
 Under Contract
2063 Warwick Dr
Oldsmar, FL 34677 · Single family
$895,000
Listing courtesy of Debra Gross, BHHS FLORIDA PROPERTIES GROUP
- 4 Beds
- 3 Baths
- 2,927 sqft
Cynthia's Insights On This Property
- Built 1996 — before Florida's 2002 building code
- Last recorded sale: $251,000 in February 1996
- Typical sale in 34677 over the last year: $364,500, $238 per sq ft
- Owners in 34677 stay about 9 years; 4% of homes changed hands last year
- County record lists a private pool


📊 Price Pulse
What would you pay for this place?
Sale prices come from county public records, not MLS data.Listing agent
Contact
Send a message and we'll pass it to the listing agent. Nothing is sent until you ask.
About this home
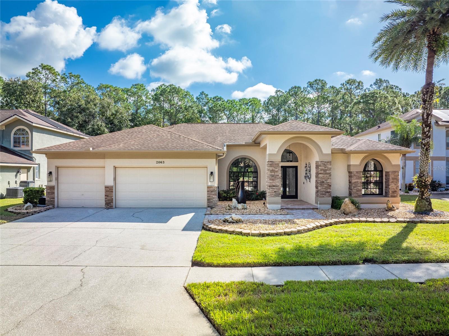
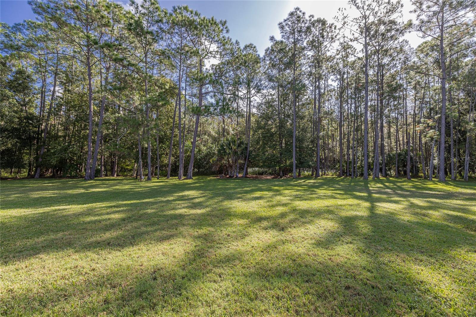
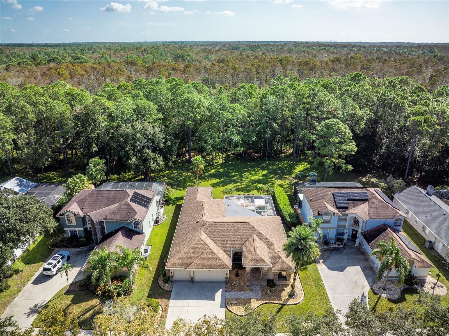
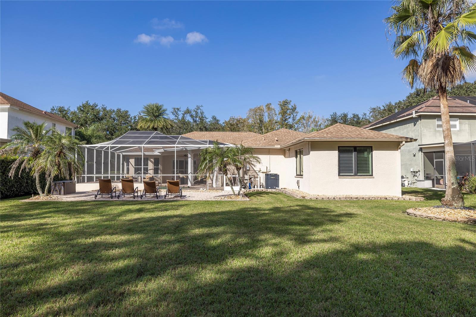
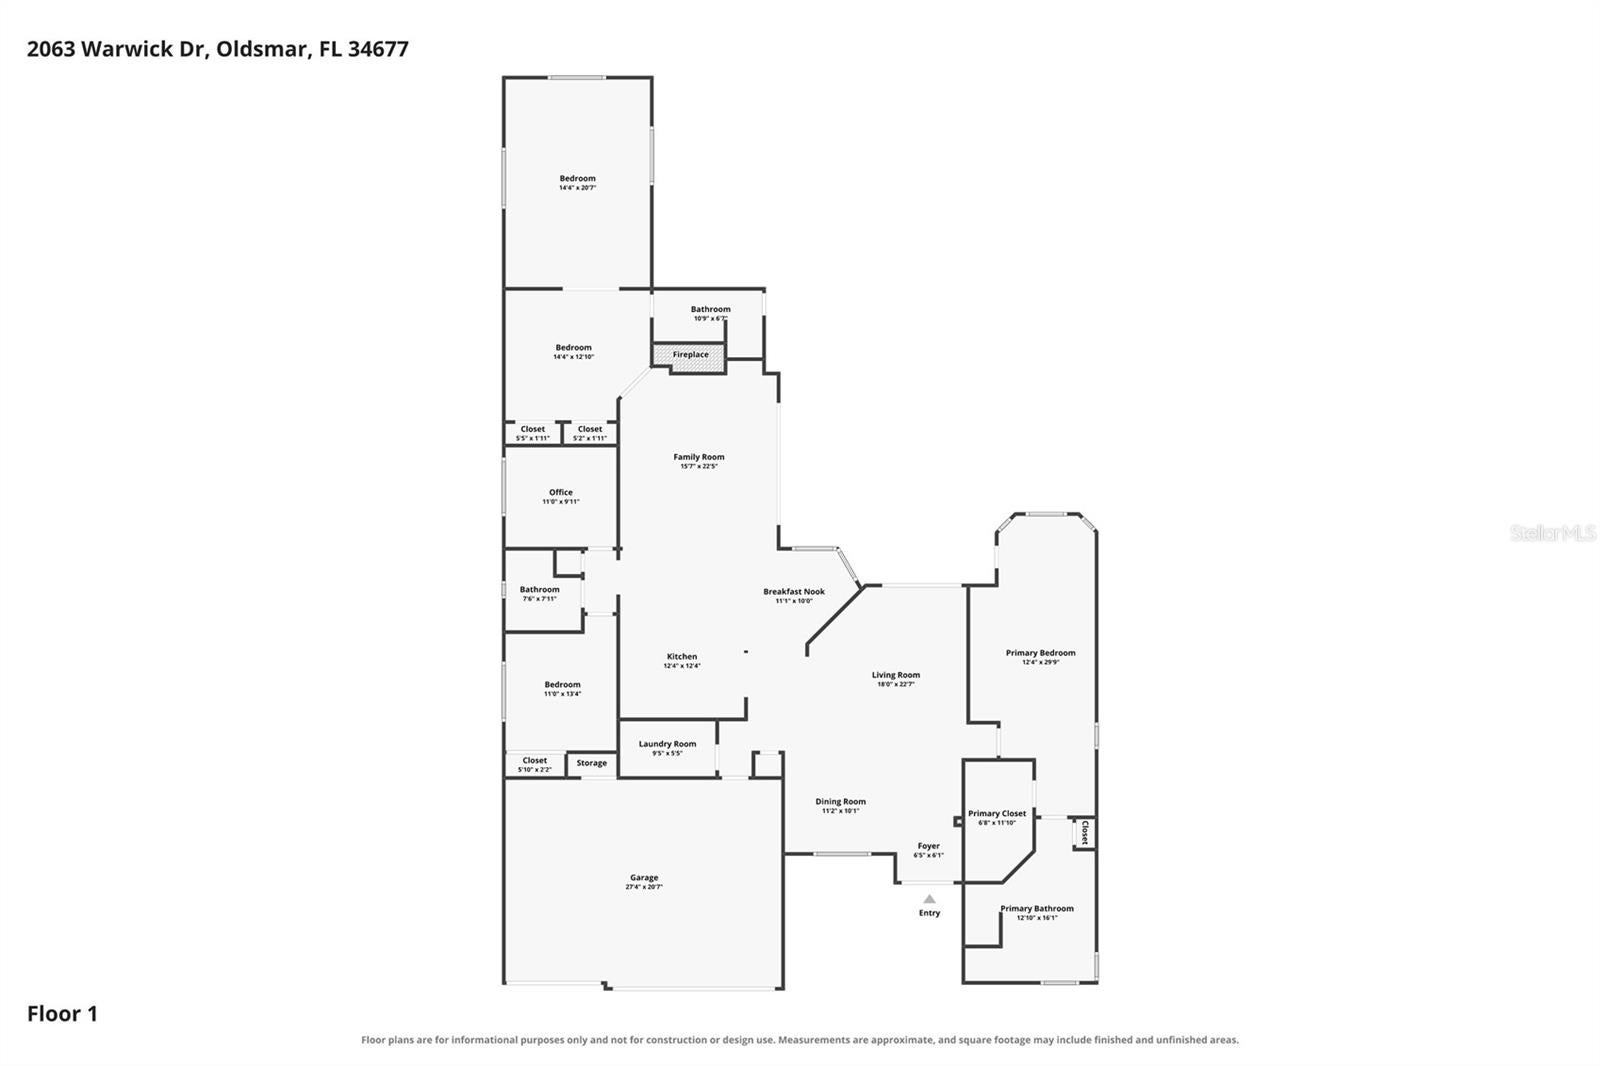
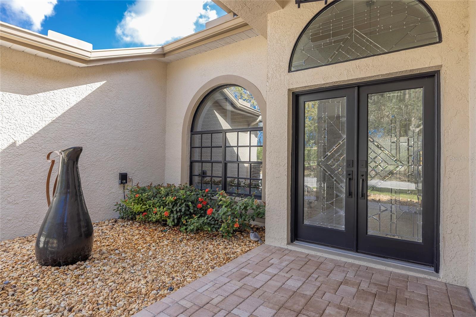
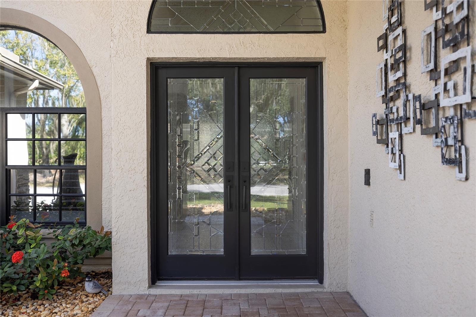
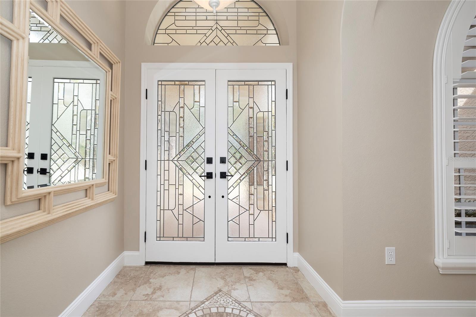
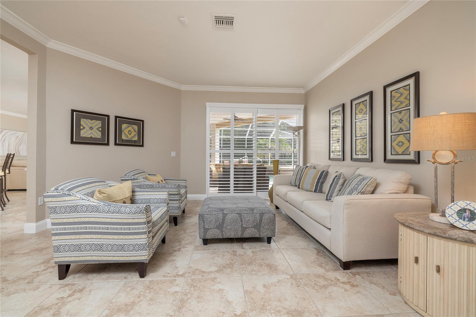
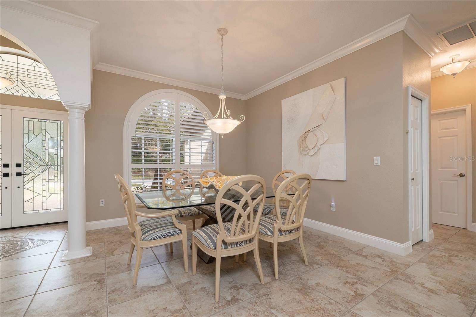
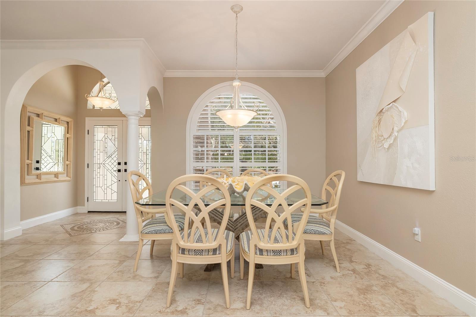
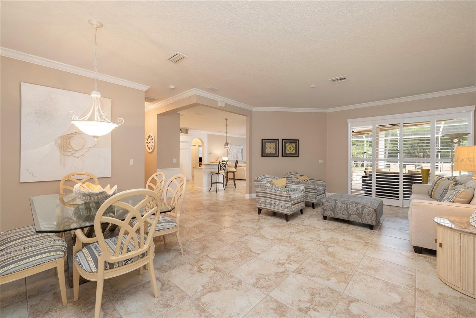
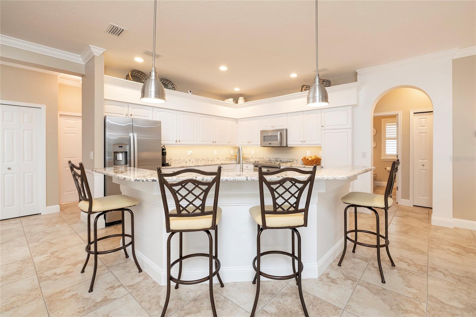
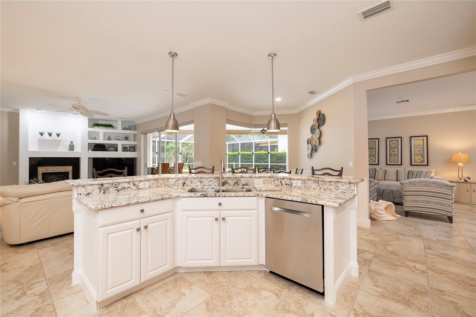
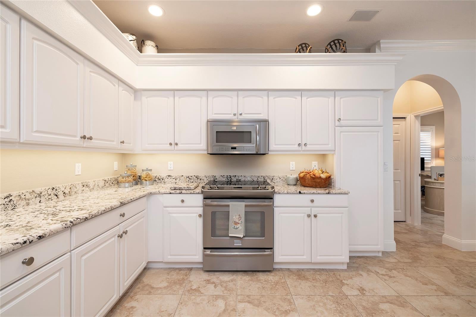
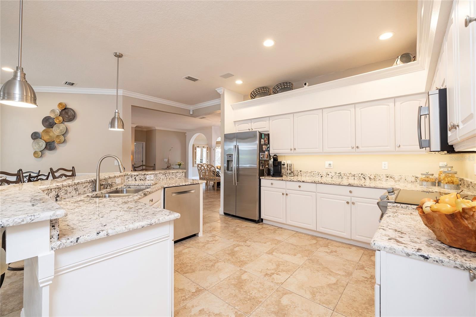
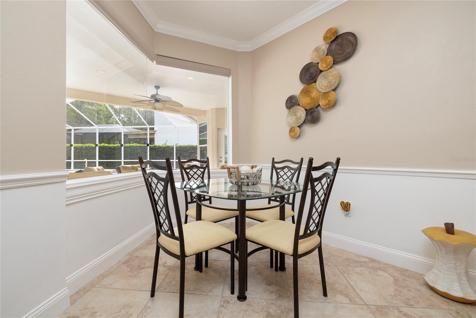
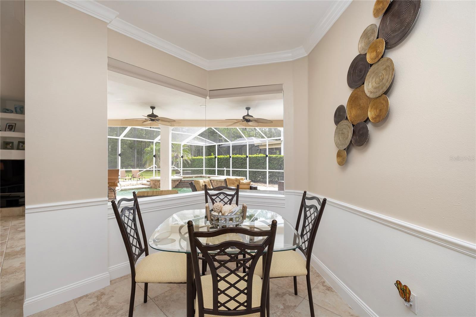
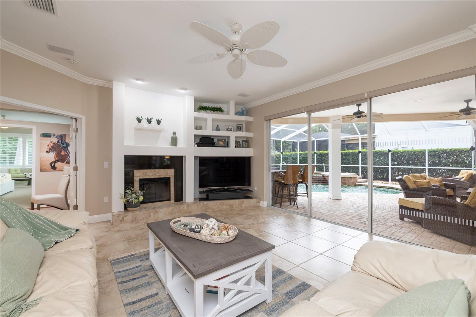
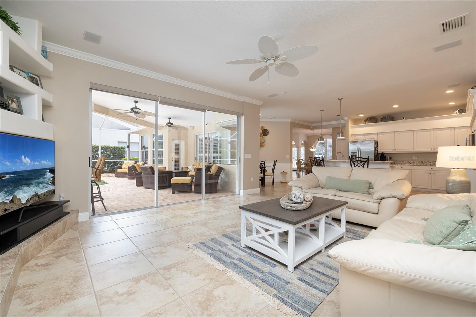
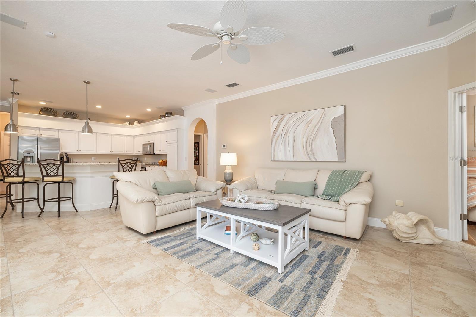
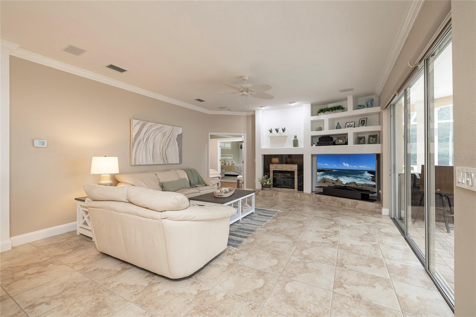
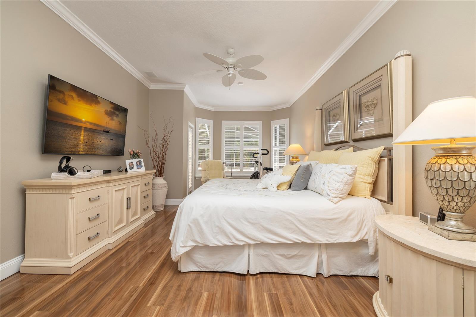
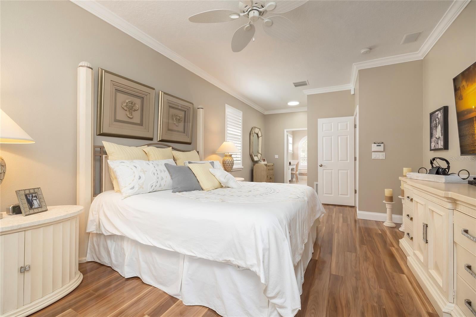
Under contract-accepting backup offers. SPECTACULAR PRESERVE VIEW! Enjoy the privacy and solitude of this beautiful home backing to the 8500 acre Brooker Creek Preserve with frequent sightings of dear and wildlife. Great curb appeal with custom glass front doors, landscaping and lighting. The interior of the home features a split floor plan with 4 bedrooms, an office and 3 full baths. The back bedrooms would also make a great in-law suite or media room. Entertain formally in the living and dining room with preserve view or casually poolside with heated pool and spa. The gourmet kitchen is the heart of the home with granite counters, abundant cabinets and counter space, stainless appliances and a breakfast nook. The kitchen opens to the family room and the outdoor pool and preserve view. The owner’s suite is a retreat with pool and patio access, walk in closet with custom shelving, crown molding and plantation shutters. The en-suite bath is complete with granite counters, double sinks, garden tub and walk in shower. Additional features include a security system, crown molding, in home vacuum, motorized window coverings, gas fireplace, outdoor lighting and plantation shutters. Live the Florida lifestyle! Take a dip in the heated salt pool, soak in the spa or unwind on the expansive deck overlooking the preserve. The outdoor kitchen has a gas grill and sink. An additional patio in the backyard is great for entertaining. The expansive backyard is private and perfect for sports, children and pets. LOCATION! Live on a quiet street in the Warwick Hills subdivision of Eastlake Woodlands. Eastlake Woodlands is a golf and tennis community with two renowned golf courses and clubhouse. Membership in the newly remodeled premiere Ardea Country Club is required to enjoy golf, tennis, pickle ball, swimming pools, child activity center and newly refurbished gym. Eastlake Woodlands is central to all dining, shopping and highly rated schools. A short drive will take you to all area beaches, activities and the Tampa International Airport. Be sure to watch the video and look at the 360 interior views!
moreless
- Property type
- Single family
- Year built
- 1996
- Lot size
- 0.43 acres
- Garage
- 3 cars
- On market
- 9 days
- Price per sqft
- $306
- HOA fees
- $212/mo
- Listing ID
- TB8565444
Show Full Details
Property Info
- Property Type
- Residential
- Property Subtype
- SingleFamilyResidence
- Year Built
- 1996
- Levels
- One
- Direction Faces
- West
- Neighborhood
- Warwick Hills
- Lot Size (acres)
- 0.43
- Lot Size (sqft)
- 18574.0
- Contract Date
- 2026-11-02
- On Market Date
- 2026-11-09
- Cumulative Days on Market
- 9
Interior Features
- Interior Features
- Eat-In Kitchen, Open Floorplan, Stone Counters, Walk-In Closet(S), In-Law Floorplan
- Flooring
- Carpet, Tile
- Fireplace
- Yes
- Fireplace Features
- Electric, Family Room
- Laundry Features
- Inside, Laundry Room
- Levels
- One
- Door Features
- Sliding Doors
Appliances
- Appliances
- Dishwasher, Disposal, Dryer, Electric Water Heater, Microwave, Range, Refrigerator, Washer, Water Softener
Heating & Cooling
- Heating
- Central, Electric
- Cooling
- Central Air, Zoned
Exterior Features
- Exterior Features
- Outdoor Kitchen, Rain Gutters
- Patio & Porch Features
- Enclosed, Patio, Screened
- Construction Materials
- Block, Stucco
- Foundation
- Slab
- Roof
- Shingle
- Pool Features
- In Ground, Gunite, Heated, Salt Water, Screen Enclosure, Private
- Private Pool
- Yes
- Spa Features
- Heated, In Ground
- Spa
- Yes
- View
- Trees/Woods
Features & Amenities
- Garage Spaces
- 3.0
- Garage
- Yes
- Attached Garage
- Yes
- Parking Features
- Attached
- Security Features
- Gated Community, Security System Owned, Smoke Detector(S)
- Lot Features
- Landscaped, Near Public Transit, Paved
Community/Association
- HOA
- Yes
- HOA Name
- Steven Sabrese
- HOA Phone
- $7,272,494,908
- HOA Fee
- $380
- HOA Fee Frequency
- Quarterly
- HOA Fee 2
- $255
- HOA Fee 2 Frequency
- Quarterly
- HOA Fee Includes
- Security, Sewer, Trash
- Association Amenities
- Gated, Security
- Community Features
- Gated, Clubhouse, Fitness Center, Golf, None, Restaurant, Sidewalks, Tennis Court(S), Street Lights
Utilities
- Utilities
- Cable Available, Cable Connected, Electricity Connected, Propane, Sewer Connected, Underground Utilities, Water Connected
- Sewer
- Public Sewer
- Water Source
- Public
Taxes
- Annual Tax Amount
- $13,253
- Tax Year
- $2,025
- Legal Description
- WARWICK HILLS LOT 28
Data freshness
- SURF LOCAL last checked
- Nov 21, 2026, 6:06 PM EST
Location
Approximate location, shown from the displayed address.
Similar homes nearby
- $1,049,90035 Greenhaven Trl, Oldsmar, FL 346774 Beds3 Baths3,098 sqftListing courtesy of DALTON WADE INC · Data courtesy of: Stellar MLS
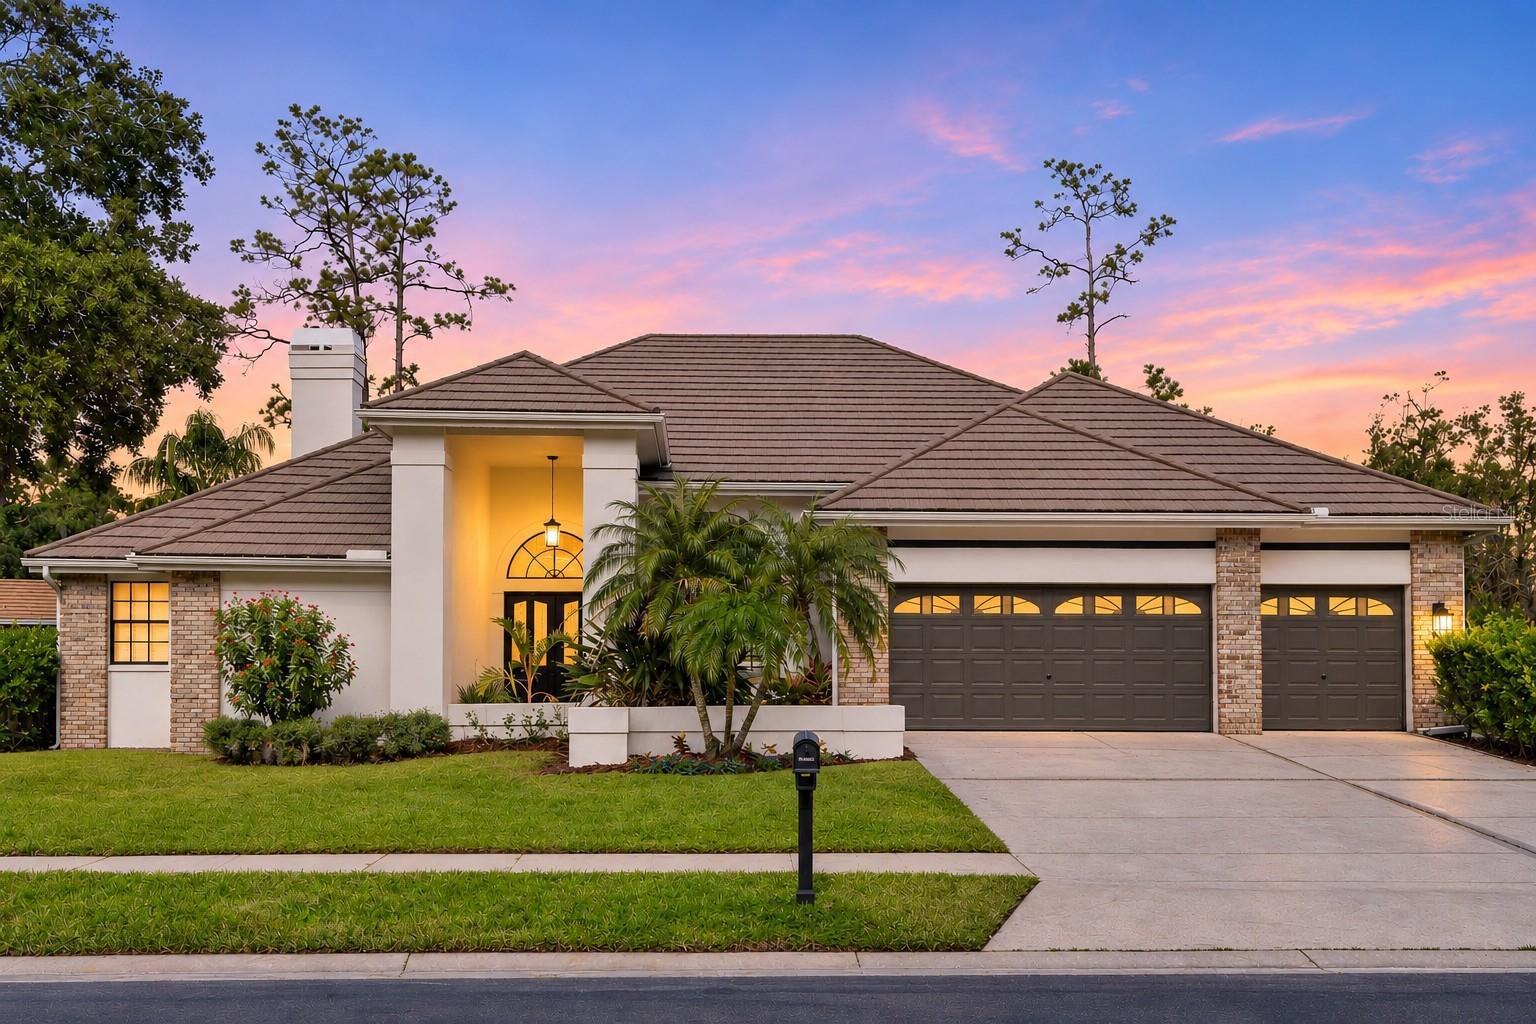 Active
- $725,0005124 Pinnacle Dr, Oldsmar, FL 346773 Beds2 Baths2,184 sqftListing courtesy of WIKLE INCORPORATED · Data courtesy of: Stellar MLS
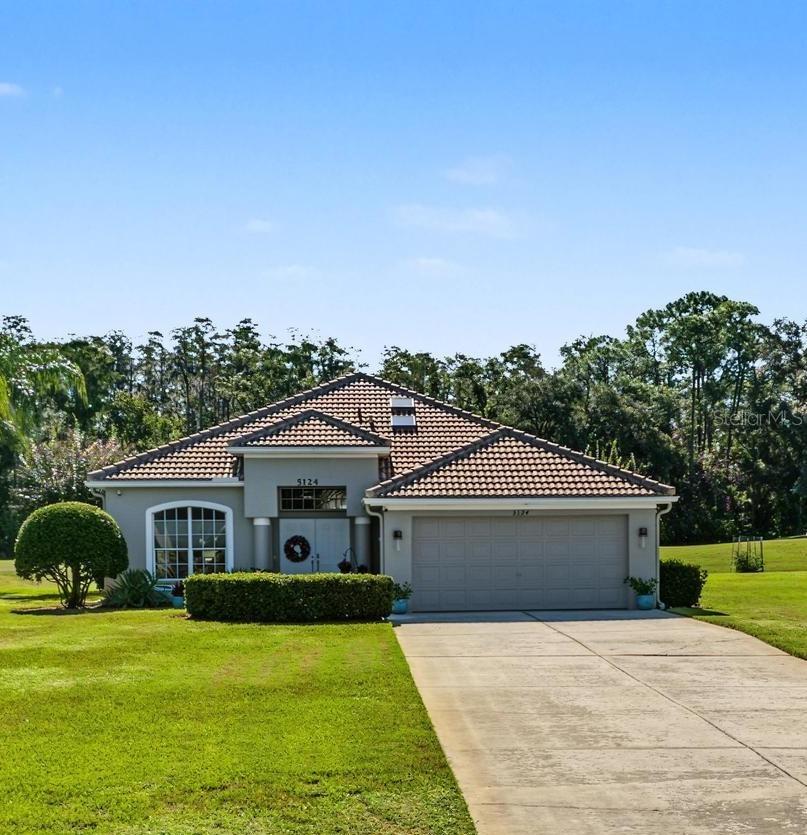 Under Contract
- $849,900131 Brent Cir, Oldsmar, FL 346773 Beds3 Baths1,834 sqftListing courtesy of MIHARA & ASSOCIATES INC. · Data courtesy of: Stellar MLS
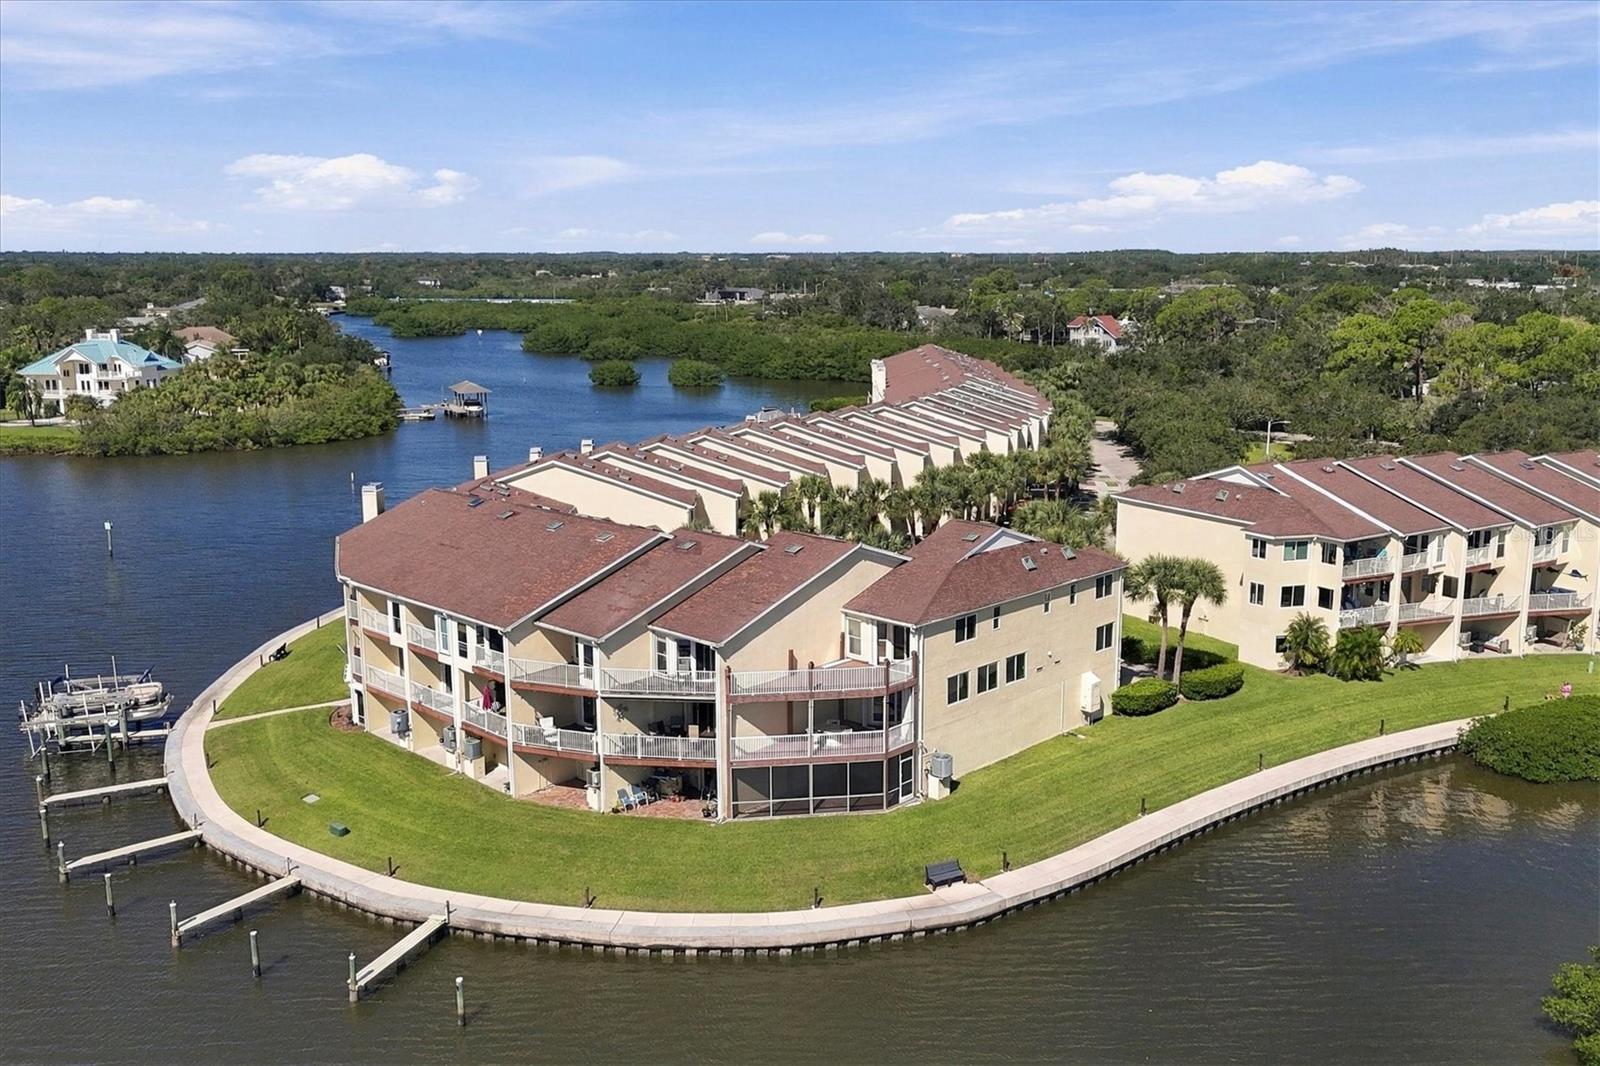 Active
- $825,0001829 Foxboro Ct, Oldsmar, FL 346773 Beds2 Baths2,288 sqftListing courtesy of COLDWELL BANKER REALTY · Data courtesy of: Stellar MLS
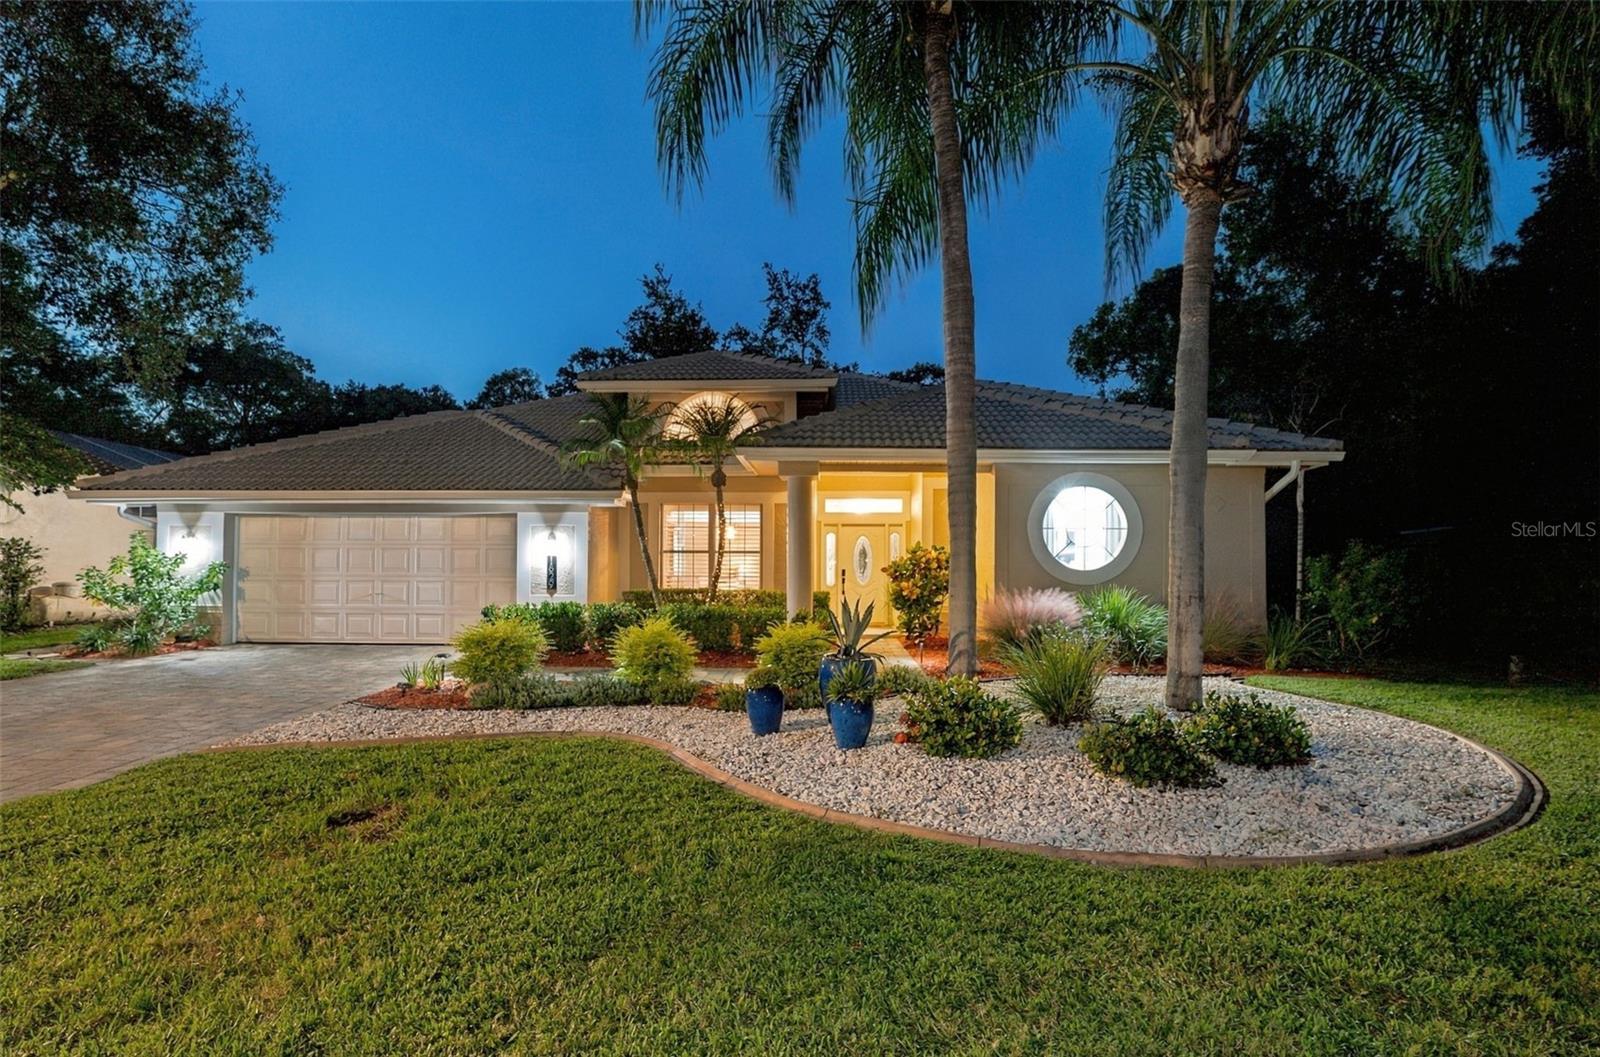 Under Contract
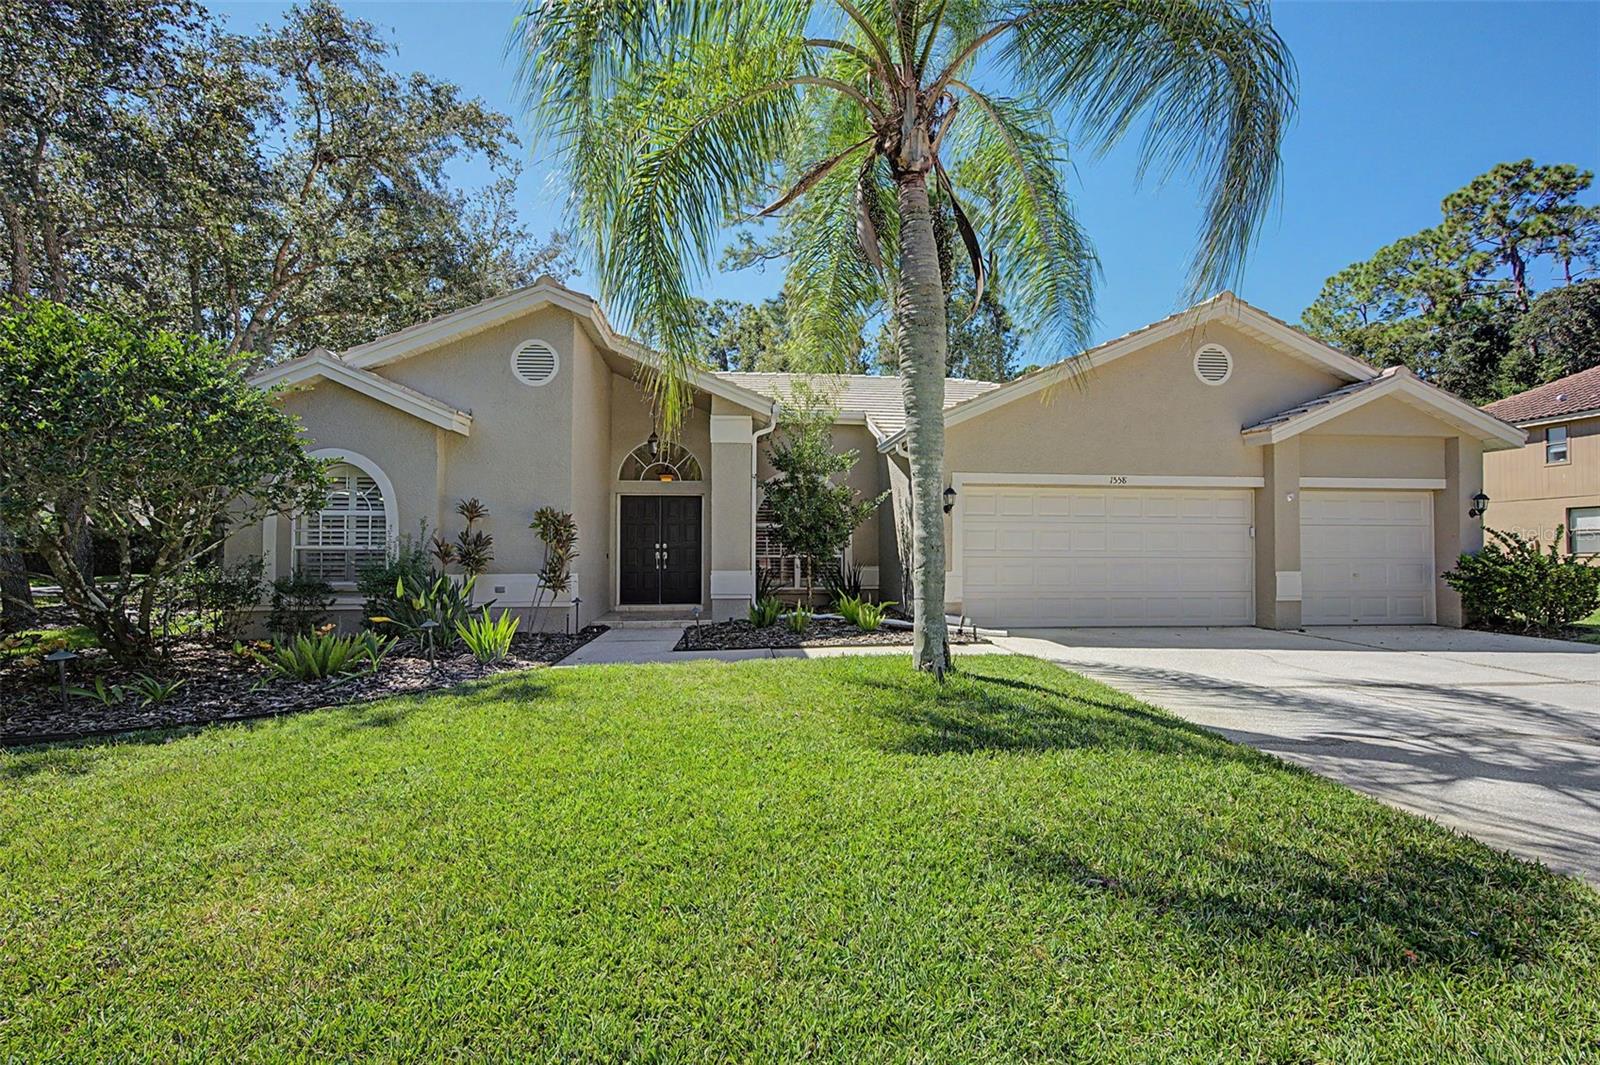
- $739,0001558 E Lake Woodlands Pkwy, Oldsmar, FL 346773 Beds2 Baths2,366 sqftListing courtesy of COLDWELL BANKER REALTY · Data courtesy of: Stellar MLS
 Active
- $929,9004878 Sherbrook Dr, Oldsmar, FL 346775 Beds3 Baths2,730 sqftListing courtesy of CHARLES RUTENBERG REALTY INC · Data courtesy of: Stellar MLS
 Under Contract
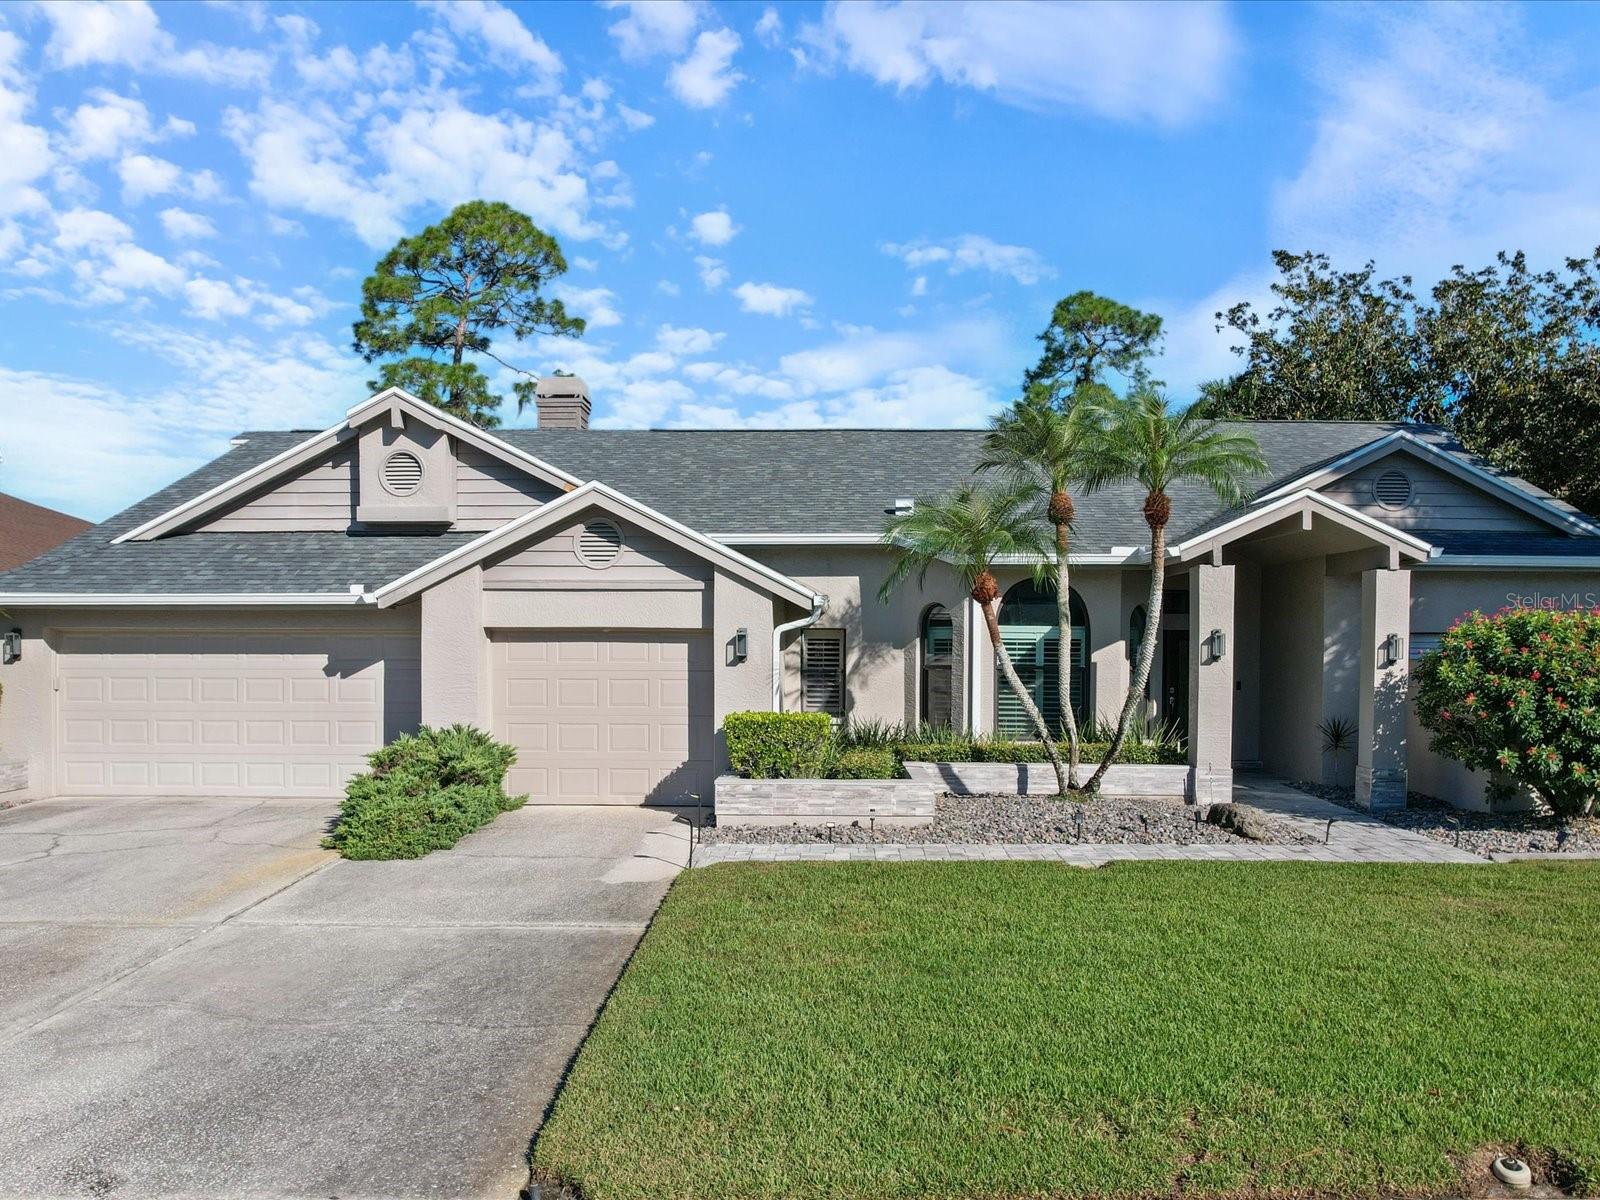
- $765,00010 Windrush Ct, Oldsmar, FL 346773 Beds3 Baths2,316 sqftListing courtesy of RE/MAX ACTION FIRST OF FLORIDA · Data courtesy of: Stellar MLS
 Under Contract
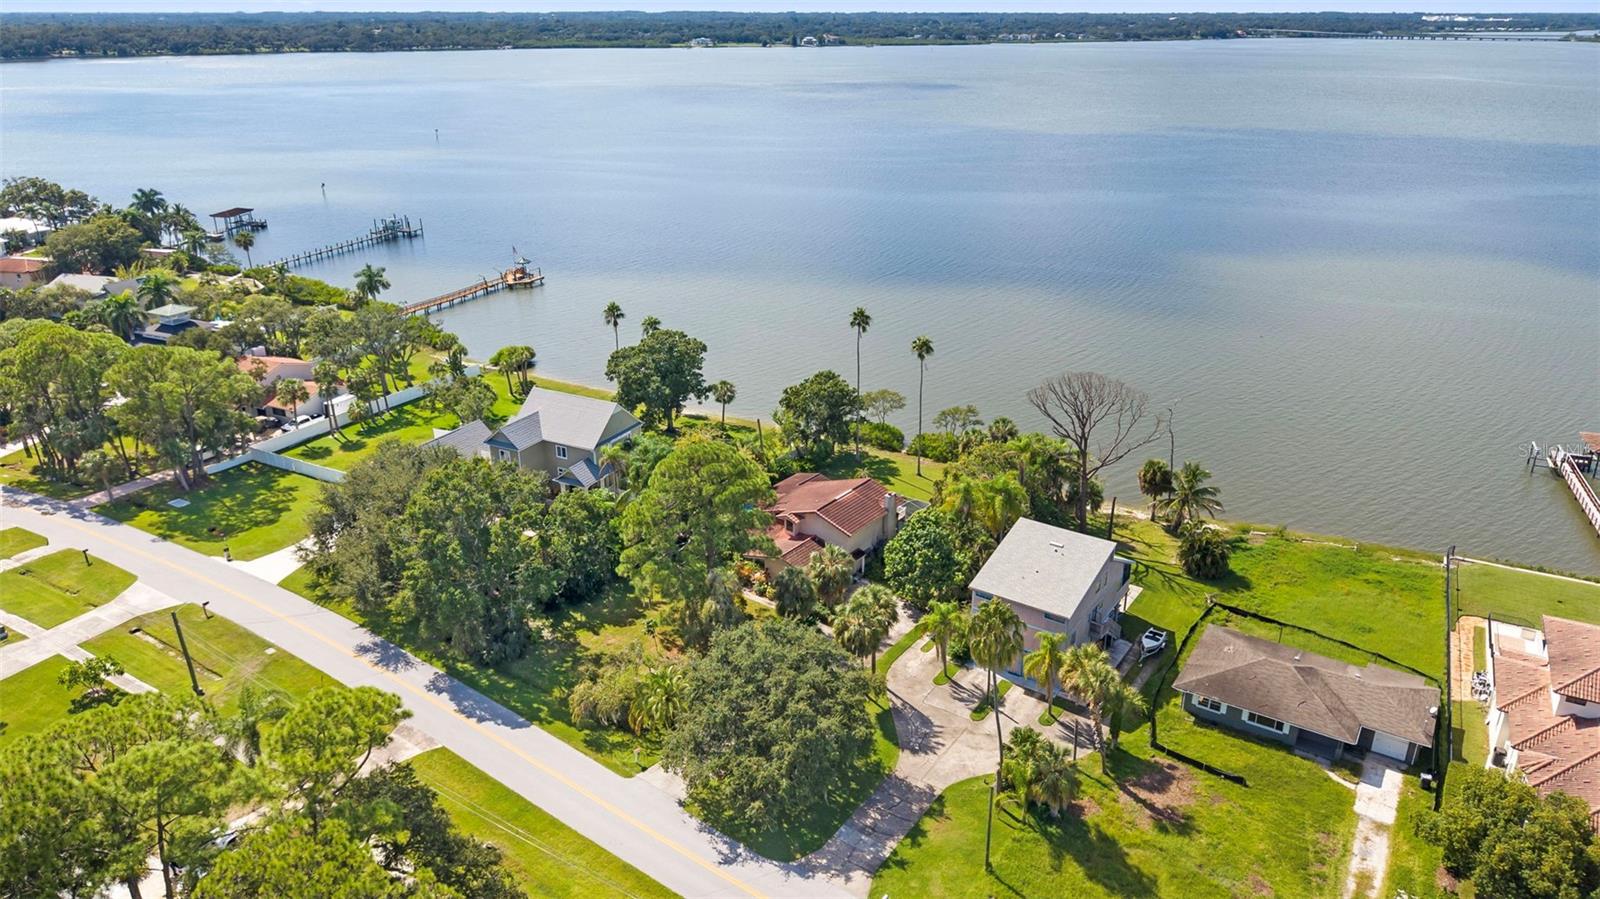
- $899,000600 Shore Dr E, Oldsmar, FL 346773 Beds4 Baths2,454 sqftListing courtesy of EXP REALTY LLC · Data courtesy of: Stellar MLS
 Under Contract
What Sold Nearby
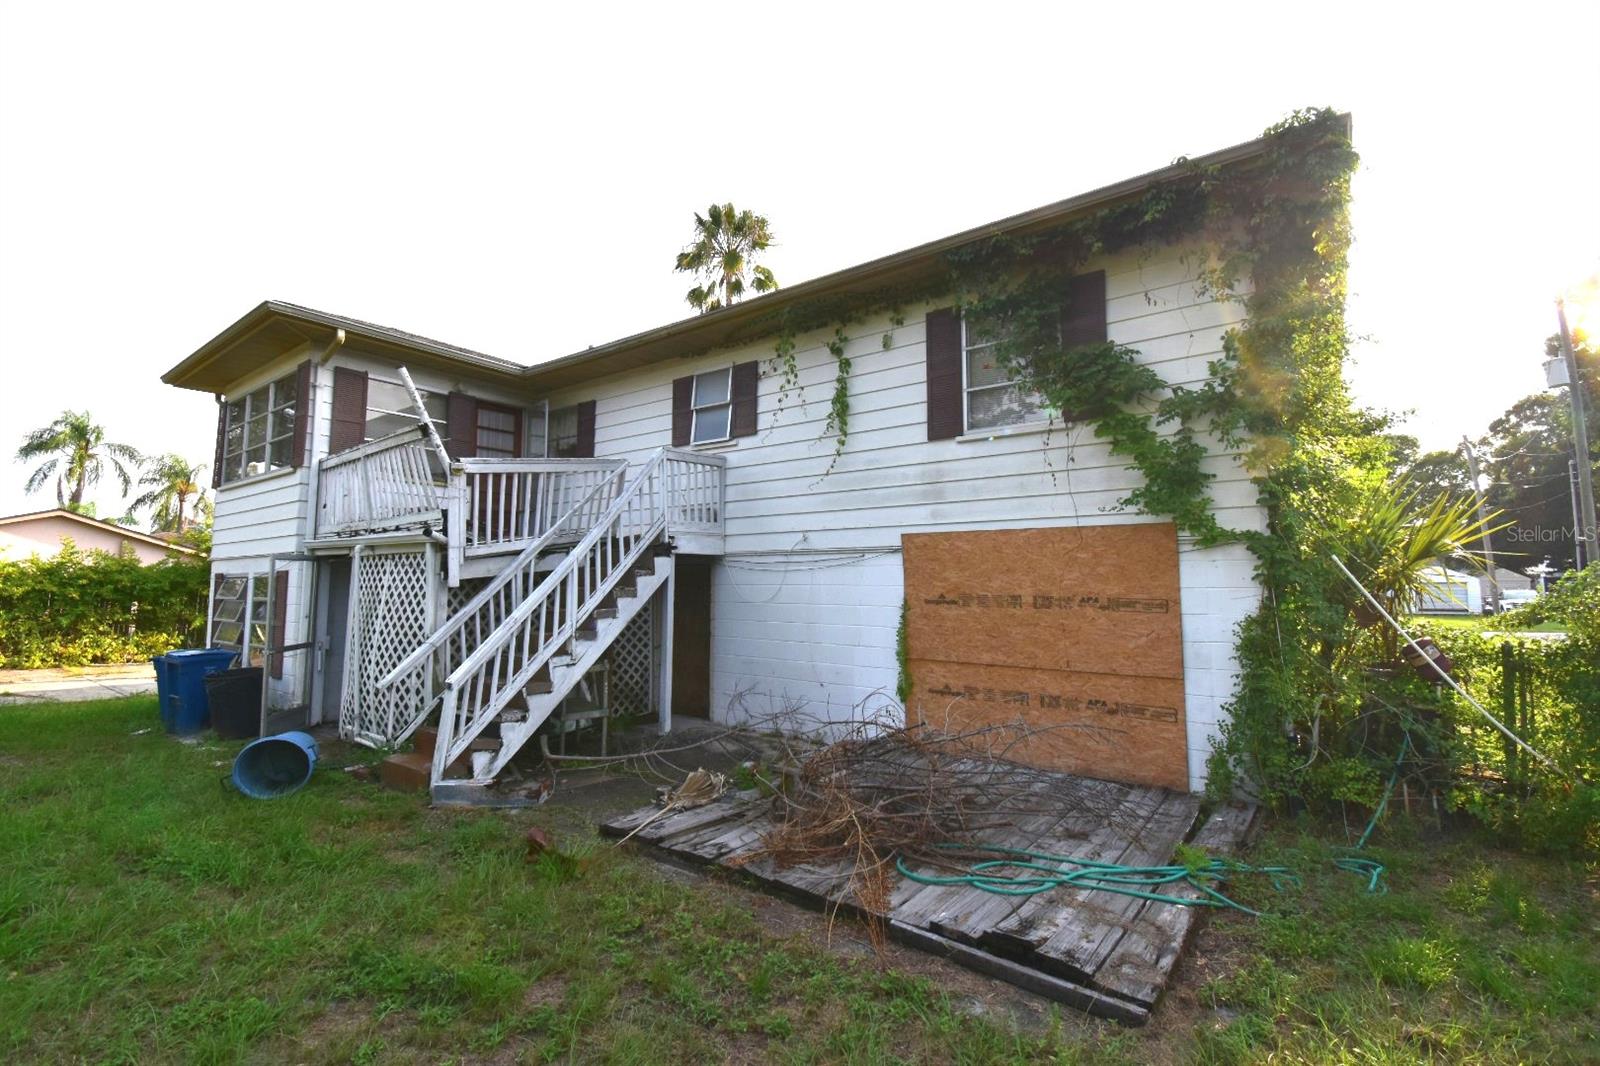 $272,500613 Chestnut StOldsmar, FL · Sold 2026-10-21
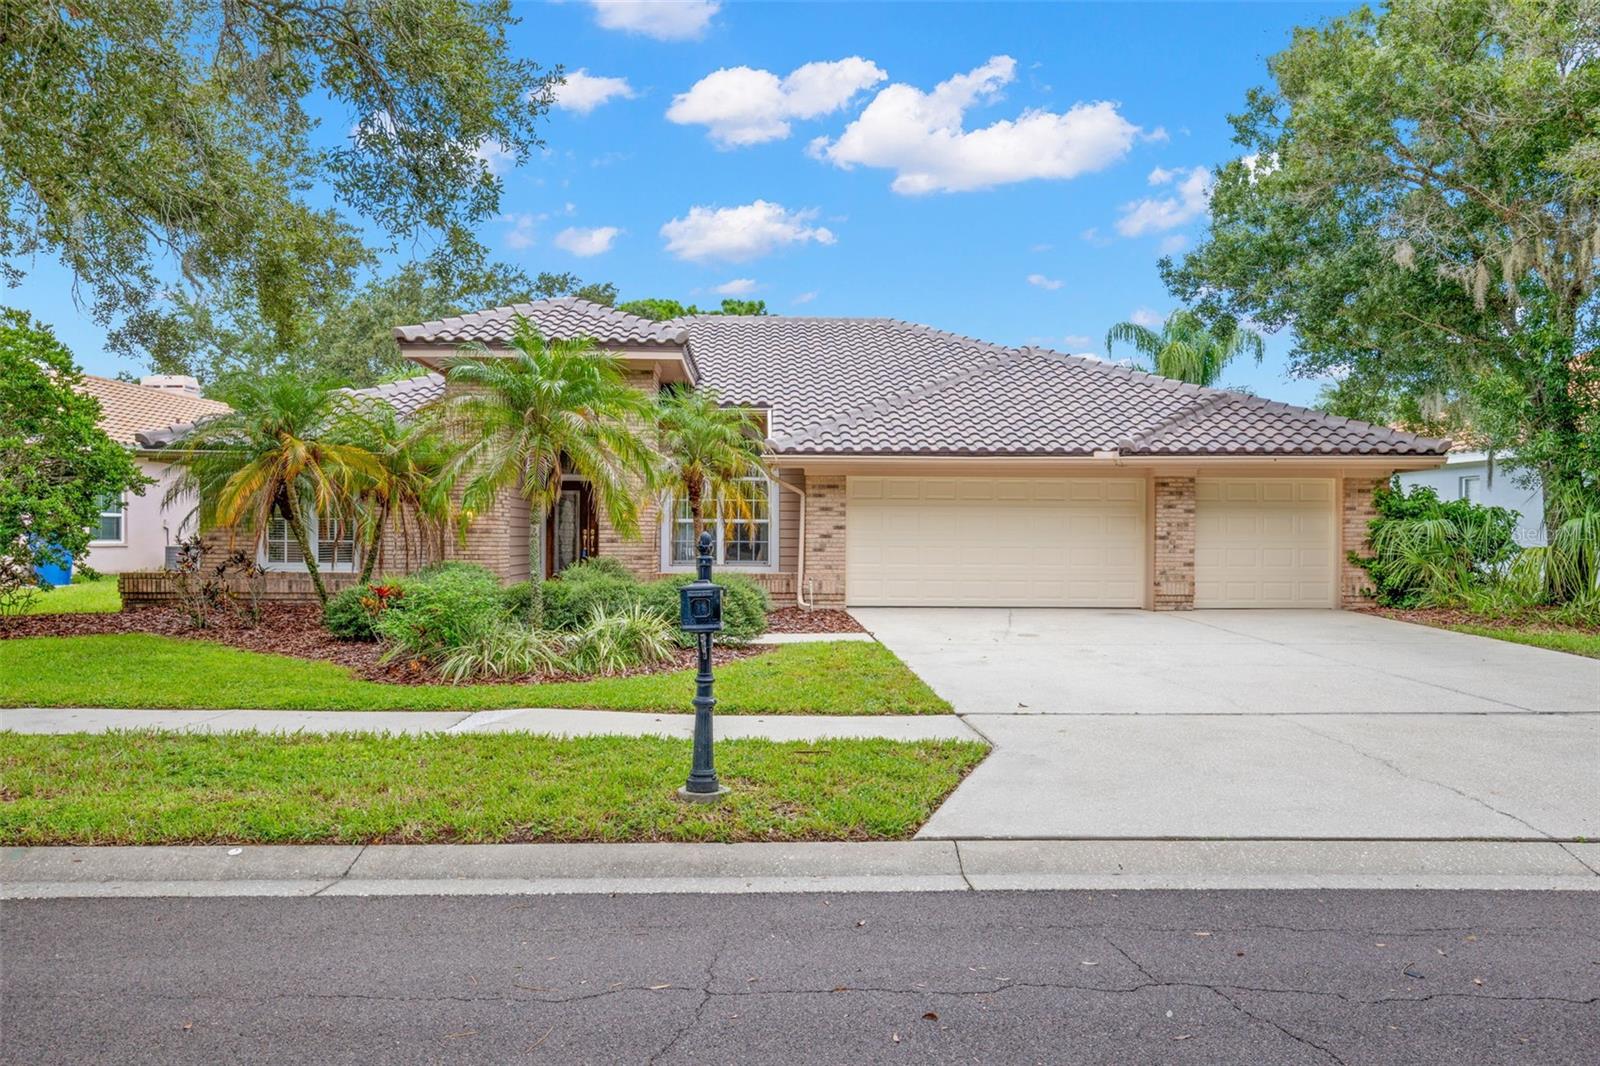 $750,0001730 Captiva DrOldsmar, FL · Sold 2026-10-16
 $710,0004761 Stonebriar DrOldsmar, FL · Sold 2026-10-15
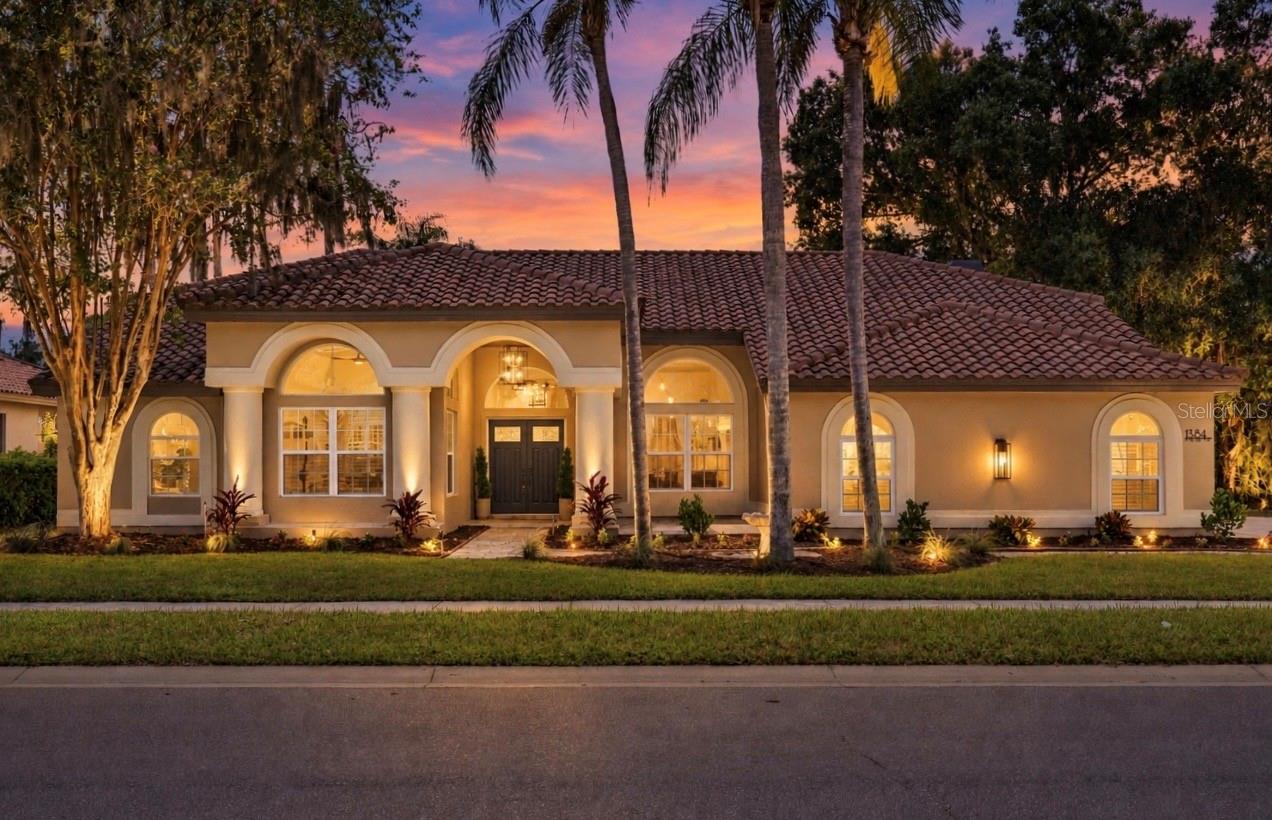 $1,025,0001384 Forestedge BlvdOldsmar, FL · Sold 2026-10-13
 $875,00050 Kelleys TrlOldsmar, FL · Sold 2026-10-09
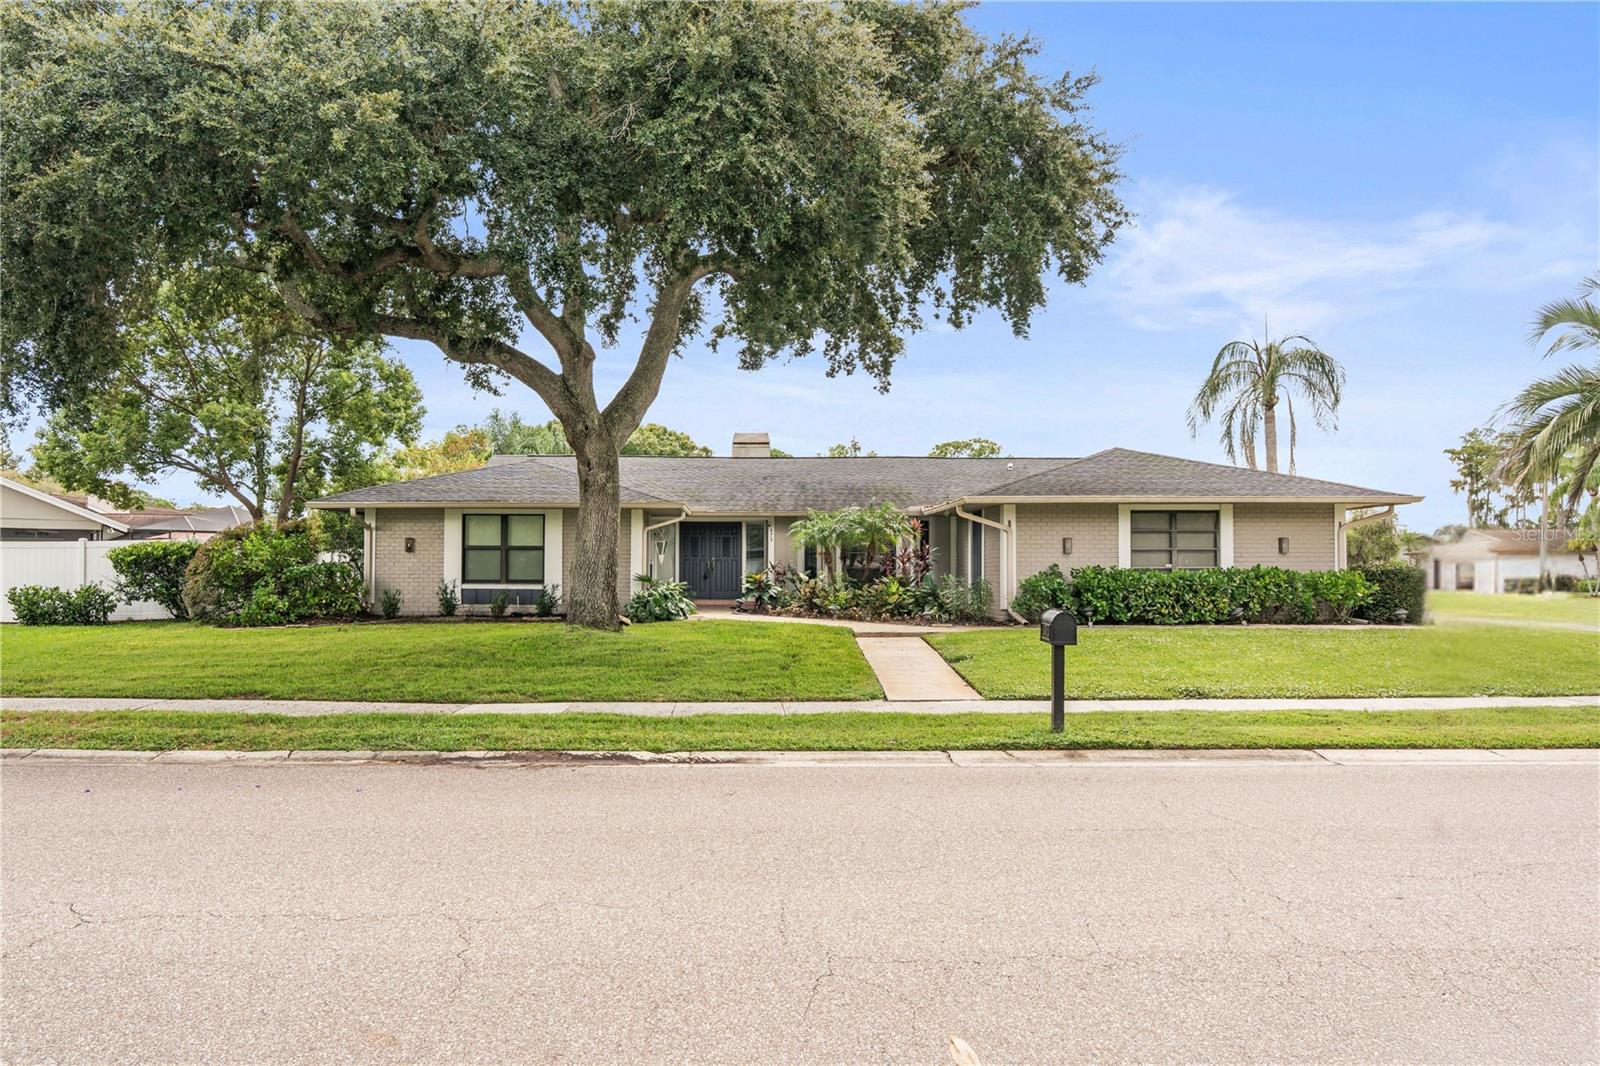 $847,500475 Holly Hill RdOldsmar, FL · Sold 2026-10-08
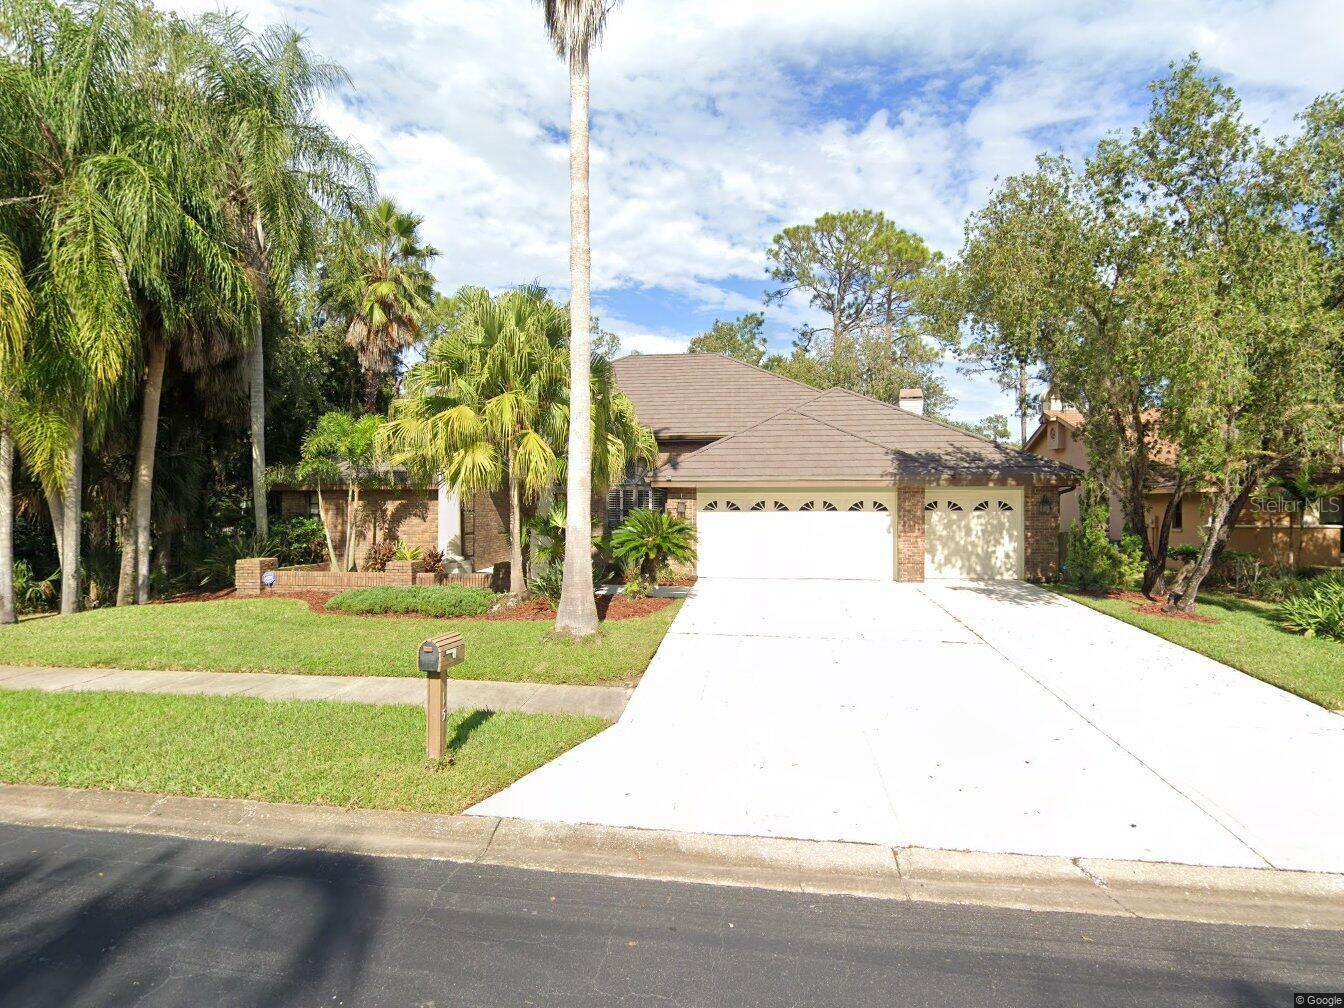 $570,00015 Greenhaven CirOldsmar, FL · Sold 2026-10-08
 $760,000137 Brent CirOldsmar, FL · Sold 2026-10-01
Flood
Flood zone X · Minimal flood risk
What's Nearby
Restaurants
- Bunga Raya SushiRidgemoor Boulevard, East Lake, FL 34685, United States of America1.4 mi
- Juans Mexican GrillRidgemoor Boulevard, East Lake, FL 34685, United States of America1.5 mi
- Nesting Ground CafeRidgemoor Boulevard, East Lake, FL 34685, United States of America1.5 mi
- Vetrure's PizzariaRidgemoor Boulevard, East Lake, FL 34685, United States of America1.6 mi
- Clear Sky Club Haus36355 East Lake Road South, Palm Harbor, FL 34685, United States of America1.7 mi
Groceries
- Publix36301 East Lake Road, Palm Harbor, FL 34685, United States of America1.7 mi
Schools
- Woodlands ParkwayPinellas County, FL 34677, United States of America1.6 mi
- PCSBCommercial Drive, East Lake, FL 34685, United States of America1.7 mi
Parks
- John Chesnut Sr. Park2200, Palm Harbor, FL 34685, United States of America1.4 mi
- Cypress Forest Park650, Oldsmar, FL 34677, United States of America1.8 mi
Coffee
- Starbucks4978 Ridgemoor Boulevard, Palm Harbor, FL 34685, United States of America1.5 mi
- StarbucksRidgemoor Boulevard, East Lake, FL 34685, United States of America1.5 mi
More homes in Oldsmar
Homes for sale near Oldsmar
Data courtesy of: Stellar MLSDisclaimers and data details

Listings courtesy of Stellar MLS as distributed by MLS GRID. Based on information submitted to the MLS GRID. All data is obtained from various sources and may not have been verified by broker or MLS GRID. Supplied Open House Information is subject to change without notice. All information should be independently reviewed and verified for accuracy. Properties may or may not be listed by the office/agent presenting the information. Listing information is provided for consumers’ personal, non-commercial use, solely to identify prospective properties for potential purchase; all other use is strictly prohibited and may violate relevant federal and state law. Information deemed reliable but not guaranteed. Copyright © 2026 MLS GRID. All Rights Reserved.

Continental Real Estate Group, Inc
Broker: Derek Eisenberg
Listing last updated: Nov 18, 2026, 4:06 PM EST. SURF LOCAL last checked: Nov 21, 2026, 6:06 PM EST.