
 Active
2600 NE 103rd Ave
Okeechobee, FL 34974 · Single family
$534,000
Listing courtesy of Renee Travis and Cibie Cahur, Keller Williams Realty Jupiter
- 3 Beds
- 2 Baths
- 1,615 sqft
Cynthia's Insights On This Property
- Last recorded sale: $400,000 in August 2023
- Typical sale in 34974 over the last year: $200,000, $192 per sq ft
- Owners in 34974 stay about 8 years; 4% of homes changed hands last year


📊 Price Pulse
What would you pay for this place?
Sale prices come from county public records, not MLS data.Listing agent
Contact
Send a message and we'll pass it to the listing agent. Nothing is sent until you ask.
About this home
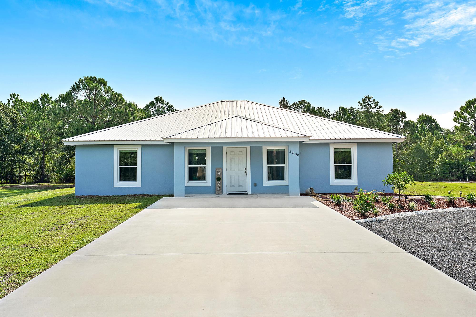
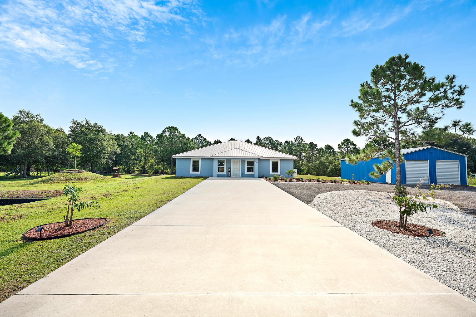
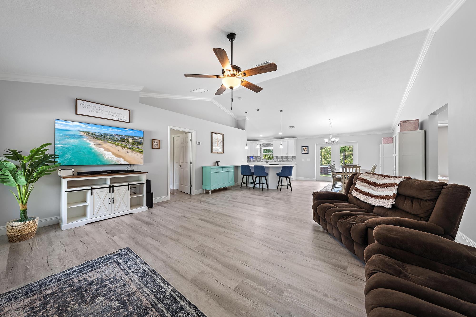
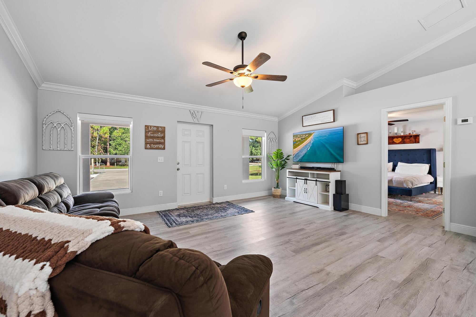
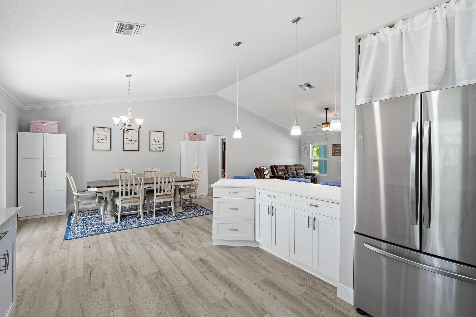
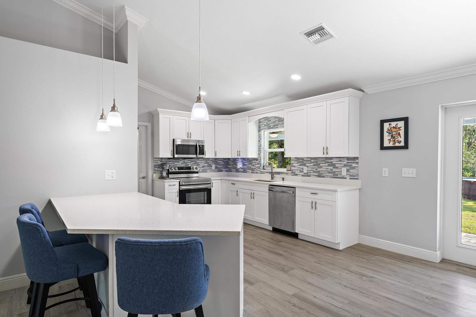
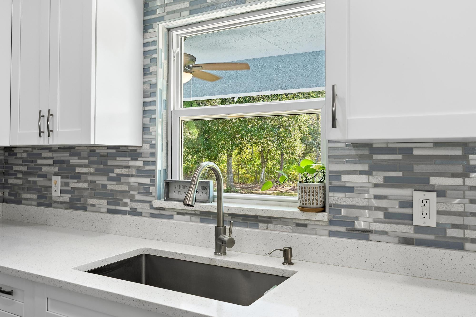
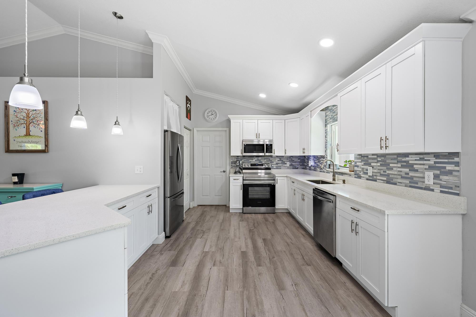
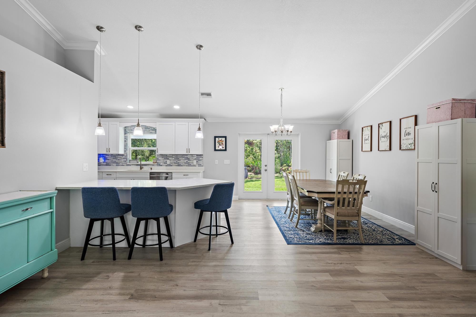
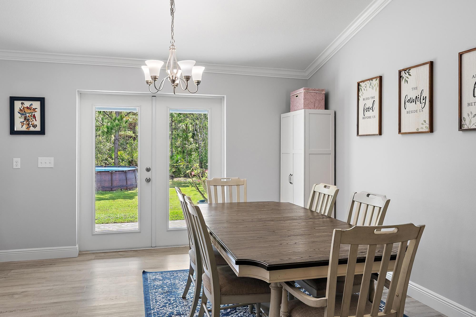
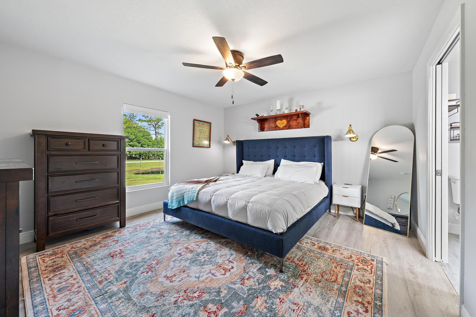
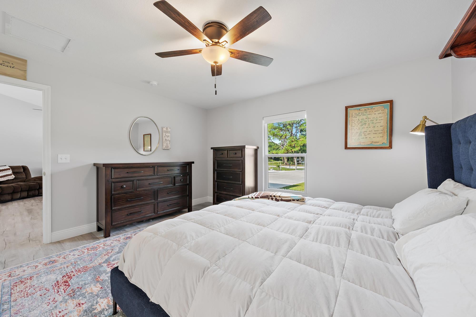
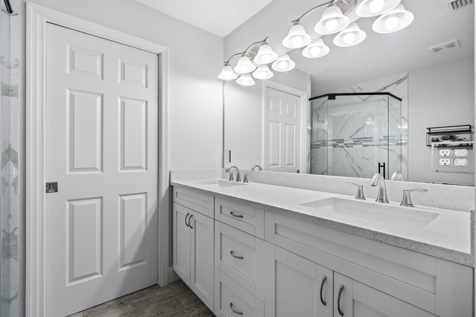
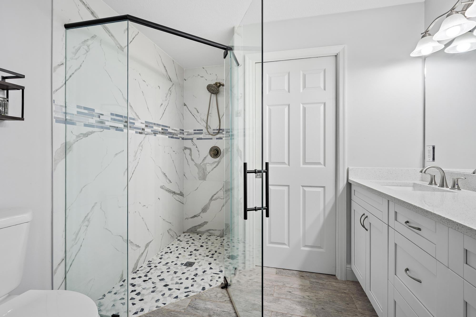
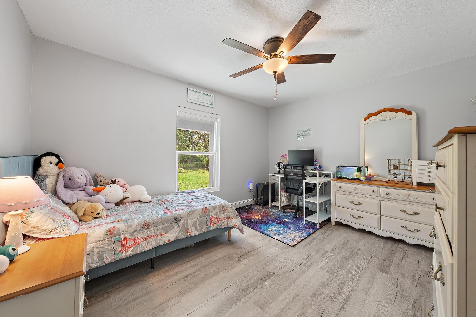
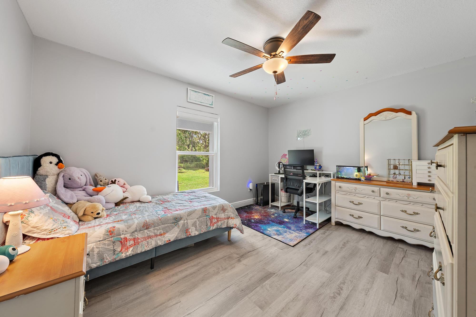
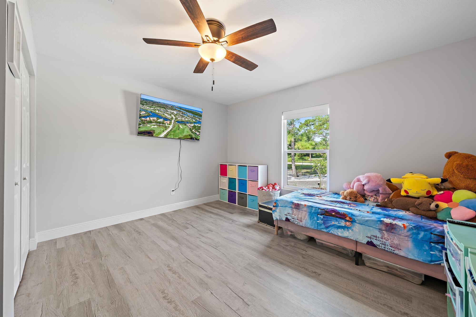
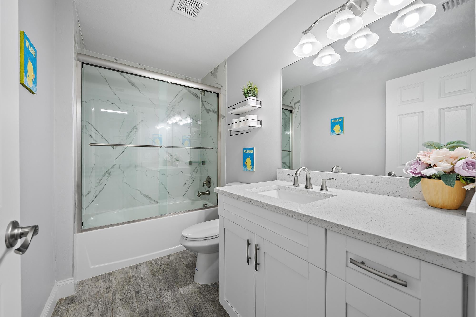
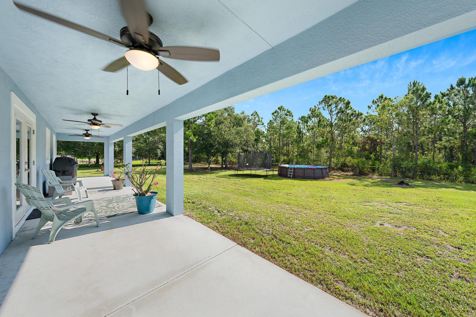
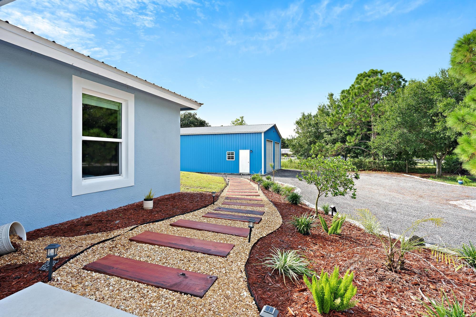
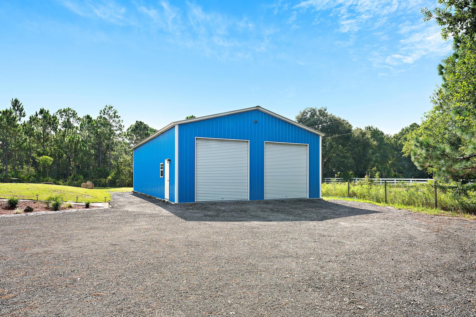
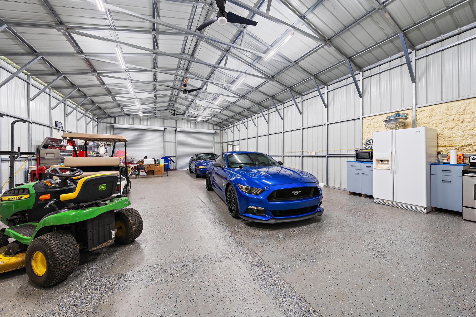
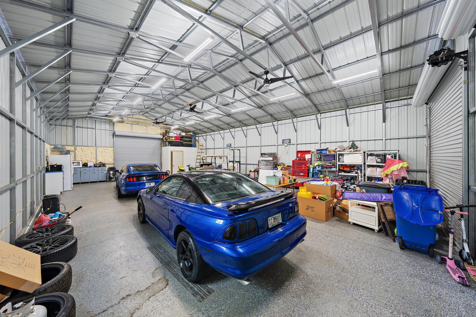
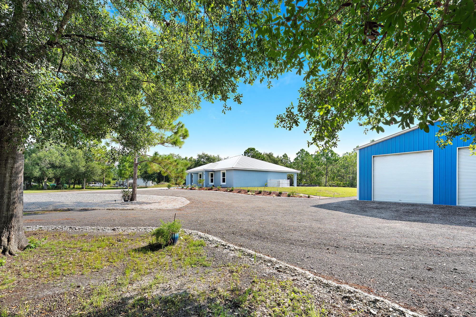
Welcome to 2600 NE 103rd Ave in Okeechobee, a beautifully built 2023 home situated on a fully fenced 1-acre property that perfectly blends modern finishes, privacy, and exceptional garage space. It features impact windows and doors, a metal roof, paved road access, a paved driveway with two gated entrances, fresh landscaping, and a charming lighted pathway leading to the detached garage. Inside, the bright and open main living area showcases cathedral ceilings, crown molding, and an open-concept layout ideal for everyday living and entertaining. The kitchen features quartz countertops, white shaker-style soft-close cabinetry, a custom backsplash, and stainless steel appliances. A dedicated laundry room adds functionality. This 3-bedroom 2-bathroom home features a split floorplan, offering plenty of privacy for everyone. The spacious primary suite offers a large walk-in closet and a beautifully finished ensuite bath featuring a modern frameless glass shower, pebble-stone flooring, and floor-to-ceiling tile. The generously sized guest bedrooms share a beautifully finished full bath. A standout feature of this property is the impressive 30' x 50' detached steel garage, partially insulated and rated to withstand winds up to 180 mph. Featuring three 10' x 10' bay doors, epoxy-flake flooring, and built-in cabinetry, the space is ideal for vehicles, boats, recreational toys, a workshop, or additional storage. Enjoy the space and privacy of country-style living without sacrificing convenience. Located just 7 minutes from shopping and everyday essentials, including Publix, Walmart, Marshalls, Tractor Supply, and more. Nearly new, beautifully maintained, and packed with features, this property is ready to impress!
moreless
- Property type
- Single family
- Year built
- 2023
- Lot size
- 1.00 acre
- Garage
- 8 cars
- On market
- 89 days
- Price per sqft
- $331
- Listing ID
- B26067619
Show Full Details
Property Info
- Property Type
- Residential
- Property Subtype
- SingleFamilyResidence
- Year Built
- 2023
- Stories
- 1
- Levels
- One
- Direction Faces
- West
- Lot Size (acres)
- 1.0
- Lot Size (sqft)
- 43560.0
- On Market Date
- 2026-08-23
- Cumulative Days on Market
- 89
Interior Features
- Interior Features
- Double Vanity
- Flooring
- Vinyl
- Levels
- One
Appliances
- Appliances
- Dryer, Dishwasher, Electric Range, Disposal, Microwave, Refrigerator, Water Softener Owned, Water Softener, Washer
Heating & Cooling
- Heating
- Central
- Cooling
- Central Air, Ceiling Fan(S)
Exterior Features
- Patio & Porch Features
- Patio
- Construction Materials
- Block, Concrete
- Roof
- Metal
Features & Amenities
- Garage Spaces
- 8.0
- Garage
- Yes
- Parking Features
- Detached, Garage
Utilities
- Utilities
- Cable Available, Electricity Available
- Sewer
- Septic Tank
- Water Source
- Well, Private
Taxes
- Annual Tax Amount
- $3,375
- Tax Year
- $2,025
- Legal Description
- COMMENCING AT THE SOUTHWEST CORNER OF SECTION 10, TOWNSHIP 37 SOUTH, RANGE 36 EAST, RUN THENCE EAST ALONG THE SOUTH BOUNDARY LINE OF SAID SE
Other
- Derived Previous List Price
- $549,000
- Co List Agent Mls Id
- FLL263006734
- Co List Agent Full Name
- Cibie Cahur
- Co List Agent State License
- 3296317
- Co List Office Name
- Keller Williams Realty Jupiter
- Co List Office Mls Id
- FLL800307
Data freshness
- SURF LOCAL last checked
- Nov 20, 2026, 9:30 PM EST
Location
Approximate location, shown from the displayed address.
Similar homes nearby
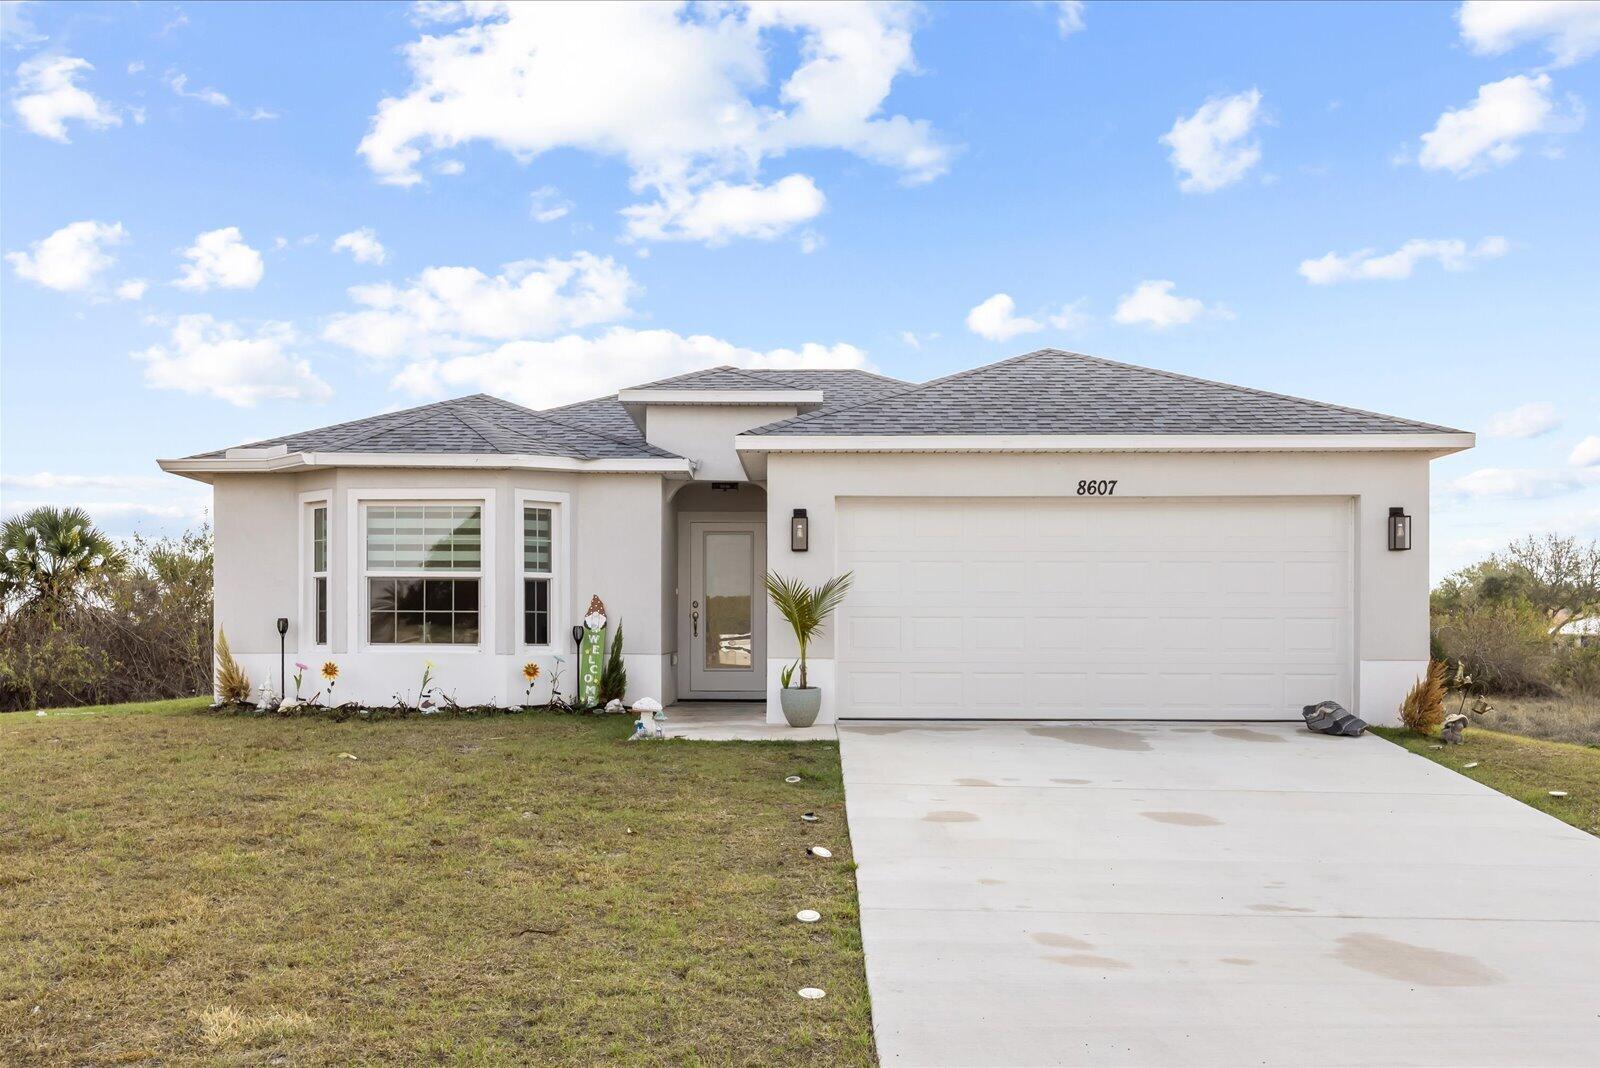
- $594,9998607 SW 7th Ln, Okeechobee, FL 349744 Beds2 Baths1,829 sqftListing courtesy of AAA Realty Group INC · Data courtesy of: BeachesMLS
 Active
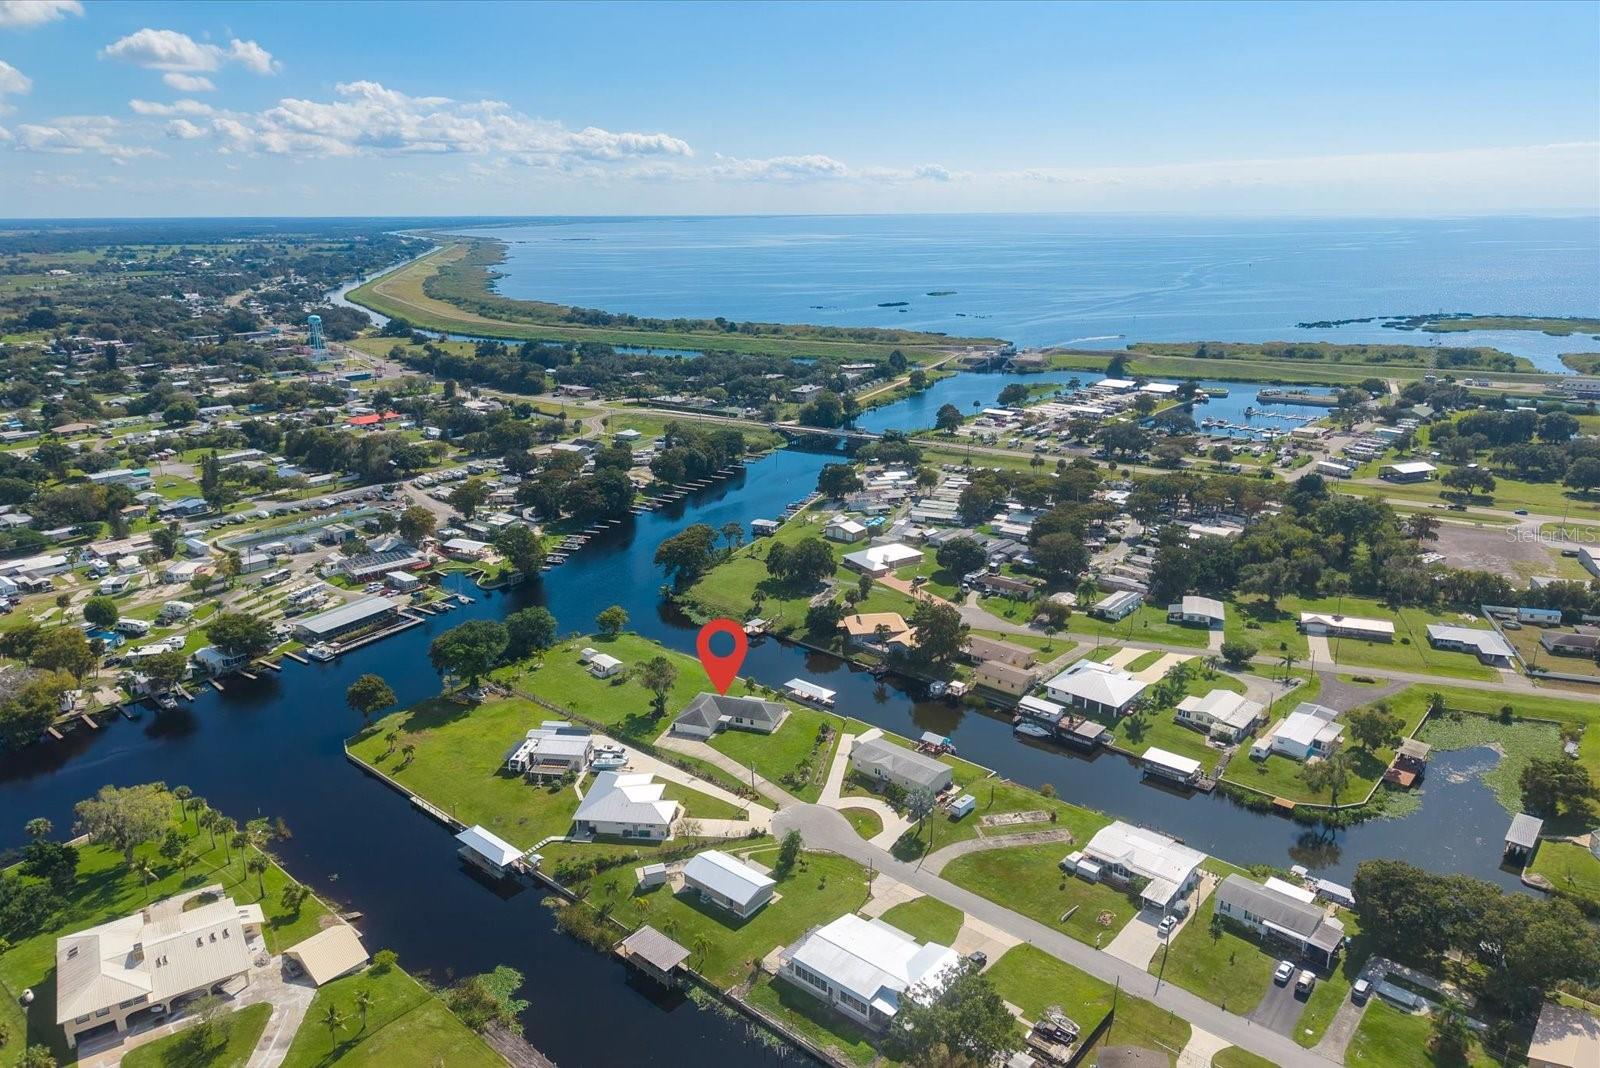
- $600,0002704 SE 34th Ln, Okeechobee, FL 349742 Beds3 Baths1,960 sqftListing courtesy of HOMEMADE PROPERTY GROUP INC · Data courtesy of: Stellar MLS
 Active
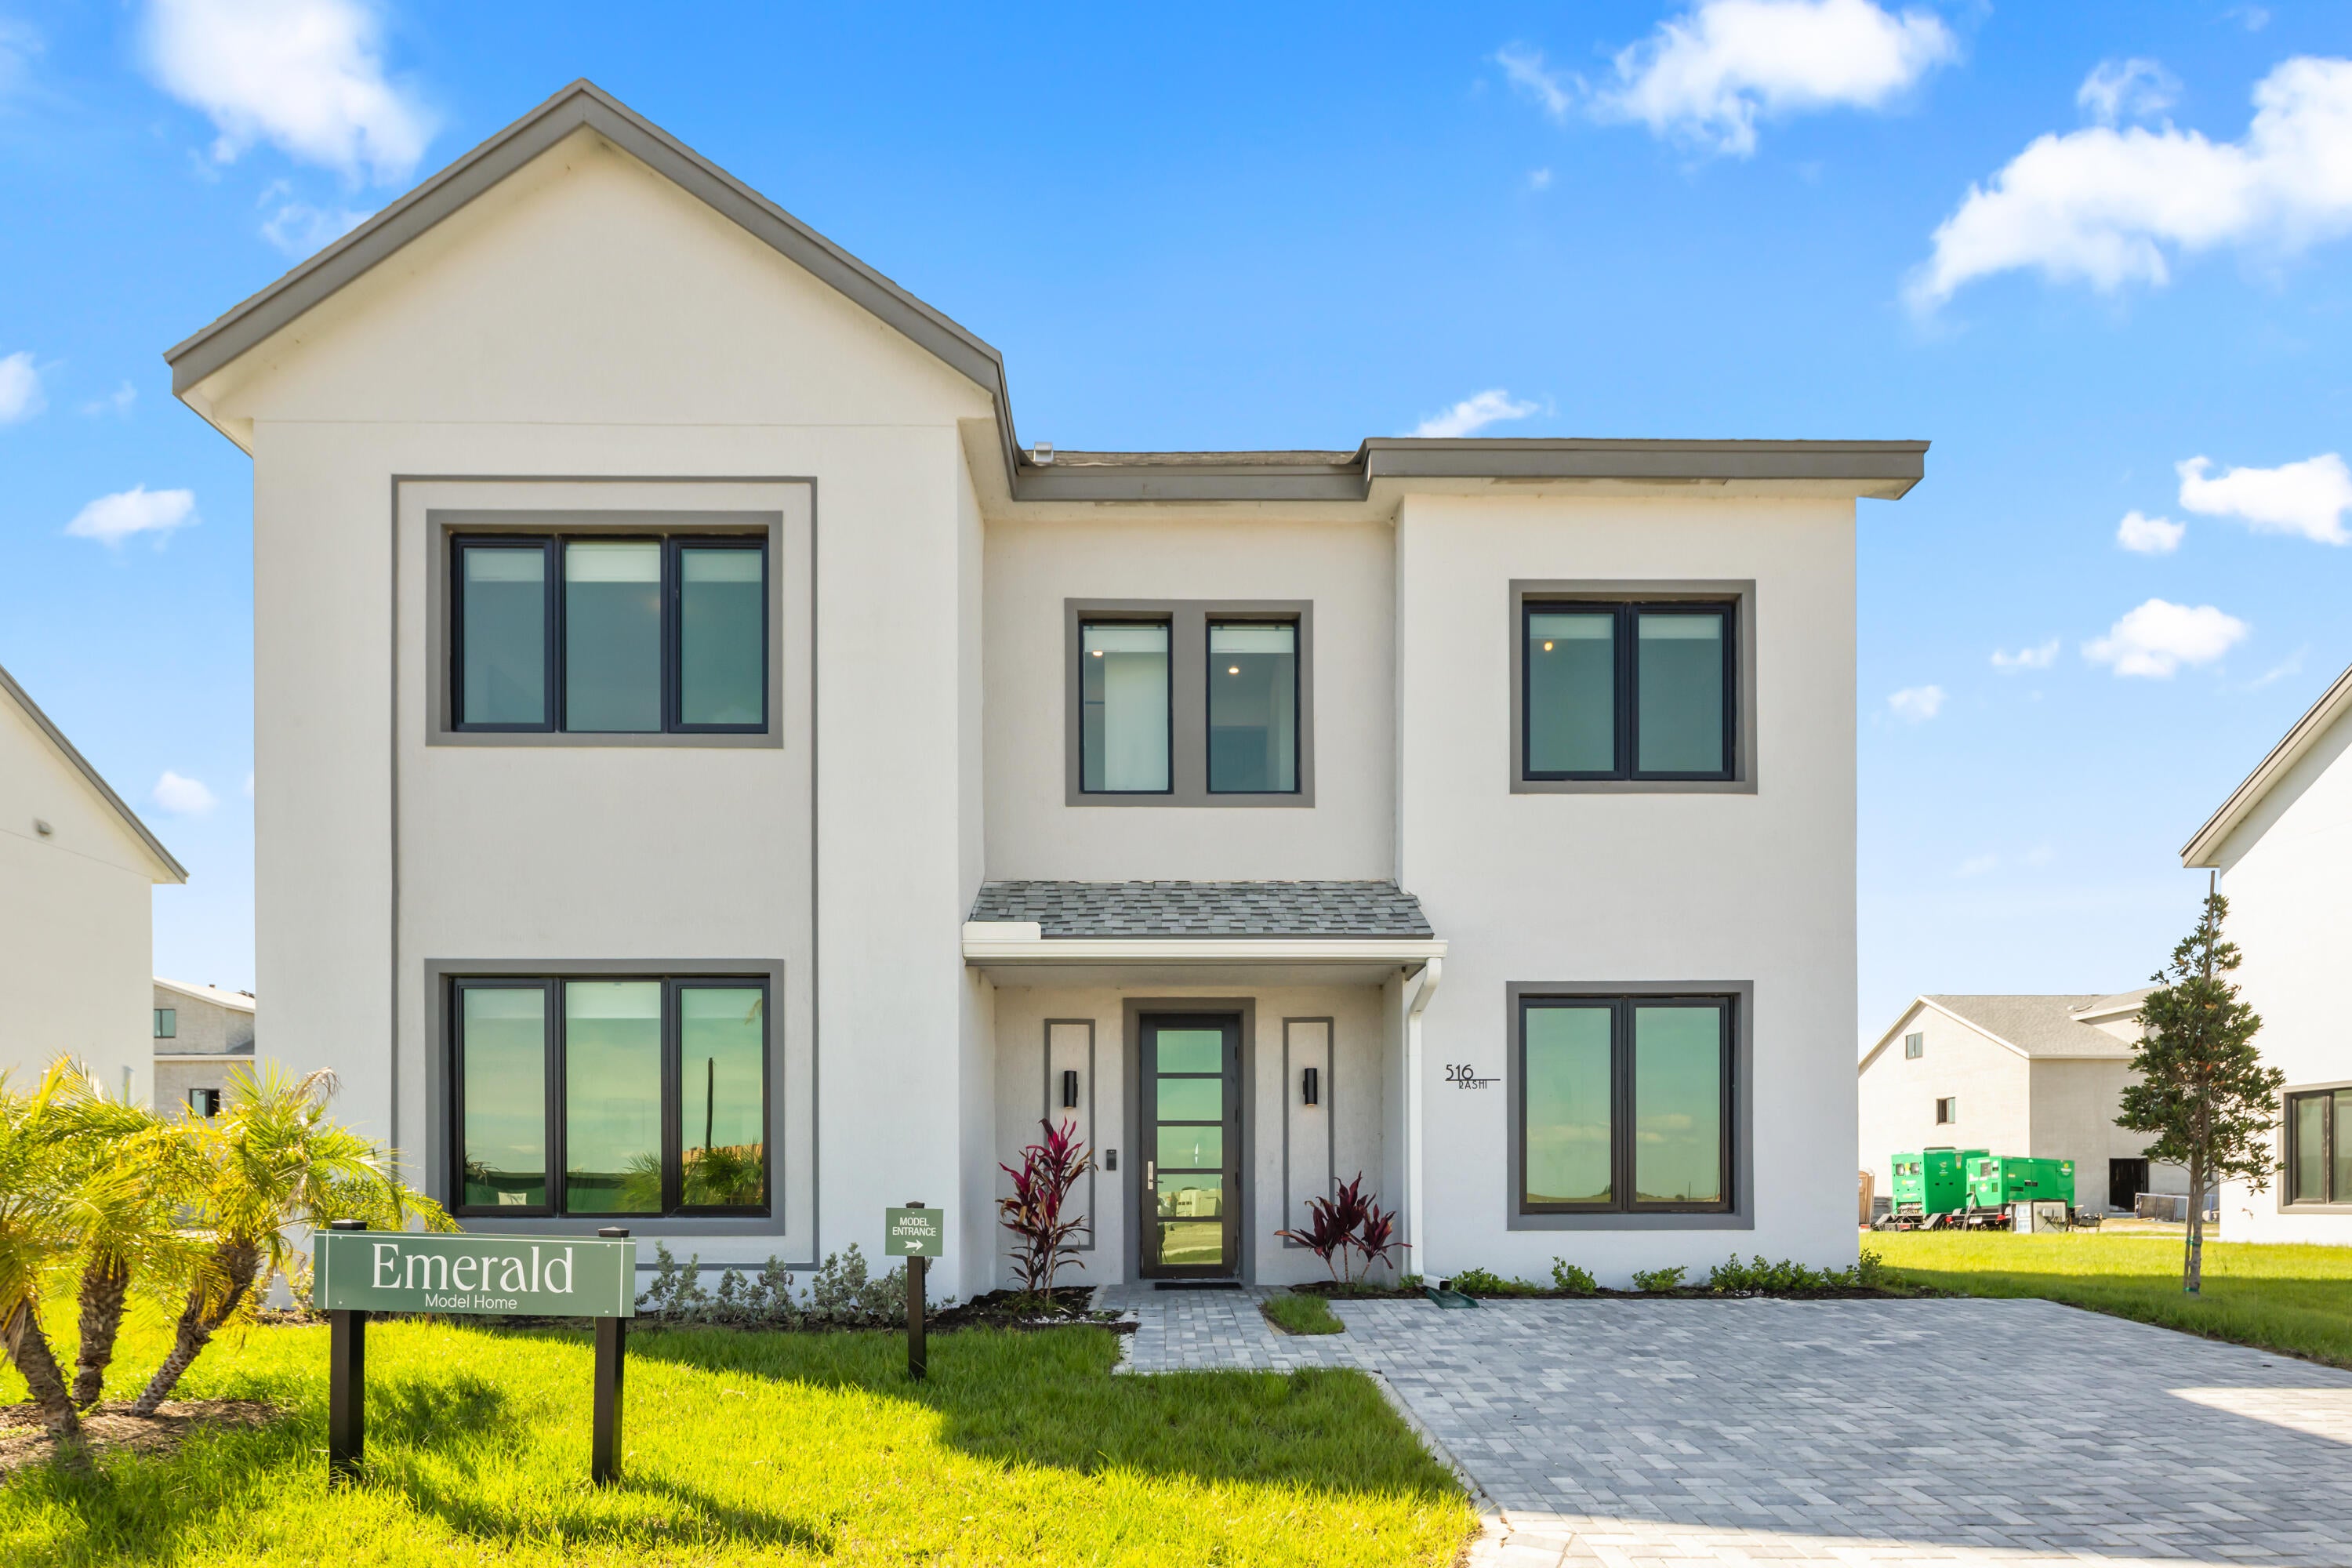
- $625,0001808 Rashi Dr, Okeechobee, FL 349745 Beds4 Baths3,053 sqftListing courtesy of Florida Homes Realty & Mortgag · Data courtesy of: BeachesMLS
 Under Contract
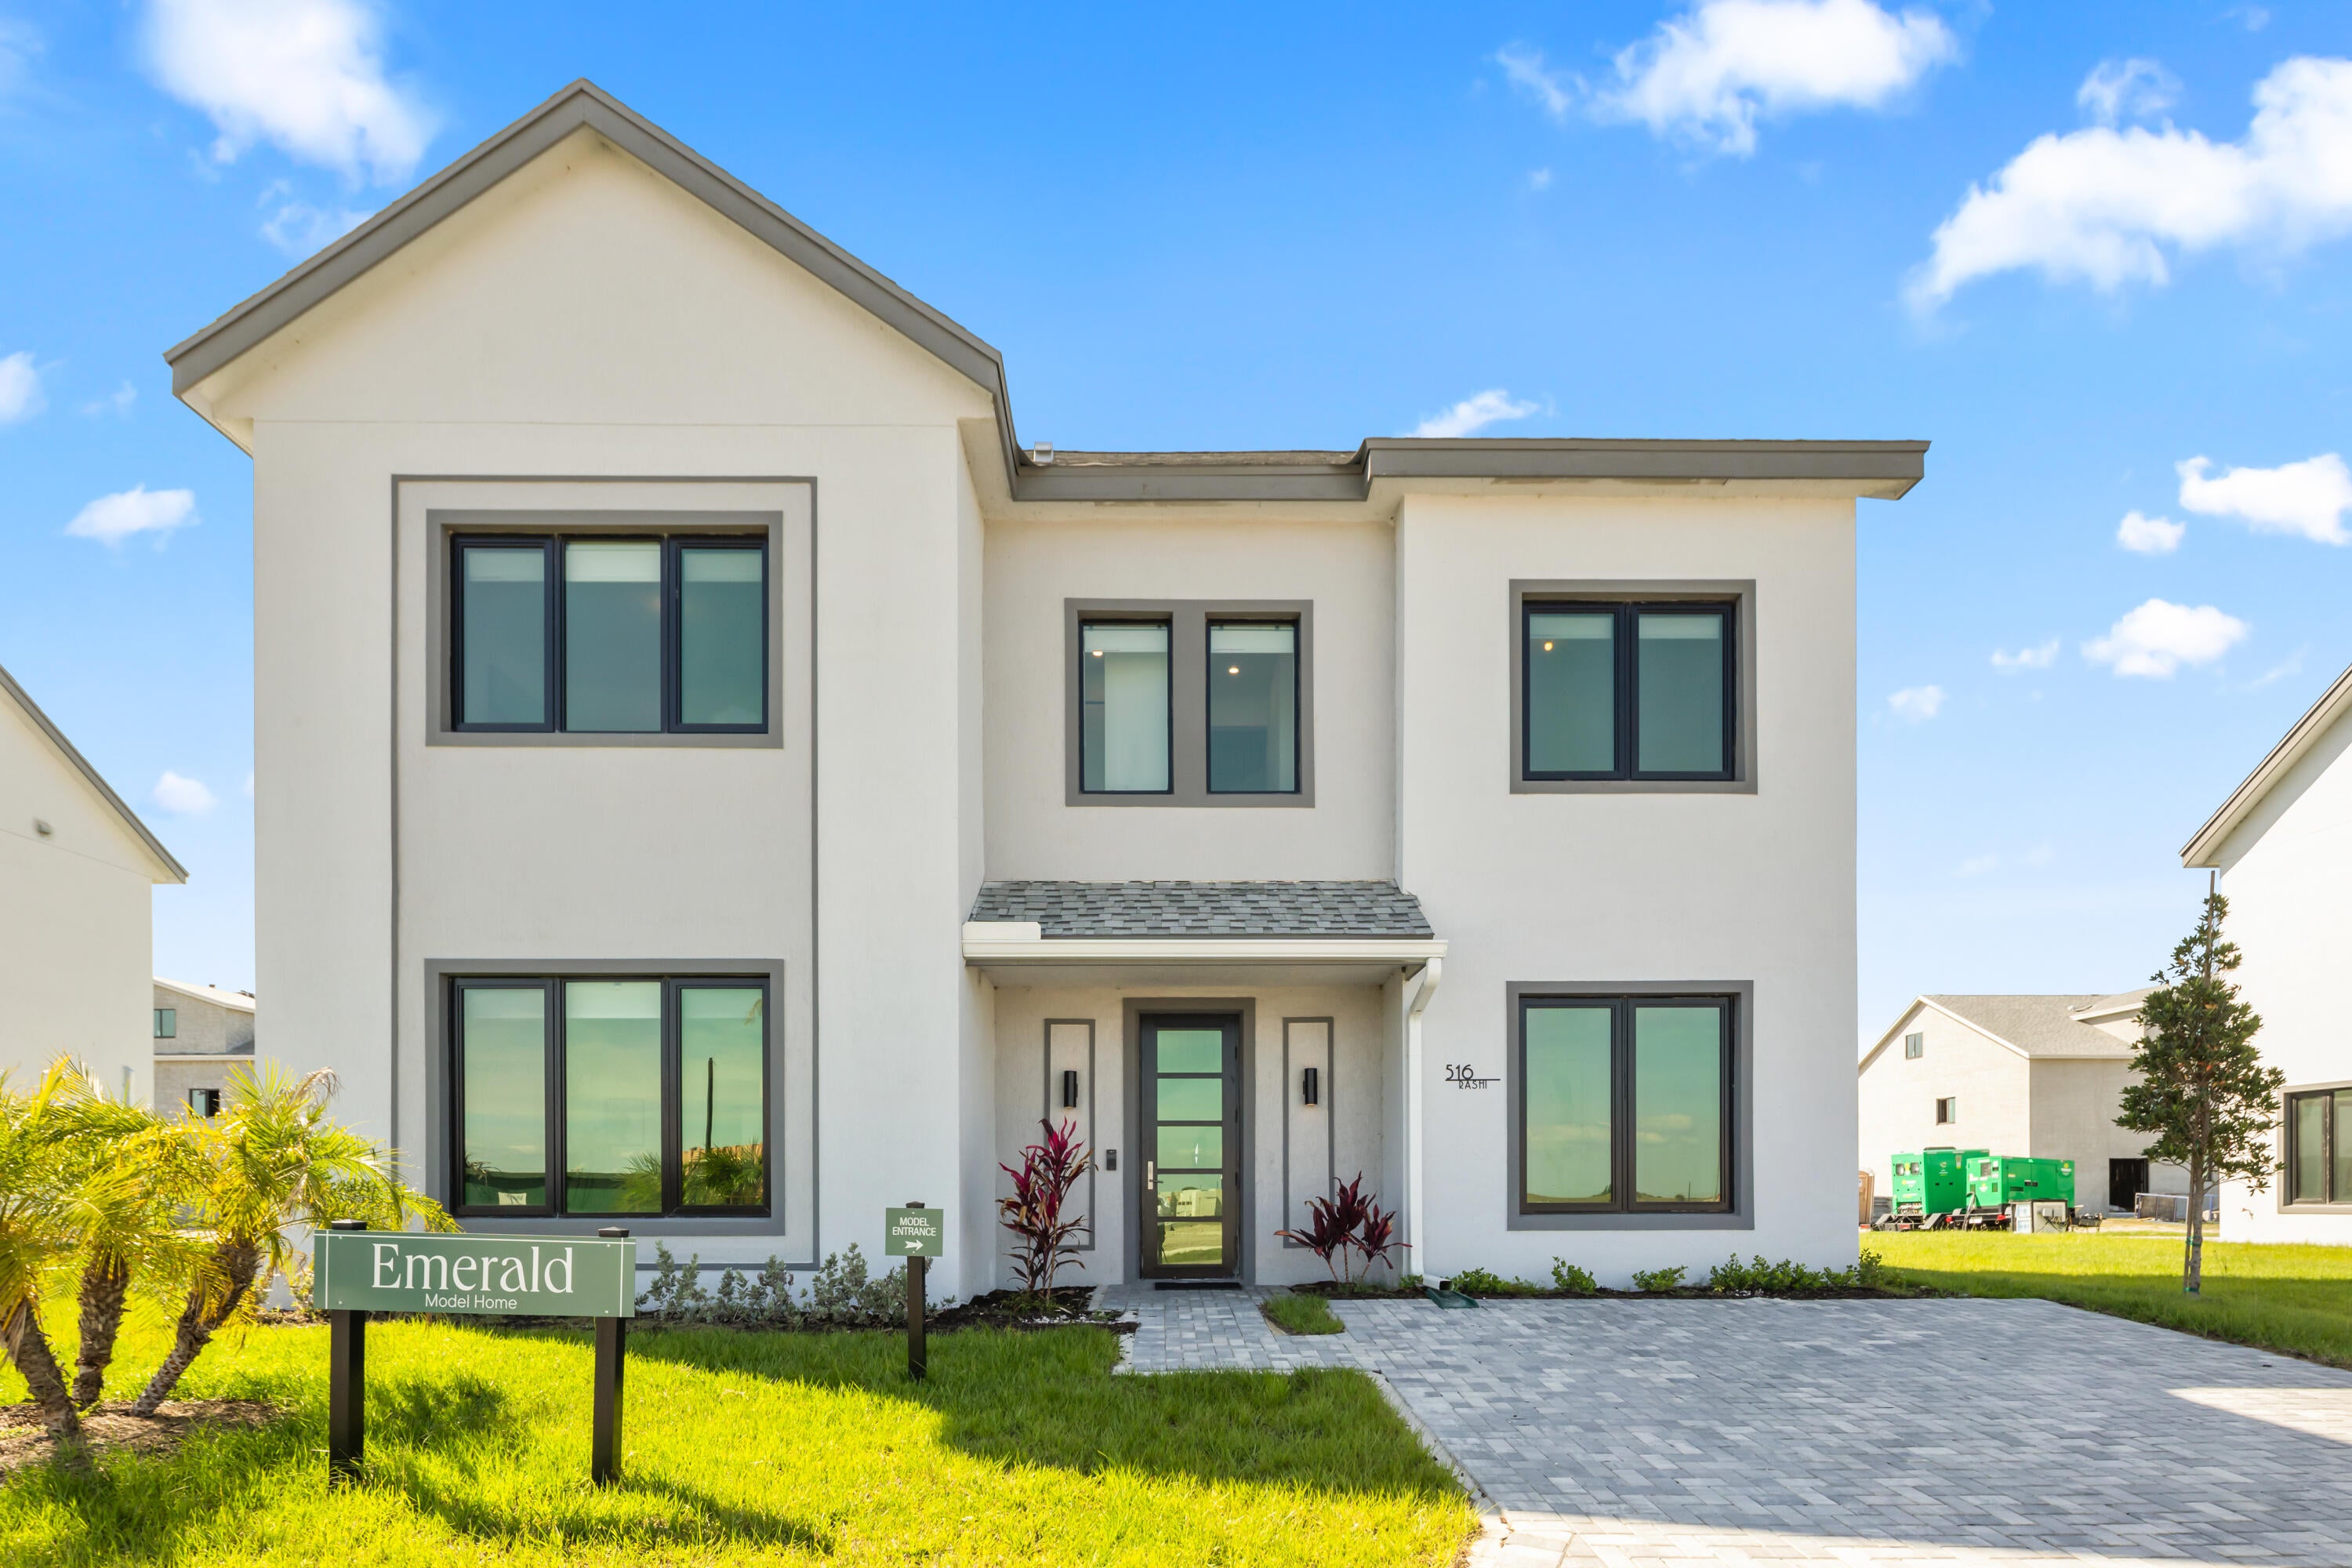
- $625,0001838 Rashi Dr, Okeechobee, FL 349745 Beds4 Baths3,053 sqftListing courtesy of Florida Homes Realty & Mortgag · Data courtesy of: BeachesMLS
 Under Contract
- $585,0001801 Rashi Dr, Okeechobee, FL 349745 Beds4 Baths3,053 sqftListing courtesy of Florida Homes Realty & Mortgag · Data courtesy of: BeachesMLS
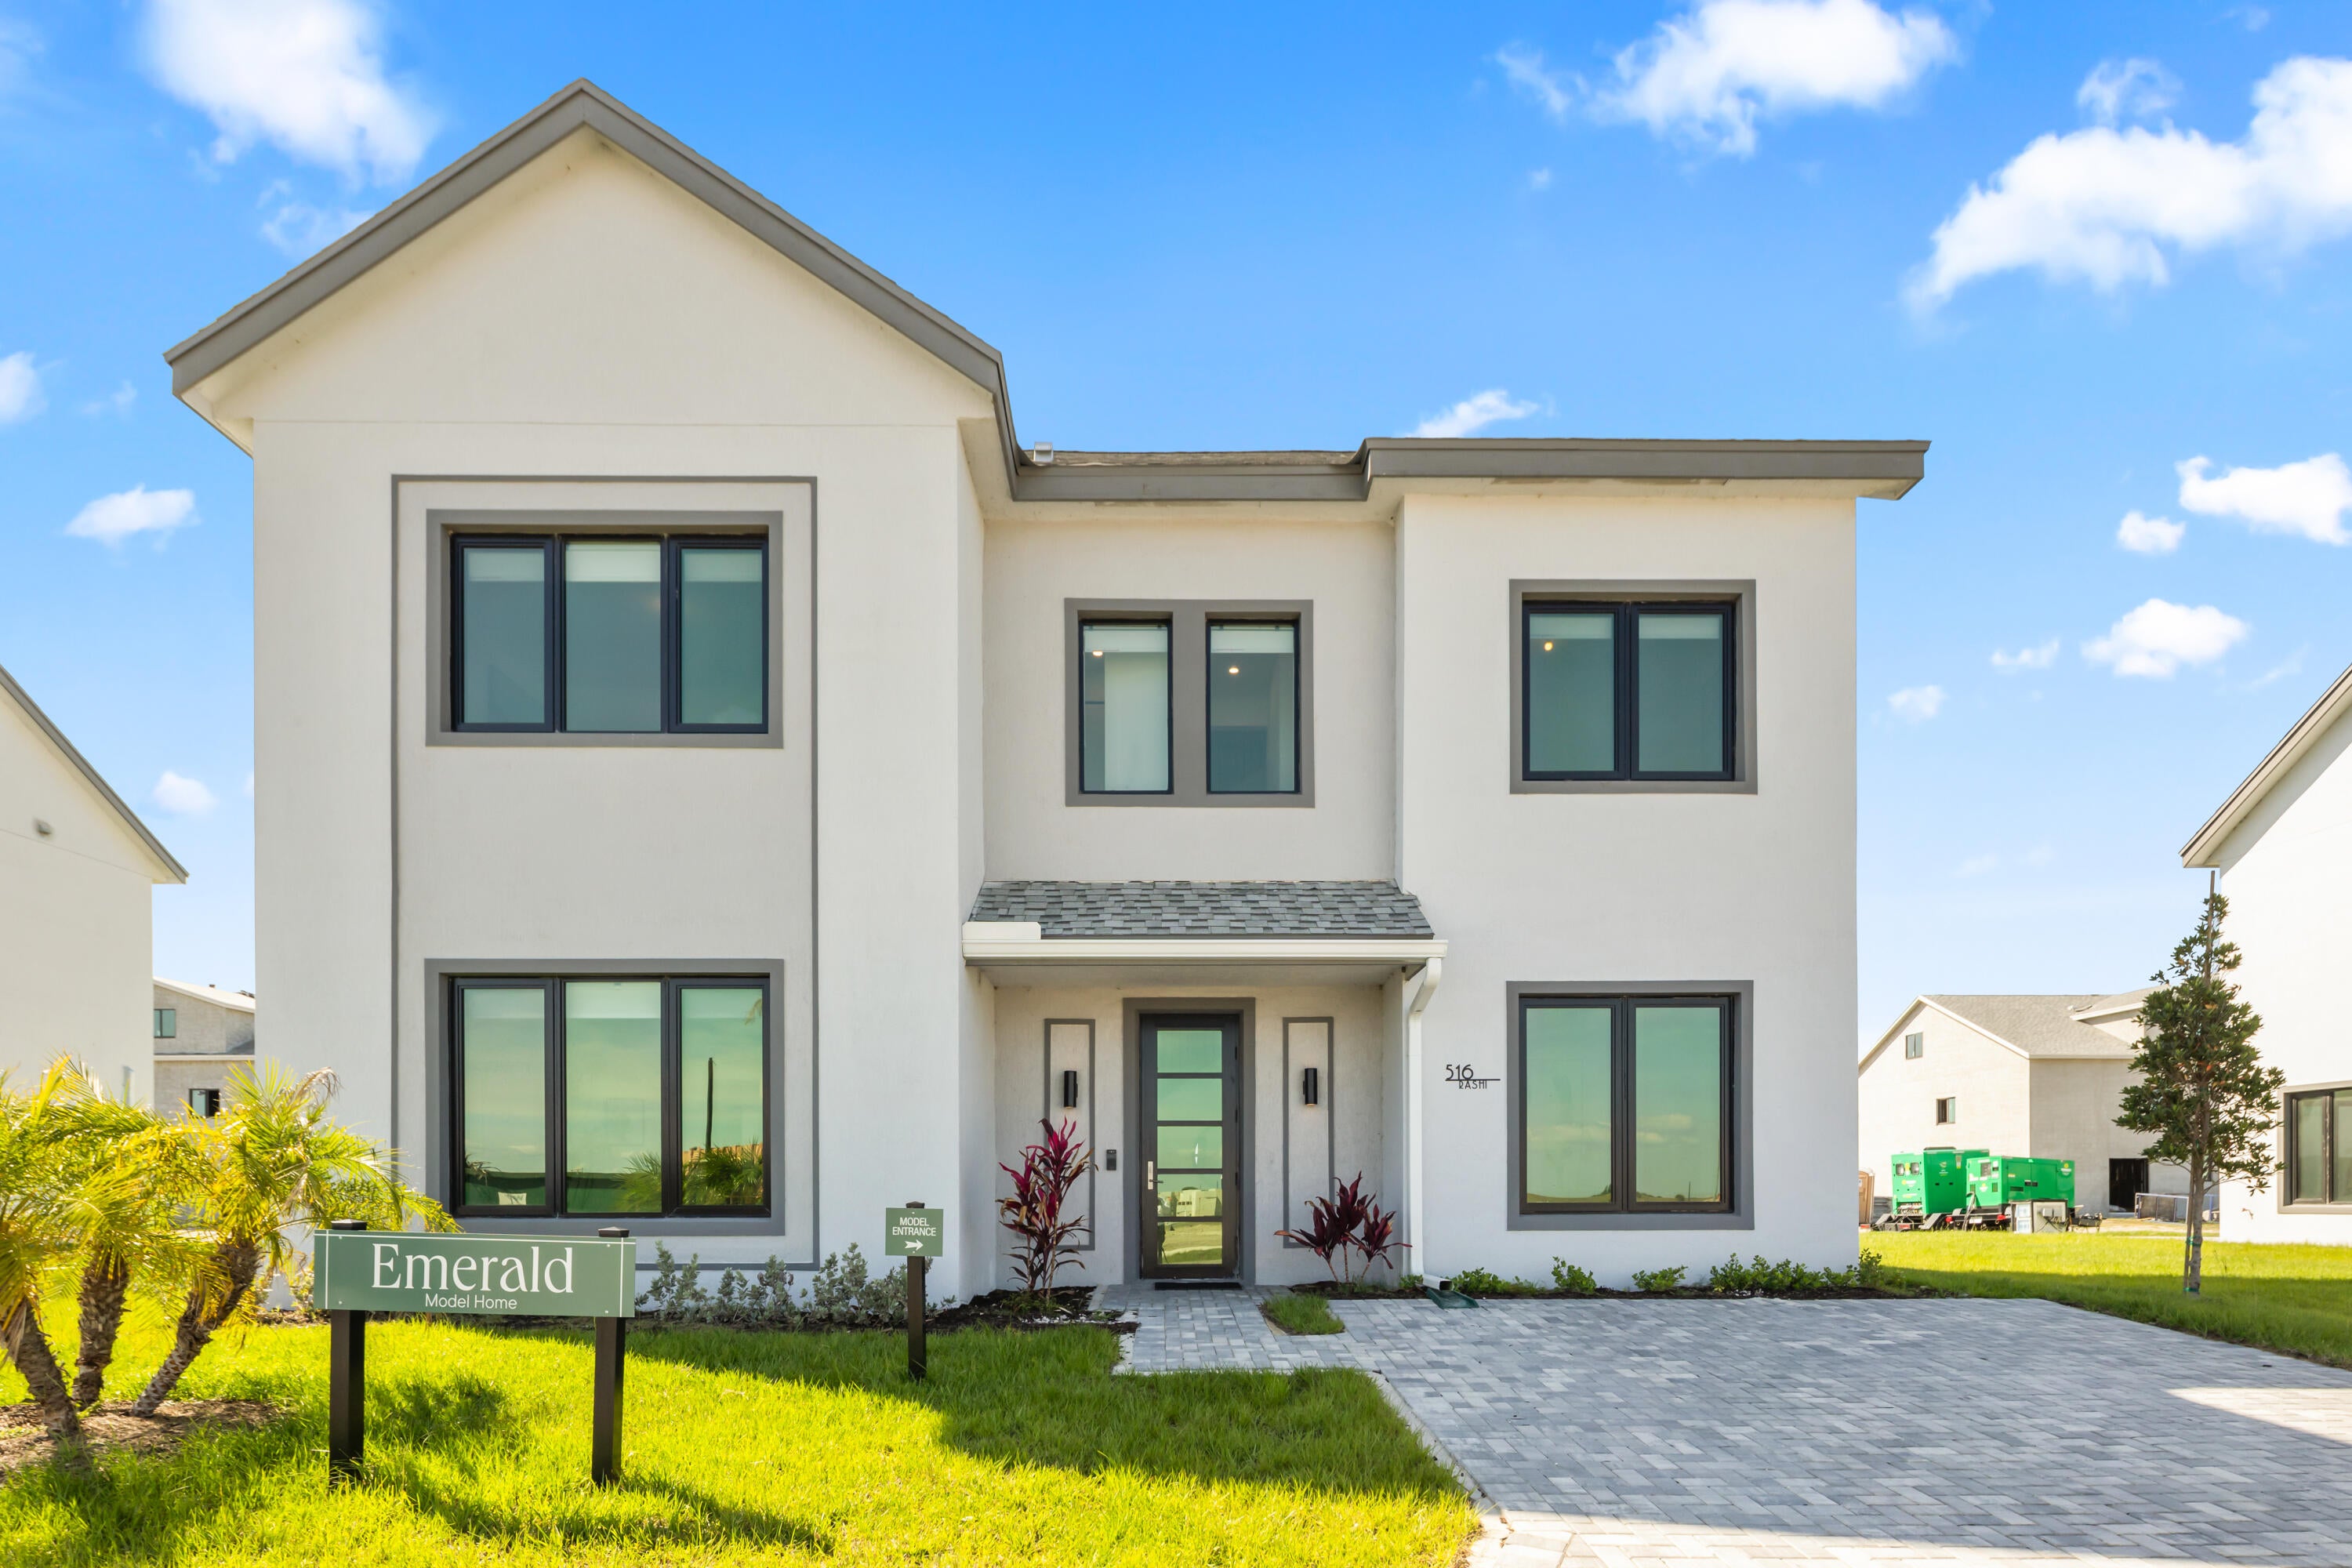 Under Contract
- $625,0001828 Rashi Dr, Okeechobee, FL 349745 Beds4 Baths3,053 sqftListing courtesy of Florida Homes Realty & Mortgag · Data courtesy of: BeachesMLS
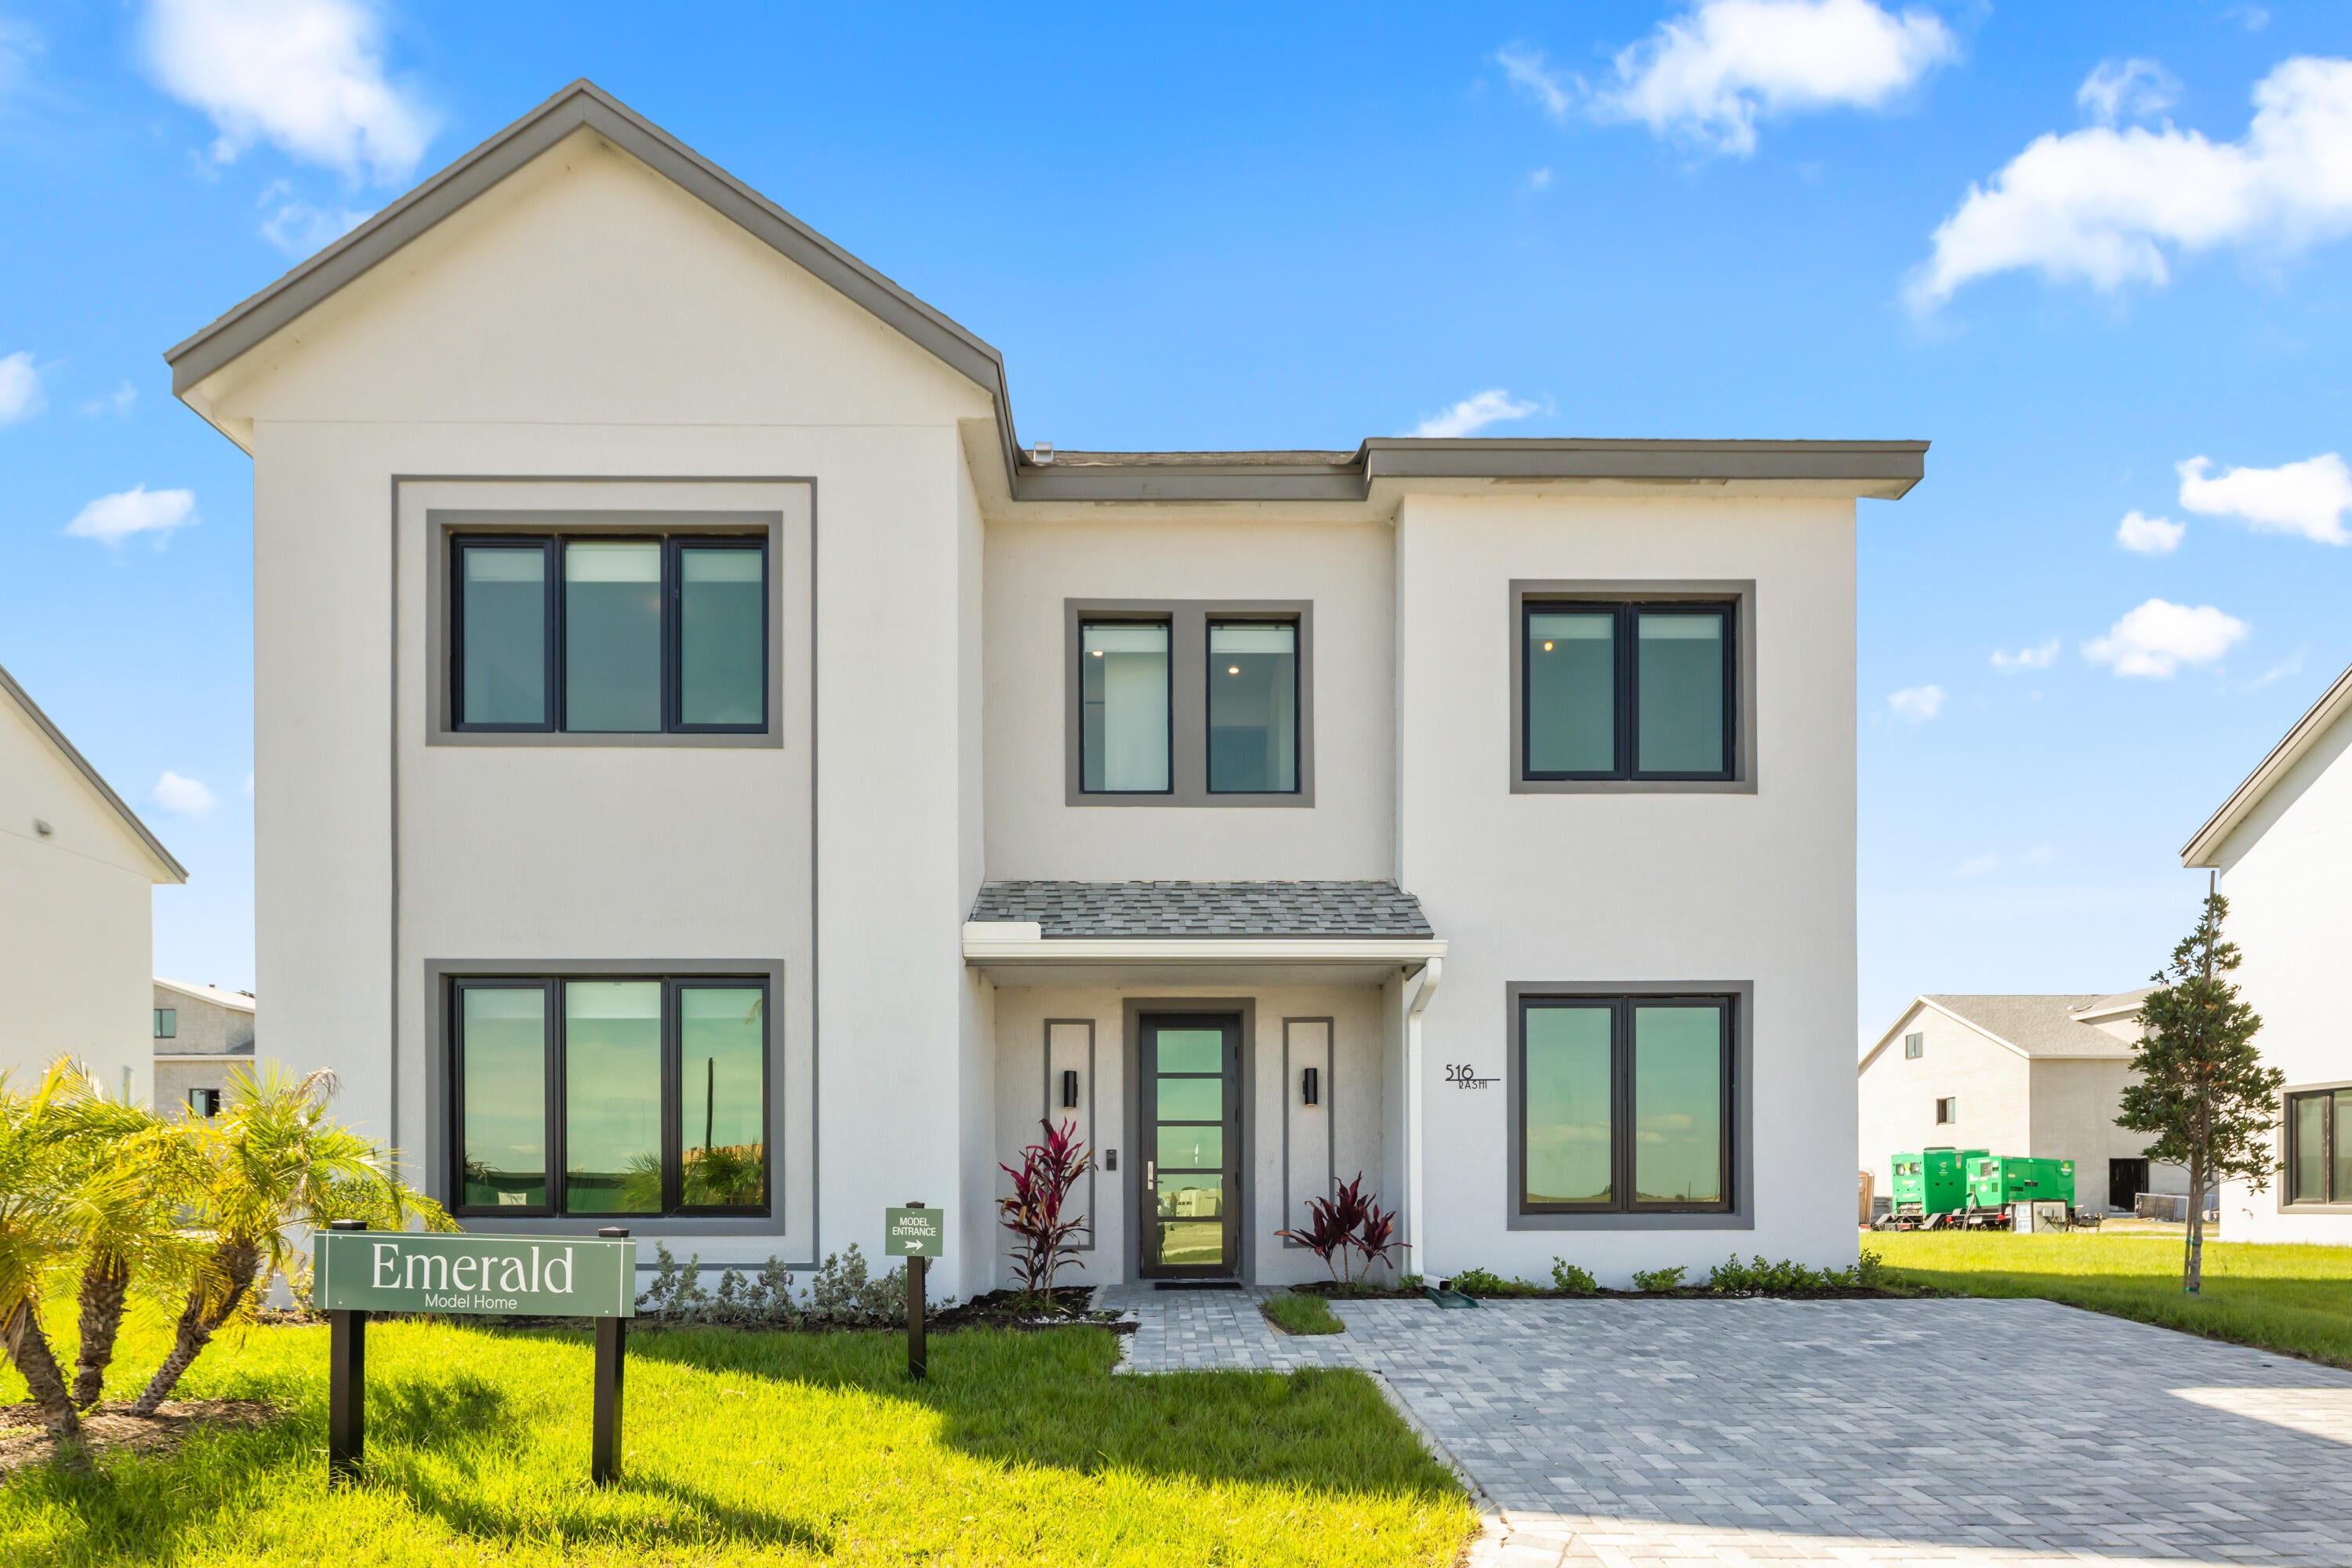 Under Contract
- $499,0001135 Chevron Dr, Okeechobee, FL 349744 Beds3 Baths2,623 sqftListing courtesy of Florida Homes Realty & Mortgag · Data courtesy of: BeachesMLS
 Under Contract
- $499,0001059 Chevron Dr, Okeechobee, FL 349744 Beds3 Baths2,623 sqftListing courtesy of Florida Homes Realty & Mortgag · Data courtesy of: BeachesMLS
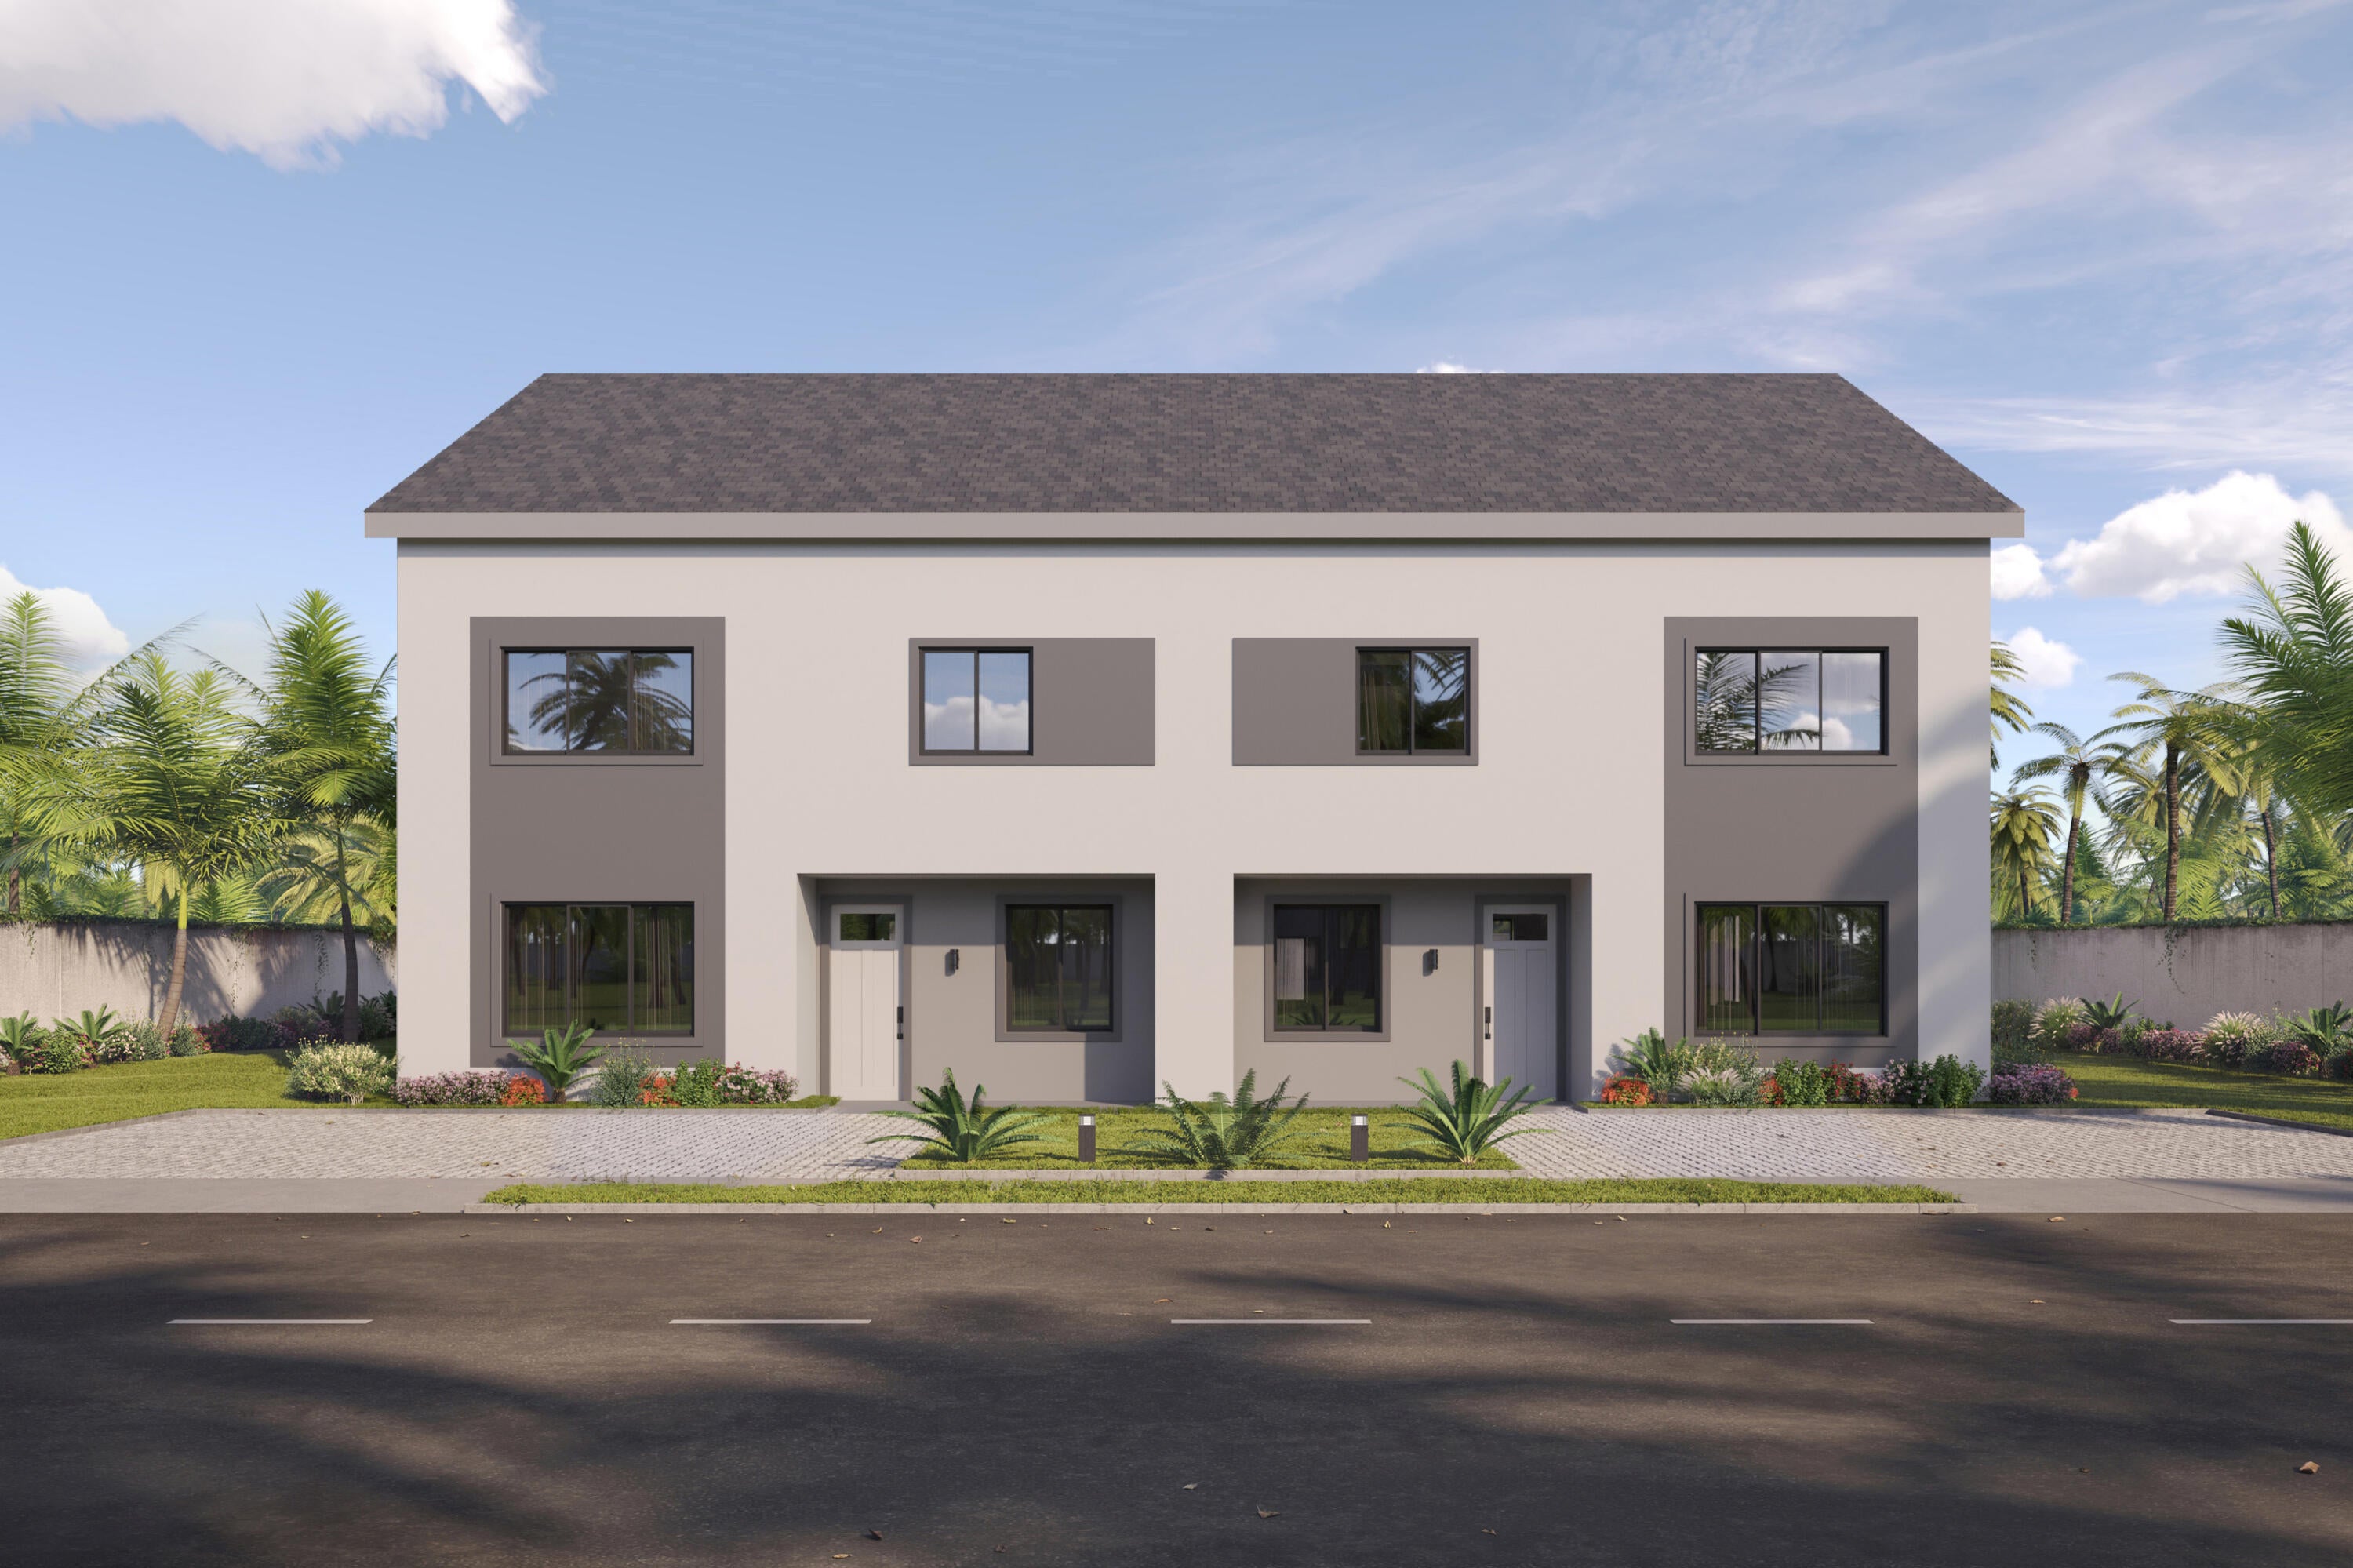 Under Contract
What Sold Nearby
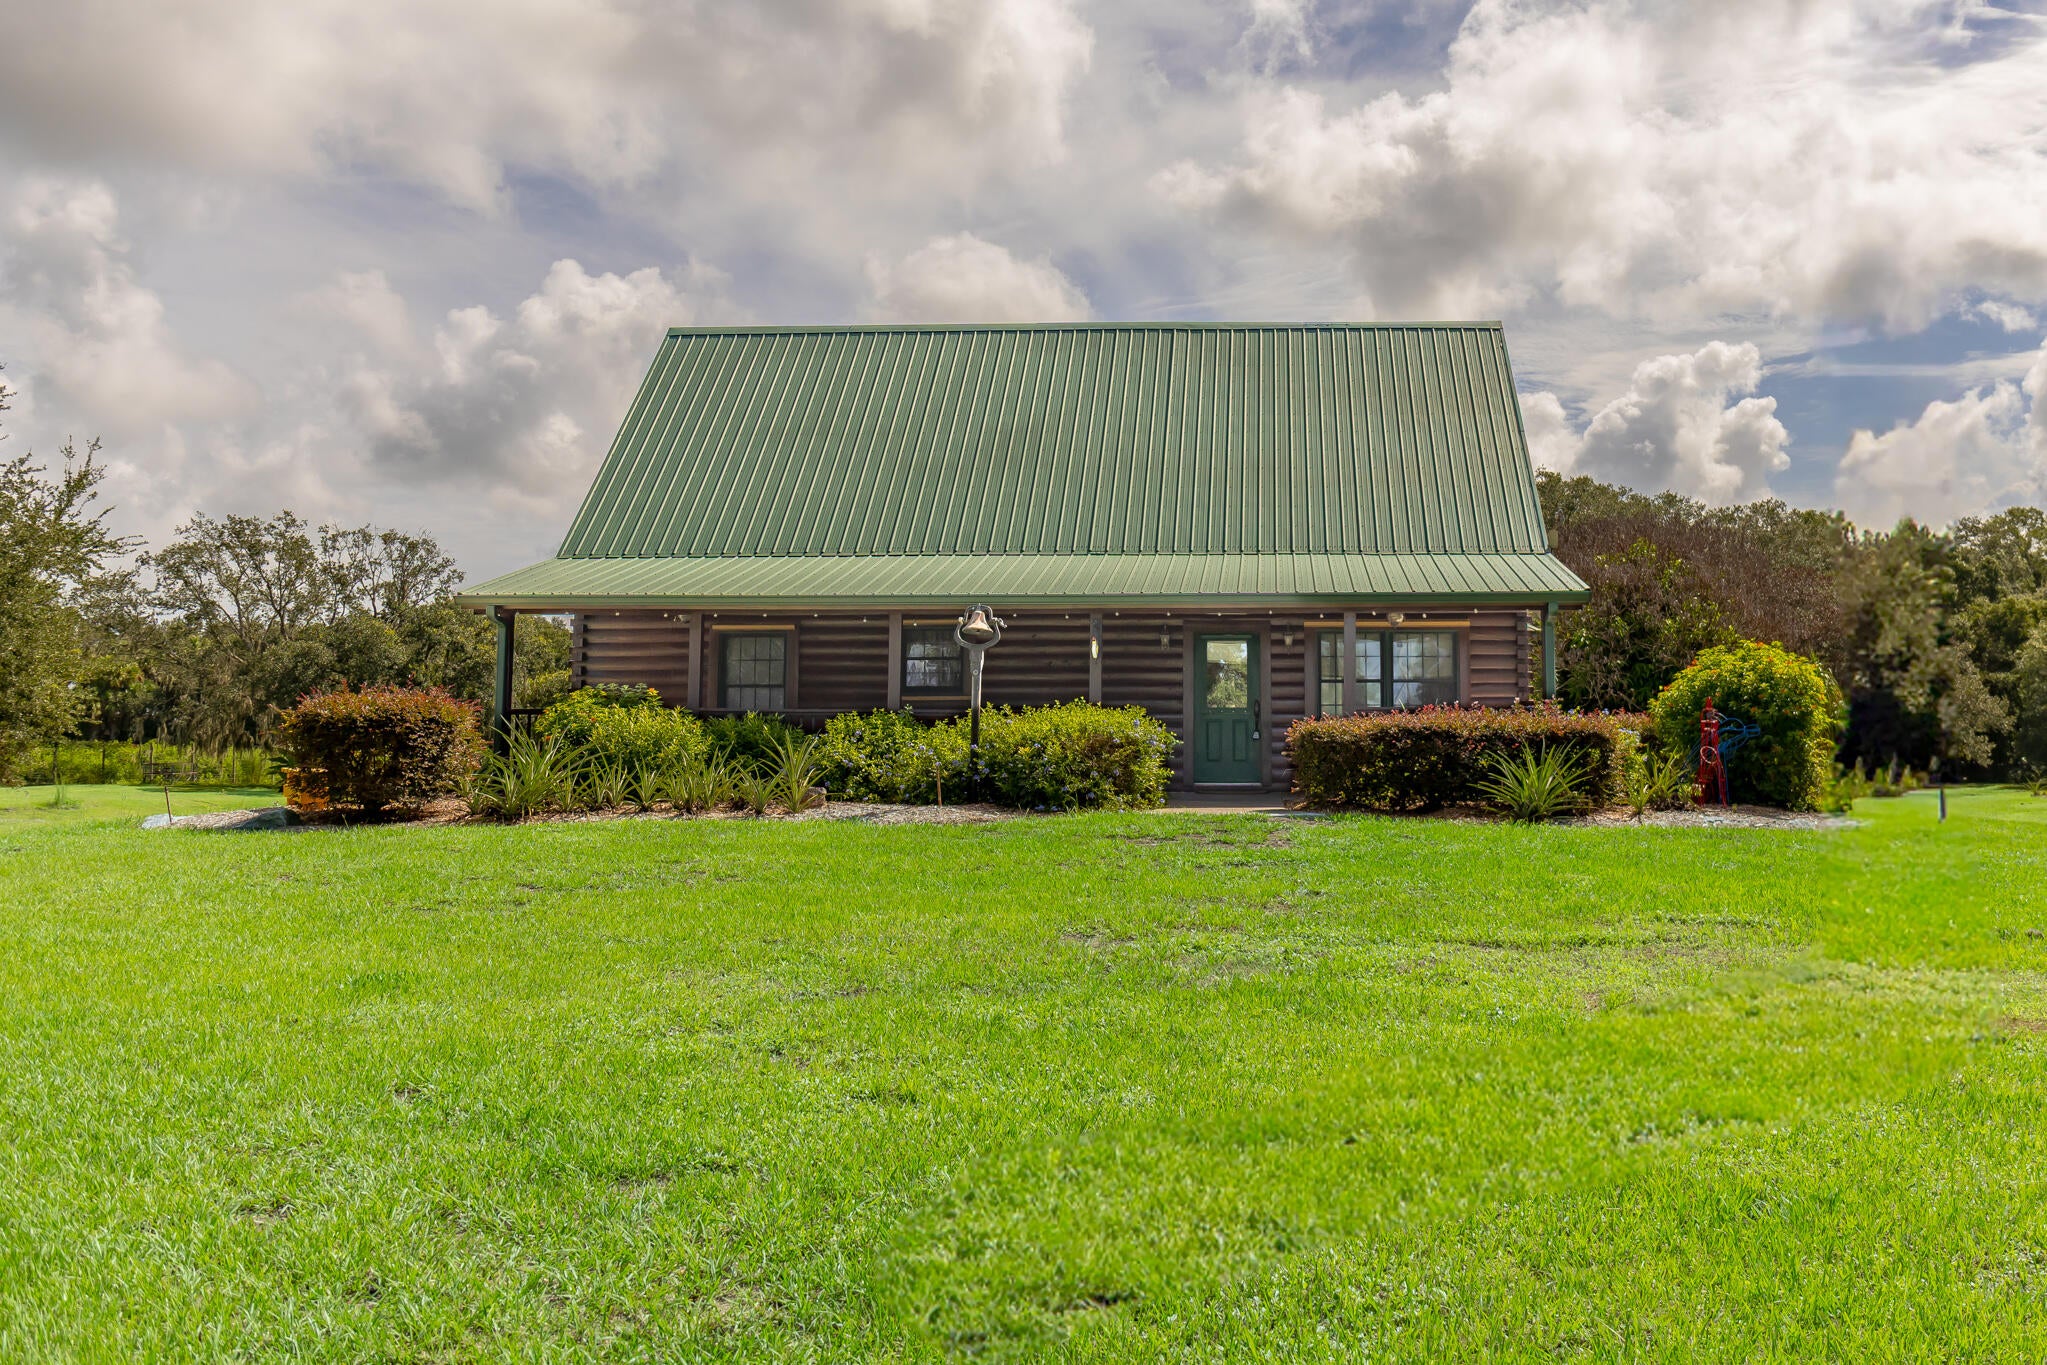 $590,0024506 SE 141st AveOkeechobee, FL · Sold 2026-10-19
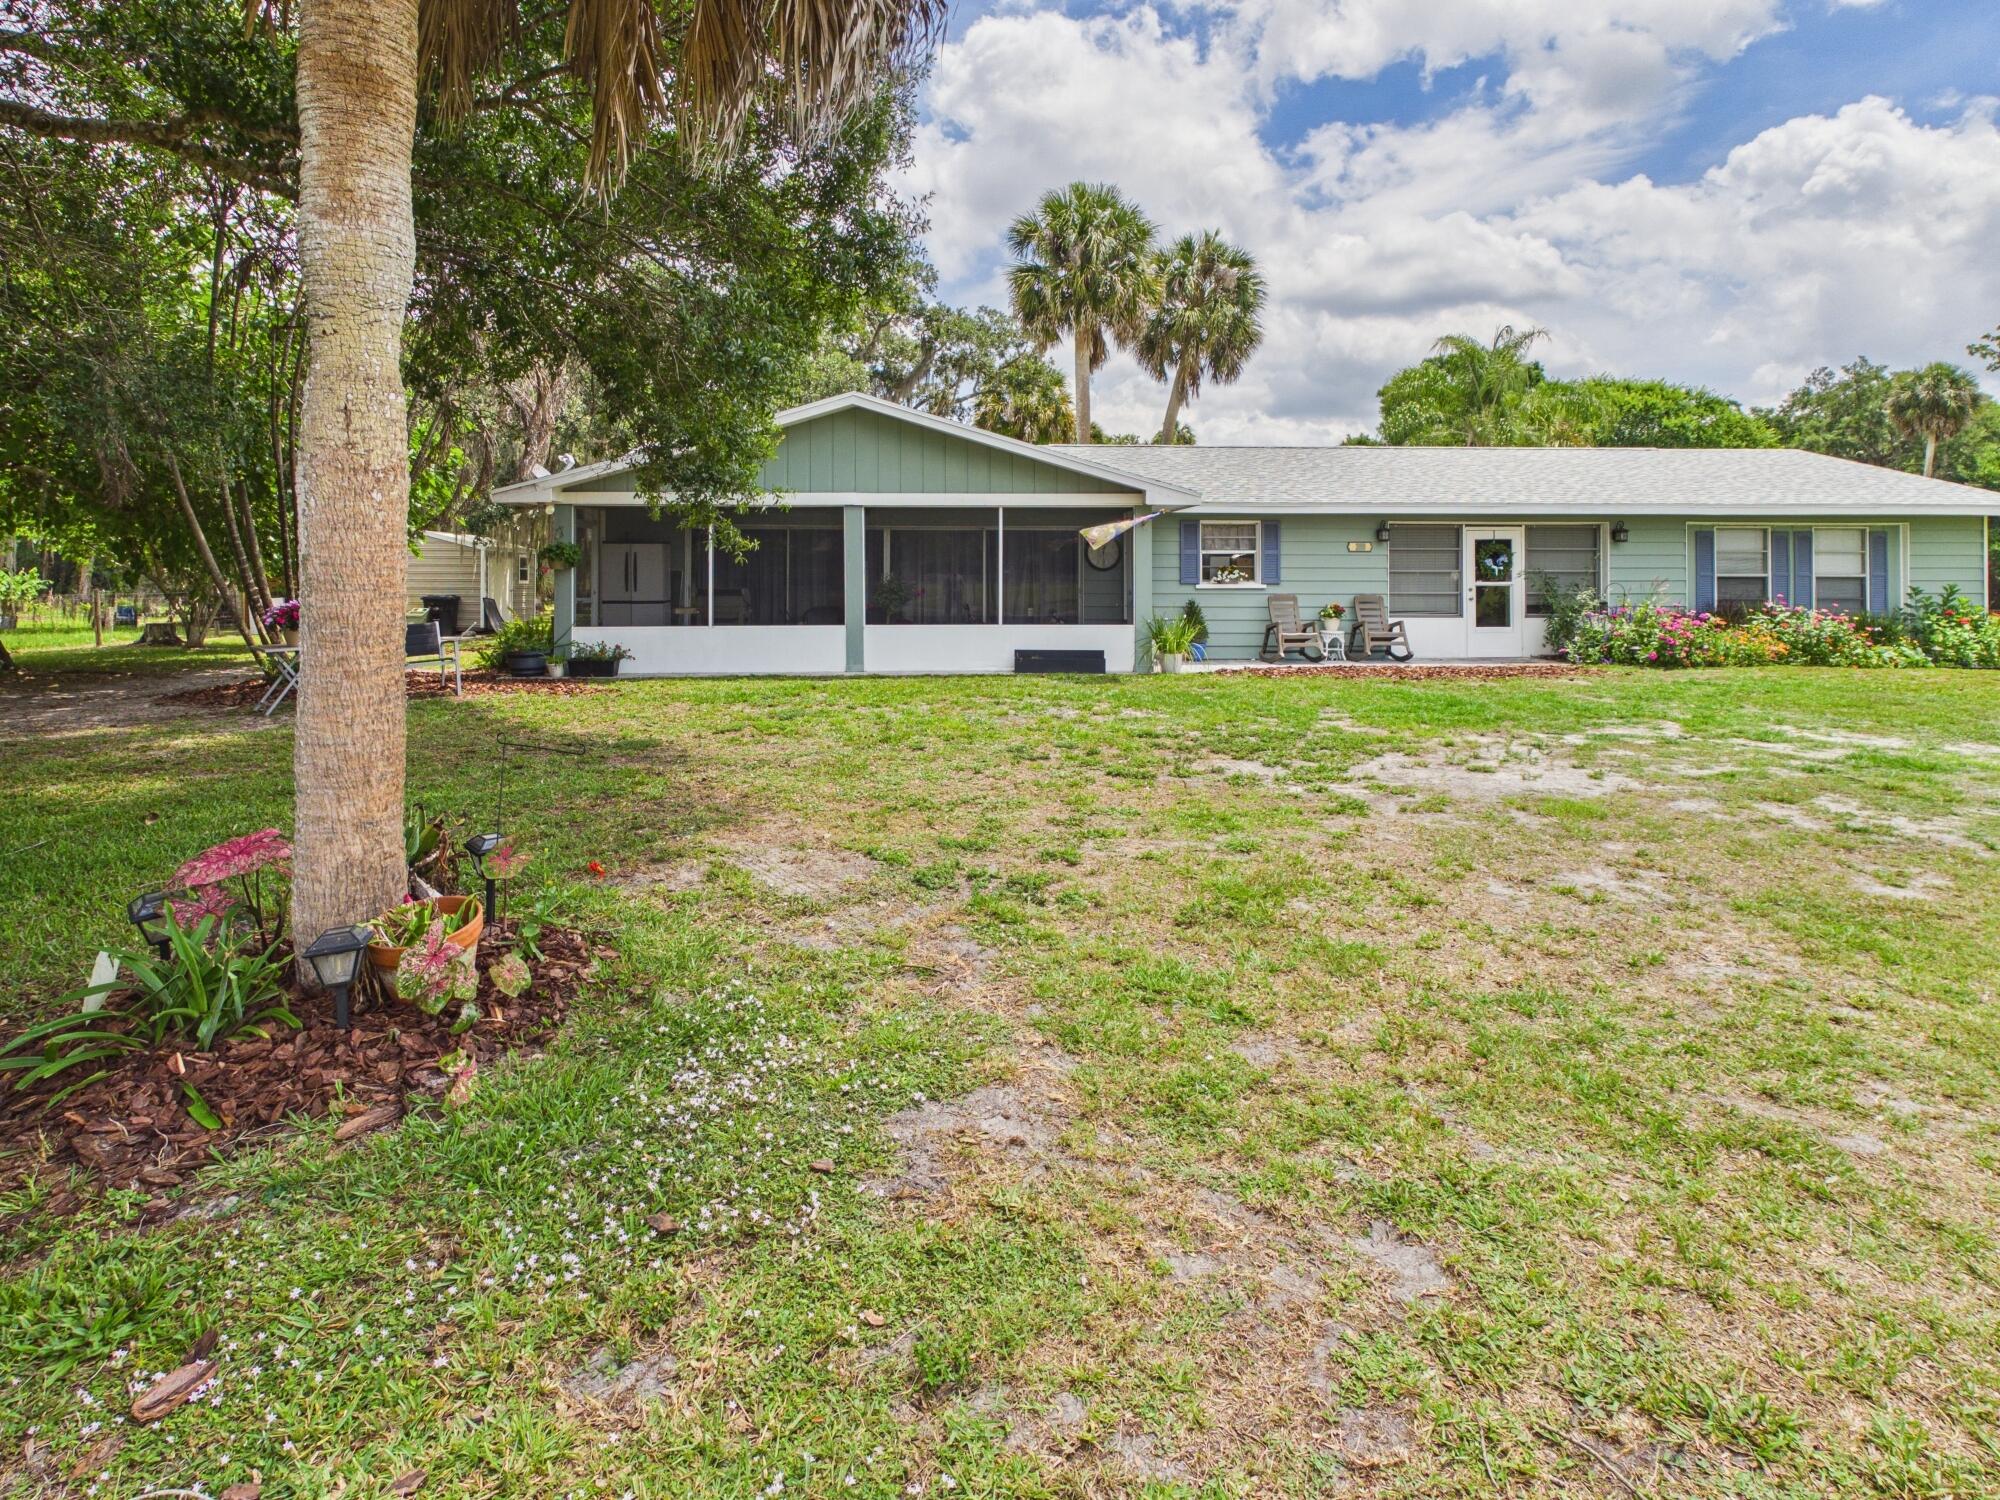 $600,000220 SW 67th DrOkeechobee, FL · Sold 2026-10-19
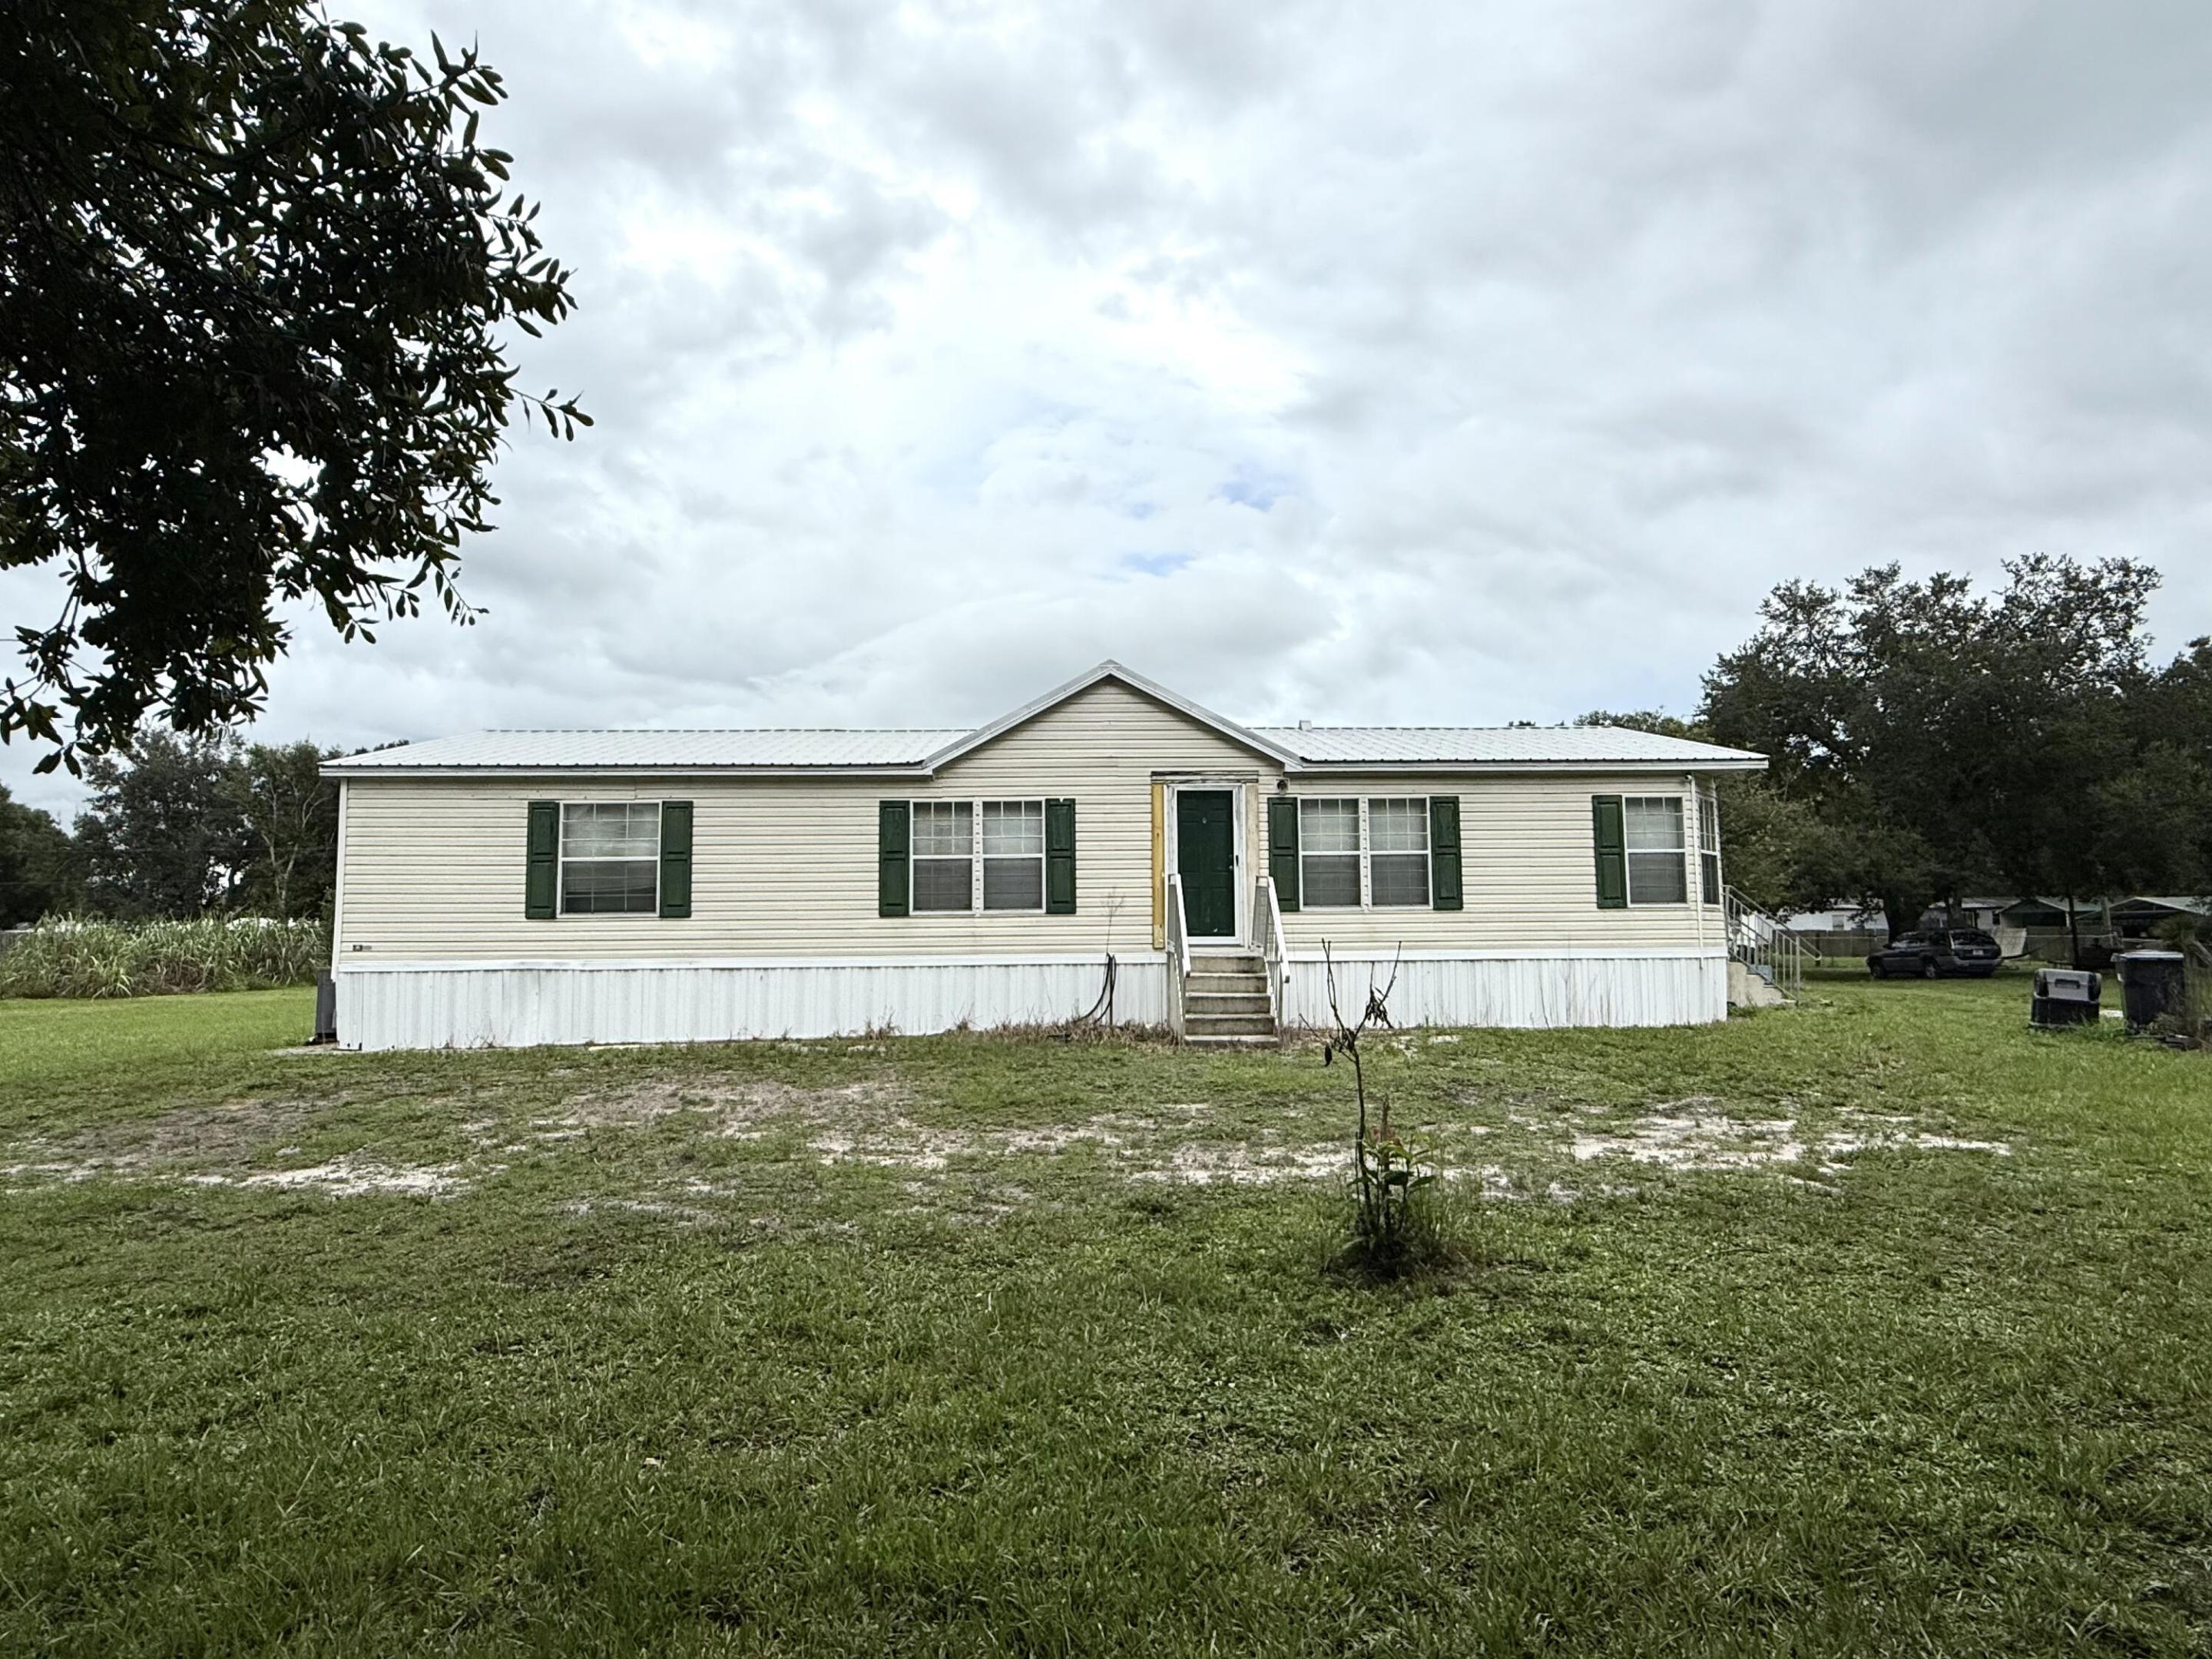 $260,000474 NE 60th AveOkeechobee, FL · Sold 2026-10-15
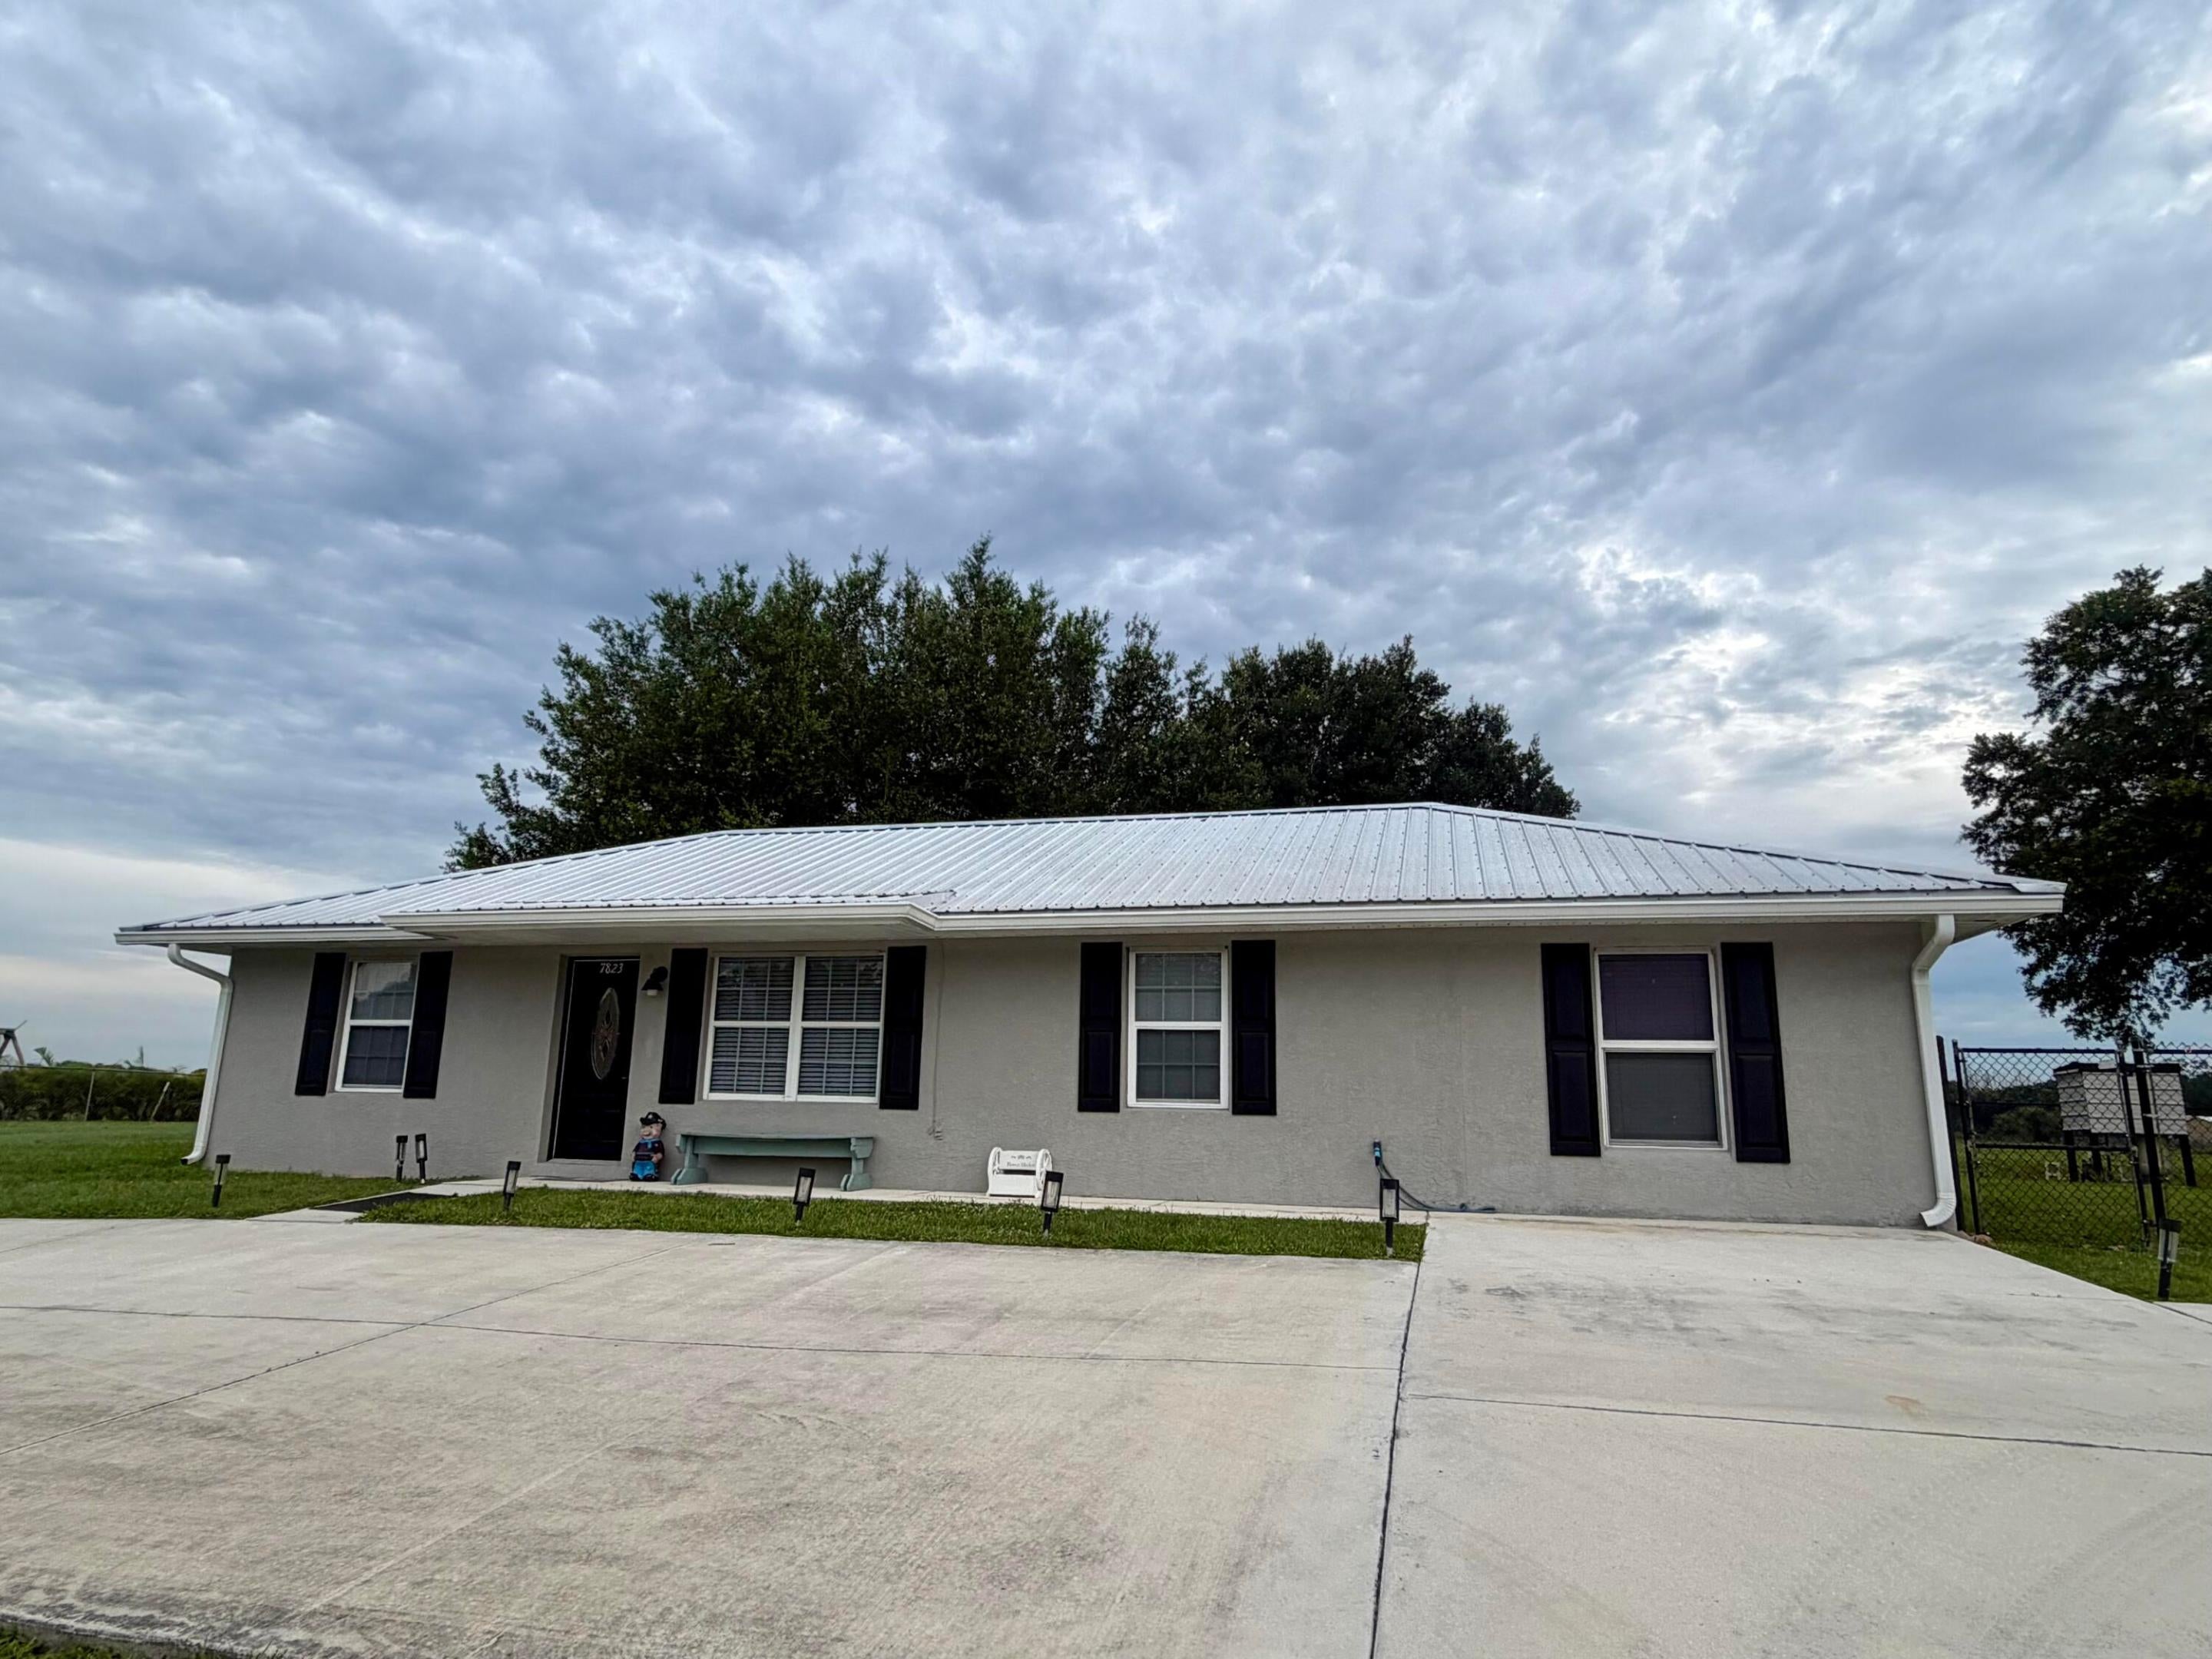 $367,5007823 SW 9th StOkeechobee, FL · Sold 2026-10-15
 $395,0001301 SW 83rd AveOkeechobee, FL · Sold 2026-10-14
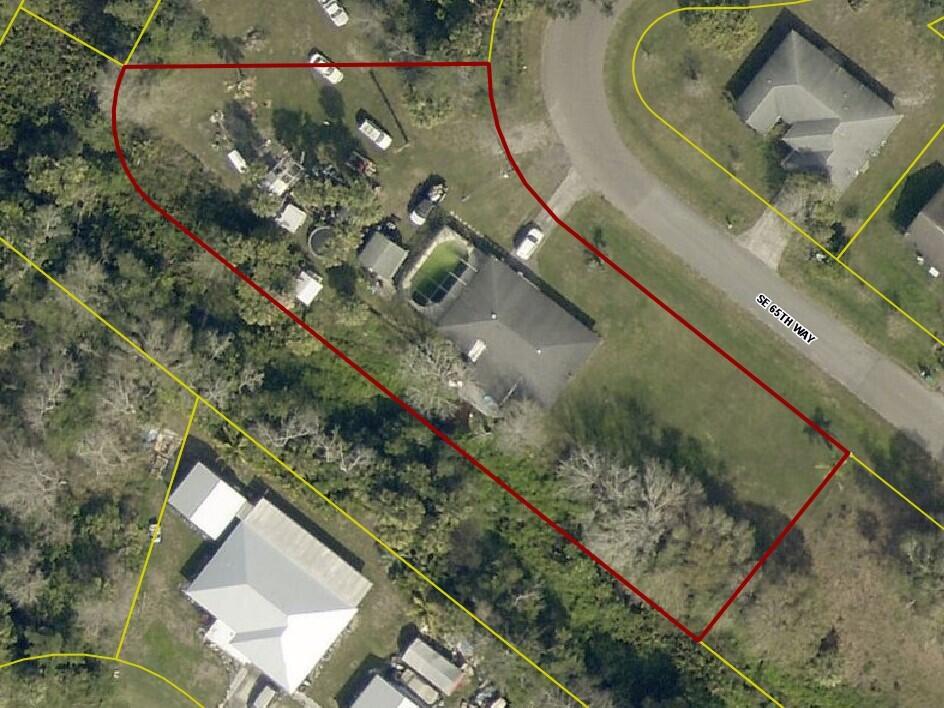 $266,1008956 SE 65th WayOkeechobee, FL · Sold 2026-10-09
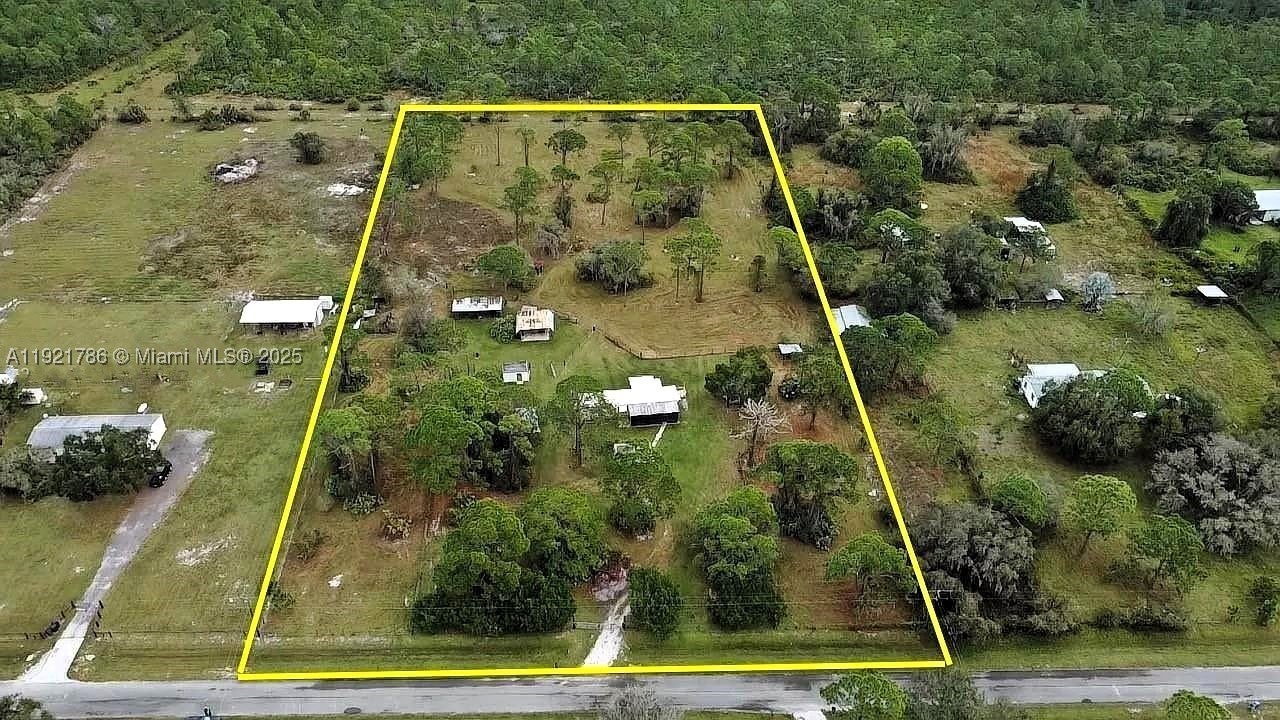 $310,00012650 NE 26 Th AveOther, FL · Sold 2026-10-09
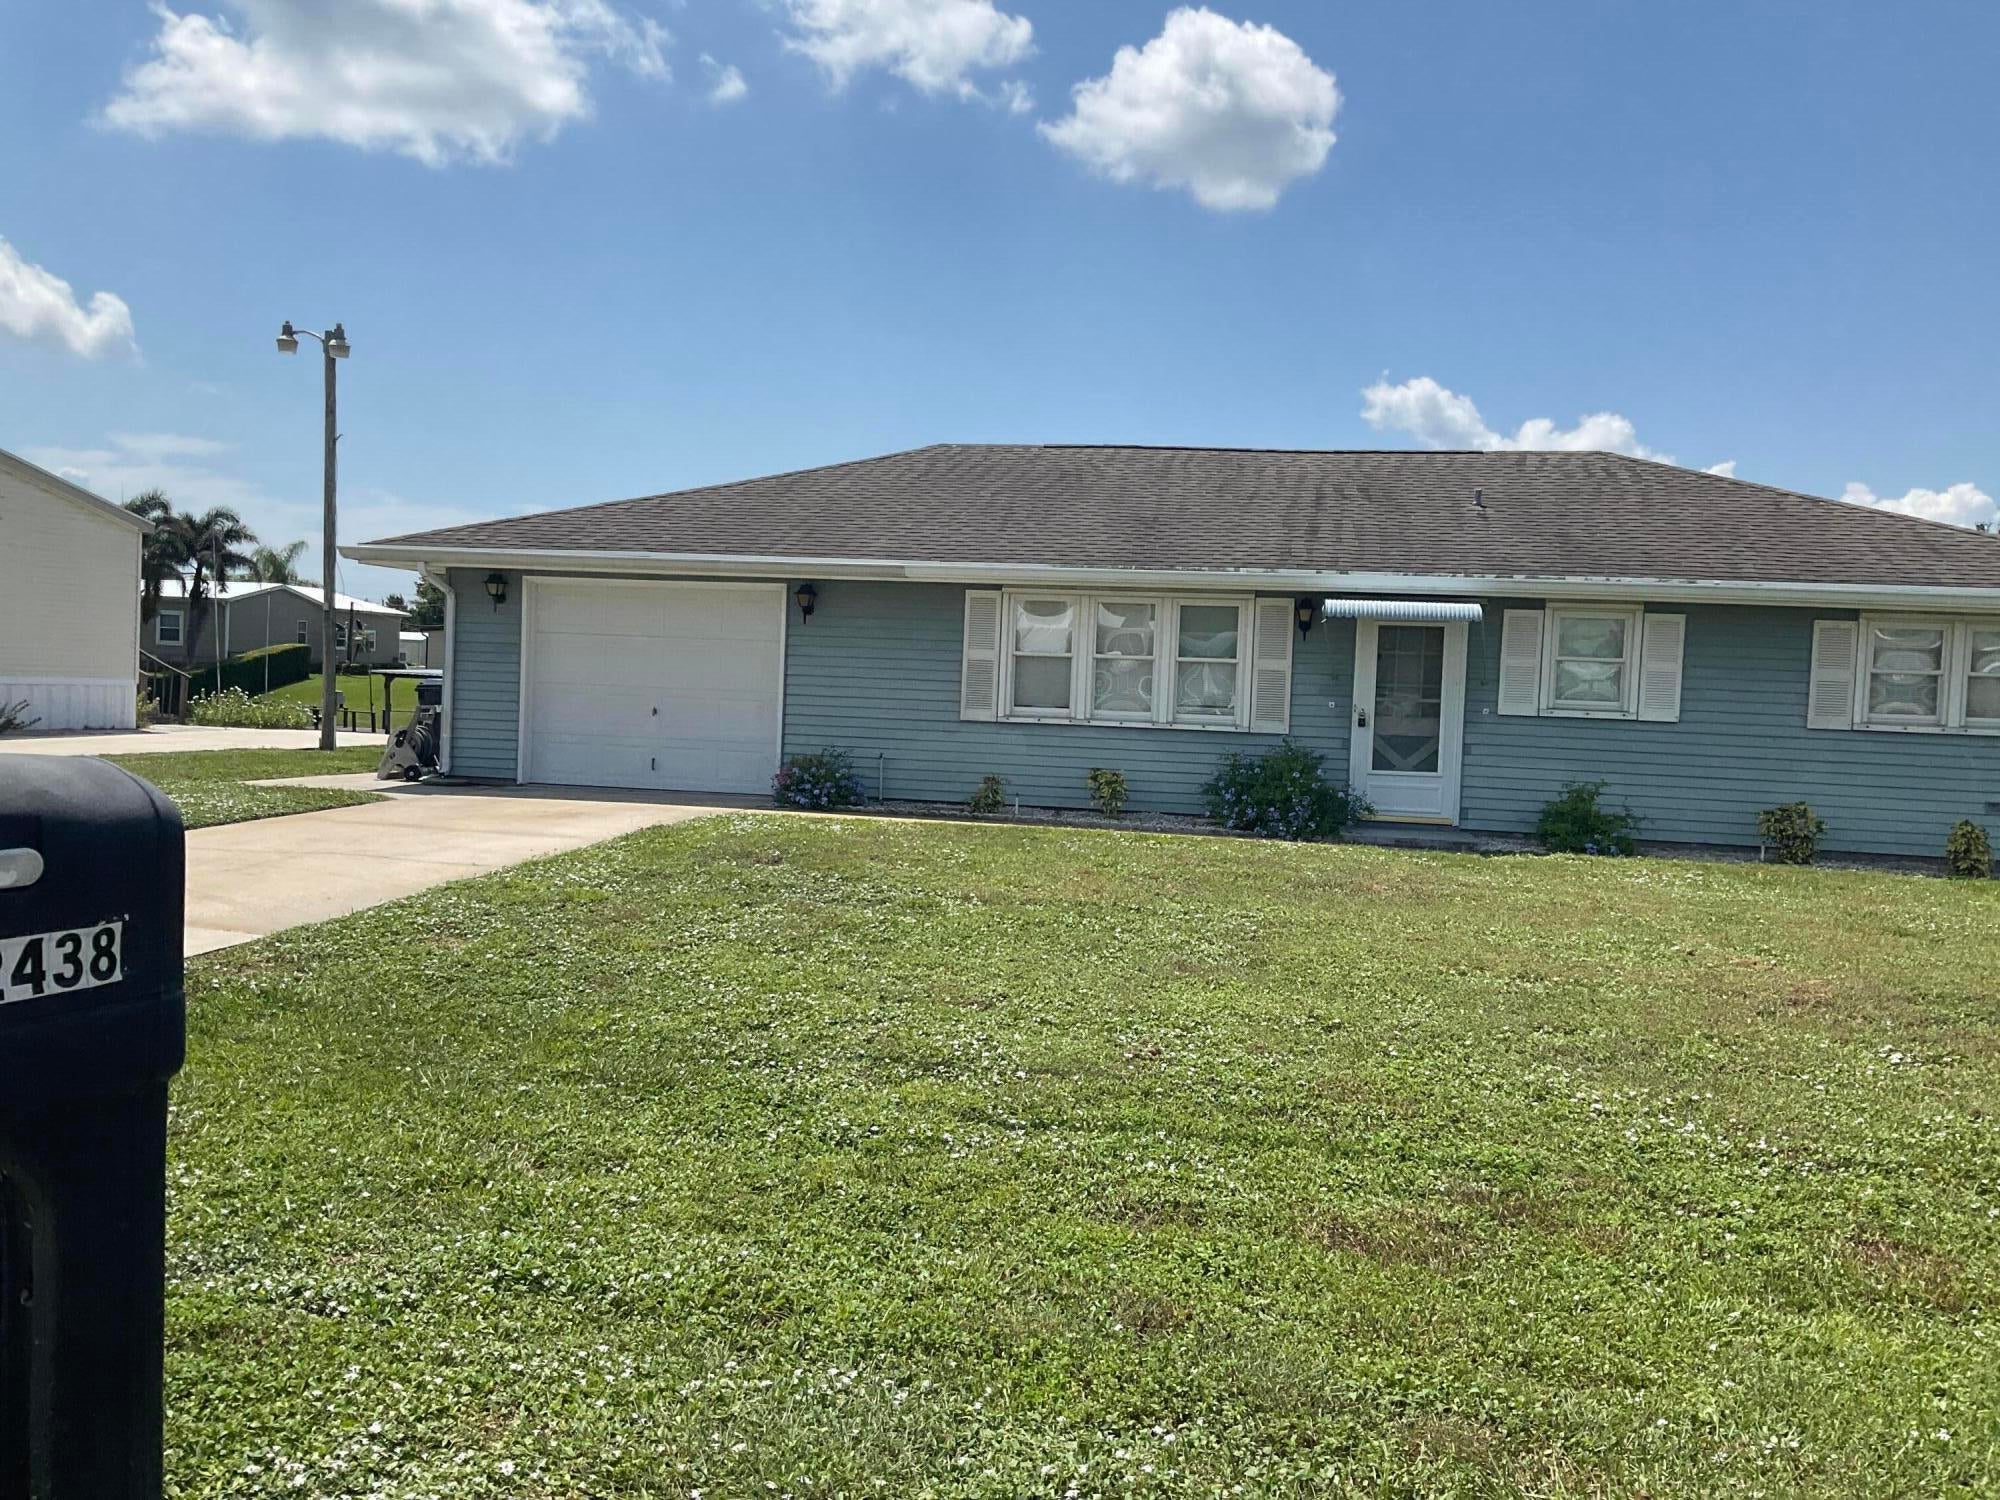 $265,0002438 SE 32nd StOkeechobee, FL · Sold 2026-10-08
Flood
Flood zone X · Minimal flood risk
More homes in Okeechobee
Homes for sale near Okeechobee
Data courtesy of: BeachesMLSDisclaimers and data details

All listings featuring the BMLS logo are provided by Beaches MLS, Inc. This information is not verified for authenticity or accuracy and is not guaranteed. Copyright 2026 Beaches Multiple Listing Service, Inc. Information is provided exclusively for consumers’ personal, non-commercial use and may not be used for any purpose other than to identify prospective properties consumers may be interested in purchasing. The listing broker’s offer of compensation is made to participants of BeachesMLS, where the listing is filed, as well as participants of MLSs participating in MLSAdvantage or a data share with BeachesMLS.

Continental Real Estate Group, Inc
Broker: Derek Eisenberg
Listing last updated: Nov 20, 2026, 4:28 PM EST. SURF LOCAL last checked: Nov 20, 2026, 9:30 PM EST.