
 Active
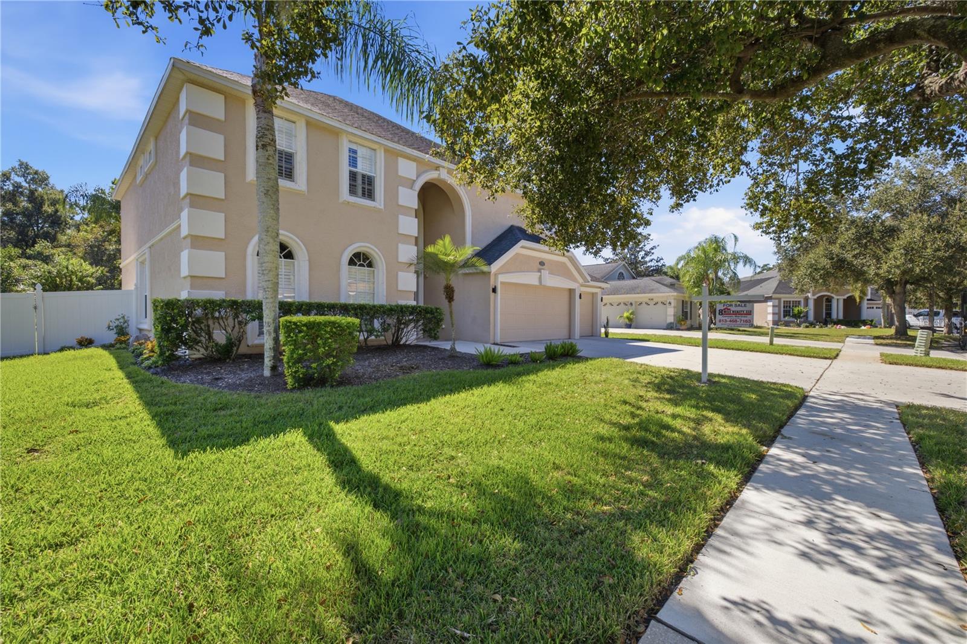
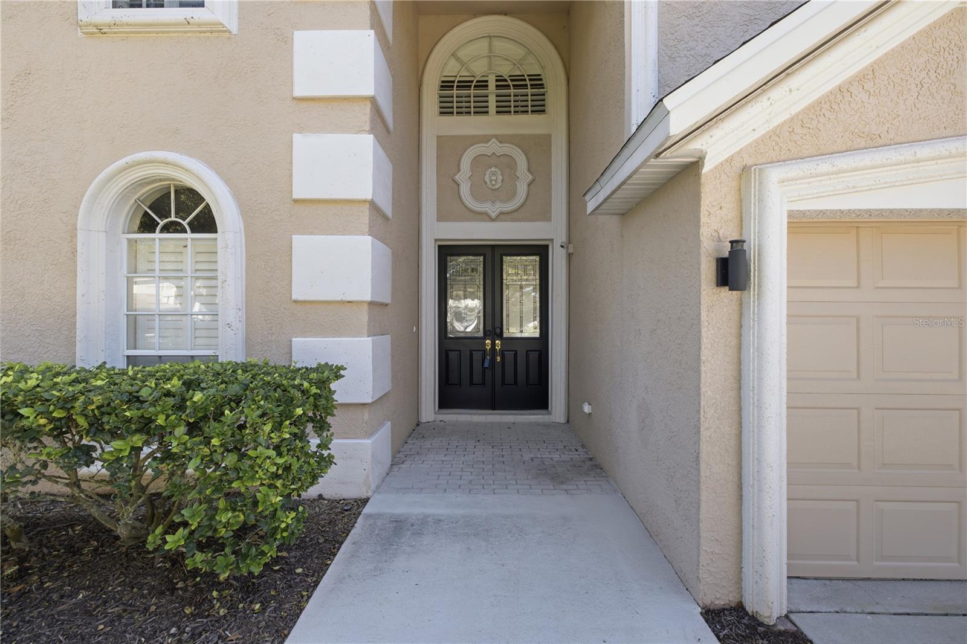
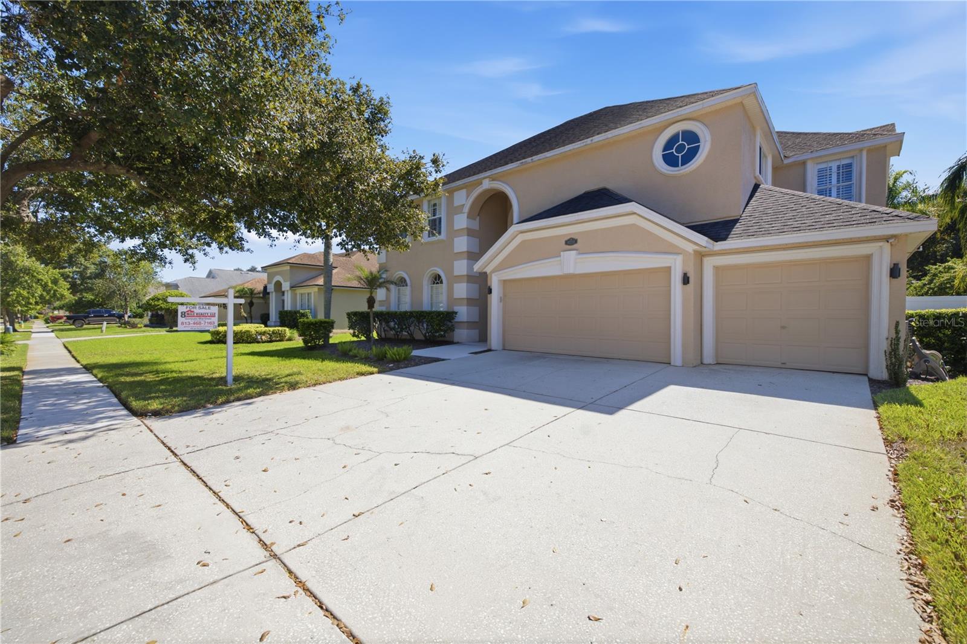
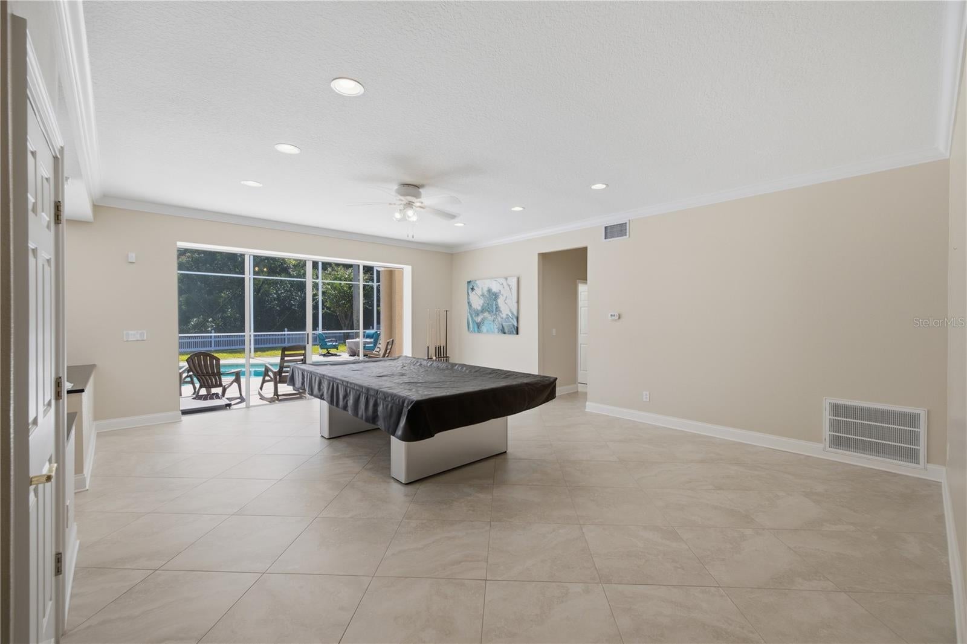
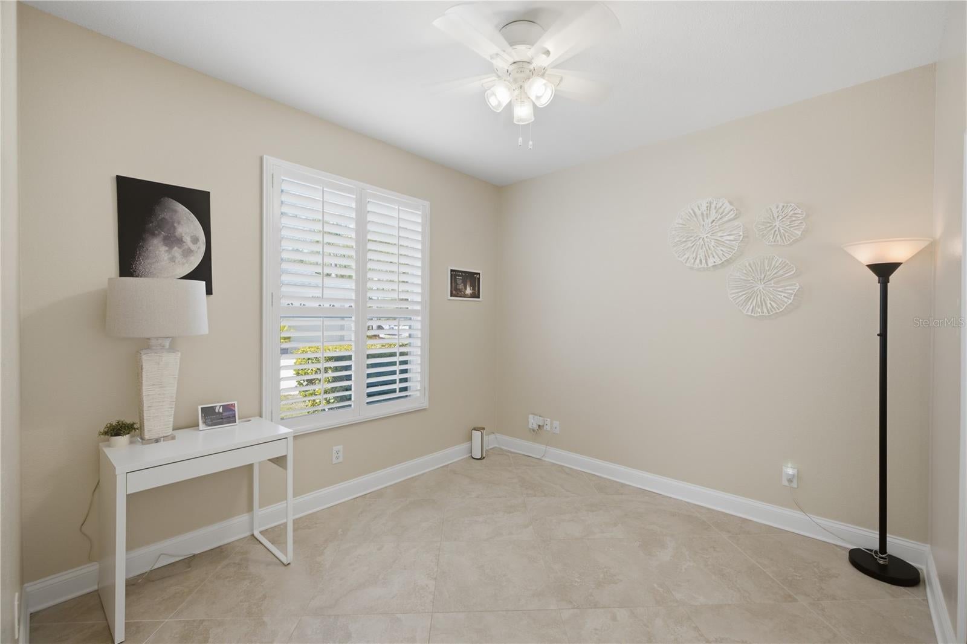
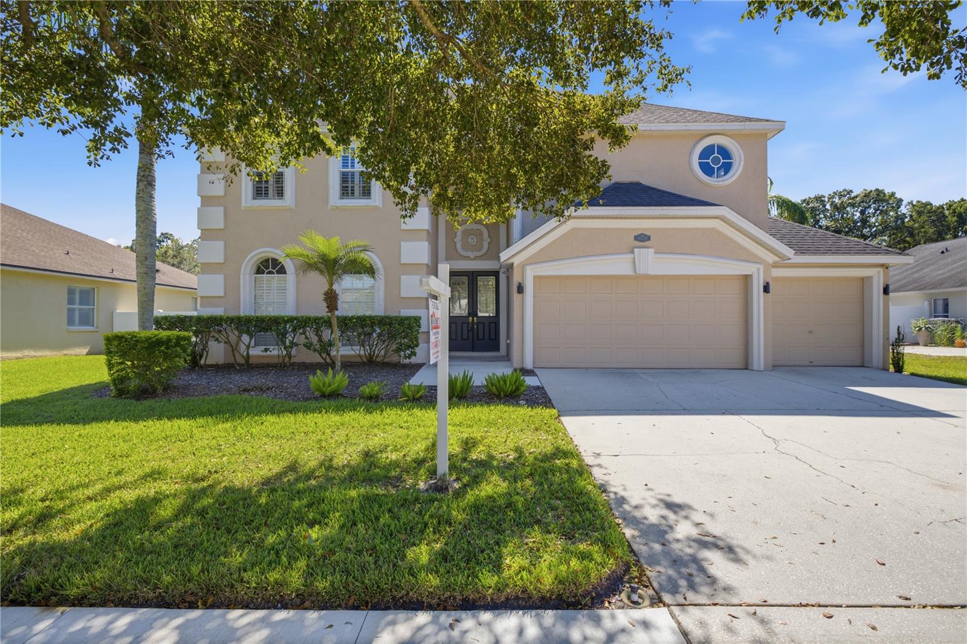
9228 Brindlewood Dr
Odessa, FL 33556 · Single family
$857,400
Listing courtesy of Gonzalo Martinez, EIGHT MILE REALTY
- 5 Beds
- 4 Baths
- 3,483 sqft
Cynthia's Insights On This Property
- Built 1999 — before Florida's 2002 building code
- Typical sale in 33556 over the last year: $785,000, $288 per sq ft
- Owners in 33556 stay about 10 years; 3% of homes changed hands last year
- Taxes could jump about $5,300/yr after a sale (homestead cap resets)
- County record lists a private pool


📊 Price Pulse
What would you pay for this place?
Sale prices come from county public records, not MLS data.Listing agent
Contact
Send a message and we'll pass it to the listing agent. Nothing is sent until you ask.
About this home
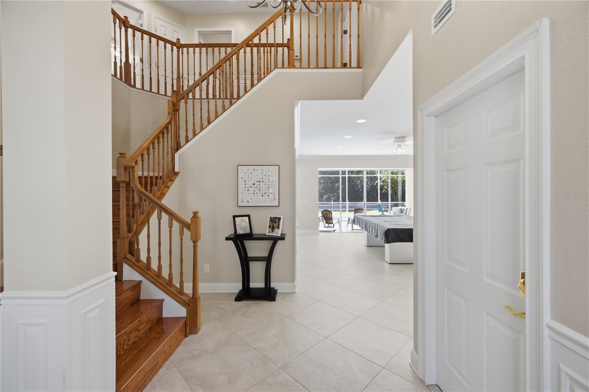
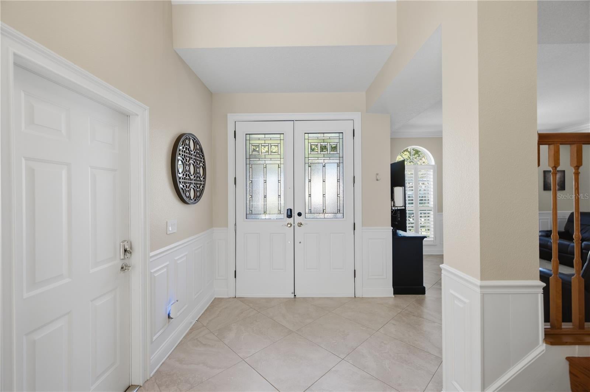
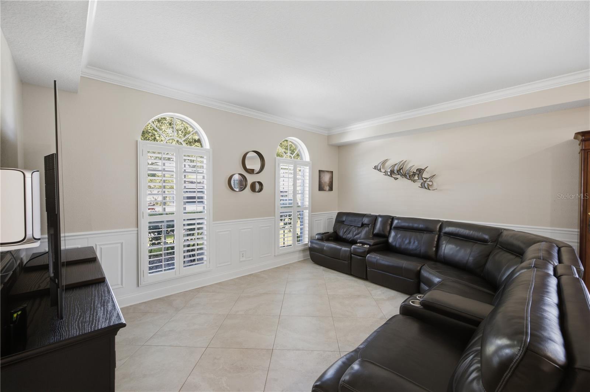
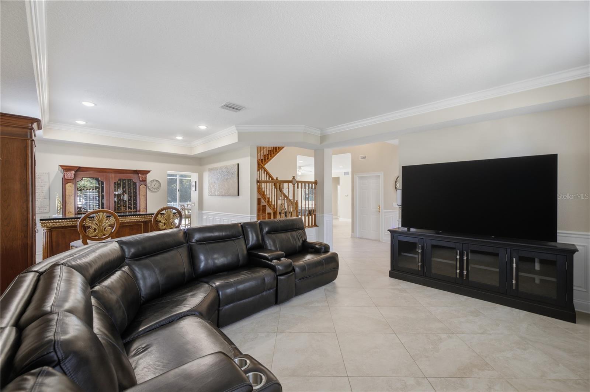
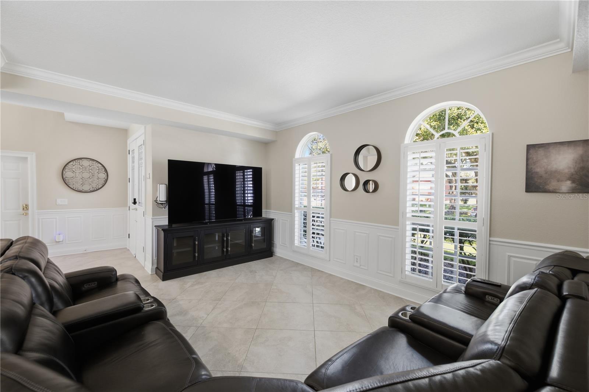
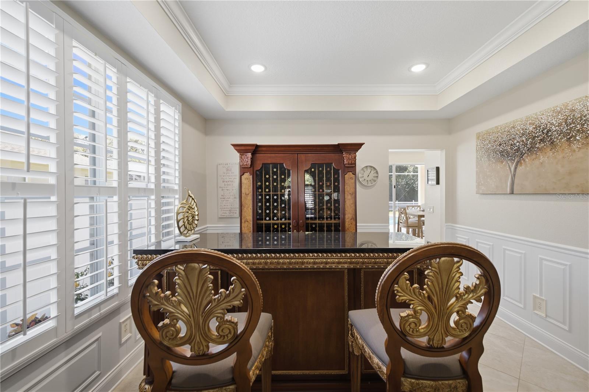
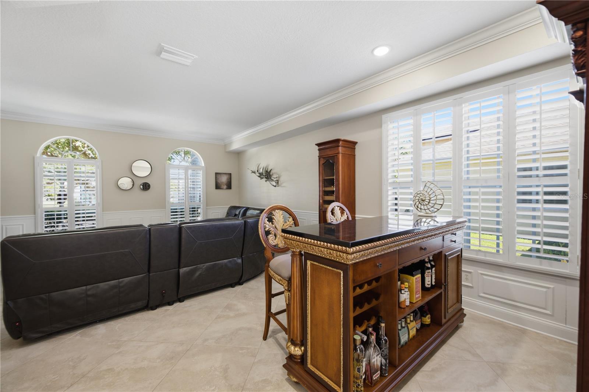
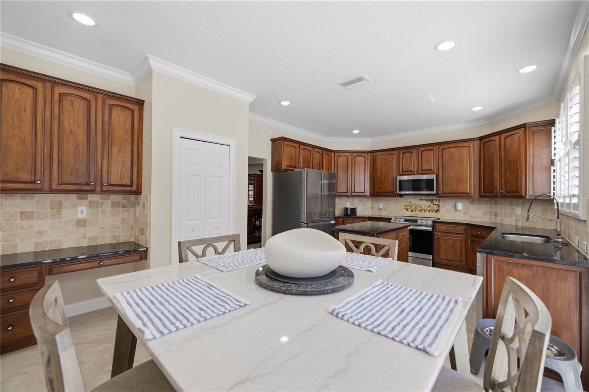
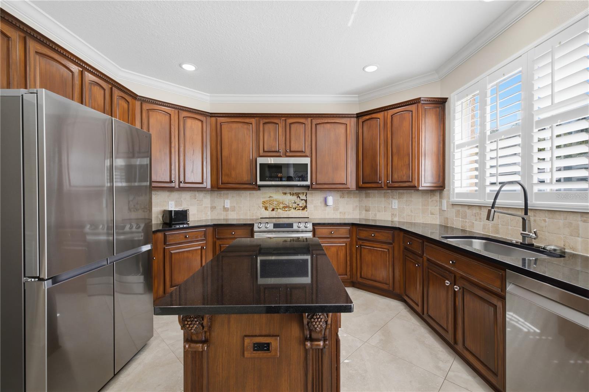
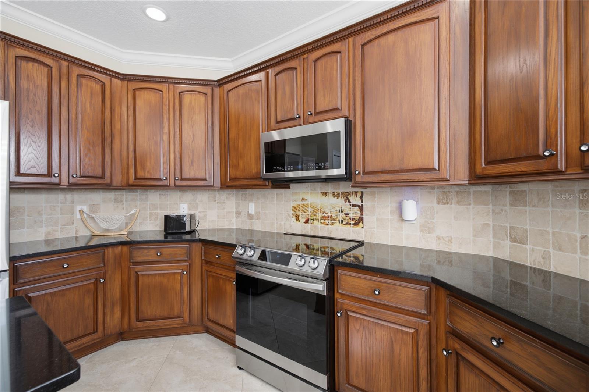
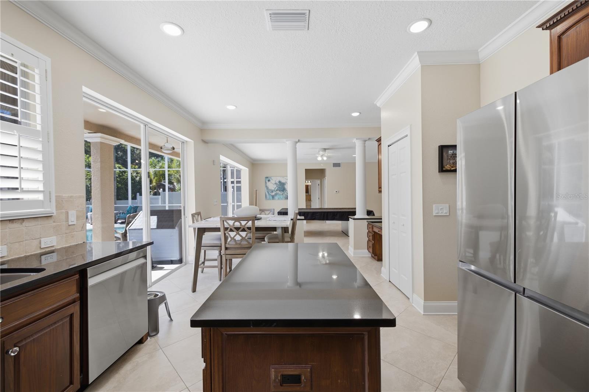
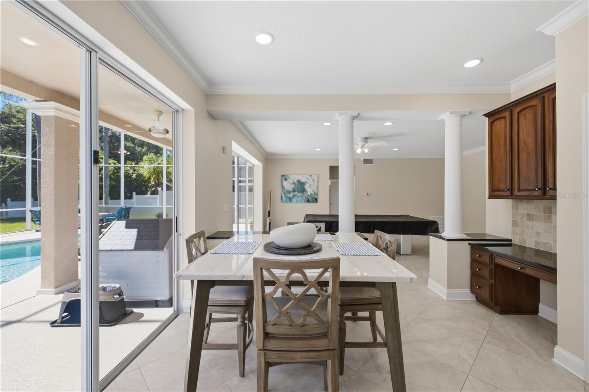
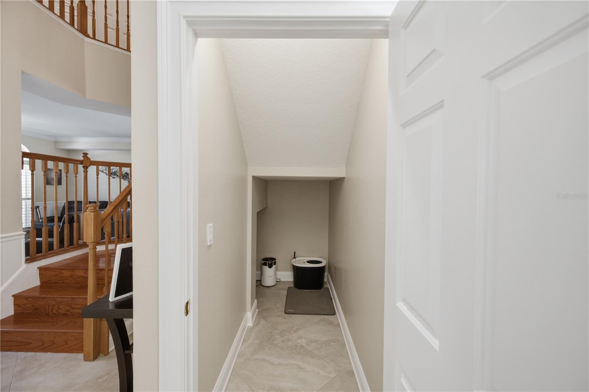
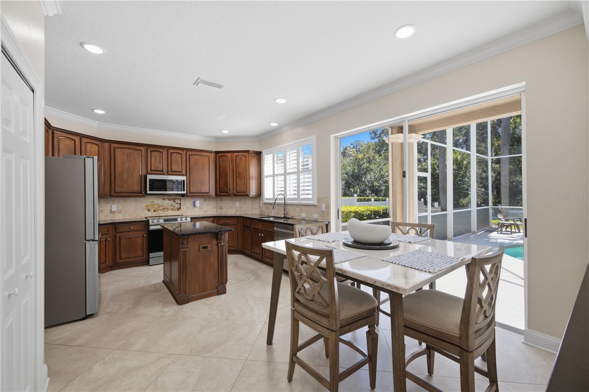
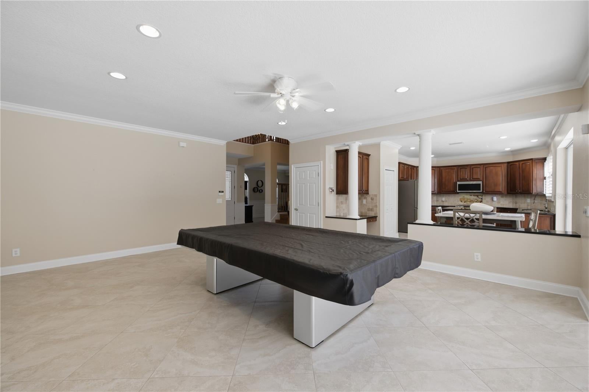
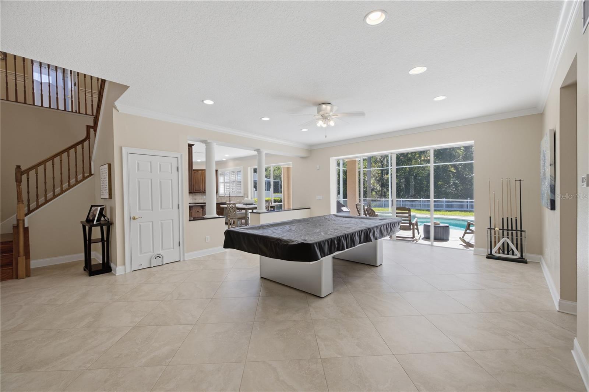
MOTIVATED SELLER:::Welcome to your 5-bedroom, 4-bath retreat in the sought-after Arbor Lakes community of Odessa. Offering 3,450 sq ft of living space and backing to a protected conservation area, this home pairs privacy with a true Florida lifestyle. Durable ceramic tile runs throughout the entire first floor for easy, low-maintenance living, while the staircase and all of the upstairs feature warm engineered wood flooring. Beautiful plantation shutters dress every single window in the home, adding timeless style, light control, and privacy throughout. The kitchen features 42-inch cabinets topped with crown molding, offering abundant storage and a custom, finished look. The layout offers room for family, guests, and work-from-home needs. The home has 5 bedrooms and 4 full baths, including 2 en-suite bedrooms and the other 2 full baths serve the remaining 3 bedrooms, so there's room for everyone. Very accommodating. New Roof was put on October 20th 2015. Step outside to the showpiece: a screened pool lanai that rises a full two stories, so you can open every window and door on both levels and enjoy fresh air without the bugs. Step out from the primary suite onto a expansive 7' x 28' travertine balcony, your private perch overlooking the sparkling pool and serene conservation views. The sparkling pool and heated jacuzzi overlook the conservation area, so you can cool off on a summer afternoon, soak in the spa on a crisp evening, or entertain in comfort with no rear neighbors. The 3-car garage provides space for vehicles, hobbies, and storage. The home also has a convenient laundry chute connects the upper level directly to the downstairs laundry room, making laundry day effortless. Arbor Lakes is an established neighborhood with sidewalks, a community park, playground, and tennis courts, all supported by a low annual HOA. It's tucked away for quiet suburban living, yet minutes from Gunn Highway, dining, shopping, and the Veterans Expressway. 24 HOUR NITICE TO VIEW , OWNER OCCUPIED, LARGE DOG ON PREMISES.
moreless
- Property type
- Single family
- Year built
- 1999
- Lot size
- 10,160 sqft
- Garage
- 3 cars
- On market
- 29 days
- Price per sqft
- $246
- HOA fees
- $52/mo
- Listing ID
- TB8553691
Show Full Details
Property Info
- Property Type
- Residential
- Property Subtype
- SingleFamilyResidence
- Year Built
- 1999
- Levels
- Two
- Direction Faces
- North
- District
- Citrus Park Community
- Lot Size (acres)
- 0.23
- Lot Size (sqft)
- 10160.0
- Contract Date
- 2026-10-07
- On Market Date
- 2026-10-14
- Cumulative Days on Market
- 29
Interior Features
- Interior Features
- Crown Molding, High Ceilings
- Flooring
- Ceramic Tile, Hardwood, Wood
- Laundry Features
- Inside, Laundry Chute, Laundry Room
- Levels
- Two
- Window Features
- Shutters
- Door Features
- French Doors, Sliding Doors
Appliances
- Appliances
- Dishwasher, Disposal, Dryer, Electric Water Heater, Ice Maker, Microwave, Range, Refrigerator, Tankless Water Heater, Washer, Water Purifier
Heating & Cooling
- Heating
- Central, Electric, Heat Pump
- Cooling
- Central Air
Exterior Features
- Exterior Features
- Balcony
- Construction Materials
- Block, Stucco, Frame
- Foundation
- Slab
- Roof
- Shingle
- Fencing
- Fenced, Vinyl
- Pool Features
- In Ground, Gunite, Heated, Salt Water, Screen Enclosure, Private
- Private Pool
- Yes
- Spa Features
- Heated
- Spa
- Yes
Features & Amenities
- Garage Spaces
- 3.0
- Garage
- Yes
- Attached Garage
- Yes
- Parking Features
- Attached
- Security Features
- Smoke Detector(S)
- Lot Features
- Landscaped, Paved
Community/Association
- HOA
- Yes
- HOA Phone
- $8,133,742,363
- HOA Fee
- $625
- HOA Fee Frequency
- Annually
- Community Features
- Playground, Tennis Court(S)
Utilities
- Utilities
- Cable Available, Electricity Connected, Sewer Connected, Underground Utilities, Water Connected
- Sewer
- Public Sewer
- Water Source
- Public
Taxes
- Annual Tax Amount
- $5,866
- Tax Year
- $2,025
- Legal Description
- ARBOR LAKES PHASE 2 LOT 14 BLOCK 5
Other
- Derived Previous List Price
- $847,700
Data freshness
- SURF LOCAL last checked
- Nov 22, 2026, 11:34 AM EST
Location
Approximate location, shown from the displayed address.
Similar homes nearby
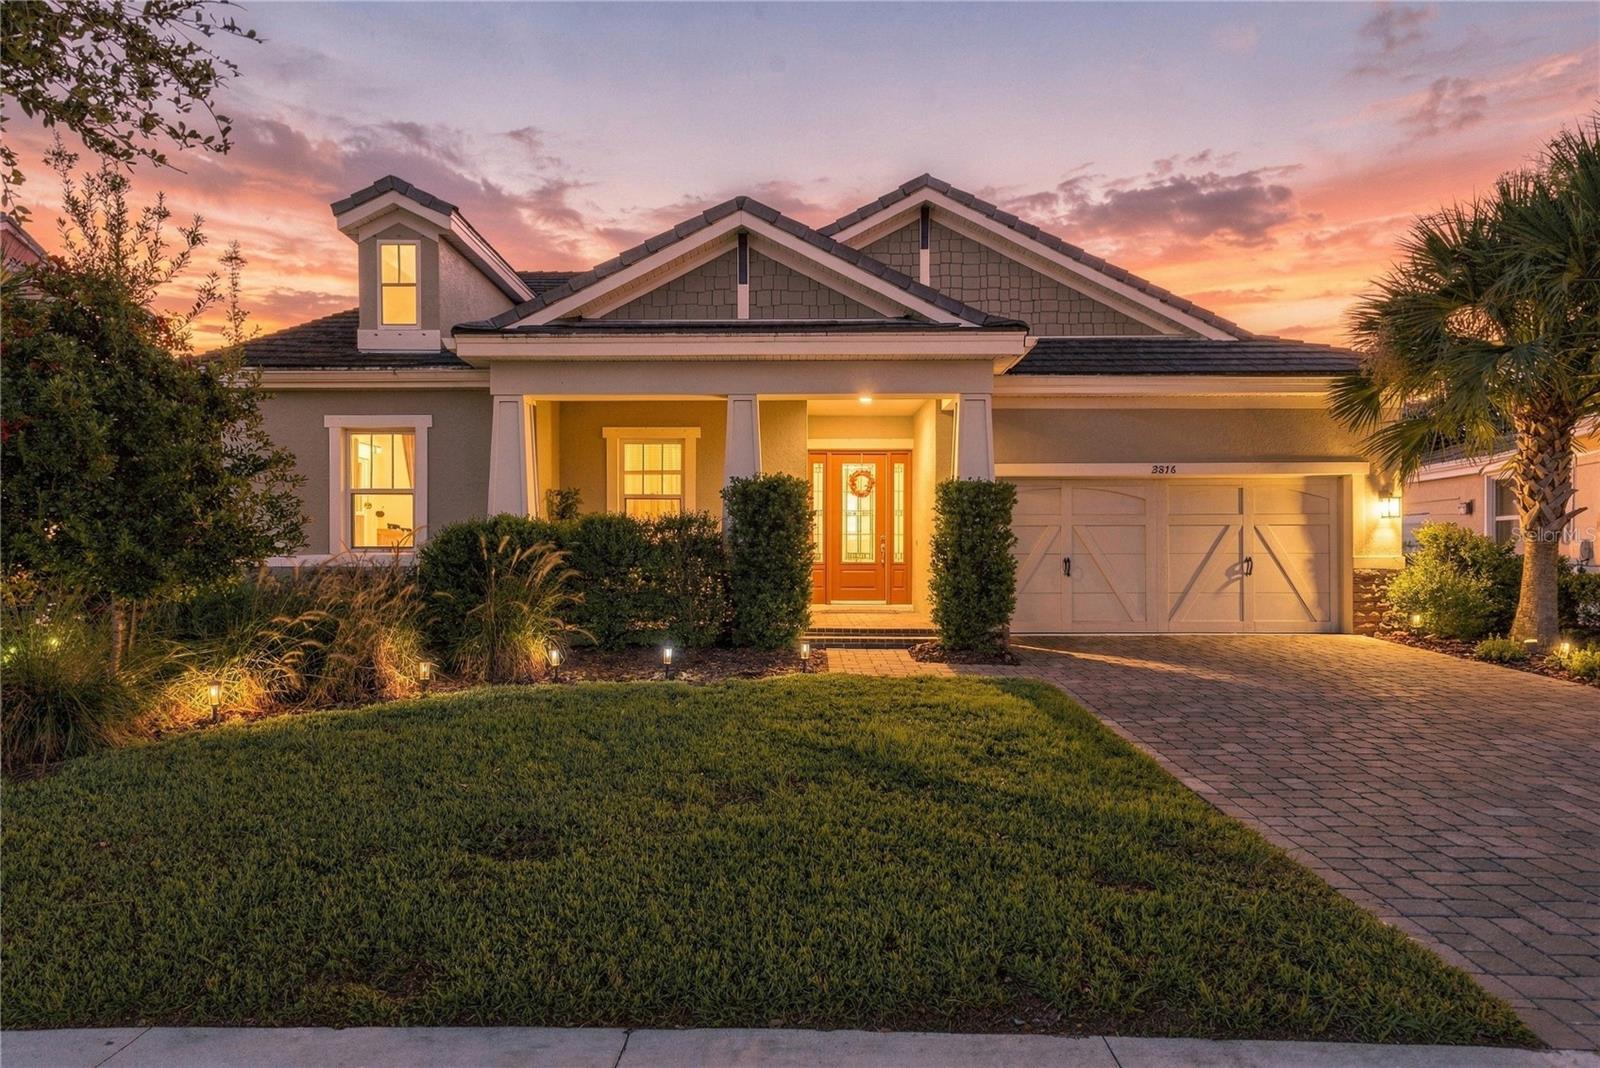
- $949,9003816 Bonfire Dr, Odessa, FL 335564 Beds4 Baths2,755 sqftListing courtesy of SERHANT · Data courtesy of: Stellar MLS
 Active
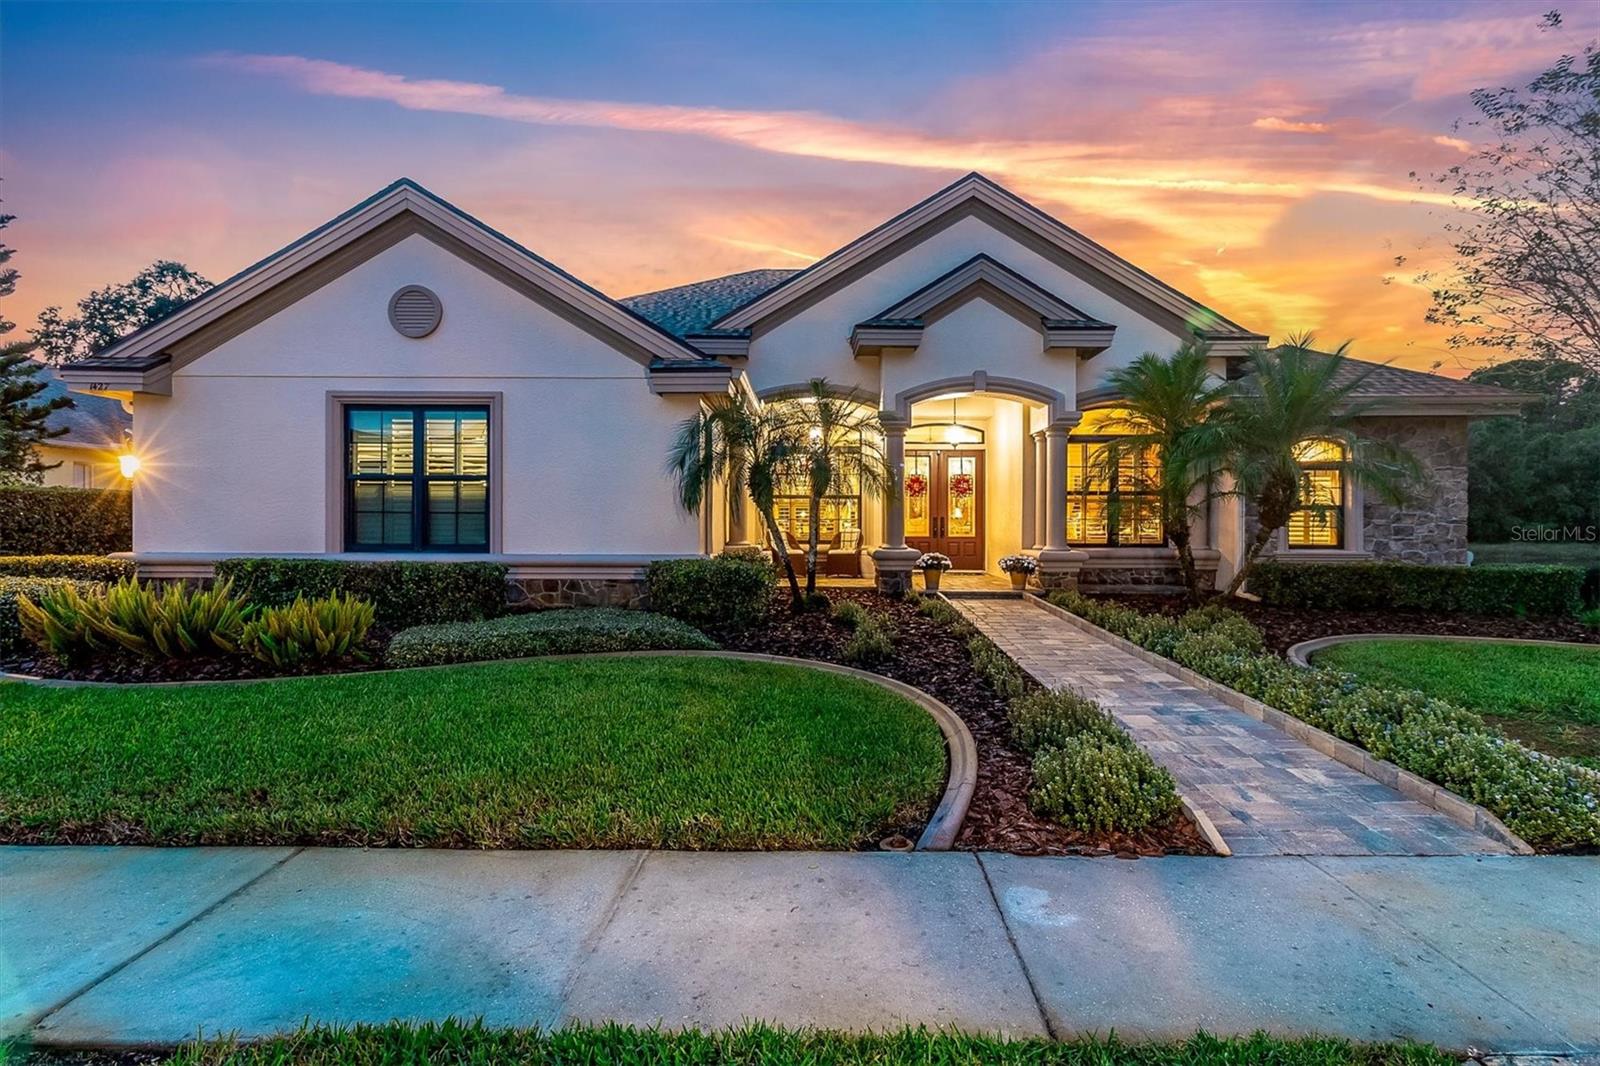
- $819,0001427 Lake Polo Dr, Odessa, FL 335564 Beds3 Baths2,696 sqftListing courtesy of RE/MAX ACTION FIRST OF FLORIDA · Data courtesy of: Stellar MLS
 Active
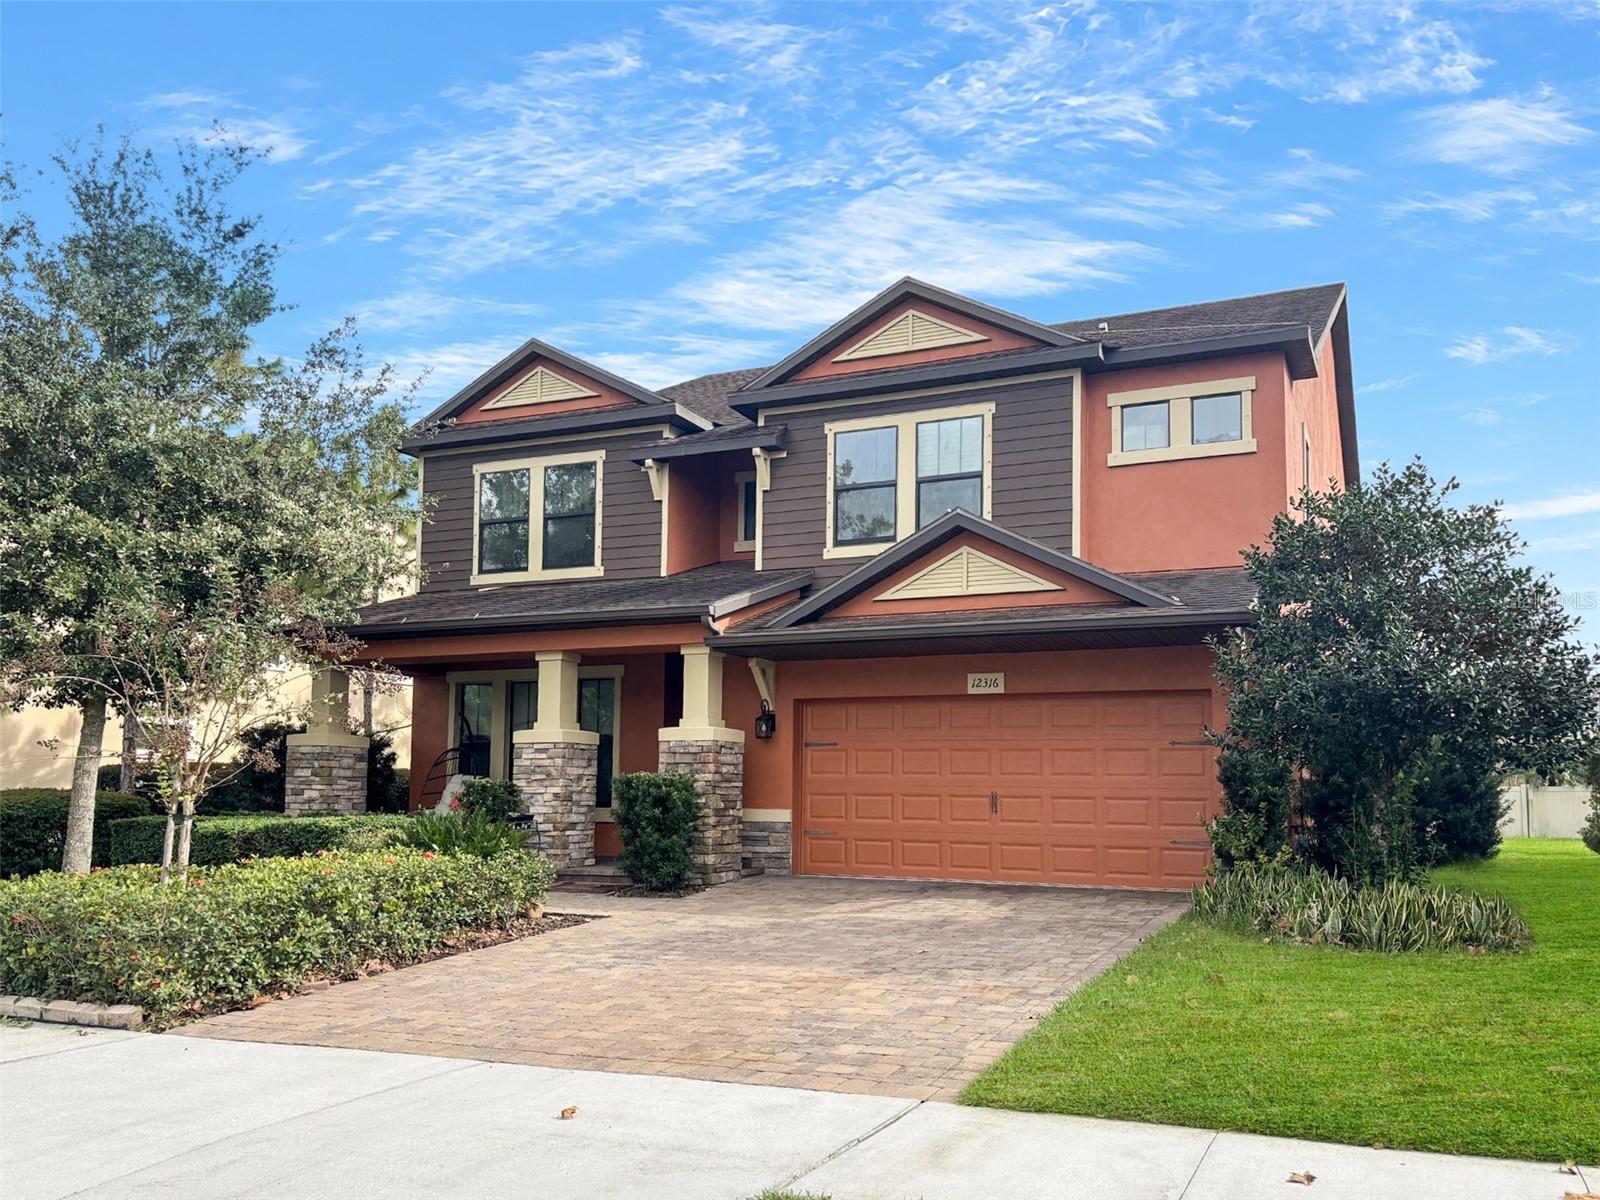
- $765,00012316 Lyon Pine Ln, Odessa, FL 335564 Beds4 Baths3,308 sqftListing courtesy of RE/MAX SELECT GROUP · Data courtesy of: Stellar MLS
 Active
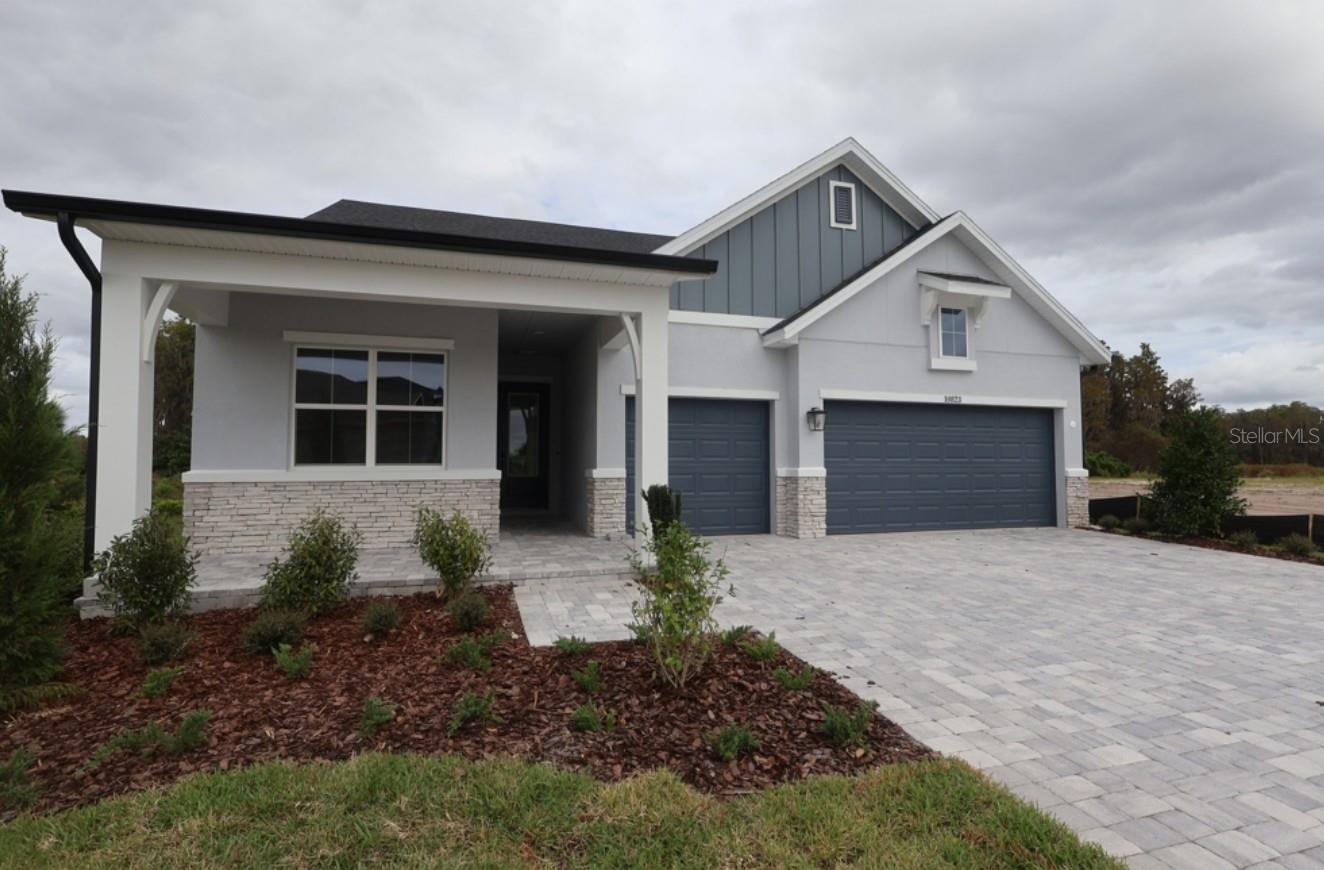
- $849,90010823 Berry Trough Trl, Odessa, FL 335564 Beds3 Baths2,605 sqftListing courtesy of WEEKLEY HOMES REALTY COMPANY · Data courtesy of: Stellar MLS
 Active
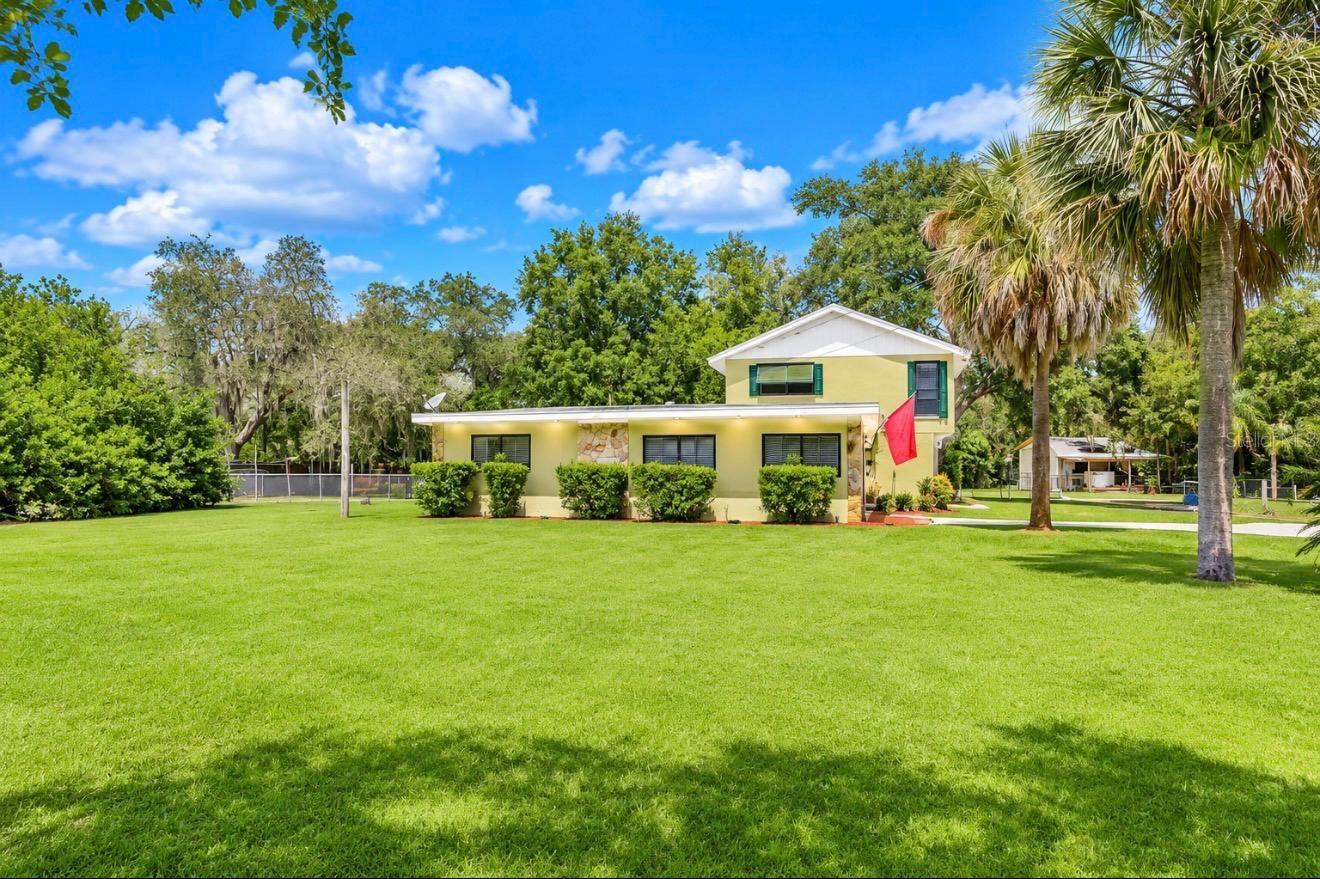
- $749,9008912 Charlie Walker Dr, Odessa, FL 335567 Beds4 Baths2,742 sqftListing courtesy of LANTES REAL ESTATE LLC · Data courtesy of: Stellar MLS
 Active
- $773,00012512 Royal Dublin Ave, Odessa, FL 335565 Beds4 Baths3,339 sqftListing courtesy of RE/MAX ACTION FIRST OF FLORIDA · Data courtesy of: Stellar MLS
 Active
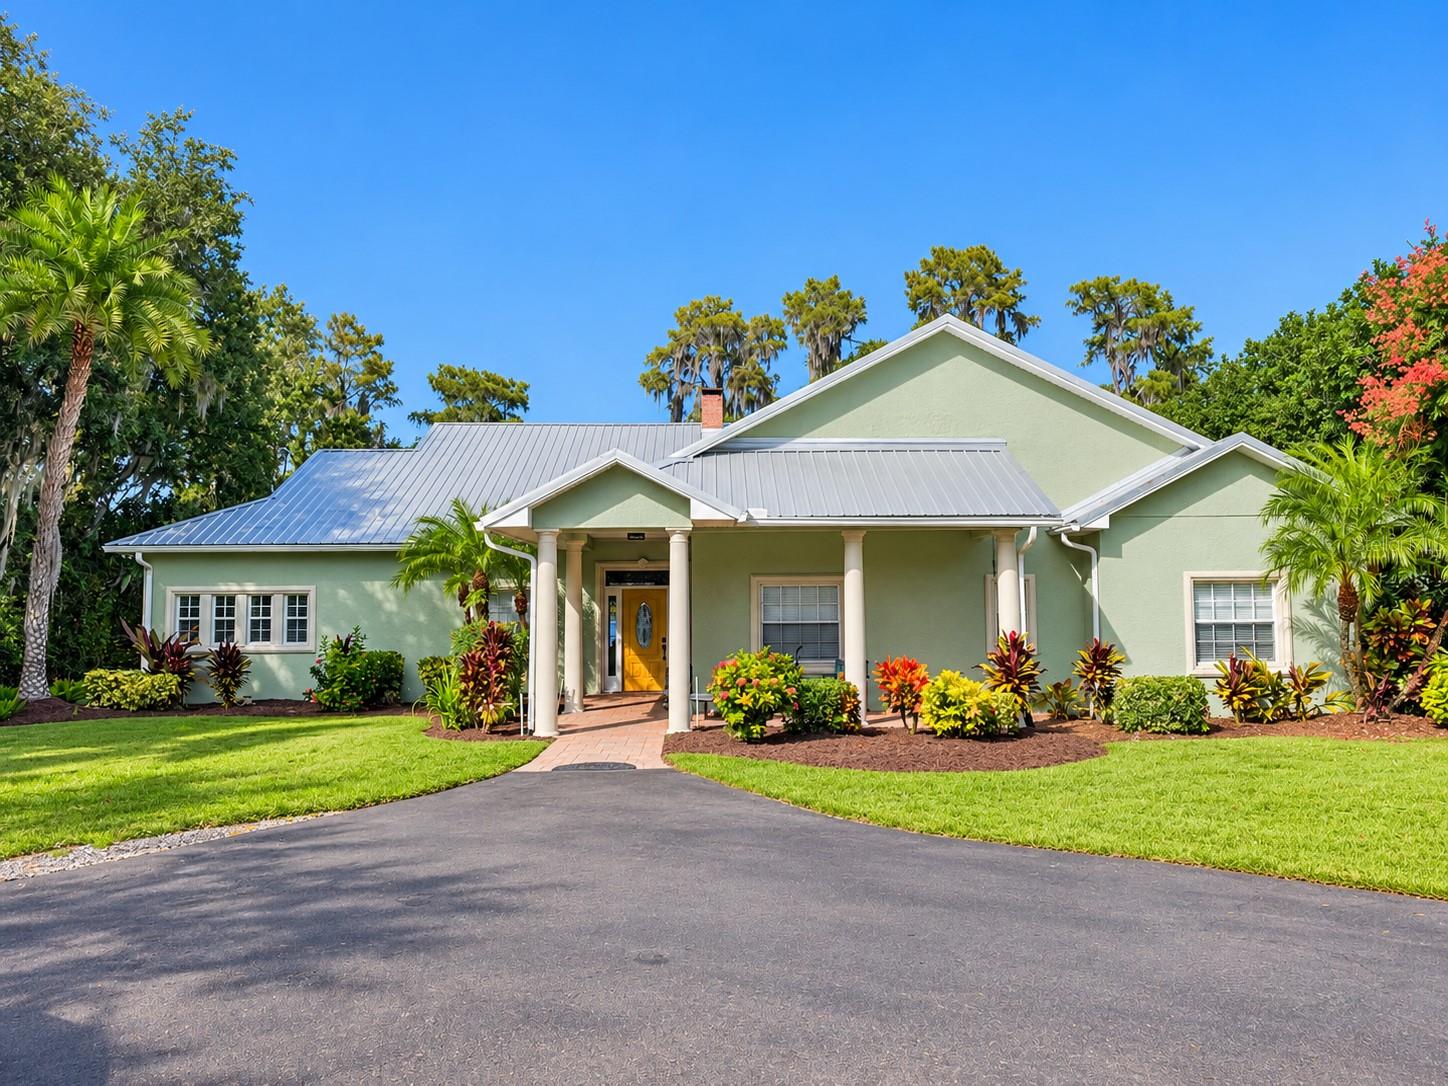
- $899,00017855 Boy Scout Rd, Odessa, FL 335565 Beds3 Baths2,742 sqftListing courtesy of RE/MAX ALLIANCE GROUP · Data courtesy of: Stellar MLS
 Active
- $895,00017114 Bevill Rd, Odessa, FL 335563 Beds4 Baths2,600 sqftListing courtesy of COMPASS FLORIDA LLC · Data courtesy of: Stellar MLS
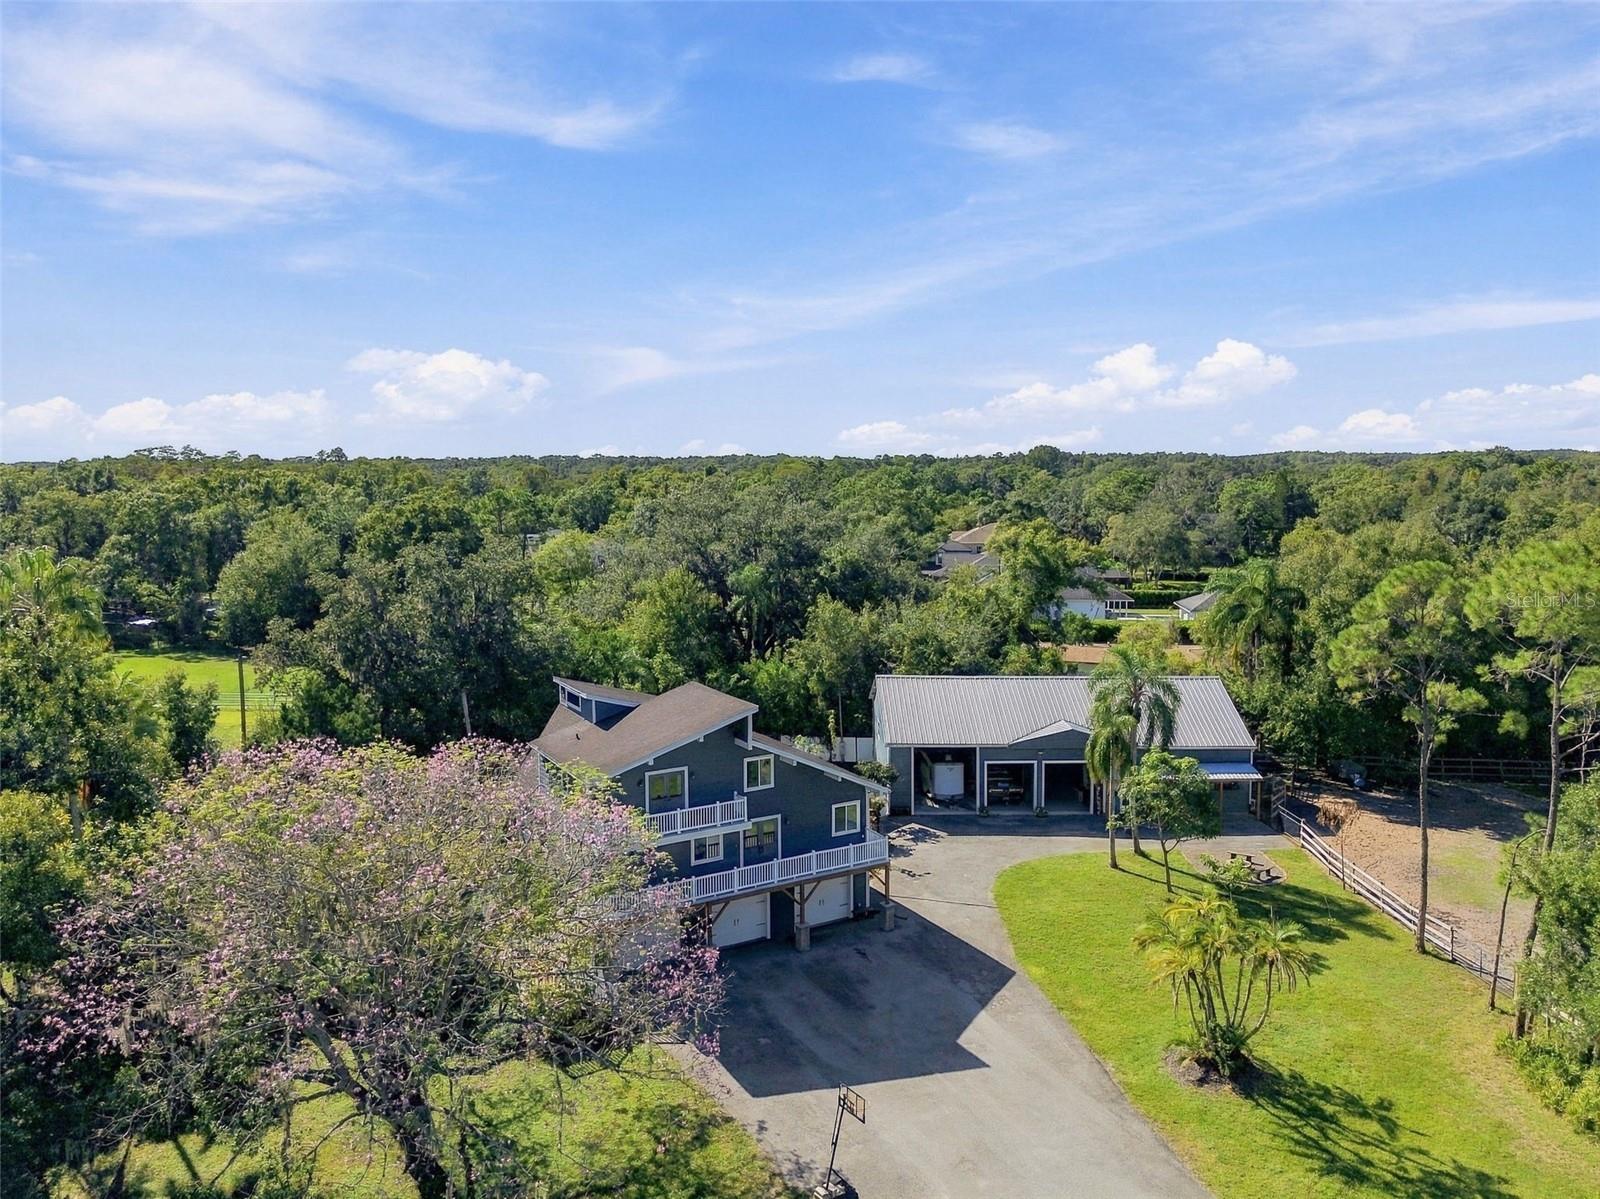 Under Contract
What Sold Nearby
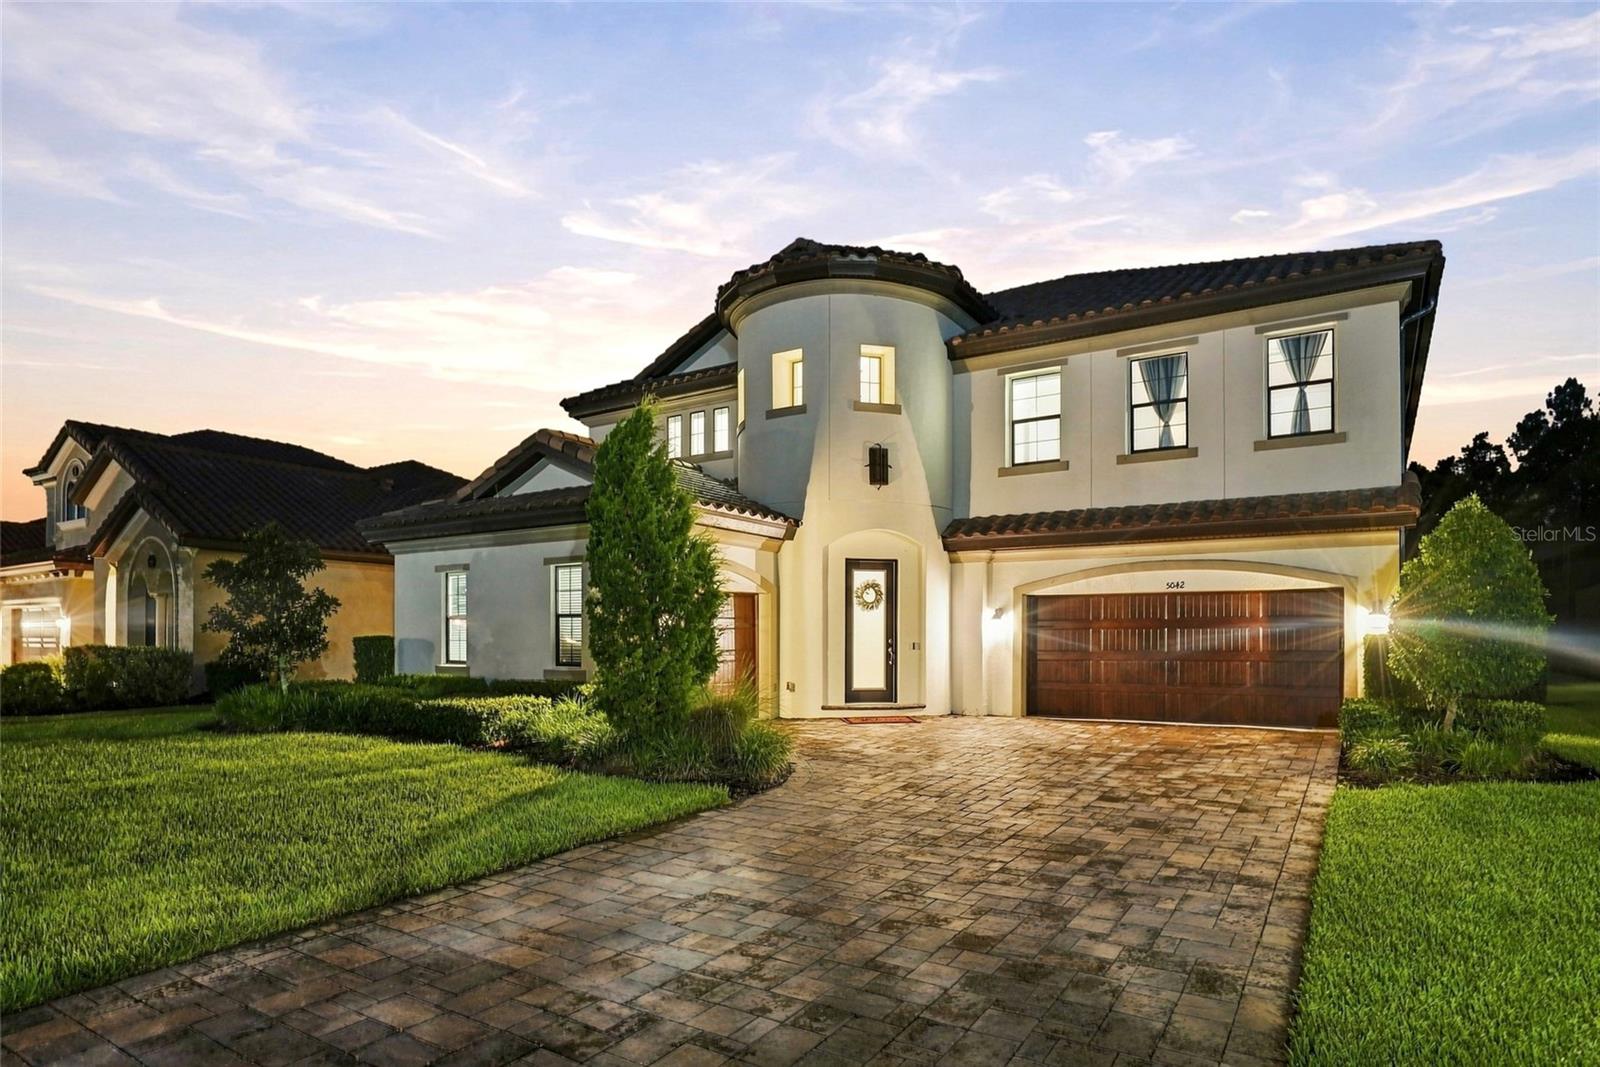 $1,250,0005042 Night Star TrlOdessa, FL · Sold 2026-10-30
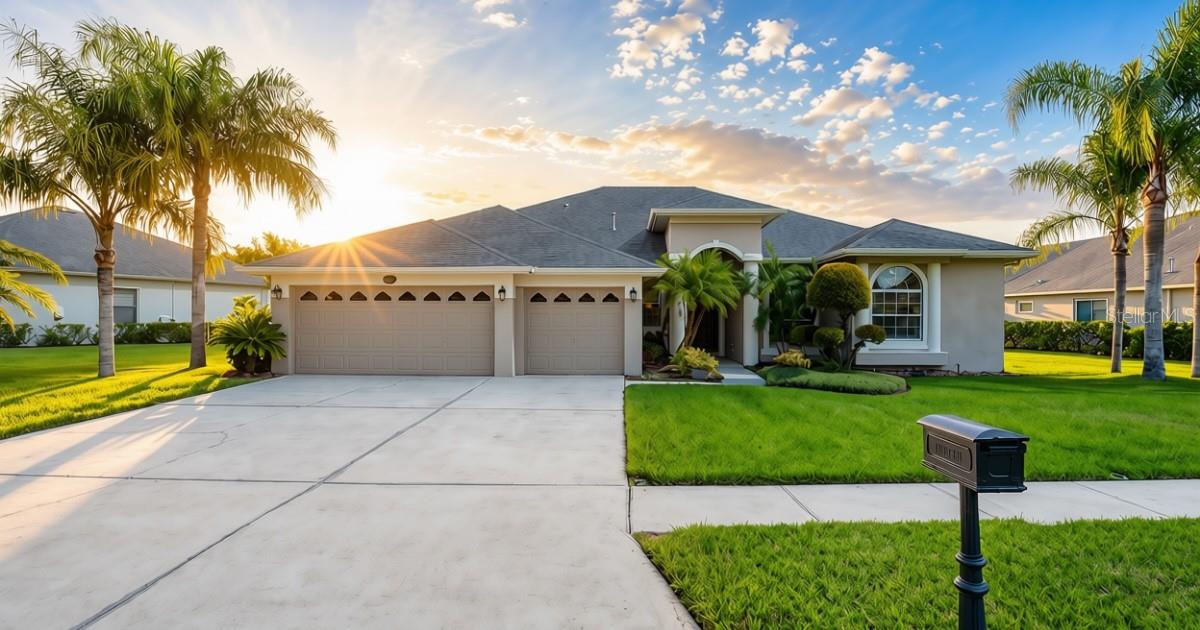 $725,00016215 Ivy Lake DrOdessa, FL · Sold 2026-10-29
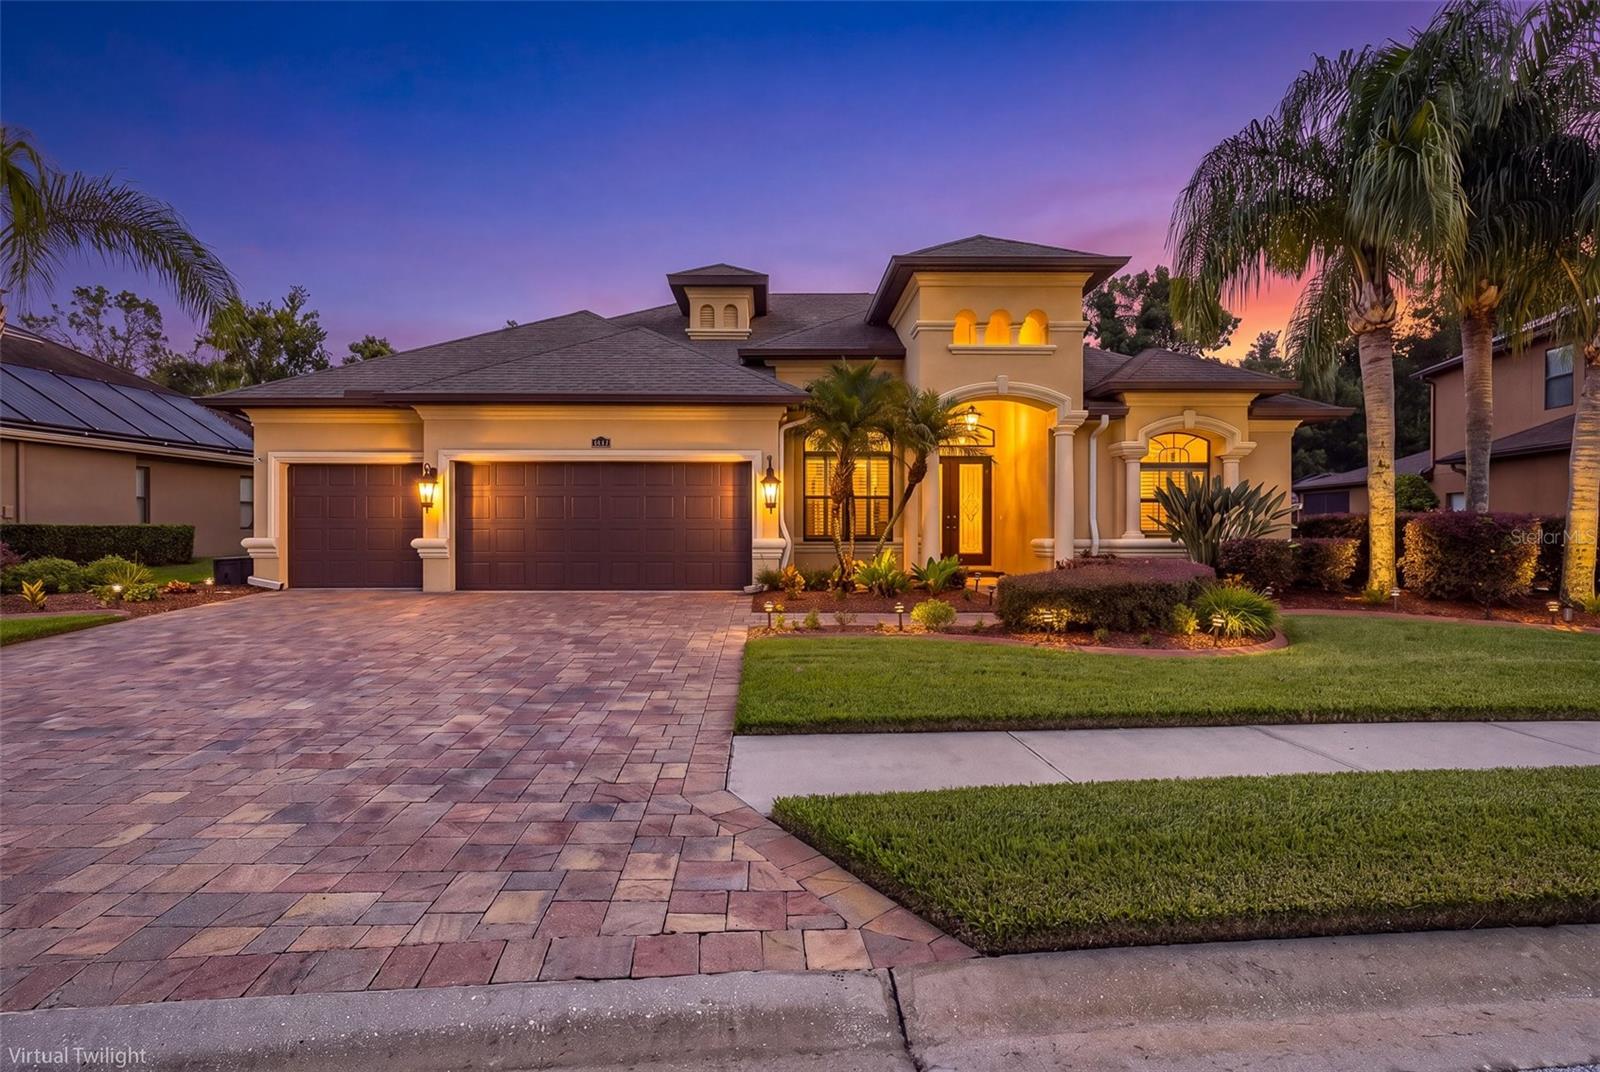 $855,00015312 Azra DrOdessa, FL · Sold 2026-10-27
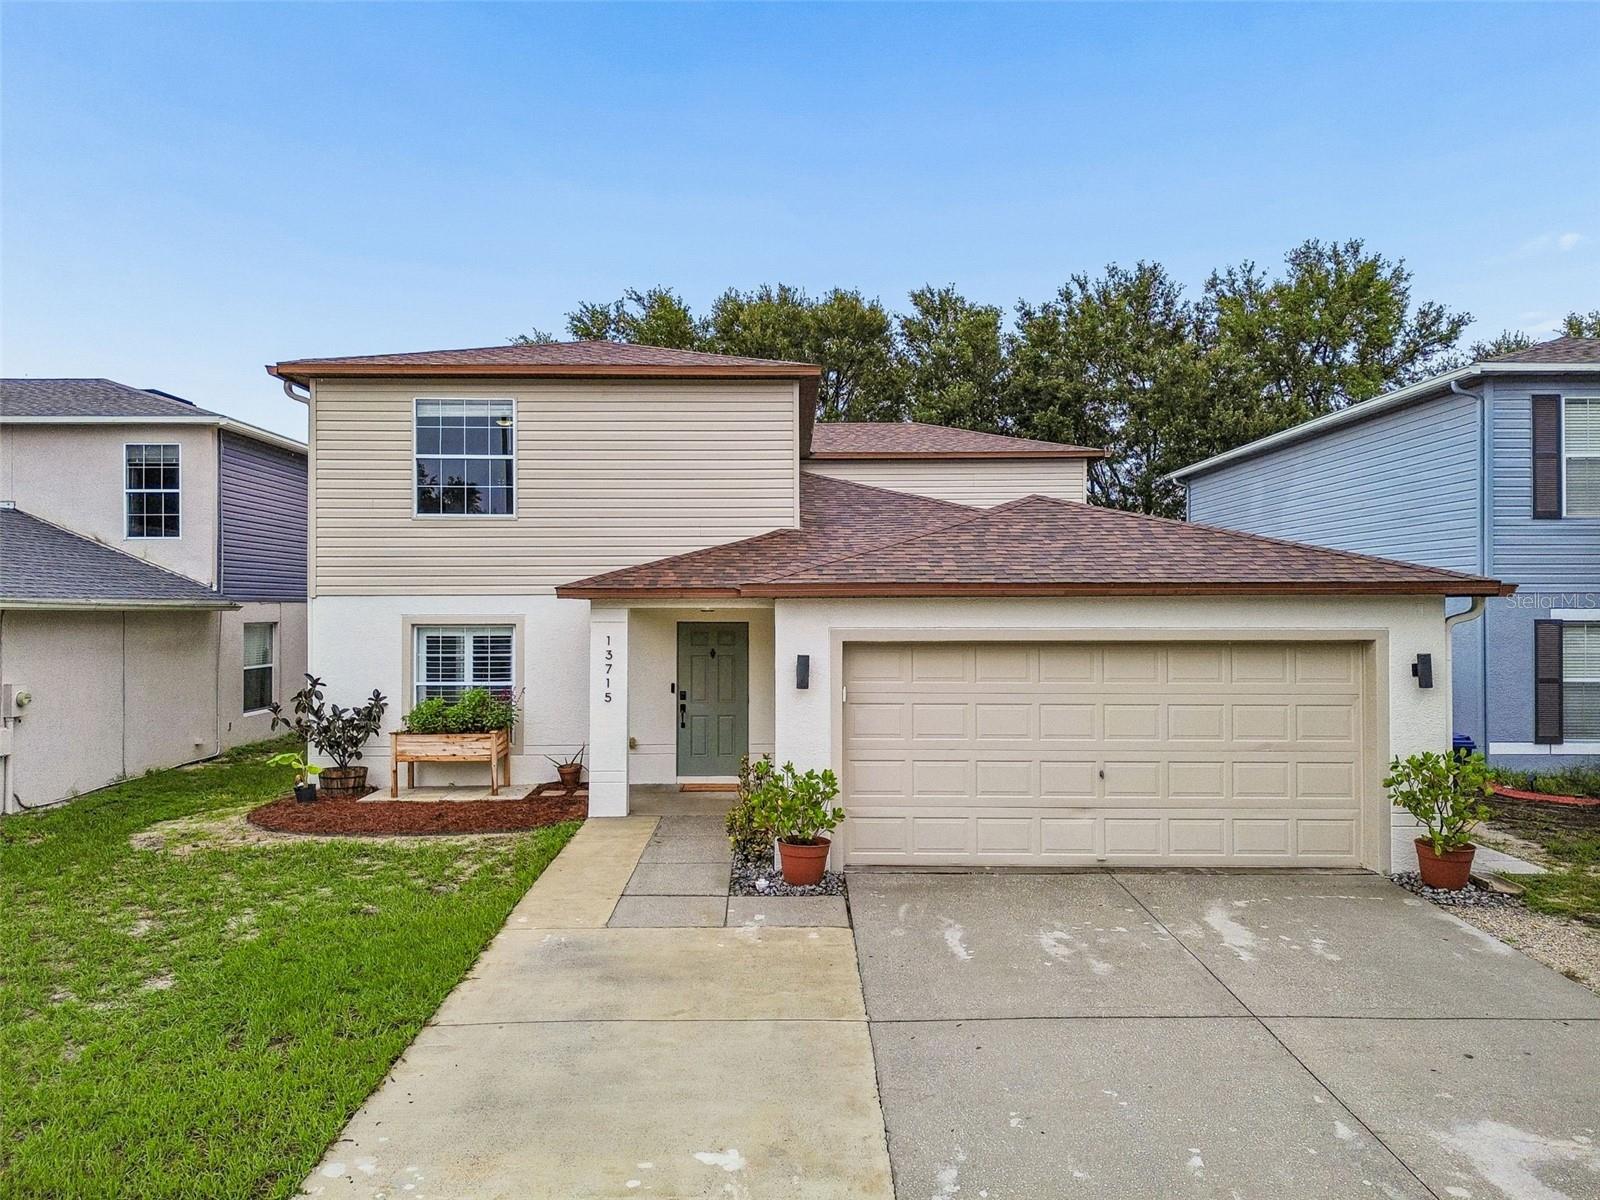 $499,90013715 Tramore DrOdessa, FL · Sold 2026-10-26
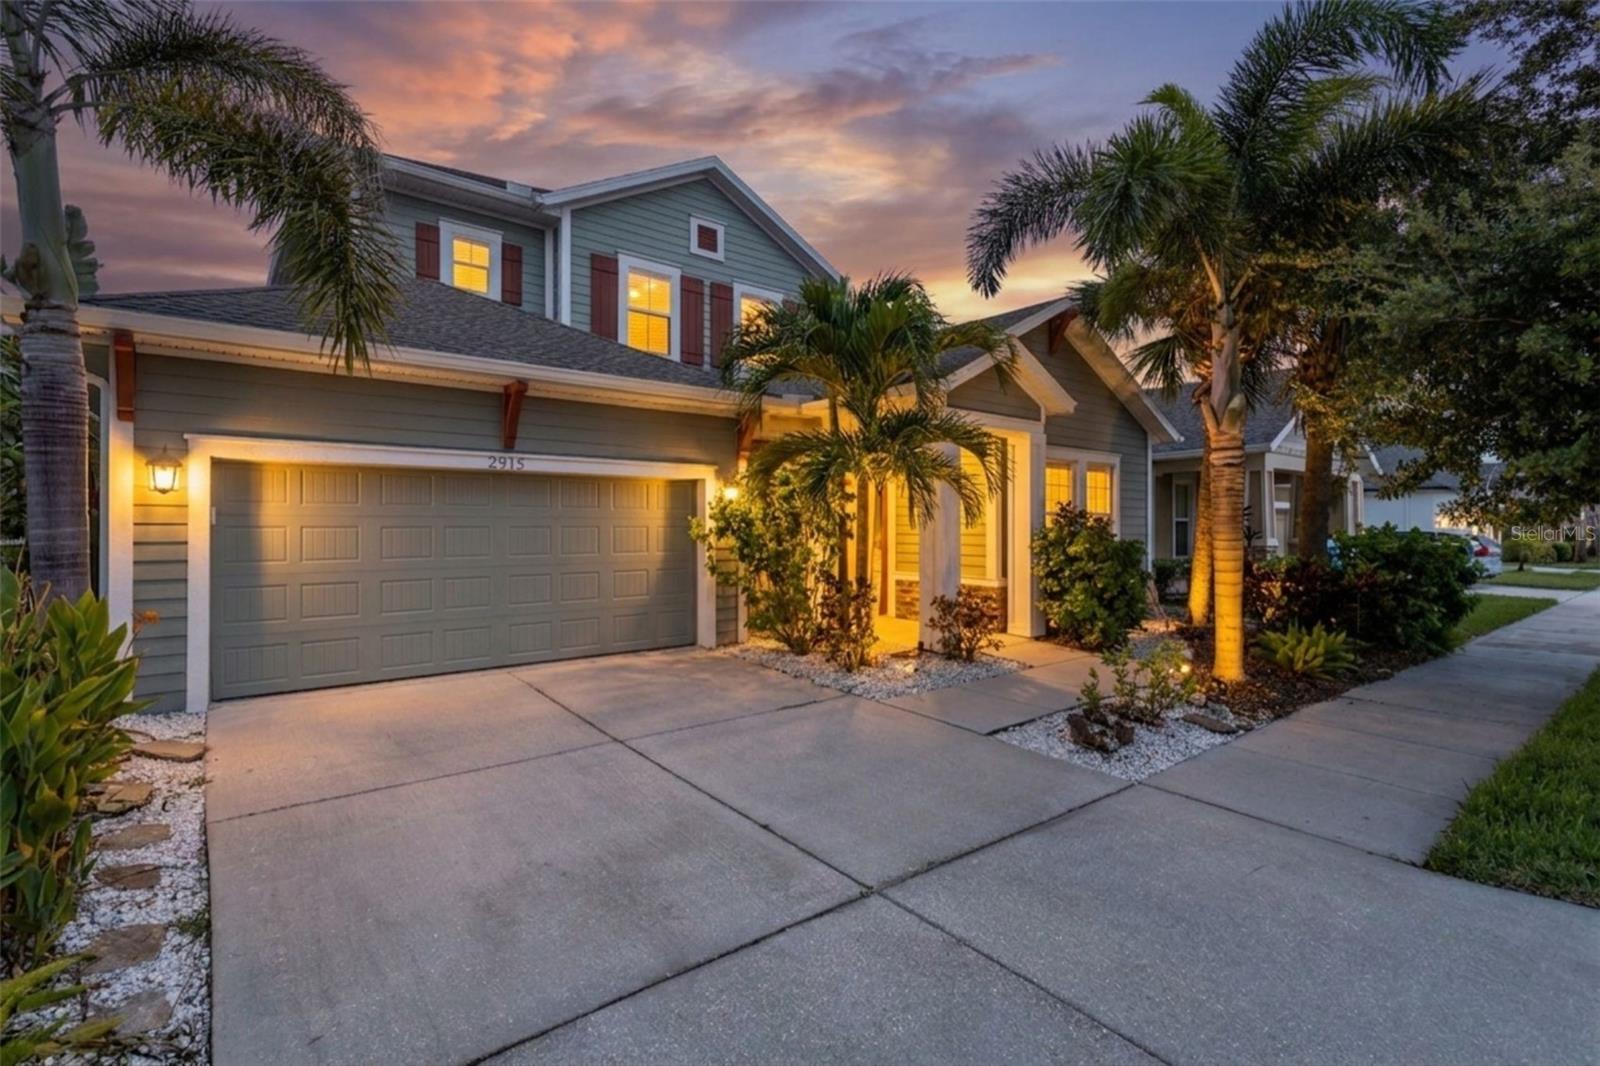 $725,0002515 Portico StOdessa, FL · Sold 2026-10-23
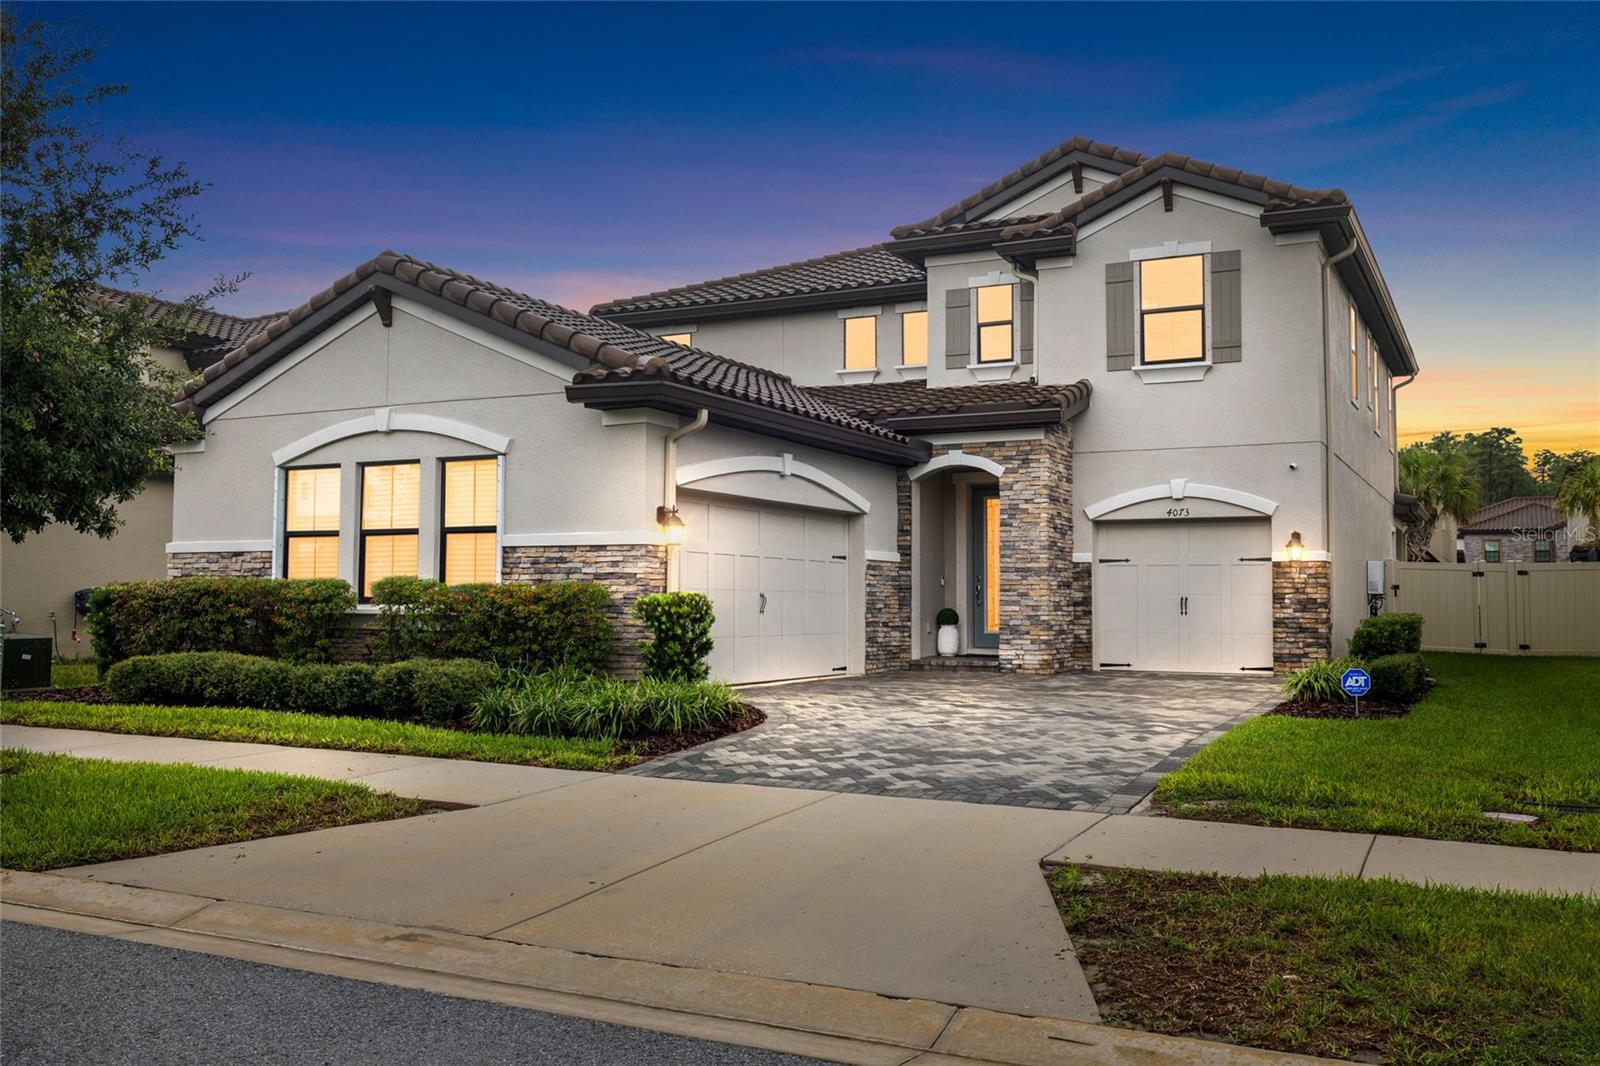 $800,0004073 Maurice AveOdessa, FL · Sold 2026-10-23
 $1,005,0008530 Northton Groves BlvdOdessa, FL · Sold 2026-10-21
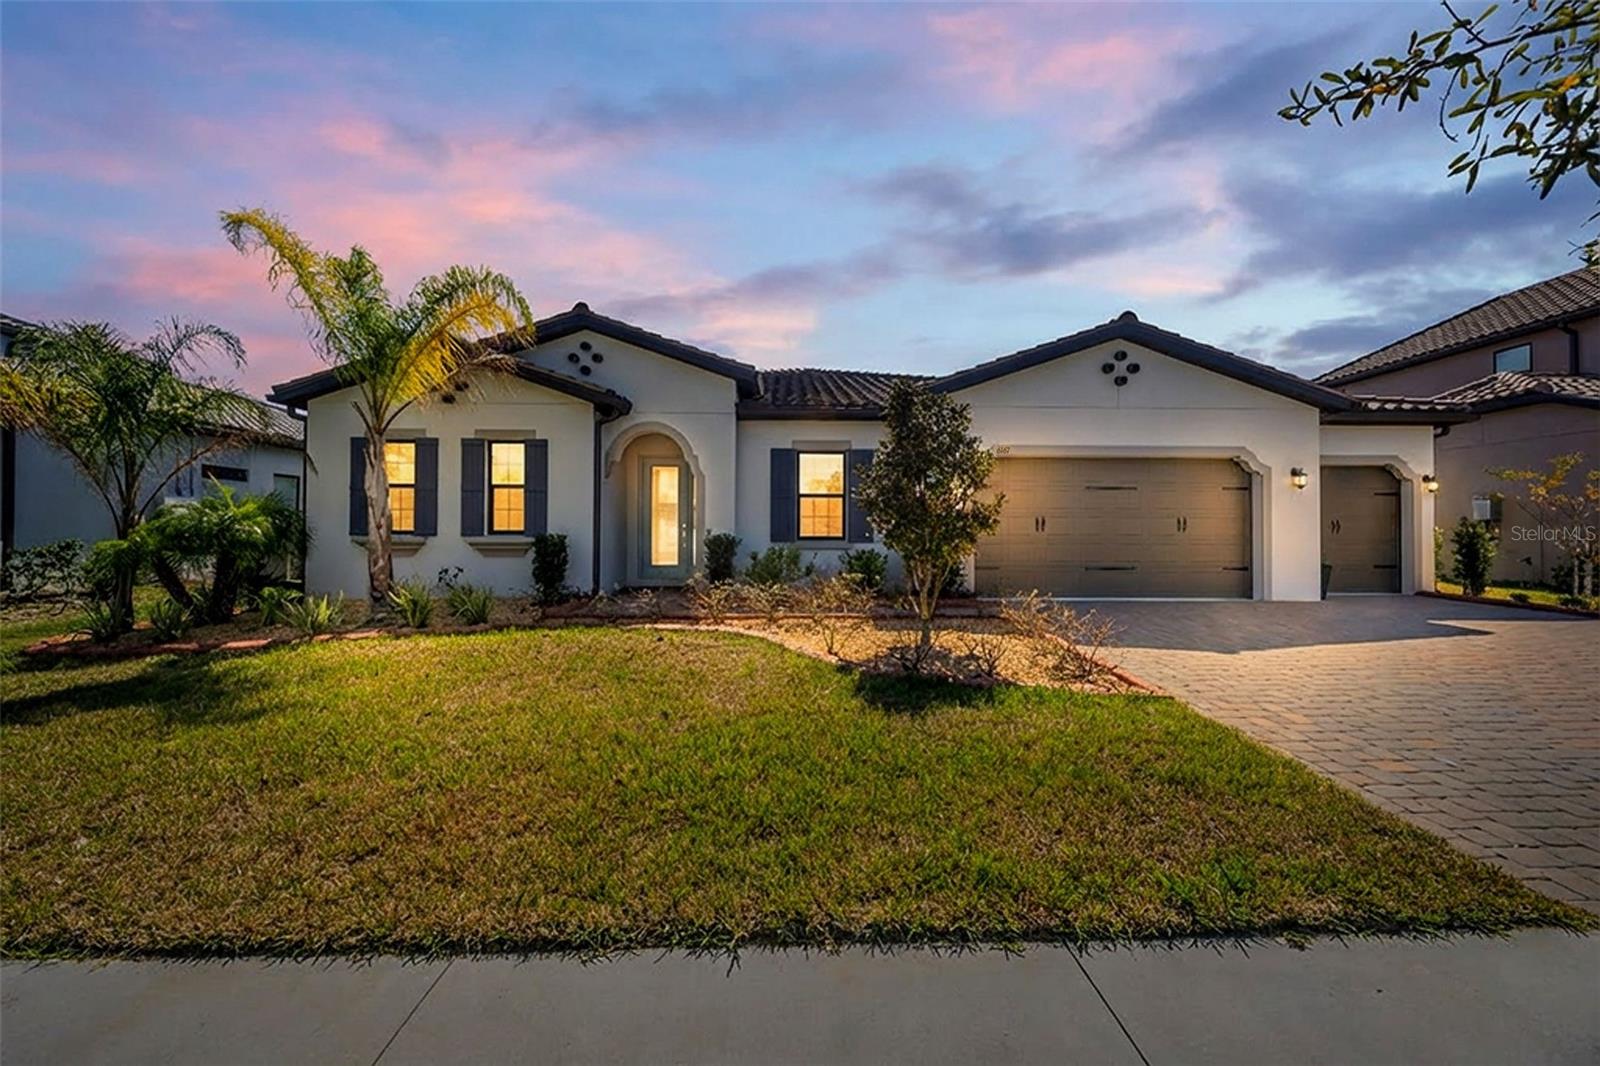 $927,0006167 Marsh Trail DrOdessa, FL · Sold 2026-10-16
Flood
Flood zone X · Minimal flood risk
What's Nearby
Groceries
- Publix7835 Gunn Highway, Tampa, FL 33626, United States of America1.4 mi
Schools
- Sickles High SchoolSheldon Road, Citrus Park, FL 33625, United States of America1.2 mi
- Canopy DriveWestchase, FL 33626, United States of America1.5 mi
- Citrus Park Elementary SchoolGunn Highway, Citrus Park, FL 33625, United States of America1.7 mi
- Sergeant Paul R. Smith Middle SchoolCarcal Court, Citrus Park, FL 33625, United States of America1.7 mi
- Sergeant Paul R. Smith Middle SchoolCarcal Court, Citrus Park, FL 33625, United States of America1.7 mi
- Walker Middle SchoolNorth Mobley Road, Keystone, FL 33556, United States of America1.8 mi
Parks
- Arbor Lakes Community ParkKeystone, Florida, United States of America0.3 mi
- Northwest Equestrian ParkKeystone, Florida, United States of America0.3 mi
- Northwest Equestrian Park EnteranceKeystone, FL 33626, United States of America0.6 mi
- Ed Radice Sports ComplexWestchase, Florida, United States of America1.2 mi
- Lake Rogers ParkKeystone, Florida, United States of America1.2 mi
- Peterson Road ParkCitrus Park, Florida, United States of America1.2 mi
- Citrus Park Sports ComplexCitrus Park, Florida, United States of America1.8 mi
More homes in Odessa
Homes for sale near Odessa
Data courtesy of: Stellar MLSDisclaimers and data details

Listings courtesy of Stellar MLS as distributed by MLS GRID. Based on information submitted to the MLS GRID. All data is obtained from various sources and may not have been verified by broker or MLS GRID. Supplied Open House Information is subject to change without notice. All information should be independently reviewed and verified for accuracy. Properties may or may not be listed by the office/agent presenting the information. Listing information is provided for consumers’ personal, non-commercial use, solely to identify prospective properties for potential purchase; all other use is strictly prohibited and may violate relevant federal and state law. Information deemed reliable but not guaranteed. Copyright © 2026 MLS GRID. All Rights Reserved.

Continental Real Estate Group, Inc
Broker: Derek Eisenberg
Listing last updated: Nov 12, 2026, 8:35 AM EST. SURF LOCAL last checked: Nov 22, 2026, 11:34 AM EST.