
 Active


9205 Post Rd
Odessa, FL 33556 · Single family
$3,800,000
Listing courtesy of Eric Dungy and Jon Fincher, COMPASS FLORIDA LLC
- 8 Beds
- 10 Baths
- 10,357 sqft
Cynthia's Insights On This Property
- Built 1936 — before Florida's 2002 building code
- Last recorded sale: $1,200,000 in September 2005
- Typical sale in 33556 over the last year: $785,000, $288 per sq ft
- Owners in 33556 stay about 10 years; 3% of homes changed hands last year
- Taxes could jump about $28,100/yr after a sale (homestead cap resets)


📊 Price Pulse
What would you pay for this place?
Sale prices come from county public records, not MLS data.Listing agent
Contact
Send a message and we'll pass it to the listing agent. Nothing is sent until you ask.
About this home
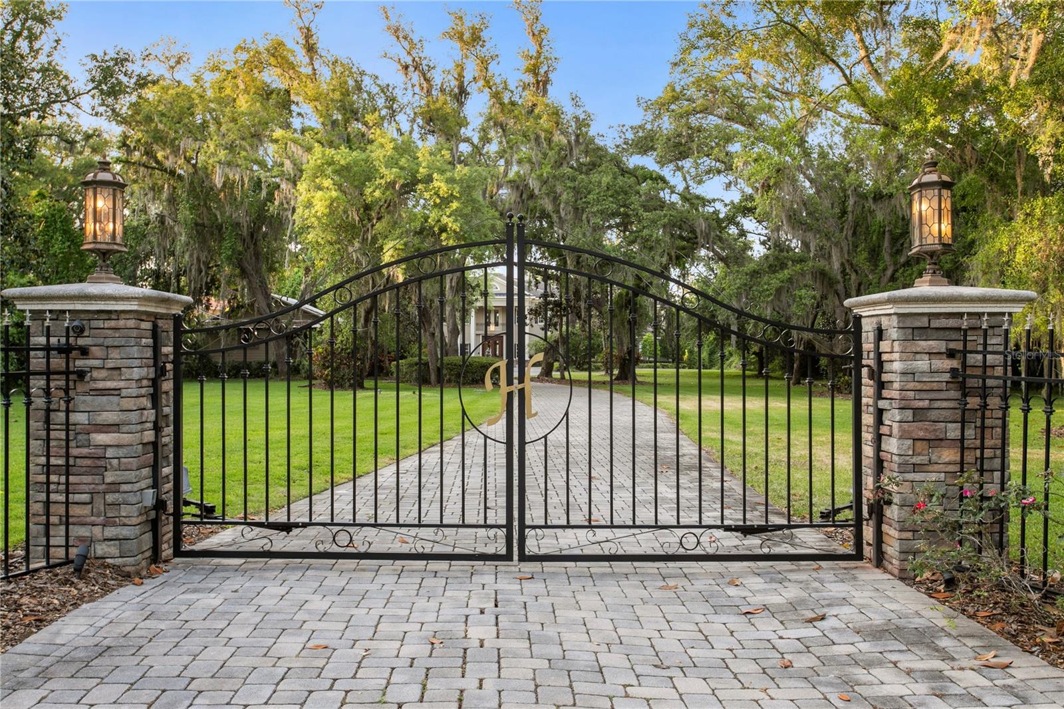
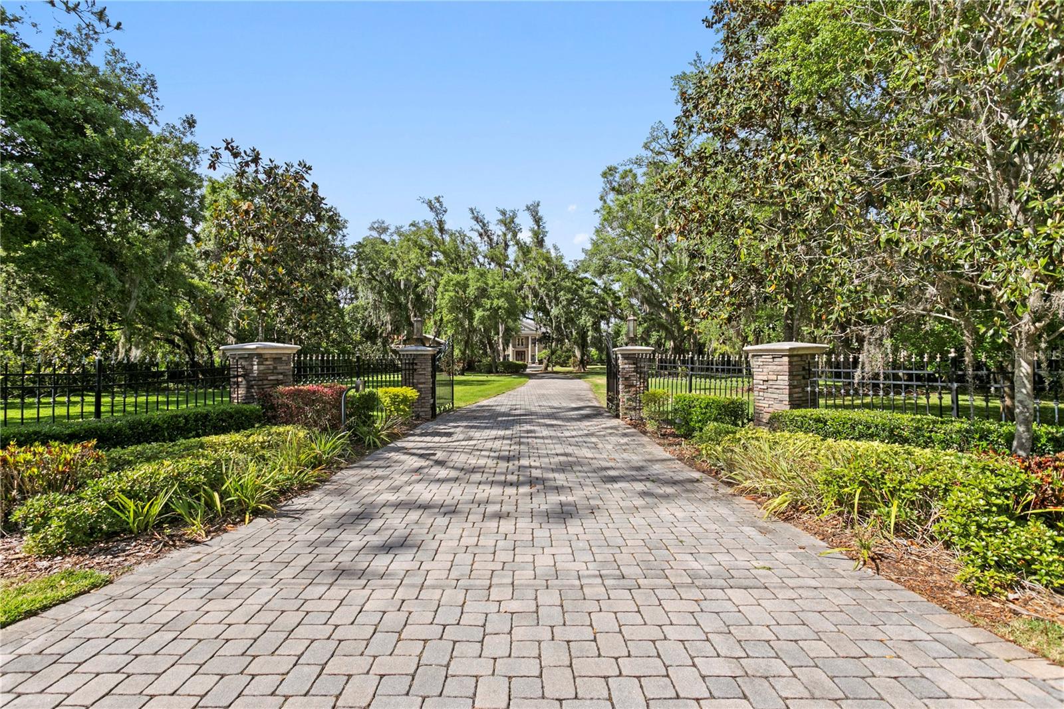
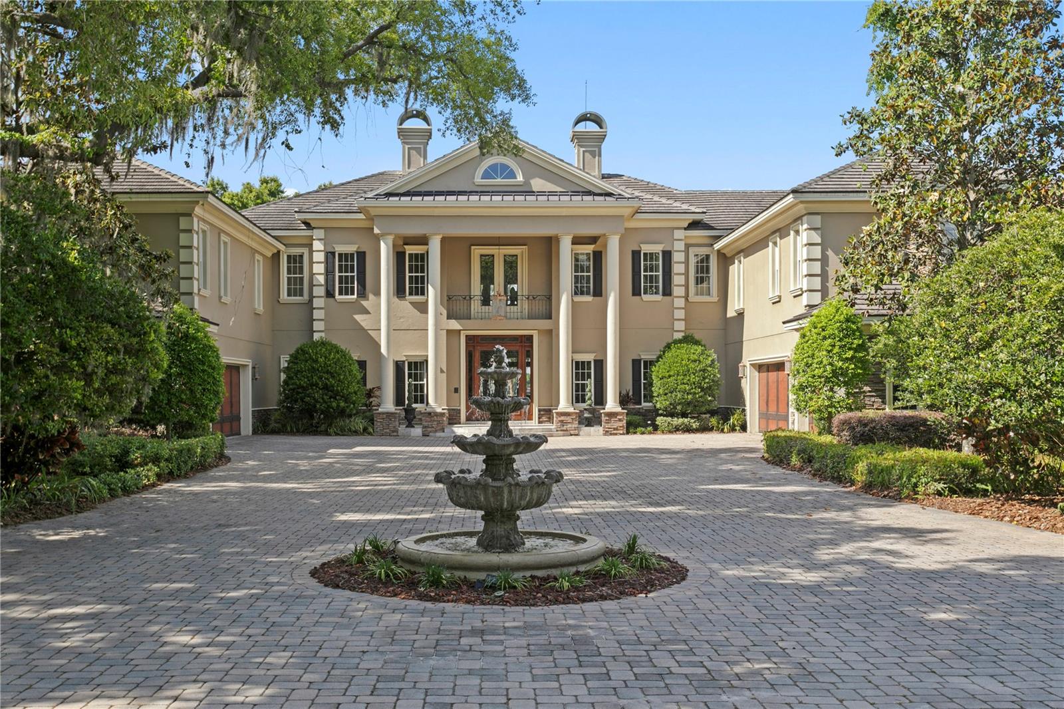
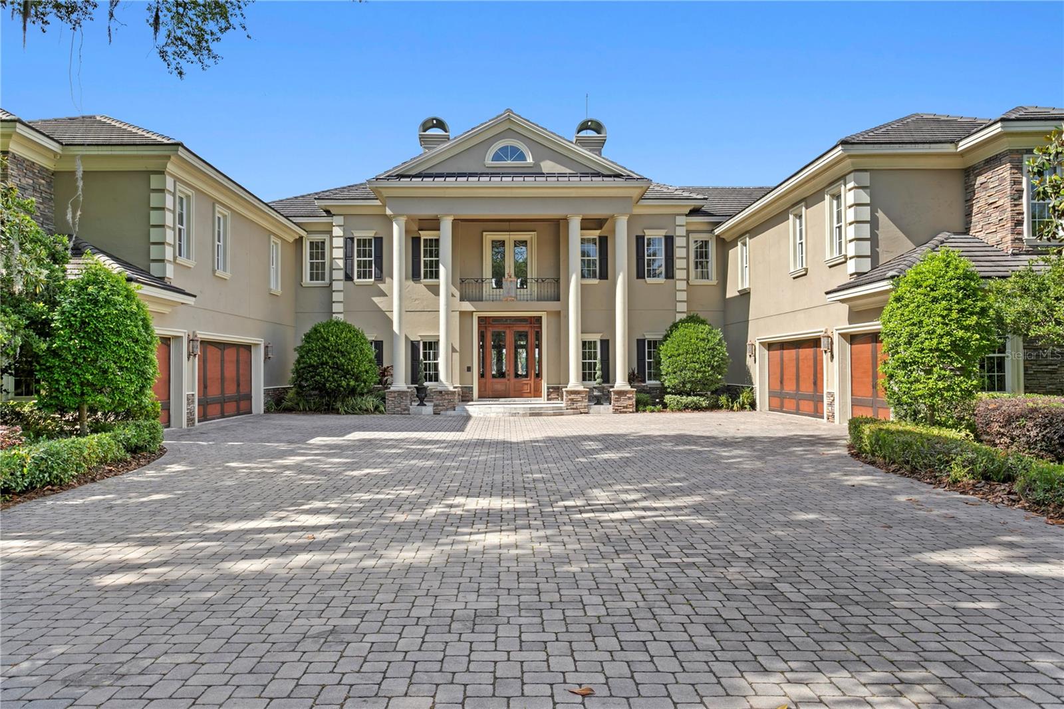
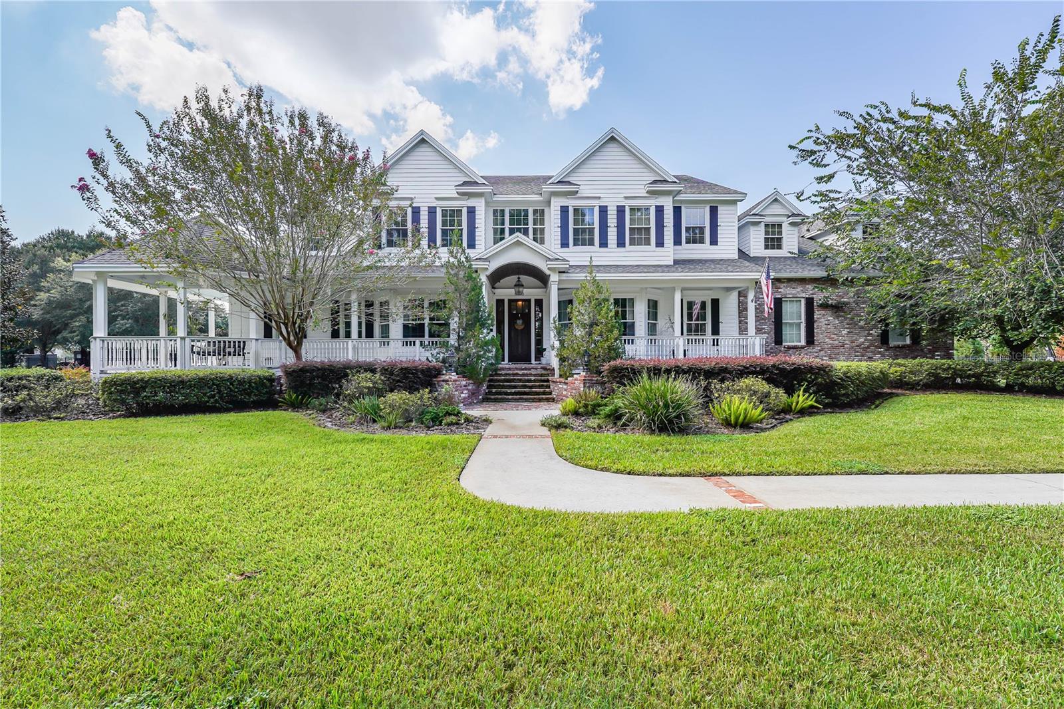
*Priced below appraisal value.* This masterfully crafted eight-bedroom sanctuary represents the absolute embodiment of high-end living within the serene Odessa landscape, presented to the open market for the first time ever. Situated on a sprawling two-acre waterfront estate on the shores of the 434-acre Lake Keystone, the arrival experience is a cinematic journey through double-swing arched wrought iron gates leading to a majestic two-story portico anchored by massive Tuscan columns and a symmetrical facade. Inside, the residence reveals a luminous open floor plan defined by soaring architectural ceilings and polished tan tile flooring. A private elevator provides seamless access to all areas of the 10,357-square-foot compound, ensuring an effortless bridge between the grand social spaces and the upper-level retreats. The culinary stage is a professional-grade epicenter anchored by a massive granite central island, extensive custom wood cabinetry, and a dedicated wine gallery secured by a grapevine-motif iron gate. For formal occasions, the dining hall is distinguished by a metallic-gold accent wall and an intricate tulip-shaped chandelier. The interior transitions through a series of specialized wings, including an English-style private office encased in floor-to-ceiling dark wood bookcases, a coffered-ceiling game room with a shuffleboard and custom bar, alongside a tiered cinema equipped with plush leather recliner seating. The upper recreation wing delivers a world-class entertainment experience, while a dedicated fitness center allows for convenient in-home workouts. The owner’s sanctuary serves as a private wellness retreat, featuring a four-poster canopy bed, an octagonal tray ceiling, and a spa-inspired ensuite with "his and hers" vanities and a deep granite-encased soaking tub. The lifestyle transcends the interior through expansive glass doors that reveal an unparalleled outdoor paradise. A custom-shaped saltwater pool is flanked by raised stone fire pits and an expansive travertine deck. The summer kitchen is equipped with a professional grill and a stone fireplace for evening ambiance. For the modern adventurer, a private boat ramp and a covered boathouse with boat and jet ski lifts provide immediate access to Lake Keystone, while a fully equipped lodge-style guest house ensures absolute autonomy for visitors or extended family. Engineered for longevity, the 2009 construction has been maintained with meticulous care, featuring exterior masonry paint refreshed within the last four years and major HVAC and water heating systems audited and serviced within the last two weeks. Positioned moments from the storied equestrian trails of Odessa and zoned for the desirable Steinbrenner High School, this high-performance legacy property delivers a distinguished balance of privacy and urban connectivity without concession.
moreless
- Property type
- Single family
- Year built
- 2009
- Lot size
- 1.86 acres
- Garage
- 6 cars
- On market
- 158 days
- Price per sqft
- $367
- Listing ID
- TB8500578
Show Full Details
Property Info
- Property Type
- Residential
- Property Subtype
- SingleFamilyResidence
- Year Built
- 2009
- Levels
- Two
- Direction Faces
- South
- Lot Size (acres)
- 1.86
- Lot Size (sqft)
- 80916.0
- Contract Date
- 2026-04-30
- On Market Date
- 2026-04-30
- Cumulative Days on Market
- 158
Interior Features
- Interior Features
- Built-In Features, Cathedral Ceiling(S), Coffered Ceiling(S), Crown Molding, Dry Bar, Eat-In Kitchen, Elevator, High Ceilings, Walk-In Closet(S), Wet Bar, In-Law Floorplan
- Flooring
- Carpet, Ceramic Tile, Tile
- Fireplace
- Yes
- Fireplace Features
- Family Room, Other, Wood Burning
- Laundry Features
- Inside, Laundry Room
- Levels
- Two
- Window Features
- Double Pane Windows, Wood Frames
Appliances
- Appliances
- Dishwasher, Disposal, Dryer, Microwave, Range, Range Hood, Refrigerator, Washer, Wine Refrigerator
Heating & Cooling
- Heating
- Central
- Cooling
- Central Air
Exterior Features
- Exterior Features
- Balcony, Fire Pit, Lighting, Private Entrance, Private Yard, Rain Gutters, Dock
- Patio & Porch Features
- Covered, Front Porch, Patio
- Construction Materials
- Stucco
- Foundation
- Slab
- Roof
- Tile
- Fencing
- Fenced
- Other Structures
- Boat House, Guest House, Other
- Pool Features
- In Ground, Salt Water, Private
- Private Pool
- Yes
- Spa Features
- In Ground
- Spa
- Yes
- View
- Lake, Water, Pool, Trees/Woods
- Waterfront Features
- Lake Privileges, Lake Front
- Waterfront
- Yes
Features & Amenities
- Garage Spaces
- 6.0
- Garage
- Yes
- Attached Garage
- Yes
- Parking Features
- Circular Driveway, Driveway, Guest, Attached
- Lot Features
- Landscaped, Private, Paved, Waterfront
Utilities
- Utilities
- Electricity Available, Sewer Available, Water Available
- Sewer
- Septic Tank
- Water Source
- Private, Well
Taxes
- Annual Tax Amount
- $45,594
- Tax Year
- $2,025
- Legal Description
- W 165 FT OF E 732 FT OF N 1/2 OF GOV LOT 2 LESS S 520 FT AND LESS RD
Other
- Derived Previous List Price
- $3,999,000
- Co List Agent Mls Id
- 261544294
- Co List Agent Full Name
- Jon Fincher
- Co List Office Name
- COMPASS FLORIDA LLC
- Co List Office Mls Id
- 249532121
Data freshness
- SURF LOCAL last checked
- Nov 21, 2026, 1:24 PM EST
Location
Approximate location, shown from the displayed address.
Similar homes nearby
- $3,750,00017301 Ballmont Park Dr, Odessa, FL 335565 Beds7 Baths6,875 sqftListing courtesy of COMPASS FLORIDA LLC · Data courtesy of: Stellar MLS
 Active
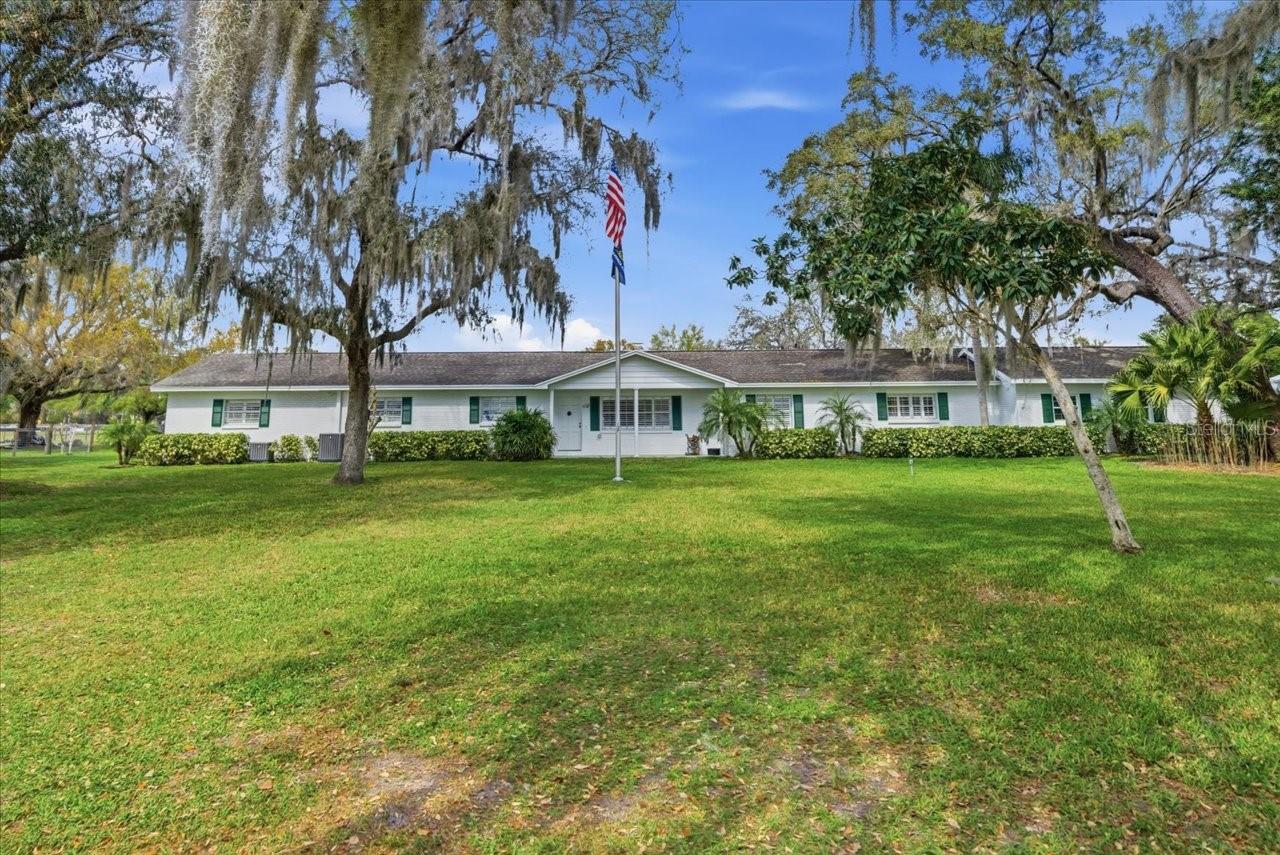
- $4,000,0009449 Roberts Rd, Odessa, FL 335563 Beds3 Baths3,491 sqftListing courtesy of BHHS FLORIDA PROPERTIES GROUP · Data courtesy of: Stellar MLS
 Active
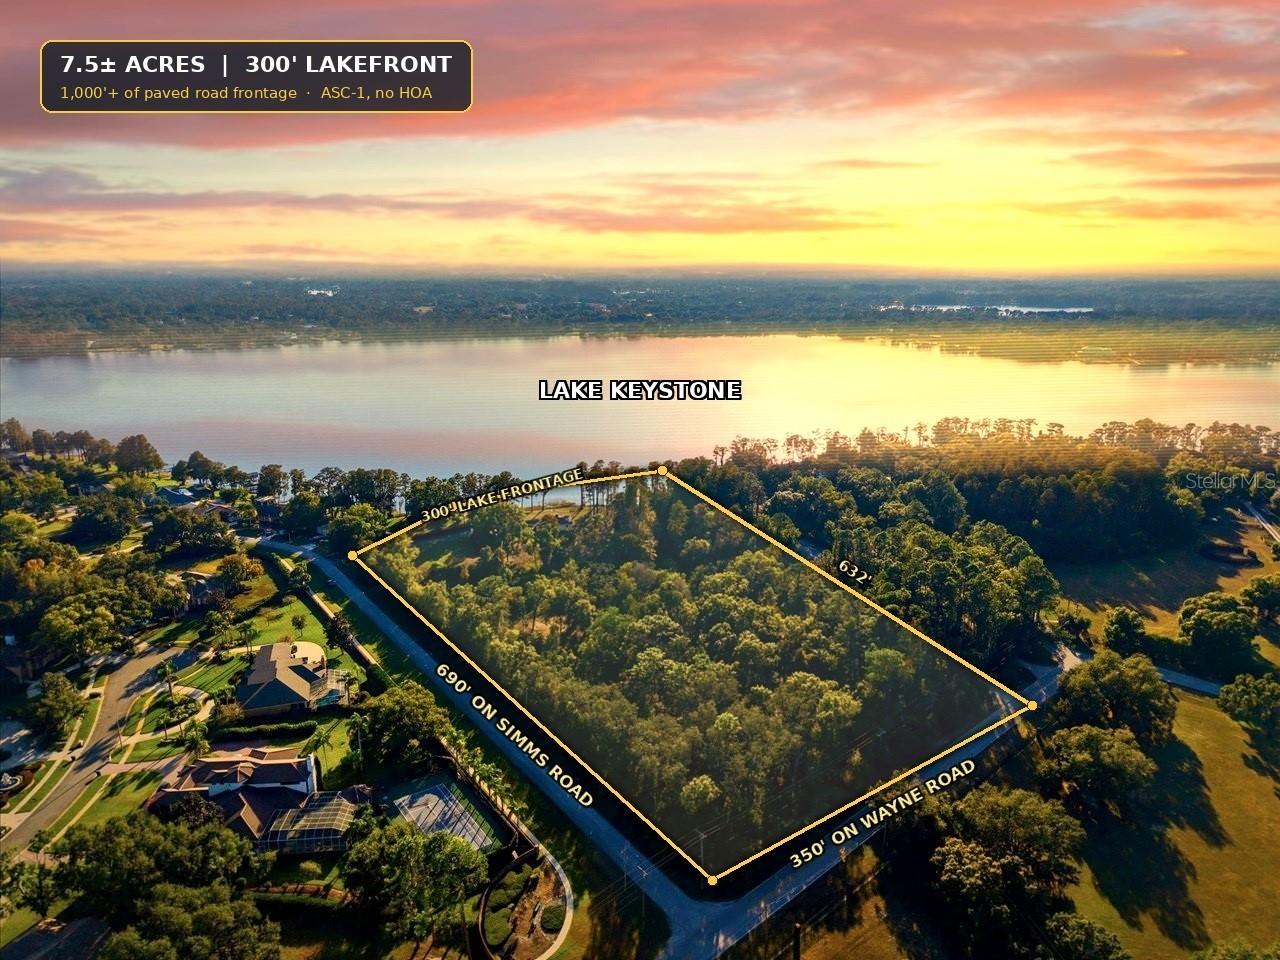
- $4,500,00017924 Simms Rd, Odessa, FL 33556Listing courtesy of COLDWELL BANKER REALTY · Data courtesy of: Stellar MLS
 Active
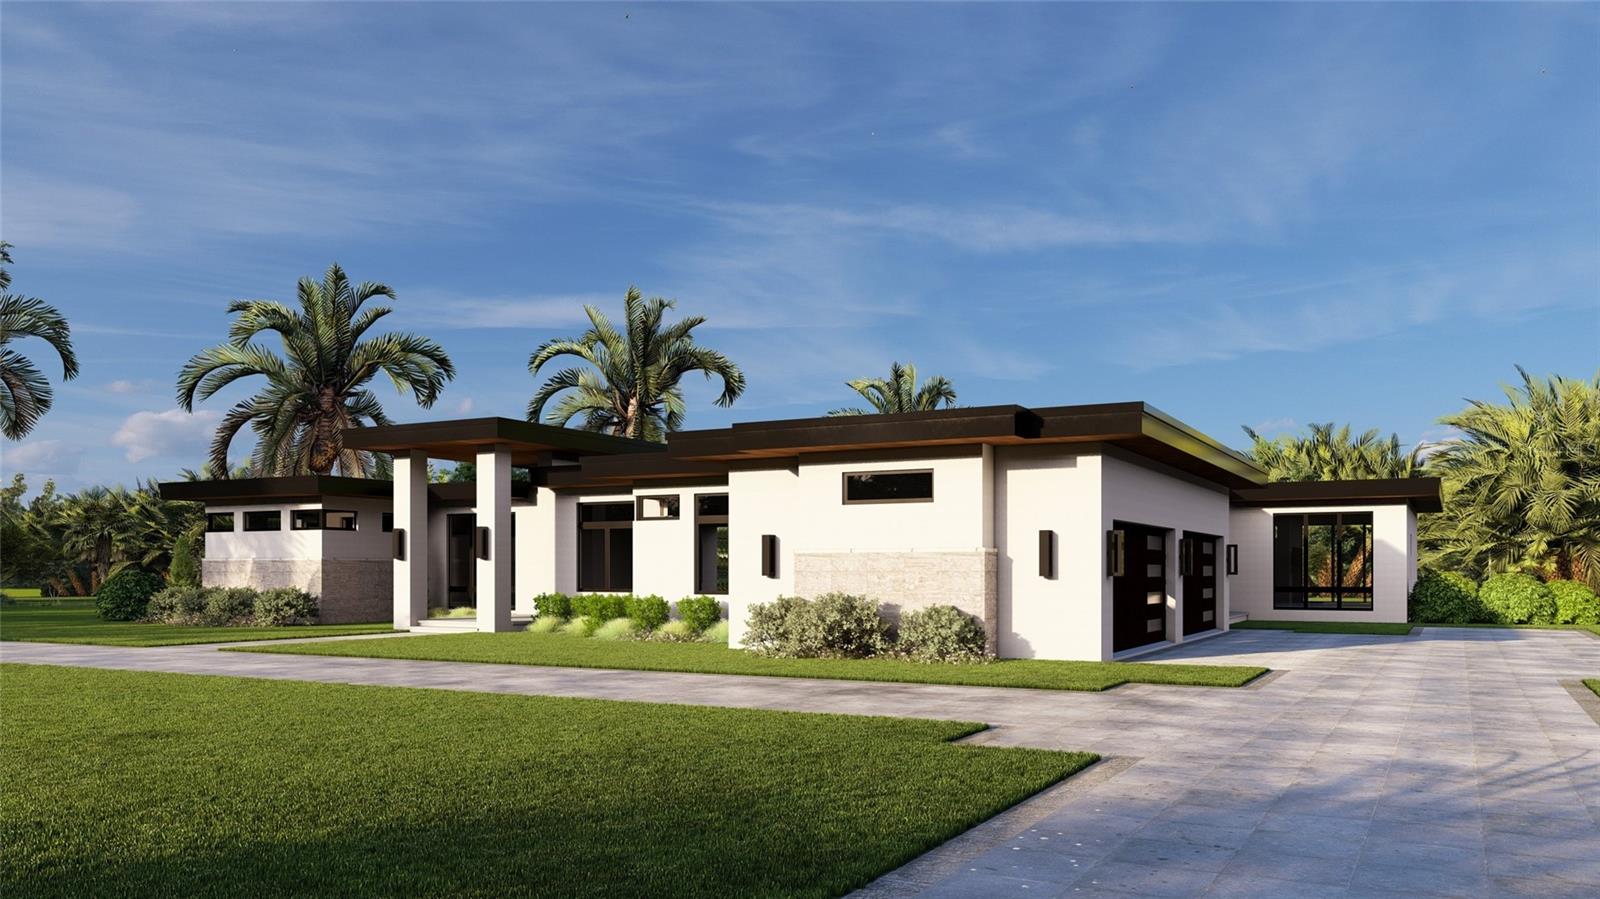
- $3,600,00012913 Gunn Hwy, Odessa, FL 335564 Beds6 Baths5,524 sqftListing courtesy of PREMIER SOTHEBYS INTL REALTY · Data courtesy of: Stellar MLS
 Active
What Sold Nearby
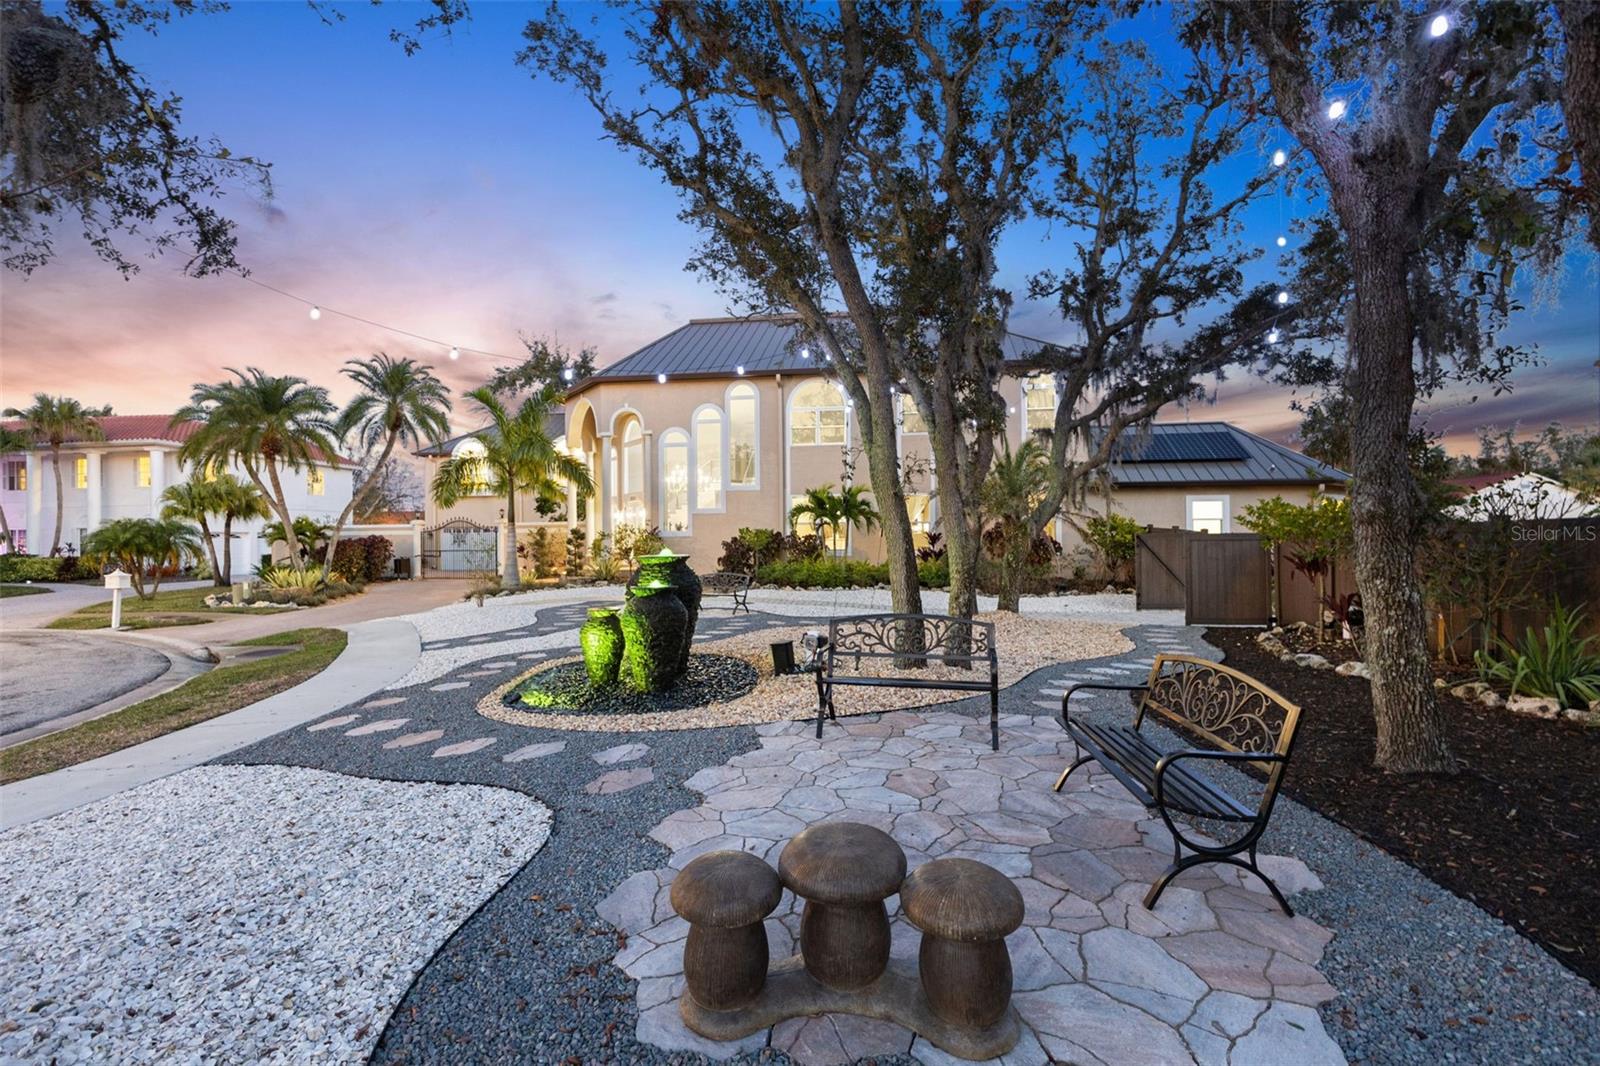
 $2,599,0008410 Kenavis PlOdessa, FL · Sold 2026-06-26
 $2,500,0003025 Oakmont DrClearwater, FL · Sold 2026-02-17
 $1,808,35011430 Trotting Down DrOdessa, FL · Sold 2025-12-15
 $1,950,0008410 Kenavis PlOdessa, FL · Sold 2024-08-23
 $1,500,0003014 Oakmont DrClearwater, FL · Sold 2024-05-07
Flood
Flood zone X · Minimal flood risk
What's Nearby
Restaurants
- Three Brothers New York Pizza17773 Gunn Highway, Odessa, FL 33556, United States of America0.9 mi
- Keystone Korner18515 Crawley Road, Keystone, FL 33556, United States of America1.3 mi
Groceries
- Winn-Dixie17649 Gunn Highway, Odessa, FL 33556, United States of America0.9 mi
Schools
- Upper Tampa Bay TrailKeystone, FL 33556, United States of America1.2 mi
- Walker Middle SchoolNorth Mobley Road, Keystone, FL 33556, United States of America1.4 mi
- Hammond Elementary SchoolNorth Mobley Road, Keystone, FL 33556, United States of America1.4 mi
Parks
- Keystone ParkKeystone, FL 33556, United States of America0.9 mi
- Keystone, FloridaUnited States of America0.9 mi
- Lake Rogers ParkKeystone, Florida, United States of America1.4 mi
More homes in Odessa
Homes for sale near Odessa
Data courtesy of: Stellar MLSDisclaimers and data details

Listings courtesy of Stellar MLS as distributed by MLS GRID. Based on information submitted to the MLS GRID. All data is obtained from various sources and may not have been verified by broker or MLS GRID. Supplied Open House Information is subject to change without notice. All information should be independently reviewed and verified for accuracy. Properties may or may not be listed by the office/agent presenting the information. Listing information is provided for consumers’ personal, non-commercial use, solely to identify prospective properties for potential purchase; all other use is strictly prohibited and may violate relevant federal and state law. Information deemed reliable but not guaranteed. Copyright © 2026 MLS GRID. All Rights Reserved.

Continental Real Estate Group, Inc
Broker: Derek Eisenberg
Listing last updated: Oct 21, 2026, 9:38 AM EDT. SURF LOCAL last checked: Nov 21, 2026, 1:24 PM EST.