
Active
7510 Ashbrooke Pine Loop
Odessa, FL 33556
$935,000
- 4 Beds
- 4 Baths
- 3,251 sqft
- HOA $266/mo
Listing courtesy of Jonathan Rivera, SMITH & ASSOCIATES REAL ESTATE
(813) 839-3800
About this home
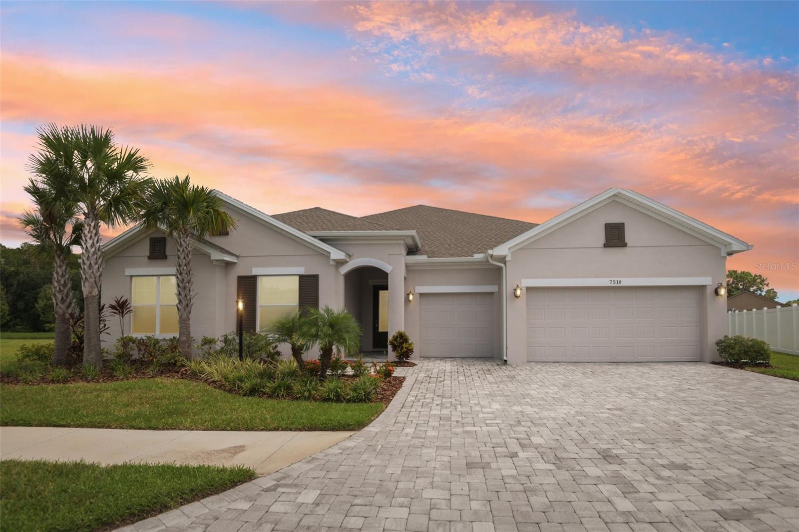
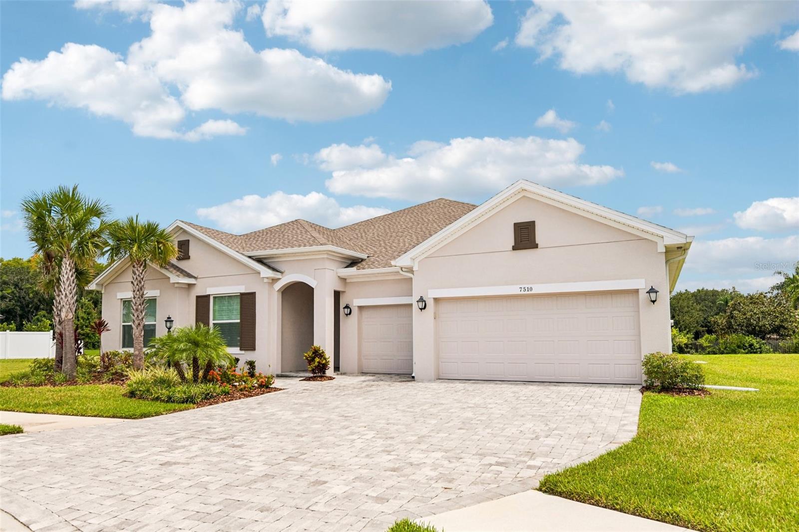
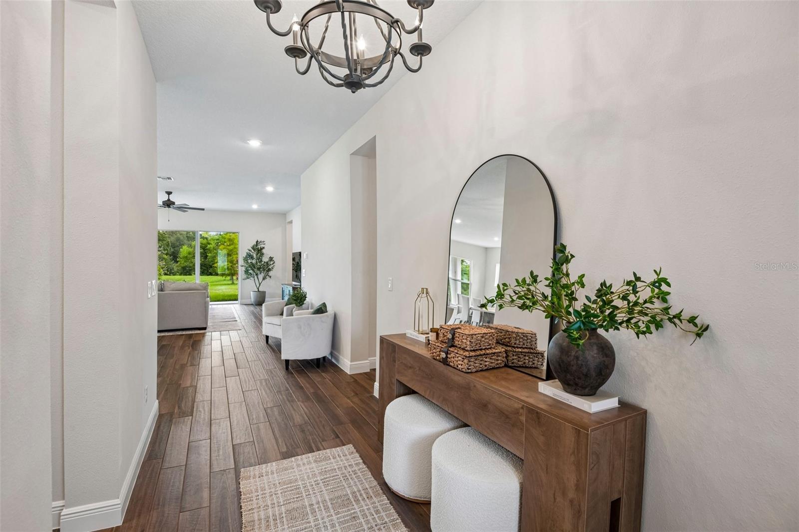
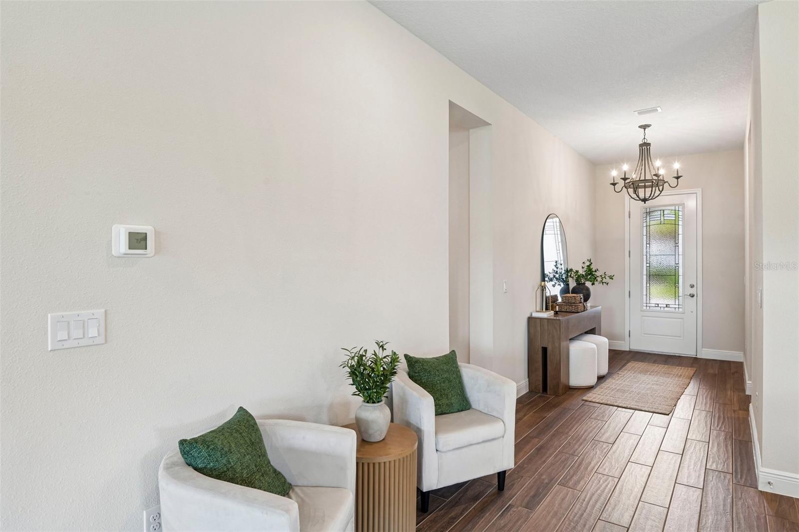
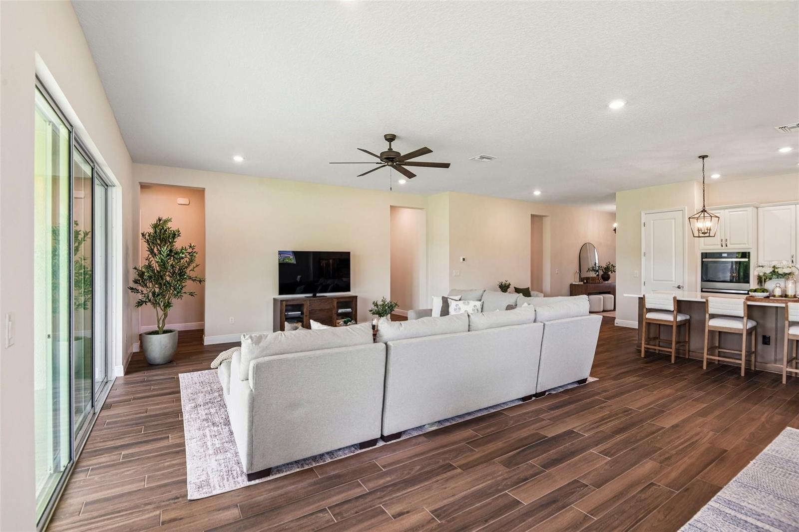
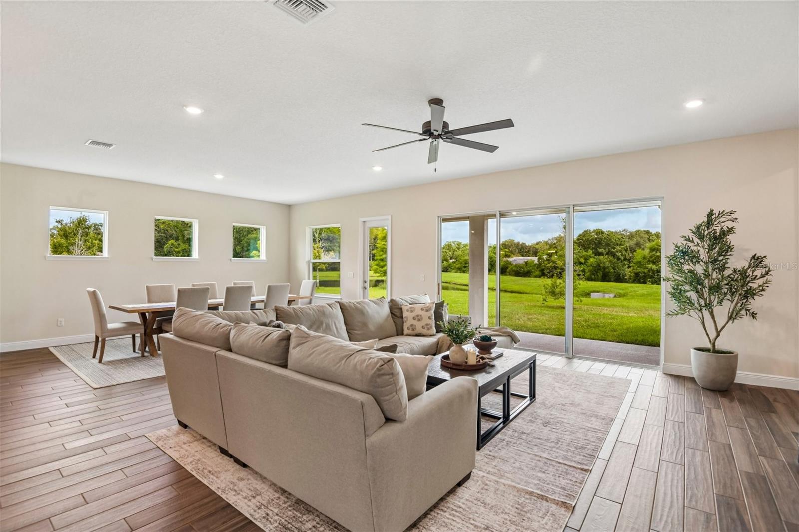
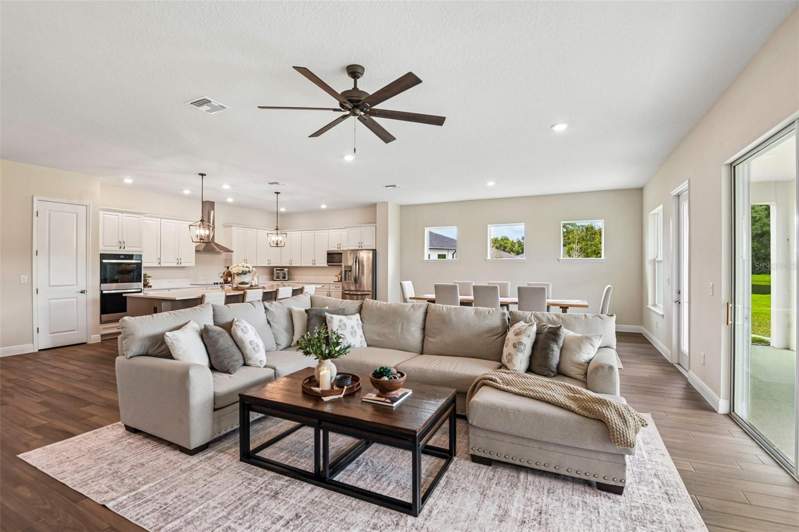
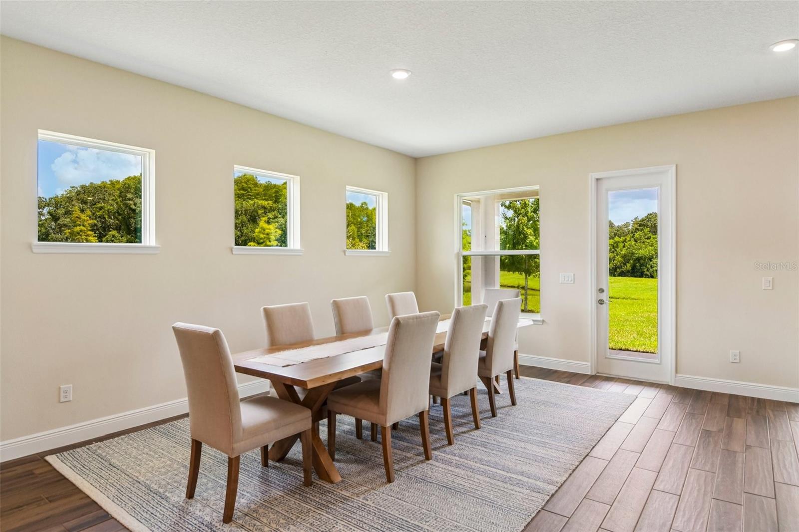
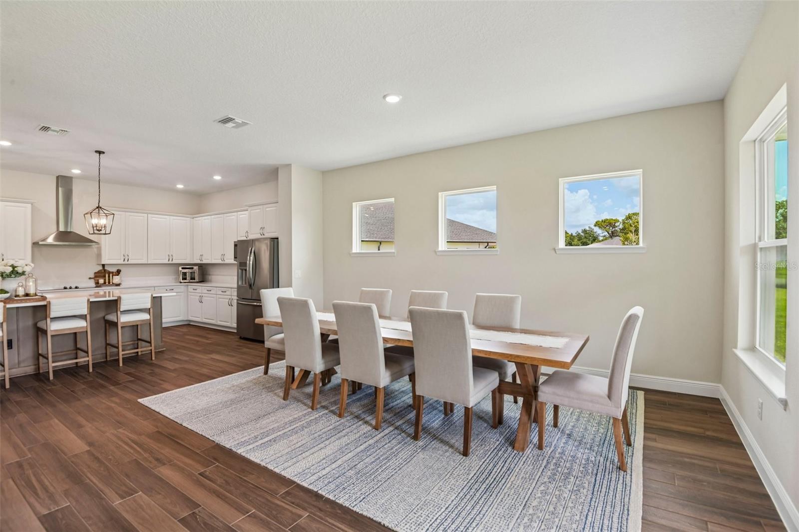
Welcome to 7510 Ashbrooke Pine Loop, a beautifully designed 2024 David Weekley Homes Holloway model offering four bedrooms, 3.5 bathrooms, a den, a three-car garage, and an exceptional oversized, pie-shaped lot with serene water and conservation views. Located in the private, gated community of Copeland Creek just north of Citrus Park, this single-story home blends thoughtful design, upgraded structural selections, and effortless indoor-outdoor living. Step through the covered front entry into a bright, open floor plan filled with natural light. The expansive kitchen is designed for both everyday living and entertaining, featuring quartz countertops, a double oven, abundant cabinetry, spacious pantry, a large center island, and an open view into the living room—creating the perfect gathering space for friends and family. The spacious primary suite offers a private retreat with an ensuite bathroom and large walk-in closet, while the fourth bedroom includes its own ensuite bathroom, making it ideal for guests or extended family. The sellers selected several desirable structural options during construction, including extended secondary bedrooms, a large walk-in super shower in the primary bathroom, and an extended lanai that takes full advantage of the oversized lot and peaceful water and conservation views. The expansive outdoor space provides a wonderful backdrop for entertaining, relaxing, and enjoying Florida living. Additional highlights include a paved driveway, water treatment system, oversized three-car garage, covered front entry, and the quality and thoughtful design expected from David Weekley Homes. Copeland Creek offers a private, gated setting while remaining conveniently close to grocery stores, restaurants, retail, and the many amenities of the Citrus Park area. A move-in-ready home with space, privacy, thoughtful upgrades, and a location that makes everyday living easy.
Facts
- Property type
- Single family
- Year built
- 2024
- Lot size
- 0.31 acres
- Garage
- 3 cars
- On market
- 95 days
- Price per sqft
- $288
- HOA fees
- $267/mo
- Listing ID
- TB8534603
Full details
Property Info
- Property Type
- Residential
- Property Subtype
- SingleFamilyResidence
- Year Built
- 2024
- Levels
- One
- Direction Faces
- North
- District
- Citrus Park Community
- Lot Size (acres)
- 0.31
- Lot Size (sqft)
- 14973.0
- Contract Date
- 2026-07-31
- On Market Date
- 2026-08-13
- Cumulative Days on Market
- 95
Interior Features
- Interior Features
- Dry Bar, High Ceilings, Open Floorplan, Stone Counters, Walk-In Closet(S)
- Flooring
- Carpet, Ceramic Tile
- Laundry Features
- Inside, Laundry Room
- Levels
- One
- Window Features
- Blinds, Double Pane Windows
- Door Features
- Sliding Doors
Appliances
- Appliances
- Dishwasher, Disposal, Microwave, Range, Range Hood, Refrigerator
Heating & Cooling
- Heating
- Central, Electric
- Cooling
- Central Air
Exterior Features
- Exterior Features
- Rain Gutters
- Construction Materials
- Stucco
- Foundation
- Slab
- Roof
- Shingle
- View
- Pond, Water, Trees/Woods
- View
- Yes
- Waterfront Features
- Pond
- Waterfront
- Yes
Features & Amenities
- Garage Spaces
- 3.0
- Garage
- Yes
- Attached Garage
- Yes
- Parking Features
- Attached
- Lot Features
- Corner Lot, Irregular Lot, Landscaped, Waterfront
Community/Association
- HOA
- Yes
- HOA Name
- TBD
- HOA Fee
- $800
- HOA Fee Frequency
- Quarterly
Utilities
- Utilities
- Electricity Connected, Sewer Connected, Water Connected
- Sewer
- Public Sewer
- Water Source
- Public
Taxes
- Annual Tax Amount
- 15509
- Tax Year
- 2025
- Legal Description
- COPELAND CREEK LOT 27
Other
- Derived Previous List Price
- 965000.0
- Normalized Address Line
- 7510 Ashbrooke Pine Loop
Listing last updated: Nov 16, 2026, 3:14 PM EST. SURF LOCAL last checked: Nov 19, 2026, 4:54 AM EST.
Data courtesy of: Stellar MLS

Listings courtesy of Stellar MLS as distributed by MLS GRID. Based on information submitted to the MLS GRID. All data is obtained from various sources and may not have been verified by broker or MLS GRID. Supplied Open House Information is subject to change without notice. All information should be independently reviewed and verified for accuracy. Properties may or may not be listed by the office/agent presenting the information. Listing information is provided for consumers’ personal, non-commercial use, solely to identify prospective properties for potential purchase; all other use is strictly prohibited and may violate relevant federal and state law. Information deemed reliable but not guaranteed. Copyright © 2026 MLS GRID. All Rights Reserved.
