
 Under Contract
16214 Muirfield Dr
Odessa, FL 33556 · Single family
$839,214
Listing courtesy of Ken Kwoka and Cheryl Kwoka, KELLER WILLIAMS TAMPA PROPERTIES
- 5 Beds
- 3 Baths
- 3,025 sqft
Cynthia's Insights On This Property
- Built 2002
- Last recorded sale: $455,000 in September 2019
- Typical sale in 33556 over the last year: $785,000, $288 per sq ft
- Owners in 33556 stay about 10 years; 3% of homes changed hands last year
- County record lists a private pool


📊 Price Pulse
What would you pay for this place?
Sale prices come from county public records, not MLS data.Listing agent

Contact
Send a message and we'll pass it to the listing agent. Nothing is sent until you ask.
About this home
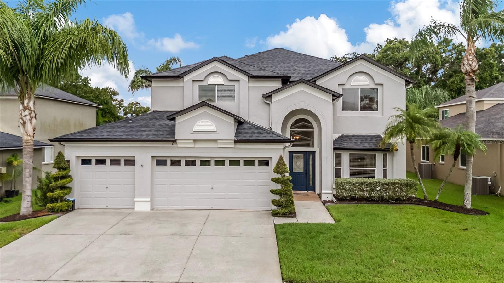
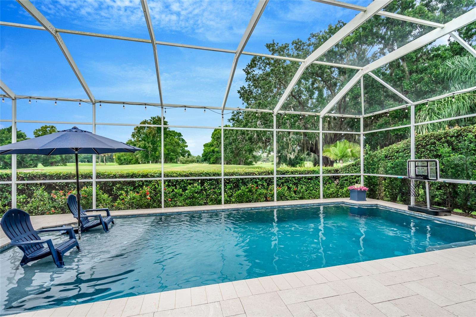
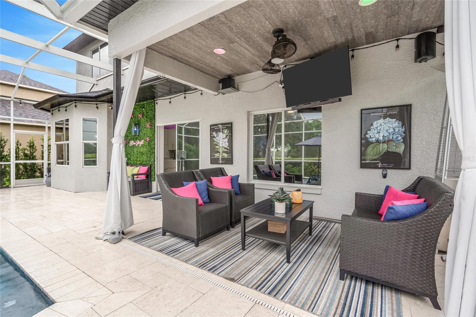
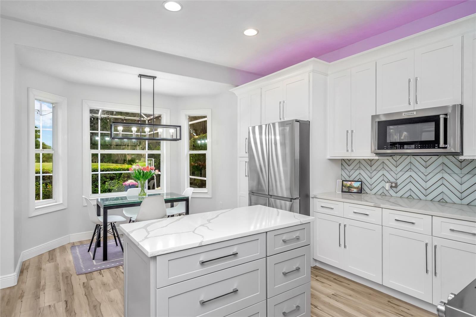
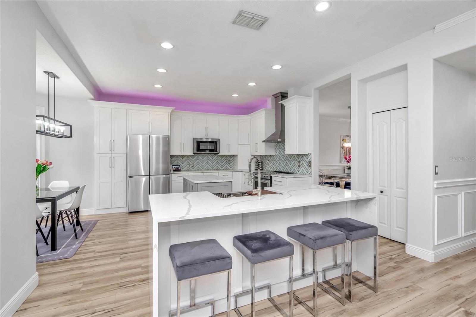
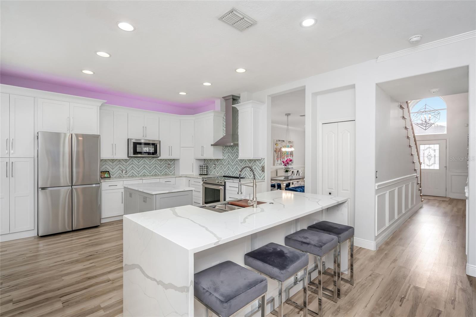
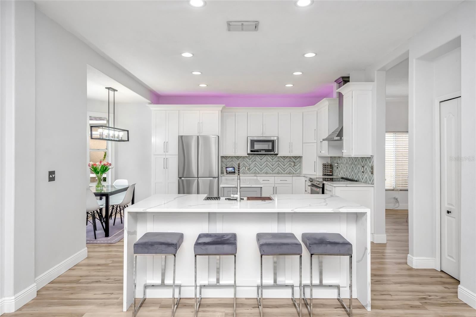
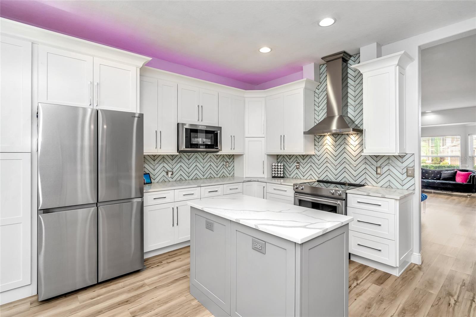
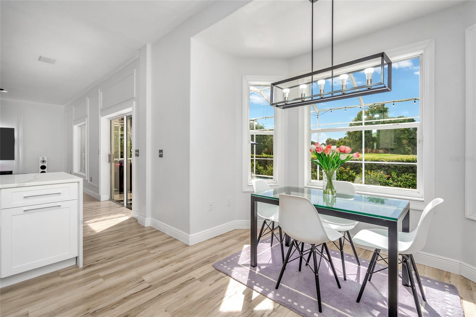
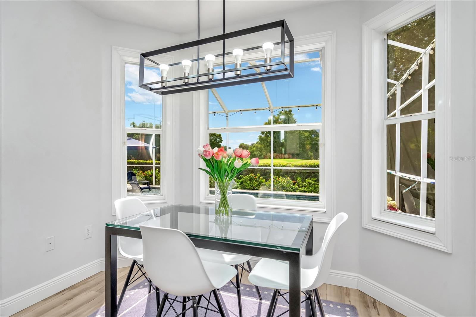
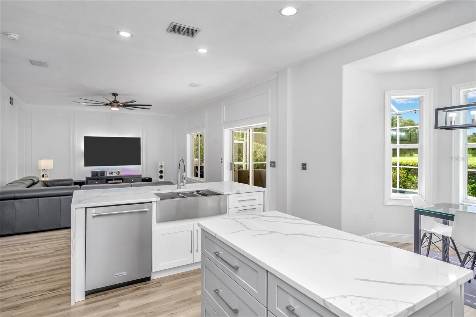
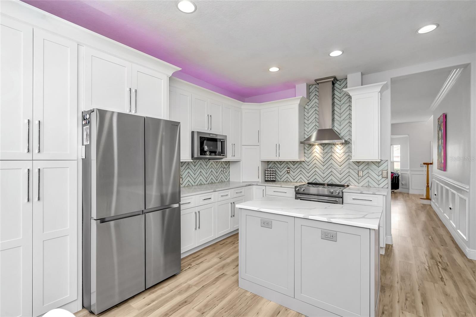
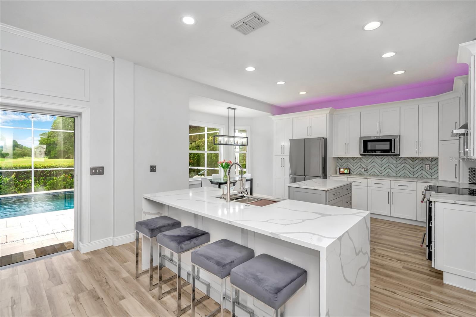
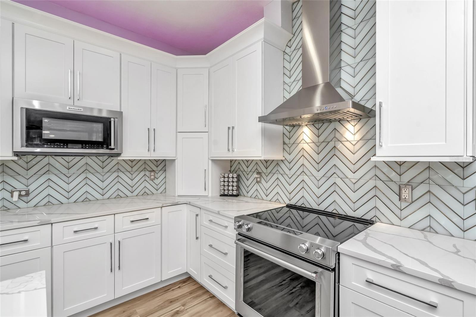
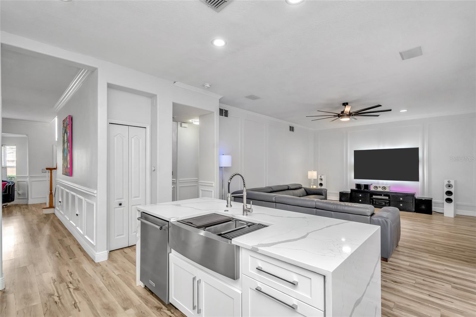
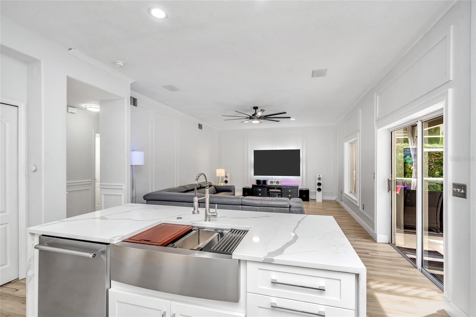
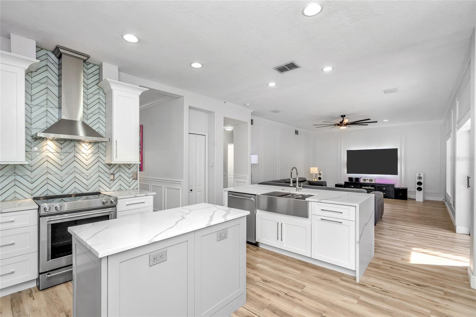
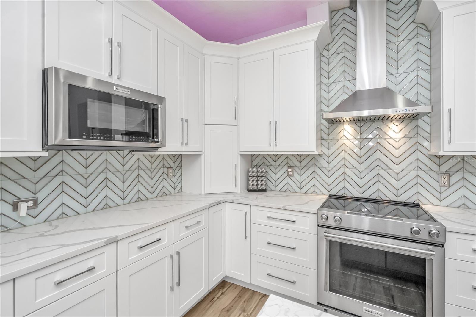
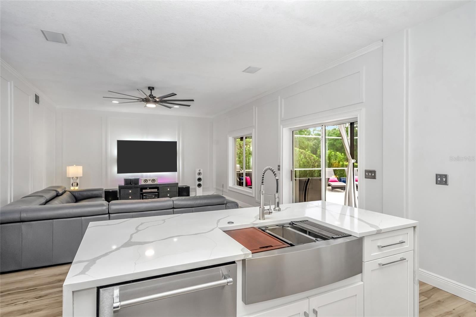
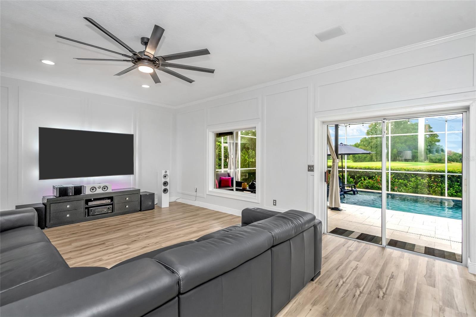
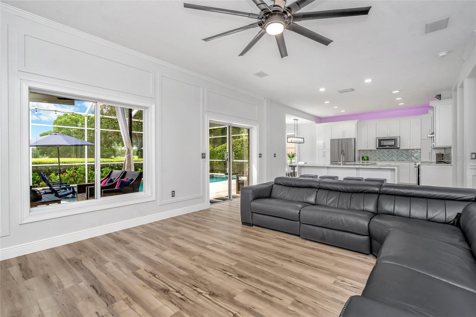
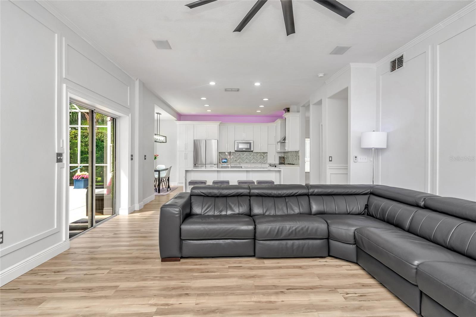
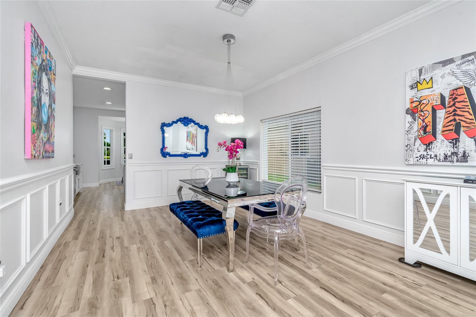
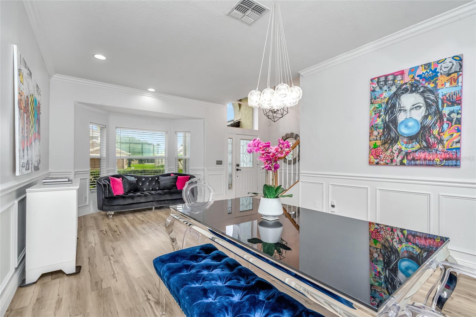
Under contract-accepting backup offers. Experience stunning championship golf course views, refined style, and endless entertainment in this absolute stunner in St. Andrews at The Eagles. The view from the balcony off the primary suite will leave you speechless! Backing directly to the 14th green provides peaceful privacy and spectacular west-facing Florida sunsets. The list of features is endless! The owners have thoroughly updated this 5-bedroom 3-bath 2-story home and recent improvements include the ROOF* A/C UNITS* WATER HEATER* KITCHEN REMODEL* UPDATED BATHROOMS* FLOORING* LIGHTING* CEILING FANS* WINDOW TREATMENTS* INTERIOR & EXTERIOR PAINT* CROWN MOLDING* CLOSET SHELVING* 5 & 1/4 INCH BASEBOARDS* CUSTOM MILLWORK* DOOR HARDWARE* POOL REMODEL* PAVERS* AND LANDSCAPING*. The custom kitchen is unbelievable and has been thoughtfully reimagined. It is a chef’s dream featuring 42” solid wood and soft close cabinetry with pull-out drawers, an appliance garage, pendant and recessed lighting, Caesar stone quartz with waterfall island, stainless steel appliances, a generous-sized breakfast nook with golf course views, etc. etc. etc. WOW! The 3 full bathrooms have all been updated and feature frameless glass doors and anti-fog, multi-white light mirrors. The bathroom in the primary suite is exquisite and is graced with dual sinks, dual shower heads and river rock shower surface. The free-standing soaking tub provides a beautiful escape. Just add your favorite book and a glass of wine. Luxury vinyl flooring runs throughout the kitchen, living and family rooms, dining room and bathrooms. And Mohawk carpet with memory foam and moisture barrier has been installed in all of the bedrooms. It is so plush! There is a generous sized downstairs guest bedroom with a bath. This is a great option for a home office or an in-law suite. Upstairs is the primary suite plus 3 additional guest bedrooms, a guest bathroom and a laundry room. The 5th bedroom is oversized and is currently set up as a media room. The Pebble tec pool and patio area is fully enclosed and has been completely remodeled with a LED multi-color wheel pool light, a swim shelf, an umbrella holder and travertine tile pavers. There is also a covered porch at the pool area for a little shade on those bright and sunny Florida days. And last but not least…the 3-car garage is a car enthusiast’s dream and features self-draining modular floor tiles in black and silver checkerboard style. There is even overhead storage to help keep your garage organized. The Eagles community is guard gated with active patrols and offers endless amenities including two championship golf courses, clubhouse + dining, a community park, tennis courts, pickleball courts, basketball courts, a playground, walking trails, tree-lined streets, golf cart-friendly roads, abundant natural landscape and incredible wildlife. This property is also zoned for A-rated schools: Mary E. Bryant Elementary, Farnell Middle School, and Sickles High School. Please schedule a showing today and bring your pickiest buyers. They will not be disappointed!
moreless
- Property type
- Single family
- Year built
- 2002
- Lot size
- 7,140 sqft
- Garage
- 3 cars
- On market
- 51 days
- Price per sqft
- $277
- HOA fees
- $128/mo
- Listing ID
- TB8549552
Show Full Details
Property Info
- Property Type
- Residential
- Property Subtype
- SingleFamilyResidence
- Year Built
- 2002
- Levels
- Two
- Direction Faces
- East
- Lot Size (acres)
- 0.16
- Lot Size (sqft)
- 7140.0
- Contract Date
- 2026-09-13
- On Market Date
- 2026-09-17
- Cumulative Days on Market
- 51
Interior Features
- Interior Features
- Crown Molding, Eat-In Kitchen, High Ceilings, Stone Counters
- Flooring
- Carpet, Tile, Wood
- Laundry Features
- Electric Dryer Hookup, Laundry Room, Upper Level, Washer Hookup
- Levels
- Two
- Window Features
- Aluminum Frames, Shutters, Tinted Windows
- Door Features
- Sliding Doors
Appliances
- Appliances
- Convection Oven, Dishwasher, Disposal, Dryer, Electric Water Heater, Exhaust Fan, Ice Maker, Microwave, Range, Range Hood, Refrigerator, Washer, Water Softener
Heating & Cooling
- Heating
- Central
- Cooling
- Central Air
Exterior Features
- Exterior Features
- Balcony, Lighting, Rain Gutters
- Patio & Porch Features
- Covered, Front Porch, Rear Porch, Screened
- Construction Materials
- Block, Stucco, Frame
- Foundation
- Slab
- Roof
- Shingle
- Pool Features
- Gunite, Heated, In Ground, Pool Sweep, Screen Enclosure, Private
- Private Pool
- Yes
- View
- Golf Course, Trees/Woods
Features & Amenities
- Garage Spaces
- 3.0
- Garage
- Yes
- Attached Garage
- Yes
- Parking Features
- Driveway, Garage Door Opener, Attached
- Lot Features
- Landscaped, On Golf Course, Paved
Community/Association
- HOA
- Yes
- HOA Name
- Leigh Slement
- HOA Phone
- $8,138,554,860
- HOA Fee
- $310
- HOA Fee Frequency
- SemiAnnually
- HOA Fee 2
- $460
- HOA Fee 2 Frequency
- SemiAnnually
- Community Features
- Gated, Clubhouse, Fitness Center, Golf, Park, Playground, Pool, Restaurant, Tennis Court(S), Street Lights
Utilities
- Utilities
- Cable Available, Cable Connected, Electricity Available, Electricity Connected, Sewer Available, Sewer Connected, Underground Utilities, Water Available, Water Connected
- Sewer
- Public Sewer
- Water Source
- Public
Taxes
- Annual Tax Amount
- $9,774
- Tax Year
- $2,025
- Legal Description
- ST ANDREWS AT THE EAGLES UNIT 1 PHASE 1 2 AND 3 LOT 44 BLOCK J
Other
- Derived Previous List Price
- $869,000
- Co List Agent Mls Id
- 261543529
- Co List Agent Full Name
- Cheryl Kwoka
- Co List Office Name
- KELLER WILLIAMS TAMPA PROPERTIES
- Co List Office Mls Id
- 771620
Data freshness
- SURF LOCAL last checked
- Nov 22, 2026, 11:32 AM EST
Location
Approximate location, shown from the displayed address.
Similar homes nearby
- $949,9003816 Bonfire Dr, Odessa, FL 335564 Beds4 Baths2,755 sqftListing courtesy of SERHANT · Data courtesy of: Stellar MLS
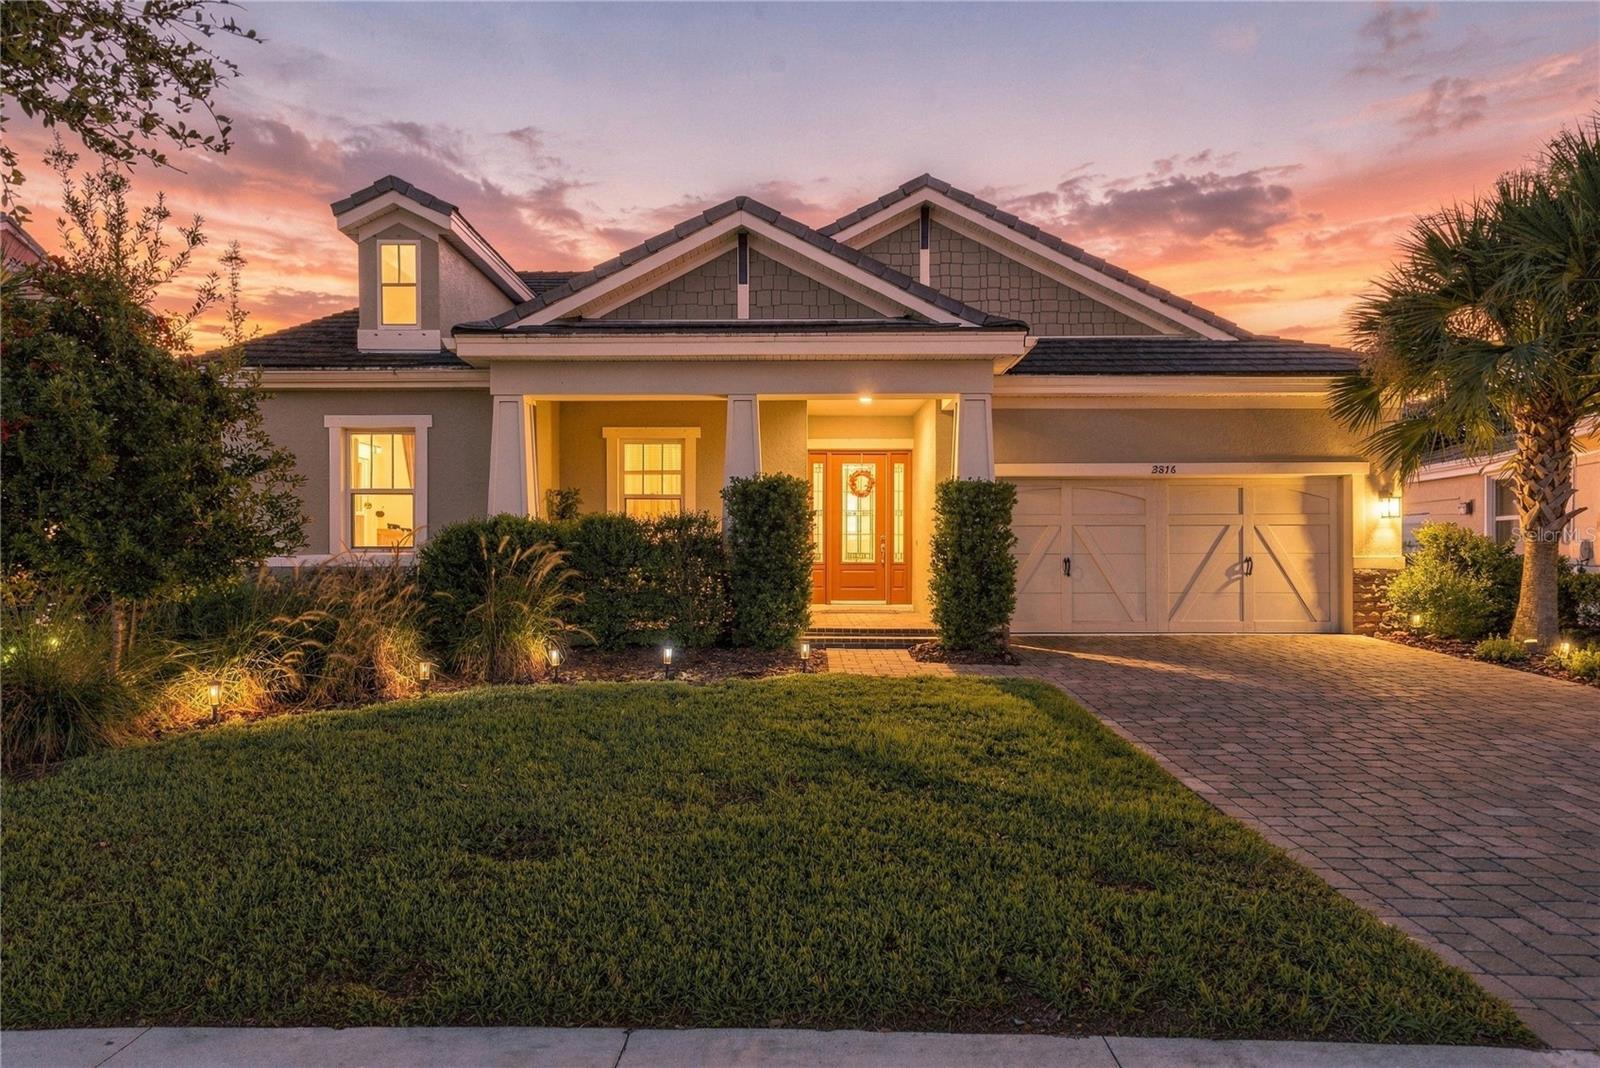 Active
- $819,0001427 Lake Polo Dr, Odessa, FL 335564 Beds3 Baths2,696 sqftListing courtesy of RE/MAX ACTION FIRST OF FLORIDA · Data courtesy of: Stellar MLS
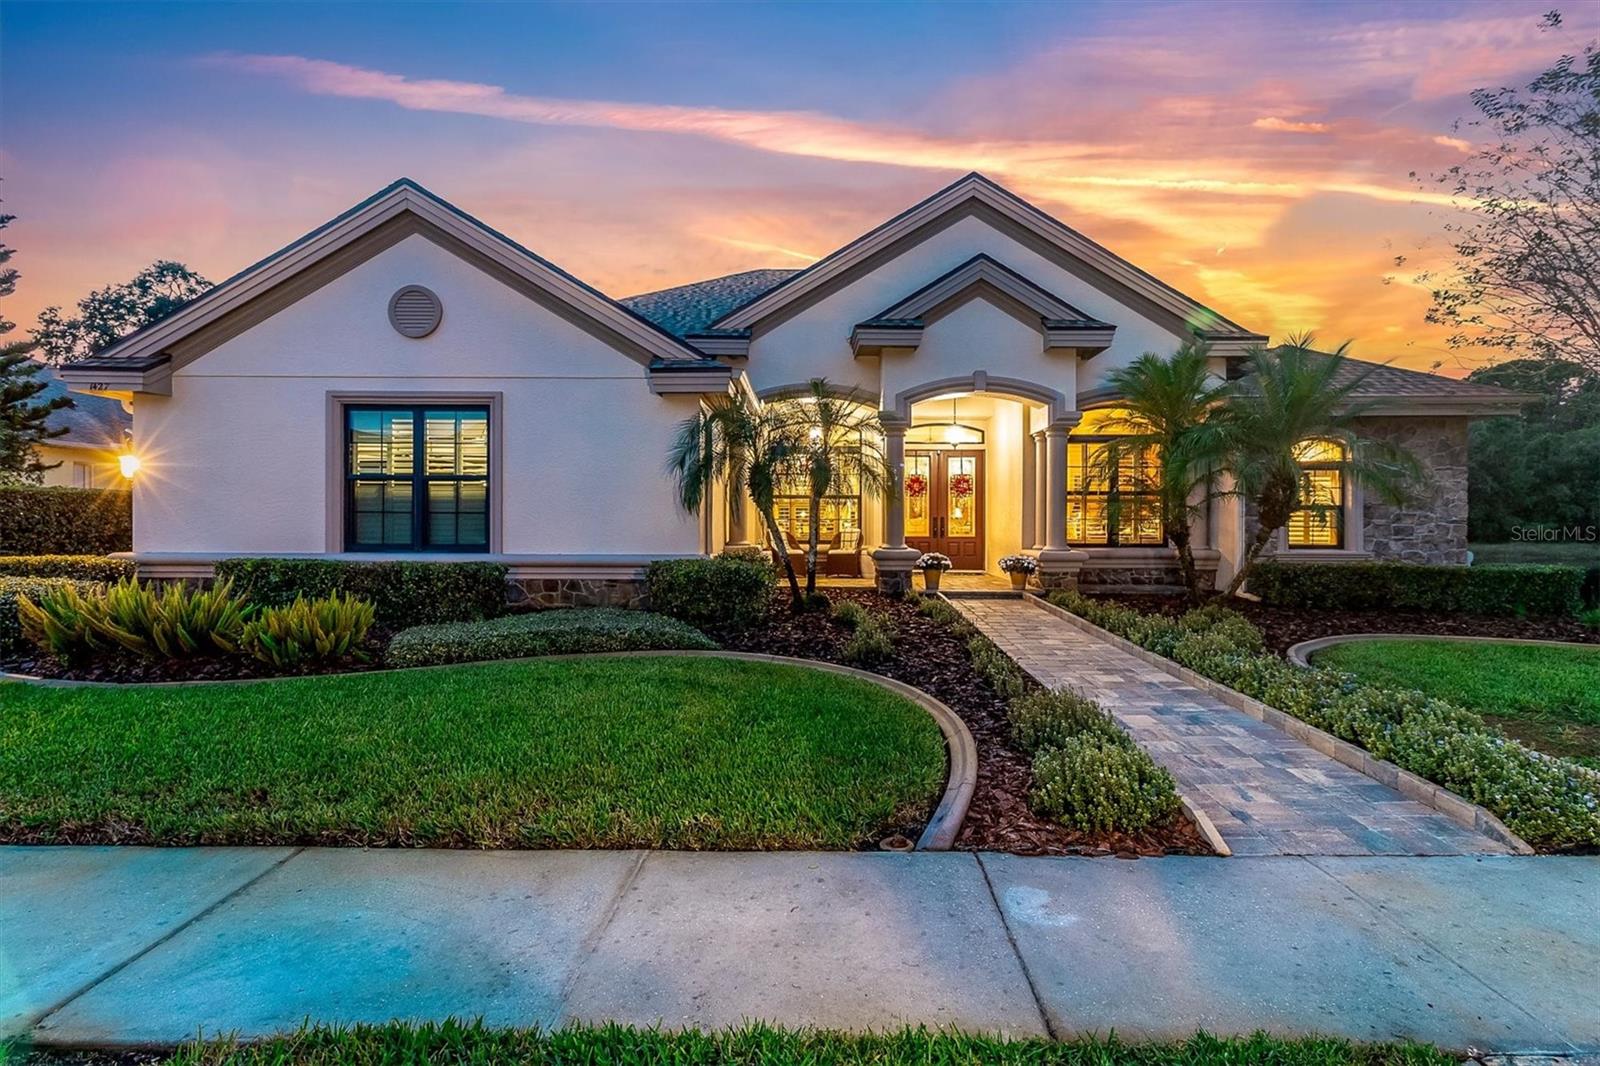 Active
- $765,00012316 Lyon Pine Ln, Odessa, FL 335564 Beds4 Baths3,308 sqftListing courtesy of RE/MAX SELECT GROUP · Data courtesy of: Stellar MLS
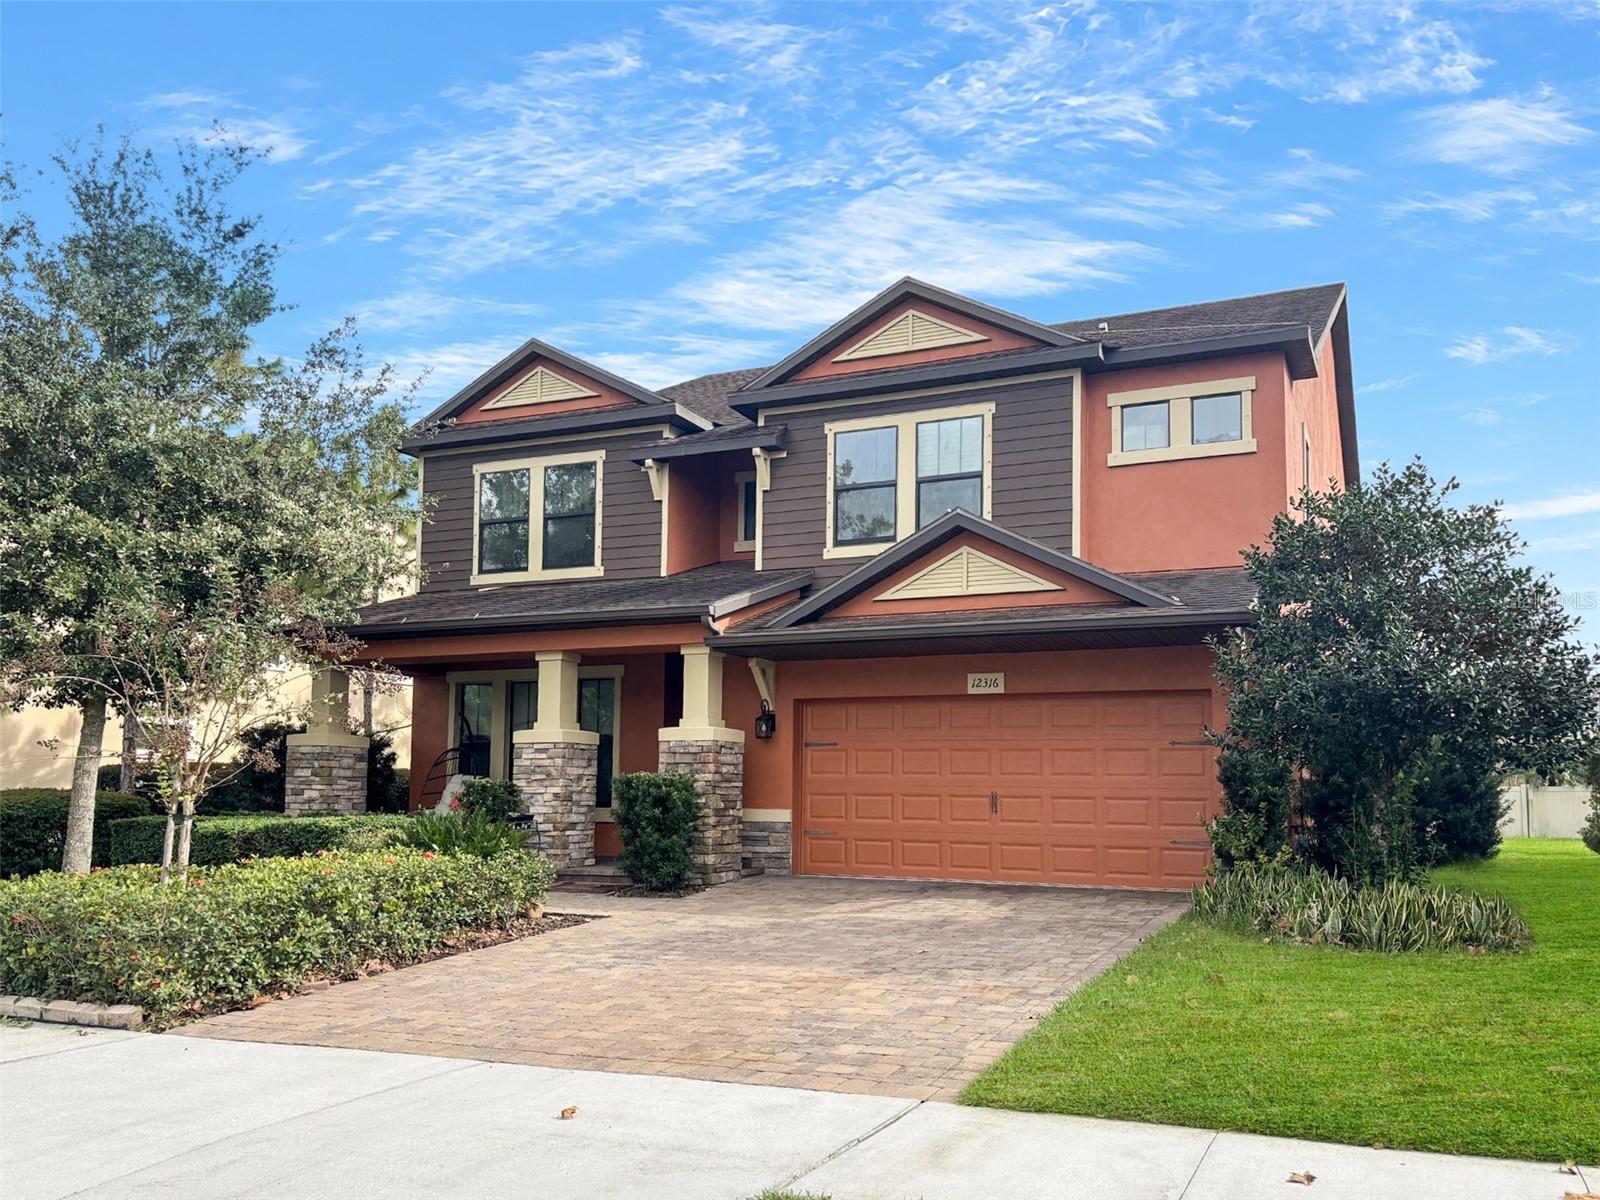 Active
- $849,90010823 Berry Trough Trl, Odessa, FL 335564 Beds3 Baths2,605 sqftListing courtesy of WEEKLEY HOMES REALTY COMPANY · Data courtesy of: Stellar MLS
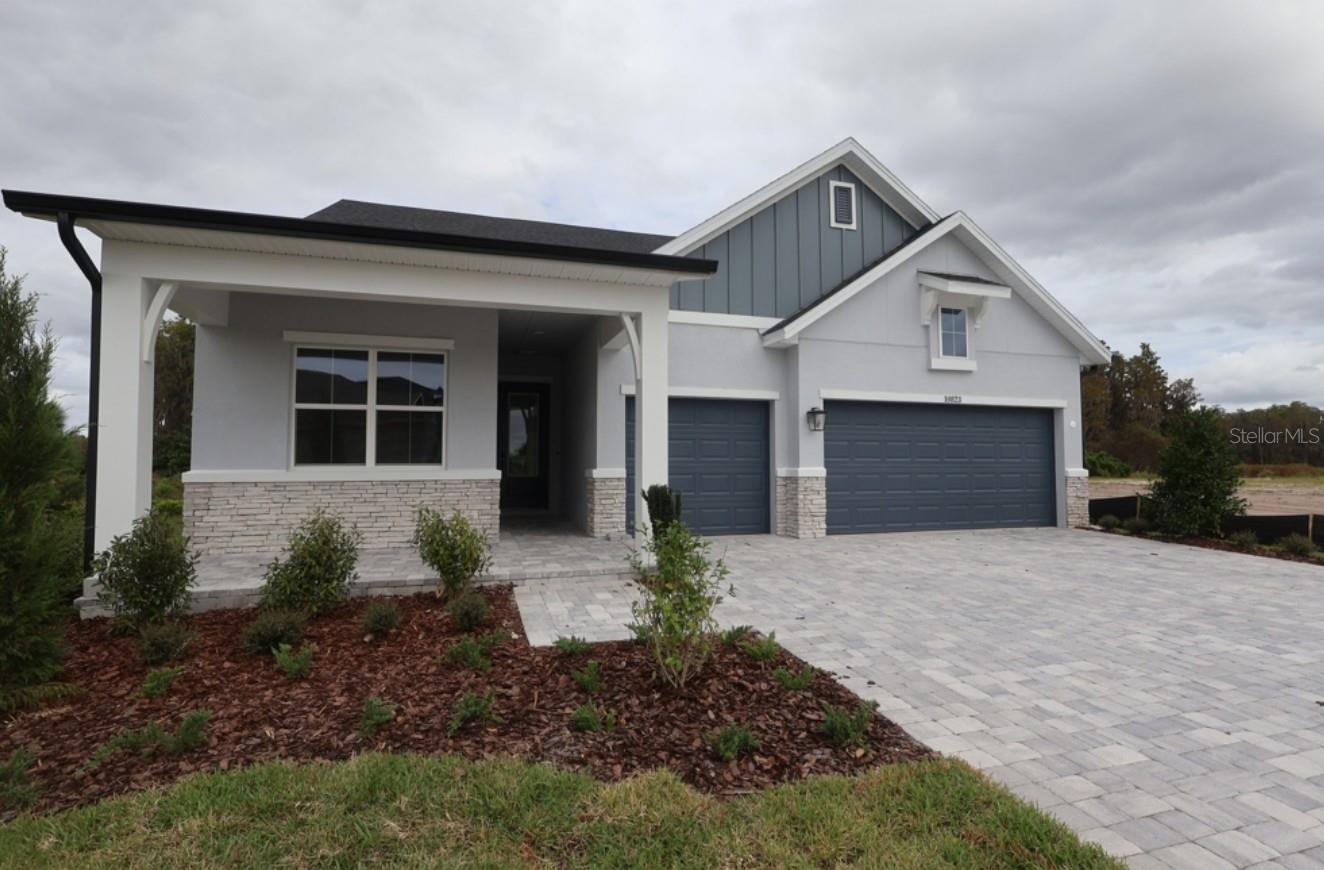 Active
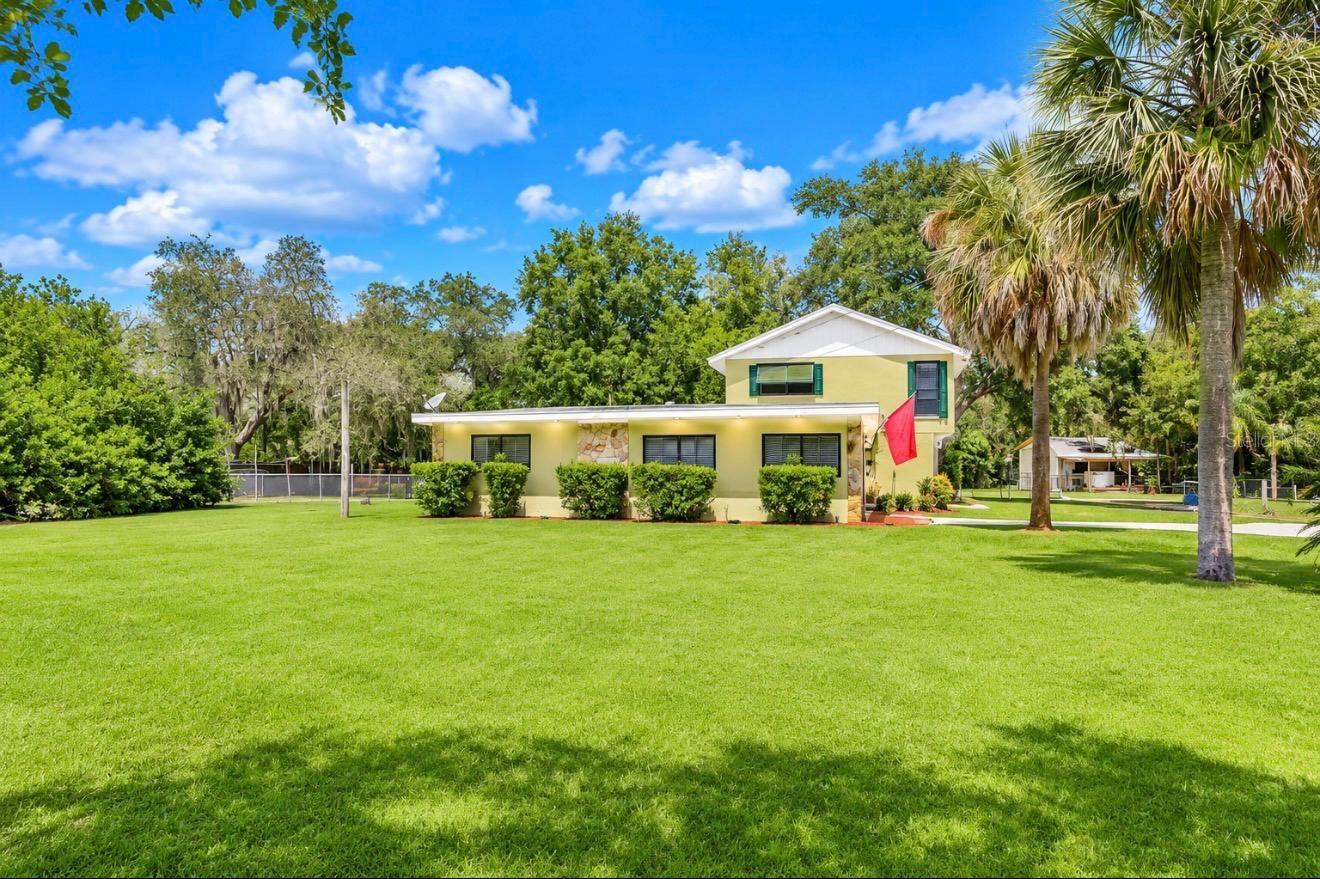
- $749,9008912 Charlie Walker Dr, Odessa, FL 335567 Beds4 Baths2,742 sqftListing courtesy of LANTES REAL ESTATE LLC · Data courtesy of: Stellar MLS
 Active
- $773,00012512 Royal Dublin Ave, Odessa, FL 335565 Beds4 Baths3,339 sqftListing courtesy of RE/MAX ACTION FIRST OF FLORIDA · Data courtesy of: Stellar MLS
 Active
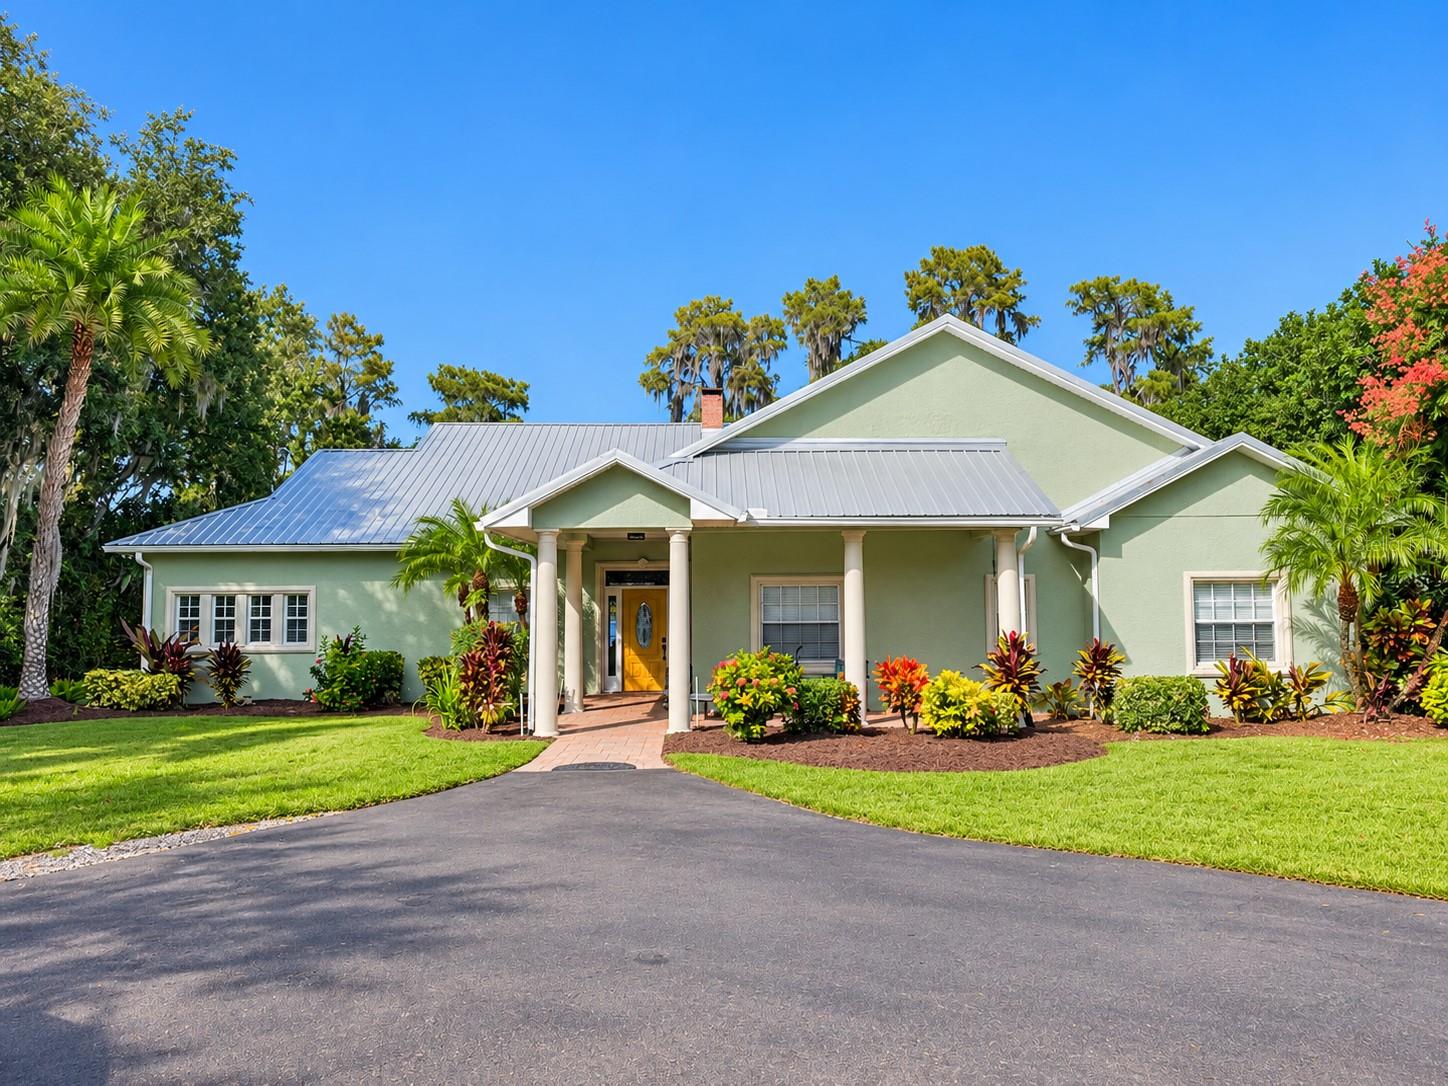
- $899,00017855 Boy Scout Rd, Odessa, FL 335565 Beds3 Baths2,742 sqftListing courtesy of RE/MAX ALLIANCE GROUP · Data courtesy of: Stellar MLS
 Active
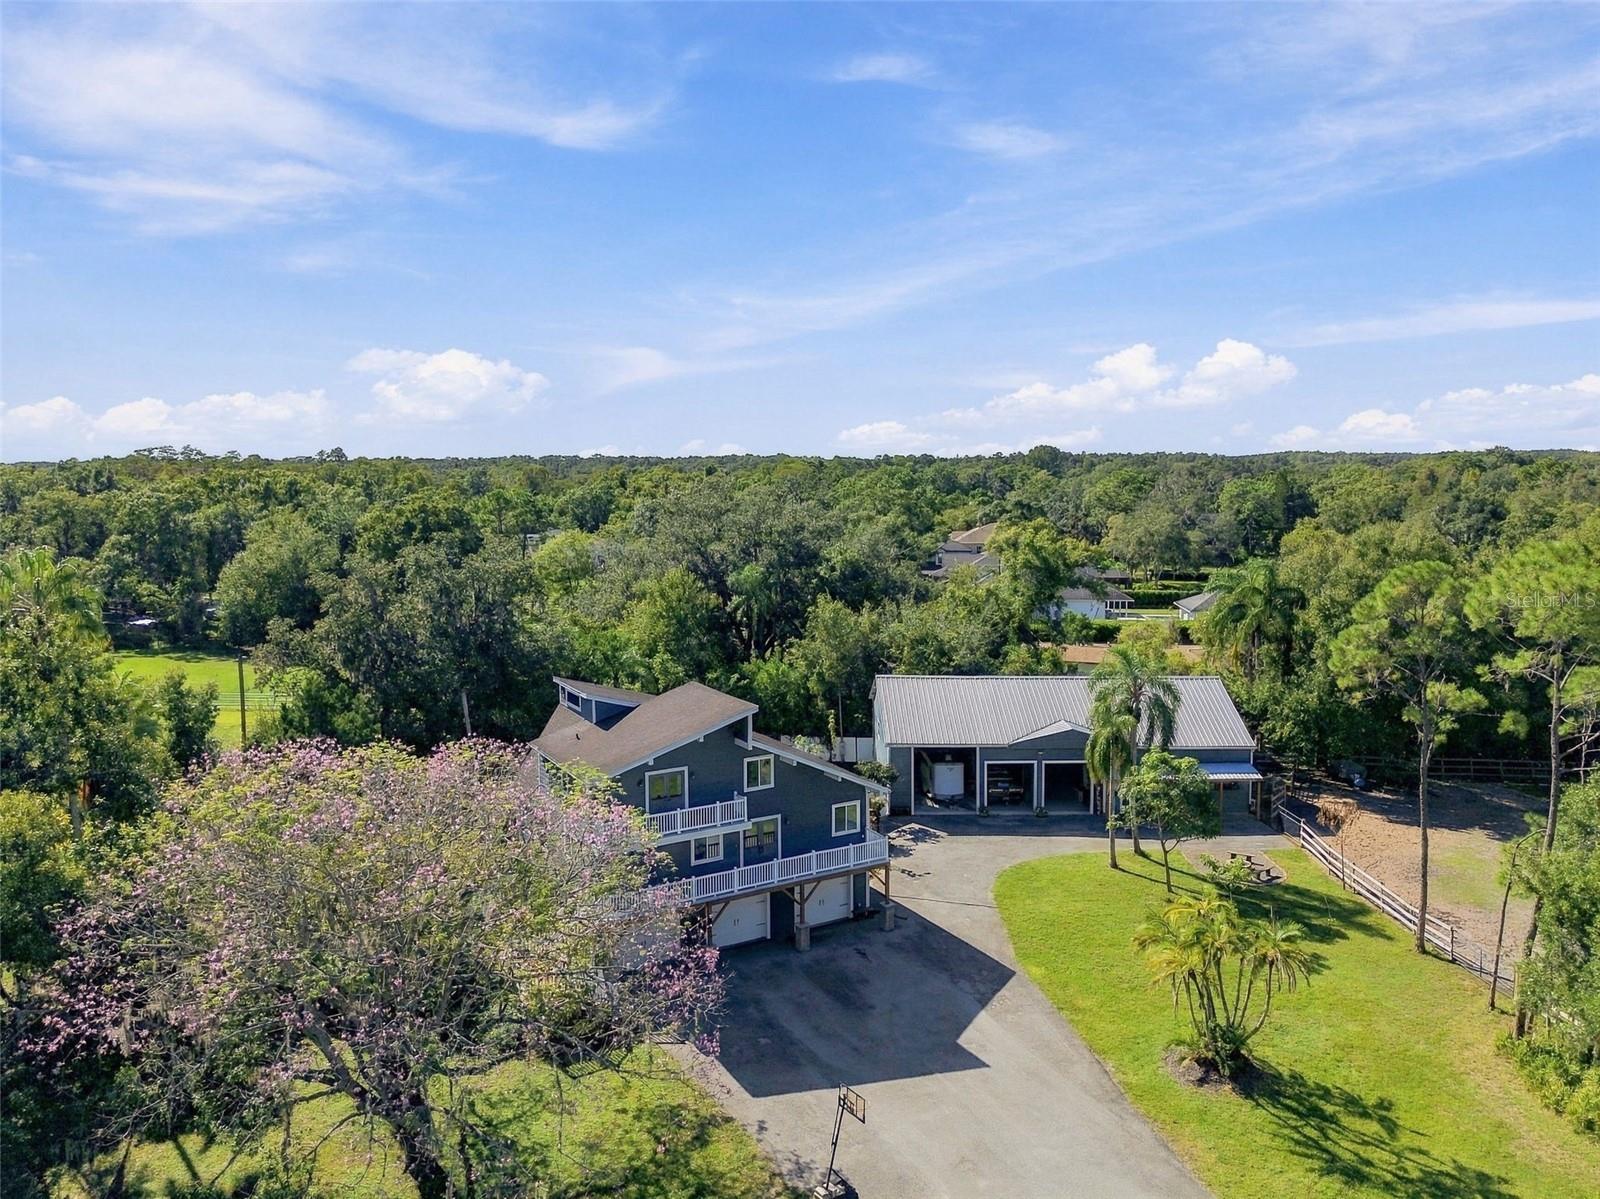
- $895,00017114 Bevill Rd, Odessa, FL 335563 Beds4 Baths2,600 sqftListing courtesy of COMPASS FLORIDA LLC · Data courtesy of: Stellar MLS
 Under Contract
What Sold Nearby
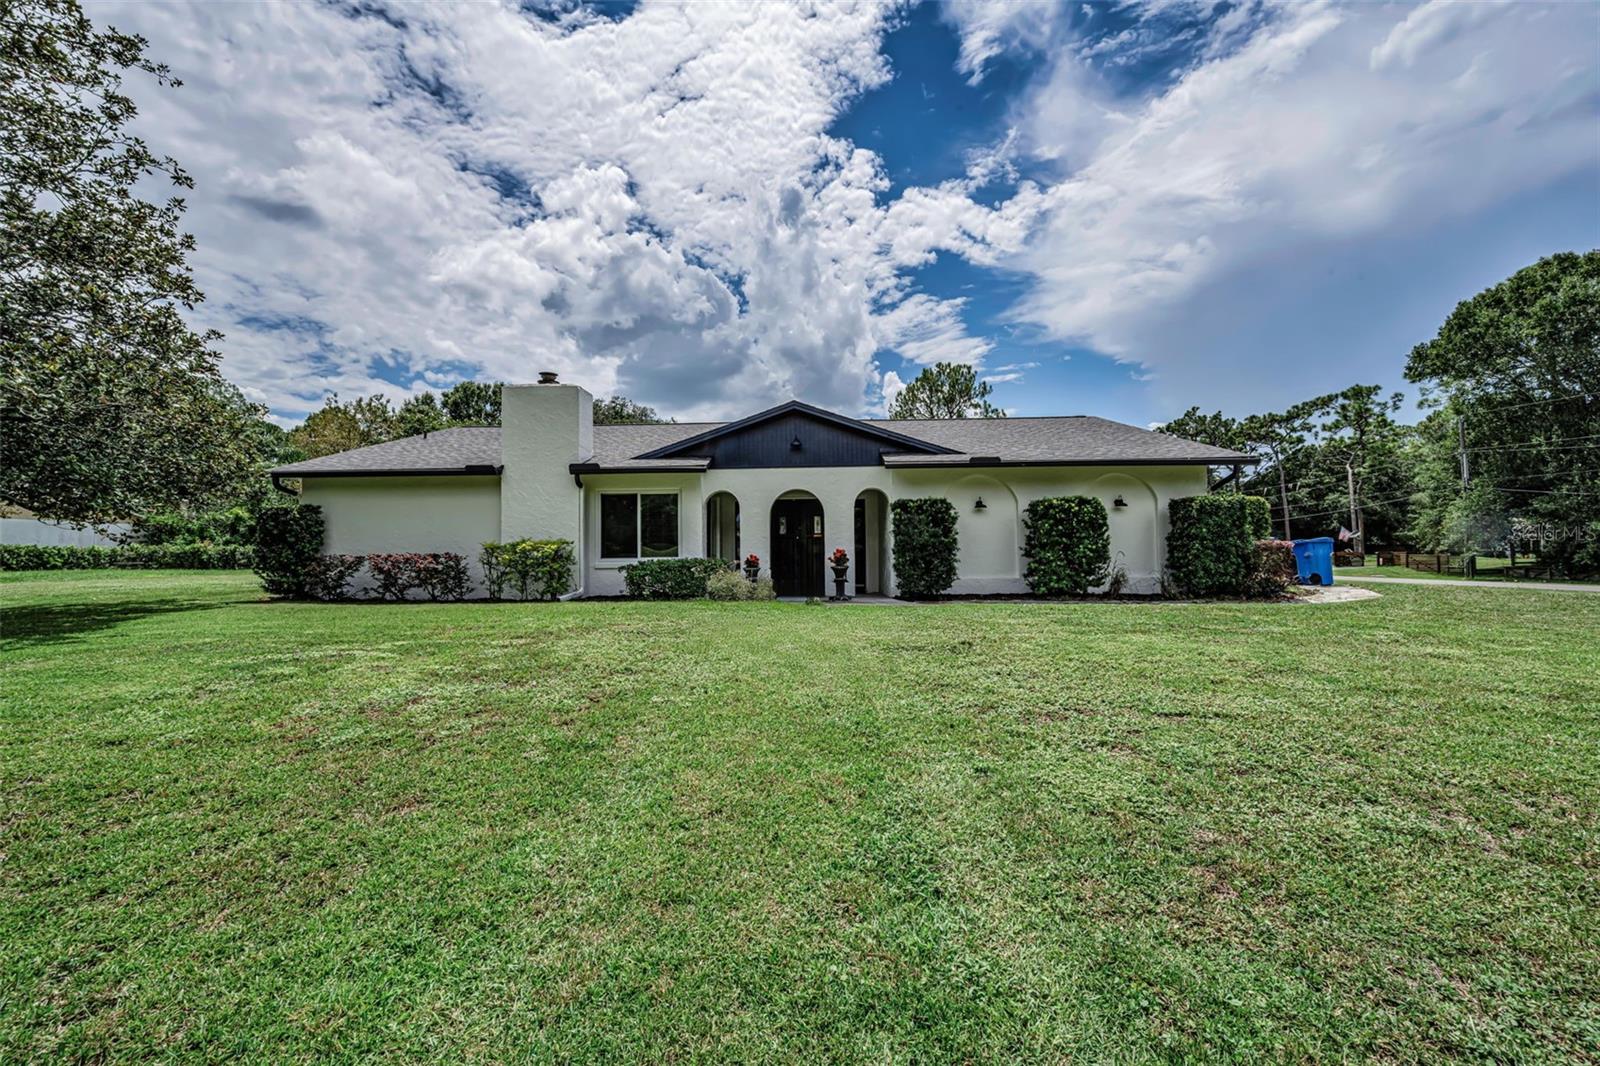 $650,0007812 Windward WayOdessa, FL · Sold 2026-10-30
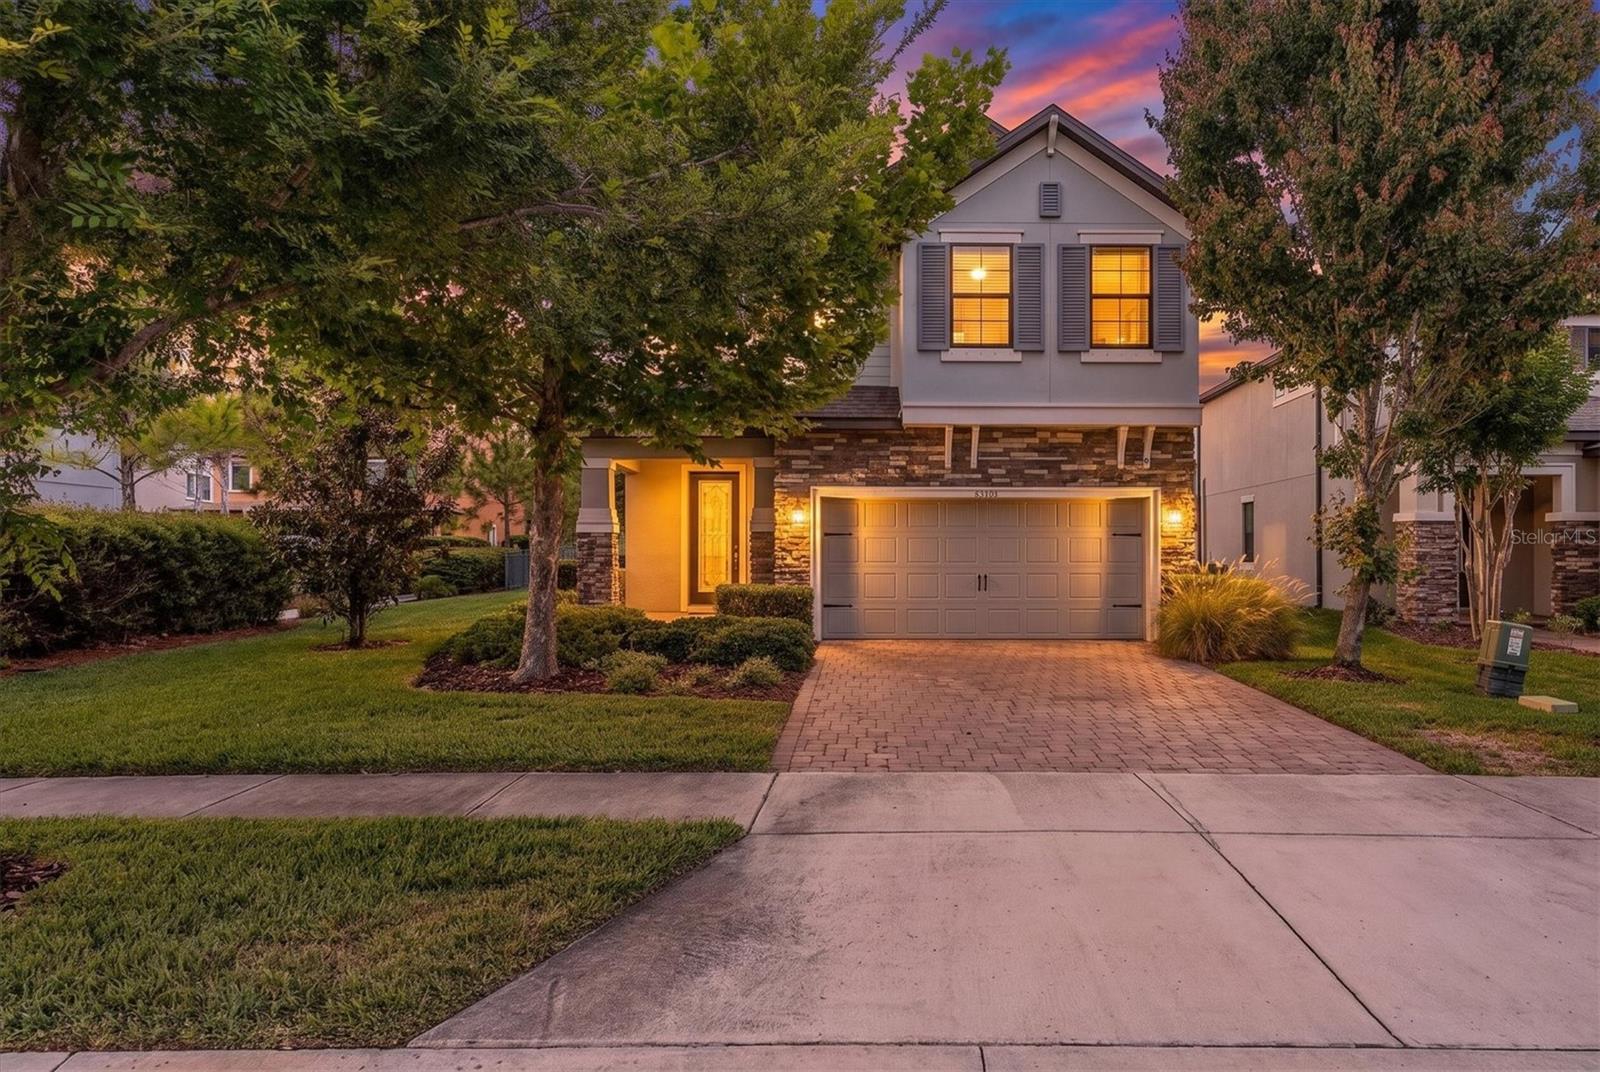 $650,00012345 Tibbetts StOdessa, FL · Sold 2026-10-29
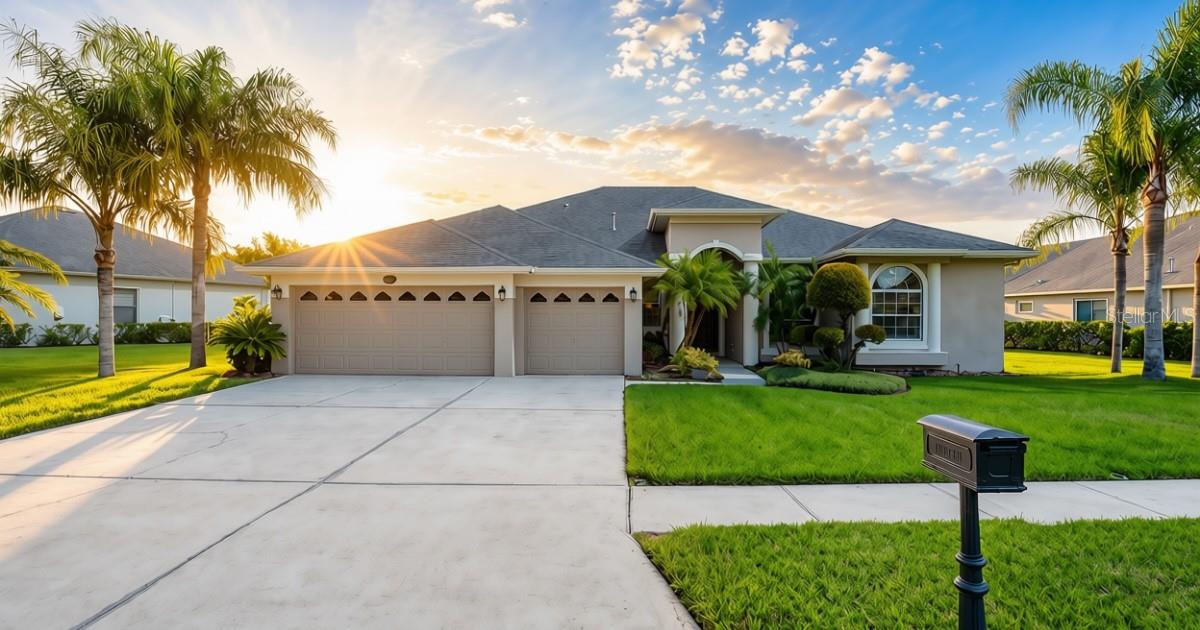 $725,00016215 Ivy Lake DrOdessa, FL · Sold 2026-10-29
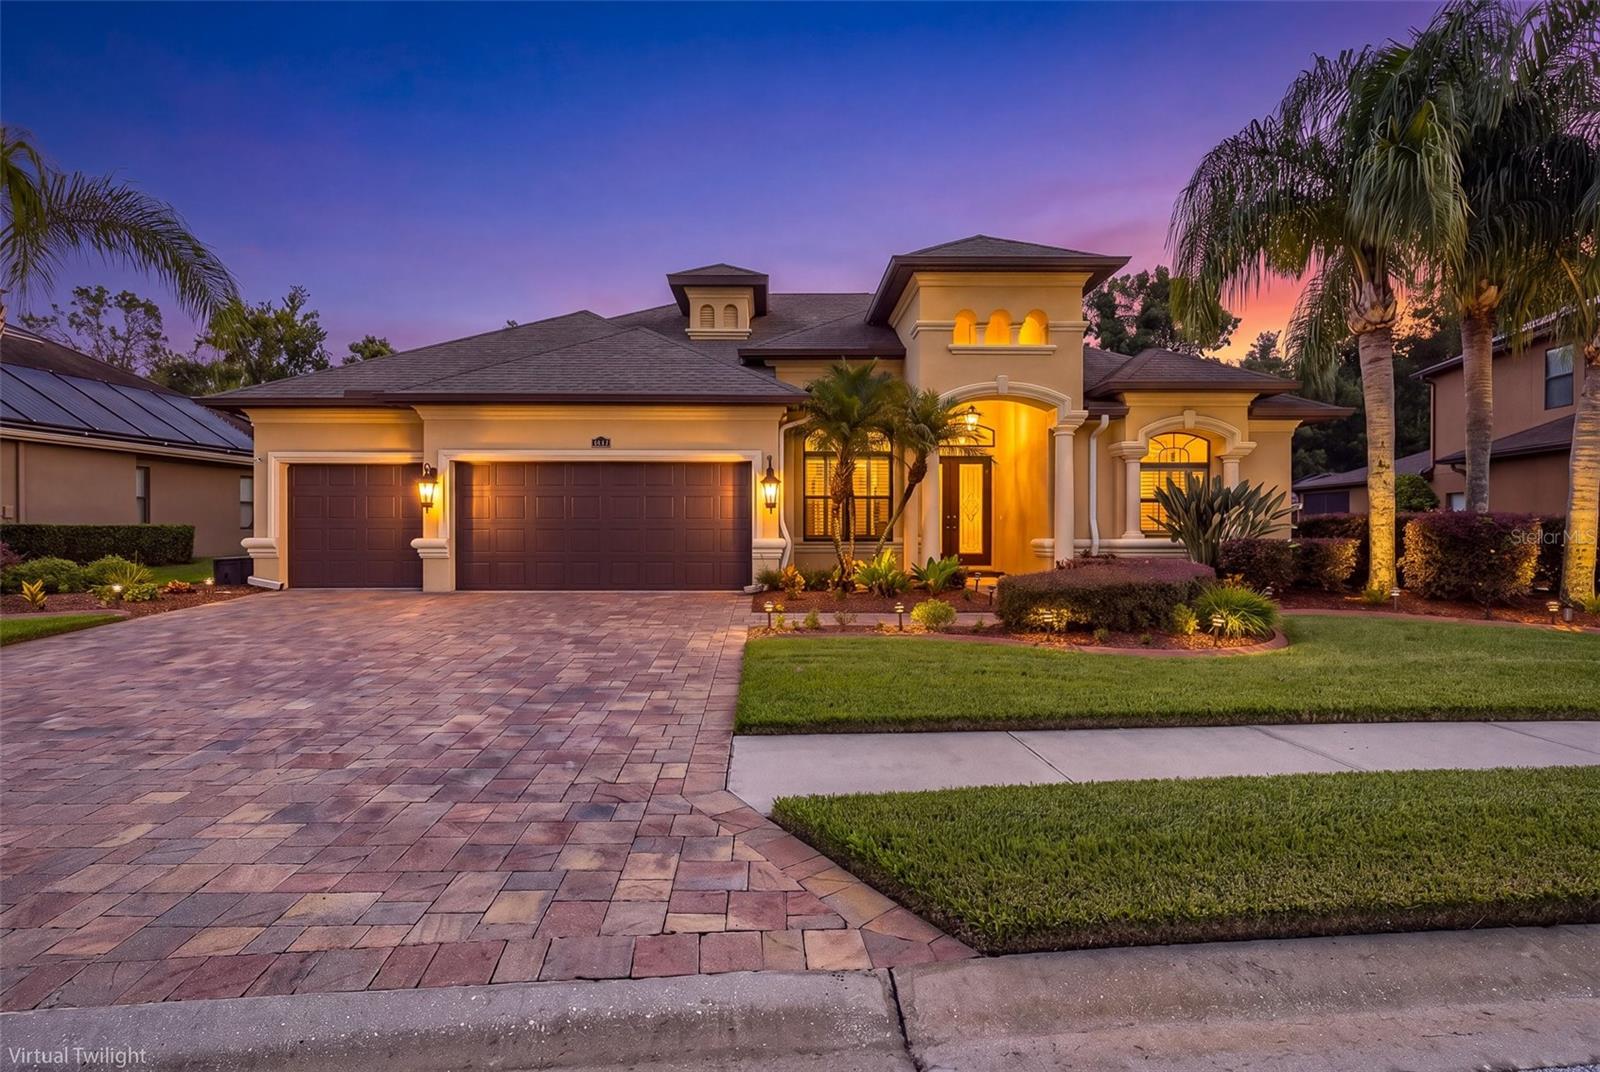 $855,00015312 Azra DrOdessa, FL · Sold 2026-10-27
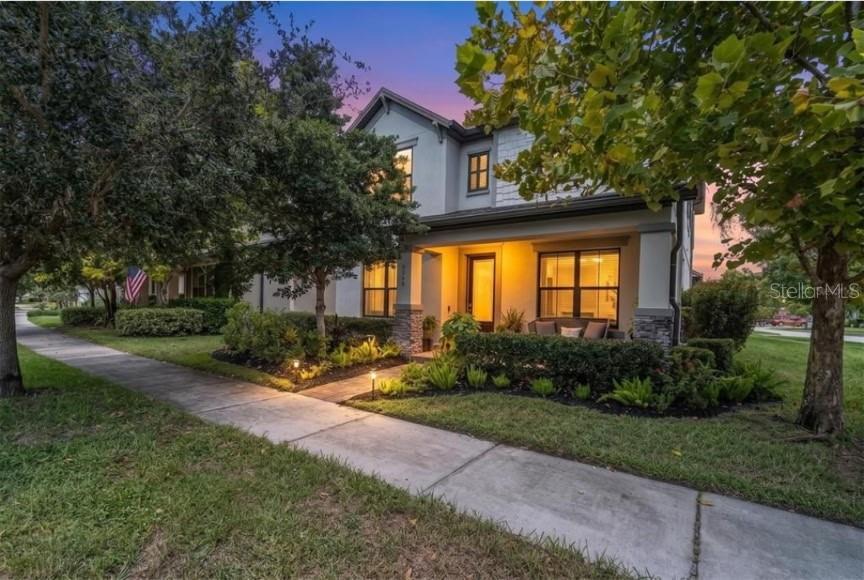 $540,0003060 Chapin PassOdessa, FL · Sold 2026-10-26
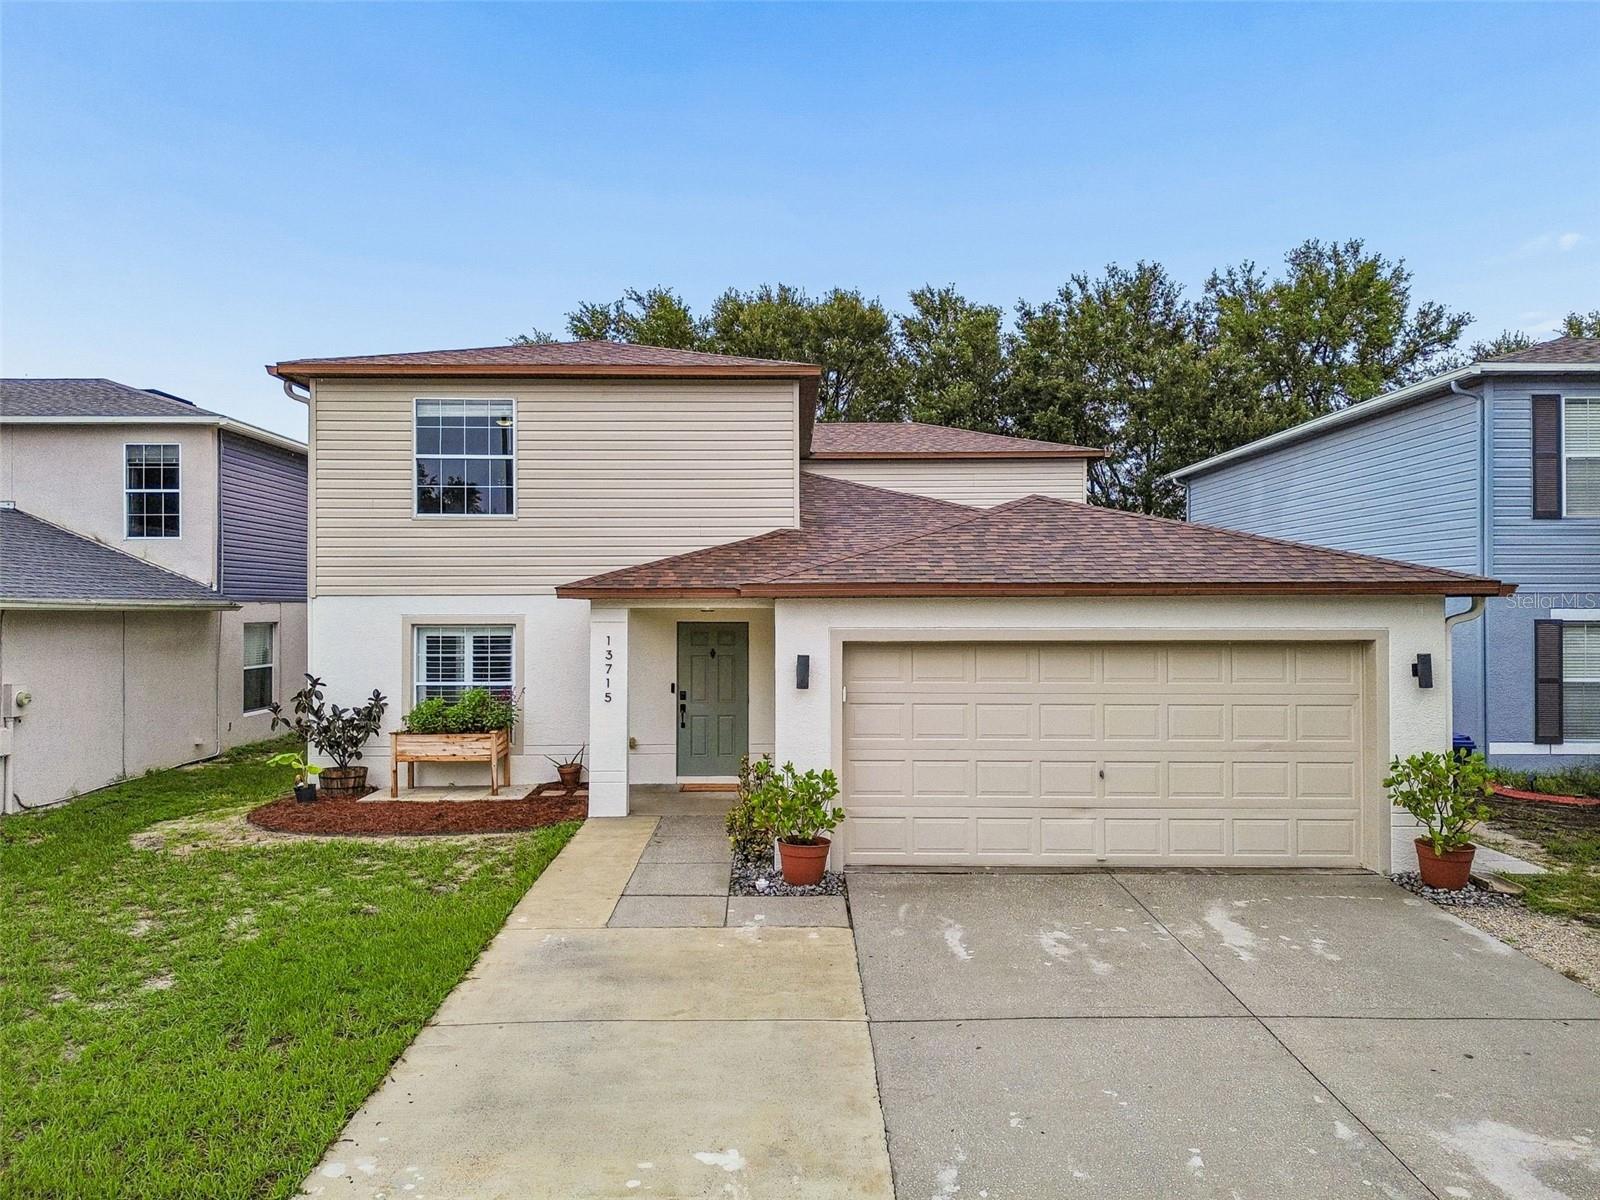 $499,90013715 Tramore DrOdessa, FL · Sold 2026-10-26
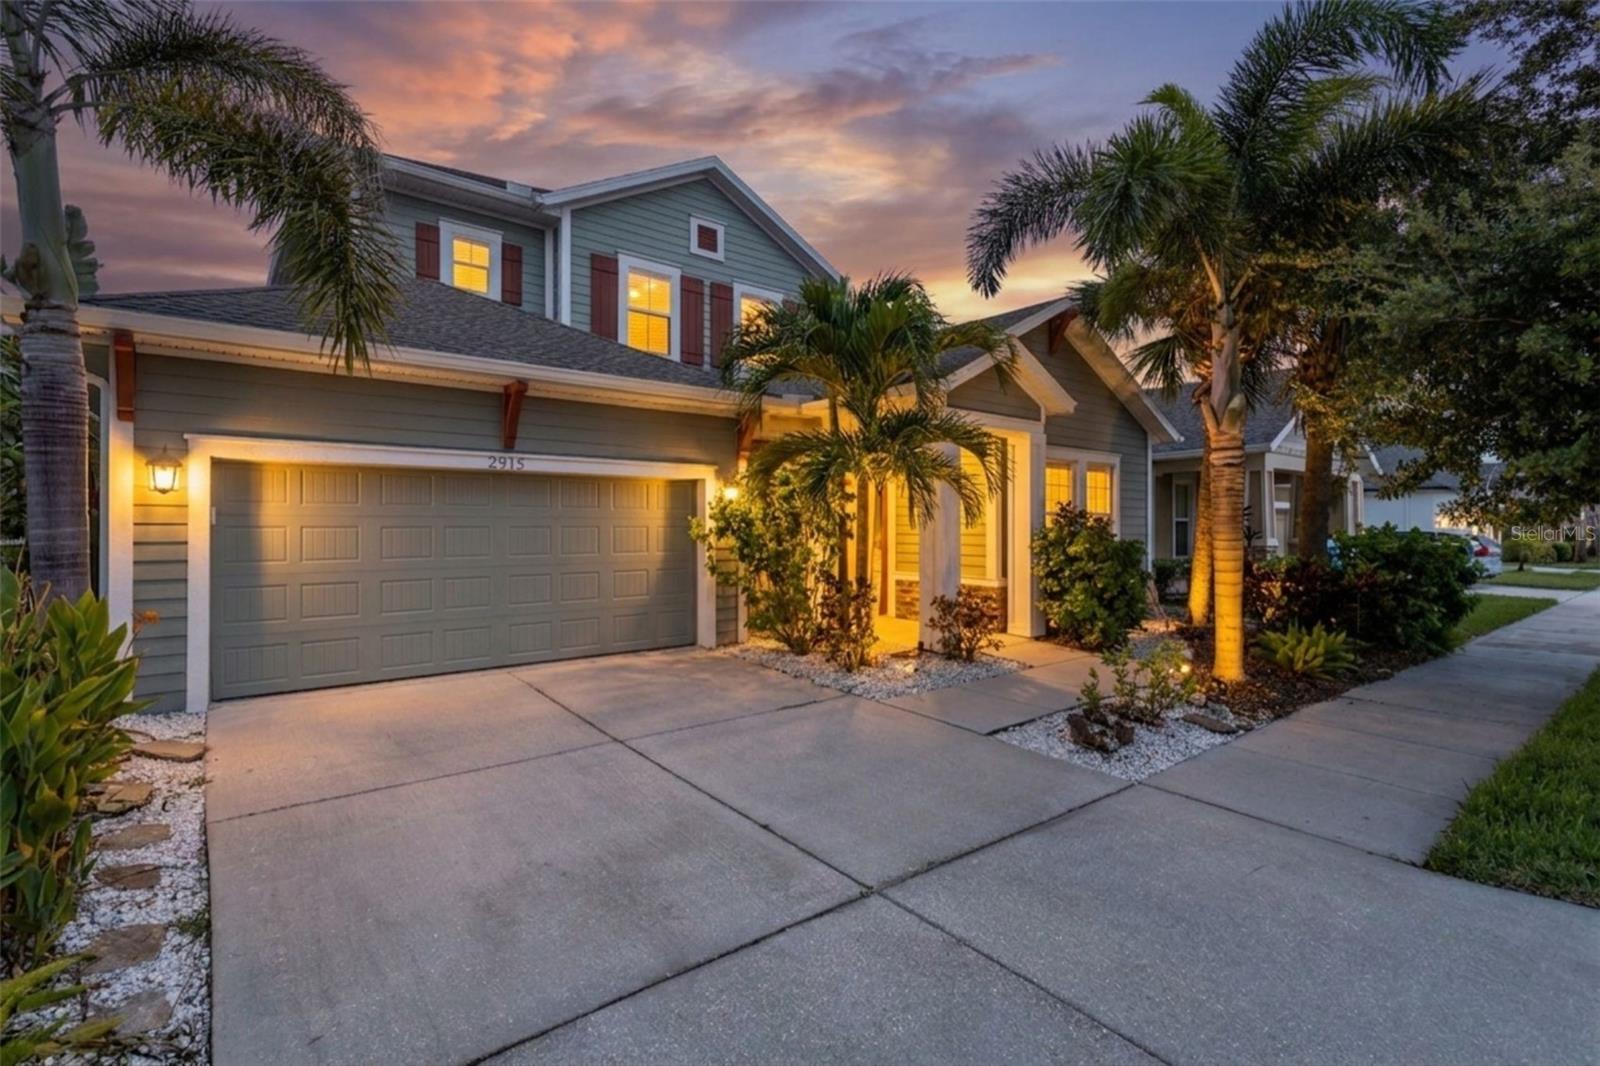 $725,0002515 Portico StOdessa, FL · Sold 2026-10-23
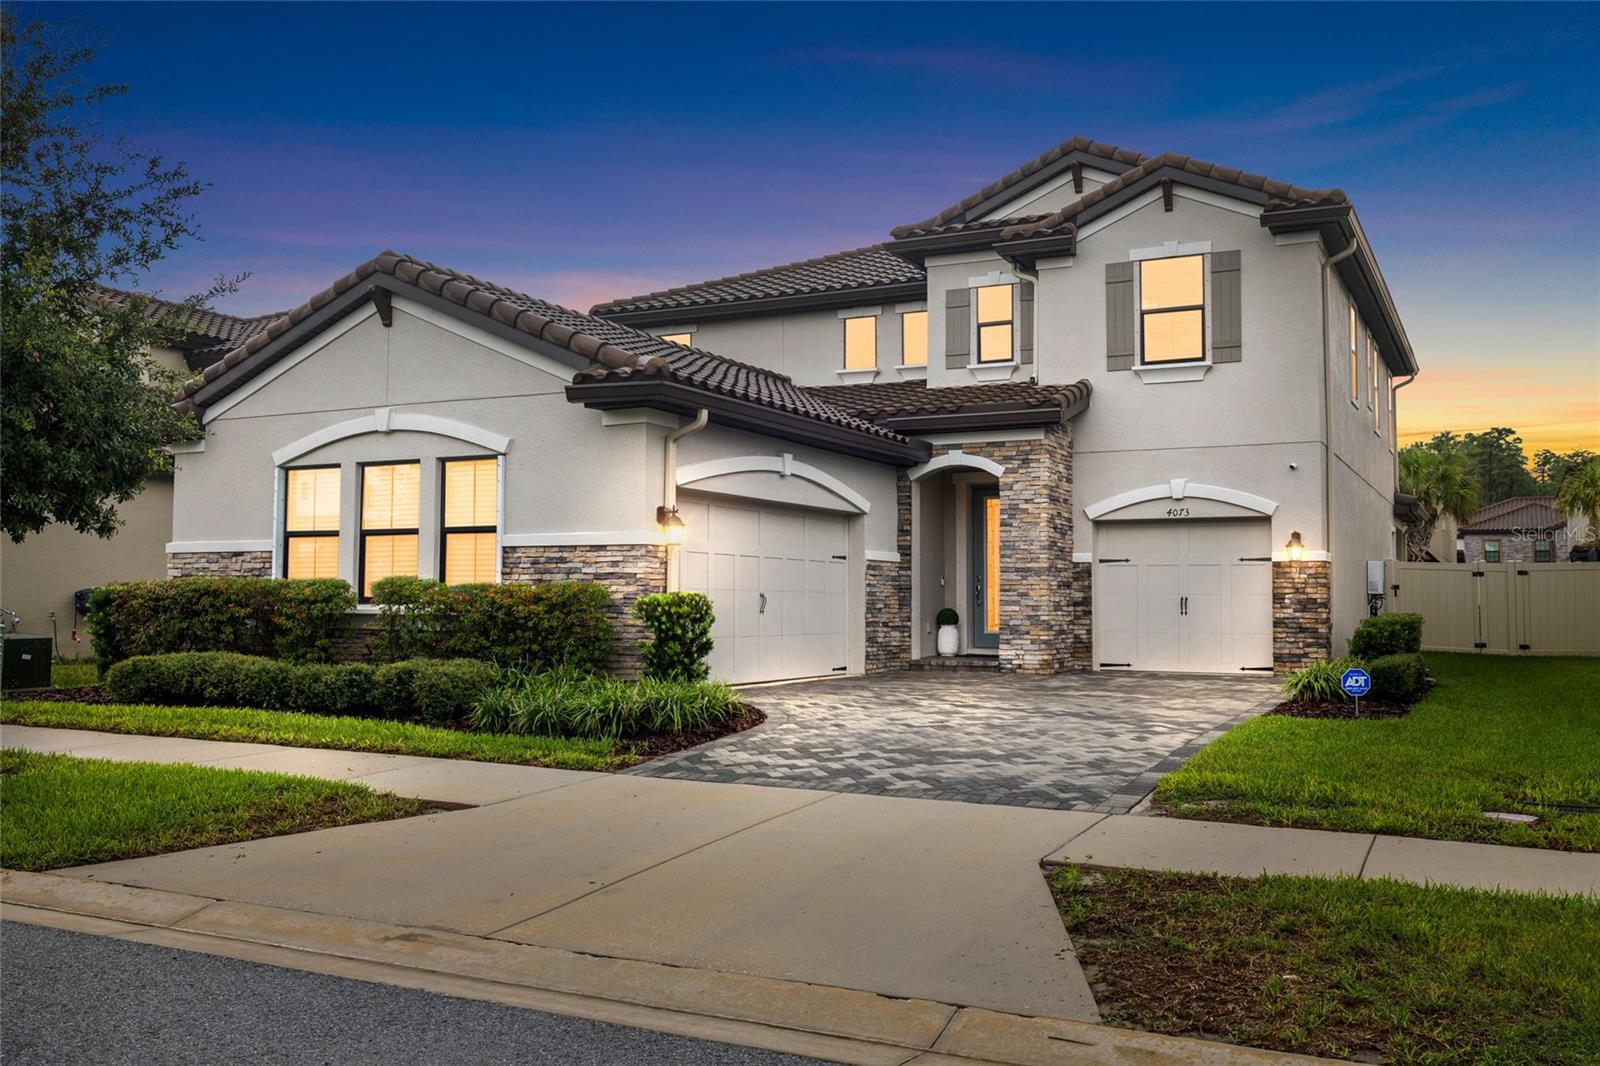 $800,0004073 Maurice AveOdessa, FL · Sold 2026-10-23
Flood
Flood zone X · Minimal flood risk
More homes in Odessa
Homes for sale near Odessa
Data courtesy of: Stellar MLSDisclaimers and data details

Listings courtesy of Stellar MLS as distributed by MLS GRID. Based on information submitted to the MLS GRID. All data is obtained from various sources and may not have been verified by broker or MLS GRID. Supplied Open House Information is subject to change without notice. All information should be independently reviewed and verified for accuracy. Properties may or may not be listed by the office/agent presenting the information. Listing information is provided for consumers’ personal, non-commercial use, solely to identify prospective properties for potential purchase; all other use is strictly prohibited and may violate relevant federal and state law. Information deemed reliable but not guaranteed. Copyright © 2026 MLS GRID. All Rights Reserved.

Continental Real Estate Group, Inc
Broker: Derek Eisenberg
Listing last updated: Nov 9, 2026, 8:17 AM EST. SURF LOCAL last checked: Nov 22, 2026, 11:32 AM EST.