
Under Contract
14211 Wadsworth Dr
Odessa, FL 33556
$1,249,999
- 4 Beds
- 4 Baths
- 4,108 sqft
Listing courtesy of Luz Colon, EXP REALTY LLC
(888) 883-8509
About this home
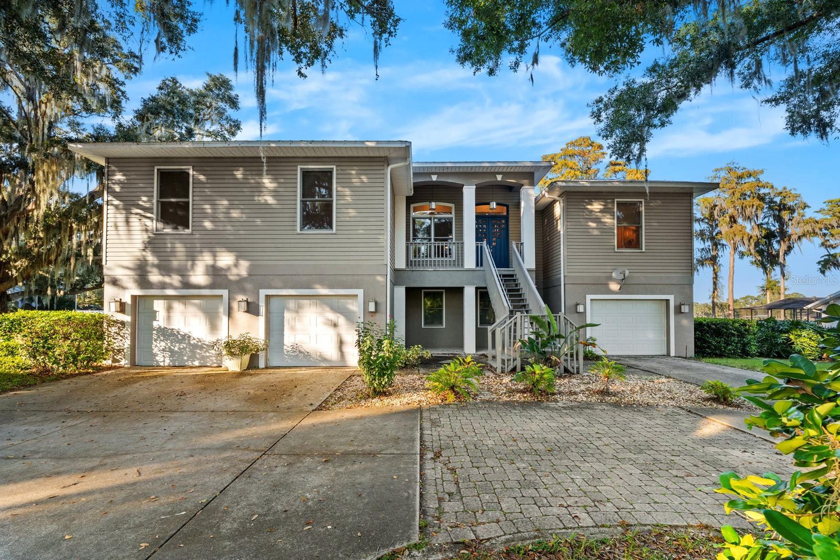
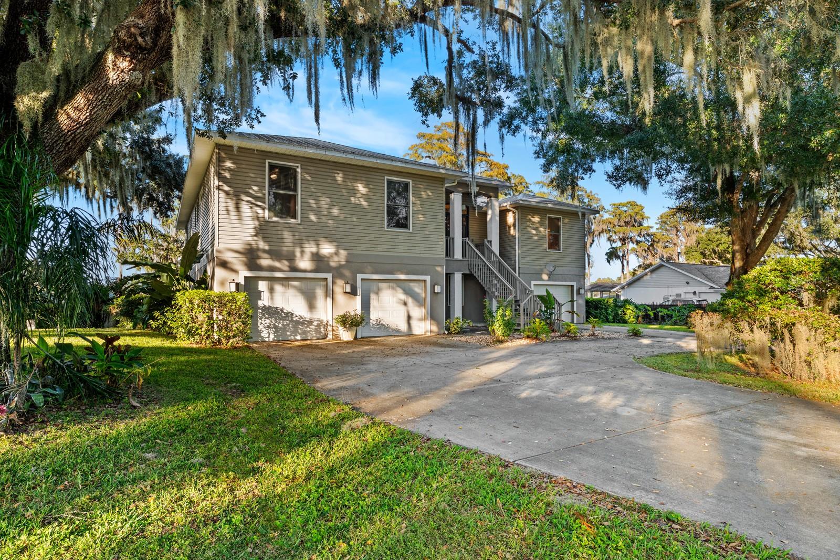
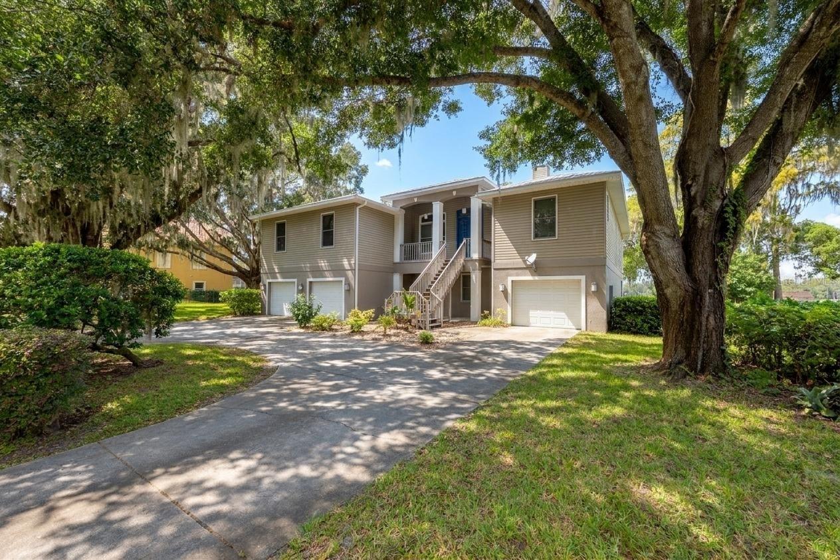
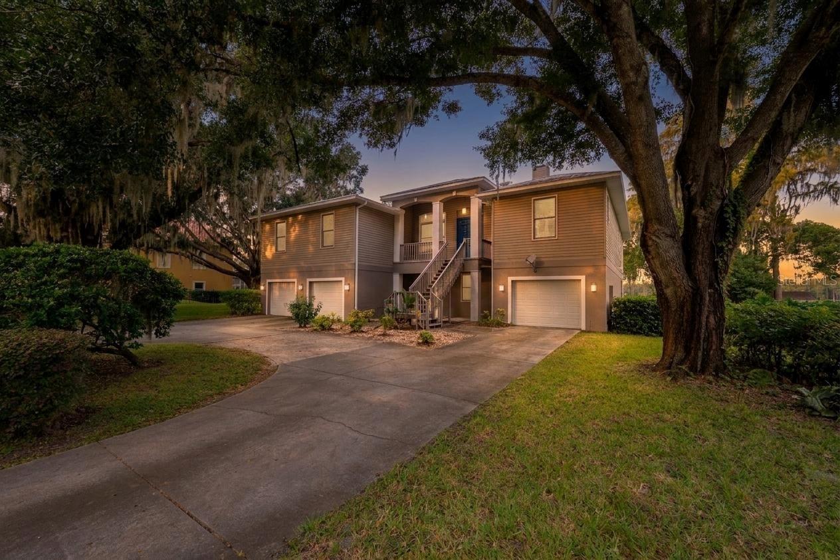
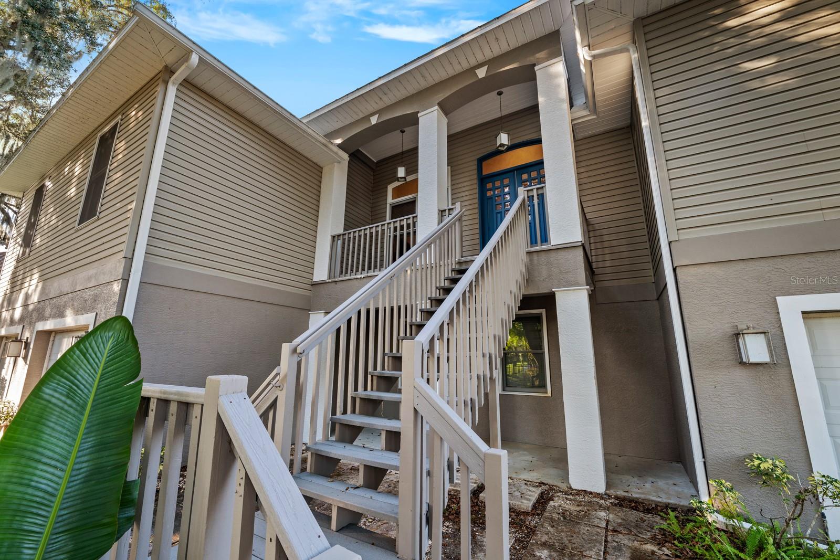
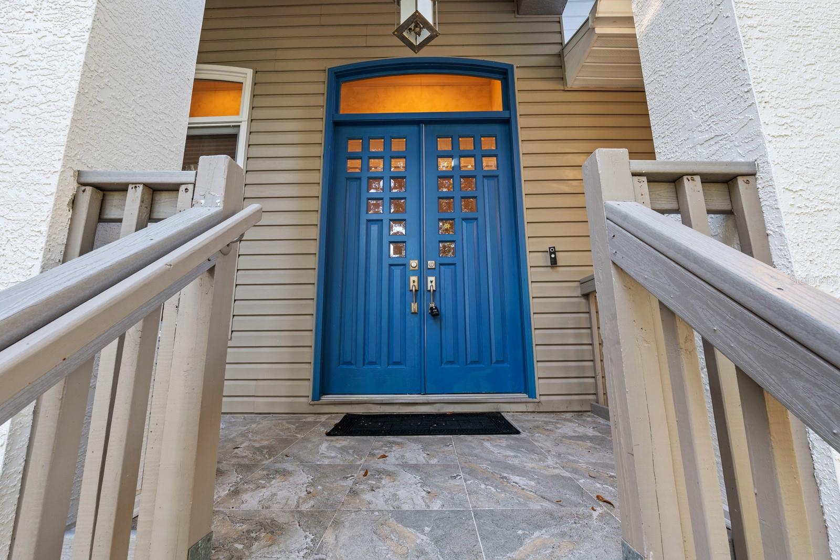
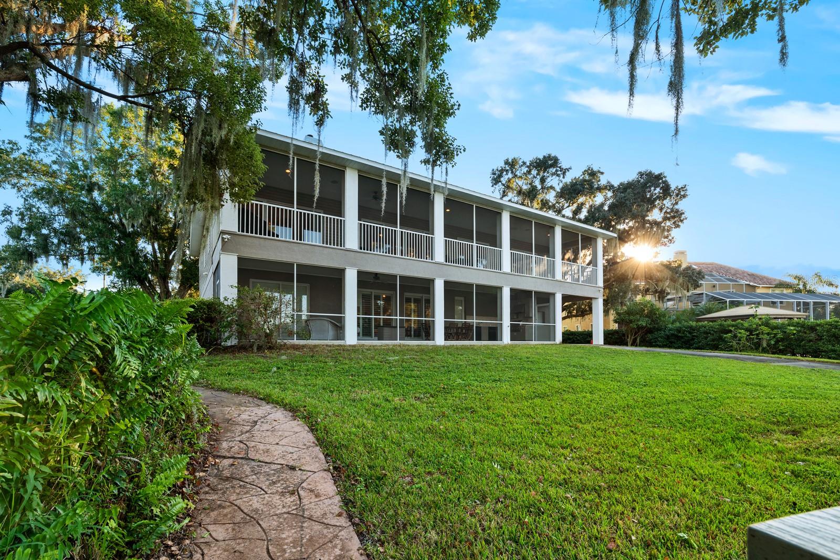
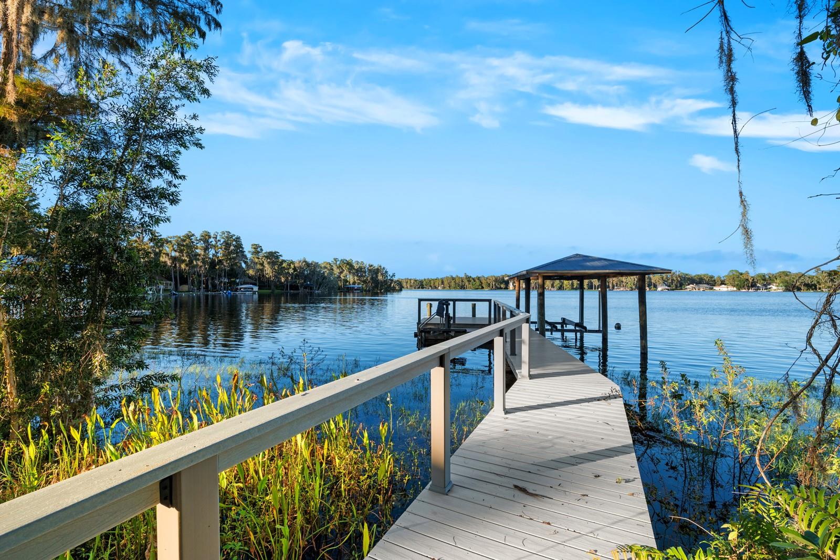
Under contract-accepting backup offers. Virtually Staged. Welcome to 14211 Wadsworth Drive, a private lakefront home on one of Odessa’s most sought-after streets, where ancient oaks line the road and large homesites give everyone room to breathe. This 4-bedroom, 4-bath residence offers approximately 4,108 square feet of living space on over an acre lot, with generous room for everyday living, entertaining, and hosting guests with elevator access to both floors. Inside, the open layout features high ceilings, formal living and dining room, a family room with fireplace. The classic kitchen with a gas stove offers great space and opens to the main living area. The primary suite is a true retreat with a spa-style bath, dual vanities, and a dual walk-in closet and connecting fireplace. The remaining bedrooms each have convenient bath access. Outdoors, the screened lanai and pool overlook the spring-fed, ski-size waters of Lake Ann, with a private dock for boating, skiing, and sunset views. The 4 car garage and ample parking add everyday convenience. There is no HOA, and the home sits in the J.W. Mitchell High school zone. You’re minutes from Gunn Hwy, SR-54, the Suncoast Parkway, and Starkey Ranch shopping and dining. Tampa International Airport and the Gulf beaches are an easy drive. Private lake living like this rarely comes to market, so schedule your showing today.
Facts
- Property type
- Single family
- Year built
- 2003
- Lot size
- 0.51 acres
- Garage
- 2 cars
- Price per sqft
- $304
- Listing ID
- TB8564663

Full details
Property Info
- Property Type
- Residential
- Property Subtype
- SingleFamilyResidence
- Year Built
- 2003
- Levels
- Two
- Direction Faces
- South
- Subdivision
- Westwind
- Lot Size (acres)
- 0.51
- Lot Size (sqft)
- 22150.0
- Contract Date
- 2026-11-02
- On Market Date
- 2026-11-10
Interior Features
- Interior Features
- Built-In Features, Crown Molding, Eat-In Kitchen, Elevator, High Ceilings, Stone Counters, Walk-In Closet(S), In-Law Floorplan
- Flooring
- Carpet, Ceramic Tile, Wood
- Fireplace
- Yes
- Fireplace Features
- Family Room, Wood Burning
- Laundry Features
- Inside
- Levels
- Two
- Window Features
- Window Coverings, Window Treatments
- Door Features
- Sliding Doors
Appliances
- Appliances
- Dishwasher, Disposal, Microwave, Range, Refrigerator, Water Softener
Heating & Cooling
- Heating
- Central
- Cooling
- Central Air
Exterior Features
- Exterior Features
- Outdoor Kitchen, Dock
- Patio & Porch Features
- Covered, Deck, Patio, Porch, Screened
- Construction Materials
- Block, Stucco, Frame
- Foundation
- Slab
- Roof
- Metal
- Other Structures
- Outdoor Kitchen
- View
- Water
- View
- Yes
- Waterfront Features
- Lake Front
- Waterfront
- Yes
Features & Amenities
- Garage Spaces
- 2.0
- Garage
- Yes
- Attached Garage
- Yes
- Parking Features
- Driveway, Garage Door Opener, Attached
- Security Features
- Smoke Detector(S)
- Lot Features
- Paved, Waterfront
Utilities
- Utilities
- Natural Gas Available, Cable Available, Electricity Available, Electricity Connected, Natural Gas Connected
- Sewer
- Septic Tank
- Water Source
- Private, Public, Well
Taxes
- Annual Tax Amount
- 11170
- Tax Year
- 2026
- Legal Description
- WESTWIND PB 19 PGS 6-7 LOT 2 OR 5227 PG 379
Other
- Normalized Address Line
- 14211 Wadsworth Dr
Listing last updated: Nov 12, 2026, 6:05 PM EST. SURF LOCAL last checked: Nov 20, 2026, 8:30 AM EST.
Data courtesy of: Stellar MLS

Listings courtesy of Stellar MLS as distributed by MLS GRID. Based on information submitted to the MLS GRID. All data is obtained from various sources and may not have been verified by broker or MLS GRID. Supplied Open House Information is subject to change without notice. All information should be independently reviewed and verified for accuracy. Properties may or may not be listed by the office/agent presenting the information. Listing information is provided for consumers’ personal, non-commercial use, solely to identify prospective properties for potential purchase; all other use is strictly prohibited and may violate relevant federal and state law. Information deemed reliable but not guaranteed. Copyright © 2026 MLS GRID. All Rights Reserved.
