
 Active
847 Ayden Oak Ln
Ocoee, FL 34761 · Single family
$419,900
Listing courtesy of Eve Metlis, WATSON REALTY CORP
- 4 Beds
- 2 Baths
- 1,880 sqft
Cynthia's Insights On This Property
- Built 2010
- Last recorded sale: $200,000 in January 2017
- Typical sale in 34761 over the last year: $435,000, $215 per sq ft
- Owners in 34761 stay about 9 years; 3% of homes changed hands last year
- Taxes could jump about $800/yr after a sale (homestead cap resets)


📊 Price Pulse
What would you pay for this place?
Sale prices come from county public records, not MLS data.Listing agent
Contact
Send a message and we'll pass it to the listing agent. Nothing is sent until you ask.
About this home
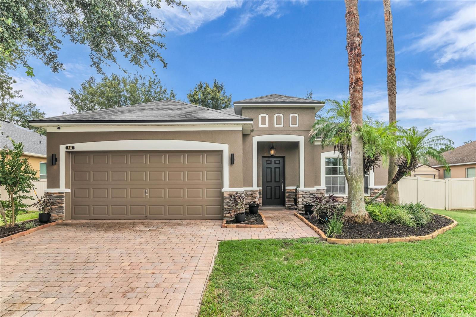
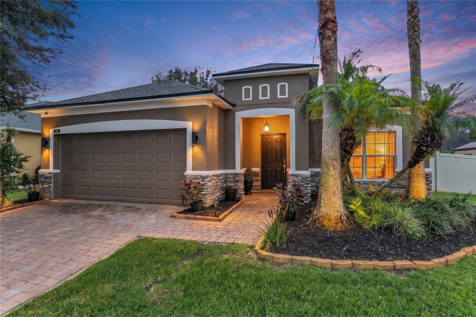
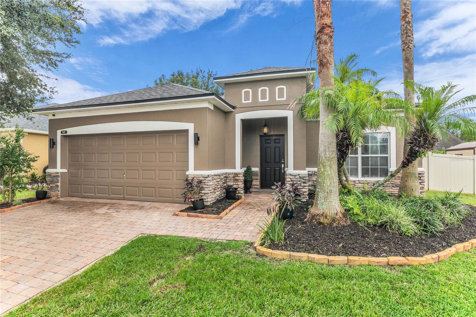
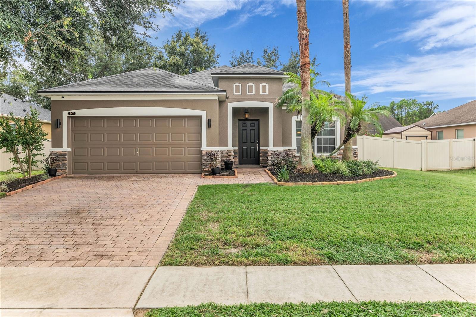
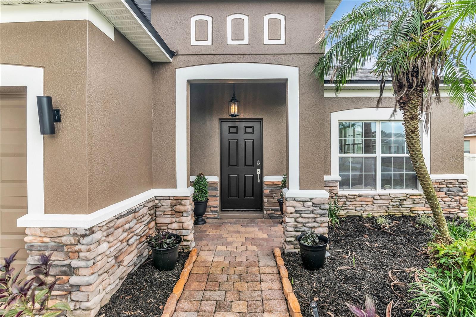
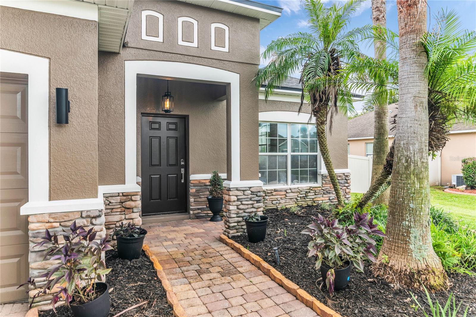
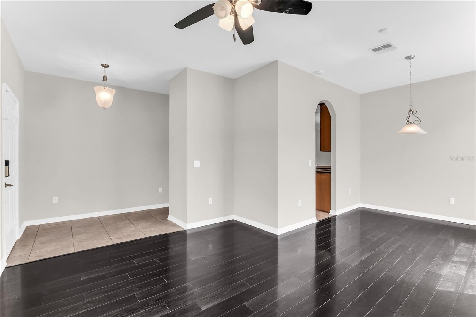
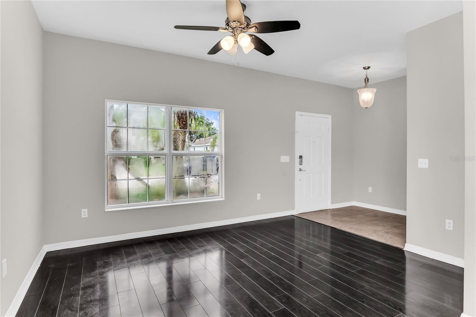
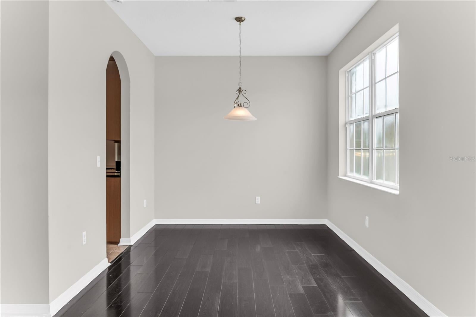
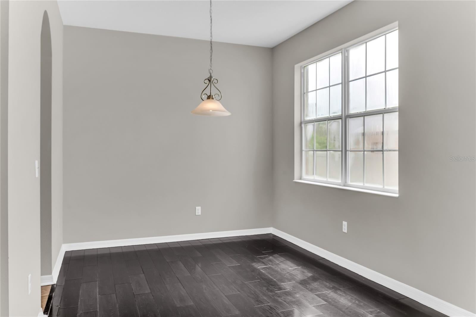
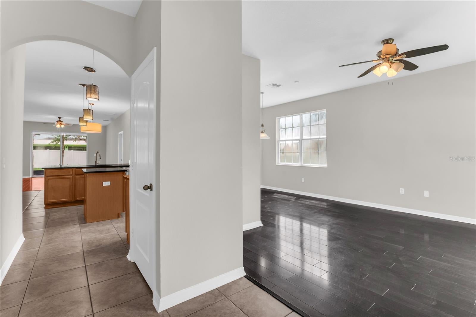
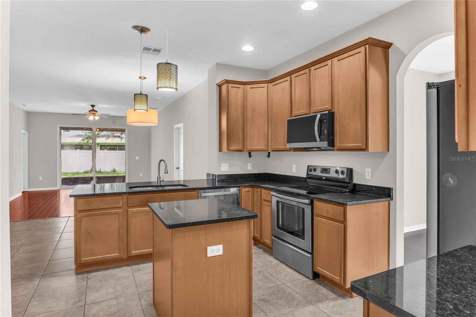
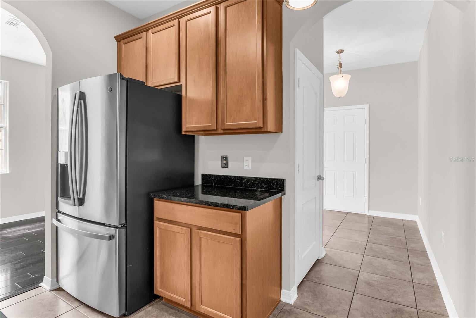
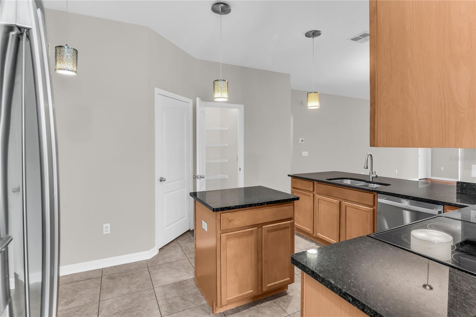
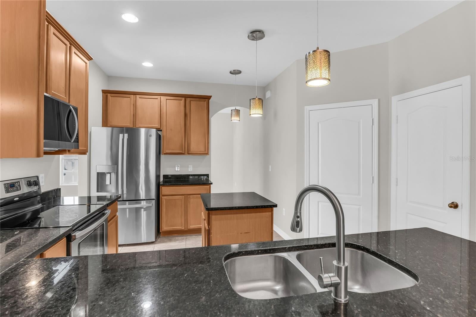
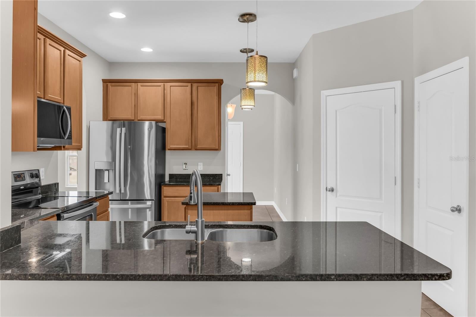
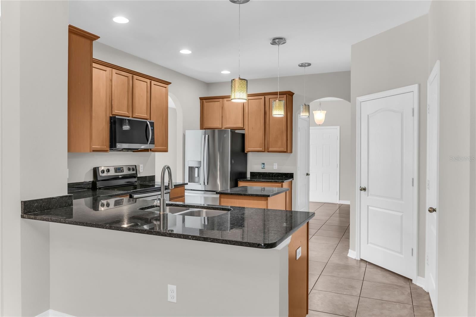
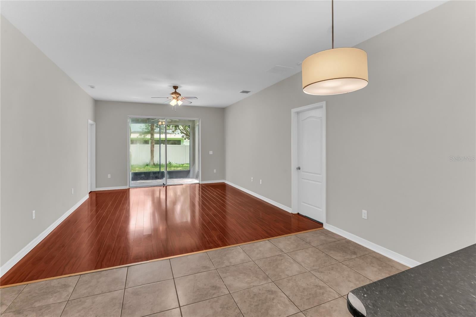
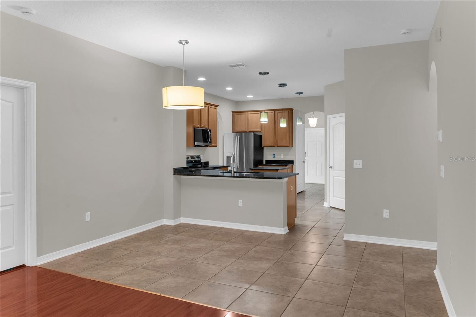
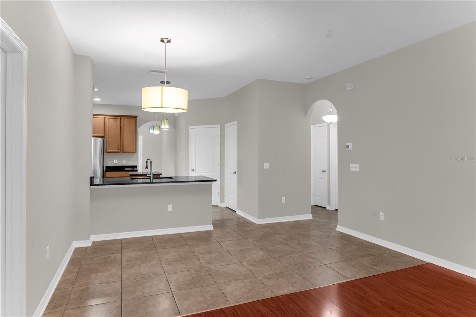
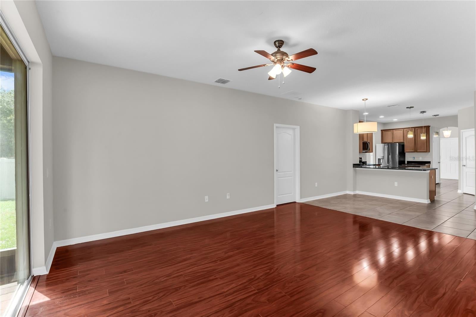
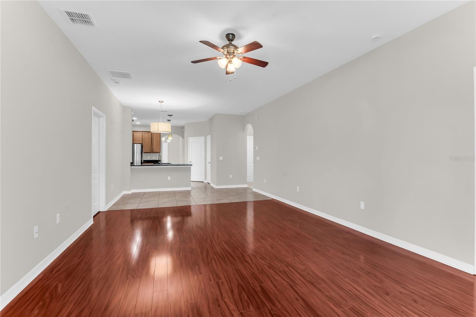
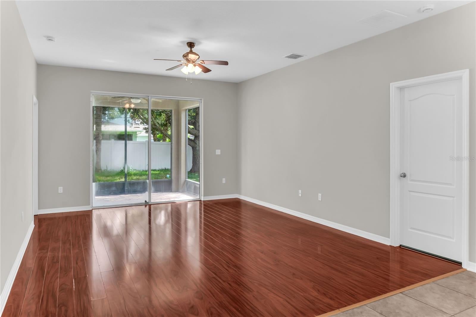
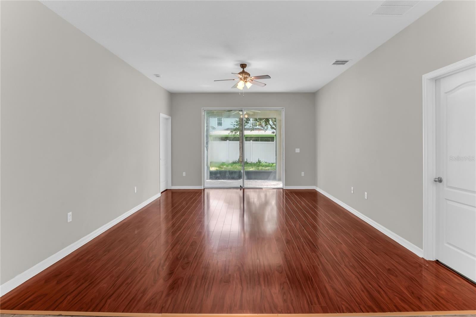
MOVE-IN READY 4-bedroom, 2-bath home with 1,880 square feet in Ocoee’s gated McCormick Woods community! Built by M/I Homes, this rarely available Pompano floorplan features a stone-accented front elevation, split-bedroom layout, formal living and dining rooms, spacious family room, fenced backyard, and a covered and screened brick-paver patio. Fresh interior and exterior paint completed in 2026 creates a neutral backdrop throughout, while ceramic tile and luxury vinyl plank flooring provide a NO CARPET interior. The foyer opens to the formal living and dining areas, offering flexible space for entertaining, working from home, or everyday living. At the heart of the home, the kitchen features granite countertops, 42-inch spice maple cabinetry with crown molding, stainless steel appliances, a new refrigerator, dishwasher and microwave, center island, breakfast bar, and closet pantry. The kitchen opens directly to the family room, where sliding glass doors extend the living space to the covered and screened brick-paver patio and fenced backyard. The private owner’s suite is located off the family room and overlooks the backyard, with a large walk-in closet and en-suite bath featuring two new vanities, new mirrors, a ceramic tile soaking tub, and separate glass-enclosed tiled shower. Three additional bedrooms are located on the opposite side of the home and share a guest bath with a pedestal sink and updated slate tile flooring. Major 2026 improvements include a NEW ROOF, NEW HVAC system with transferable warranty, fresh interior and exterior paint, and a new UV light in the HVAC system. Additional updates include new toilet seats and new battery-operated smoke detectors. McCormick Woods offers gated access along with community amenities including a swimming pool, playground, and basketball court. Conveniently located in Ocoee with access to SR 429 and SR 408 for connections throughout Central Florida, the home is near Publix, AdventHealth Winter Garden, Historic Downtown Winter Garden, Plant Street Market, shopping, dining, fitness, and outdoor recreation along the West Orange Trail. With updated major systems, a carpet-free interior, four-bedroom split floor plan, screened outdoor living space, fenced yard, gated-community amenities, and the distinctive M/I Homes Pompano layout, this Ocoee home is ready for its next owner.
moreless
- Property type
- Single family
- Year built
- 2010
- Lot size
- 9,447 sqft
- Garage
- 2 cars
- On market
- 78 days
- Price per sqft
- $223
- HOA fees
- $117/mo
- Listing ID
- S5156150
Show Full Details
Property Info
- Property Type
- Residential
- Property Subtype
- SingleFamilyResidence
- Year Built
- 2010
- Levels
- One
- Direction Faces
- North
- Lot Size (acres)
- 0.22
- Lot Size (sqft)
- 9447.0
- Contract Date
- 2026-08-31
- On Market Date
- 2026-08-31
- Cumulative Days on Market
- 78
Interior Features
- Interior Features
- Eat-In Kitchen, Open Floorplan, Stone Counters, Walk-In Closet(S)
- Flooring
- Ceramic Tile
- Laundry Features
- Electric Dryer Hookup, Inside, Laundry Room, Washer Hookup
- Levels
- One
- Window Features
- Double Pane Windows
- Door Features
- Sliding Doors
Appliances
- Appliances
- Dishwasher, Disposal, Dryer, Electric Water Heater, Exhaust Fan, Microwave, Range, Refrigerator, Washer
Heating & Cooling
- Heating
- Heat Pump
- Cooling
- Central Air
Exterior Features
- Exterior Features
- Private Yard, Rain Gutters
- Patio & Porch Features
- Covered, Patio, Rear Porch, Screened
- Construction Materials
- Block, Stucco
- Foundation
- Slab
- Roof
- Shingle
- Fencing
- Vinyl
- View
- Trees/Woods
Features & Amenities
- Garage Spaces
- 2.0
- Garage
- Yes
- Attached Garage
- Yes
- Parking Features
- Driveway, Garage Door Opener, Attached
- Security Features
- Gated Community, Security Gate, Security System, Security System Owned, Smoke Detector(S)
- Lot Features
- Landscaped, Paved, Private
Community/Association
- HOA
- Yes
- HOA Name
- Judah Burton
- HOA Phone
- $4,074,254,561
- HOA Fee
- $350
- HOA Fee Frequency
- Quarterly
- HOA Fee Includes
- Security
- Association Amenities
- Basketball Court, Gated, Playground, Pool, Recreation Facilities, Security
- Community Features
- Gated, Playground, Pool, Sidewalks, Street Lights
Utilities
- Utilities
- Cable Available, Electricity Available, Electricity Connected, Sewer Connected, Water Available, Water Connected
- Sewer
- Public Sewer
- Water Source
- Public
Taxes
- Annual Tax Amount
- $3,921
- Tax Year
- $2,025
- Legal Description
- MCCORMICK WOODS PHASE 1 67/142 LOT 83
Other
- Derived Previous List Price
- $424,900
Data freshness
- SURF LOCAL last checked
- Nov 20, 2026, 6:42 PM EST
Location
Approximate location, shown from the displayed address.
Similar homes nearby
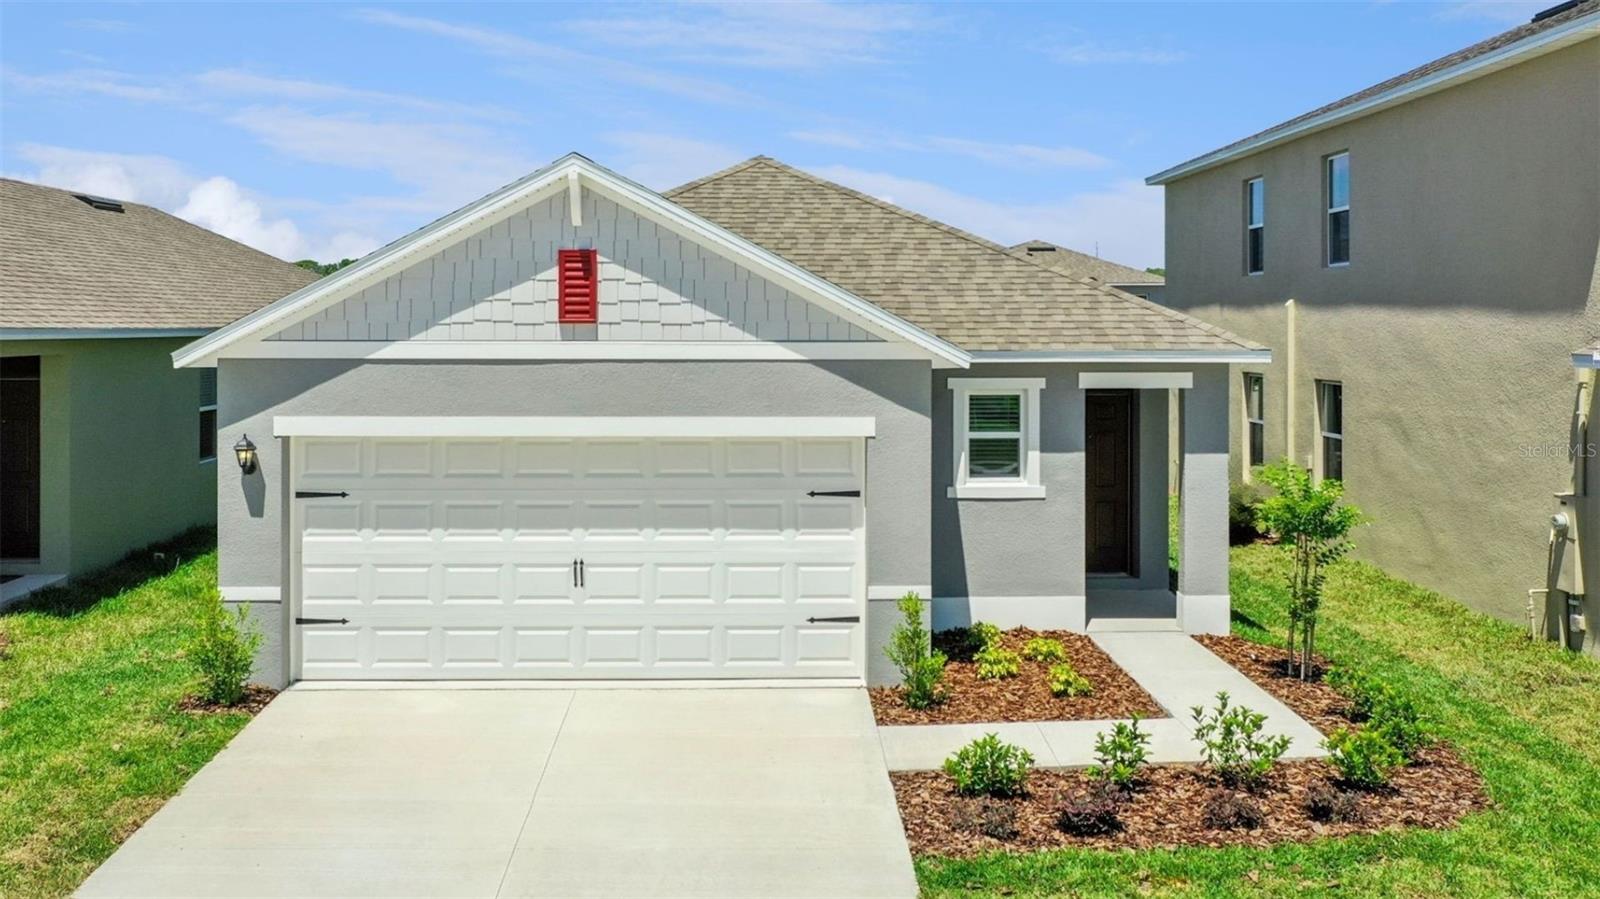
- $442,9903423 Spineywood Dr, Ocoee, FL 347613 Beds2 Baths1,504 sqftListing courtesy of DR HORTON REALTY OF CENTRAL FLORIDA LLC · Data courtesy of: Stellar MLS
 Active
- $495,0002826 American Elm Cv, Ocoee, FL 347614 Beds3 Baths2,110 sqftListing courtesy of DOUGLAS ELLIMAN · Data courtesy of: Stellar MLS
 Active
- $445,0005014 Sawdust Cir, Ocoee, FL 347613 Beds2 Baths1,732 sqftListing courtesy of CENTURY 21 CARIOTI · Data courtesy of: Stellar MLS
 Active
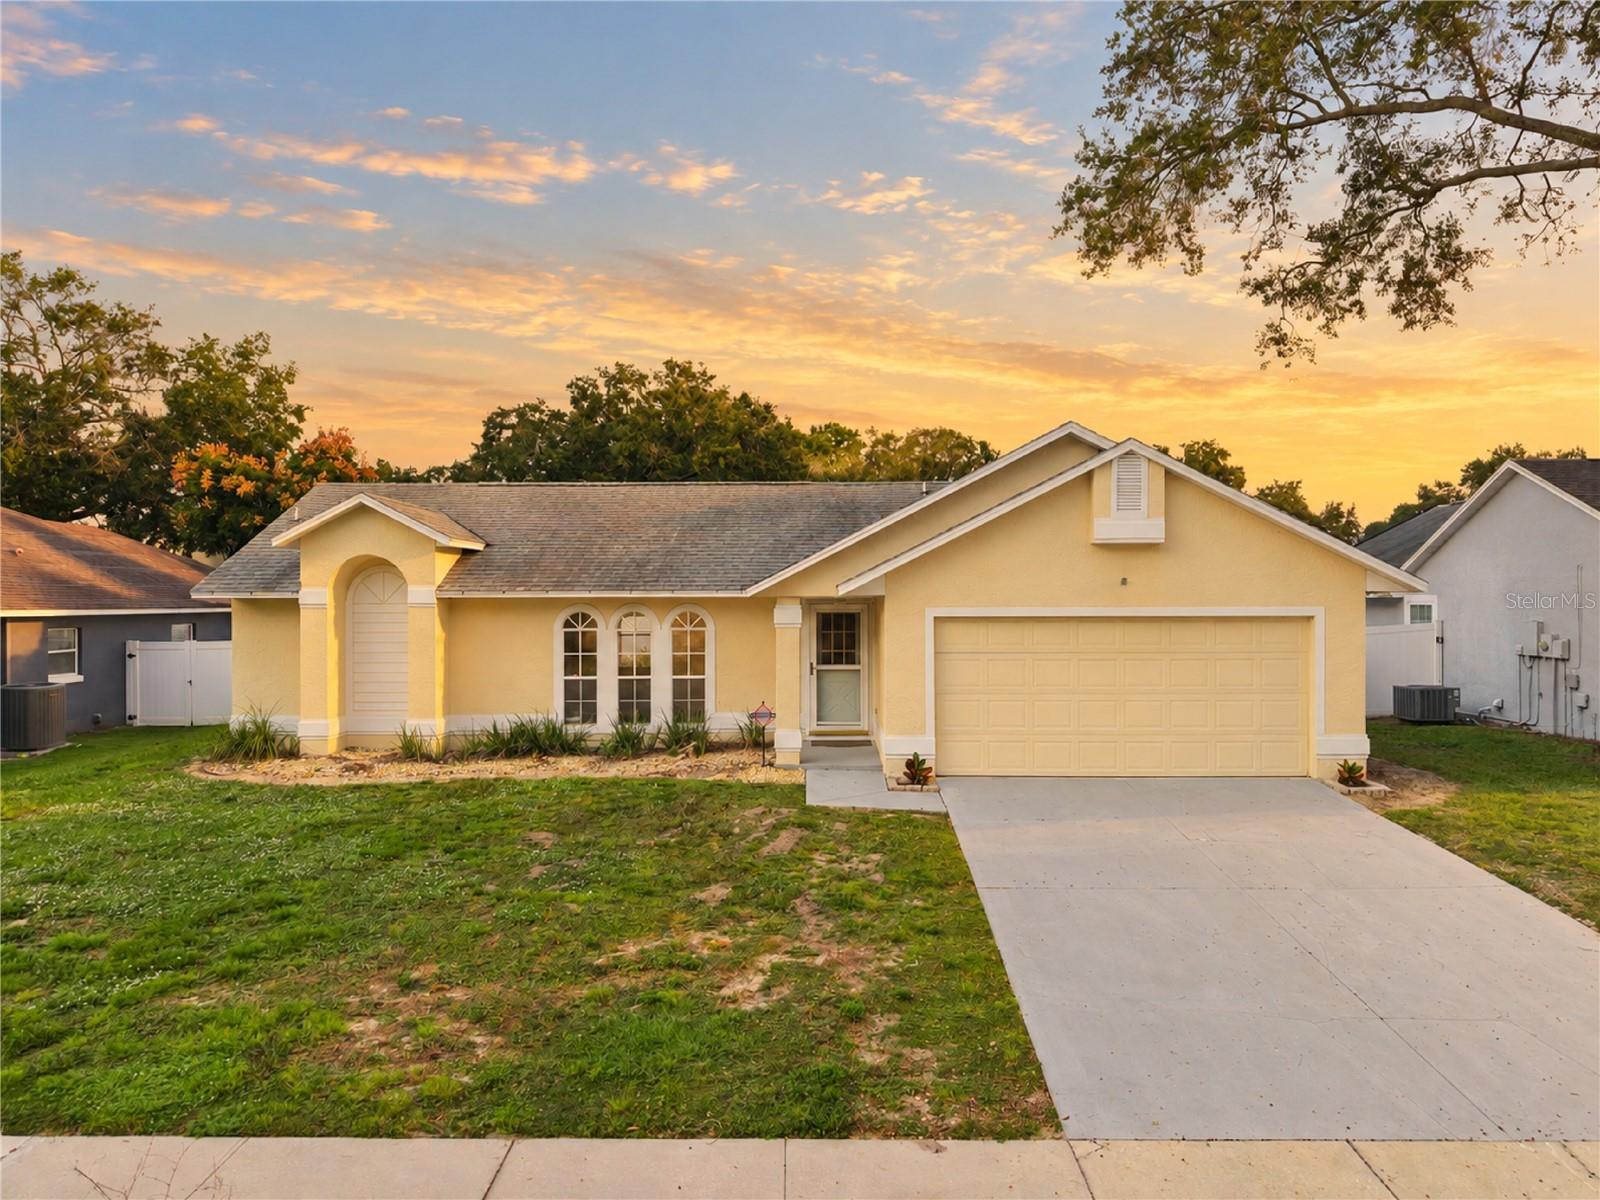
- $345,0002743 Cullens Ct, Ocoee, FL 347613 Beds2 Baths1,383 sqftListing courtesy of RE/MAX PRIME PROPERTIES · Data courtesy of: Stellar MLS
 Active
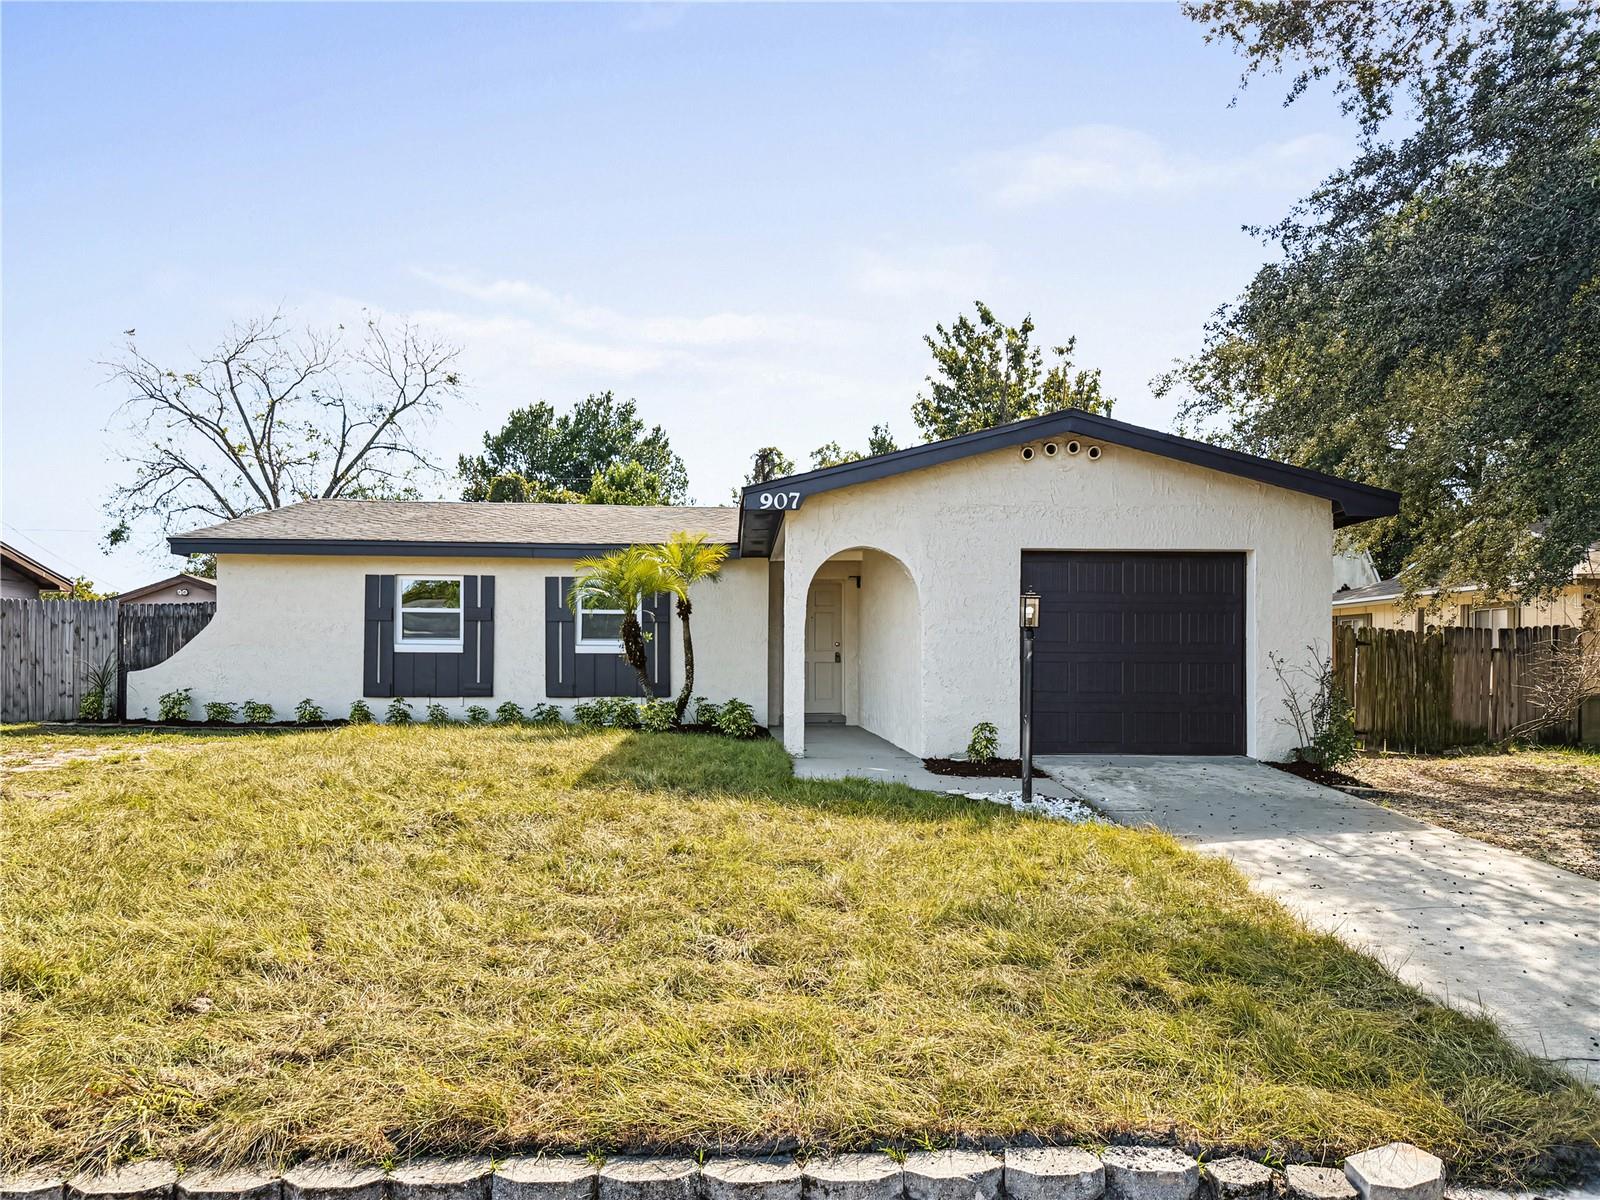
- $354,950907 Hyland Springs Dr, Ocoee, FL 347614 Beds2 Baths1,332 sqftListing courtesy of LPT REALTY, LLC · Data courtesy of: Stellar MLS
 Active
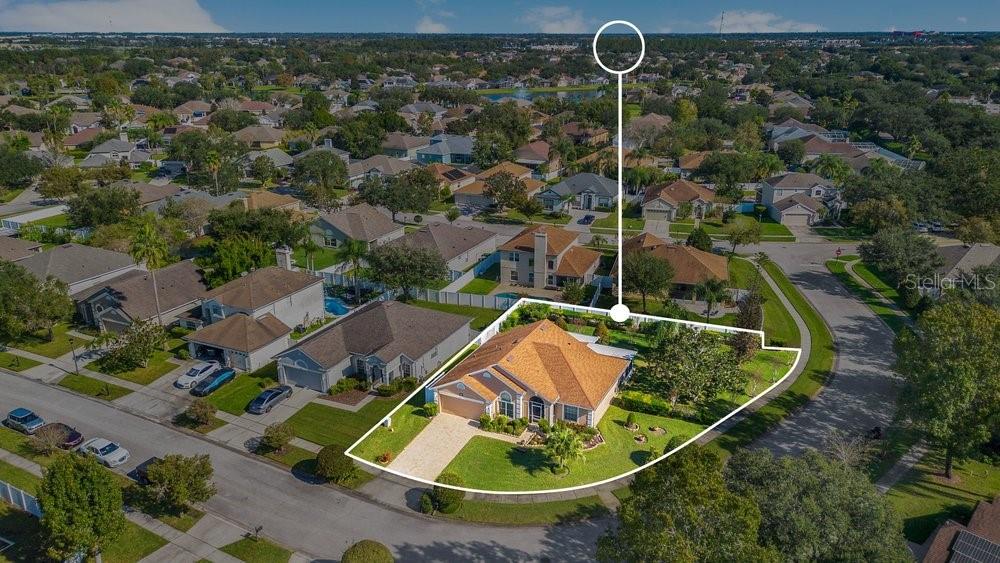
- $450,000704 Buckhaven Loop, Ocoee, FL 347613 Beds2 Baths1,764 sqftListing courtesy of THE SIMON SIMAAN GROUP · Data courtesy of: Stellar MLS
 Active
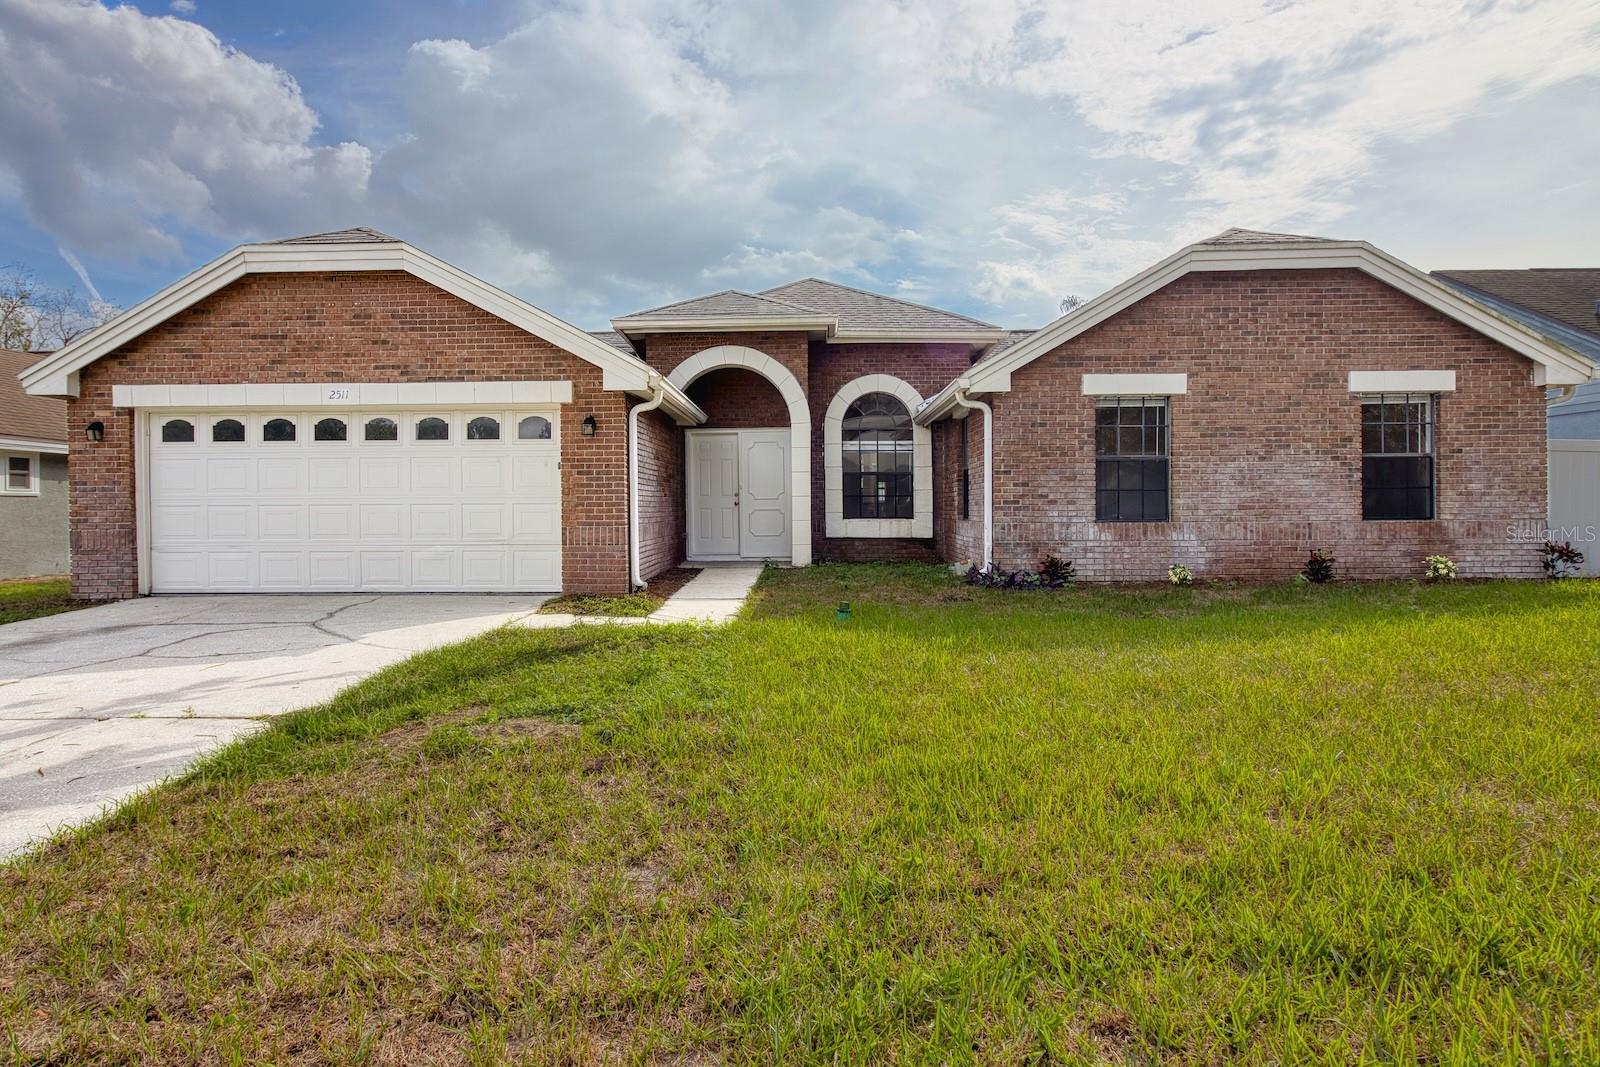
- $435,0002511 Dovetail Dr, Ocoee, FL 347614 Beds2 Baths1,966 sqftListing courtesy of LOCAL LIVING REALTY GROUP · Data courtesy of: Stellar MLS
 Active
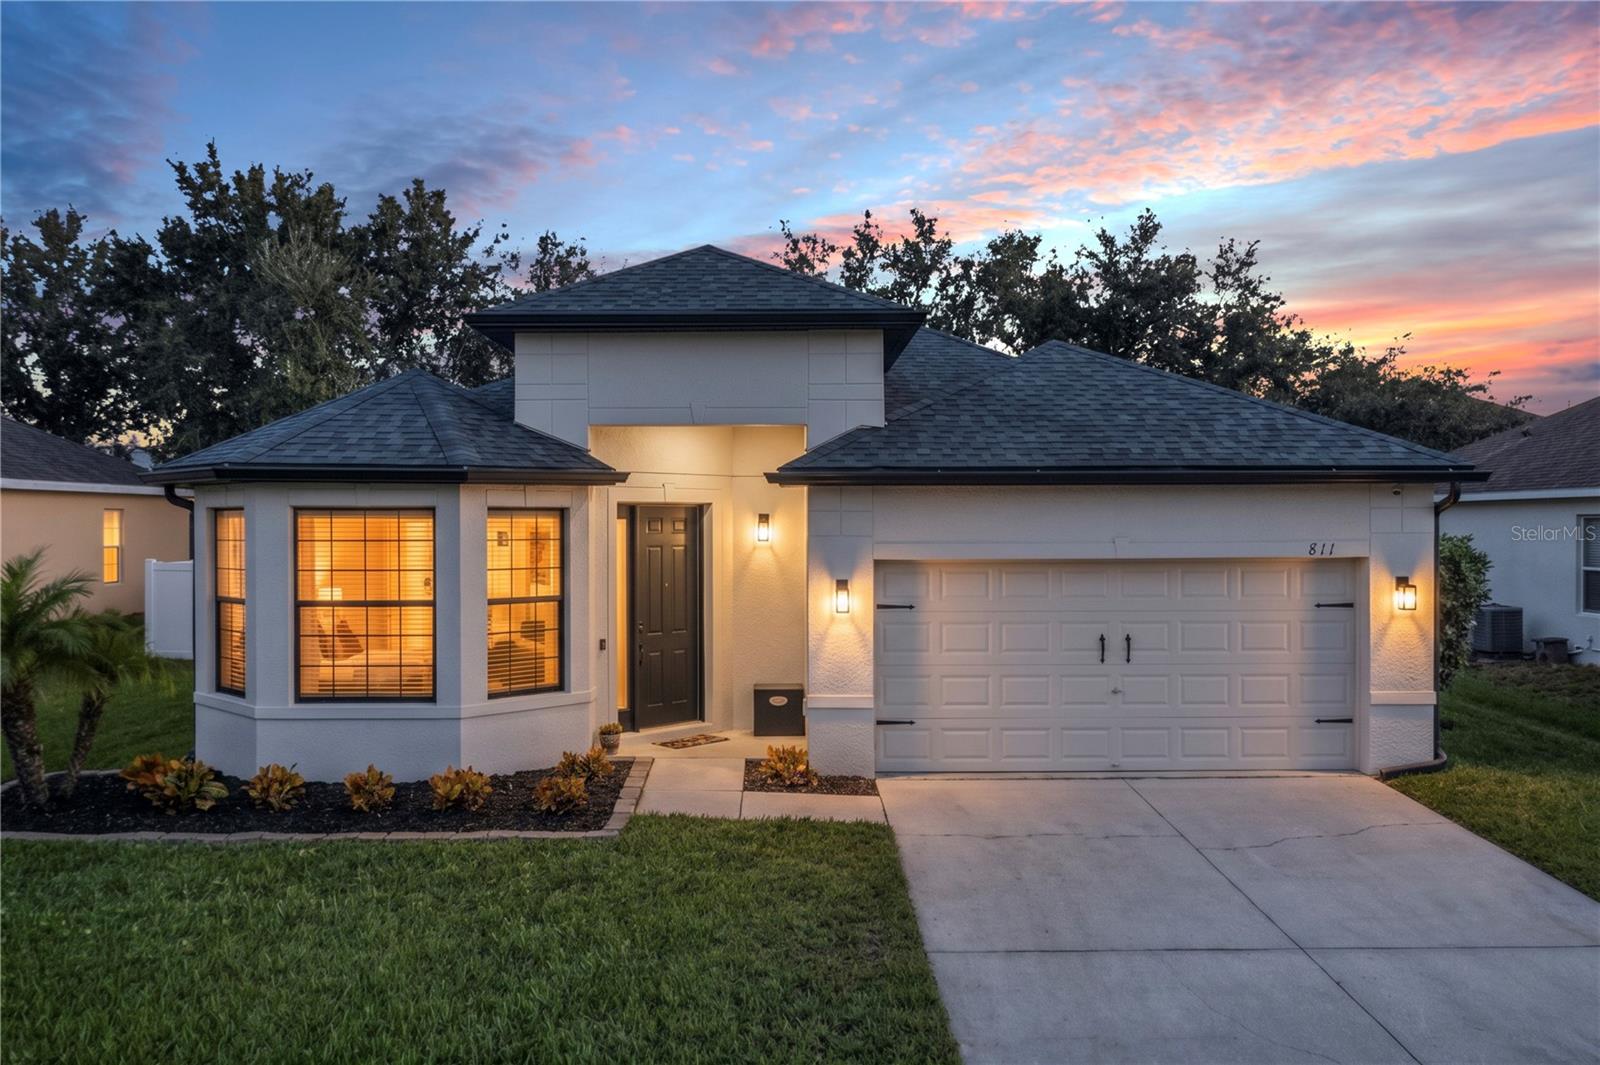
- $485,000811 Ayden Oak Ln, Ocoee, FL 347613 Beds2 Baths1,877 sqftListing courtesy of WATSON REALTY CORP · Data courtesy of: Stellar MLS
 Active
What Sold Nearby
 $457,0002194 Great Egret CirOcoee, FL · Sold 2026-10-30
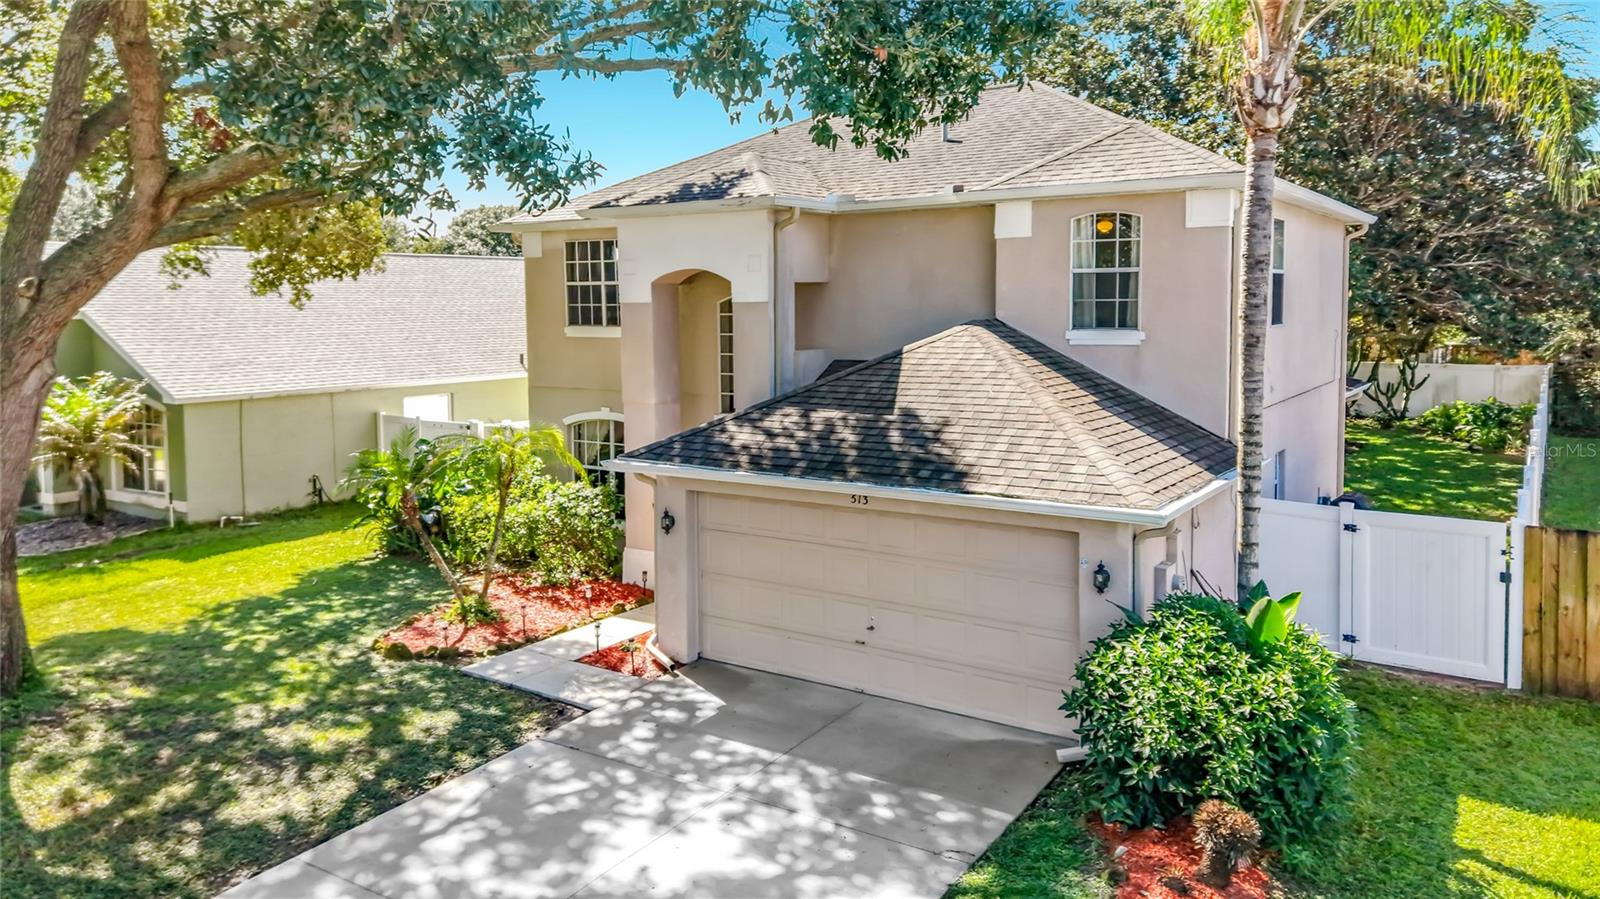 $475,000513 Winding Hollow AveOcoee, FL · Sold 2026-10-30
 $585,00065 Calliope StOcoee, FL · Sold 2026-10-30
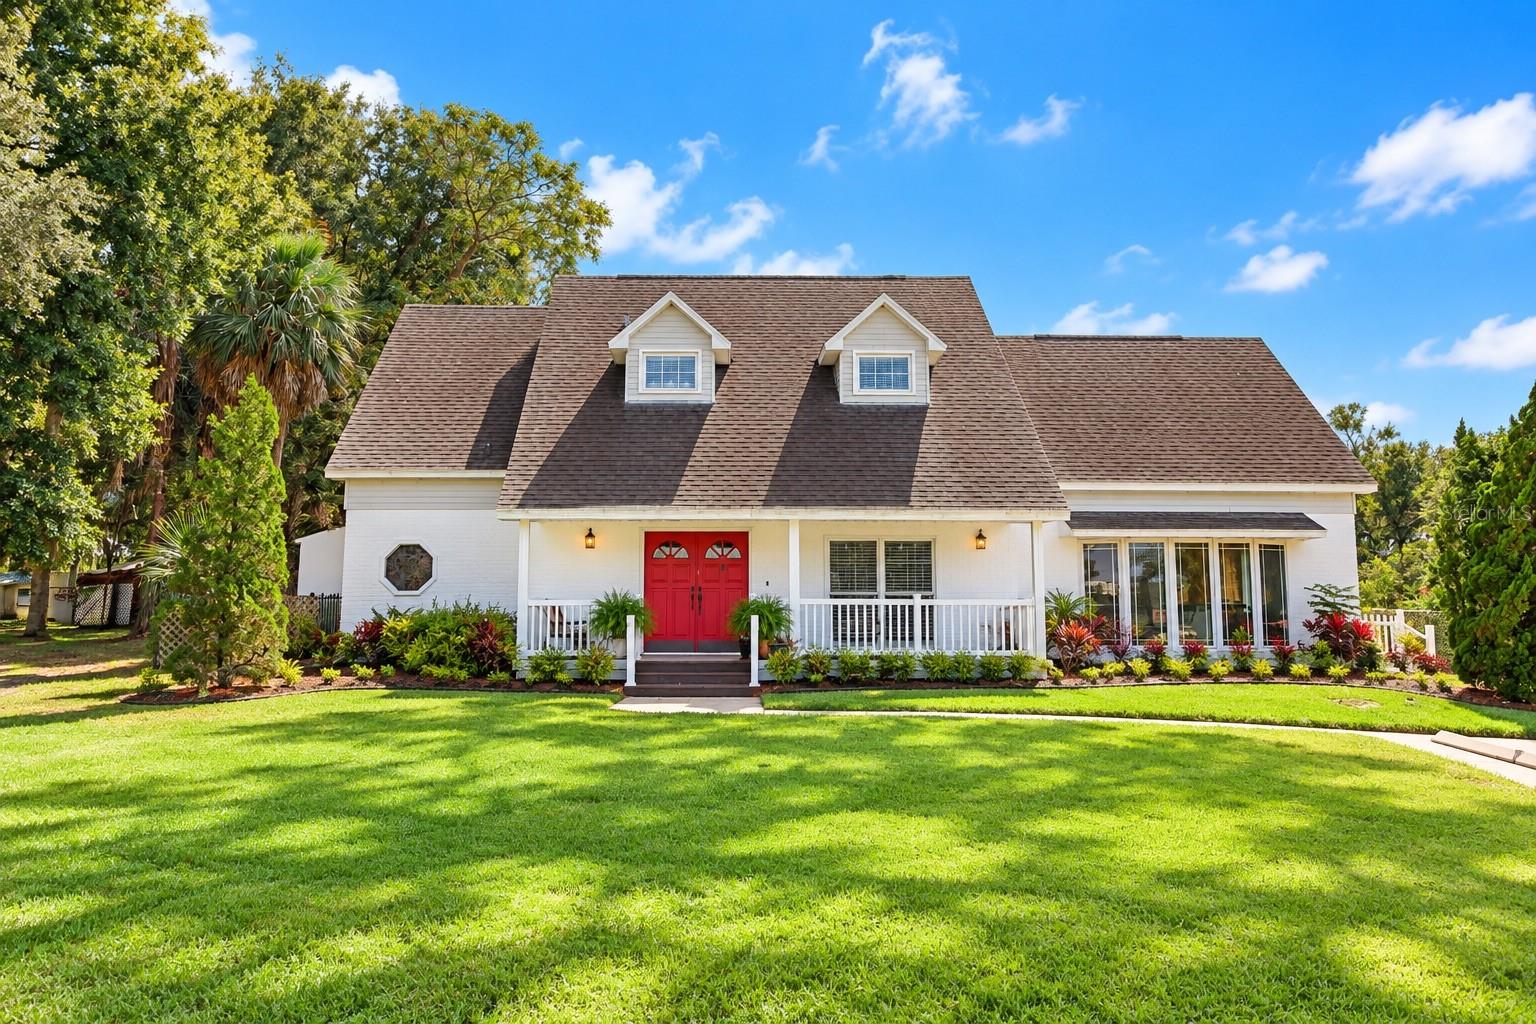 $440,000407 E Orlando AveOcoee, FL · Sold 2026-10-28
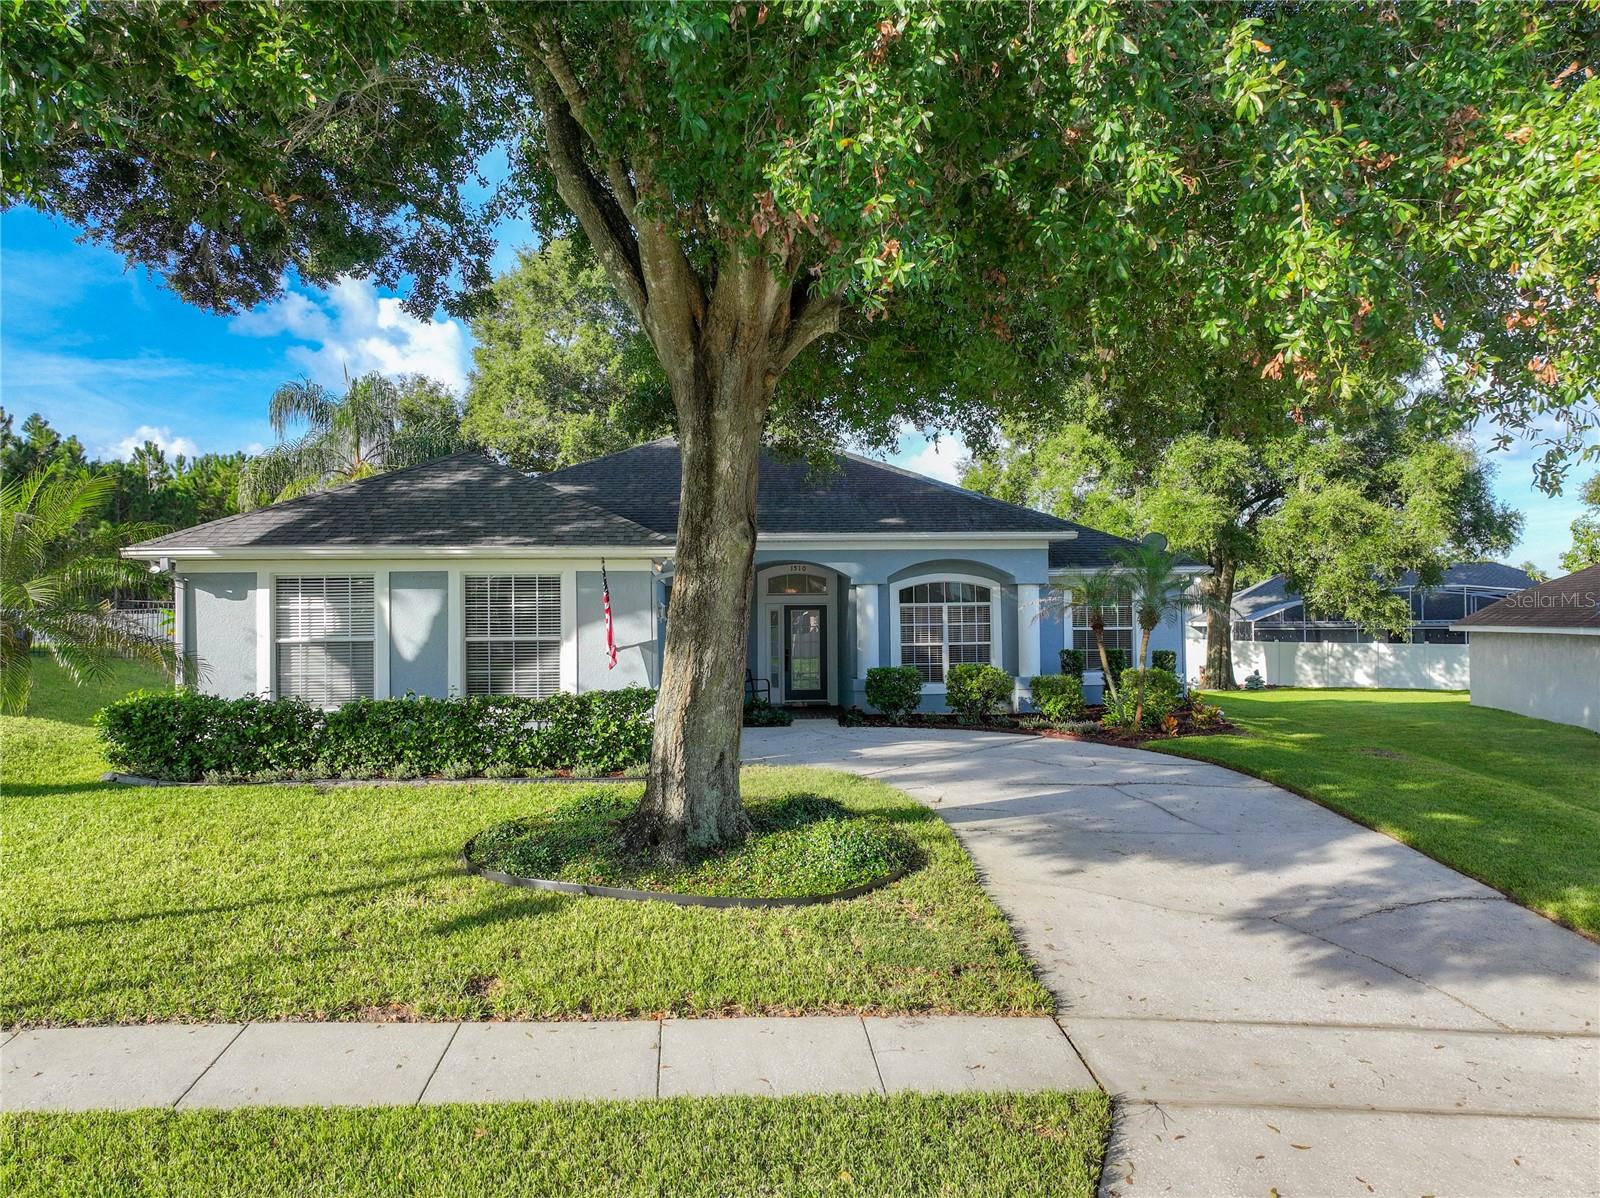 $440,0001510 Adriatic DrOcoee, FL · Sold 2026-10-28
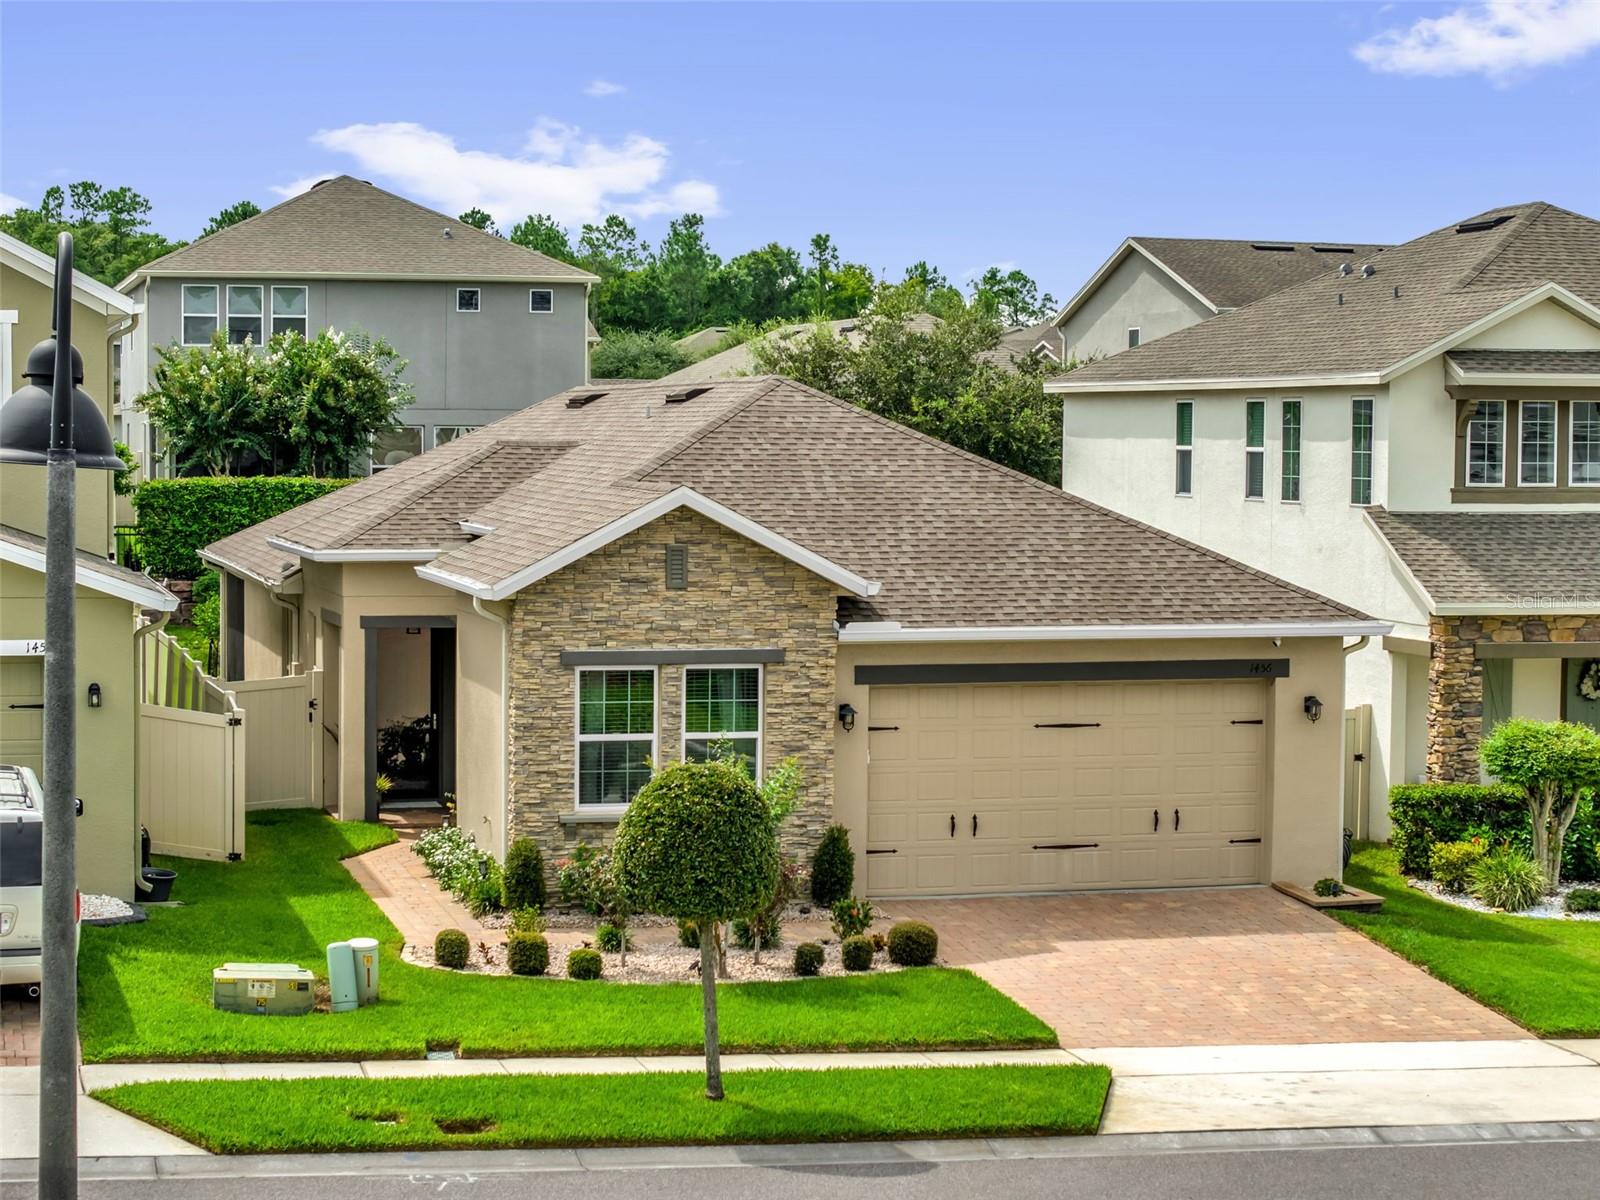 $475,0001456 Sourwood DrOcoee, FL · Sold 2026-10-26
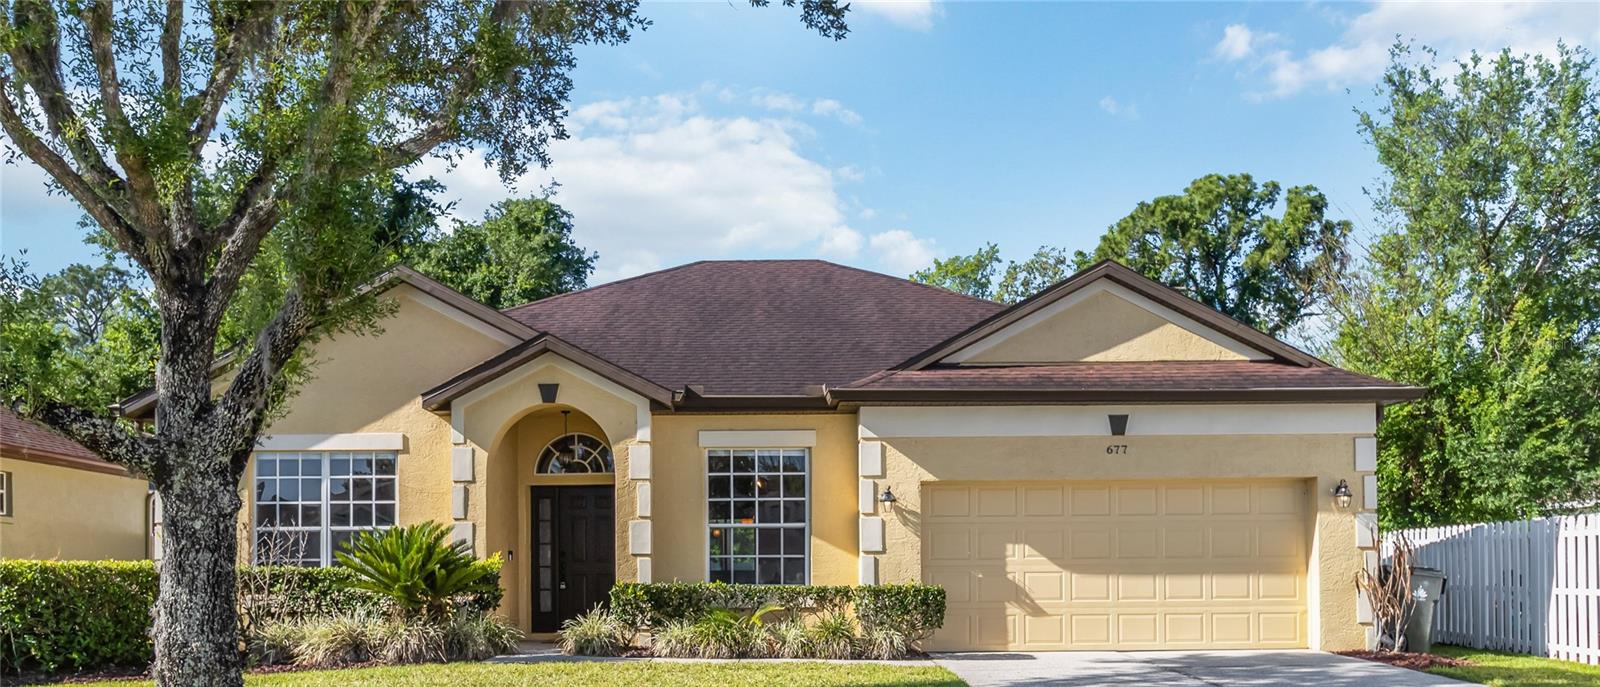 $512,000677 Buckhaven LoopOcoee, FL · Sold 2026-10-26
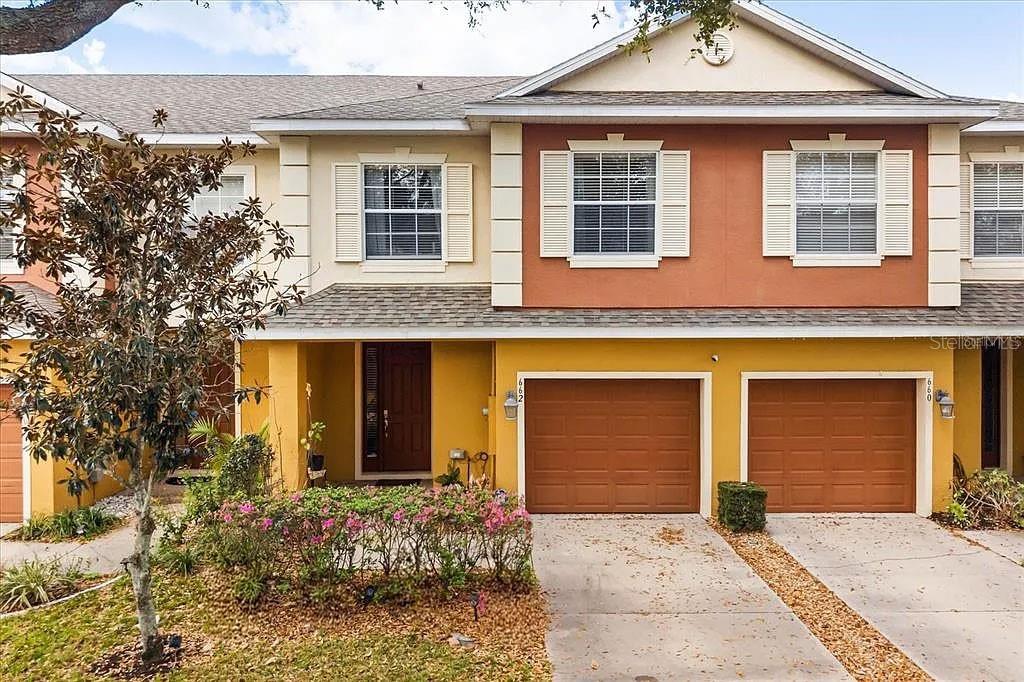 $275,000662 Fortanini CirOcoee, FL · Sold 2026-10-26
Flood
Flood zone X · Minimal flood risk
What's Nearby
Restaurants
- Fogata Street Tacos Ocoee Fl2222 Ocoee Apopka Road, Paradise Heights, FL 34761, United States of America1.7 mi
Groceries
- Publix301 West Road, Ocoee, FL 34761, United States of America1.5 mi
Schools
- Fountain West BoulevardOcoee, FL 34761, United States of America1.3 mi
- Renaissance Charter School at Crown PointFountain West Boulevard, Ocoee, FL 34761, United States of America1.3 mi
- Mid-Florida Research and Education CenterBinion Road, Paradise Heights, FL 32704, United States of America1.7 mi
- Clarcona Elementary SchoolWest Orange Trail, Clarcona, FL 32710, United States of America1.7 mi
Parks
- Arden Oaks ParkOcoee, FL 34761, United States of America1.0 mi
- Magnolia ParkParadise Heights, Florida, United States of America1.6 mi
- Clarcona Horse ParkClarcona, Florida, United States of America1.8 mi
- Vignetti ParkOcoee, Florida, United States of America1.8 mi
- Prairie Lake Park6075, Ocoee, FL 34761, United States of America1.8 mi
More homes in Ocoee
Homes for sale near Ocoee
Data courtesy of: Stellar MLSDisclaimers and data details

Listings courtesy of Stellar MLS as distributed by MLS GRID. Based on information submitted to the MLS GRID. All data is obtained from various sources and may not have been verified by broker or MLS GRID. Supplied Open House Information is subject to change without notice. All information should be independently reviewed and verified for accuracy. Properties may or may not be listed by the office/agent presenting the information. Listing information is provided for consumers’ personal, non-commercial use, solely to identify prospective properties for potential purchase; all other use is strictly prohibited and may violate relevant federal and state law. Information deemed reliable but not guaranteed. Copyright © 2026 MLS GRID. All Rights Reserved.

Continental Real Estate Group, Inc
Broker: Derek Eisenberg
Listing last updated: Nov 17, 2026, 8:59 AM EST. SURF LOCAL last checked: Nov 20, 2026, 6:42 PM EST.