
Active
704 Buckhaven Loop
Ocoee, FL 34761
$450,000
- 3 Beds
- 2 Baths
- 1,764 sqft
- HOA $251/mo
Listing courtesy of Julian Correa, THE SIMON SIMAAN GROUP
(407) 558-1396
About this home
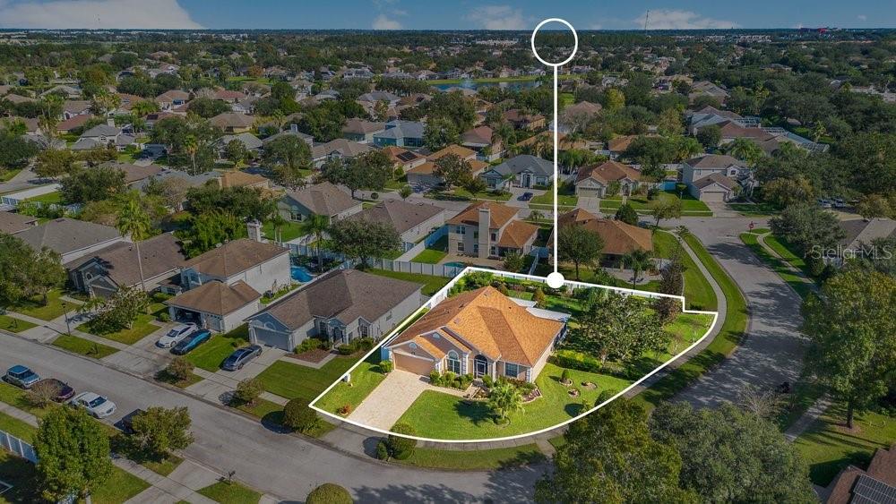
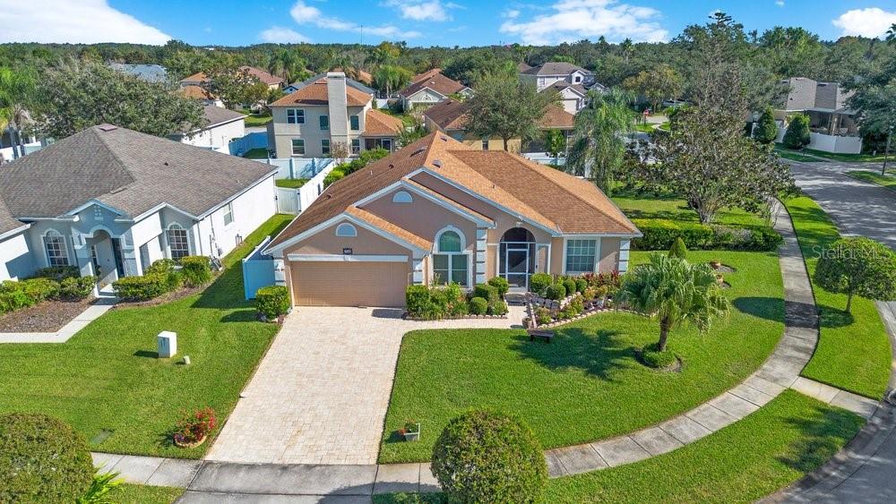
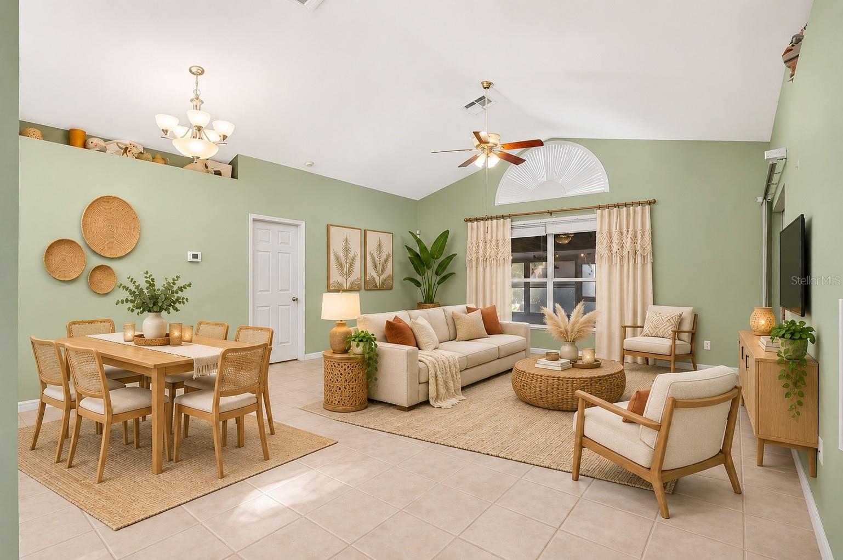
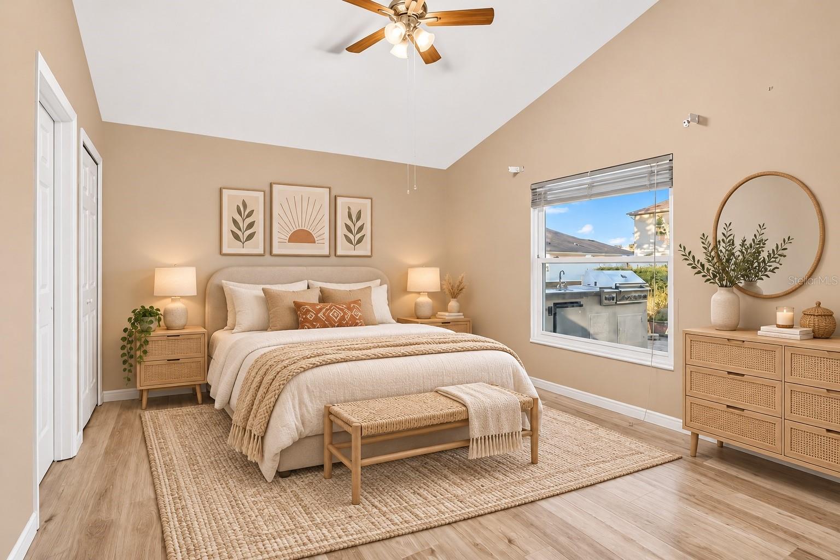
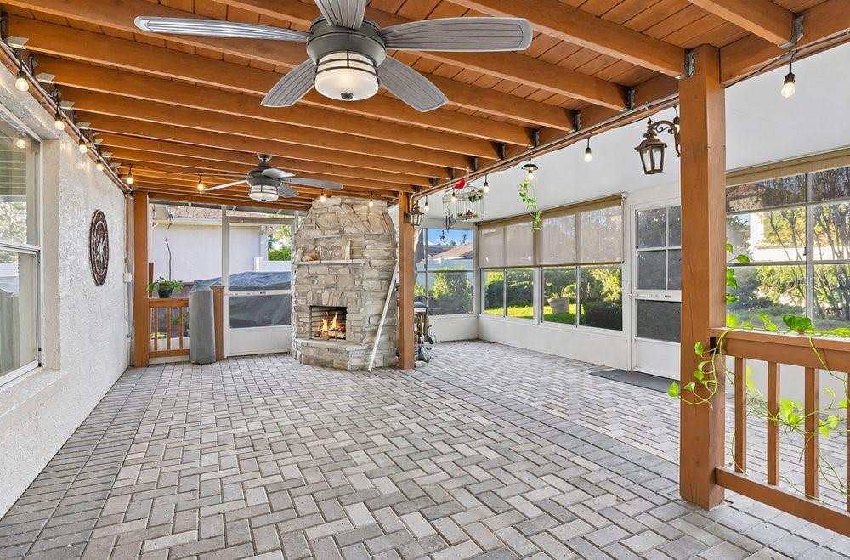
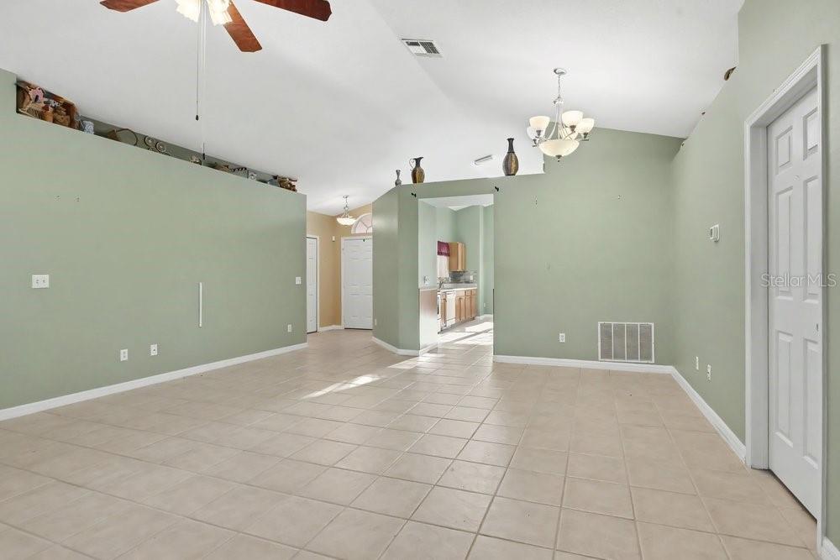
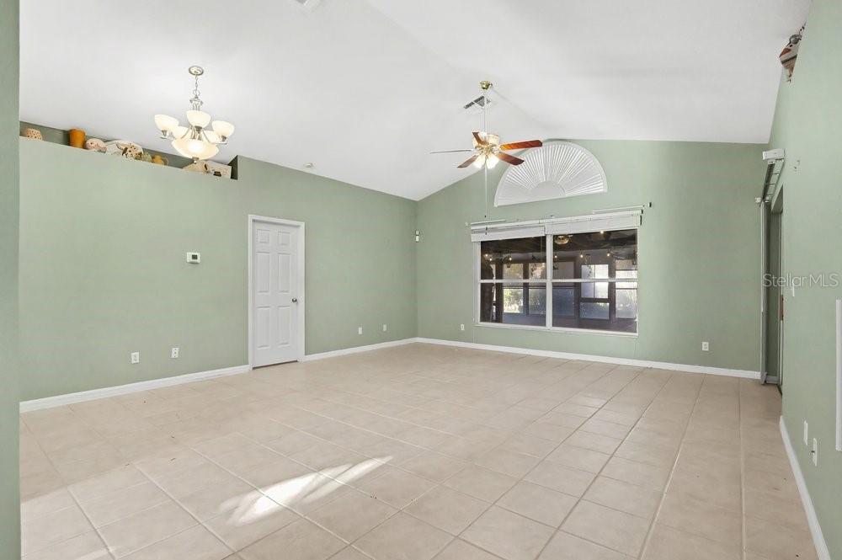
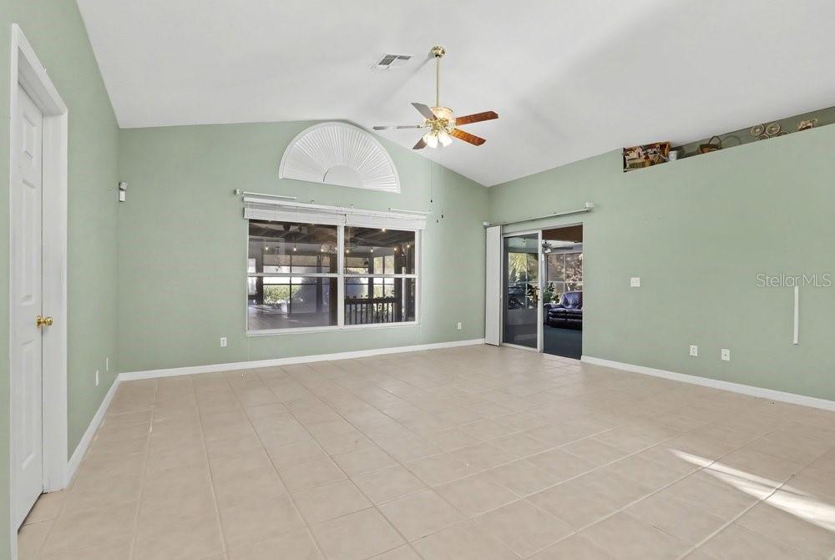
Pride of ownership shines throughout this exceptionally maintained home in the highly desirable gated community of Wesmere! Lovingly cared for by its original owners since new, this home sits on an oversized corner lot surrounded by lush gardens and mature landscaping. Inside, vaulted ceilings create a bright, open feel, with a spacious kitchen featuring updated appliances, a breakfast nook, and flexible living and dining areas. The generously sized primary suite offers a comfortable retreat. Major improvements include a newer roof, A/C, water heater, double-pane windows, and a freshly paved driveway. The outdoor living space is a true highlight! An extended patio with beautiful woodwork, a stone wood-burning fireplace, and a summer kitchen with sink creates an inviting space to entertain or simply enjoy the privacy of the lush backyard. An additional permitted enclosed & properly vented patio with an insulated roof offers endless possibilities as a family room, playroom, office, or media room. Other features include a garage workshop, generator with a dedicated hookup and water filtration system. Wesmere is loved for its beautiful oak-lined streets, scenic grounds, community pool, pickleball and basketball courts, and unbeatable location! Just 10 minutes from Windermere, under 15 minutes from downtown Winter Garden, and convenient to the 429, Turnpike, and 408, with easy access to Downtown Orlando and the theme parks. Meticulously maintained, thoughtfully improved, and truly move-in ready. Come see what makes this home special!
Facts
- Property type
- Single family
- Year built
- 1998
- Lot size
- 0.27 acres
- On market
- 4 days
- Price per sqft
- $255
- HOA fees
- $252/mo
- Listing ID
- O6451709

Full details
Property Info
- Property Type
- Residential
- Property Subtype
- SingleFamilyResidence
- Year Built
- 1998
- Levels
- One
- Direction Faces
- Southwest
- Neighborhood
- Wesmere
- Lot Size (acres)
- 0.27
- Lot Size (sqft)
- 11779.0
- Contract Date
- 2026-11-12
- On Market Date
- 2026-11-14
- Cumulative Days on Market
- 4
Interior Features
- Interior Features
- Vaulted Ceiling(S), Walk-In Closet(S)
- Flooring
- Laminate, Tile
- Fireplace
- Yes
- Fireplace Features
- Stone, Wood Burning
- Laundry Features
- Laundry Closet
- Levels
- One
- Window Features
- Blinds, Double Pane Windows
- Door Features
- Sliding Doors
- Accessibility Features
- Accessible Entrance, Accessible Bedroom, Accessible Closets, Accessible Full Bath, Visitor Bathroom, Accessible Hallway(S), Accessible Kitchen, Accessible Kitchen Appliances, Accessible Central Living Area, Accessible Washer/Dryer, Central Living Area
Appliances
- Appliances
- Dishwasher, Dryer, Microwave, Range, Refrigerator, Washer
Heating & Cooling
- Heating
- Central
- Cooling
- Central Air
Exterior Features
- Exterior Features
- Garden, Lighting, Outdoor Grill, Outdoor Kitchen, Private Entrance, Private Yard
- Patio & Porch Features
- Covered, Enclosed, Rear Porch, Screened
- Construction Materials
- Block
- Foundation
- Slab
- Roof
- Shingle
- Other Structures
- Outdoor Kitchen, Workshop
- View
- Garden, Trees/Woods
- View
- Yes
Features & Amenities
- Garage
- Yes
- Attached Garage
- Yes
- Parking Features
- Driveway, Garage Door Opener, Workshop In Garage, Attached
- Security Features
- Security System
- Lot Features
- Corner Lot, Private
Community/Association
- HOA
- Yes
- HOA Name
- Ellis Property Management
- HOA Fee
- $755
- HOA Fee Frequency
- Quarterly
- HOA Fee Includes
- Cable Tv, Internet, Maintenance Grounds, Sewer, Trash
- Association Amenities
- Basketball Court, Gated, Maintenance, Park, Playground, Pool, Tennis Court(S), Trail(S)
- Community Features
- Gated, Park, Playground, Pool, Sidewalks, Tennis Court(S), Street Lights
Utilities
- Utilities
- Cable Available, Cable Connected, Sewer Connected, Water Connected
- Sewer
- Public Sewer
- Water Source
- Public
Taxes
- Annual Tax Amount
- 2419
- Tax Year
- 2025
- Legal Description
- HAMPTON WOODS 36/123 LOT 52
Other
- Normalized Address Line
- 704 Buckhaven Loop
Listing last updated: Nov 18, 2026, 6:21 PM EST. SURF LOCAL last checked: Nov 20, 2026, 2:26 AM EST.
Data courtesy of: Stellar MLS

Listings courtesy of Stellar MLS as distributed by MLS GRID. Based on information submitted to the MLS GRID. All data is obtained from various sources and may not have been verified by broker or MLS GRID. Supplied Open House Information is subject to change without notice. All information should be independently reviewed and verified for accuracy. Properties may or may not be listed by the office/agent presenting the information. Listing information is provided for consumers’ personal, non-commercial use, solely to identify prospective properties for potential purchase; all other use is strictly prohibited and may violate relevant federal and state law. Information deemed reliable but not guaranteed. Copyright © 2026 MLS GRID. All Rights Reserved.
