
 Active
3410 Starbird Dr
Ocoee, FL 34761 · Single family
$499,900
Listing courtesy of Patrick D'Agostino, GLORY INTL. REAL ESTATE CO
- 4 Beds
- 4 Baths
- 3,616 sqft
Cynthia's Insights On This Property
- Built 2004
- Last recorded sale: $370,000 in April 2020
- Typical sale in 34761 over the last year: $435,000, $215 per sq ft
- Owners in 34761 stay about 9 years; 3% of homes changed hands last year


📊 Price Pulse
What would you pay for this place?
Sale prices come from county public records, not MLS data.Listing agent

Contact
Send a message and we'll pass it to the listing agent. Nothing is sent until you ask.
About this home
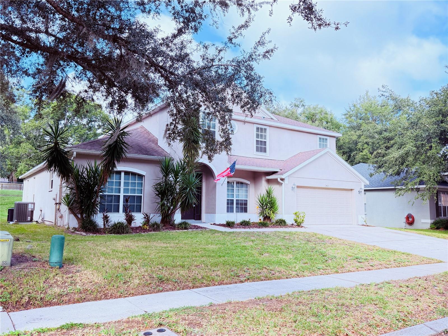
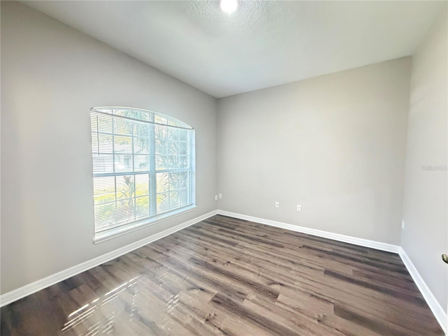
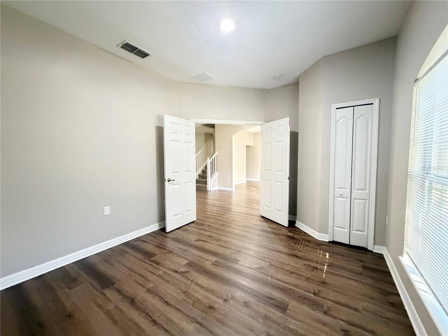
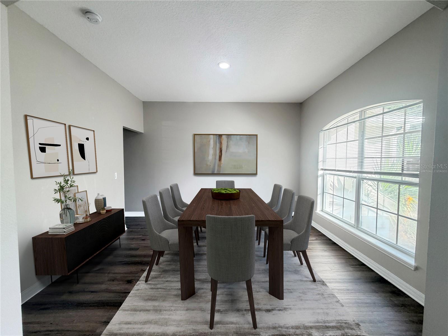
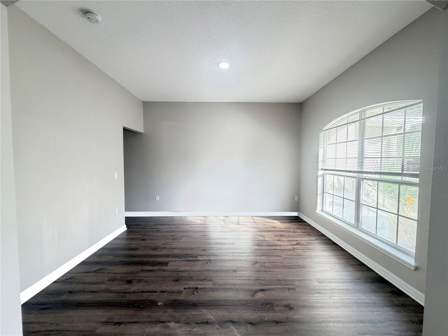
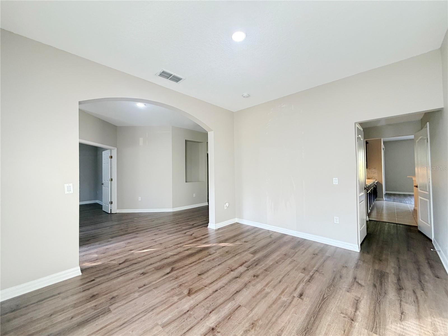
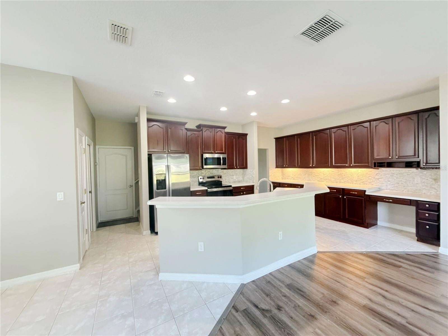
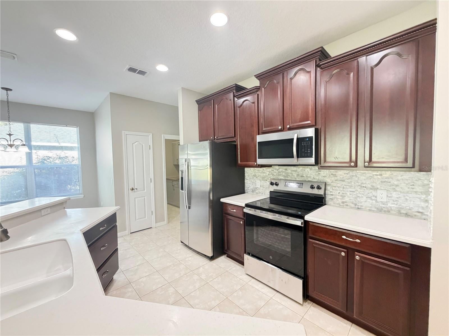
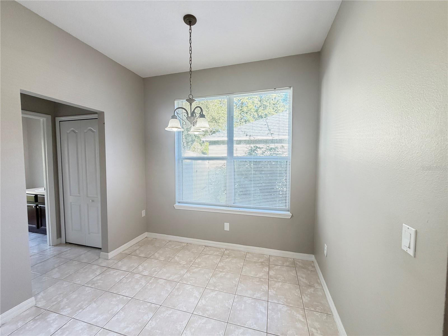
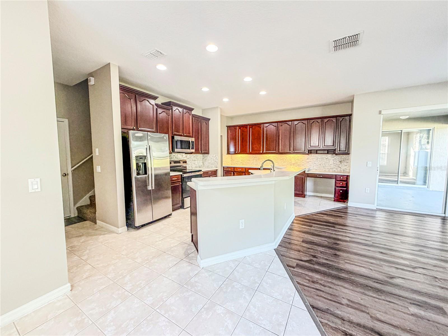
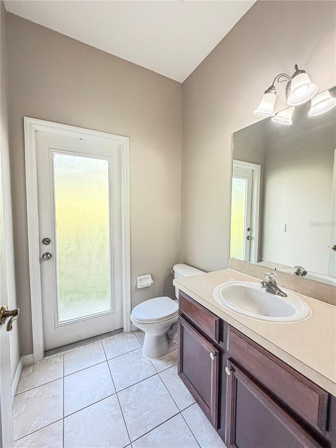
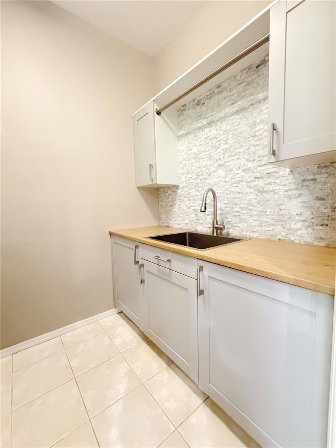
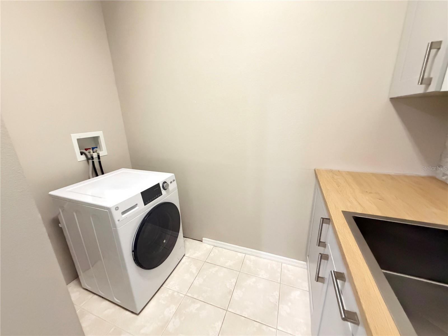
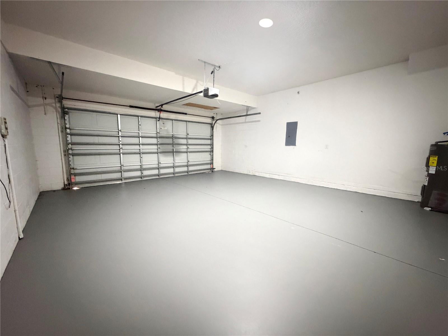
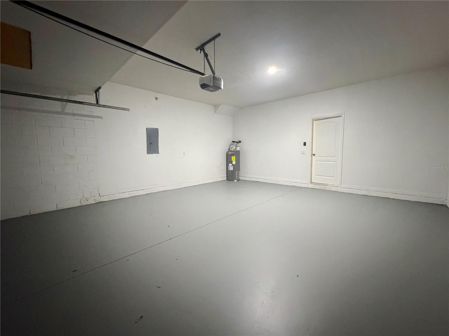
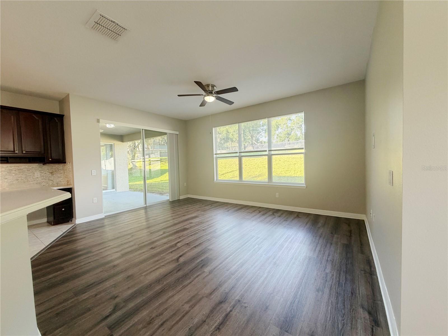
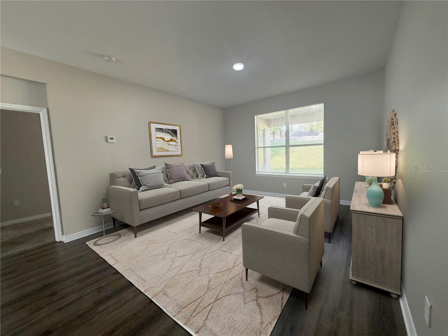
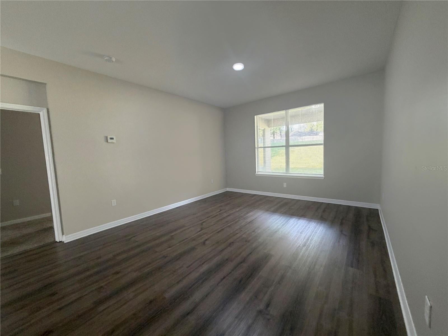
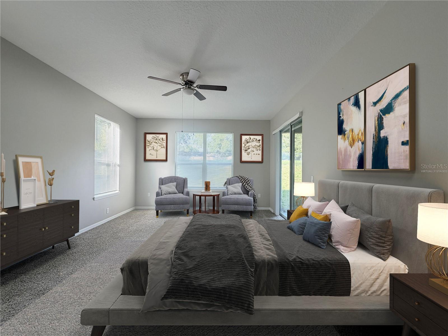
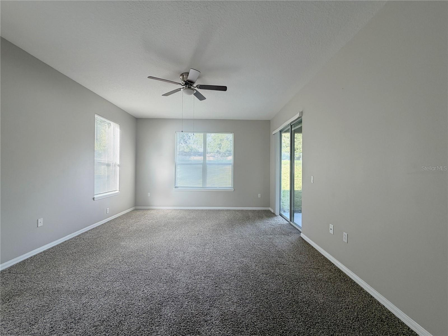
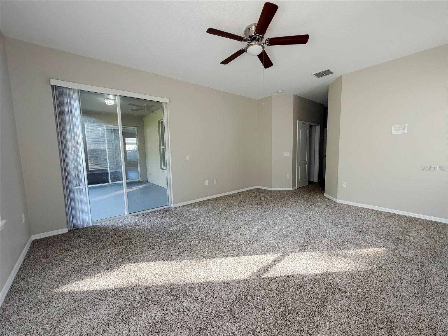
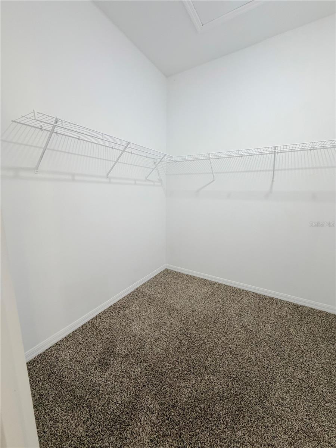
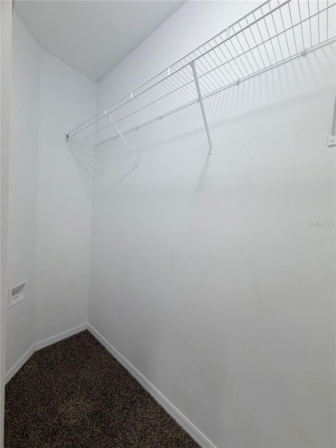
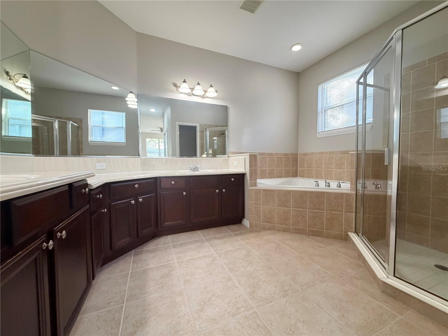
Virtually Staged. 4 Bed 3.5 Bath home in Ocoee’s Gated Forestbrooke. Brand New Roof, HVAC - '21 & '25 HWH - '24. Spacious floorplan offers an additional office and bonus room. Separate living room and dining room complement this family and entertaining friendly floorplan. With a new roof, AC replaced in ’21 & ’25 (zoned), HWH ’24 this property offers piece of mind. Generous primary suite has dual spacious closets and a deep soaking tub and separate shower. A covered front porch and a two car garage frame this 4-bedroom, 2.5-bath home in a gated community with community pool access. A split floor plan places the primary suite apart from the other bedrooms. The primary suite has double vanity sinks, a soaking tub, a separate glass shower enclosure, and dual generous primary closets. The kitchen has a breakfast bar, a center island, and stainless steel appliances. Sliding glass doors, eastern exposure windows, and recessed lighting bring in natural light, and privacy blinds are included. The open concept living area has luxury vinyl plank flooring. Ceramic tile covers the kitchen, laundry room, guest bathroom, and primary bathroom, while Berber carpet is in the bedrooms, staircase, upstairs hallway, and closets. The kitchen also has solid surface counter tops, under-cabinet lighting, a built-in microwave, a dishwasher, an electric range, and a French door refrigerator. A bonus room, a formal dining room, a smart thermostat, and ceiling fans round out the interior. Outside are a covered patio, a fenced backyard, shade trees, a landscaped front yard, and a sprinkler system. The backyard faces a conservation and drainage area. Schedule a showing to see the home in person. The West Orange Trail, Lake Apopka Trailhead, SR 429, the Florida Turnpike, Ocoee Farmers Market, and Ocoee High School are all nearby.
moreless
- Property type
- Single family
- Year built
- 2004
- Lot size
- 9,359 sqft
- Garage
- 2 cars
- On market
- 11 days
- Price per sqft
- $138
- HOA fees
- $112/mo
- Listing ID
- O6453621
Show Full Details
Property Info
- Property Type
- Residential
- Property Subtype
- SingleFamilyResidence
- Year Built
- 2004
- Levels
- Two
- Direction Faces
- East
- Lot Size (acres)
- 0.21
- Lot Size (sqft)
- 9359.0
- Contract Date
- 2026-10-29
- On Market Date
- 2026-10-29
- Cumulative Days on Market
- 11
Interior Features
- Interior Features
- Built-In Features, Eat-In Kitchen, High Ceilings, Walk-In Closet(S)
- Flooring
- Carpet, Ceramic Tile
- Laundry Features
- Electric Dryer Hookup, Inside, Laundry Room, Sink, Washer Hookup
- Levels
- Two
- Window Features
- Blinds
Appliances
- Appliances
- Dishwasher, Disposal, Electric Water Heater, Microwave, Range, Refrigerator, Washer
Heating & Cooling
- Heating
- Electric, Heat Pump
- Cooling
- Central Air, Zoned
Exterior Features
- Patio & Porch Features
- Covered
- Construction Materials
- Block, Stone
- Foundation
- Slab
- Roof
- Shingle
- Fencing
- Chain Link
Features & Amenities
- Garage Spaces
- 2.0
- Garage
- Yes
- Attached Garage
- Yes
- Parking Features
- Driveway, Garage Door Opener, Off Street, On Street, Attached
- Lot Features
- Paved
Community/Association
- HOA
- Yes
- HOA Name
- Sentry Management
- HOA Phone
- $3,522,434,595
- HOA Fee
- $112
- HOA Fee Frequency
- Monthly
- HOA Fee Includes
- Insurance
- Association Amenities
- Clubhouse, Gated, Playground, Pool, Tennis Court(S)
- Community Features
- Gated, Clubhouse, Playground, Pool, Sidewalks, Tennis Court(S)
Utilities
- Utilities
- Cable Available, Electricity Connected, Sewer Connected, Water Connected
- Sewer
- Public Sewer
- Water Source
- Public
Taxes
- Annual Tax Amount
- $8,439
- Tax Year
- $2,025
- Legal Description
- FORESTBROOKE PHASE 2 55/56 LOT 58
Data freshness
- SURF LOCAL last checked
- Nov 20, 2026, 6:32 PM EST
Location
Approximate location, shown from the displayed address.
Similar homes nearby
- $442,9903423 Spineywood Dr, Ocoee, FL 347613 Beds2 Baths1,504 sqftListing courtesy of DR HORTON REALTY OF CENTRAL FLORIDA LLC · Data courtesy of: Stellar MLS
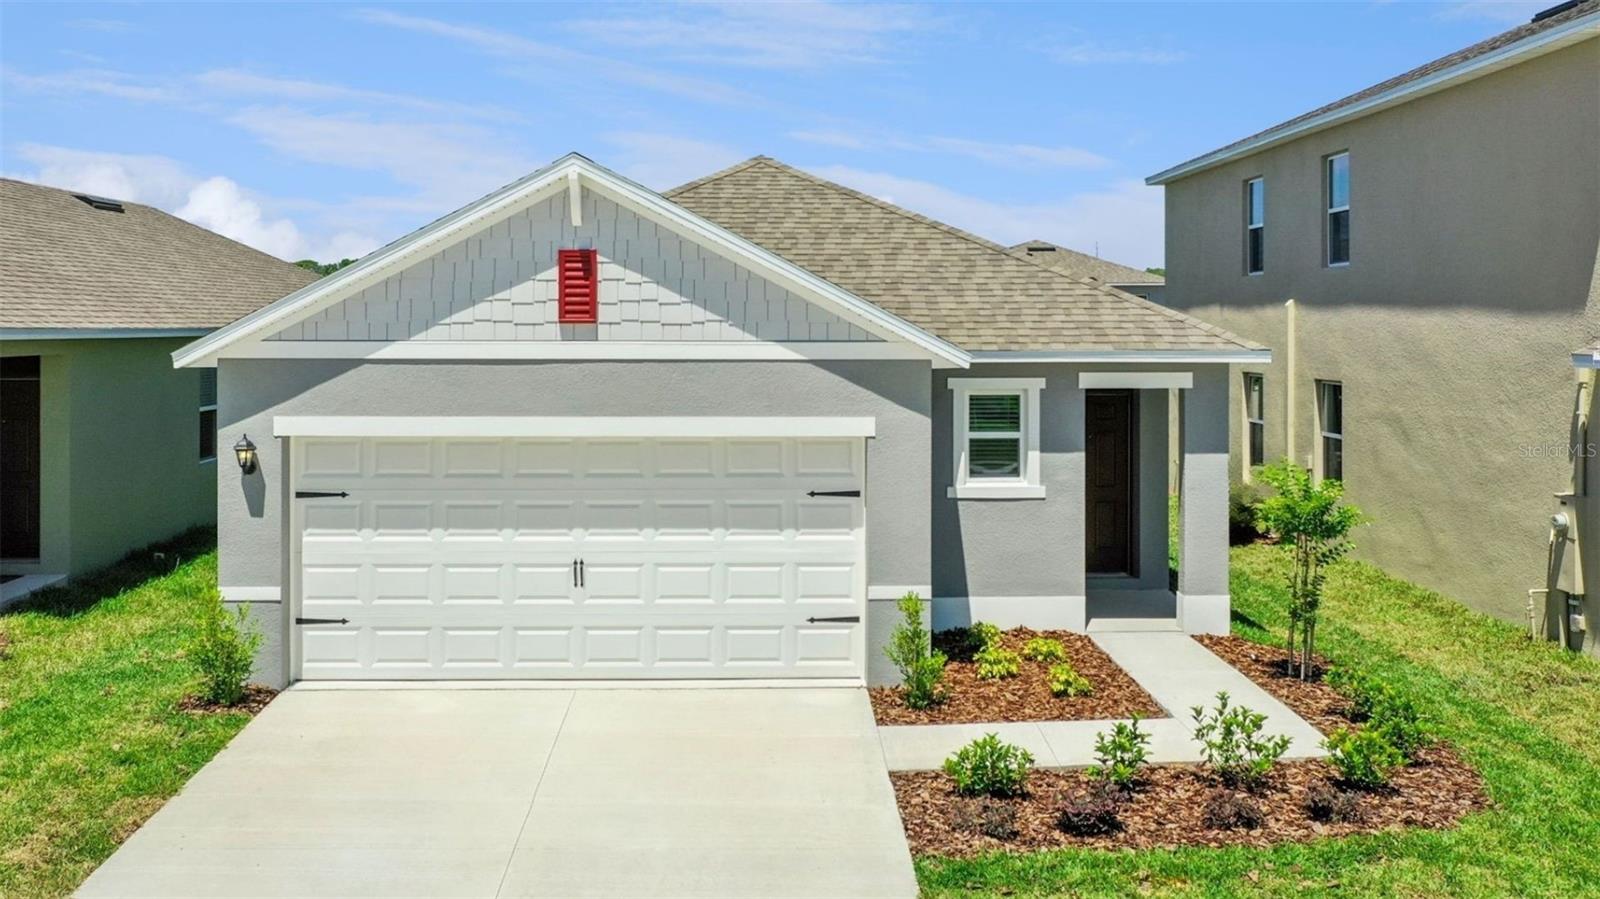 Active
- $559,0001307 Olympia Park Cir, Ocoee, FL 347614 Beds3 Baths2,333 sqftListing courtesy of MATRIX INTERNATIONAL REALTY · Data courtesy of: Stellar MLS
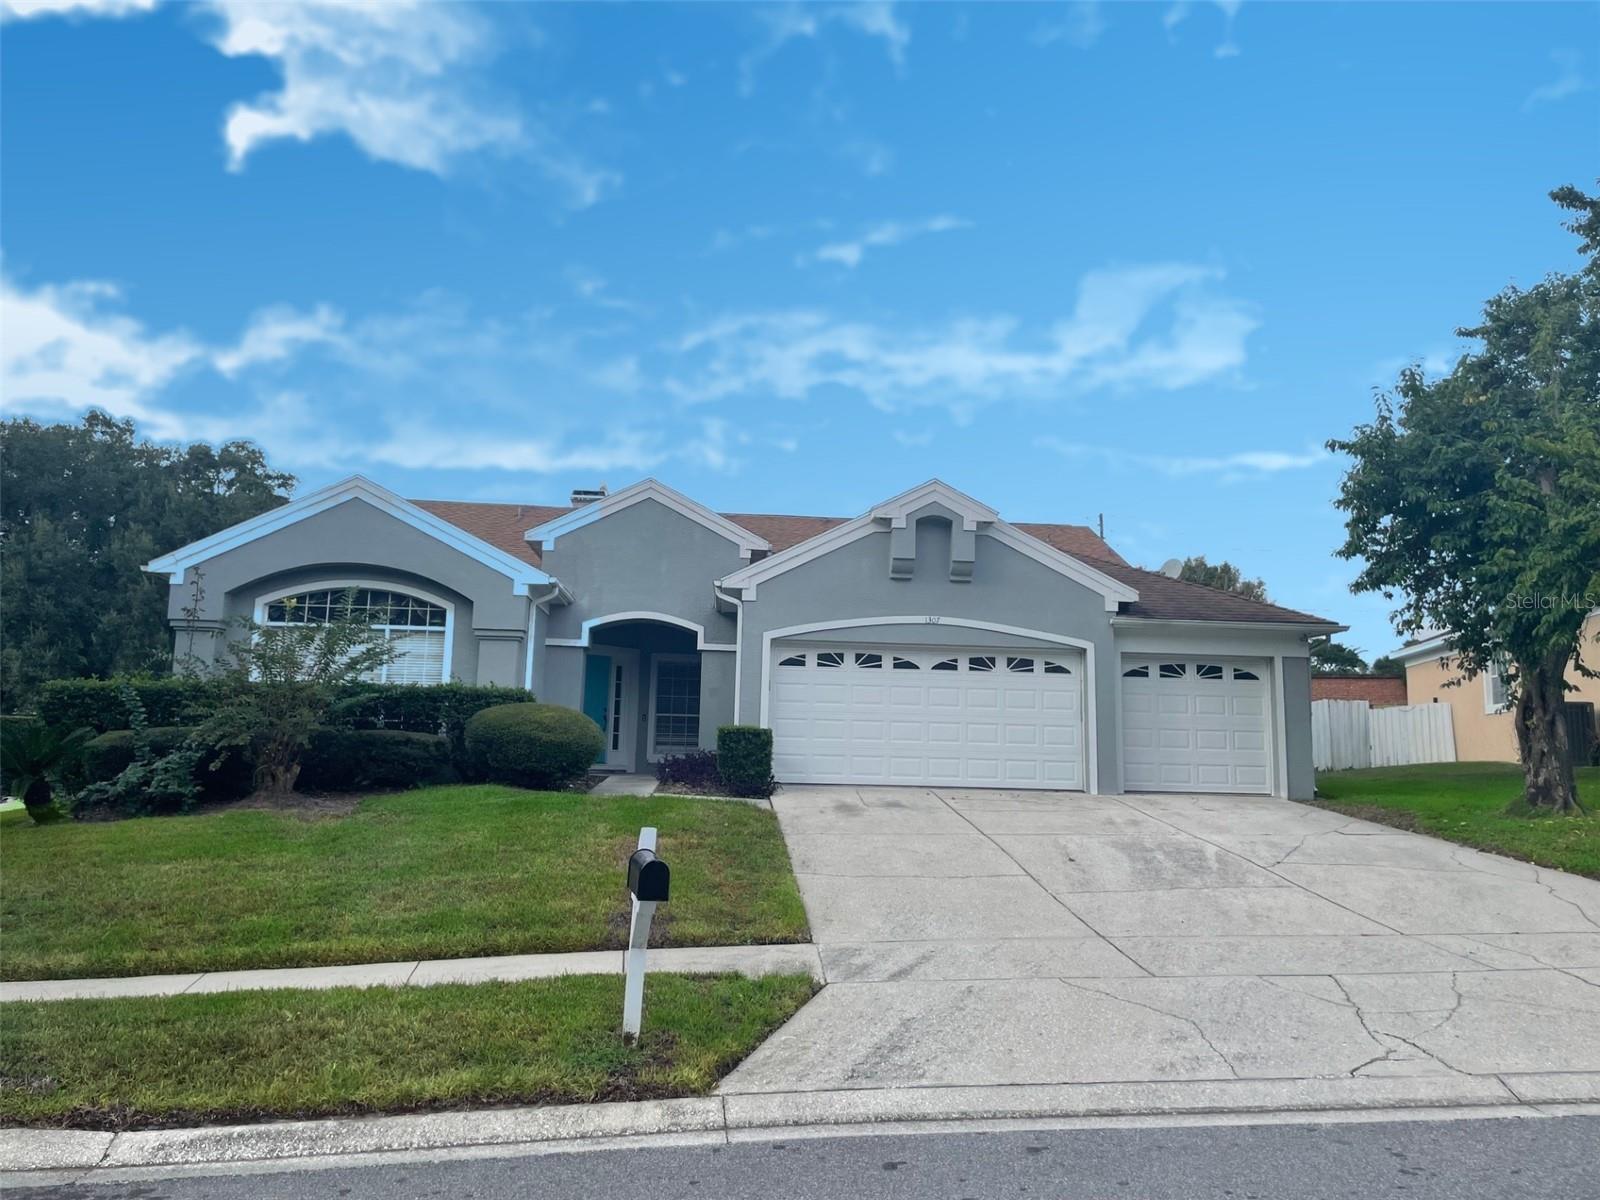 Active
- $495,0002826 American Elm Cv, Ocoee, FL 347614 Beds3 Baths2,110 sqftListing courtesy of DOUGLAS ELLIMAN · Data courtesy of: Stellar MLS
 Active
- $445,0005014 Sawdust Cir, Ocoee, FL 347613 Beds2 Baths1,732 sqftListing courtesy of CENTURY 21 CARIOTI · Data courtesy of: Stellar MLS
 Active
- $548,0001110 Wineberry Ct, Ocoee, FL 347614 Beds3 Baths2,350 sqftListing courtesy of PREFERRED RE BROKERS III · Data courtesy of: Stellar MLS
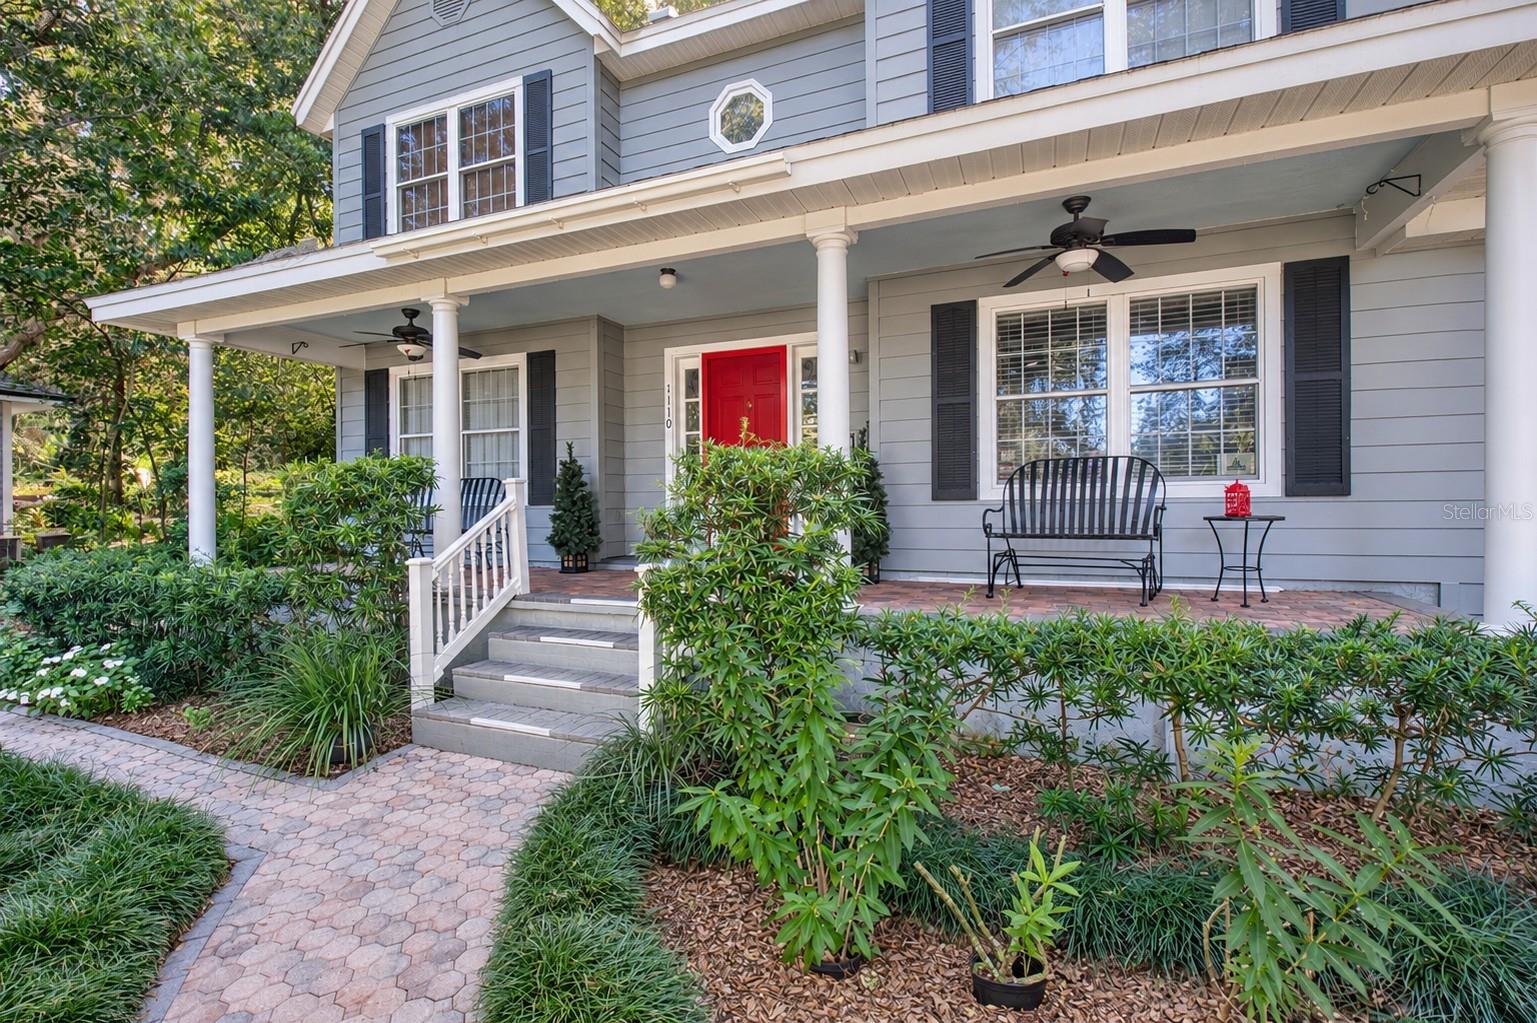 Active
- $450,000704 Buckhaven Loop, Ocoee, FL 347613 Beds2 Baths1,764 sqftListing courtesy of THE SIMON SIMAAN GROUP · Data courtesy of: Stellar MLS
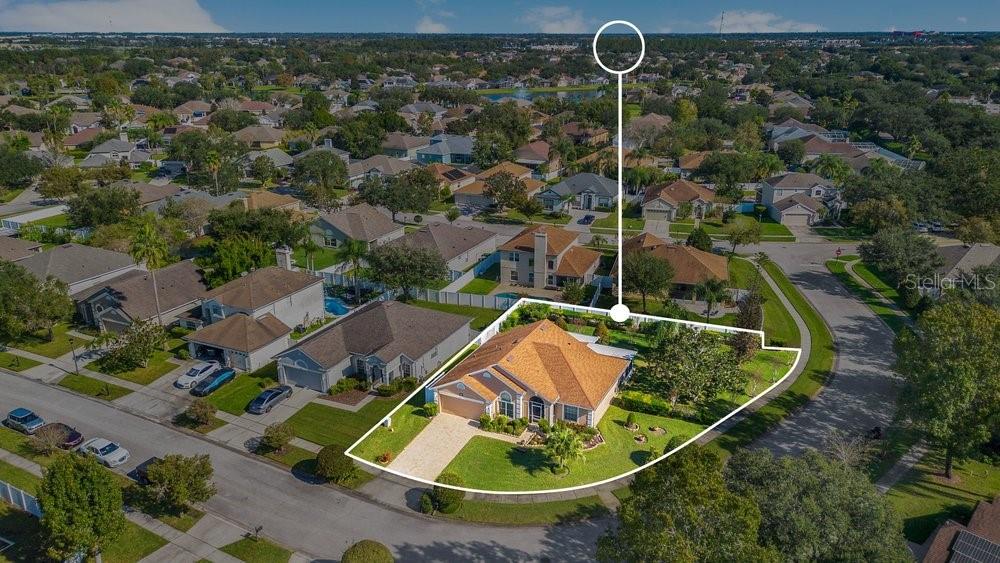 Active
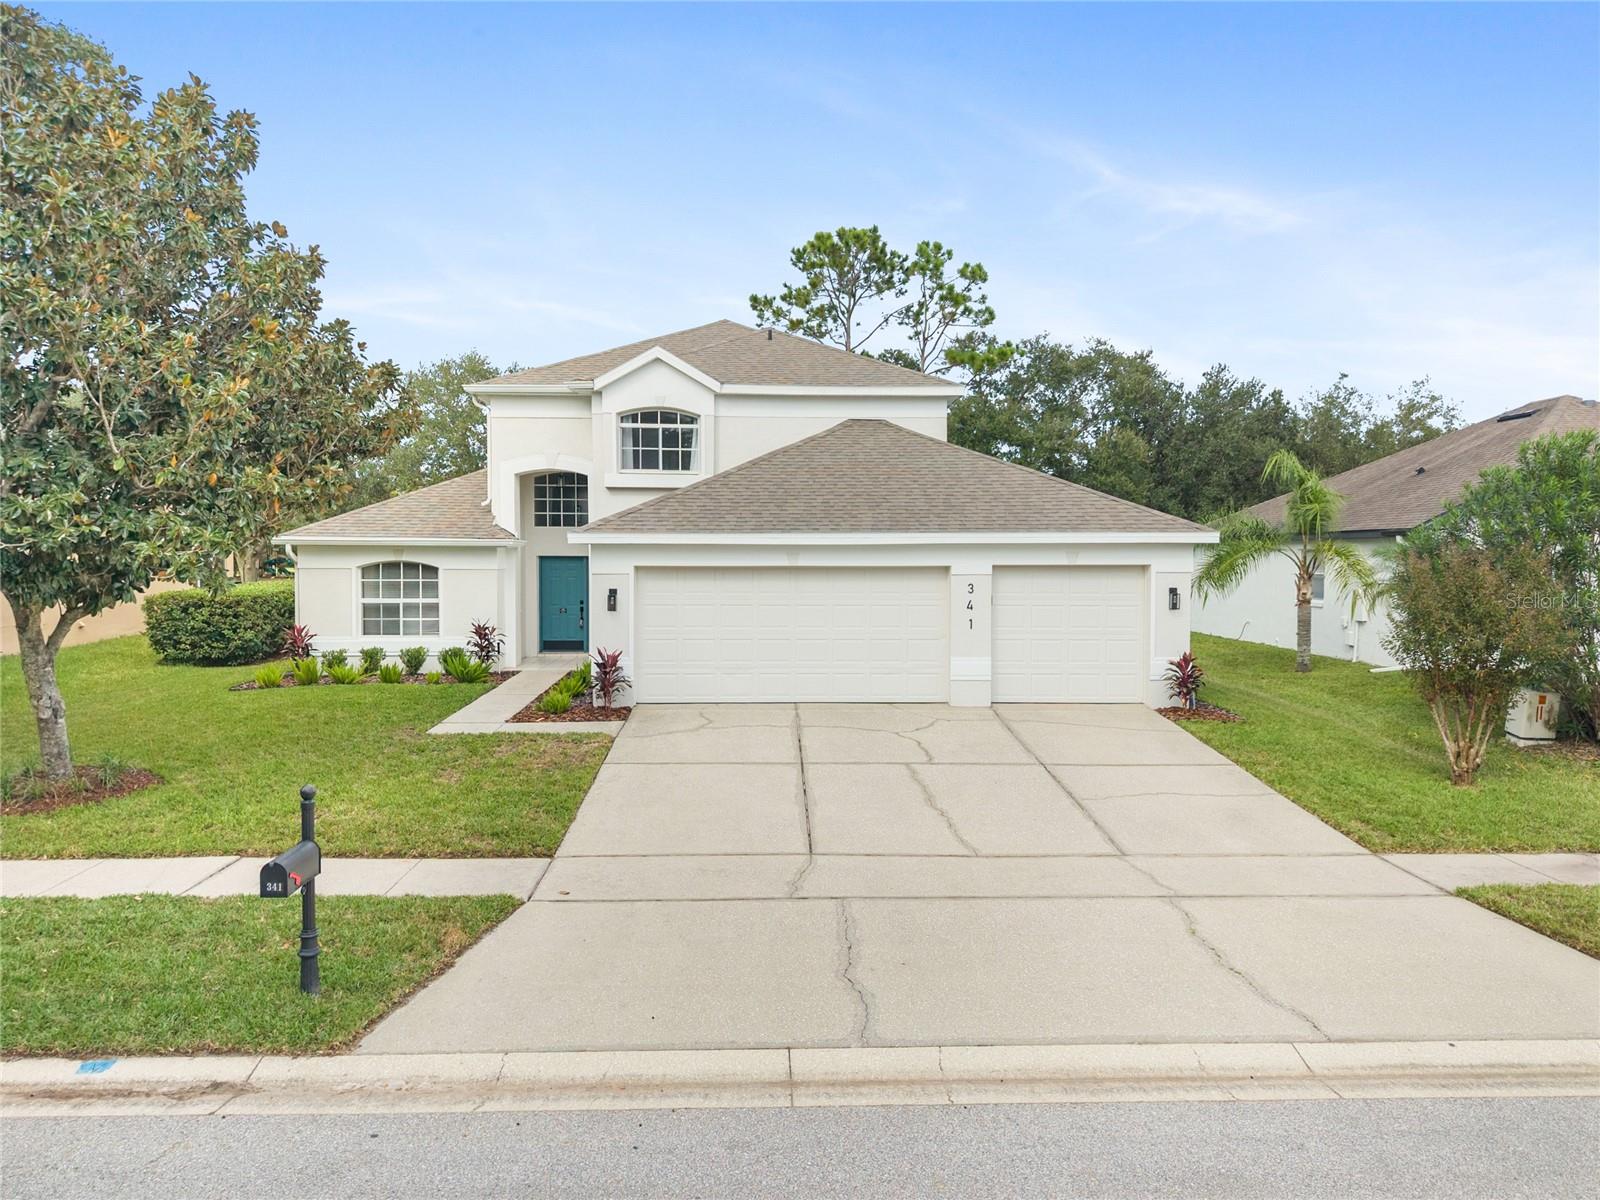
- $535,000341 Kirkhill St, Ocoee, FL 347613 Beds3 Baths2,004 sqftListing courtesy of WATSON REALTY CORP · Data courtesy of: Stellar MLS
 Under Contract
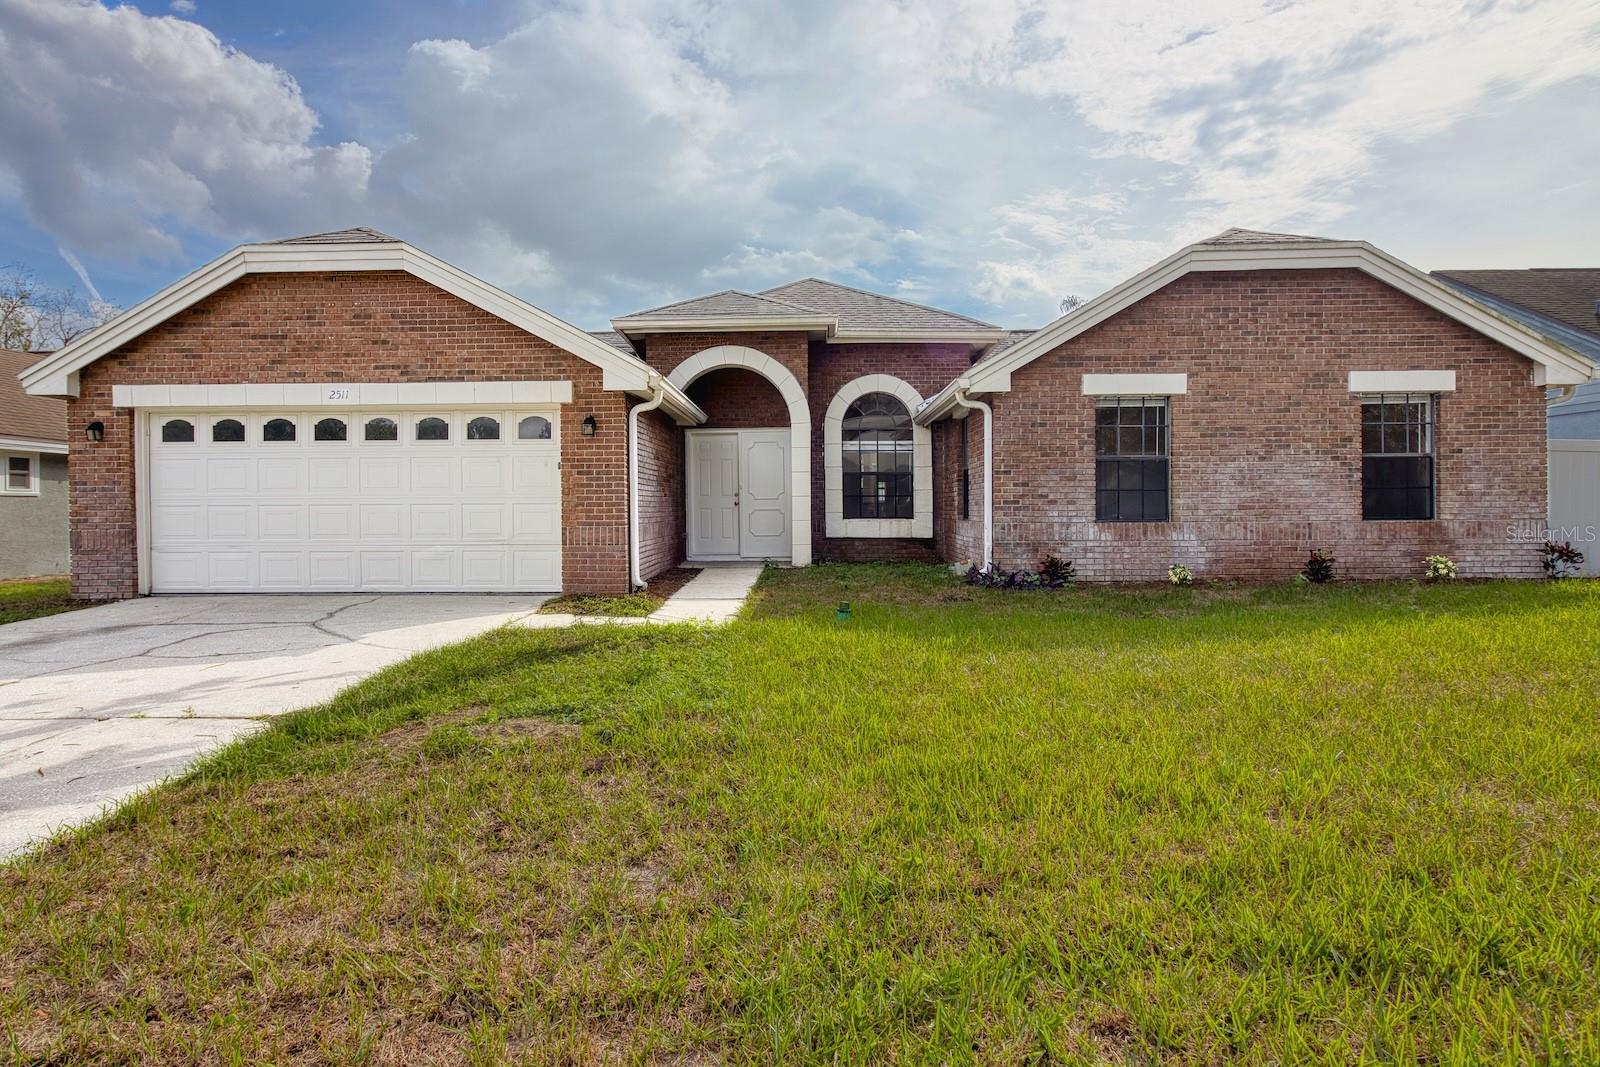
- $435,0002511 Dovetail Dr, Ocoee, FL 347614 Beds2 Baths1,966 sqftListing courtesy of LOCAL LIVING REALTY GROUP · Data courtesy of: Stellar MLS
 Active
What Sold Nearby
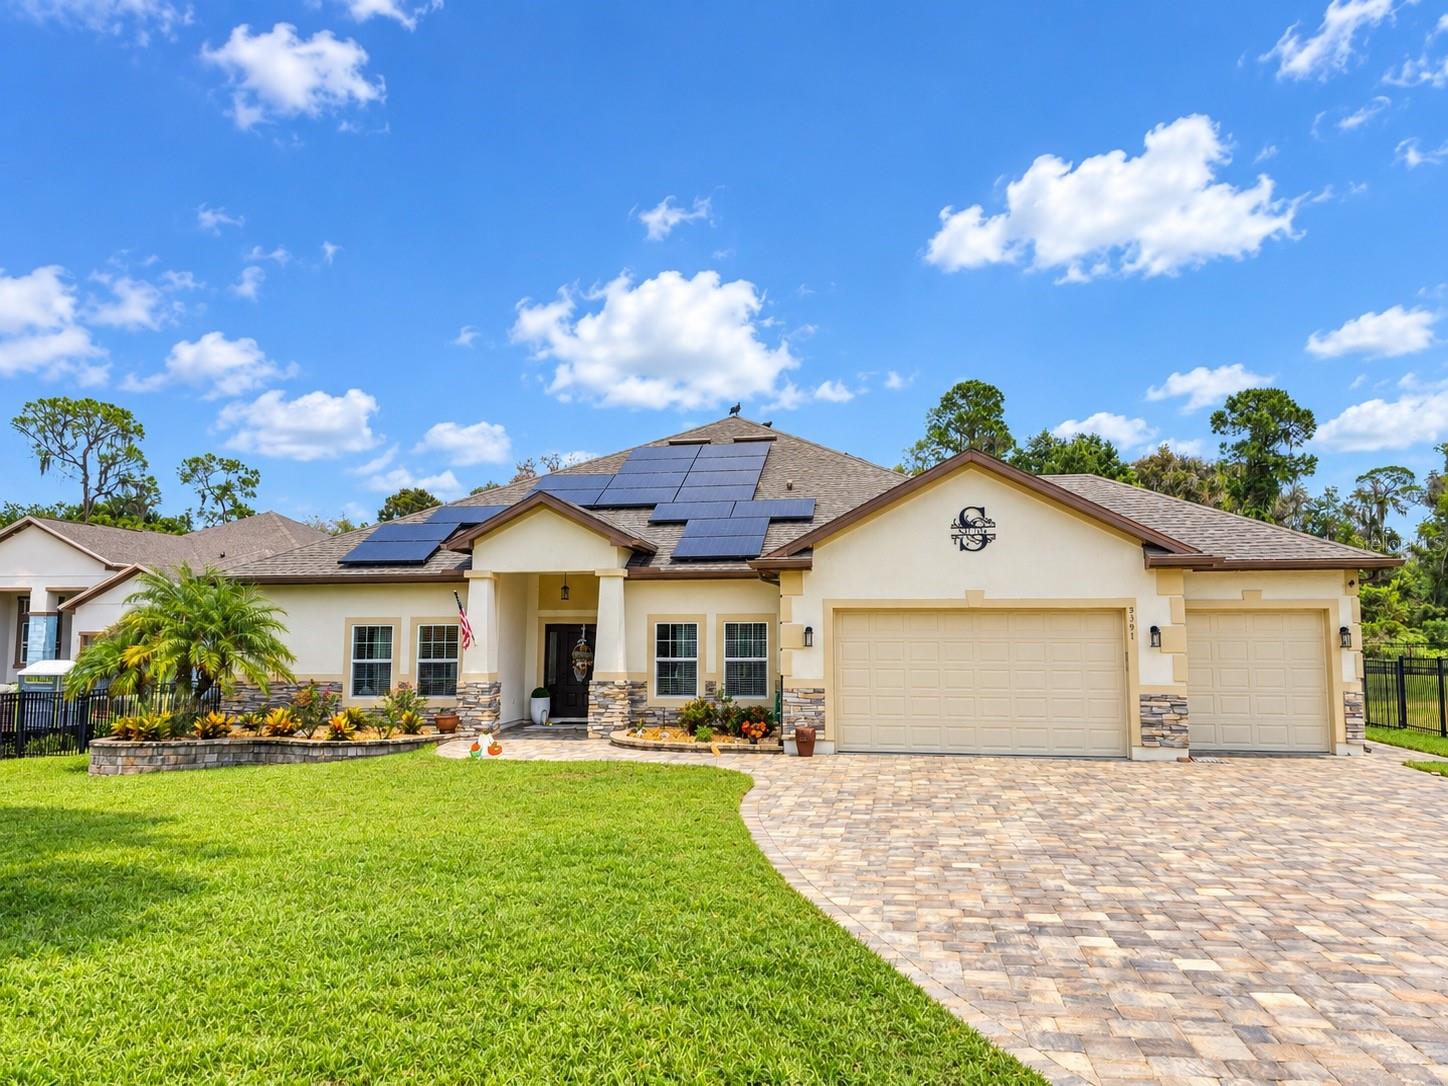 $697,5003191 Piccolo CtOcoee, FL · Sold 2026-10-23
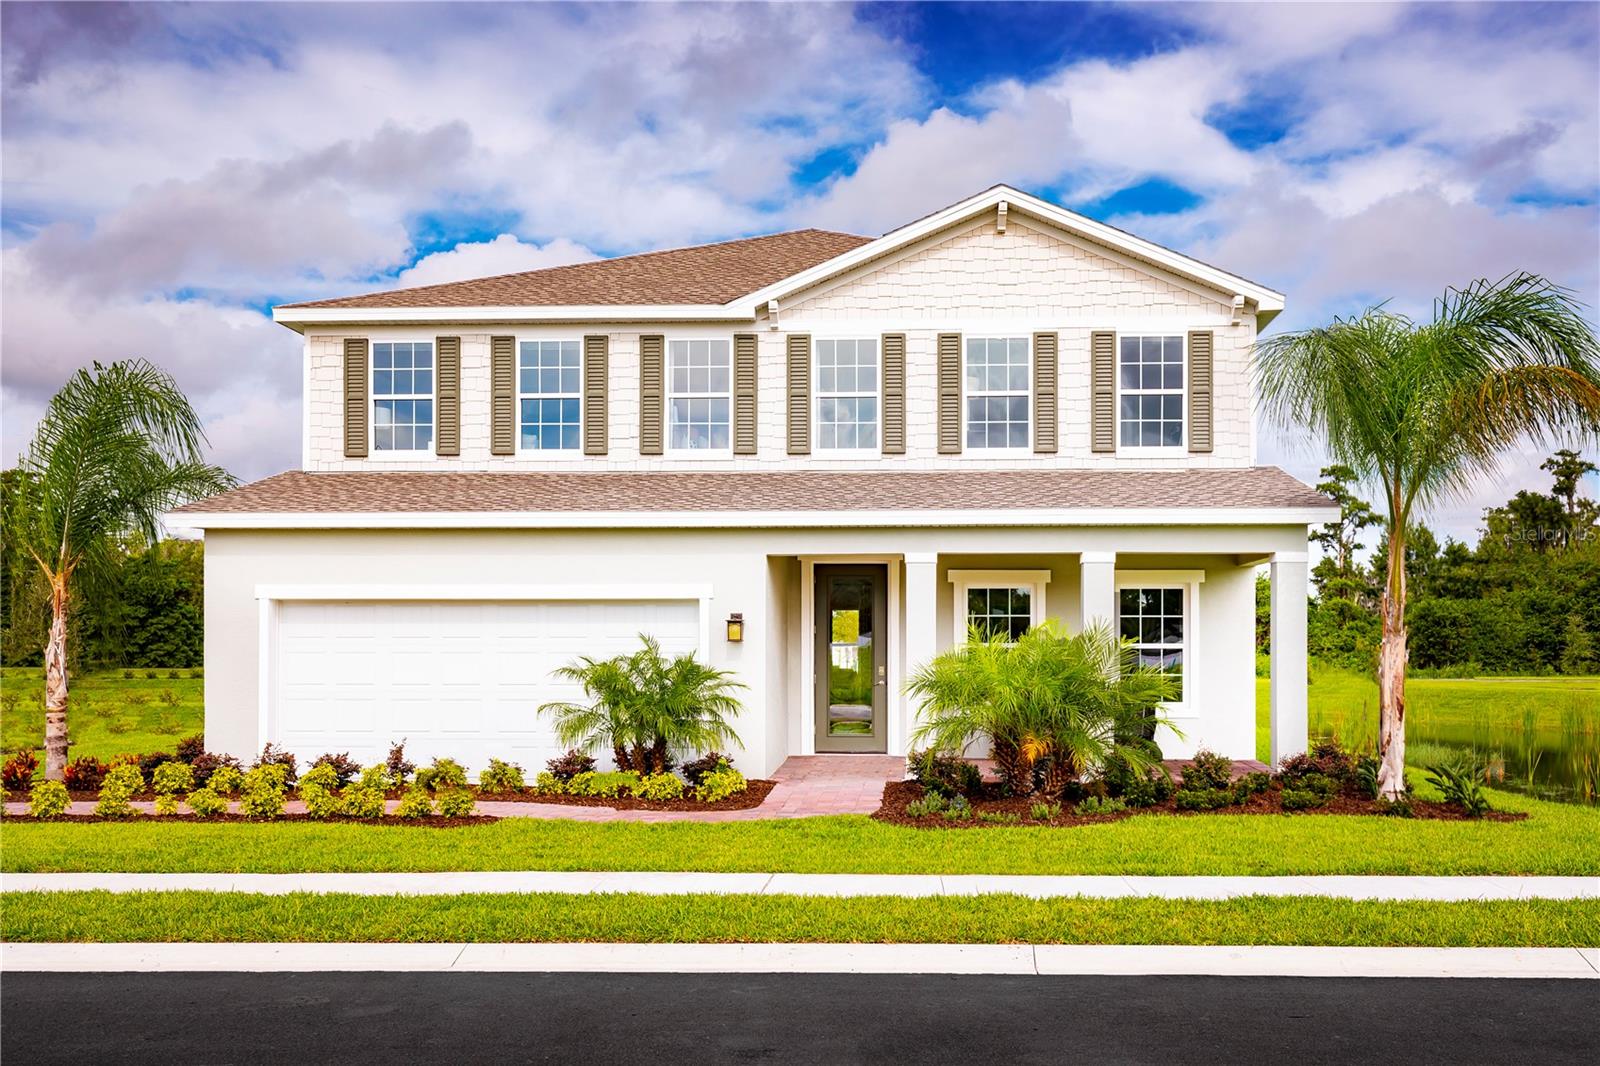 $577,2002190 Great Egret CirOcoee, FL · Sold 2026-10-18
 $568,1702186 Great Egret CirOcoee, FL · Sold 2026-10-18
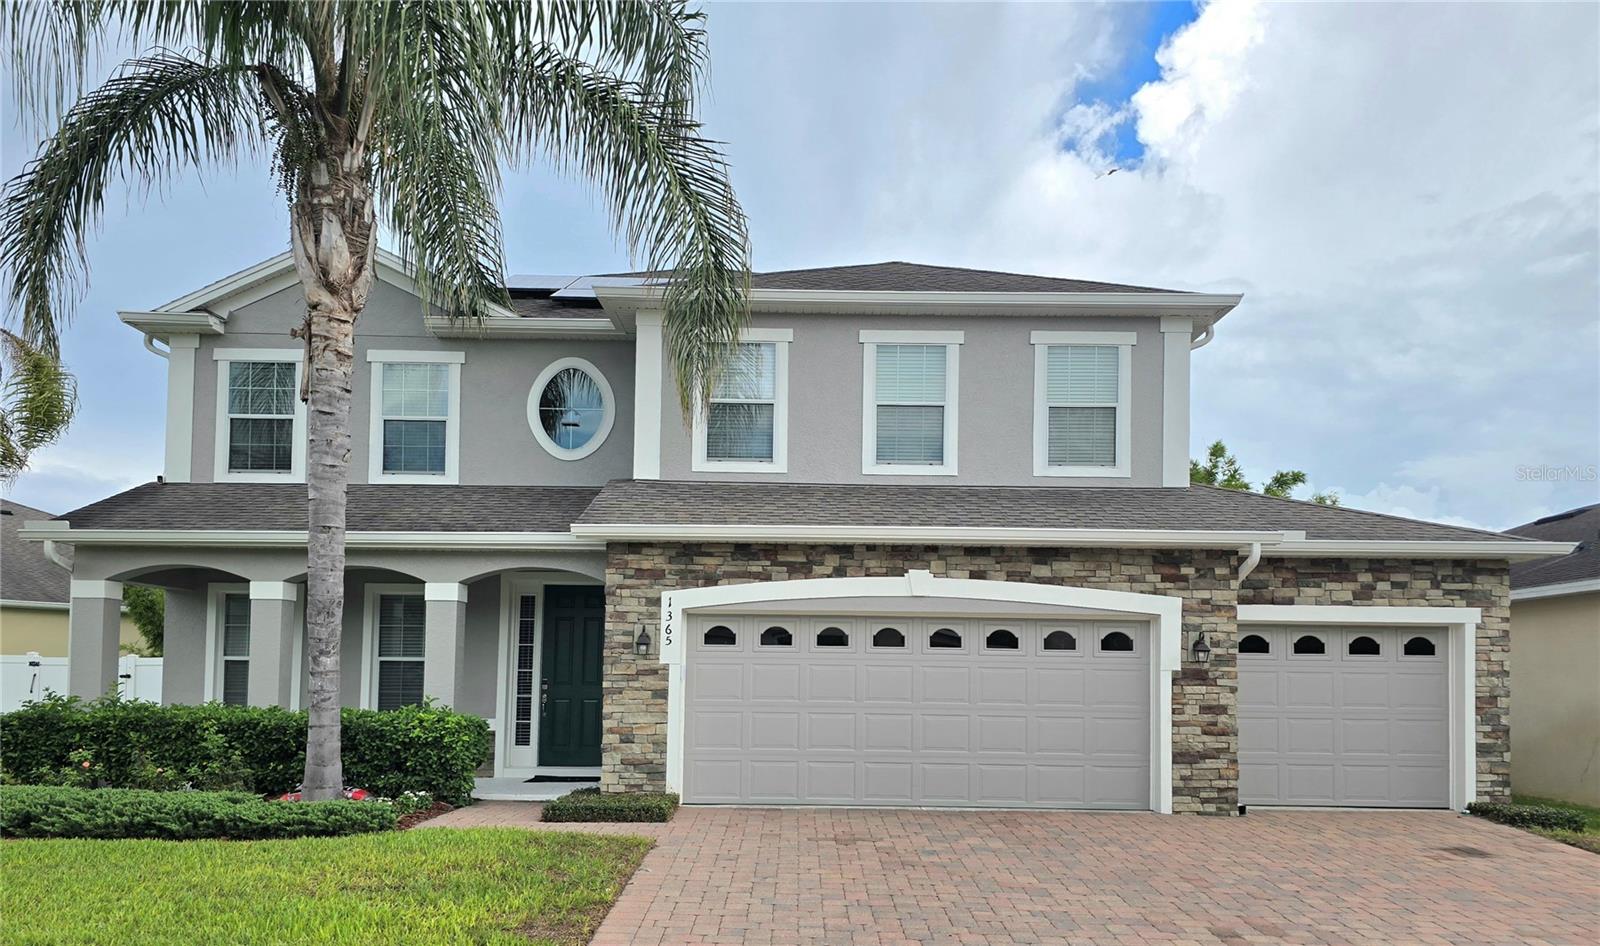 $635,0001365 Garrett Gilliam DrOcoee, FL · Sold 2026-10-16
 $757,500418 Covered Bridge DrOcoee, FL · Sold 2026-10-02
 $530,00099 Jake CtOcoee, FL · Sold 2026-09-30
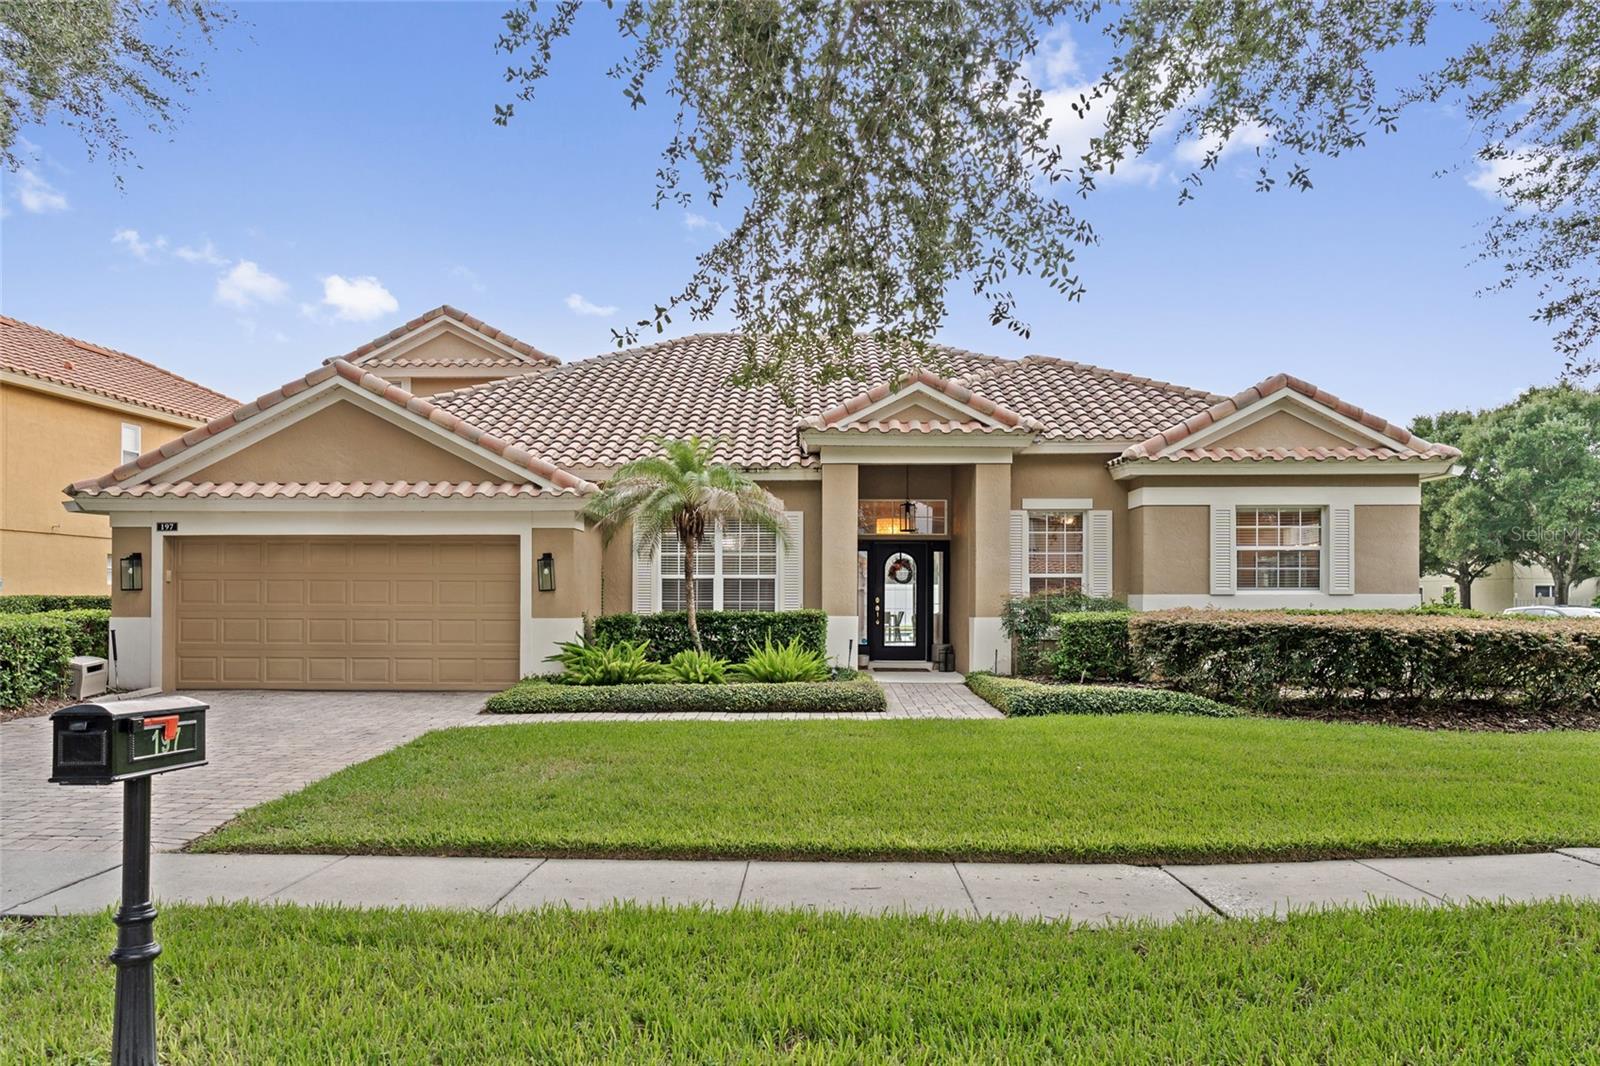 $730,000197 Braelock DrOcoee, FL · Sold 2026-09-25
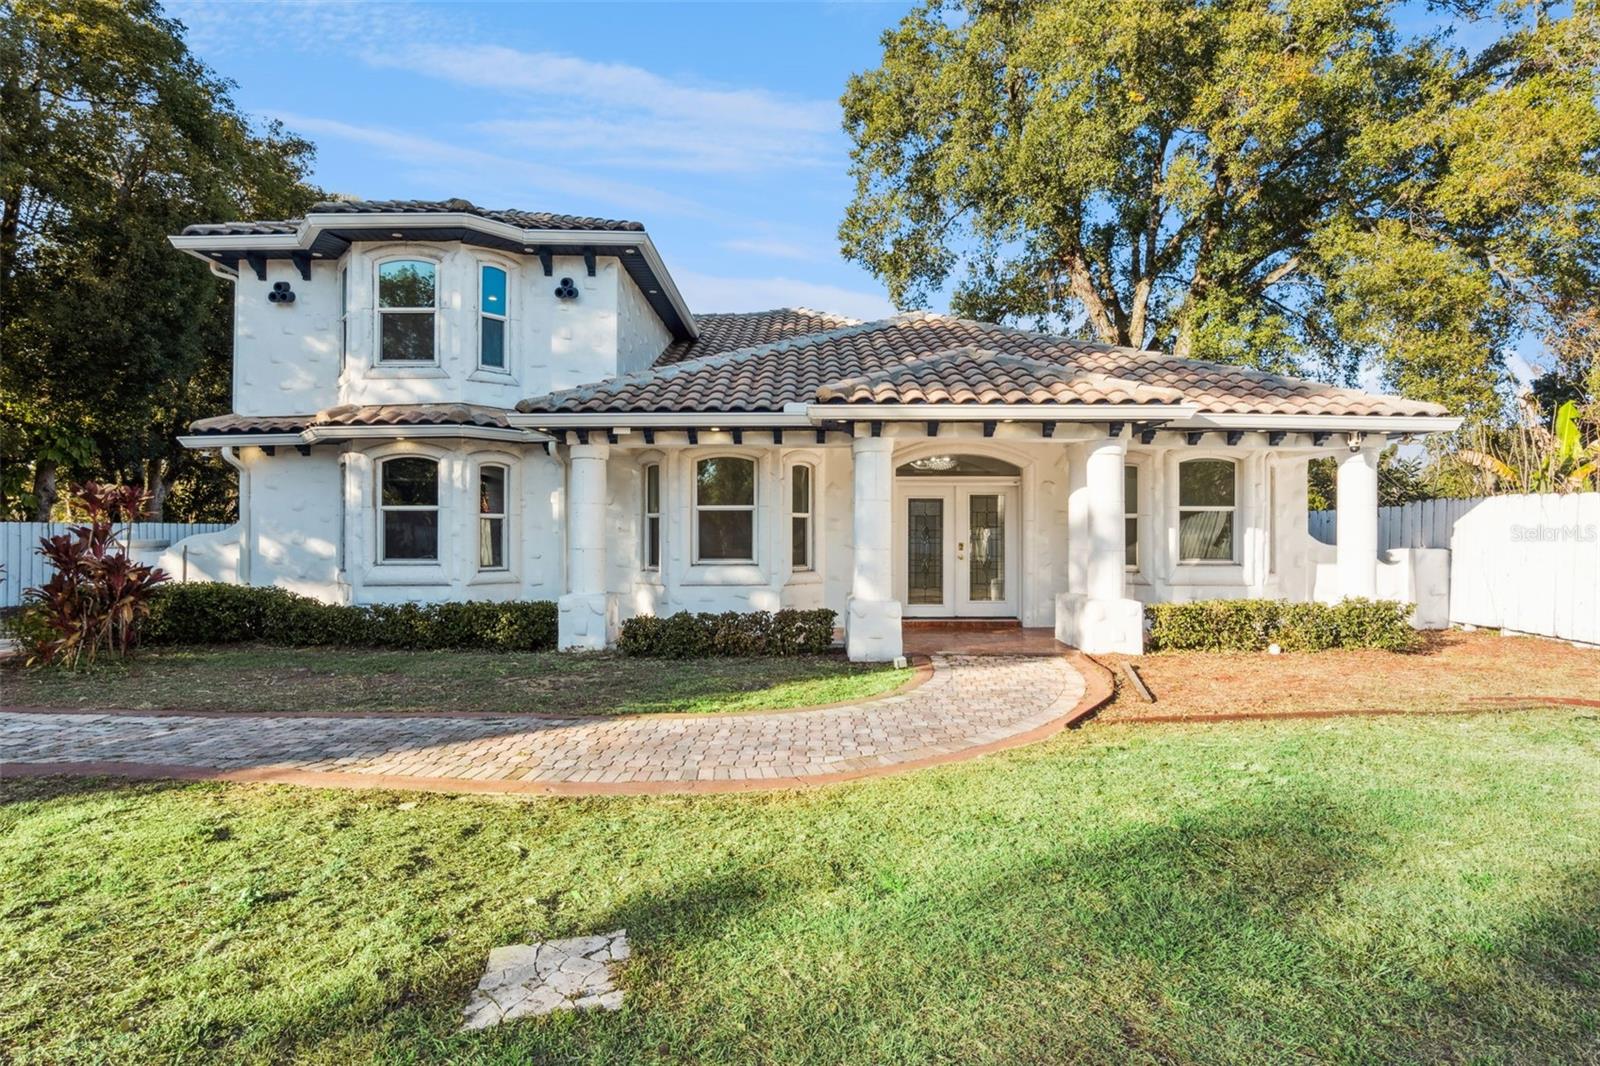 $675,00020 Rewis StOcoee, FL · Sold 2026-09-14
Flood
Flood zone X · Minimal flood risk
What's Nearby
Restaurants
- Fogata Street Tacos Ocoee Fl2222 Ocoee Apopka Road, Paradise Heights, FL 34761, United States of America1.3 mi
Groceries
- Publix301 West Road, Ocoee, FL 34761, United States of America1.1 mi
Schools
- Fountain West BoulevardOcoee, FL 34761, United States of America1.1 mi
- Renaissance Charter School at Crown PointFountain West Boulevard, Ocoee, FL 34761, United States of America1.1 mi
- Mid-Florida Research and Education CenterBinion Road, Paradise Heights, FL 32704, United States of America1.3 mi
- Ocoee High SchoolWest Orange Trail, Winter Garden, FL 34761, United States of America1.6 mi
- Ocoee High SchoolWestern Beltway, Paradise Heights, FL 34761, United States of America1.7 mi
- Ocoee Crown Point ParkwayOcoee, FL 34761, United States of America1.8 mi
Parks
- Magnolia ParkParadise Heights, Florida, United States of America1.2 mi
- Arden Oaks ParkOcoee, FL 34761, United States of America1.5 mi
- Vignetti ParkOcoee, Florida, United States of America1.8 mi
More homes in Ocoee
Homes for sale near Ocoee
Data courtesy of: Stellar MLSDisclaimers and data details

Listings courtesy of Stellar MLS as distributed by MLS GRID. Based on information submitted to the MLS GRID. All data is obtained from various sources and may not have been verified by broker or MLS GRID. Supplied Open House Information is subject to change without notice. All information should be independently reviewed and verified for accuracy. Properties may or may not be listed by the office/agent presenting the information. Listing information is provided for consumers’ personal, non-commercial use, solely to identify prospective properties for potential purchase; all other use is strictly prohibited and may violate relevant federal and state law. Information deemed reliable but not guaranteed. Copyright © 2026 MLS GRID. All Rights Reserved.

Continental Real Estate Group, Inc
Broker: Derek Eisenberg
Listing last updated: Nov 9, 2026, 10:29 AM EST. SURF LOCAL last checked: Nov 20, 2026, 6:32 PM EST.