
 Active
3317 Spineywood Dr
Ocoee, FL 34761 · Single family
$419,000
Listing courtesy of Stephen Cline, DR HORTON REALTY OF CENTRAL FLORIDA LLC
- 4 Beds
- 2 Baths
- 1,665 sqft
Cynthia's Insights On This Property
- Typical sale in 34761 over the last year: $435,000, $215 per sq ft
- Owners in 34761 stay about 9 years; 3% of homes changed hands last year


📊 Price Pulse
What would you pay for this place?
Sale prices come from county public records, not MLS data.Listing agent
Contact
Send a message and we'll pass it to the listing agent. Nothing is sent until you ask.
About this home
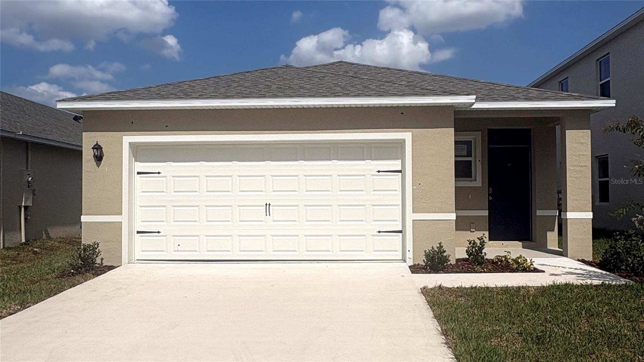
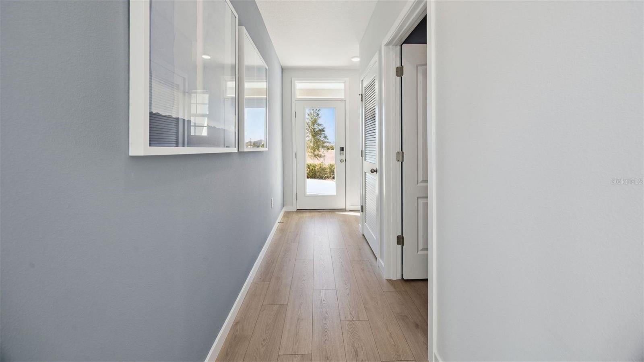
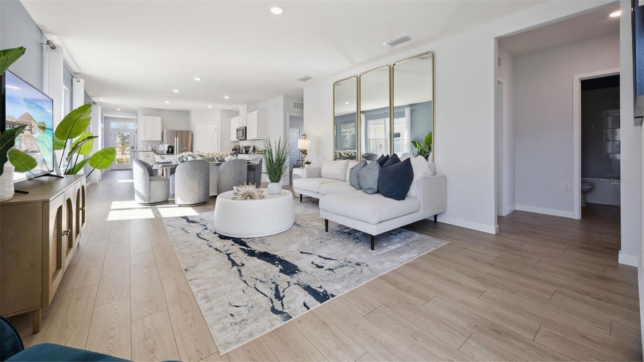
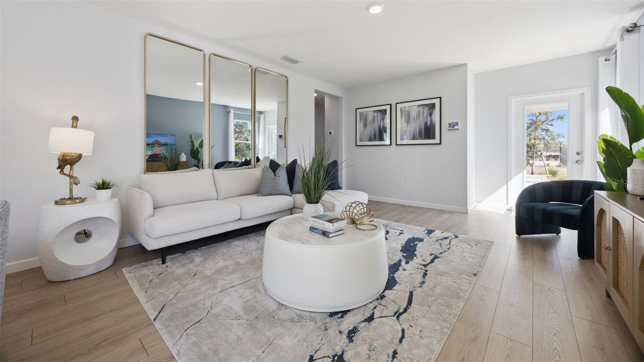
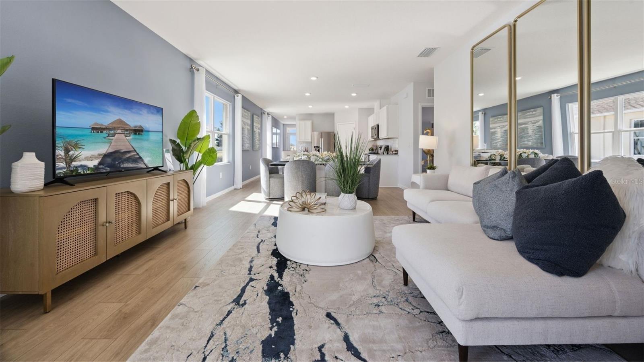
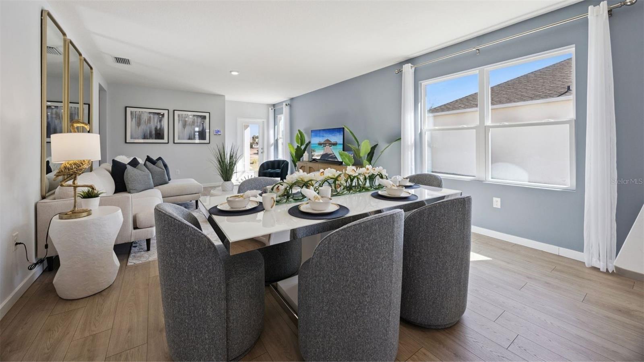
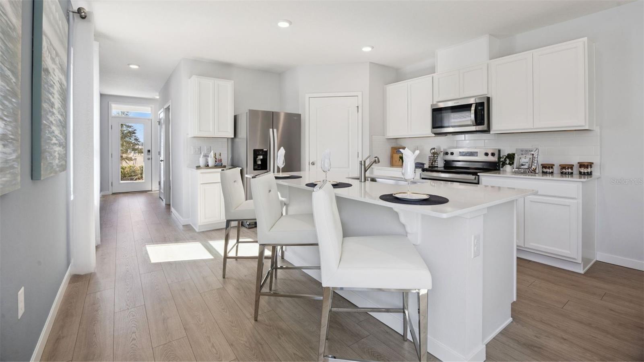
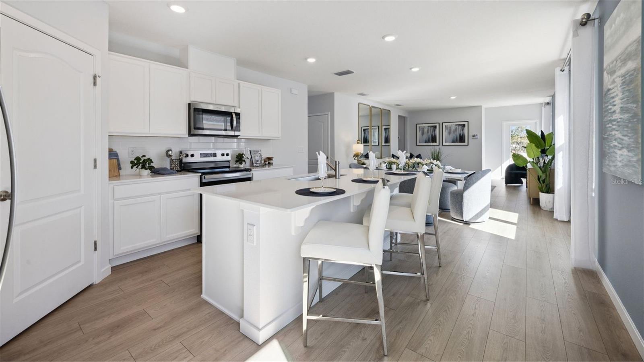
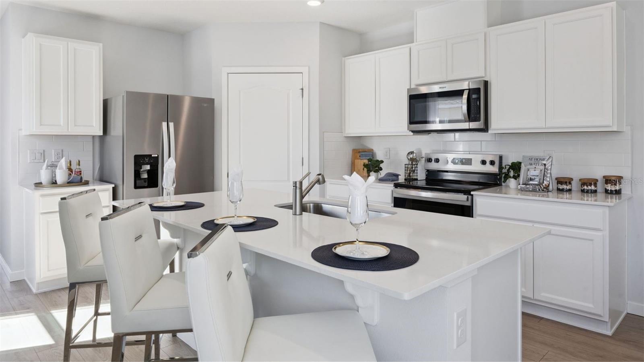
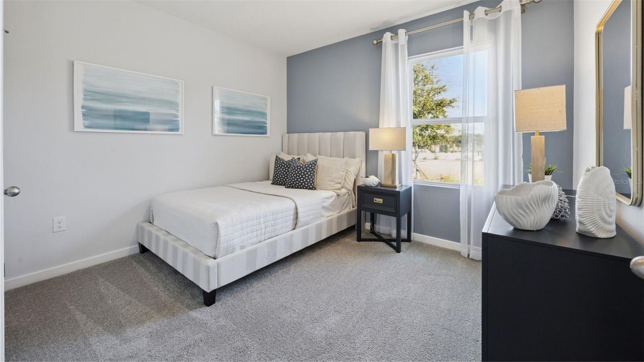
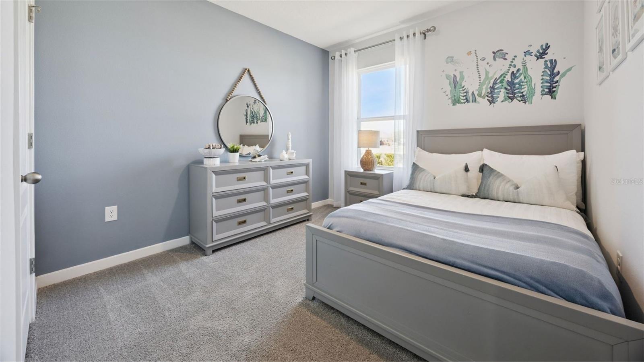
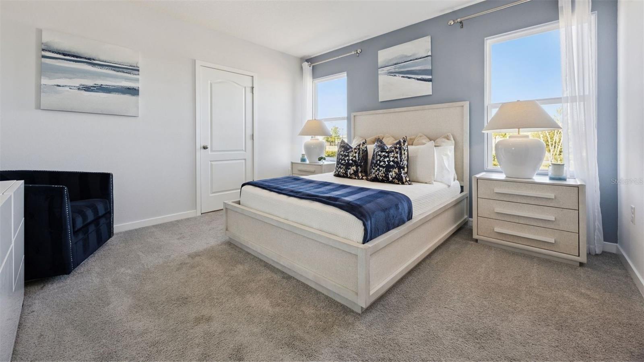
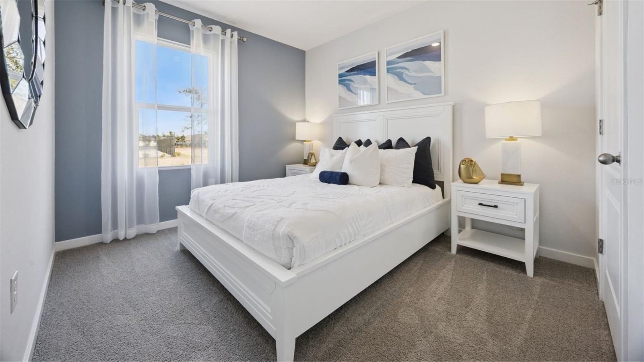
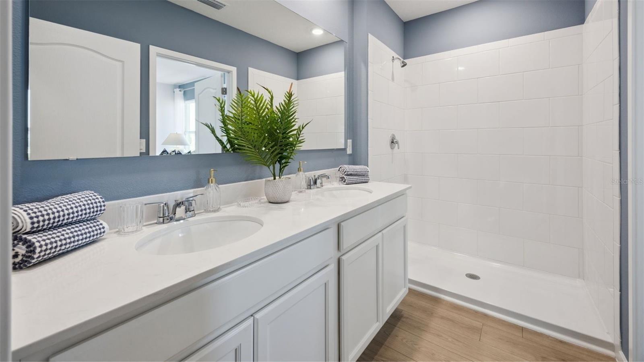
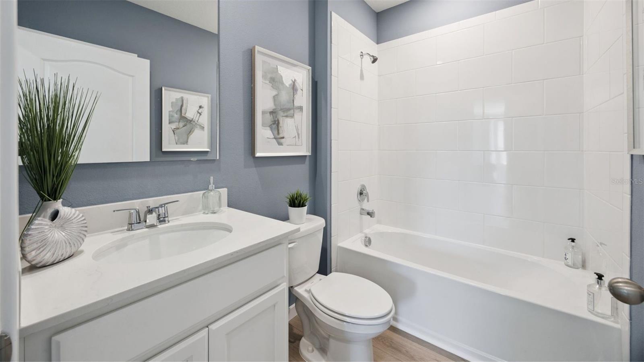
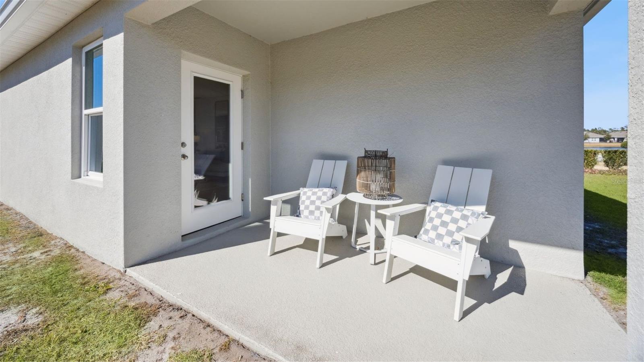
The Harper floorplan offers a 4-bedroom, 2-bathroom home with 1,665 sq ft of living space. Features include quartz and Revwood floors, an open layout, a spacious living room with natural light, a chef's kitchen with quartz countertops and stainless steel appliances, and a primary suite with a private ensuite bathroom. This all concrete block construction home also includes smart home technology for control via smart devices. *Photos are of similar model but not that of exact house. Pictures, photographs, colors, features, and sizes are for illustration purposes only and will vary from the homes as built. Home and community information including pricing, included features, terms, availability and amenities are subject to change and prior sale at any time without notice or obligation. Please note that no representations or warranties are made regarding school districts or school assignments; you should conduct your own investigation regarding current and future schools and school boundaries.*
moreless
- Property type
- Single family
- Year built
- 2026
- Lot size
- 5,014 sqft
- Garage
- 2 cars
- On market
- 83 days
- Price per sqft
- $252
- HOA fees
- $81/mo
- Listing ID
- O6437183
Show Full Details
Property Info
- Property Type
- Residential
- Property Subtype
- SingleFamilyResidence
- Year Built
- 2026
- Levels
- One
- Direction Faces
- West
- Lot Size (acres)
- 0.12
- Lot Size (sqft)
- 5014.0
- New Construction
- Yes
- Home Warranty
- Yes
- Contract Date
- 2026-08-27
- On Market Date
- 2026-08-27
- Cumulative Days on Market
- 83
Interior Features
- Interior Features
- Eat-In Kitchen, Open Floorplan, Stone Counters, Walk-In Closet(S)
- Flooring
- Carpet, Laminate
- Laundry Features
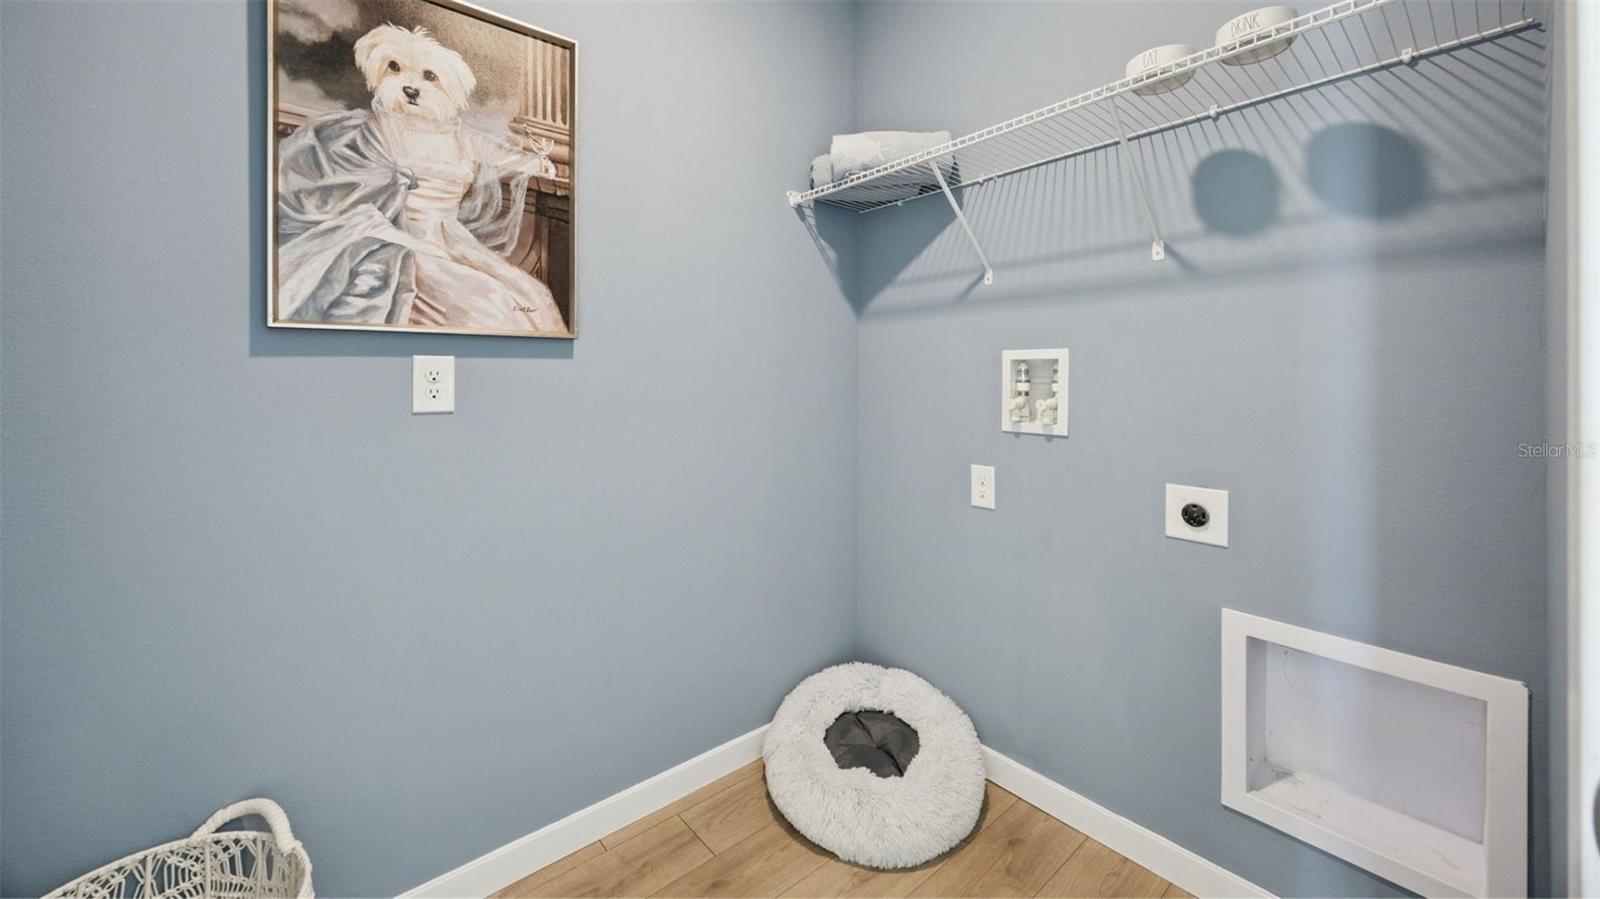
- Laundry Room
- Levels
- One
- Door Features
- Sliding Doors
Appliances
- Appliances
- Dishwasher, Disposal, Range
Heating & Cooling
- Heating
- Central, Electric
- Cooling
- Central Air
Exterior Features
- Construction Materials
- Block, Stucco
- Foundation
- Slab
- Roof
- Shingle
Features & Amenities
- Garage Spaces
- 2.0
- Garage
- Yes
- Attached Garage
- Yes
- Parking Features
- Attached
Community/Association
- HOA
- Yes
- HOA Name
- Artemis Lifestyles- Everett Mitchell
- HOA Phone
- $4,077,052,190
- HOA Fee
- $243
- HOA Fee Frequency
- Quarterly
- Association Amenities
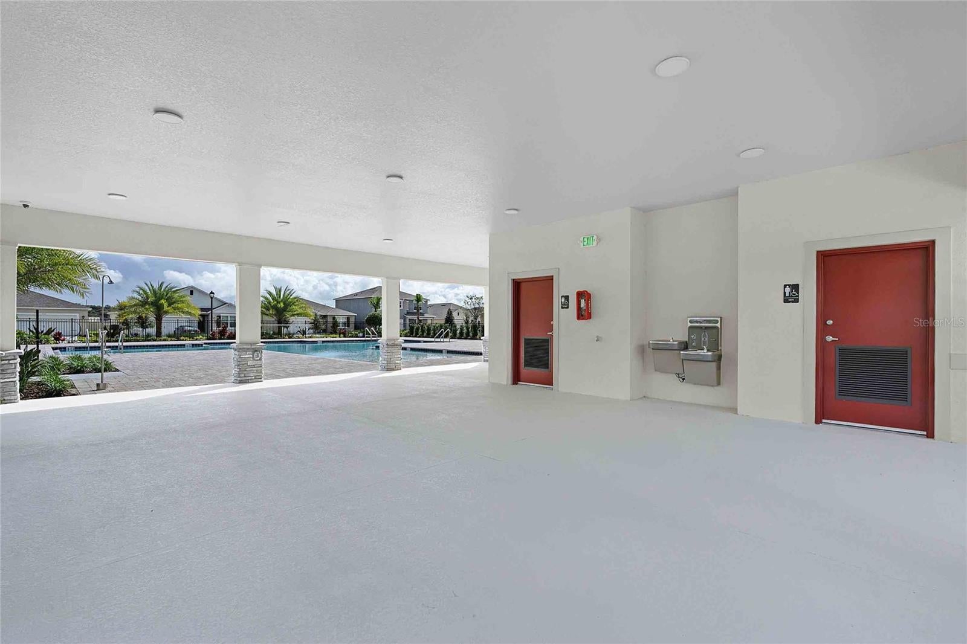
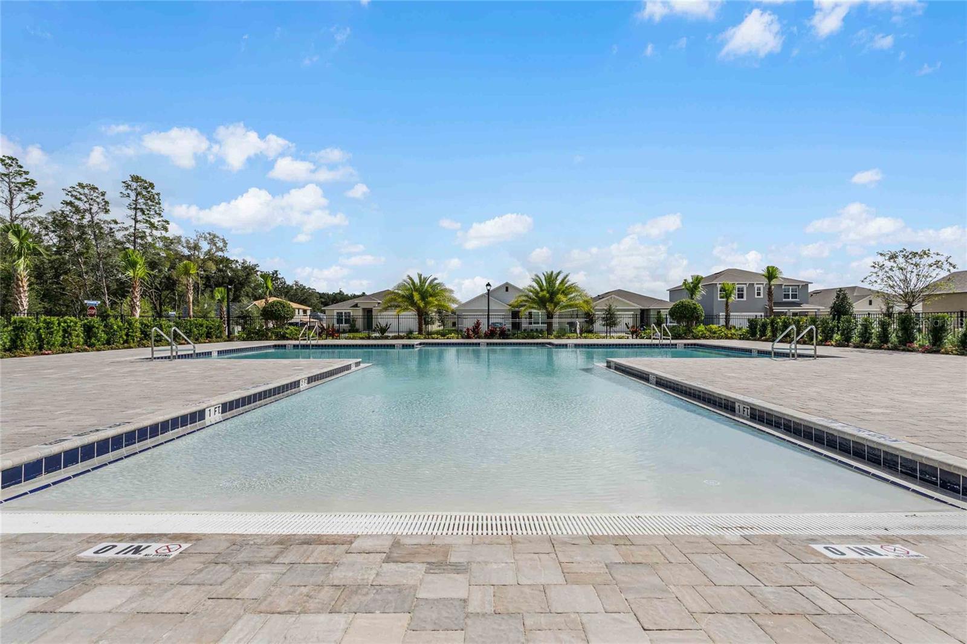
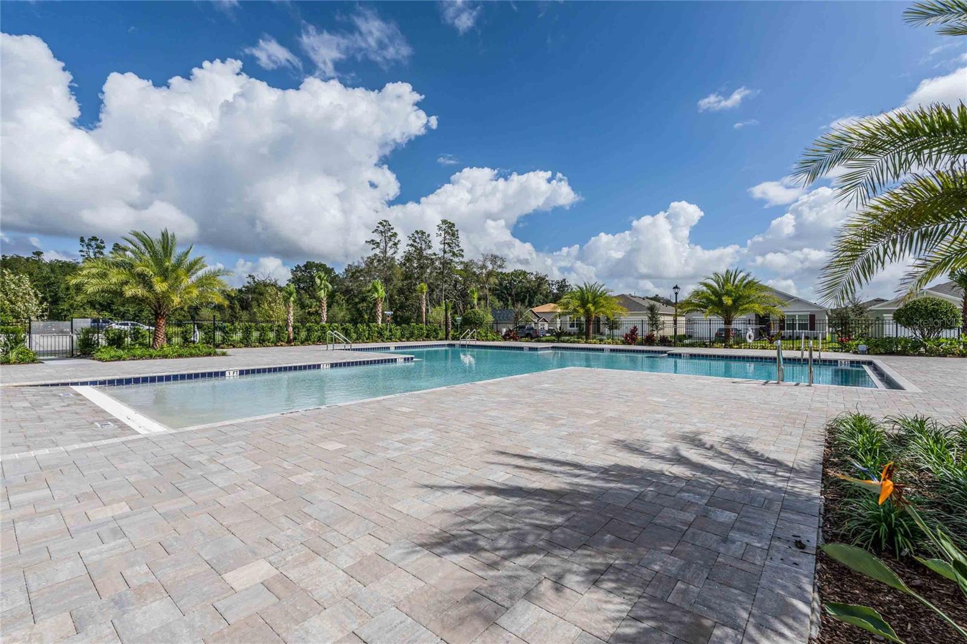
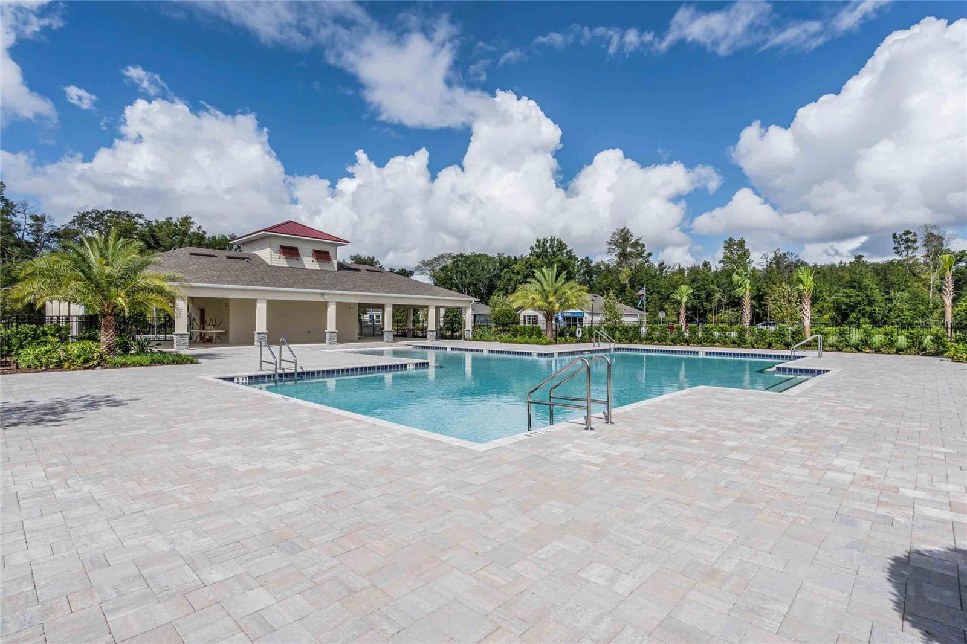
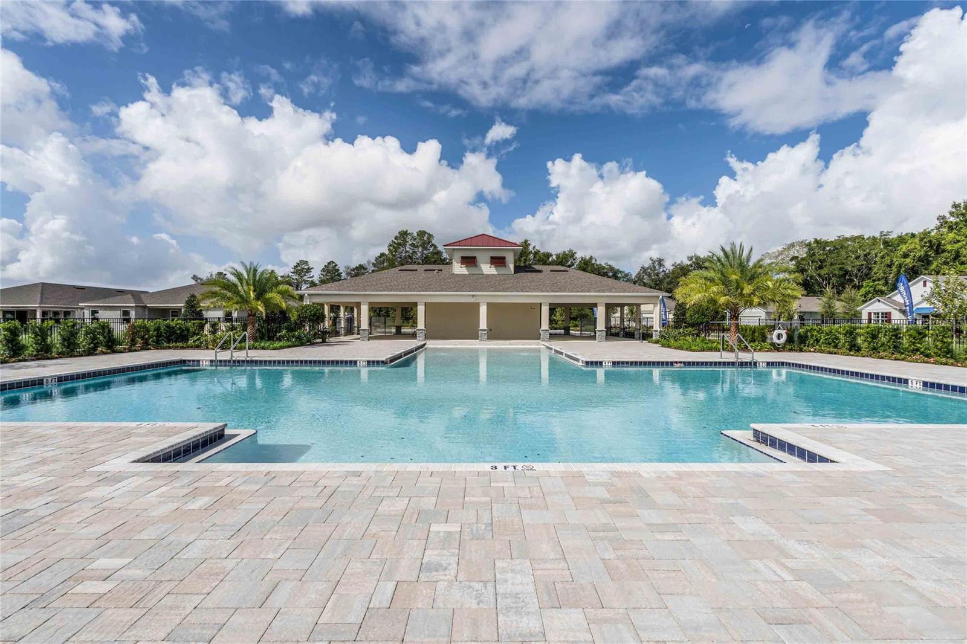
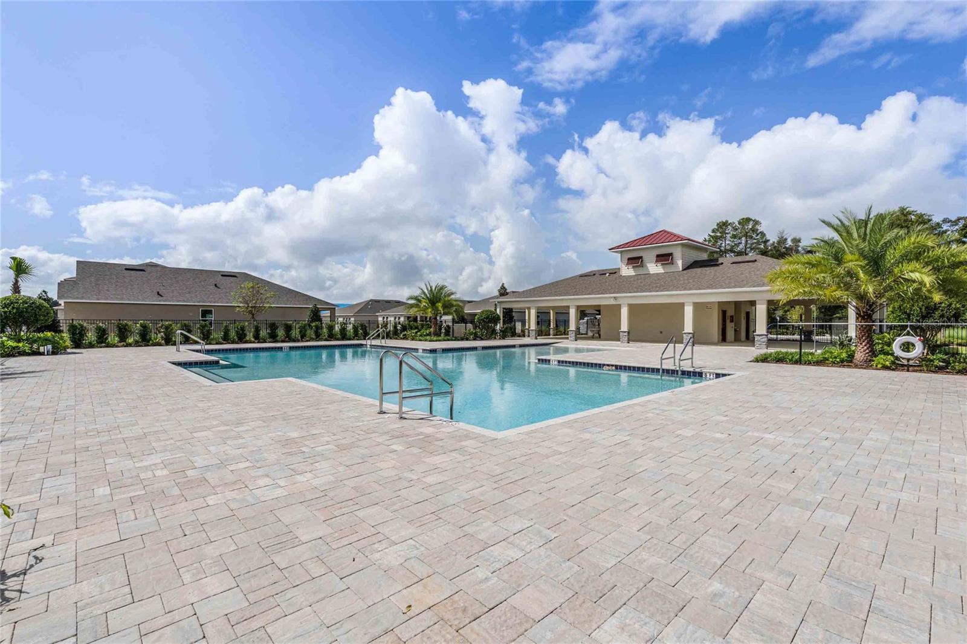
- Pool
- Community Features
- Pool, Street Lights
Utilities
- Utilities
- Cable Available, Electricity Available, Sewer Available, Underground Utilities, Water Available
- Sewer
- Public Sewer
- Water Source
- Public
Taxes
- Annual Tax Amount
- $1,349
- Tax Year
- $2,025
- Legal Description
- WYNWOOD PHASE 3 & 4 116/123 LOT 202
Other
- Derived Previous List Price
- $424,000
Data freshness
- SURF LOCAL last checked
- Nov 21, 2026, 7:00 AM EST
Location
Approximate location, shown from the displayed address.
Similar homes nearby
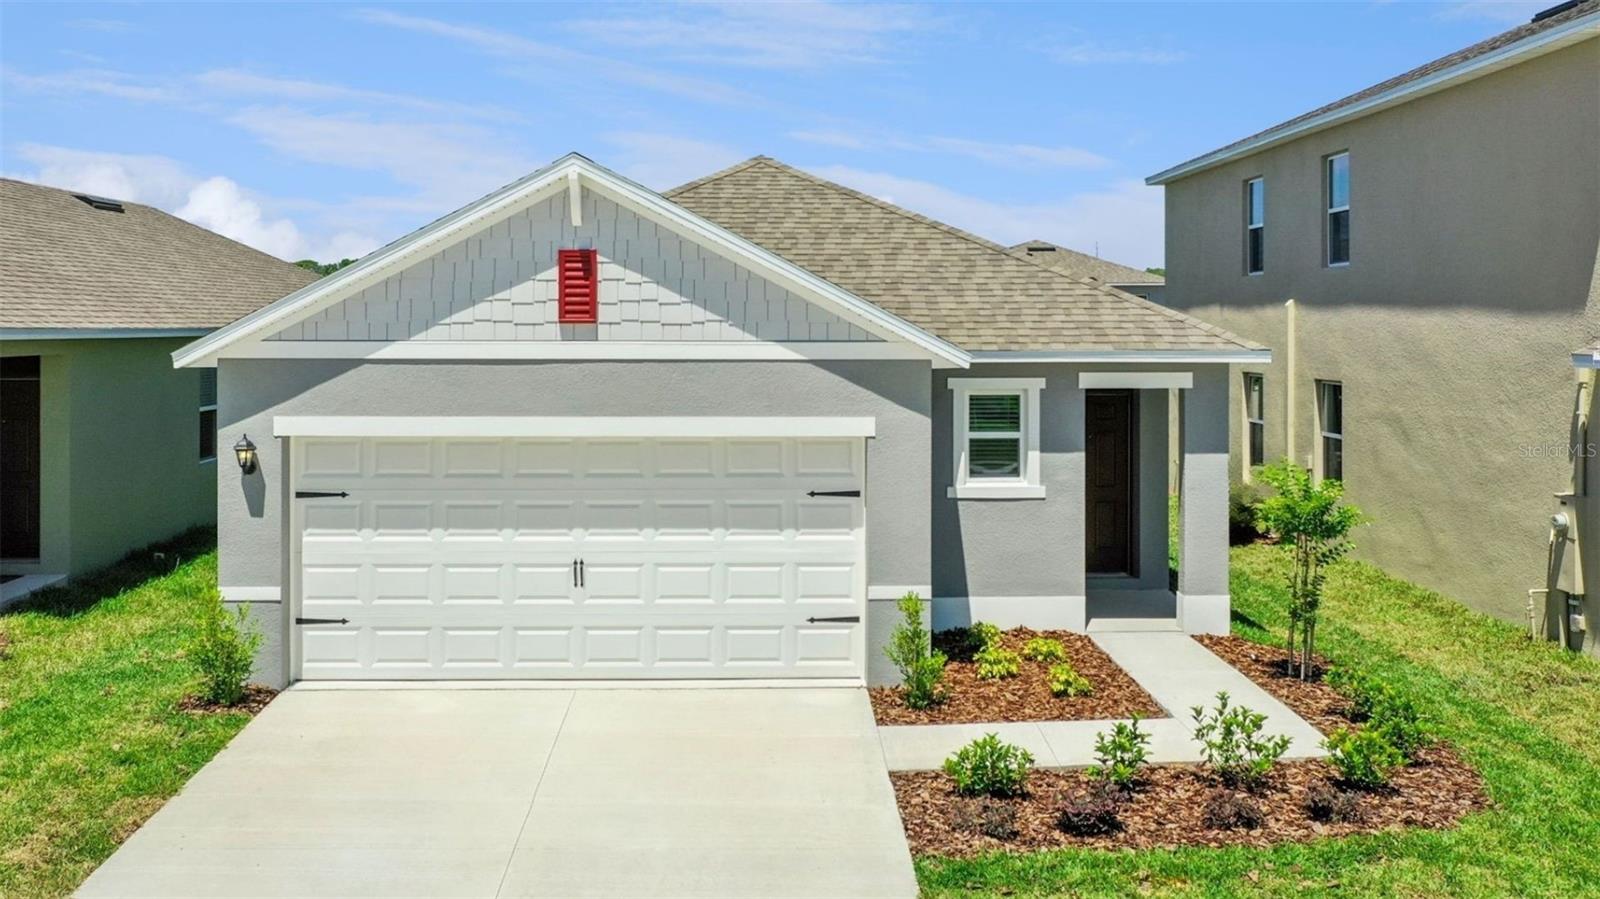
- $442,9903423 Spineywood Dr, Ocoee, FL 347613 Beds2 Baths1,504 sqftListing courtesy of DR HORTON REALTY OF CENTRAL FLORIDA LLC · Data courtesy of: Stellar MLS
 Active
- $495,0002826 American Elm Cv, Ocoee, FL 347614 Beds3 Baths2,110 sqftListing courtesy of DOUGLAS ELLIMAN · Data courtesy of: Stellar MLS
 Active
- $445,0005014 Sawdust Cir, Ocoee, FL 347613 Beds2 Baths1,732 sqftListing courtesy of CENTURY 21 CARIOTI · Data courtesy of: Stellar MLS
 Active
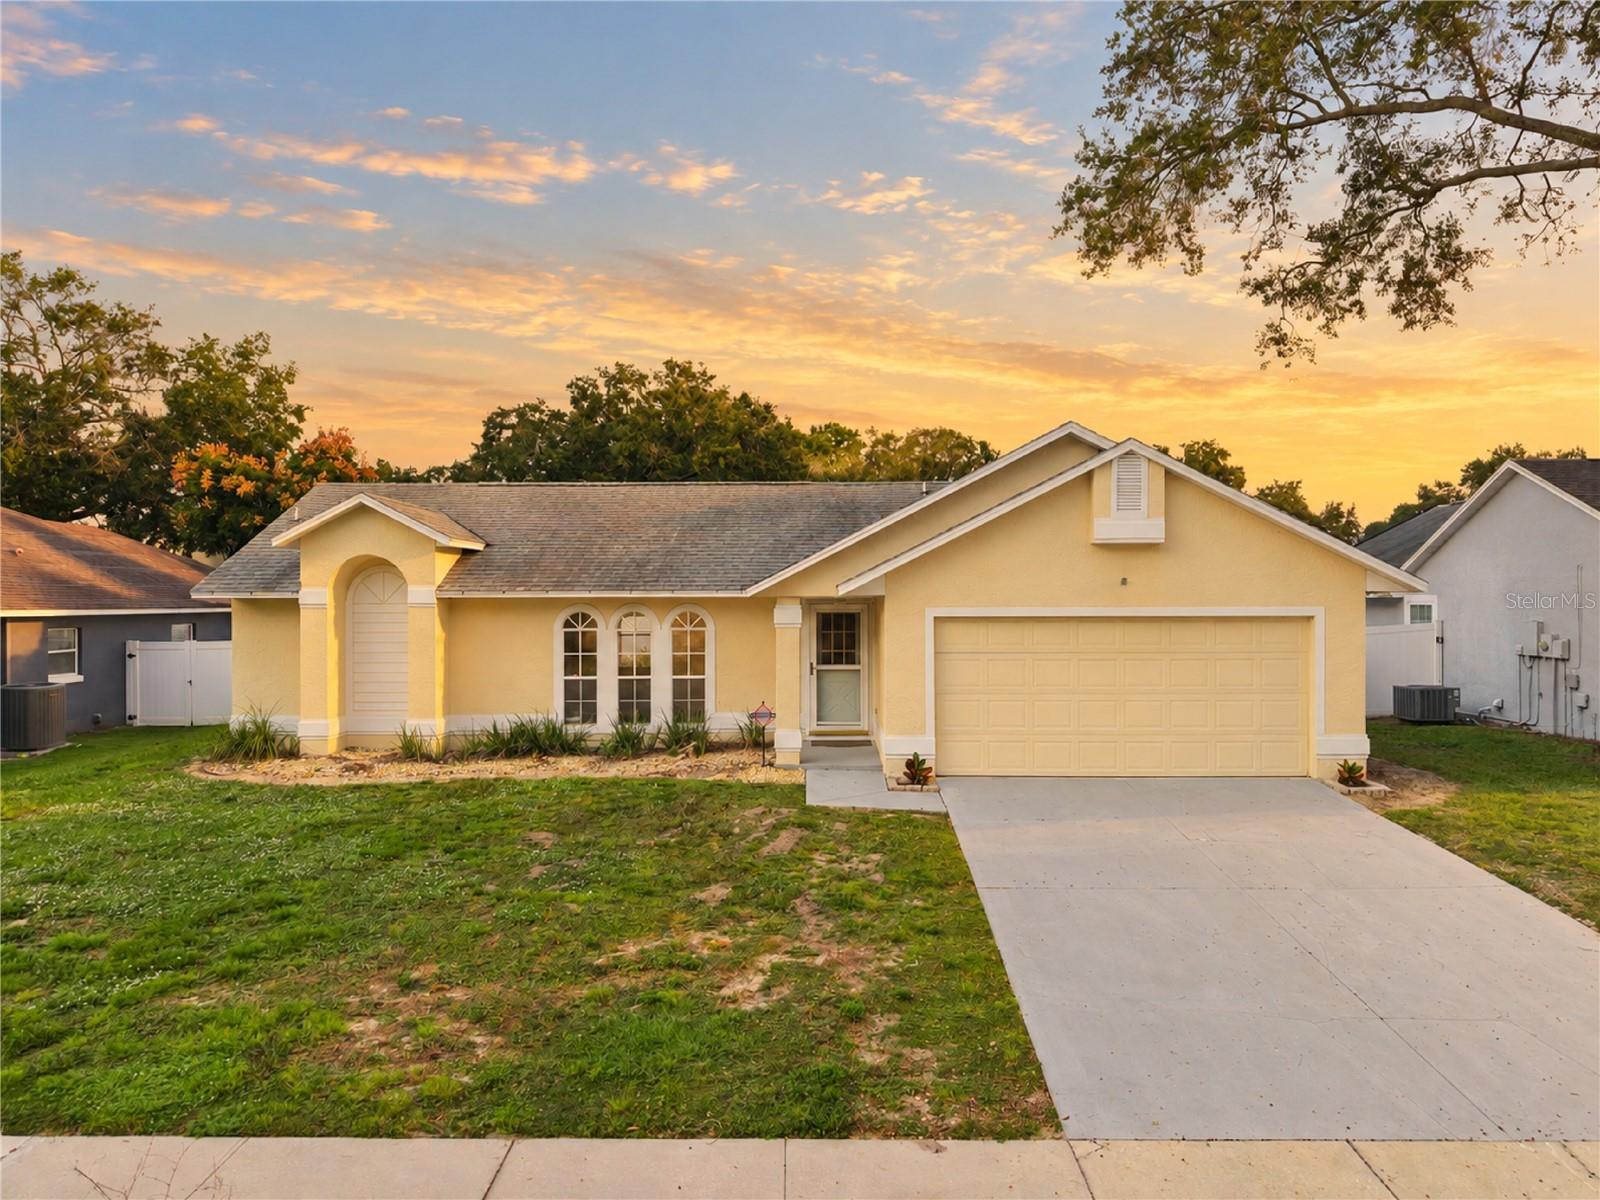
- $345,0002743 Cullens Ct, Ocoee, FL 347613 Beds2 Baths1,383 sqftListing courtesy of RE/MAX PRIME PROPERTIES · Data courtesy of: Stellar MLS
 Active
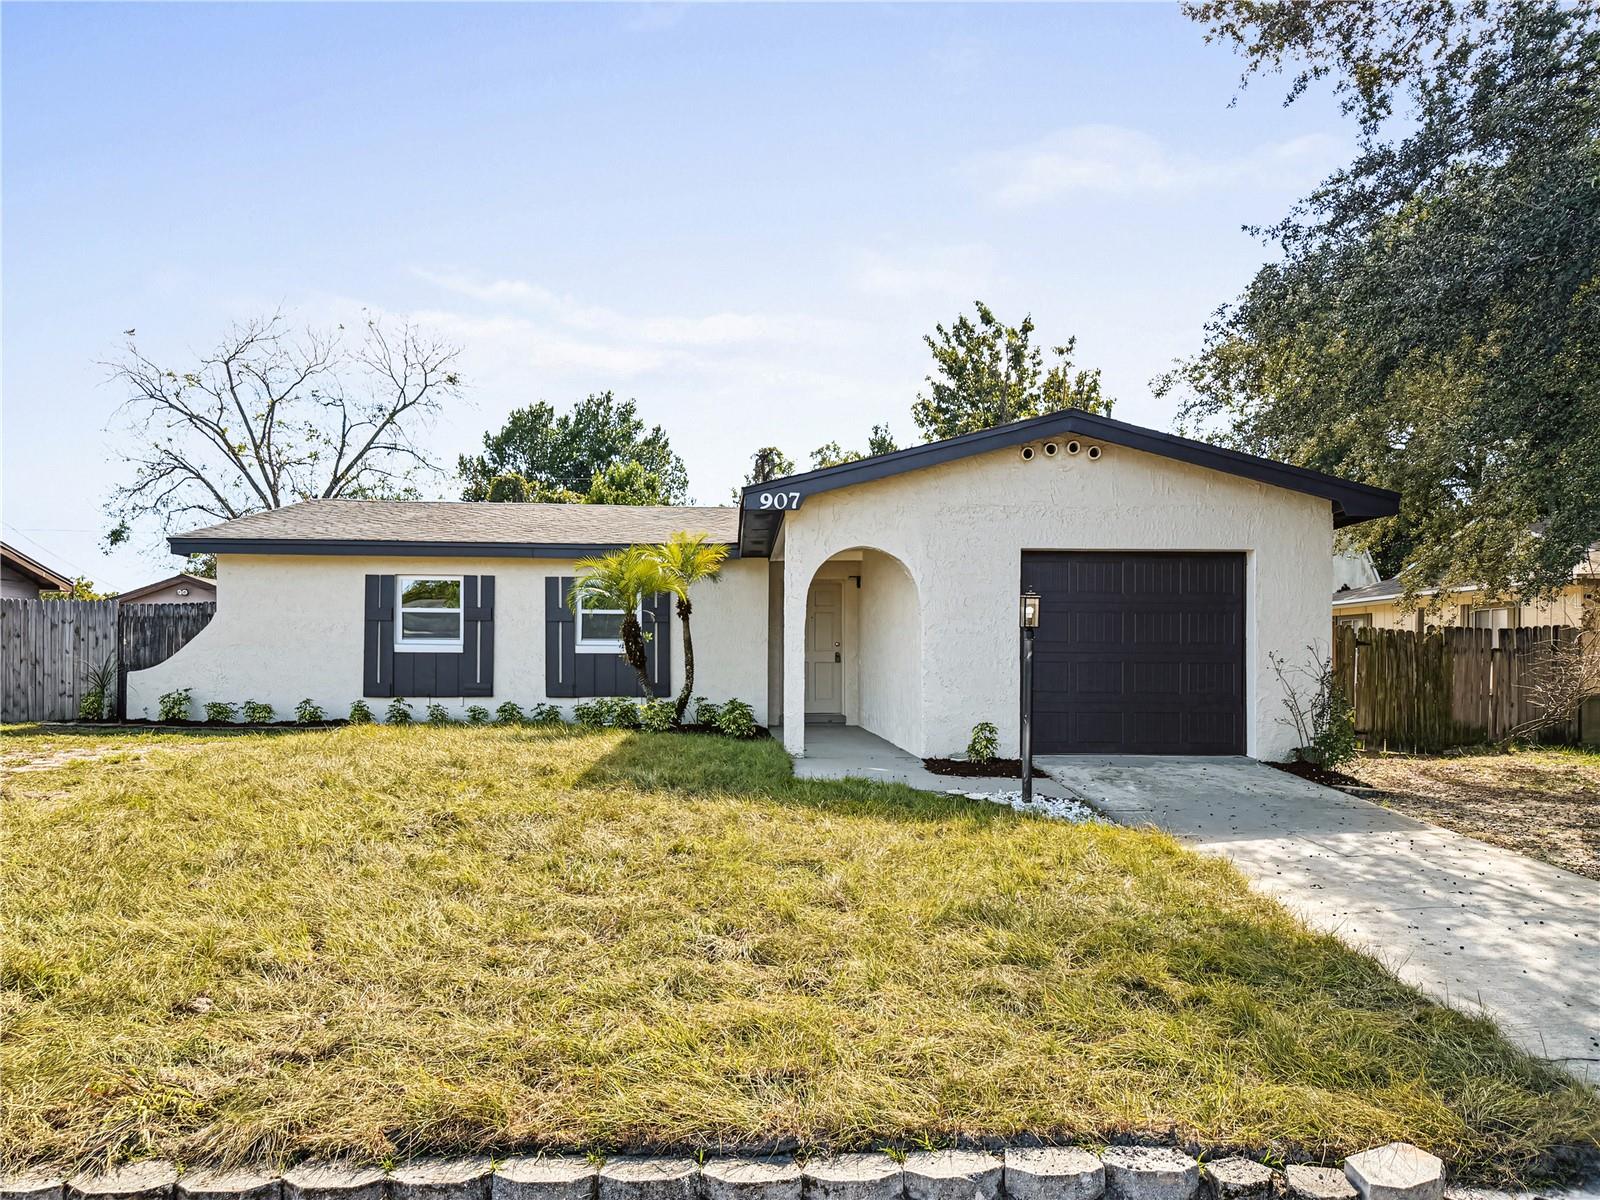
- $354,950907 Hyland Springs Dr, Ocoee, FL 347614 Beds2 Baths1,332 sqftListing courtesy of LPT REALTY, LLC · Data courtesy of: Stellar MLS
 Active
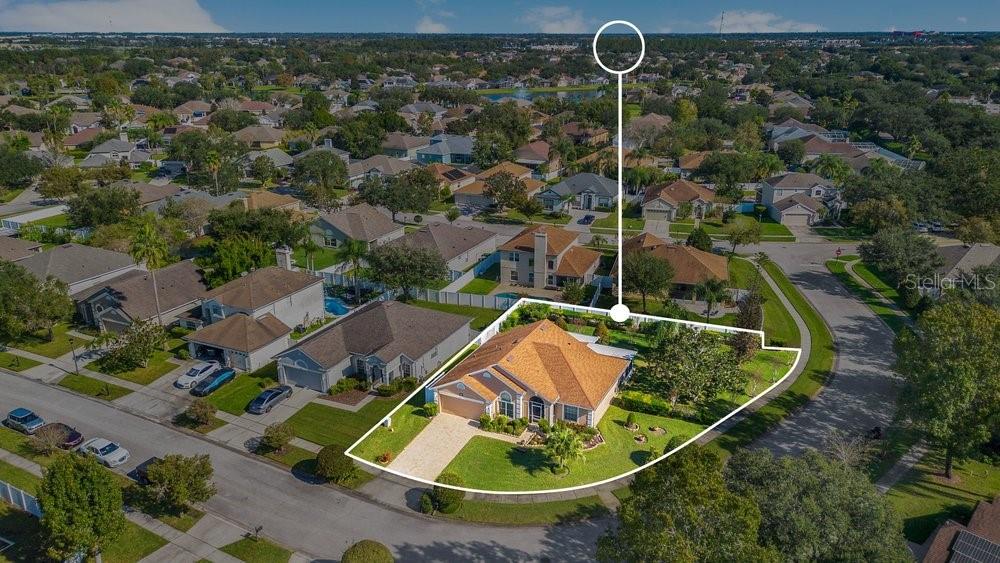
- $450,000704 Buckhaven Loop, Ocoee, FL 347613 Beds2 Baths1,764 sqftListing courtesy of THE SIMON SIMAAN GROUP · Data courtesy of: Stellar MLS
 Active
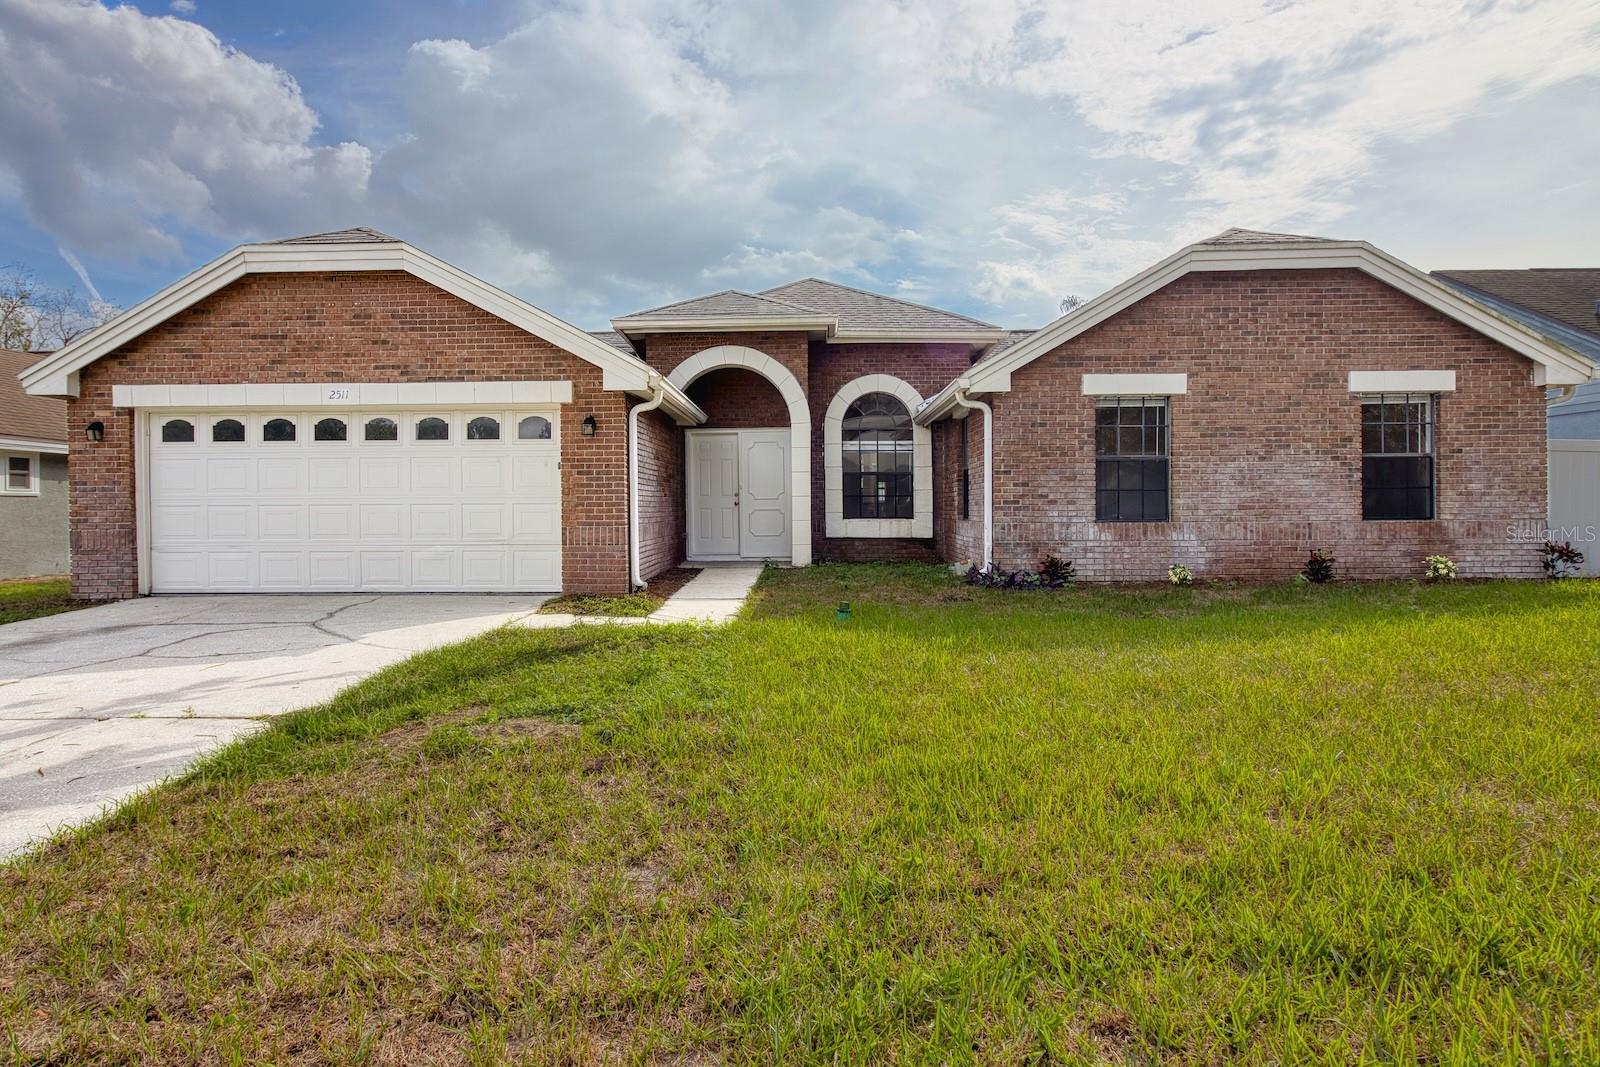
- $435,0002511 Dovetail Dr, Ocoee, FL 347614 Beds2 Baths1,966 sqftListing courtesy of LOCAL LIVING REALTY GROUP · Data courtesy of: Stellar MLS
 Active
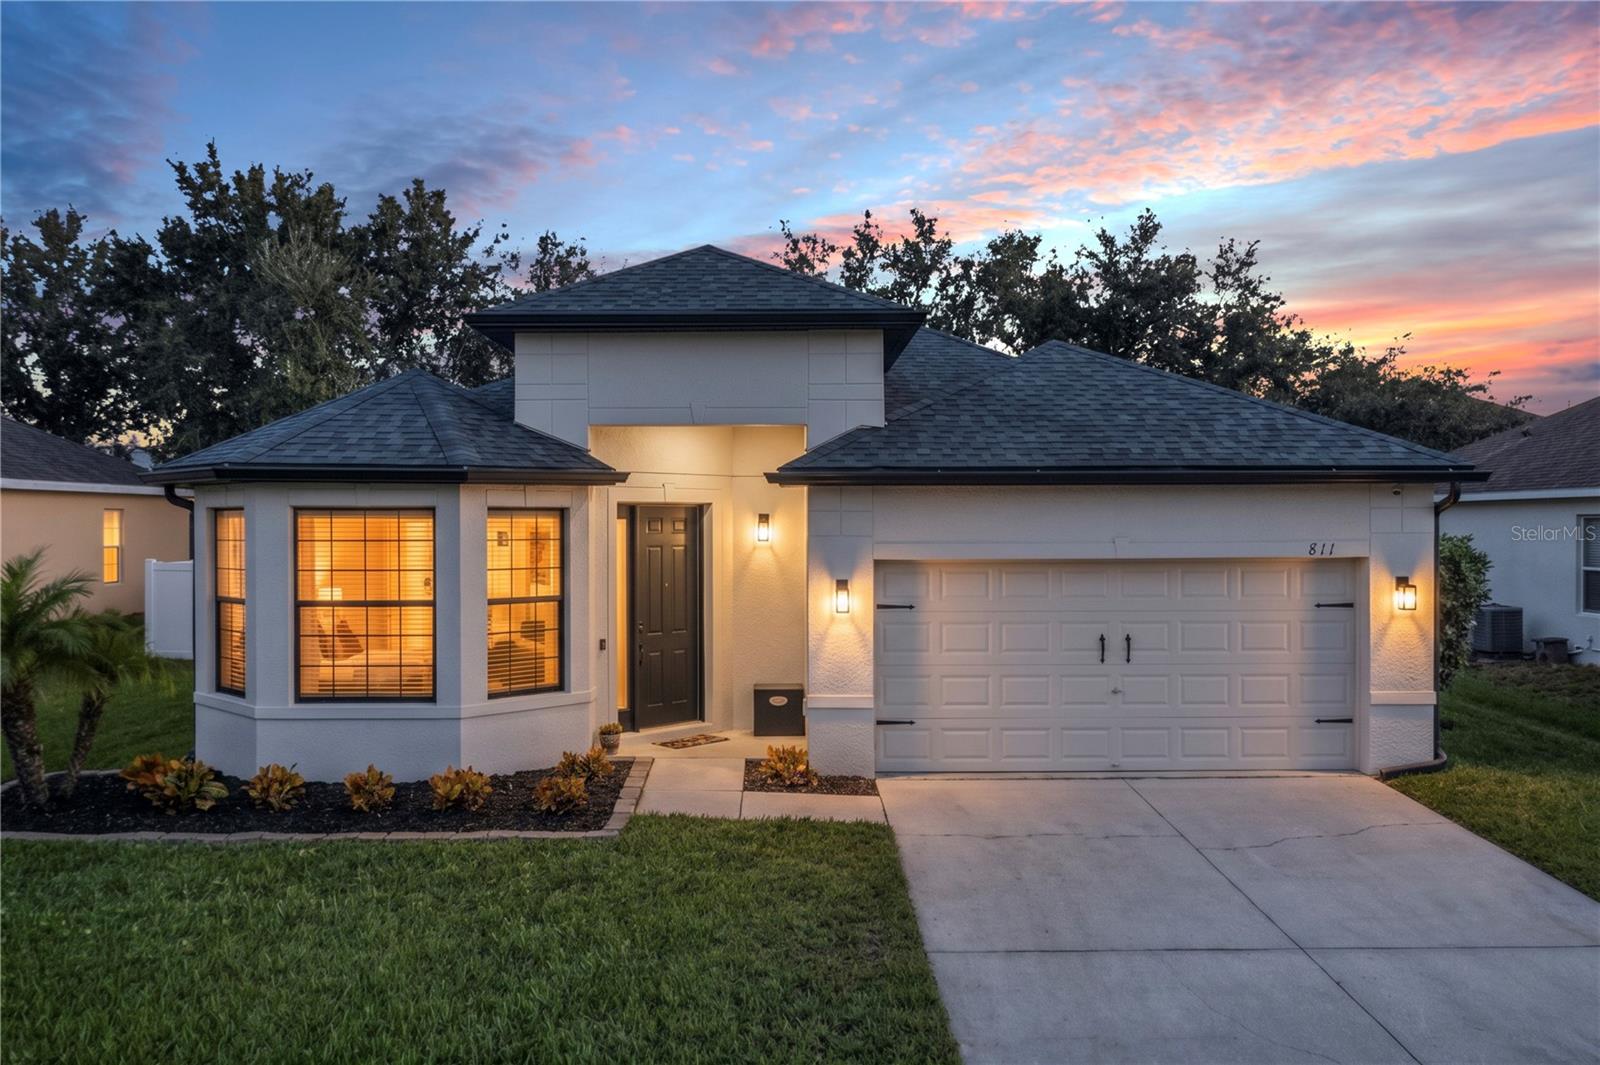
- $485,000811 Ayden Oak Ln, Ocoee, FL 347613 Beds2 Baths1,877 sqftListing courtesy of WATSON REALTY CORP · Data courtesy of: Stellar MLS
 Active
What Sold Nearby
 $457,0002194 Great Egret CirOcoee, FL · Sold 2026-10-30
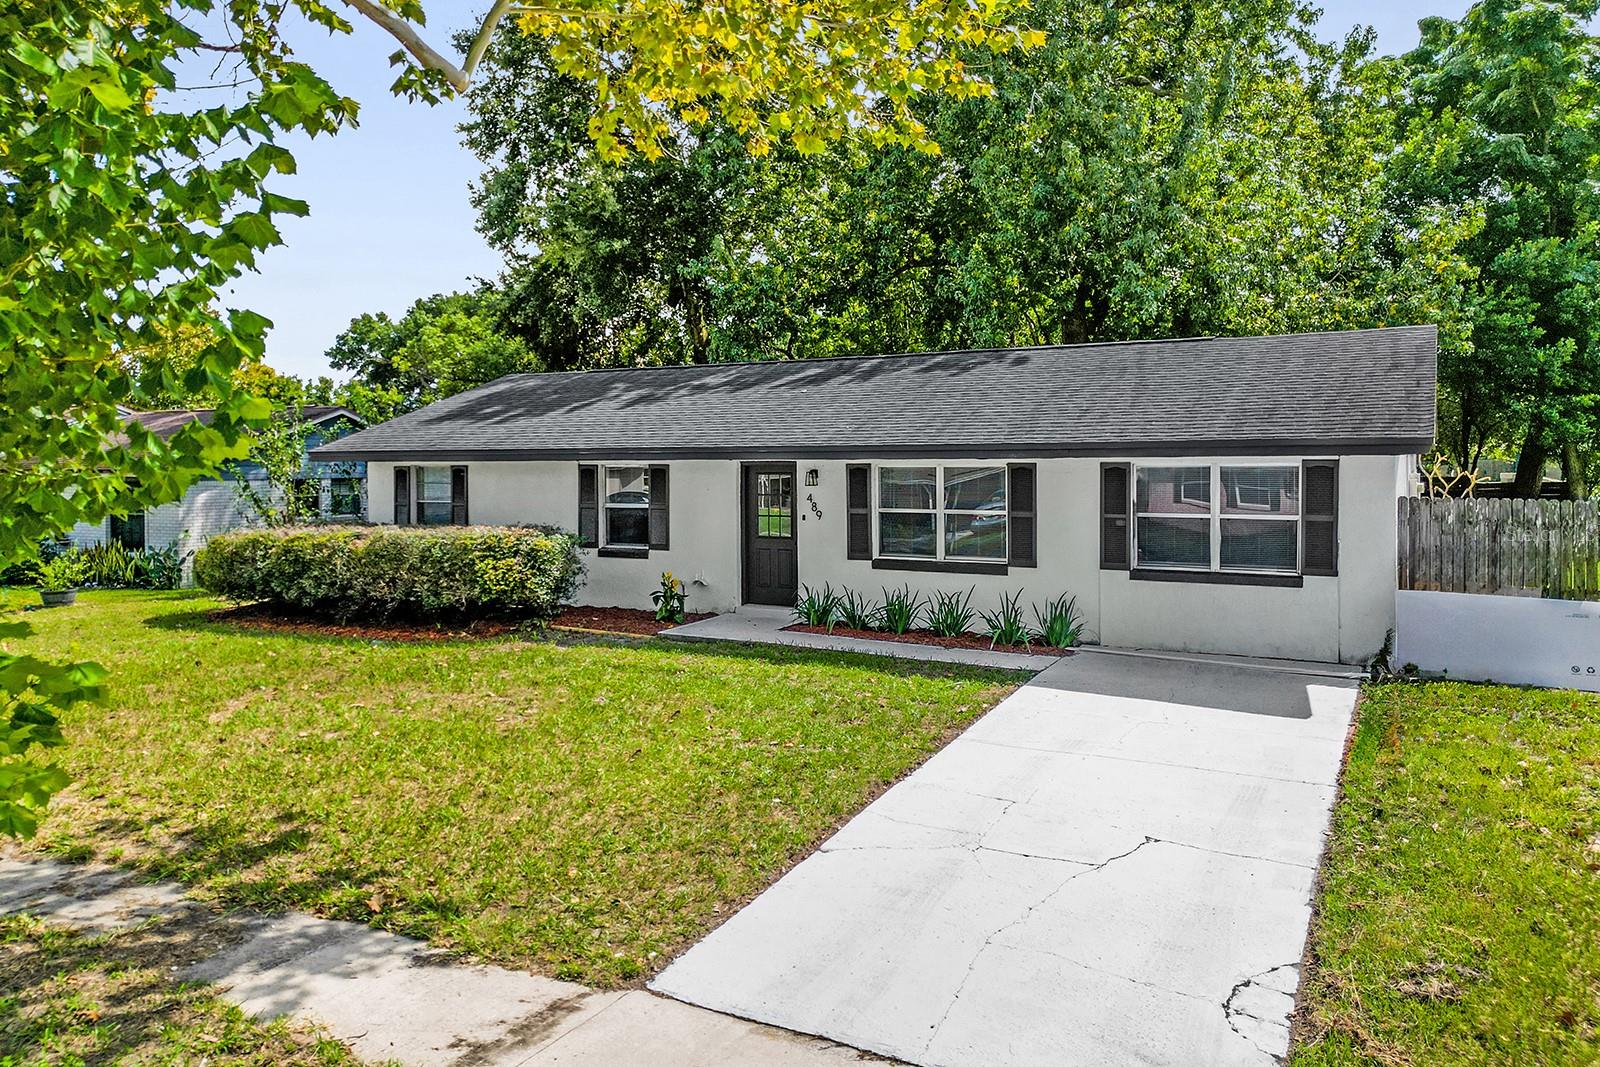 $305,000489 Picwood CtOcoee, FL · Sold 2026-10-30
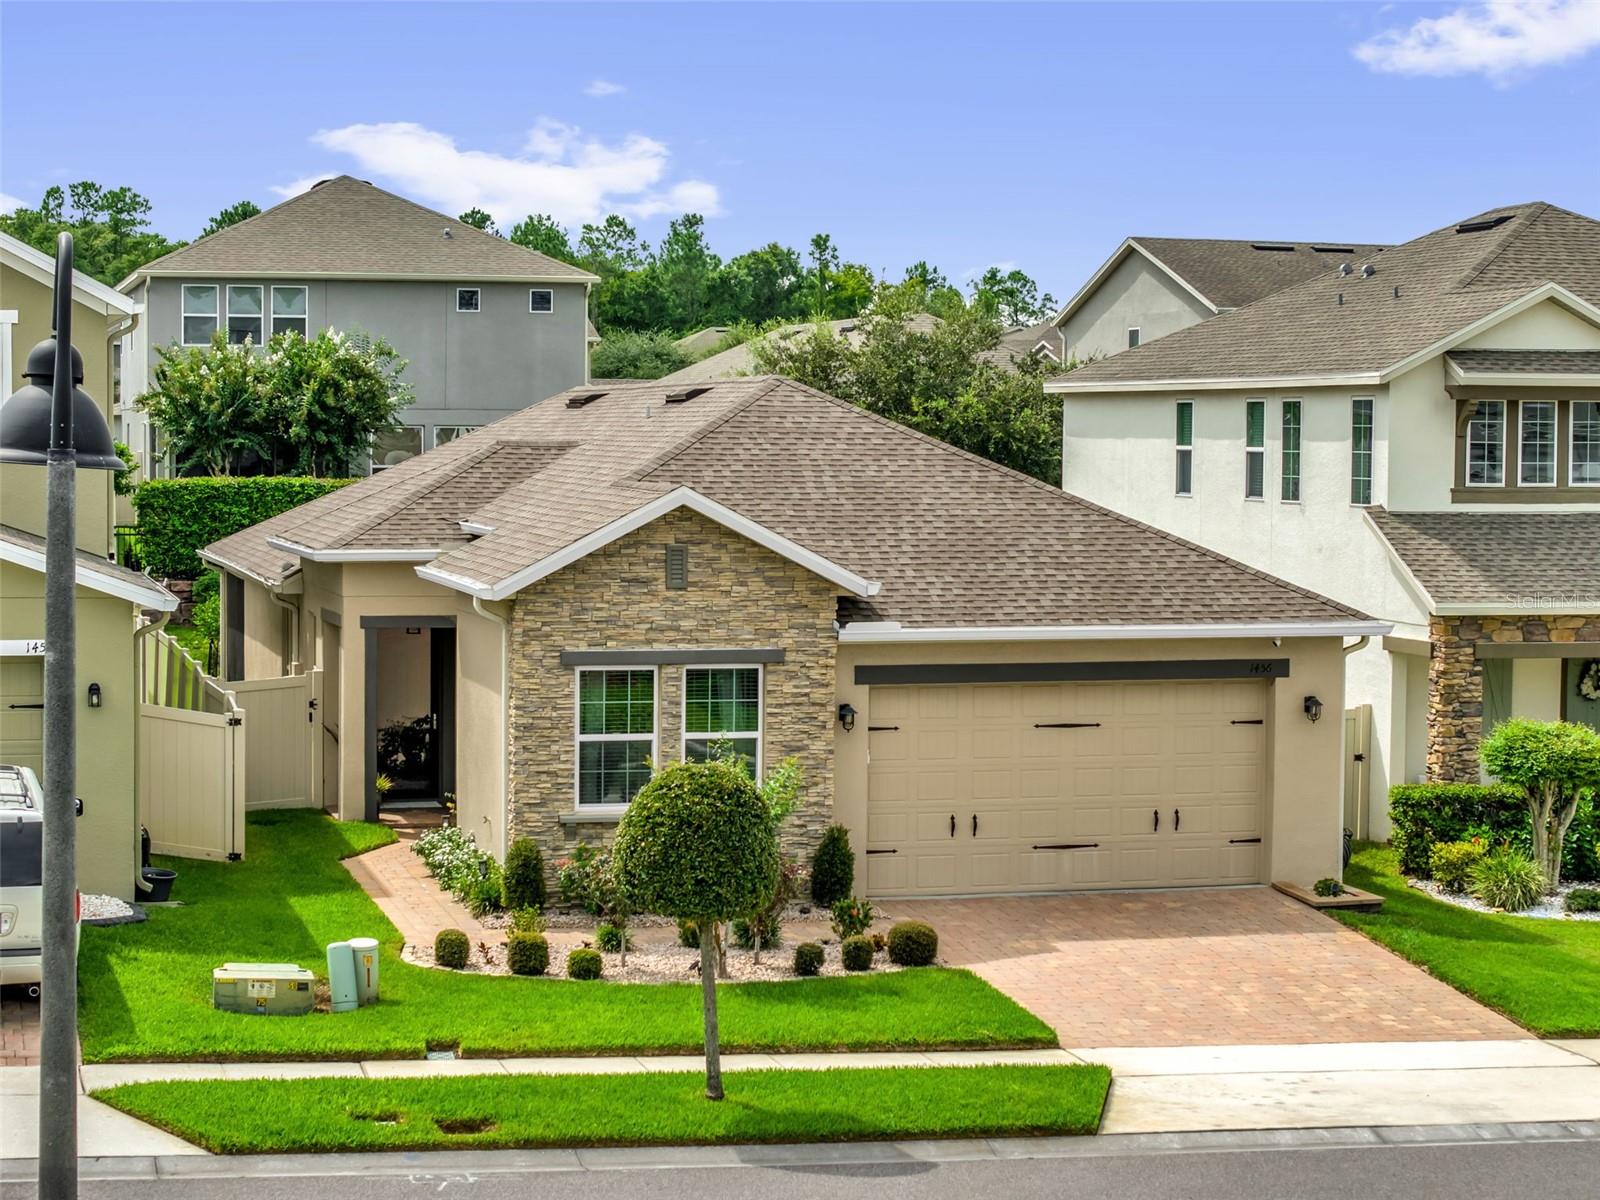 $475,0001456 Sourwood DrOcoee, FL · Sold 2026-10-26
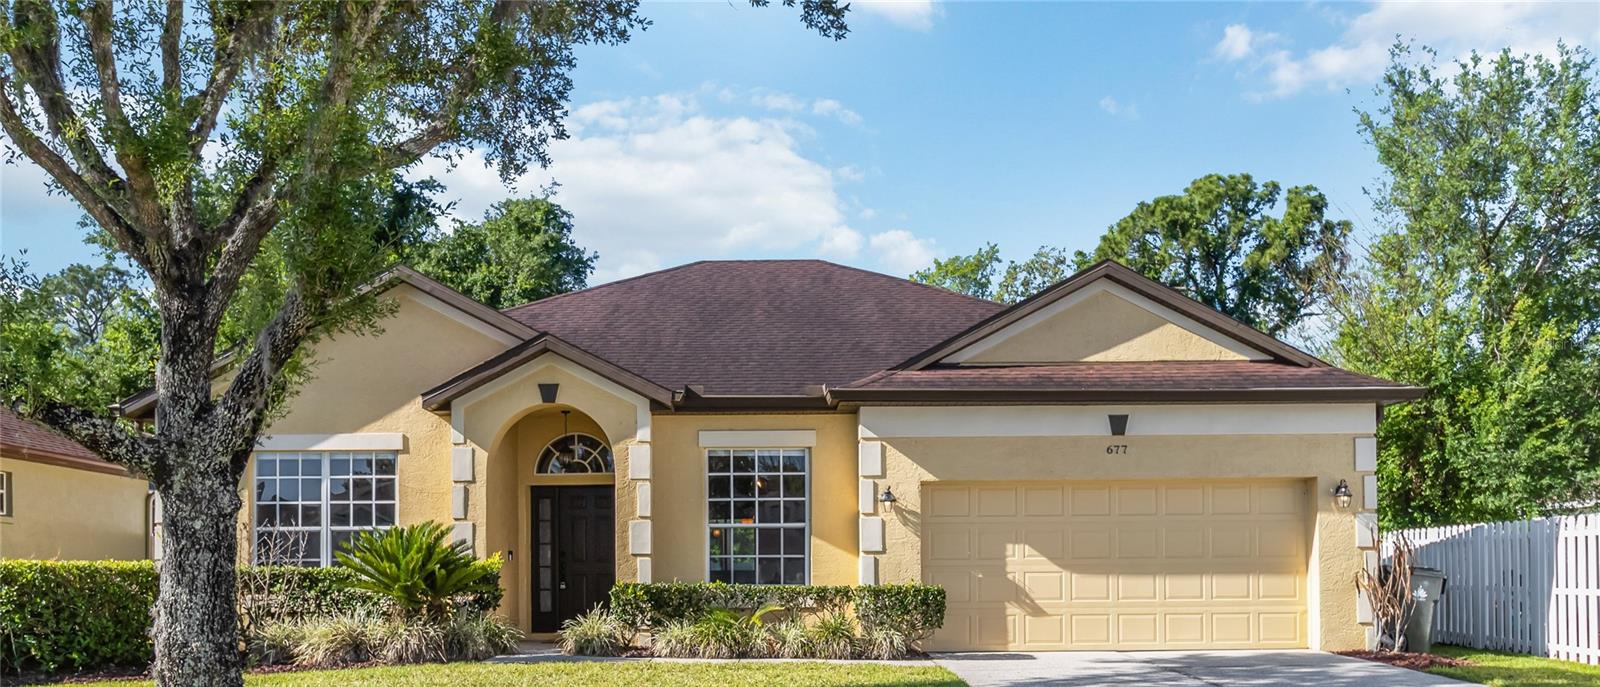 $512,000677 Buckhaven LoopOcoee, FL · Sold 2026-10-26
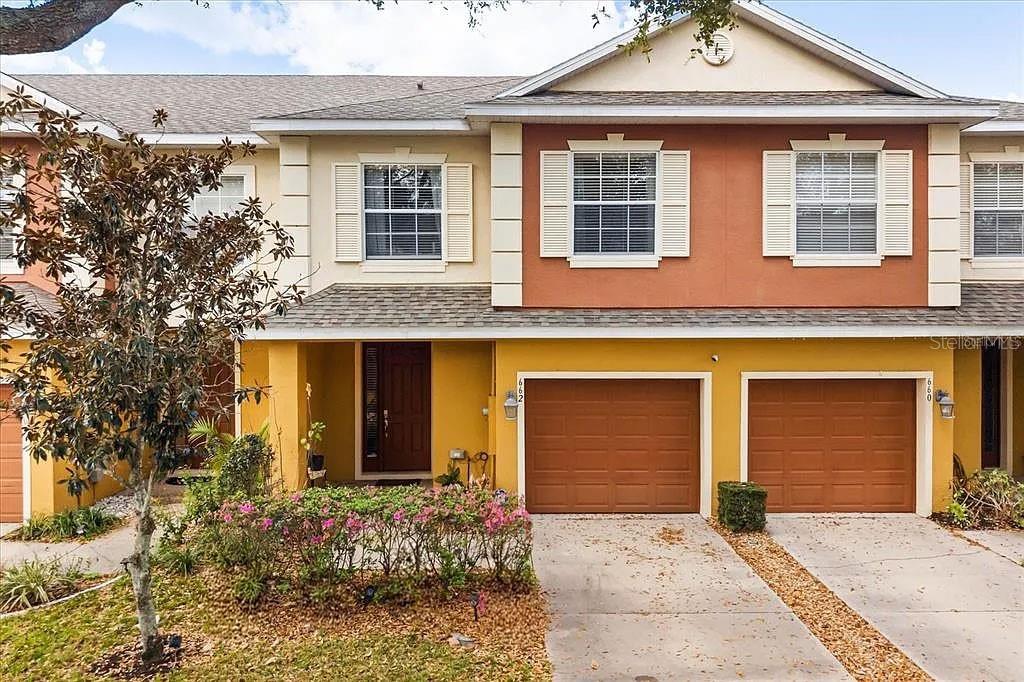 $275,000662 Fortanini CirOcoee, FL · Sold 2026-10-26
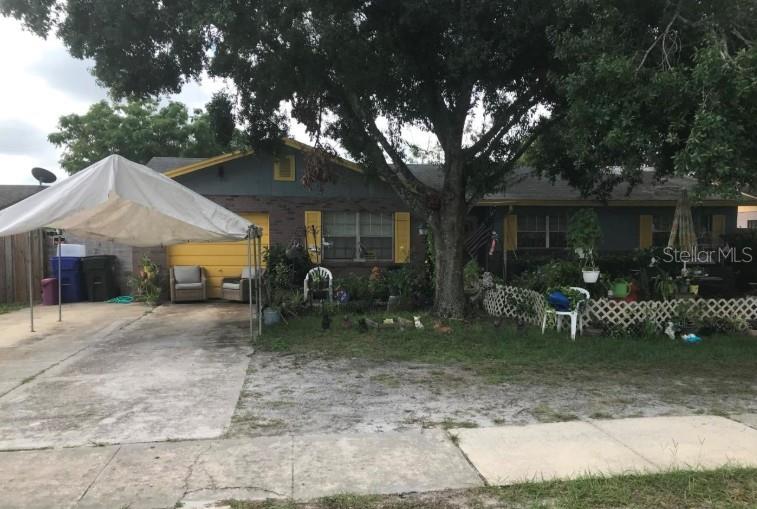 $175,0001101 Wurst RdOcoee, FL · Sold 2026-10-22
 $350,000143 Laurel Ridge AveOcoee, FL · Sold 2026-10-22
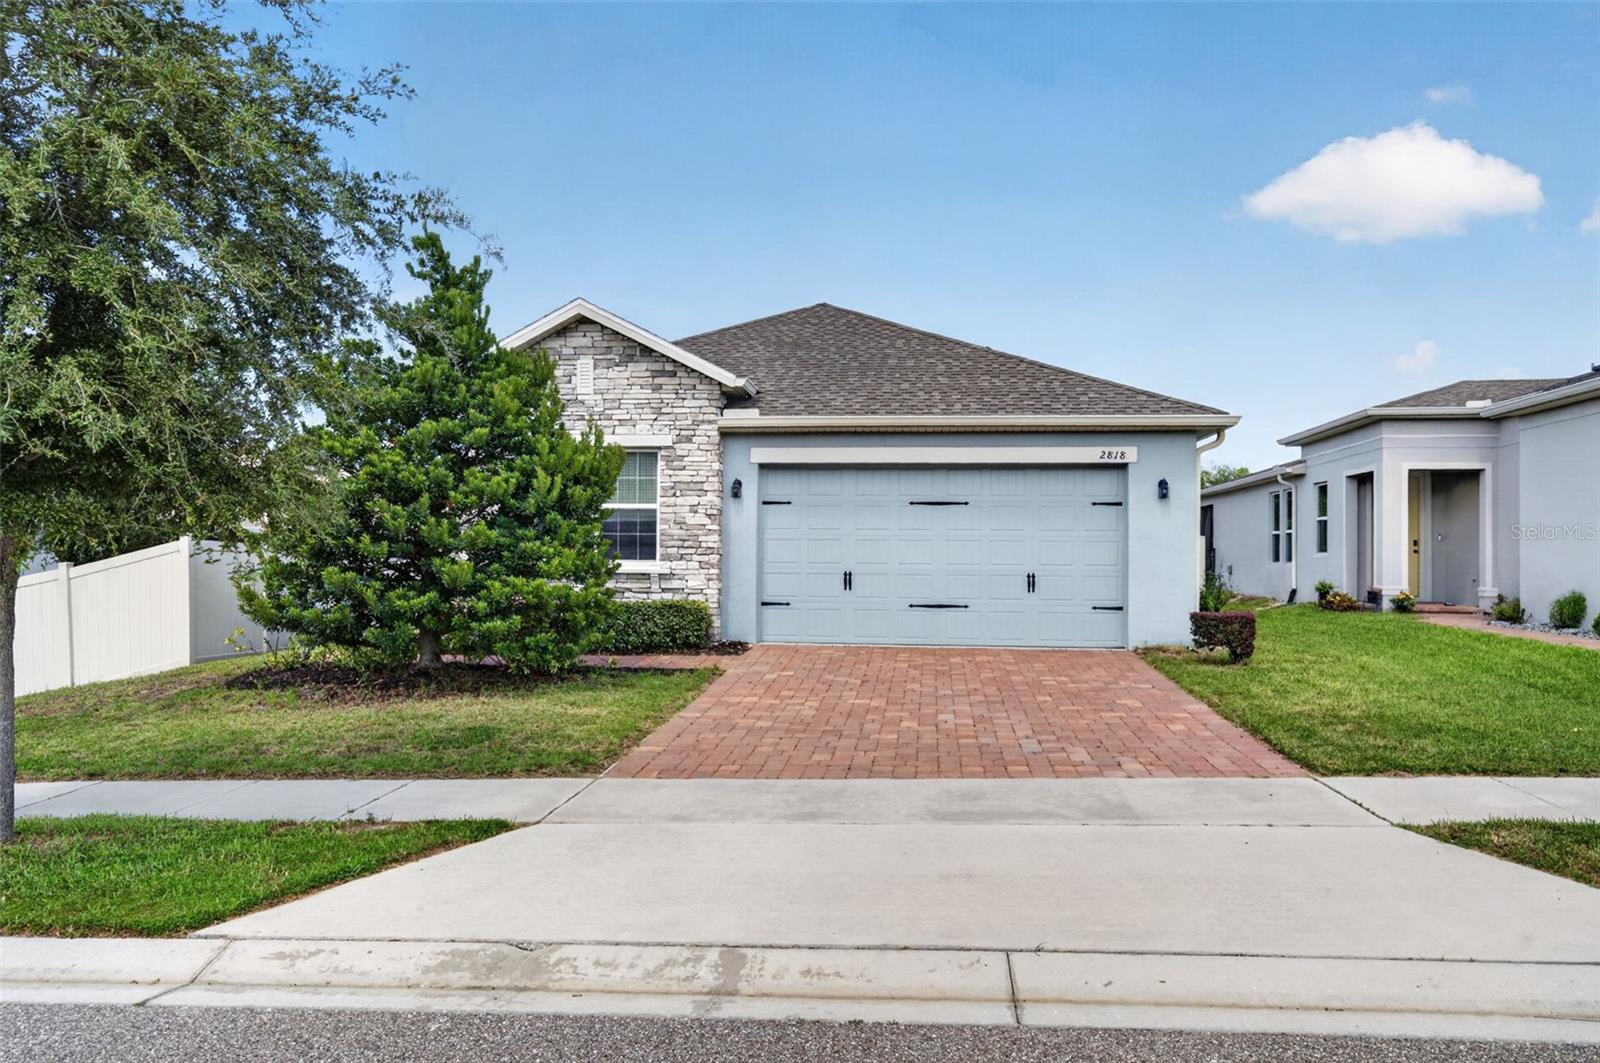 $445,0002818 Bigleaf Maple DrOcoee, FL · Sold 2026-10-22
Flood
Flood zone AE · 100-year floodplain
What's Nearby
Schools
- Clarcona Elementary SchoolWest Orange Trail, Clarcona, FL 32710, United States of America0.5 mi
- Lake Gem Elementary SchoolBloodhound Street, Clarcona, FL 32710, United States of America1.3 mi
Parks
- Apopka-Vineland OutpostClarcona, Florida, United States of America0.3 mi
- Clarcona Horse ParkClarcona, Florida, United States of America0.7 mi
- Arden Oaks ParkOcoee, FL 34761, United States of America1.3 mi
- Prairie Lake Park6075, Ocoee, FL 34761, United States of America1.4 mi
More homes in Ocoee
Homes for sale near Ocoee
Data courtesy of: Stellar MLSDisclaimers and data details

Listings courtesy of Stellar MLS as distributed by MLS GRID. Based on information submitted to the MLS GRID. All data is obtained from various sources and may not have been verified by broker or MLS GRID. Supplied Open House Information is subject to change without notice. All information should be independently reviewed and verified for accuracy. Properties may or may not be listed by the office/agent presenting the information. Listing information is provided for consumers’ personal, non-commercial use, solely to identify prospective properties for potential purchase; all other use is strictly prohibited and may violate relevant federal and state law. Information deemed reliable but not guaranteed. Copyright © 2026 MLS GRID. All Rights Reserved.

Continental Real Estate Group, Inc
Broker: Derek Eisenberg
Listing last updated: Nov 18, 2026, 8:51 AM EST. SURF LOCAL last checked: Nov 21, 2026, 7:00 AM EST.