
Under Contract
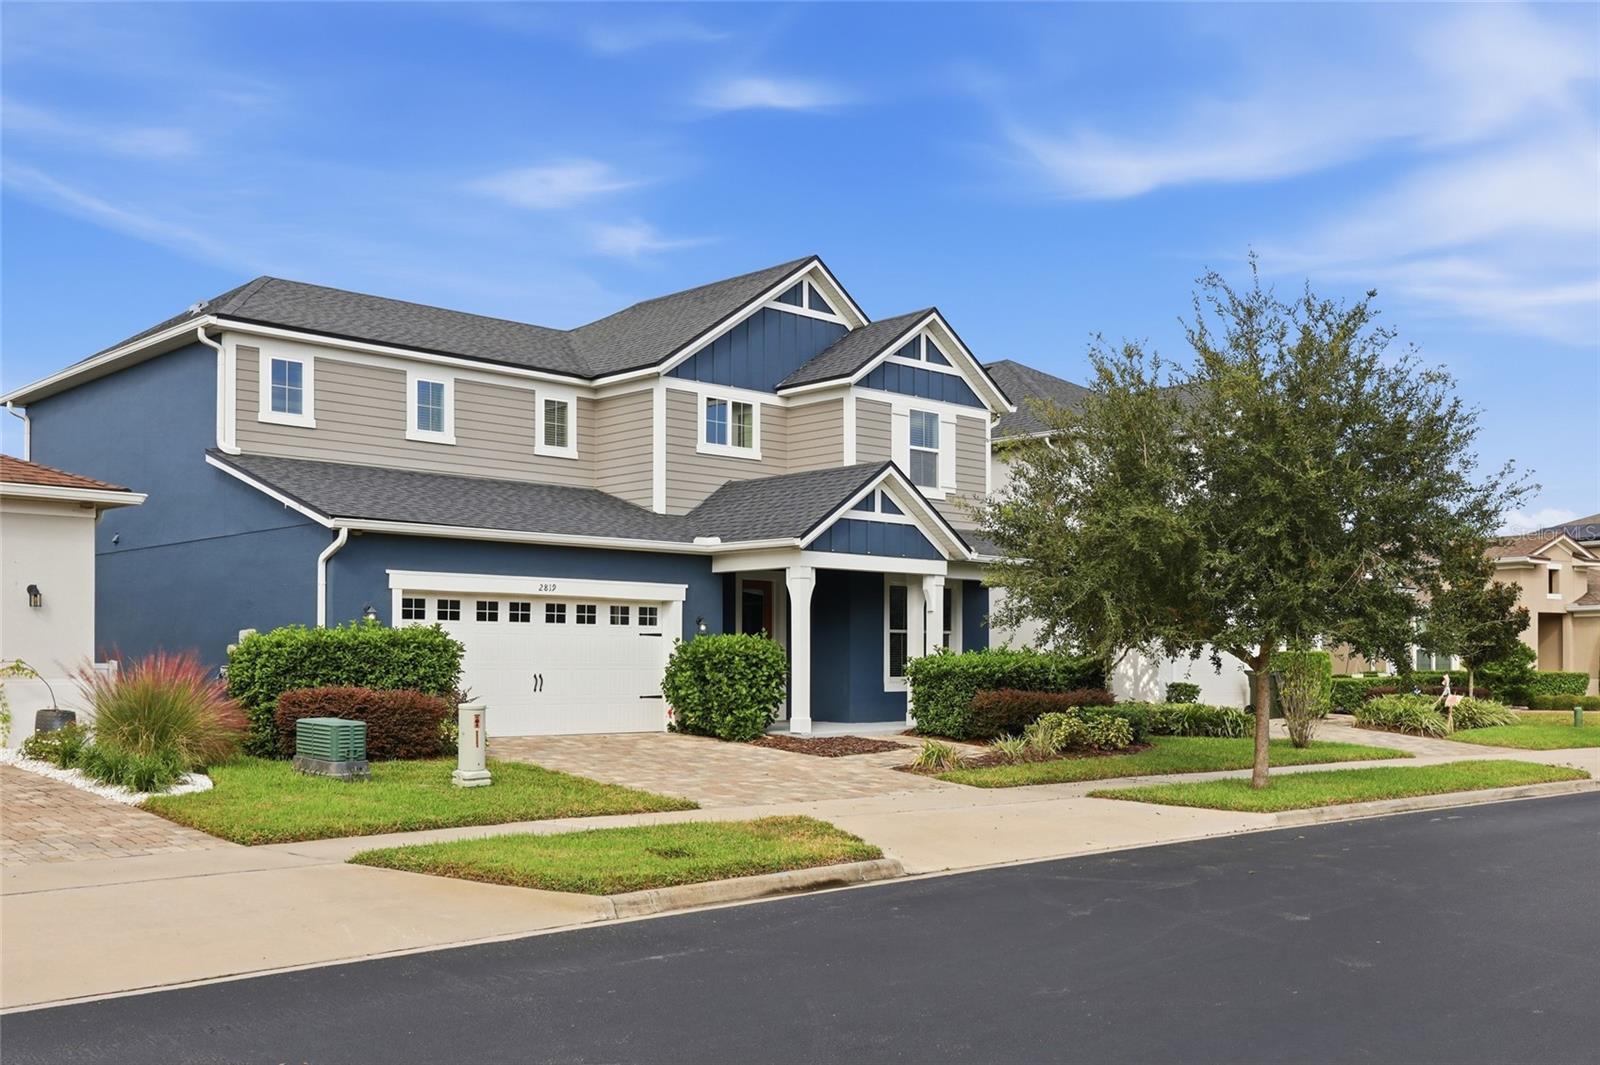
2819 Stonegate Dr
Ocoee, FL 34761
$550,000
- 4 Beds
- 4 Baths
- 2,712 sqft
- HOA $167/mo
Listing courtesy of Robert Schott and Paula Hemani, TEAMCONNECT REALTY LLC
(407) 347-3800
About this home
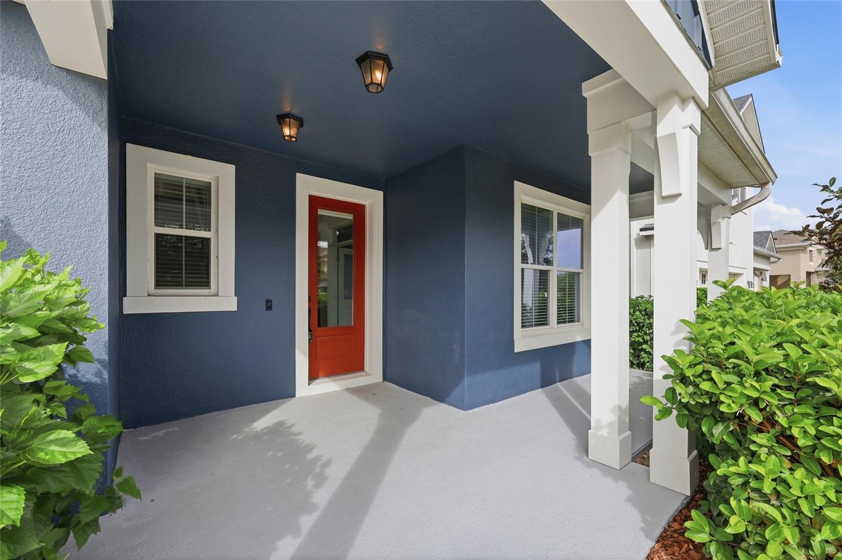
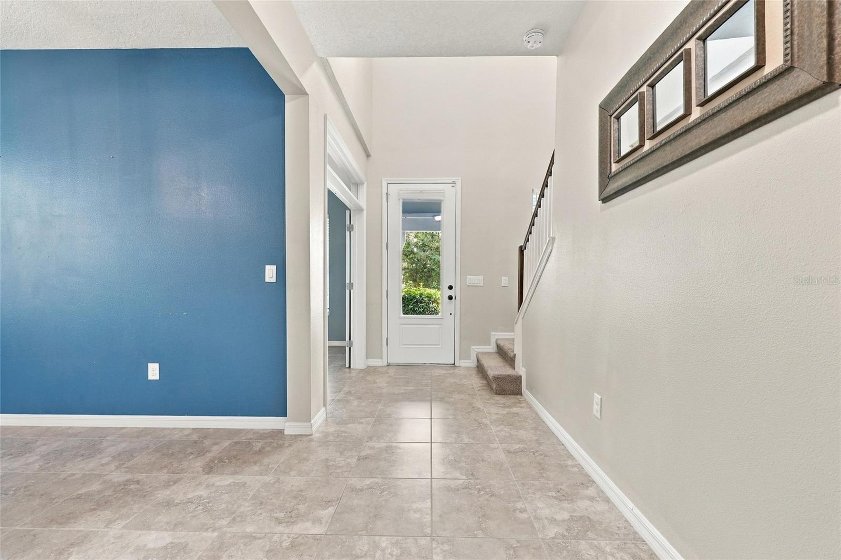
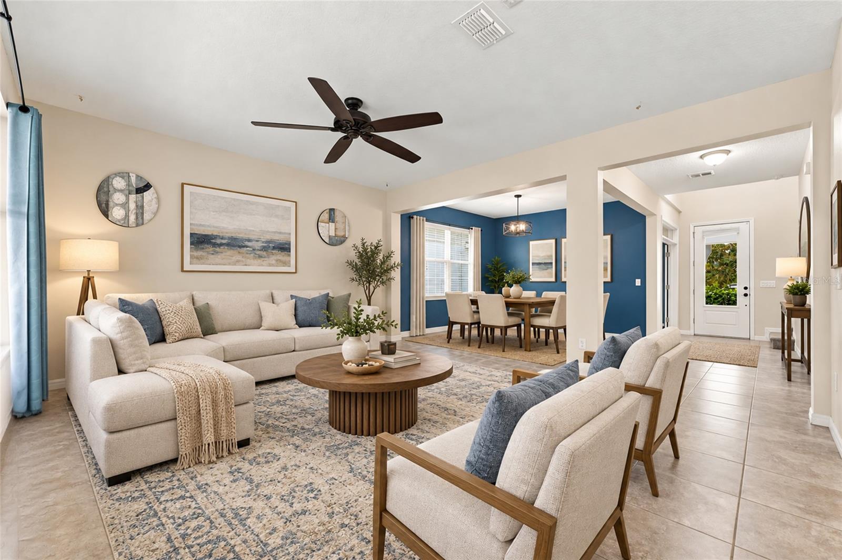
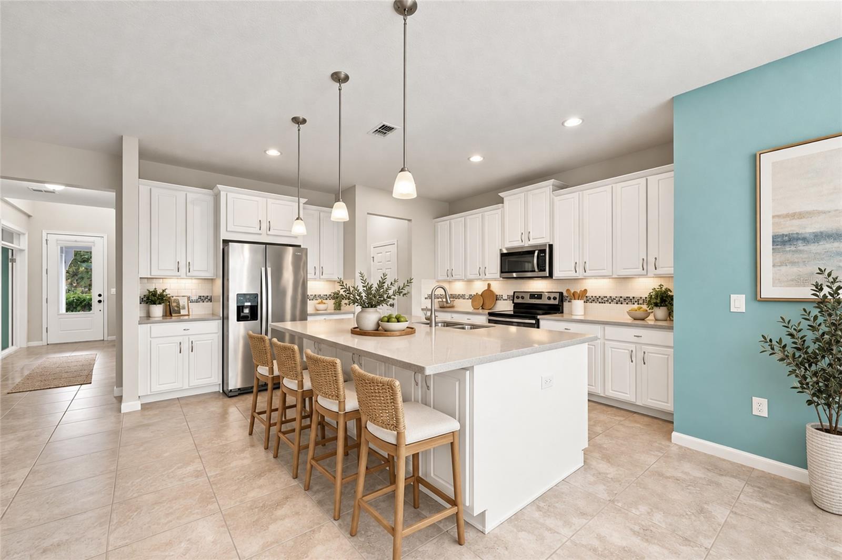
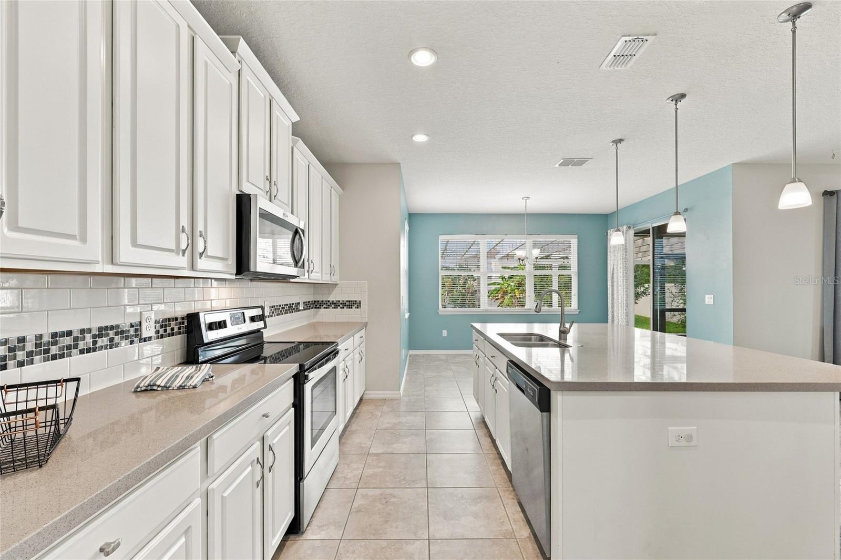
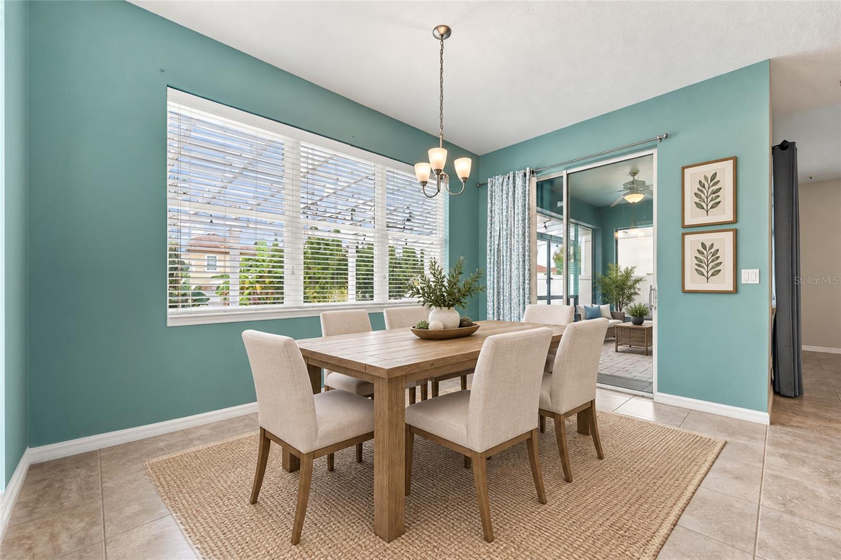
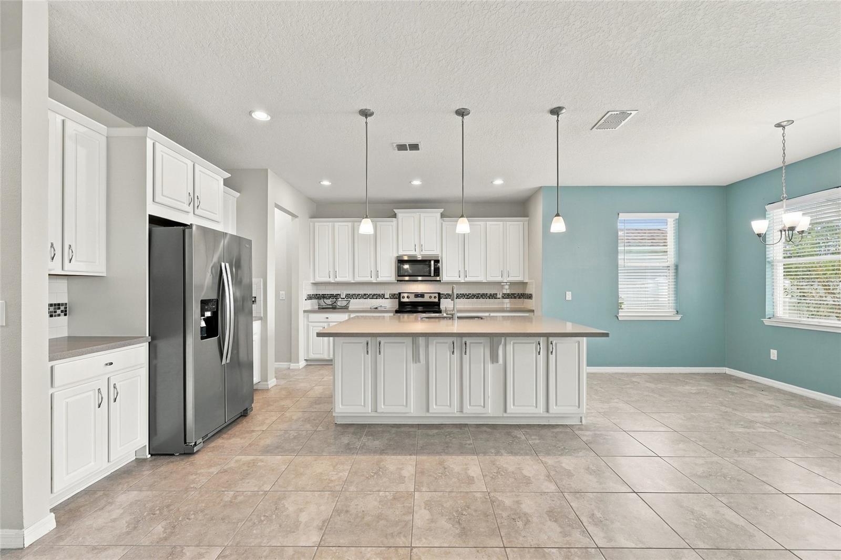
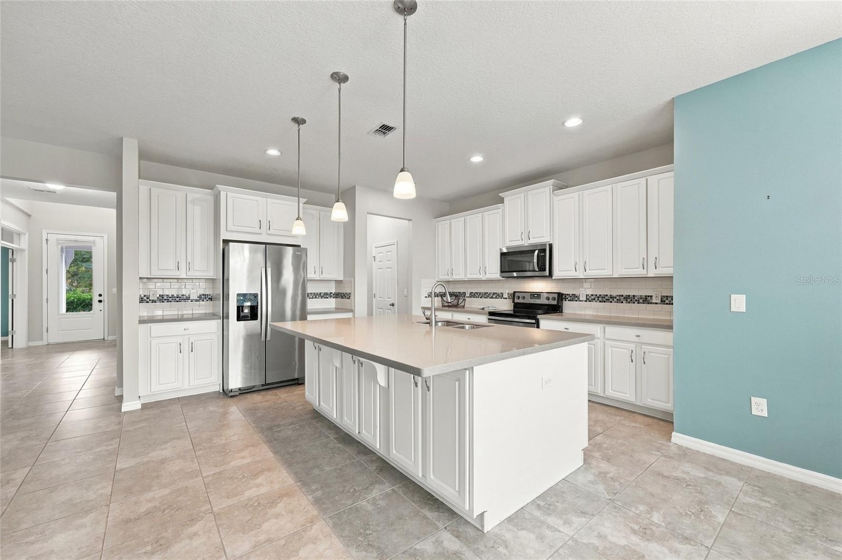
Under contract-accepting backup offers. Virtually Staged. Two Primary Suites | 3-Car Tandem Garage | Private Office | Upstairs Loft | Fenced Backyard Enjoy the space you want and the convenience of being just 2 miles from Historic Downtown Winter Garden. Located in the gated community of Preserve at Crown Point, this 4-bedroom, 3.5-bath home offers over 2,700 square feet of versatile living space, with a flexible floor plan and features that stand out from the ordinary. The dual primary suite layout offers exceptional flexibility for multigenerational living, extended guests, or creating a private retreat. A downstairs office with double doors provides a dedicated work-from-home space, while the upstairs loft offers room for a media area, game room, or additional living space. The open kitchen is designed for everyday living and entertaining, featuring an oversized island, ample cabinetry, and an easy flow into the dining and living areas. Sliding glass doors lead to a covered, screened lanai and extended paver patio overlooking the fully fenced backyard, creating an inviting space to relax, entertain, or enjoy the outdoors. The oversized 3-car tandem garage offers additional room for a golf cart, home gym, workshop, recreational equipment, or extra storage—providing versatility beyond typical garage space. Residents enjoy the added privacy of a gated community and access to a neighborhood pool. Just 3 miles away, Historic Downtown Winter Garden offers popular local restaurants, boutique shopping, weekend events, and the charm of the historic district. Shopping, schools, and major roadways are also conveniently accessible. With two primary suites, multiple living spaces, an oversized garage, and an inviting outdoor living area, this home offers a combination of flexibility, functionality, and convenient access to one of the area's most desirable downtown destinations.
Facts
- Property type
- Single family
- Year built
- 2018
- Lot size
- 8,935 sqft
- Garage
- 3 cars
- On market
- 175 days
- Price per sqft
- $203
- HOA fees
- $167/mo
- Listing ID
- O6402938
Full details
Property Info
- Property Type
- Residential
- Property Subtype
- SingleFamilyResidence
- Year Built
- 2018
- Levels
- Two
- Direction Faces
- East
- Lot Size (acres)
- 0.21
- Lot Size (sqft)
- 8935.0
- Contract Date
- 2026-05-01
- On Market Date
- 2026-05-01
- Cumulative Days on Market
- 175
Interior Features
- Interior Features
- Eat-In Kitchen, Open Floorplan
- Flooring
- Carpet, Ceramic Tile
- Laundry Features
- Inside, Laundry Room
- Levels
- Two
- Door Features
- Sliding Doors
Appliances
- Appliances
- Dishwasher, Disposal, Microwave, Range, Refrigerator
Heating & Cooling
- Heating
- Central
- Cooling
- Central Air
Exterior Features
- Patio & Porch Features
- Covered, Enclosed, Front Porch, Patio, Rear Porch, Screened
- Construction Materials
- Block
- Foundation
- Slab
- Roof
- Shingle
- Fencing
- Vinyl
Features & Amenities
- Garage Spaces
- 3.0
- Garage
- Yes
- Attached Garage
- Yes
- Parking Features
- Oversized, Tandem, Attached
- Lot Features
- Landscaped, Paved
Community/Association
- HOA
- Yes
- HOA Name
- Alex Dazza/Triad Management
- HOA Phone
- 3525040348
- HOA Fee
- $167
- HOA Fee Frequency
- Monthly
- Association Amenities
- Gated
- Community Features
- Gated, Playground, Pool, Sidewalks, Street Lights
Utilities
- Utilities
- Cable Available, Cable Connected, Electricity Connected, Sewer Connected, Water Connected
- Sewer
- Public Sewer
- Water Source
- Public
Taxes
- Annual Tax Amount
- 5383
- Tax Year
- 2025
- Legal Description
- PRESERVE AT CROWN POINT PHASE 2A 92/97 LOT 11
Other
- Derived Previous List Price
- 565500.0
- Normalized Address Line
- 2819 Stonegate Dr
- Co List Agent Mls Id
- 261086188
- Co List Agent Full Name
- Paula Hemani
- Co List Office Name
- TEAMCONNECT REALTY LLC
- Co List Office Mls Id
- 261010752
Listing last updated: Nov 12, 2026, 6:05 PM EST. SURF LOCAL last checked: Nov 19, 2026, 5:22 AM EST.
Data courtesy of: Stellar MLS

Listings courtesy of Stellar MLS as distributed by MLS GRID. Based on information submitted to the MLS GRID. All data is obtained from various sources and may not have been verified by broker or MLS GRID. Supplied Open House Information is subject to change without notice. All information should be independently reviewed and verified for accuracy. Properties may or may not be listed by the office/agent presenting the information. Listing information is provided for consumers’ personal, non-commercial use, solely to identify prospective properties for potential purchase; all other use is strictly prohibited and may violate relevant federal and state law. Information deemed reliable but not guaranteed. Copyright © 2026 MLS GRID. All Rights Reserved.
