
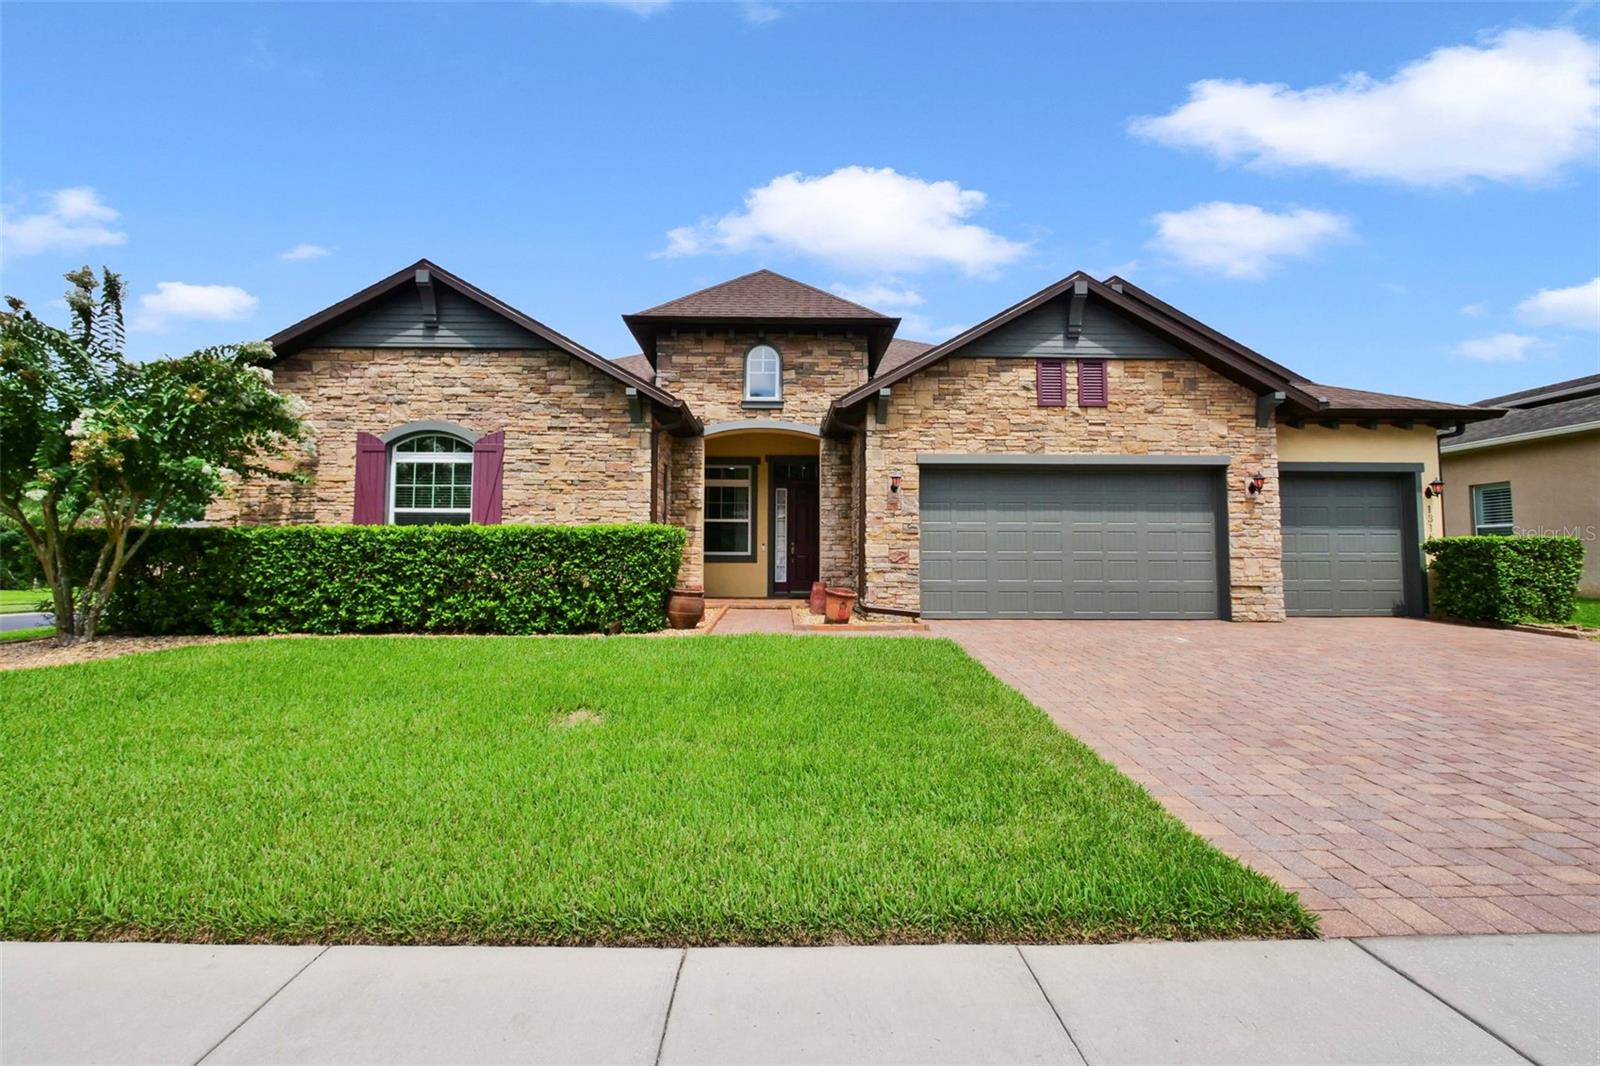
 Active
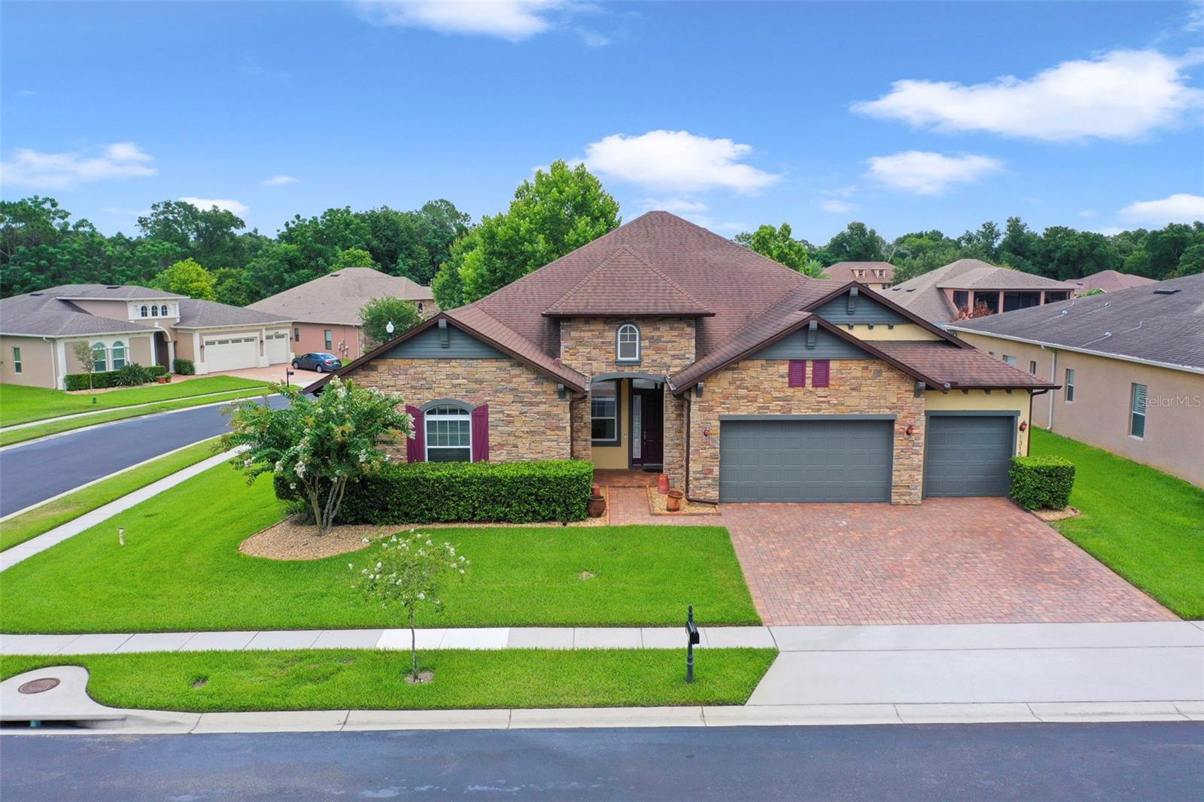
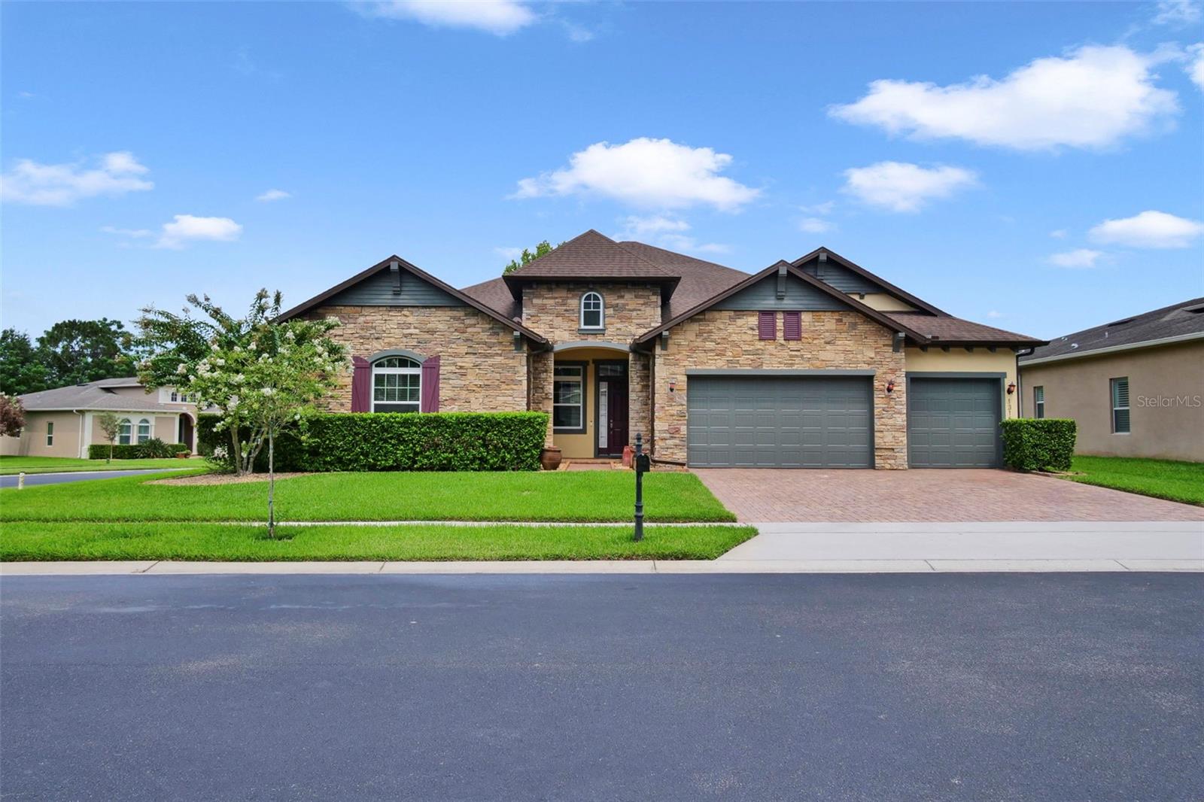
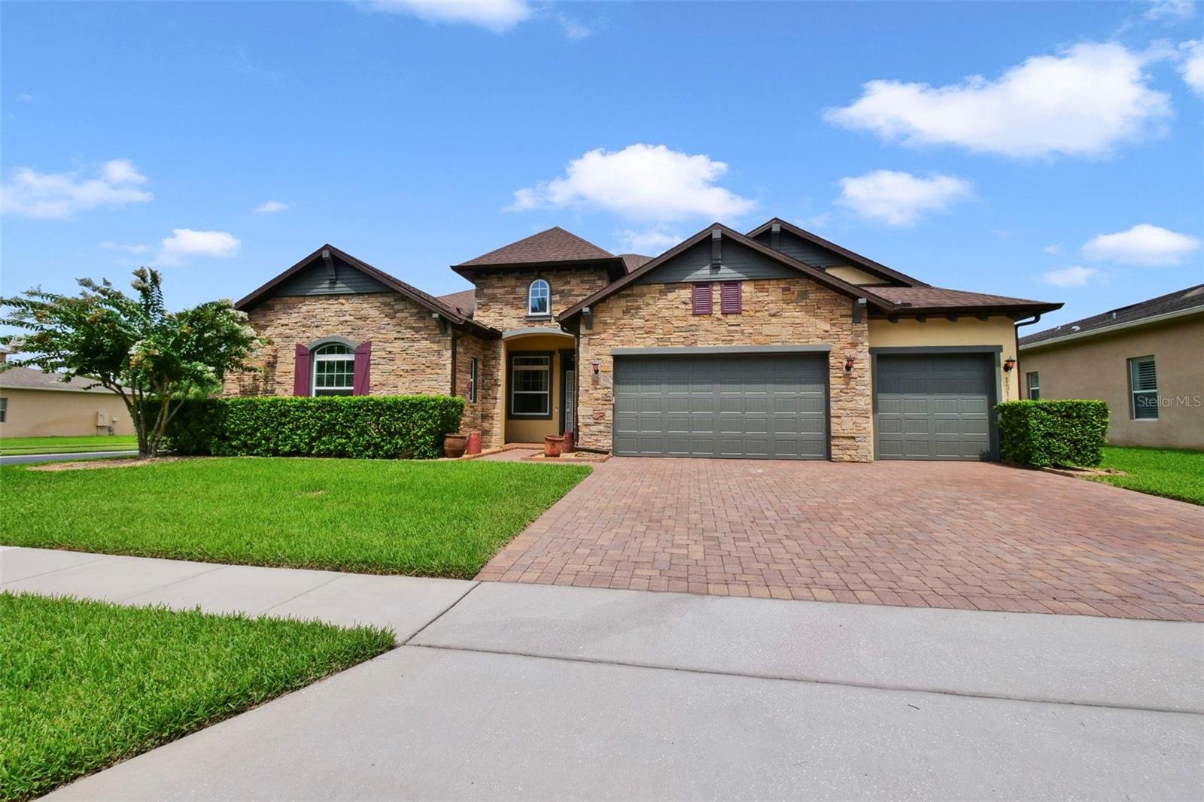
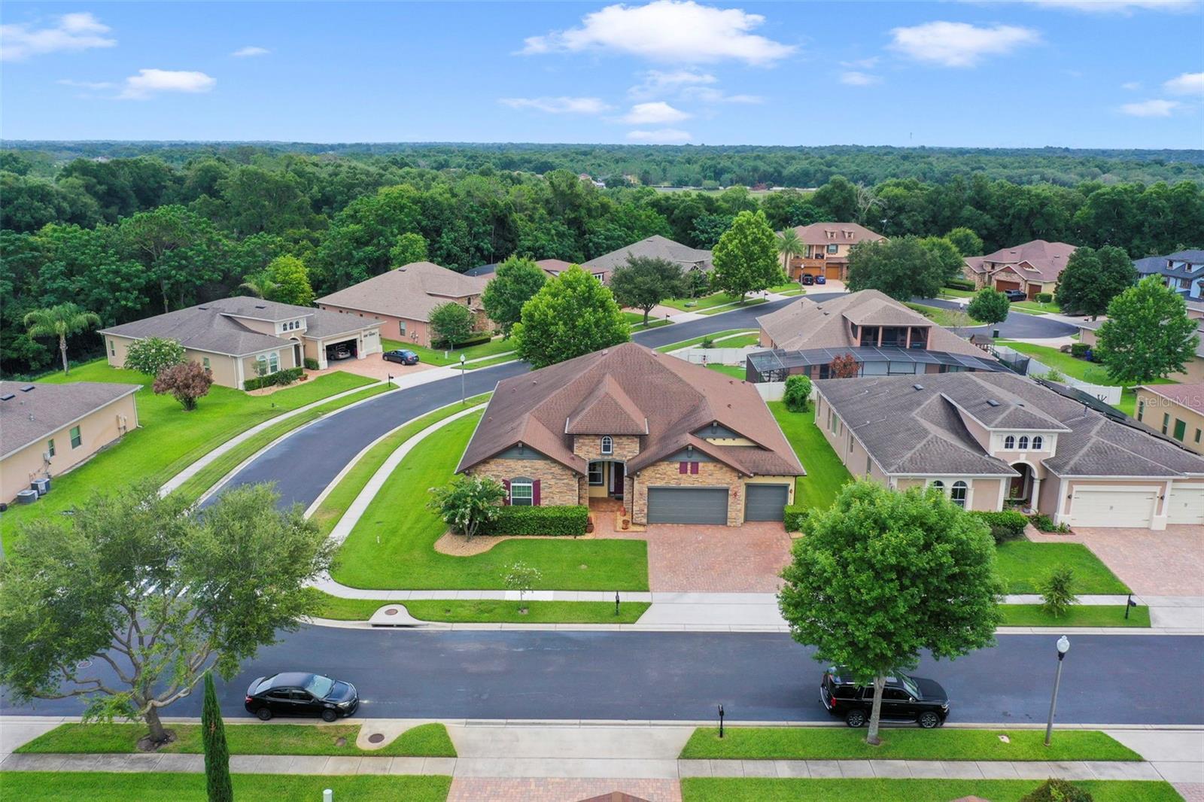


1315 Arden Oaks Dr
Ocoee, FL 34761 · Single family
$695,000
Listing courtesy of Mark Hillery and Julia Hillery, PREMIER SOTHEBYS INT'L REALTY
- 4 Beds
- 4 Baths
- 3,527 sqft
Cynthia's Insights On This Property
- Built 2016
- Last recorded sale: $377,405 in March 2016
- Typical sale in 34761 over the last year: $435,000, $215 per sq ft
- Owners in 34761 stay about 9 years; 3% of homes changed hands last year


📊 Price Pulse
What would you pay for this place?
Sale prices come from county public records, not MLS data.Listing agent
Contact
Send a message and we'll pass it to the listing agent. Nothing is sent until you ask.
About this home
***Seller is Motivated***Within the beautifully landscaped, meticulously maintained community of Arden Park South, this exceptional executive residence offers a rare opportunity to own a move-in-ready luxury home. Thoughtfully designed with elegance and everyday comfort in mind, this one-of-a-kind residence features four spacious bedrooms, four full baths and an impressive collection of high-end upgrades throughout. From the moment you enter, you'll appreciate the refined craftsmanship, designer finishes and sophisticated details that elevate every space. The heart of the home is the gourmet chef's kitchen, complete with premium finishes, abundant cabinetry and an adjoining butler's pantry, ideal for entertaining or effortless daily living. The luxurious primary suite serves as a private retreat, highlighted by a beautifully customized walk-in closet designed for style and functionality. Additional premium features include elegant custom window treatments and designer drapery, upgraded fixtures and finishes throughout, spacious living and entertaining areas, and meticulous attention to detail that reflects pride of ownership. For added peace of mind, the home's air conditioning system was just replaced and the roof replaced in 2018.
moreless
- Property type
- Single family
- Year built
- 2016
- Lot size
- 0.27 acres
- Garage
- 3 cars
- On market
- 129 days
- Price per sqft
- $197
- HOA fees
- $193/mo
- Listing ID
- O6421413
Show Full Details
Property Info
- Property Type
- Residential
- Property Subtype
- SingleFamilyResidence
- Year Built
- 2016
- Levels
- One
- Direction Faces
- East
- Lot Size (acres)
- 0.27
- Lot Size (sqft)
- 11805.0
- Contract Date
- 2026-07-01
- On Market Date
- 2026-07-01
- Cumulative Days on Market
- 129
Interior Features
- Interior Features
- Coffered Ceiling(S), Crown Molding, High Ceilings, Tray Ceiling(S), Walk-In Closet(S)
- Flooring
- Ceramic Tile, Wood
- Laundry Features
- Electric Dryer Hookup, Laundry Room, Washer Hookup
- Levels
- One
- Window Features
- Window Coverings, Blinds, Double Pane Windows, Drapes, Window Treatments
- Door Features
- Sliding Doors
Appliances
- Appliances
- Convection Oven, Cooktop, Dishwasher, Disposal, Dryer, Gas Water Heater, Microwave, Refrigerator, Tankless Water Heater, Washer
Heating & Cooling
- Heating
- Central
- Cooling
- Central Air
Exterior Features
- Exterior Features
- Rain Gutters
- Patio & Porch Features
- Covered, Front Porch, Rear Porch, Screened
- Construction Materials
- Block, Stone, Stucco
- Foundation
- Slab
- Roof
- Shingle
Features & Amenities
- Garage Spaces
- 3.0
- Garage
- Yes
- Attached Garage
- Yes
- Parking Features
- Garage Door Opener, Attached
- Security Features
- Gated Community, Security Gate, Security System
- Lot Features
- Corner Lot, Paved
Community/Association
- HOA
- Yes
- HOA Name
- Vista Community Association Management
- HOA Phone
- $4,076,823,443
- HOA Fee
- $580
- HOA Fee Frequency
- Quarterly
- HOA Fee Includes
- Insurance
- Association Amenities
- Gated, Playground, Pool
- Community Features
- Gated, Clubhouse, Pool
Utilities
- Utilities
- Cable Available, Natural Gas Available, Cable Connected, Electricity Connected, Natural Gas Connected, Underground Utilities, Water Connected
- Sewer
- Public Sewer
- Water Source
- Public
Taxes
- Annual Tax Amount
- $11,629
- Tax Year
- $2,025
- Legal Description
- ARDEN PARK SOUTH 79/41 LOT 44
Other
- Derived Previous List Price
- $710,000
- Co List Agent Mls Id
- 261213862
- Co List Agent Full Name
- Julia Hillery
- Co List Office Name
- PREMIER SOTHEBYS INT'L REALTY
- Co List Office Mls Id
- 261012782
Data freshness
- SURF LOCAL last checked
- Nov 21, 2026, 2:05 AM EST
Location
Approximate location, shown from the displayed address.
Similar homes nearby
- $599,900504 Emory Oak St, Ocoee, FL 347615 Beds3 Baths2,582 sqftListing courtesy of WEMERT GROUP REALTY LLC · Data courtesy of: Stellar MLS
 Active
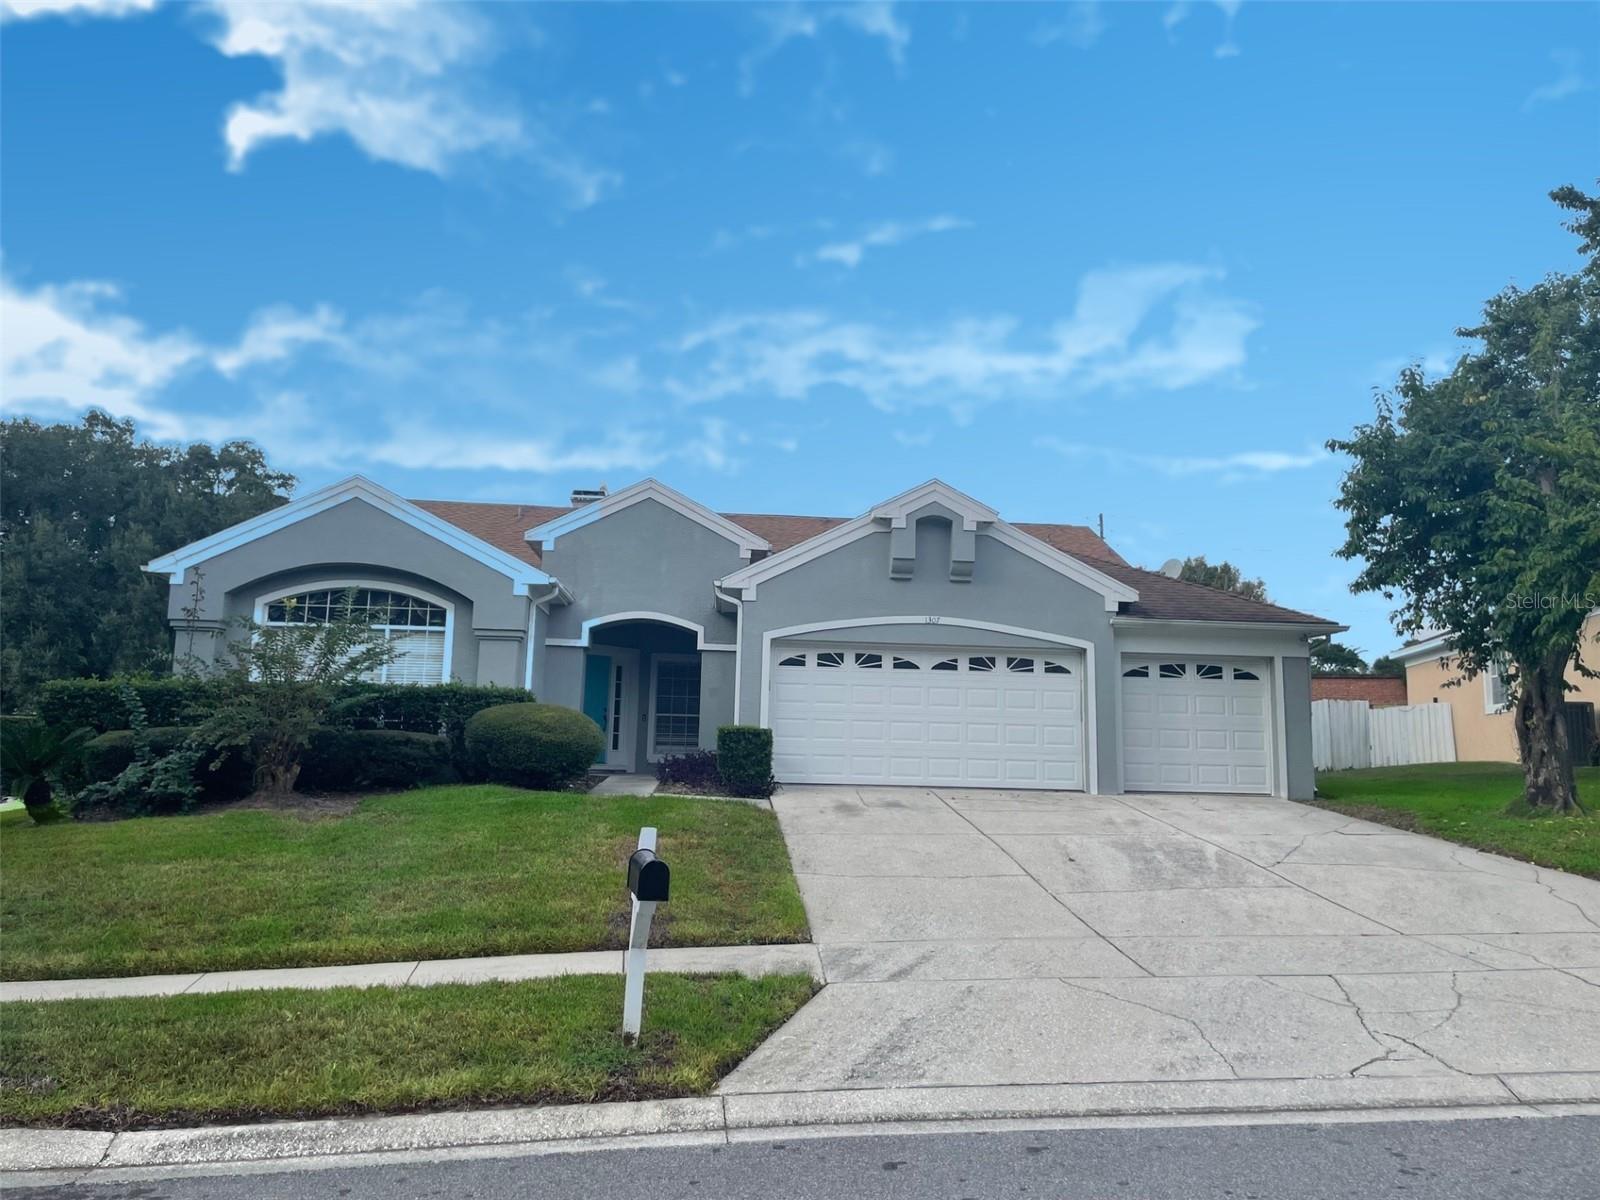
- $559,0001307 Olympia Park Cir, Ocoee, FL 347614 Beds3 Baths2,333 sqftListing courtesy of MATRIX INTERNATIONAL REALTY · Data courtesy of: Stellar MLS
 Active
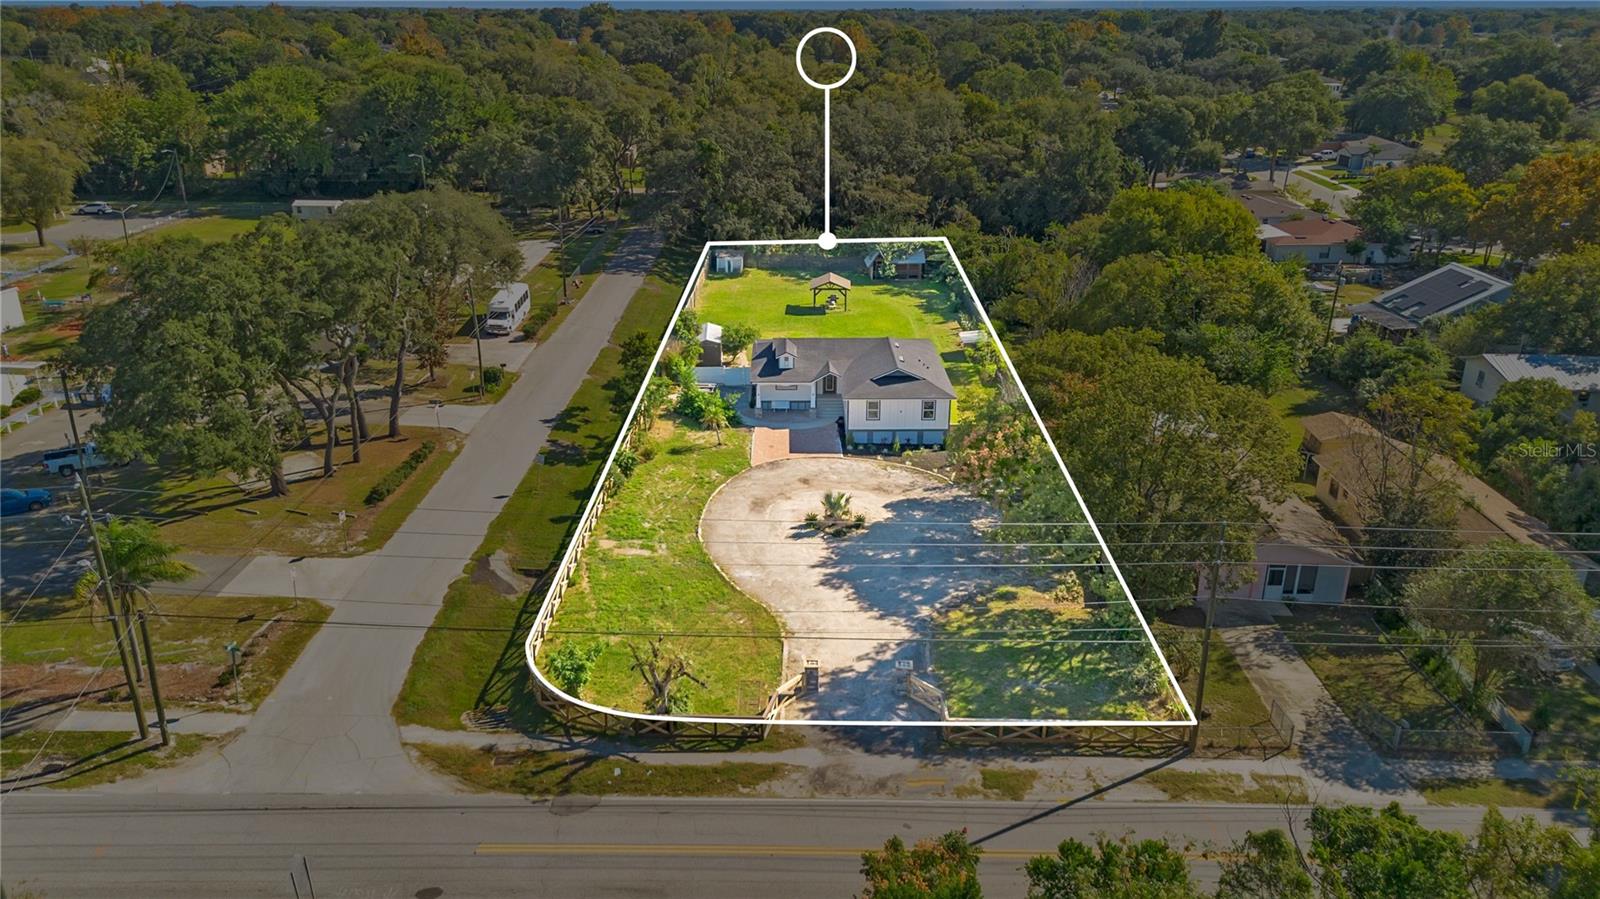
- $669,0001085 N Lakewood Ave #1, Ocoee, FL 347614 Beds2 Baths1,803 sqftListing courtesy of STIRLING INTERNATIONAL REAL ES · Data courtesy of: Stellar MLS
 Active
- $800,000428 Douglas Edward Dr, Ocoee, FL 347614 Beds3 Baths2,939 sqftListing courtesy of KELLER WILLIAMS CLASSIC · Data courtesy of: Stellar MLS
 Active
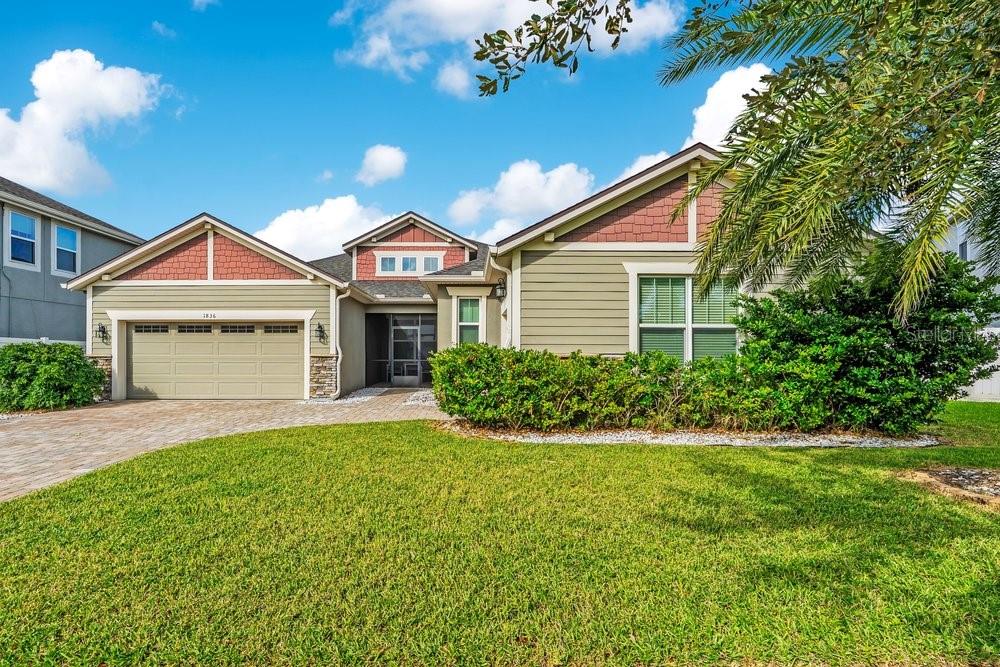
- $680,0001836 Donahue Dr, Ocoee, FL 347613 Beds3 Baths2,740 sqftListing courtesy of REAL BROKER, LLC · Data courtesy of: Stellar MLS
 Under Contract
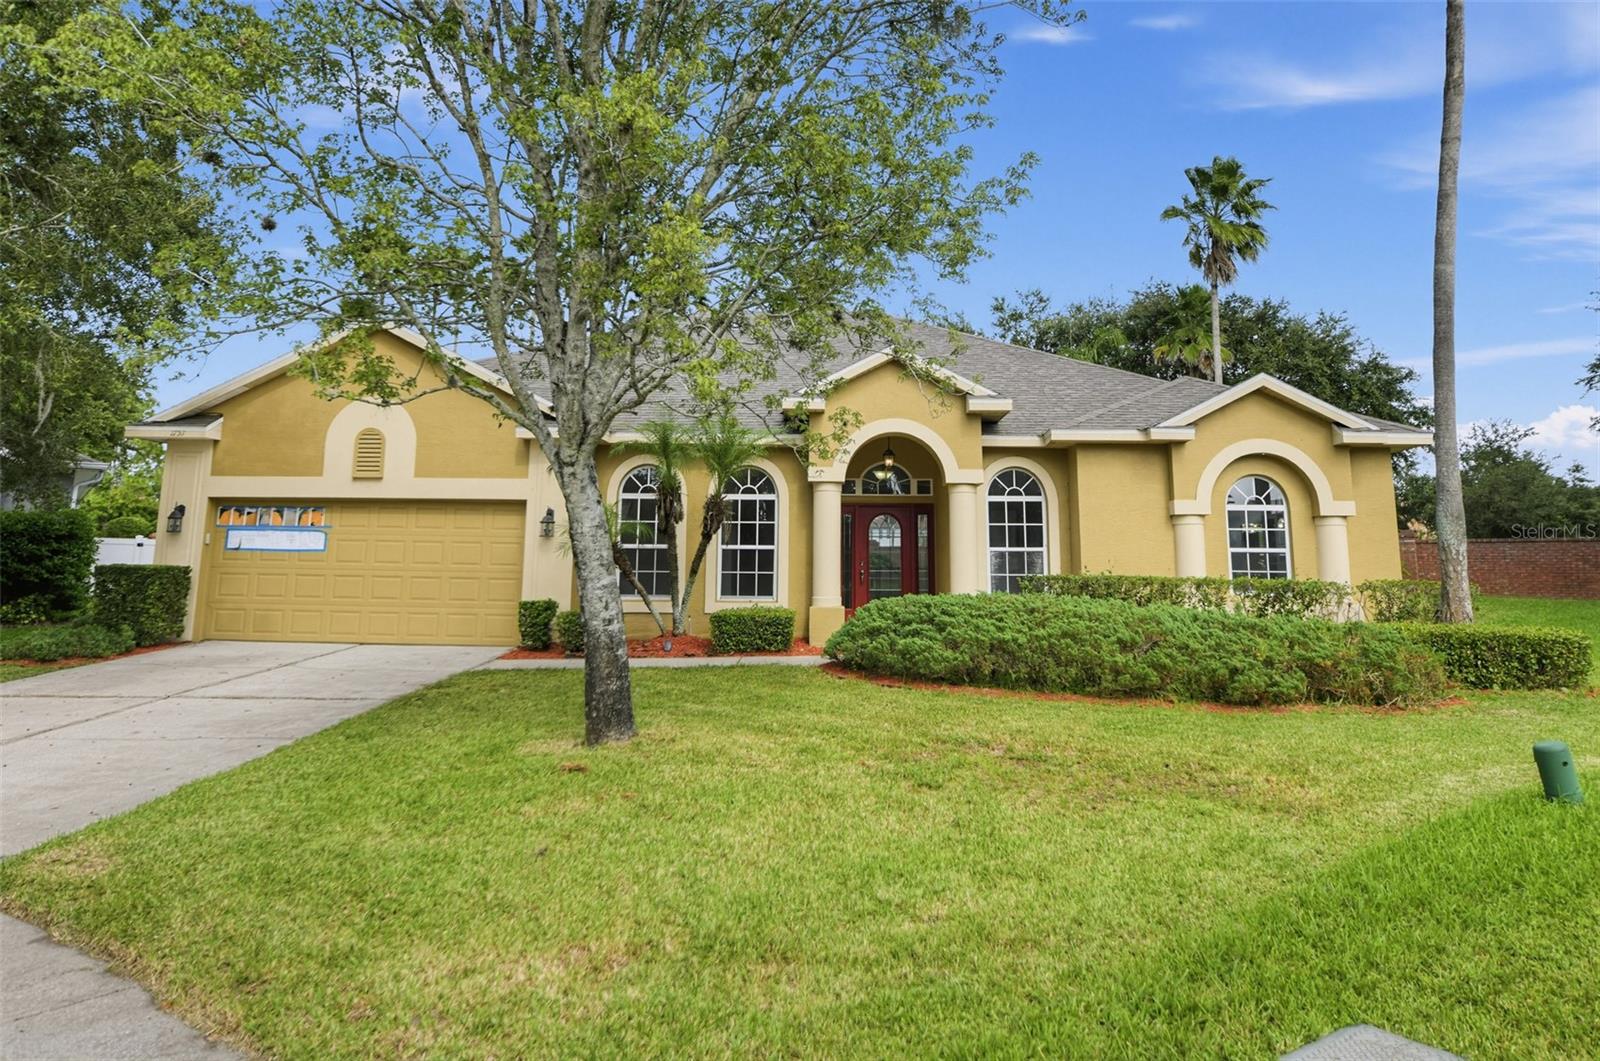
- $607,5001757 Slough Ct, Ocoee, FL 347614 Beds3 Baths2,529 sqftListing courtesy of EDGESTONE REAL ESTATE, INC. · Data courtesy of: Stellar MLS
 Active
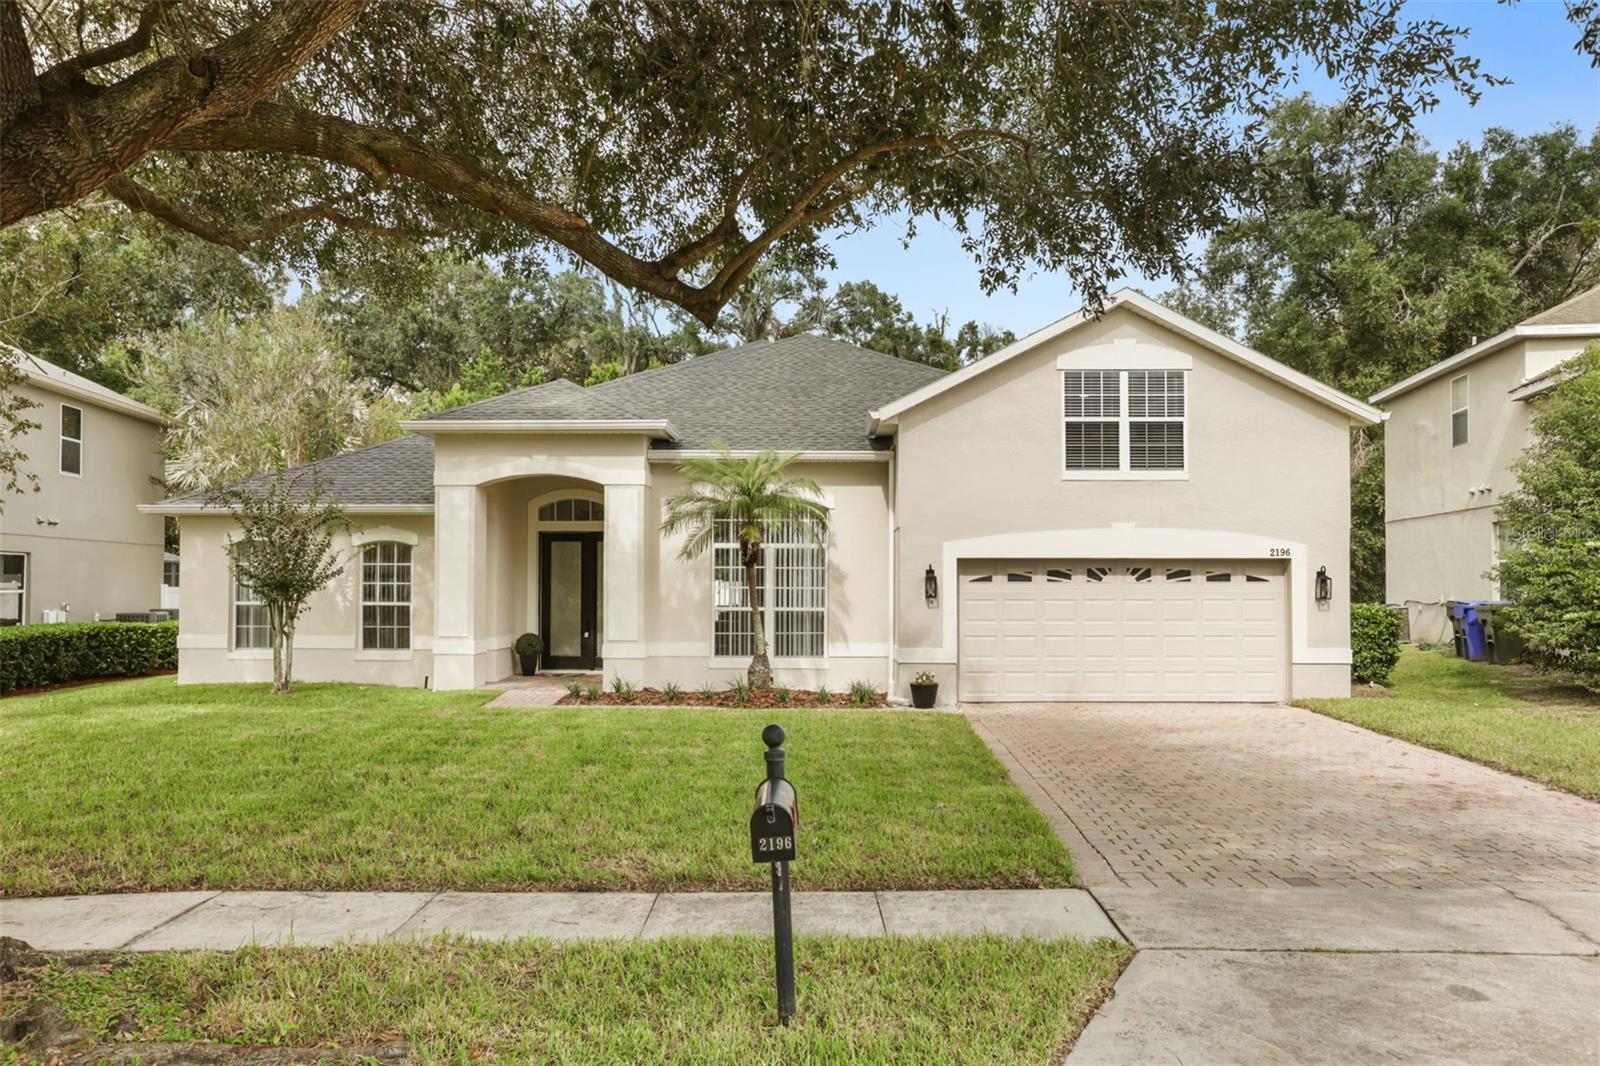
- $625,0002196 Laurel Blossom Cir, Ocoee, FL 347615 Beds4 Baths3,306 sqftListing courtesy of COMPASS FLORIDA LLC · Data courtesy of: Stellar MLS
 Active
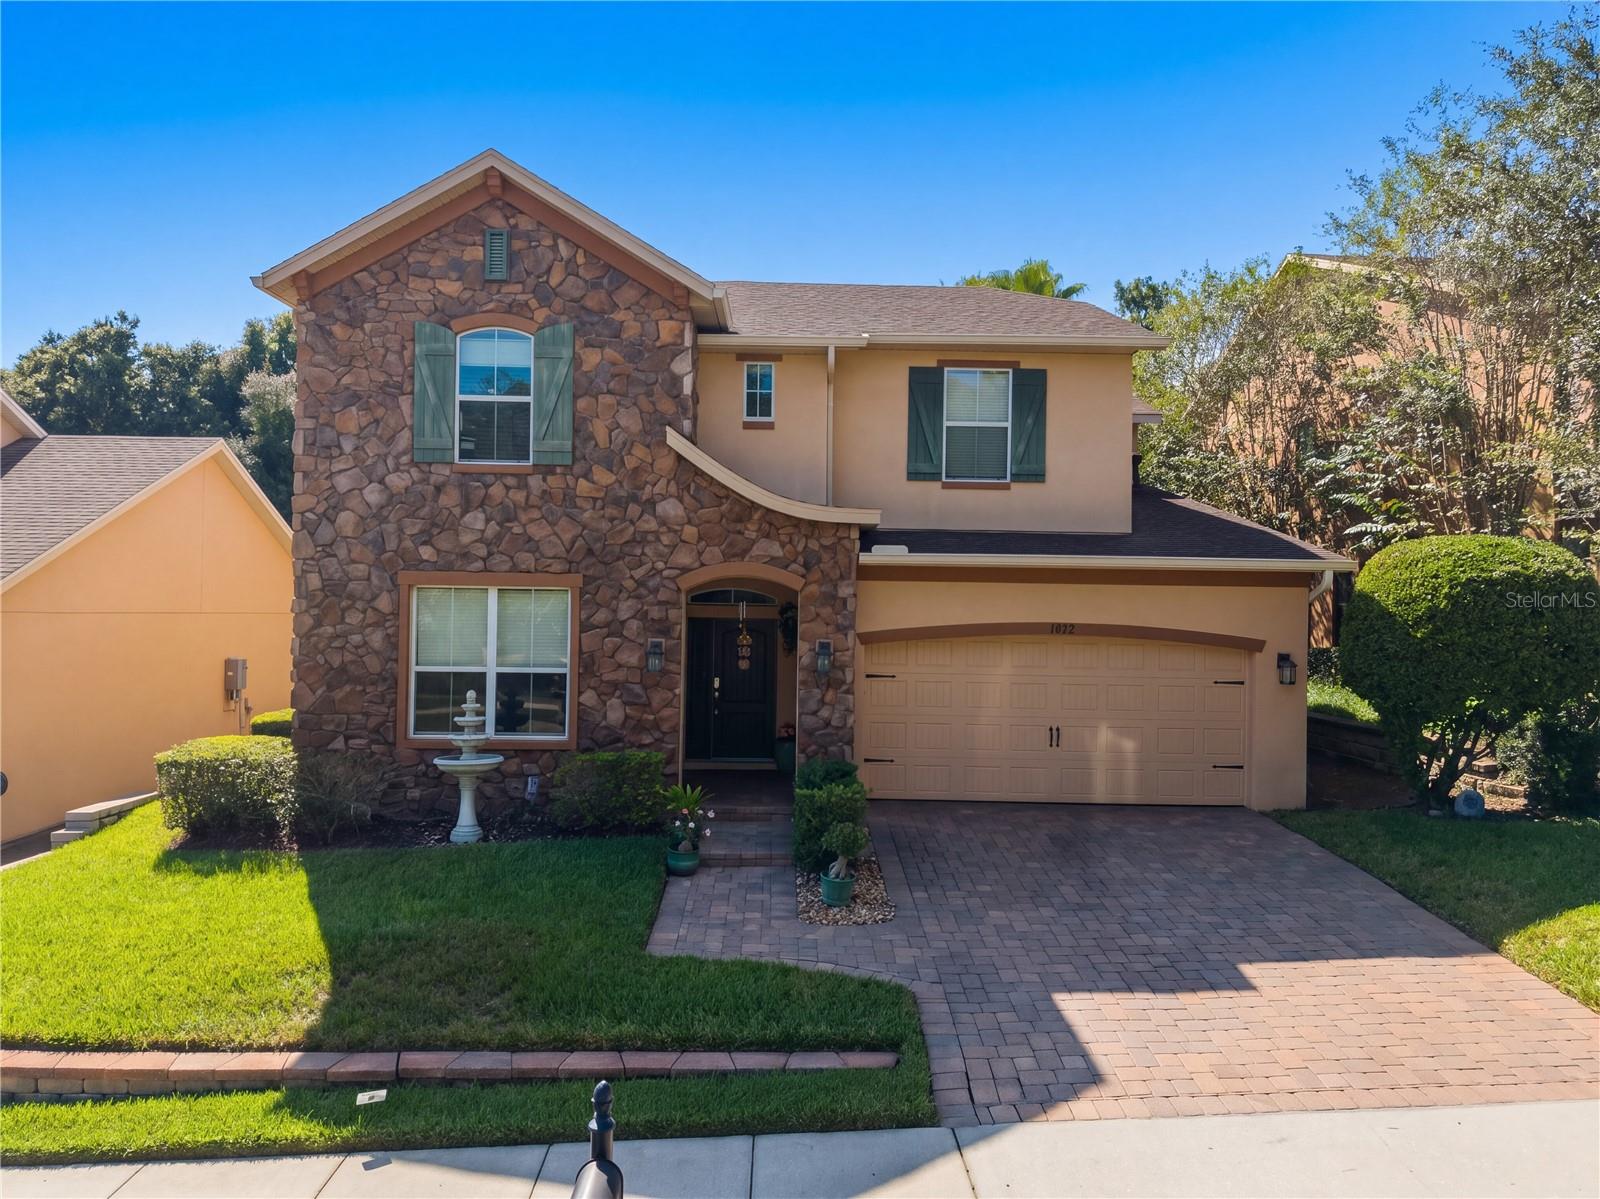
- $650,0001413 Terra Verde Way, Ocoee, FL 347614 Beds4 Baths3,262 sqftListing courtesy of CITARELLI REALTY GROUP LLC · Data courtesy of: Stellar MLS
 Active
What Sold Nearby
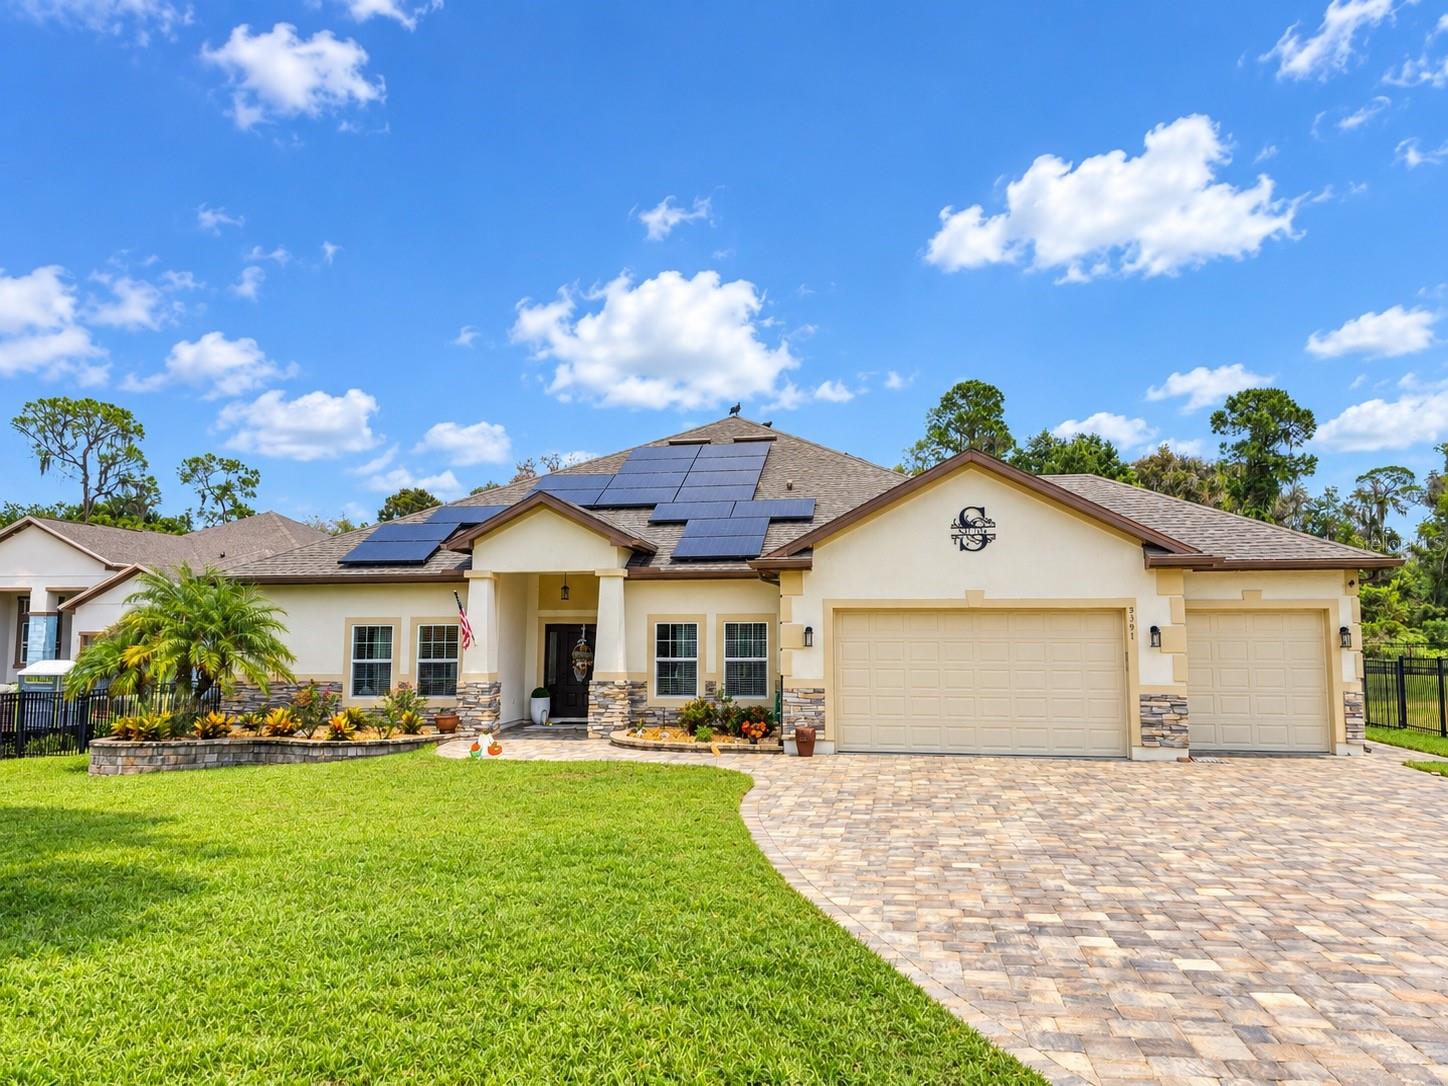 $697,5003191 Piccolo CtOcoee, FL · Sold 2026-10-23
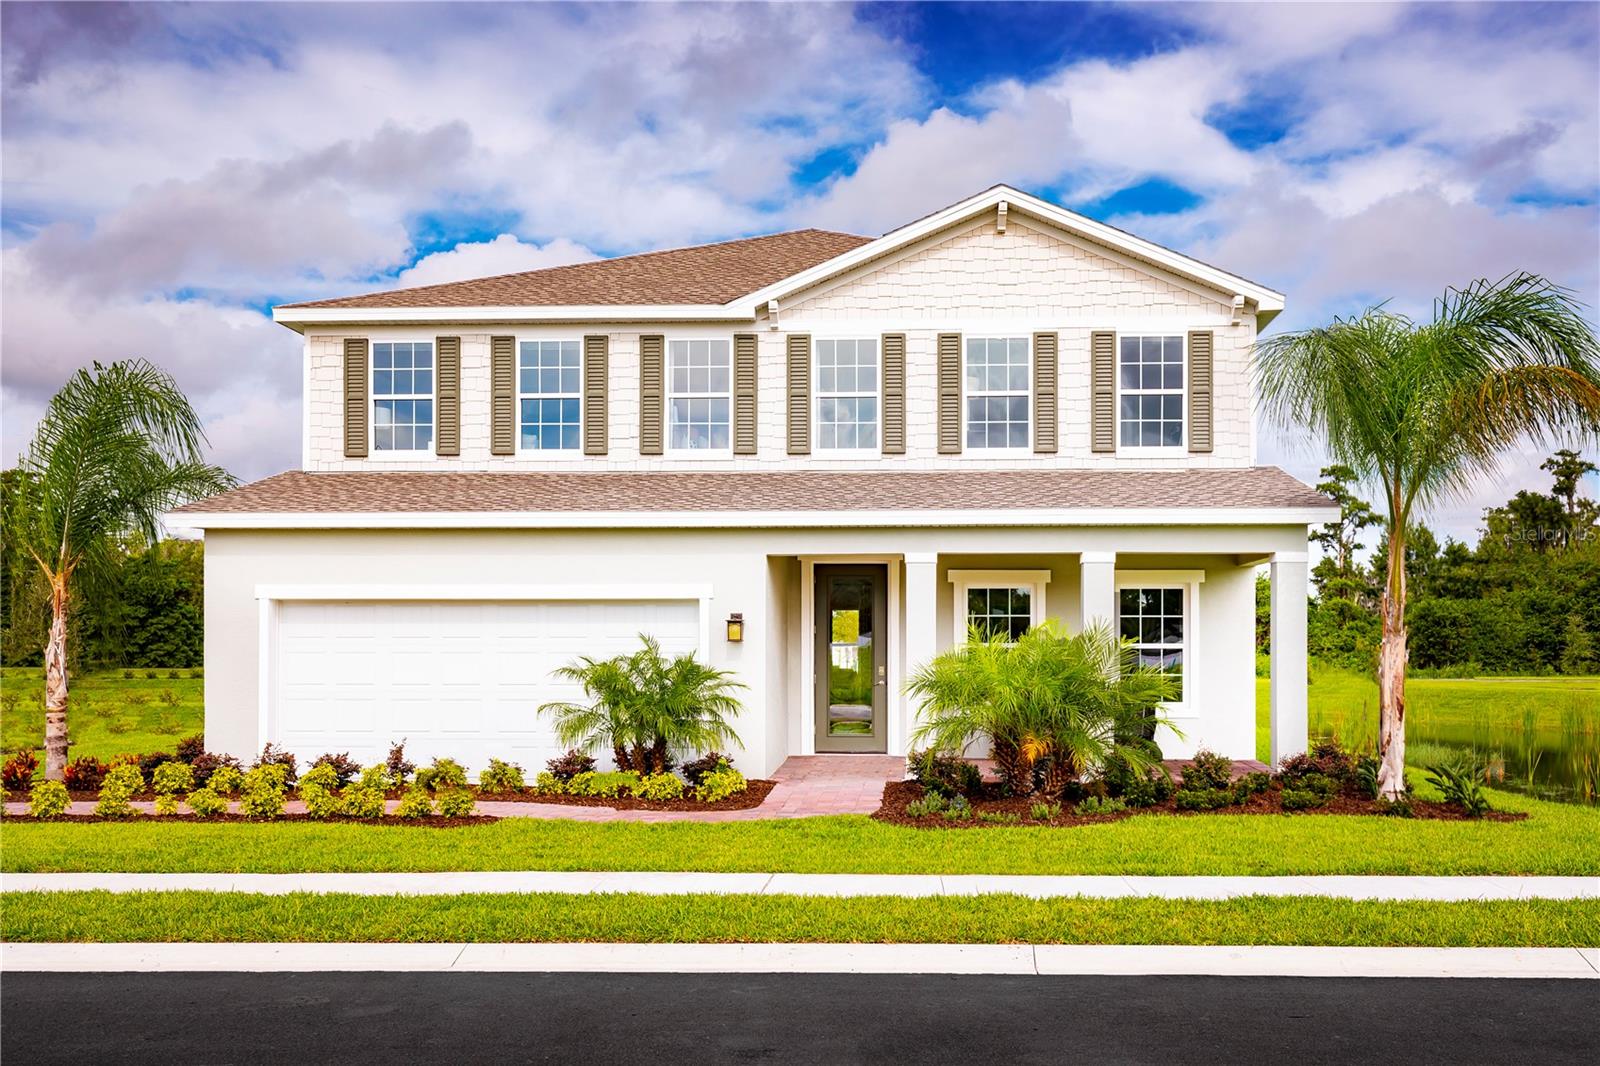 $577,2002190 Great Egret CirOcoee, FL · Sold 2026-10-18
 $568,1702186 Great Egret CirOcoee, FL · Sold 2026-10-18
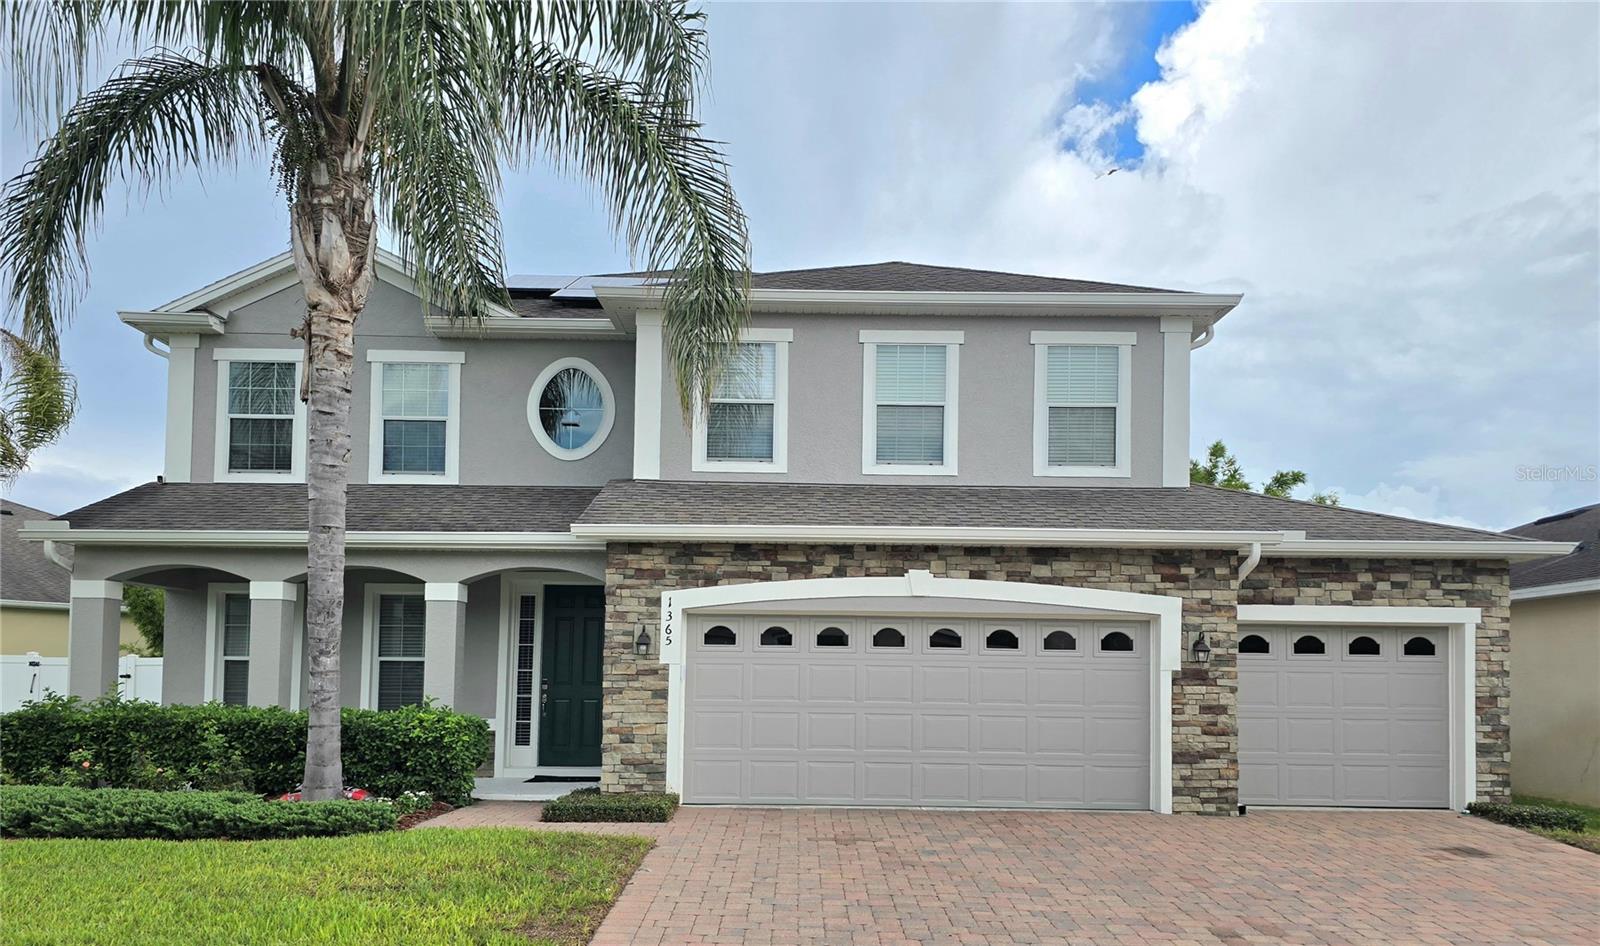 $635,0001365 Garrett Gilliam DrOcoee, FL · Sold 2026-10-16
 $757,500418 Covered Bridge DrOcoee, FL · Sold 2026-10-02
 $530,00099 Jake CtOcoee, FL · Sold 2026-09-30
 $556,000529 Belhaven Falls DrOcoee, FL · Sold 2026-09-30
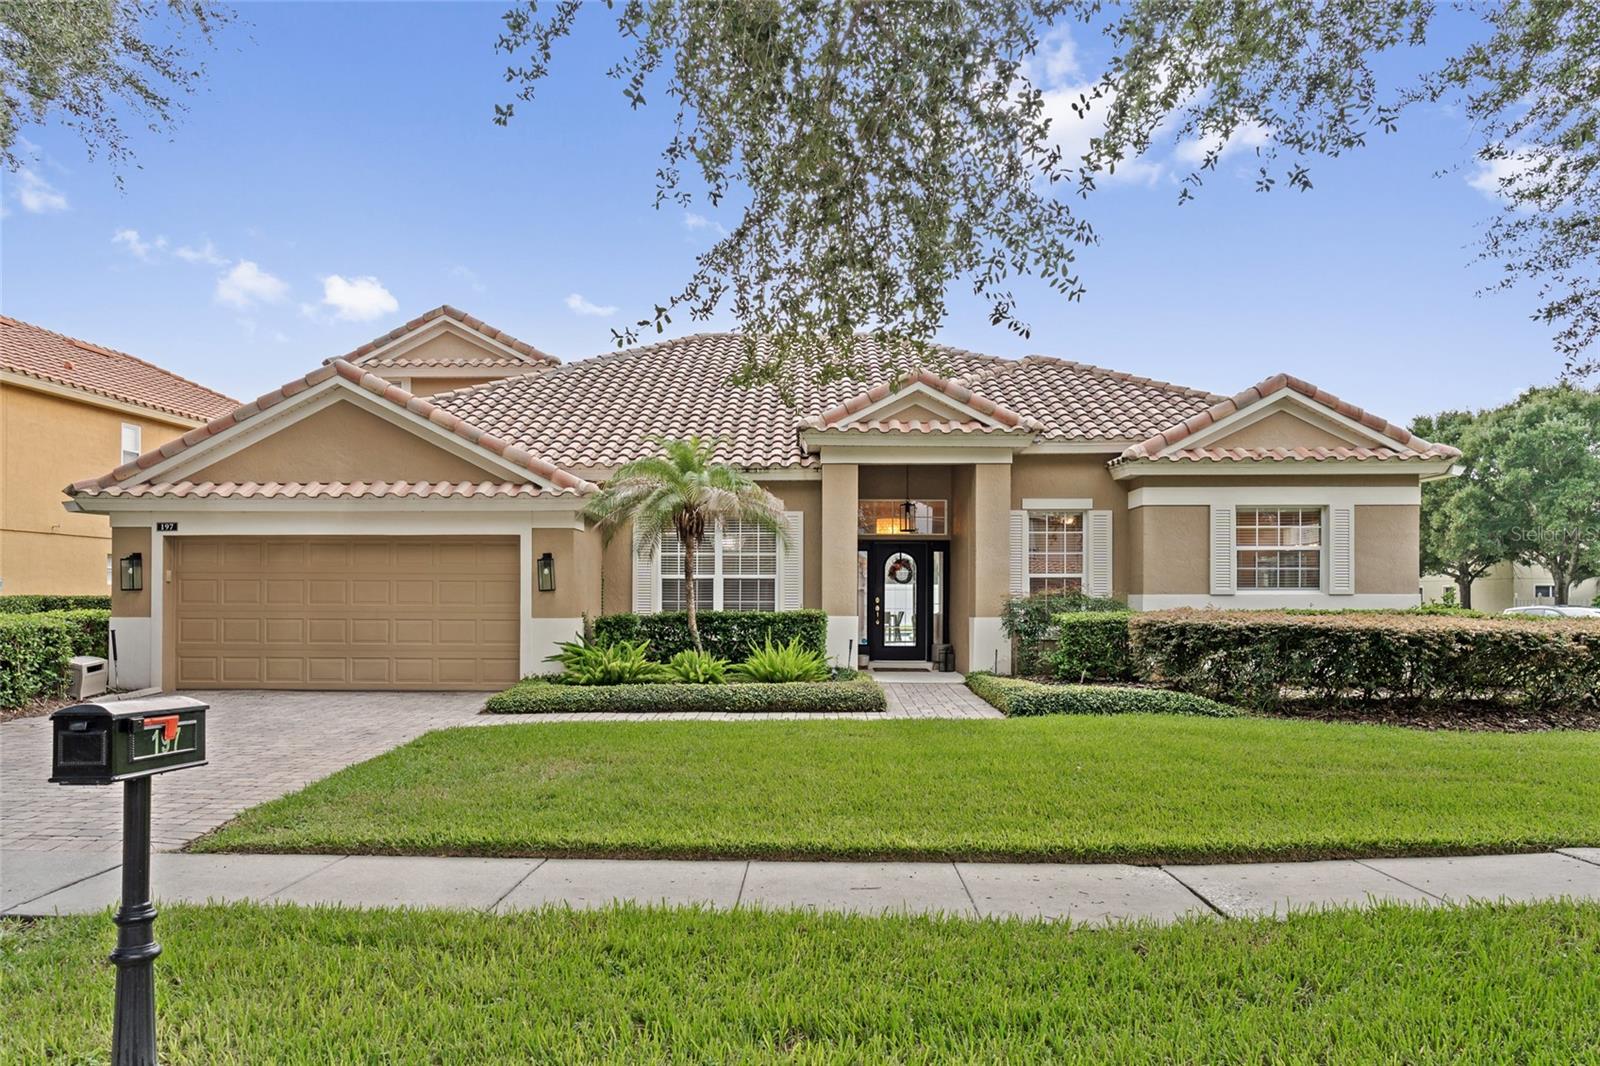 $730,000197 Braelock DrOcoee, FL · Sold 2026-09-25
Flood
Flood zone X · Minimal flood risk
What's Nearby
Restaurants
- Fogata Street Tacos Ocoee Fl2222 Ocoee Apopka Road, Paradise Heights, FL 34761, United States of America1.7 mi
Groceries
- Publix301 West Road, Ocoee, FL 34761, United States of America1.5 mi
Schools
- Spring Lake Elementary SchoolSpring Lake Circle, Ocoee, FL 34761, United States of America1.2 mi
- Fountain West BoulevardOcoee, FL 34761, United States of America1.2 mi
- Renaissance Charter School at Crown PointFountain West Boulevard, Ocoee, FL 34761, United States of America1.2 mi
Parks
- Arden Oaks ParkOcoee, FL 34761, United States of America0.2 mi
- Prairie Lake Park6075, Ocoee, FL 34761, United States of America1.0 mi
- Sorenson Ball FieldsOcoee, Florida, United States of America1.0 mi
- Vignetti ParkOcoee, Florida, United States of America1.2 mi
- Jim Beech Recreation Center1820, Ocoee, FL 34761, United States of America1.3 mi
- Frank W. Turner Park1198, Ocoee, FL 34761, United States of America1.4 mi
- Apopka-Vineland OutpostClarcona, Florida, United States of America1.6 mi
- City of Ocoee Central ParkOcoee, Florida, United States of America1.8 mi
More homes in Ocoee
Homes for sale near Ocoee
Data courtesy of: Stellar MLSDisclaimers and data details

Listings courtesy of Stellar MLS as distributed by MLS GRID. Based on information submitted to the MLS GRID. All data is obtained from various sources and may not have been verified by broker or MLS GRID. Supplied Open House Information is subject to change without notice. All information should be independently reviewed and verified for accuracy. Properties may or may not be listed by the office/agent presenting the information. Listing information is provided for consumers’ personal, non-commercial use, solely to identify prospective properties for potential purchase; all other use is strictly prohibited and may violate relevant federal and state law. Information deemed reliable but not guaranteed. Copyright © 2026 MLS GRID. All Rights Reserved.

Continental Real Estate Group, Inc
Broker: Derek Eisenberg
Listing last updated: Nov 7, 2026, 1:06 PM EST. SURF LOCAL last checked: Nov 21, 2026, 2:05 AM EST.