
 Active
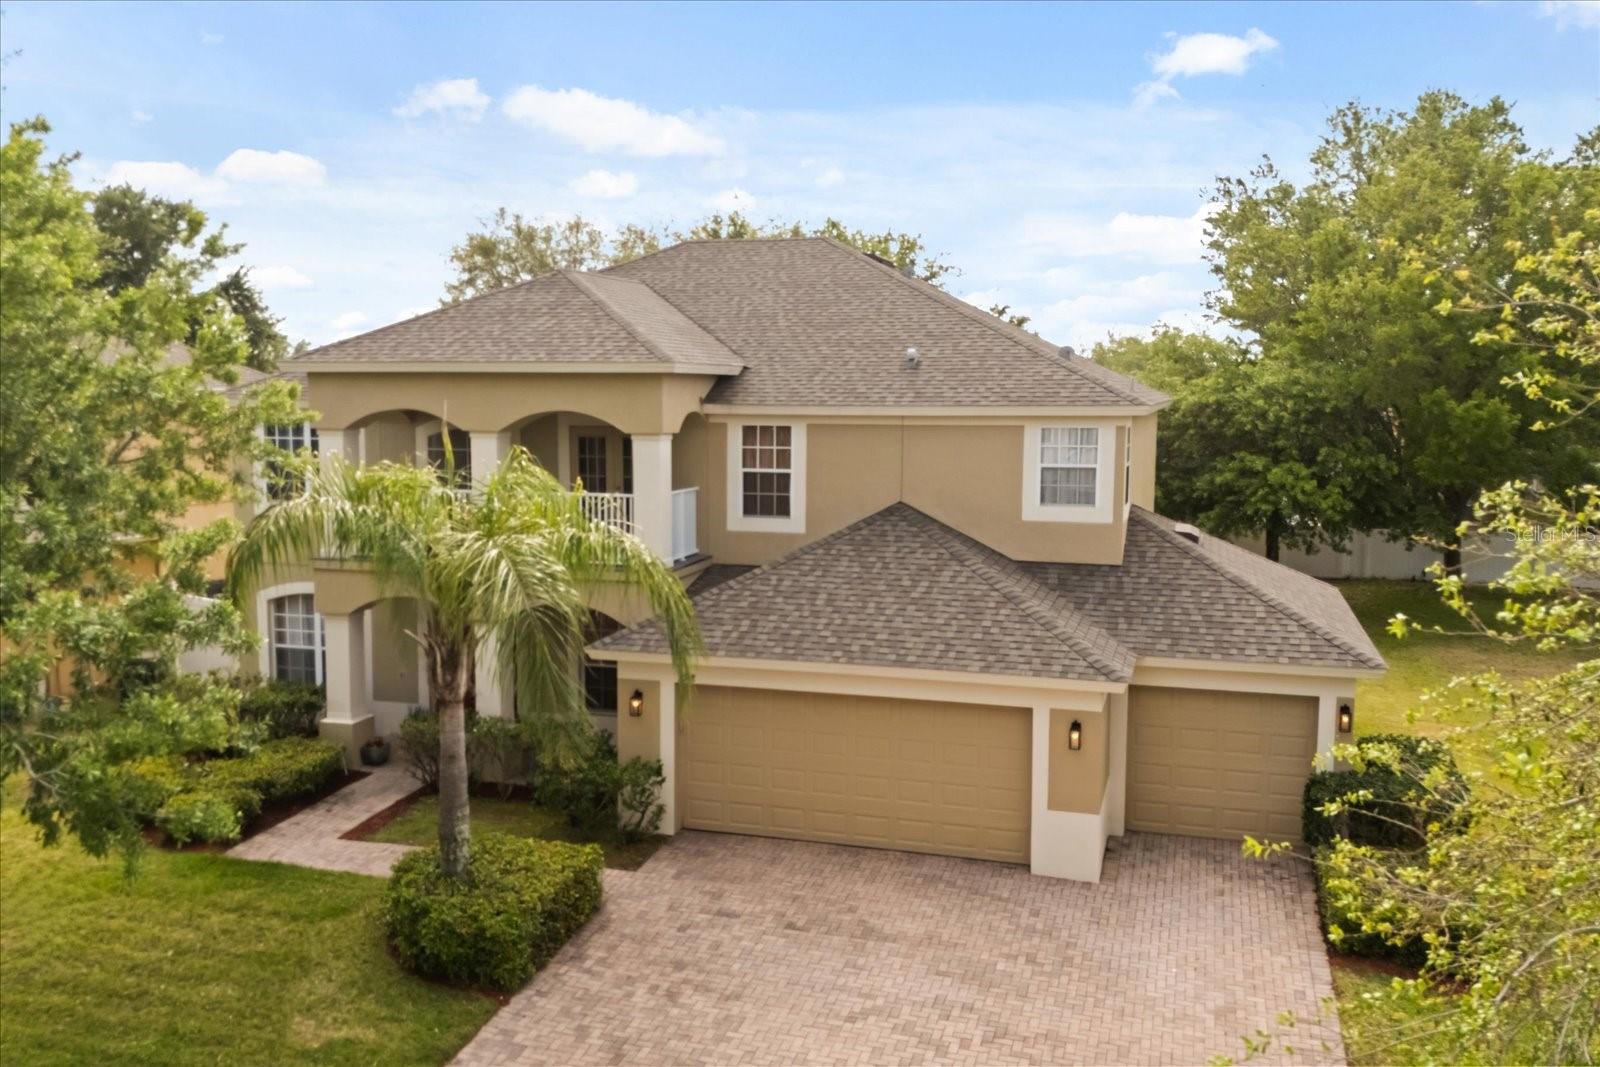
1304 Ocoee Apopka Rd
Ocoee, FL 34761 · Single family
$1,399,000
Listing courtesy of Ranji Seepersaud, PA, FORTUNE REALTY OF CLERMONT
- 5 Beds
- 5 Baths
- 4,373 sqft
Cynthia's Insights On This Property
- Built 2007
- Last recorded sale: $450,000 in July 2016
- Typical sale in 34761 over the last year: $435,000, $215 per sq ft
- Owners in 34761 stay about 9 years; 3% of homes changed hands last year
- County record lists a private pool


📊 Price Pulse
What would you pay for this place?
Sale prices come from county public records, not MLS data.Listing agent
Contact
Send a message and we'll pass it to the listing agent. Nothing is sent until you ask.
About this home
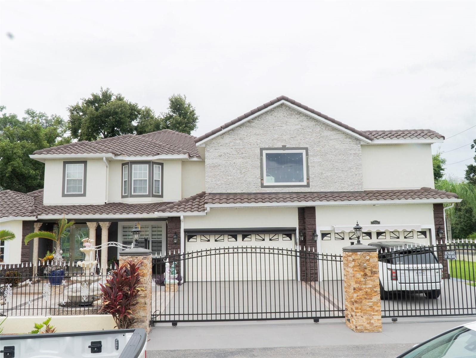
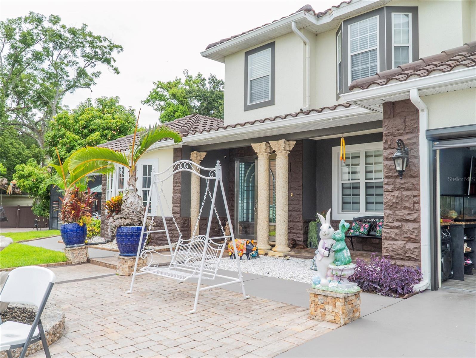
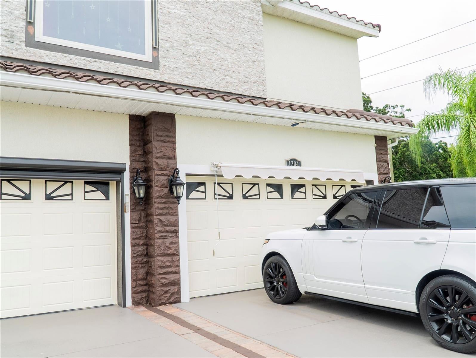
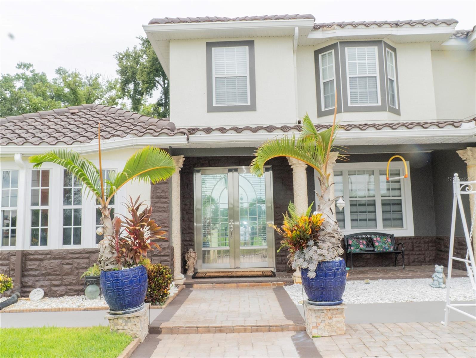
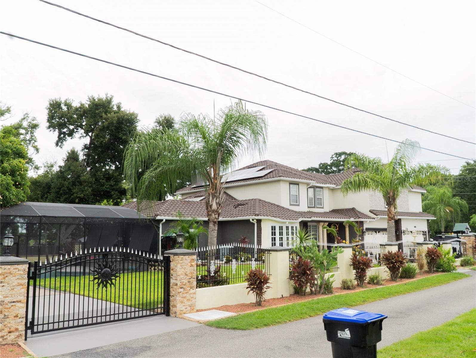
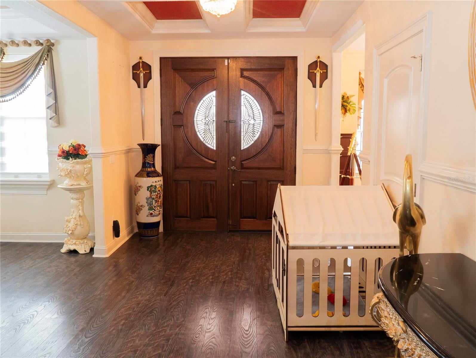
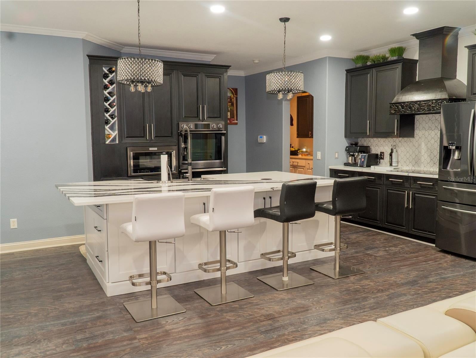
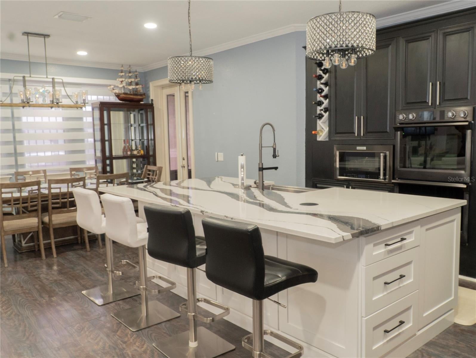
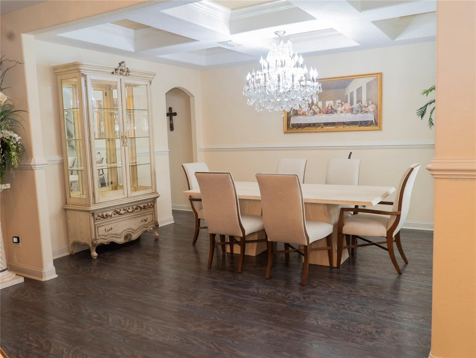
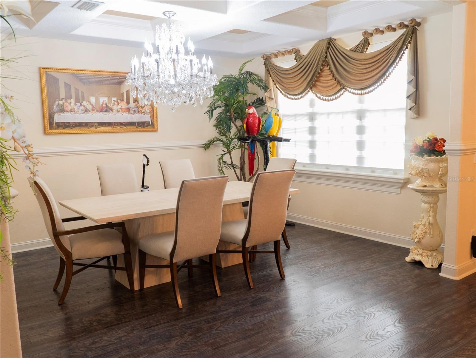
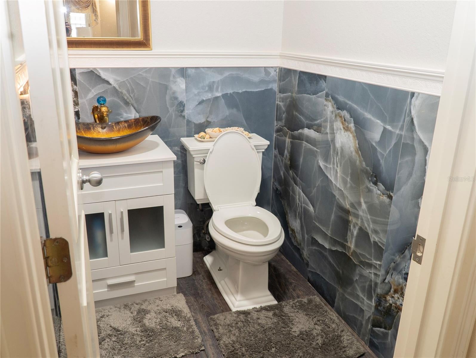
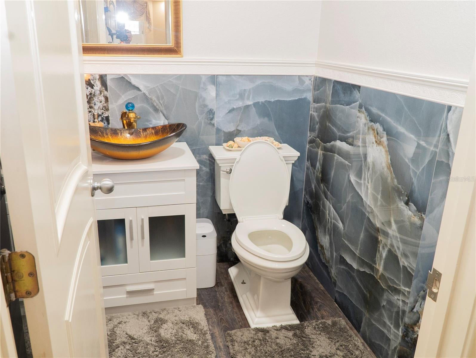
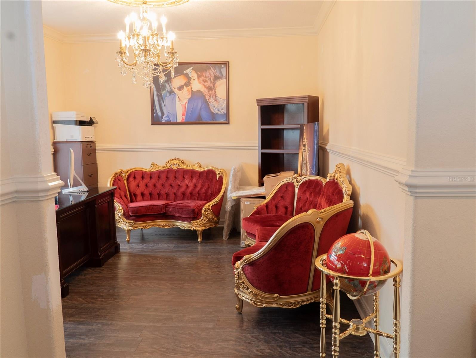
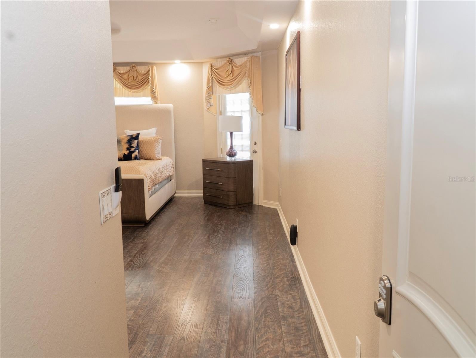
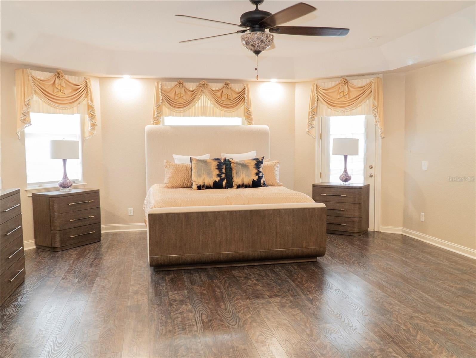
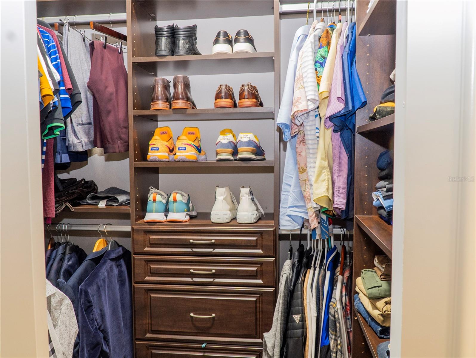
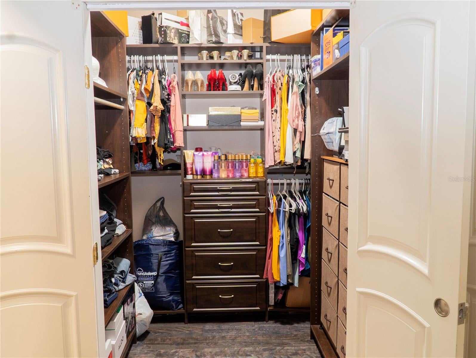
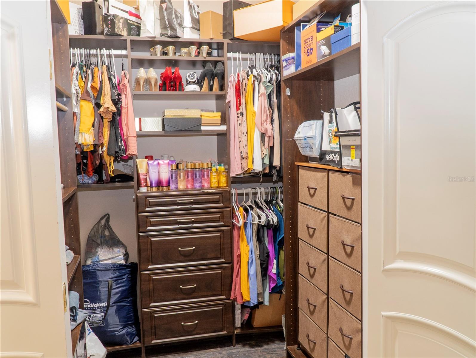
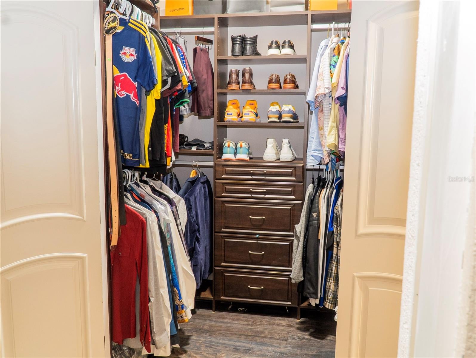
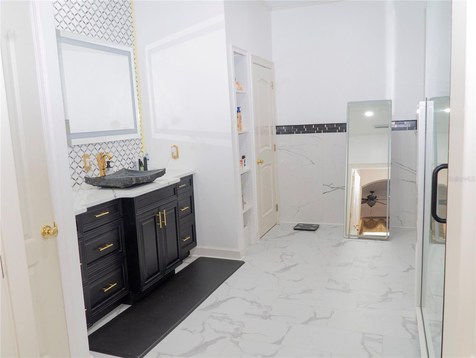
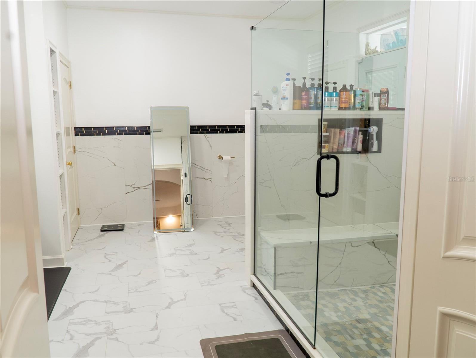
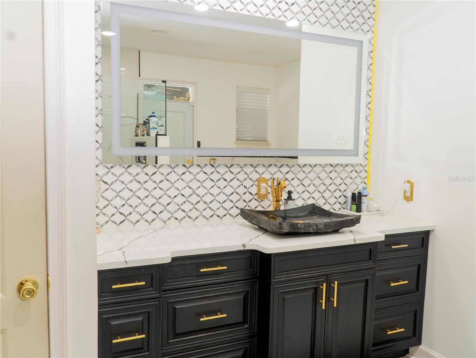
Price reduce, Back On the Market, this stunning, a masterpiece of design and functionality, with gorgeous 2007 Mediterranean style home with private fence.This beautiful home sits on a corner lot. Take advantage updates including freshly painted, a refreshed kitchen and state of the arts appliance & center of the home sits granite staircase. The primary bedroom suite is one-of-a-kind with a walk-in-shower and a massive walk-in-closet. An open family entertainment space, equipped with functional wet bar, seamlessly flows into an outdoor kitchen, making the indoor-outdoor living a breeze is complete with a sparkling pool. Upstairs features three spacious bedrooms, two full baths and a massive great room. The furniture in the house was for demonstration only.
moreless
- Property type
- Single family
- Year built
- 2007
- Lot size
- 0.48 acres
- Garage
- 4 cars
- On market
- 1 day
- Price per sqft
- $320
- Listing ID
- G5115613
Show Full Details
Property Info
- Property Type
- Residential
- Property Subtype
- SingleFamilyResidence
- Year Built
- 2007
- Levels
- Two
- Direction Faces
- East
- Lot Size (acres)
- 0.48
- Lot Size (sqft)
- 20713.0
- Contract Date
- 2026-07-27
- On Market Date
- 2026-07-27
- Cumulative Days on Market
- 1
Interior Features
- Interior Features
- Crown Molding, Eat-In Kitchen, High Ceilings, Open Floorplan, Tray Ceiling(S), Walk-In Closet(S)
- Flooring
- Laminate, Tile, Wood
- Fireplace
- Yes
- Fireplace Features
- Electric
- Laundry Features
- Inside, Laundry Closet, Laundry Room, Washer Hookup
- Levels
- Two
Appliances
- Appliances
- Cooktop, Dishwasher, Disposal, Electric Water Heater, Microwave, Range, Refrigerator
Heating & Cooling
- Heating
- Central, Electric, Heat Pump, Propane
- Cooling
- Central Air
Exterior Features
- Exterior Features
- Lighting, Outdoor Grill, Outdoor Kitchen, Private Entrance, Private Yard, Rain Gutters
- Patio & Porch Features
- Covered, Enclosed, Rear Porch, Side Porch
- Construction Materials
- Concrete, Stucco
- Foundation
- Slab
- Roof
- Tile
- Fencing
- Masonry
- Pool Features
- Gunite, In Ground, Screen Enclosure, Private
- Private Pool
- Yes
Features & Amenities
- Garage Spaces
- 4.0
- Garage
- Yes
- Attached Garage
- Yes
- Parking Features
- Garage Door Opener, Oversized, Attached
- Lot Features
- Corner Lot, Landscaped, Private, Paved
Utilities
- Utilities
- Cable Available, Cable Connected, Electricity Connected, Propane, Water Connected
- Sewer
- Septic Tank
- Water Source
- Public
Taxes
- Annual Tax Amount
- $12,259
- Tax Year
- $2,025
- Legal Description
- COMM NE COR OF SW1/4 RUN W 273.05 FT S 217 FT FOR POB TH S 123.13 FT E 200 FT TOW R/W LINE N 124.06 FT W 205.7 FT TO POB IN SEC 07-22-28
Data freshness
- SURF LOCAL last checked
- Nov 20, 2026, 6:28 PM EST
Location
Approximate location, shown from the displayed address.
What Sold Nearby
 $530,00099 Jake CtOcoee, FL · Sold 2026-09-30
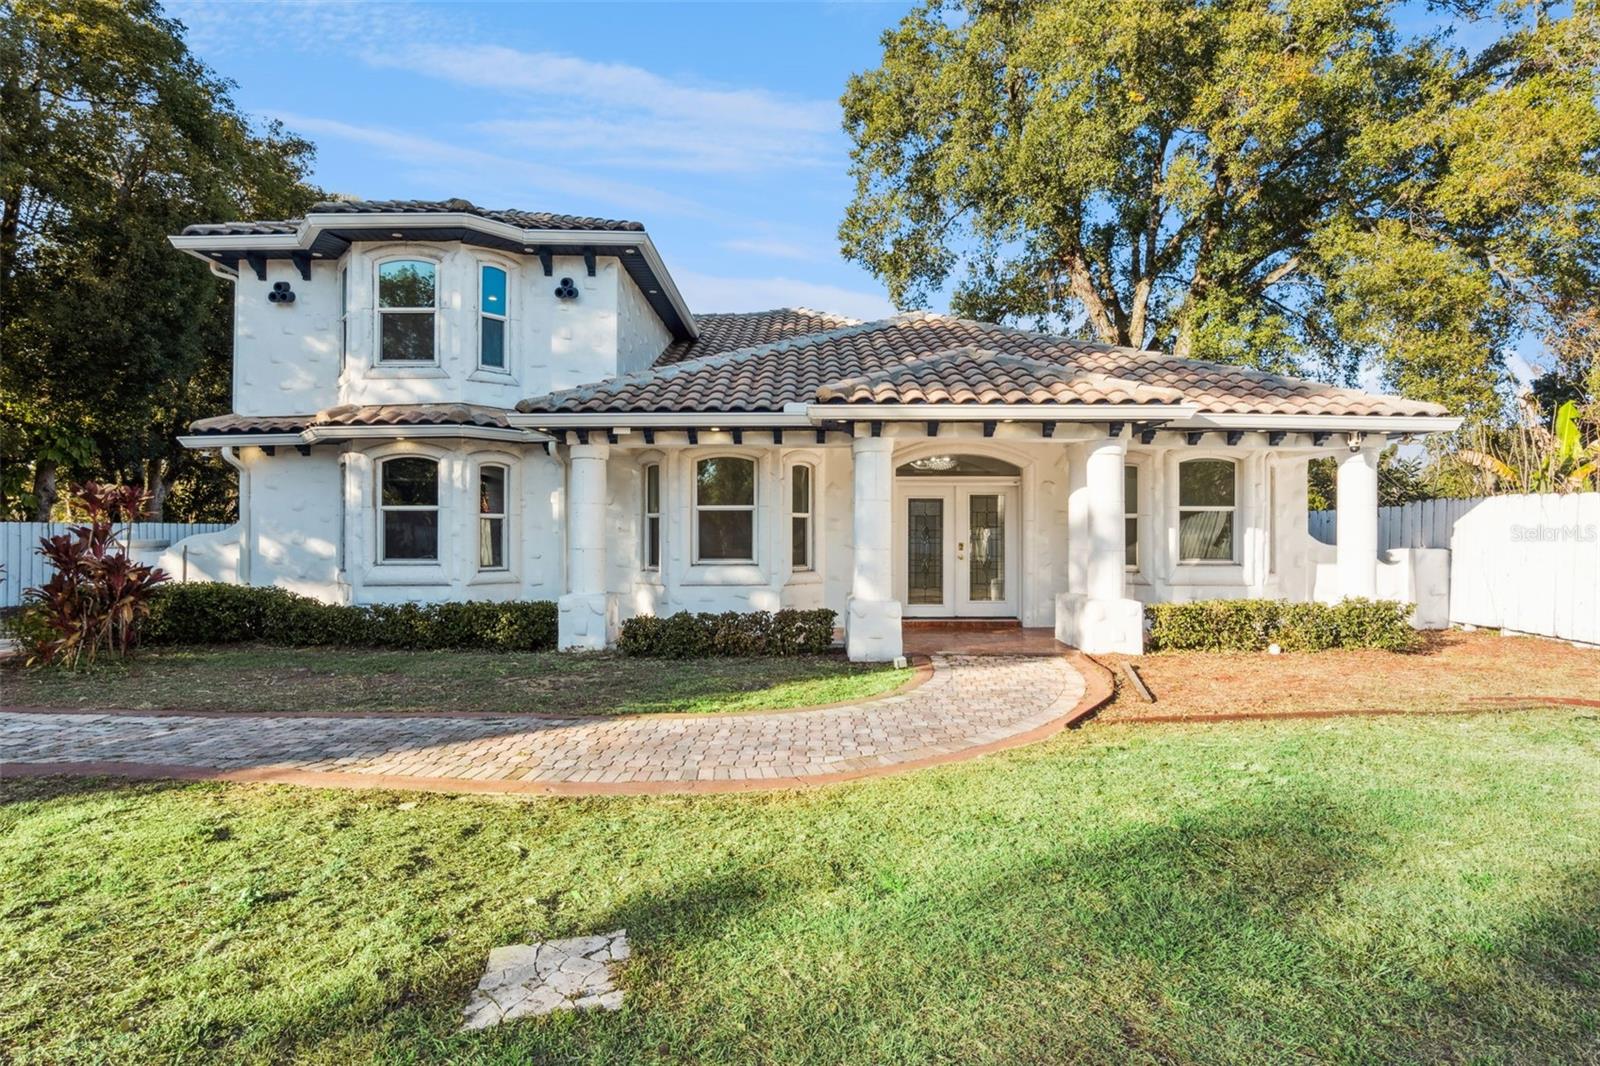 $675,00020 Rewis StOcoee, FL · Sold 2026-09-14
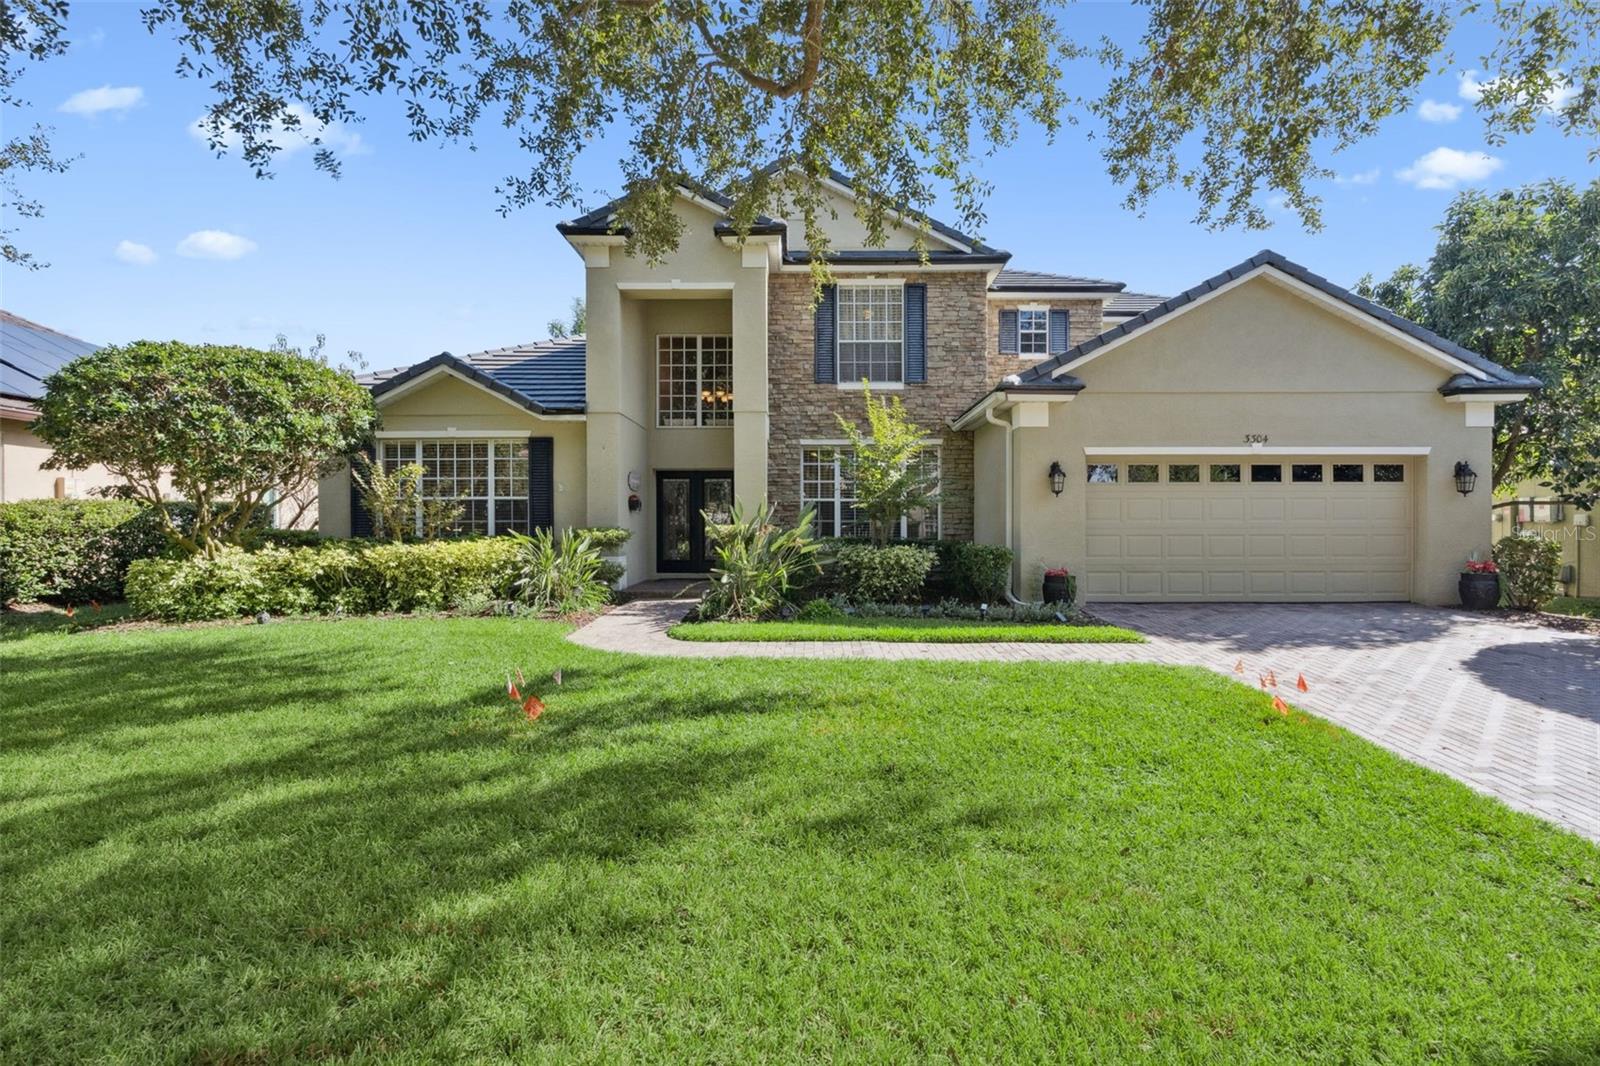 $789,5003304 Beazer DrOcoee, FL · Sold 2026-08-28
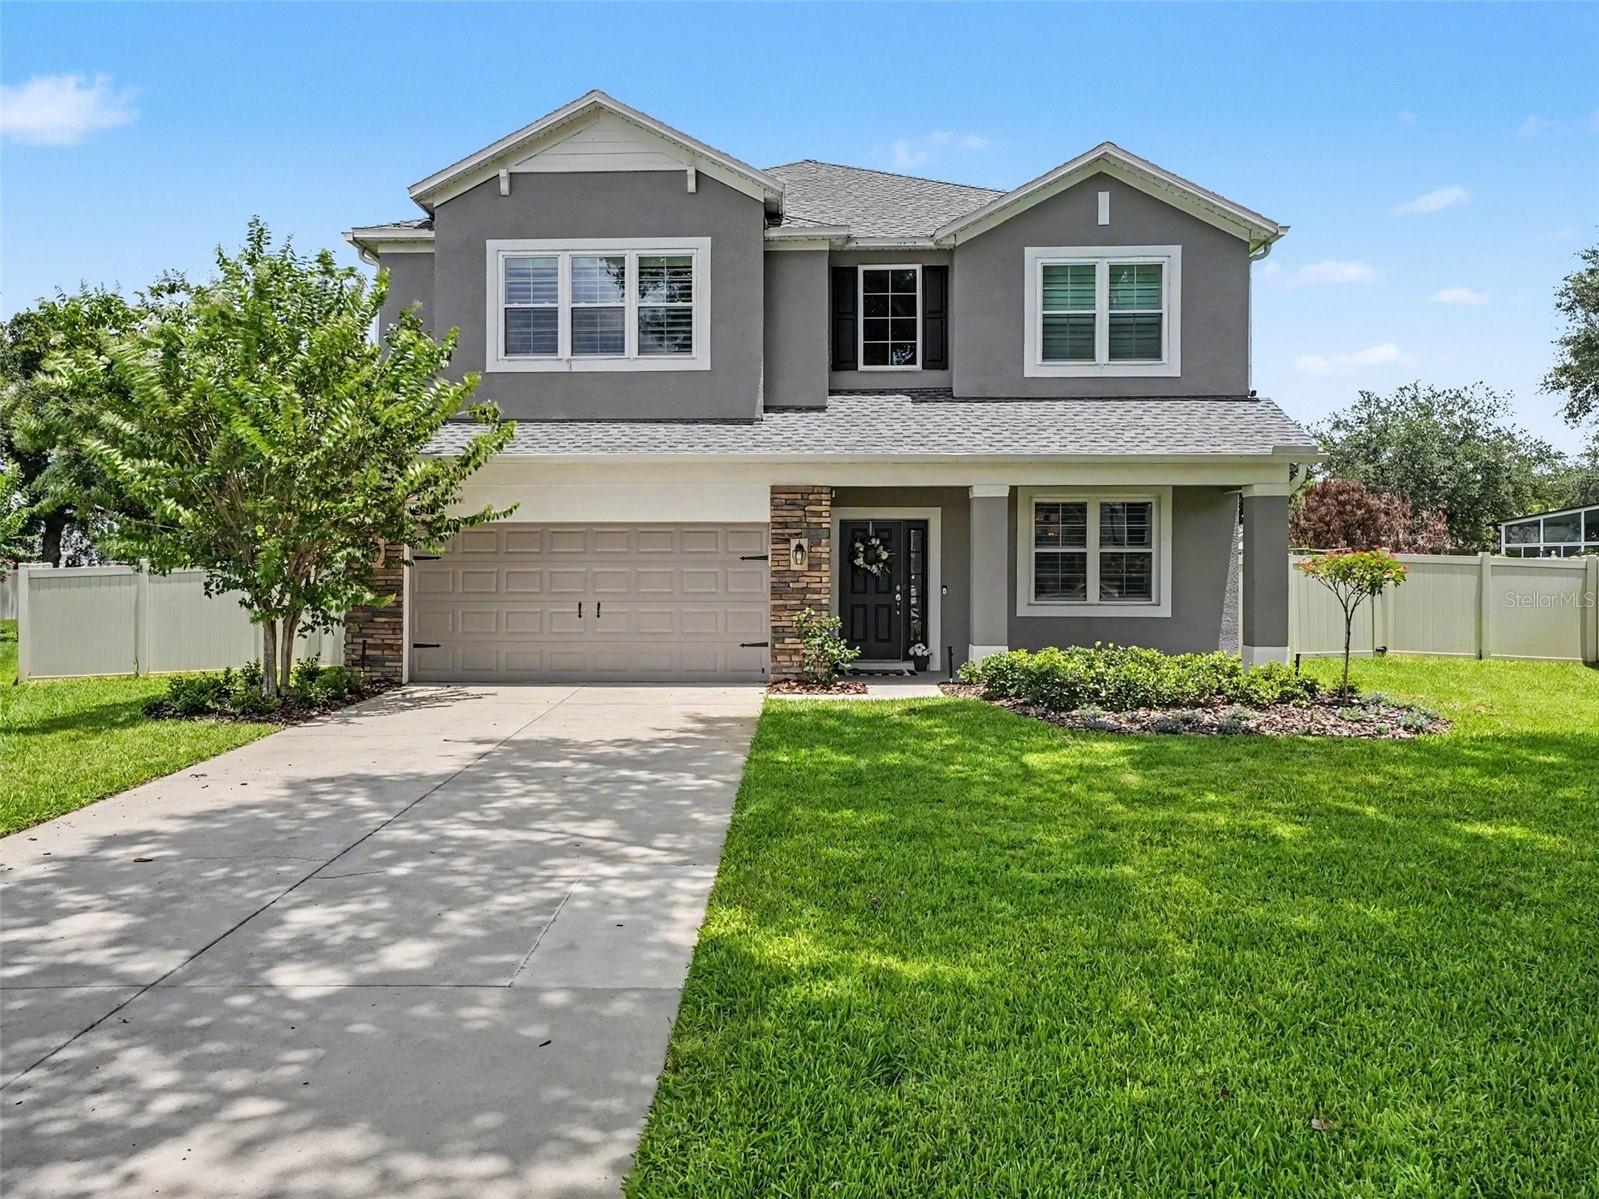 $700,000551 Sky Top DrOcoee, FL · Sold 2026-08-12
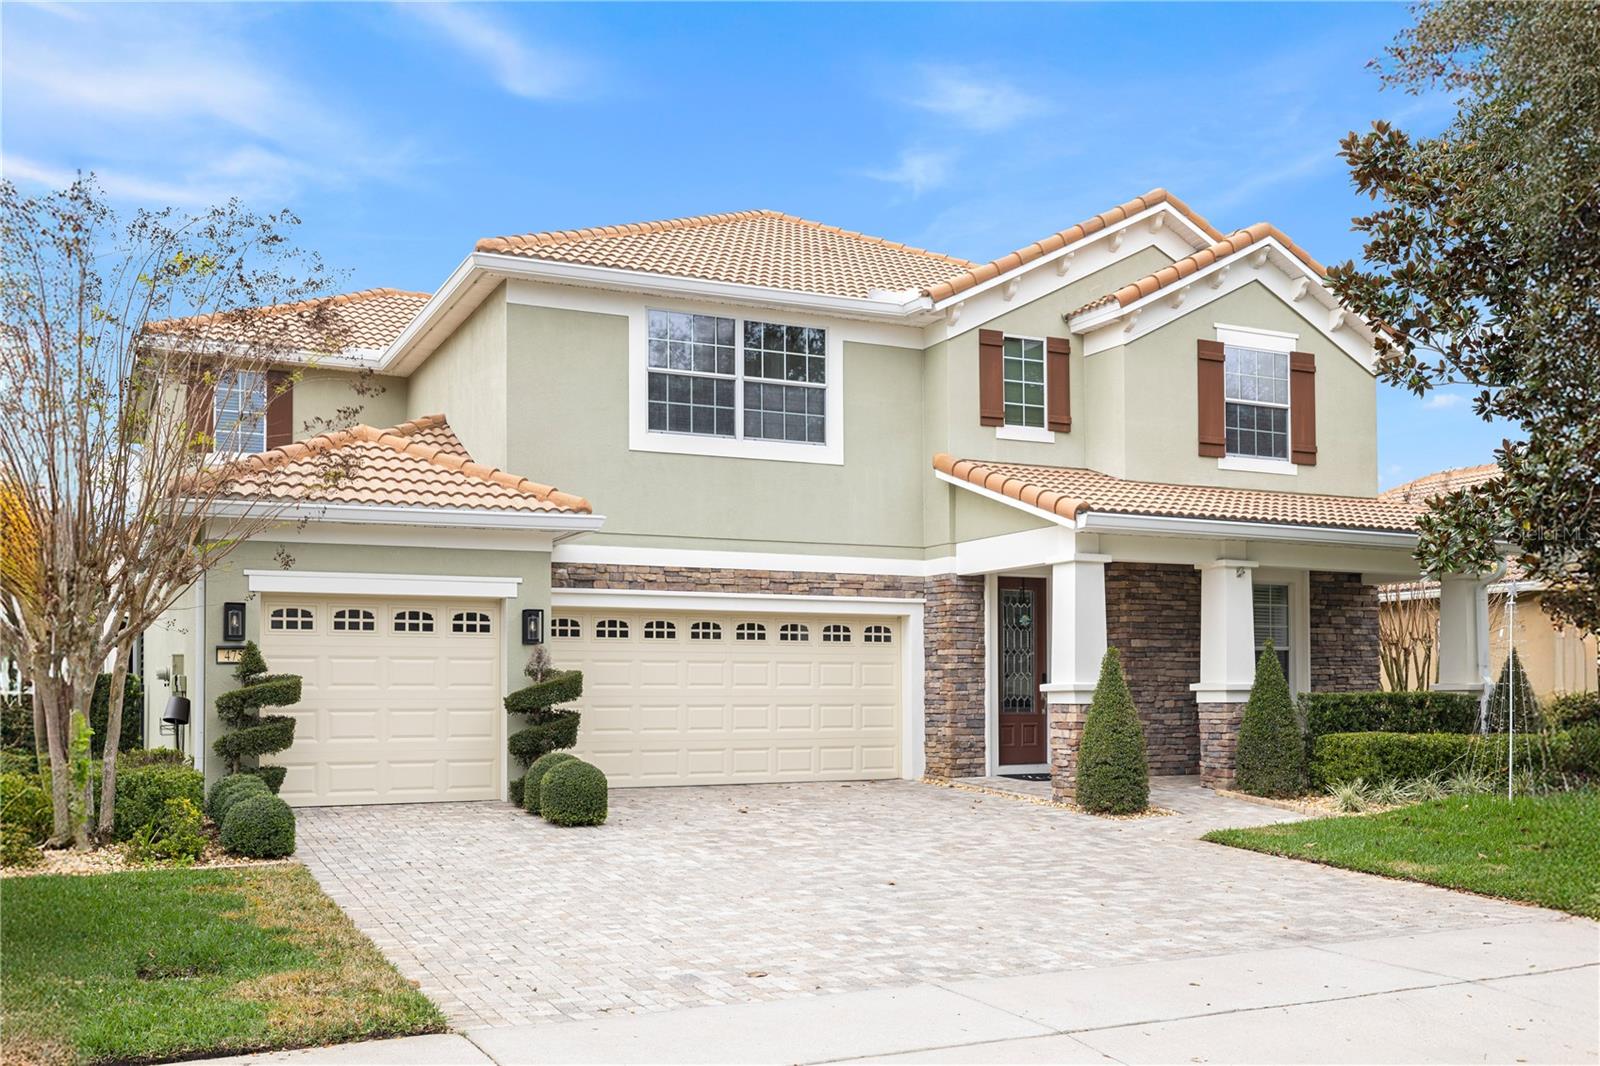 $757,500475 Douglas Edward DrOcoee, FL · Sold 2026-08-12
 $600,0002748 Palastro WayOcoee, FL · Sold 2026-08-05
 $1,950,000237 Sagecrest DrOcoee, FL · Sold 2026-08-03
 $659,0001726 Sourwood DrOcoee, FL · Sold 2026-07-24
Flood
Flood zone X · Minimal flood risk
What's Nearby
Restaurants
- Fogata Street Tacos Ocoee Fl2222 Ocoee Apopka Road, Paradise Heights, FL 34761, United States of America1.0 mi
- Franco's PizzeriaFranklin Street, Ocoee, FL 34734, United States of America1.1 mi
- Franklin StreetOcoee, FL 34734, United States of America1.1 mi
- Antojitos Locos FLWest McKey Street, Ocoee, FL 34734, United States of America1.3 mi
- Bike LifeWest McKey Street, Ocoee, FL 34734, United States of America1.3 mi
Groceries
- Silver Star RoadOcoee, FL 34734, United States of America1.0 mi
- Publix301 West Road, Ocoee, FL 34761, United States of America1.2 mi
Schools
- Ocoee High SchoolWestern Beltway, Paradise Heights, FL 34761, United States of America0.9 mi
- Ocoee High SchoolWest Orange Trail, Winter Garden, FL 34761, United States of America1.0 mi
- Ocoee Crown Point ParkwayOcoee, FL 34761, United States of America1.1 mi
- Renaissance Charter School at Crown PointFountain West Boulevard, Ocoee, FL 34761, United States of America1.2 mi
- Fountain West BoulevardOcoee, FL 34761, United States of America1.2 mi
- Ocoee Middle SchoolLafayette Street, Ocoee, FL 34734, United States of America1.5 mi
- Ocoee Elementary SchoolDelaware Street, Ocoee, FL 34734, United States of America1.6 mi
- Spring Lake Elementary SchoolSpring Lake Circle, Ocoee, FL 34761, United States of America1.6 mi
Parks
- Palm Park529, Ocoee, FL 34761, United States of America0.7 mi
- Vignetti ParkOcoee, Florida, United States of America0.9 mi
- City of Ocoee Central ParkOcoee, Florida, United States of America1.0 mi
- Chapin StationWinter Garden, Florida, United States of America1.1 mi
- Sorenson Ball FieldsOcoee, Florida, United States of America1.2 mi
- Lakefront Park & Gazebo125, Ocoee, FL 34761, United States of America1.3 mi
- Frank W. Turner Park1198, Ocoee, FL 34761, United States of America1.3 mi
More homes in Ocoee
Homes for sale near Ocoee
Data courtesy of: Stellar MLSDisclaimers and data details

Listings courtesy of Stellar MLS as distributed by MLS GRID. Based on information submitted to the MLS GRID. All data is obtained from various sources and may not have been verified by broker or MLS GRID. Supplied Open House Information is subject to change without notice. All information should be independently reviewed and verified for accuracy. Properties may or may not be listed by the office/agent presenting the information. Listing information is provided for consumers’ personal, non-commercial use, solely to identify prospective properties for potential purchase; all other use is strictly prohibited and may violate relevant federal and state law. Information deemed reliable but not guaranteed. Copyright © 2026 MLS GRID. All Rights Reserved.

Continental Real Estate Group, Inc
Broker: Derek Eisenberg
Listing last updated: Jul 28, 2026, 6:53 AM EDT. SURF LOCAL last checked: Nov 20, 2026, 6:28 PM EST.