
 Active
Tbd Bay Lane Loop
Ocklawaha, FL 32179 · Single family
$358,900
Listing courtesy of Adriana Rosas, SELLSTATE NEXT GENERATION REAL
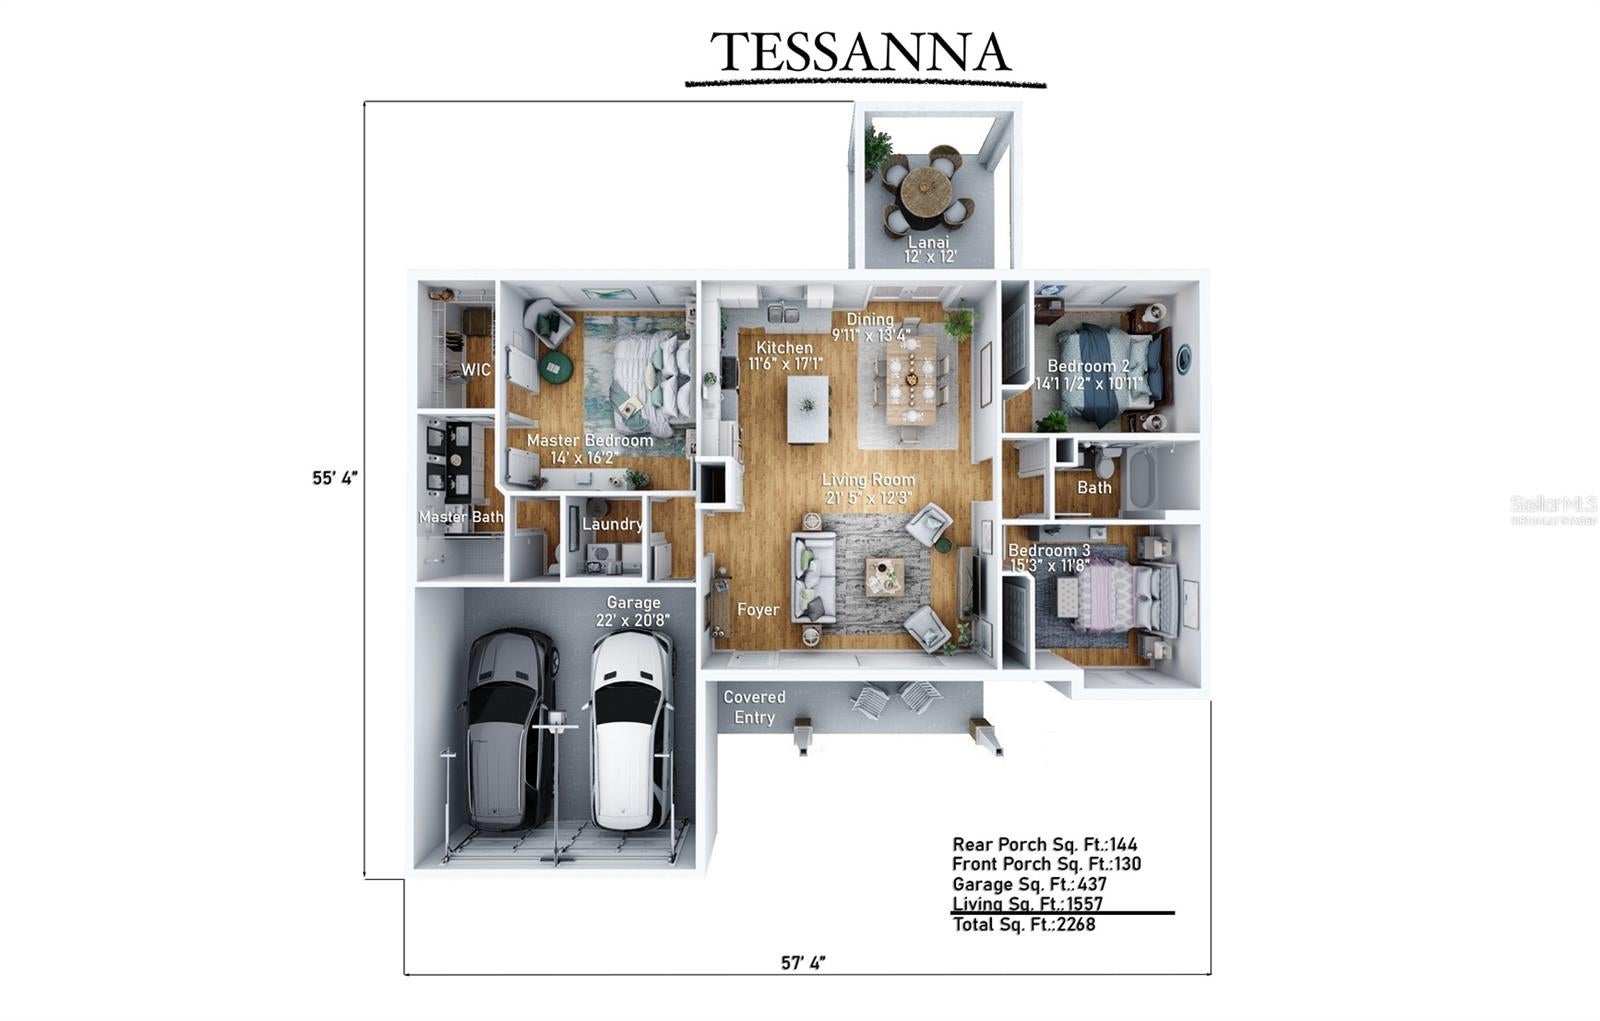
- 3 Beds
- 2 Baths
- 1,557 sqft
Cynthia's Insights On This Property
- Typical sale in 32179 over the last year: $199,900, $156 per sq ft
- Owners in 32179 stay about 6 years; 3% of homes changed hands last year


📊 Price Pulse
What would you pay for this place?
Sale prices come from county public records, not MLS data.Listing agent
Contact
Send a message and we'll pass it to the listing agent. Nothing is sent until you ask.
About this home
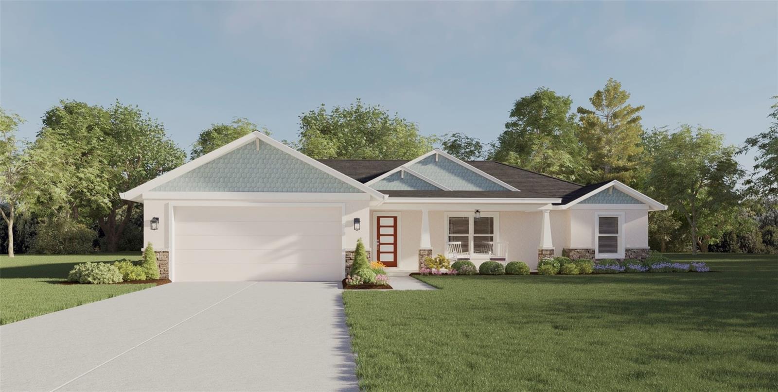
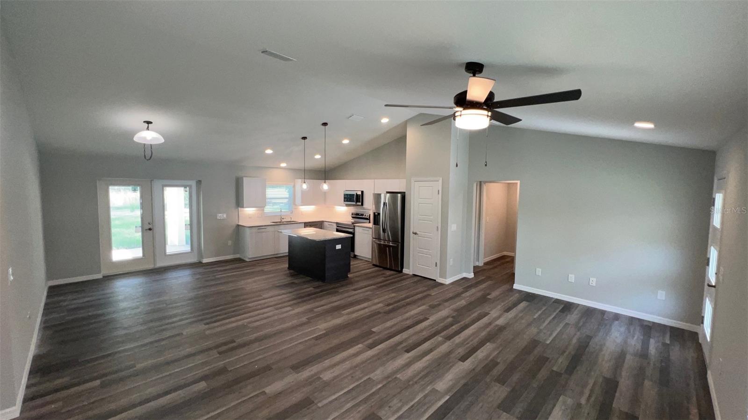
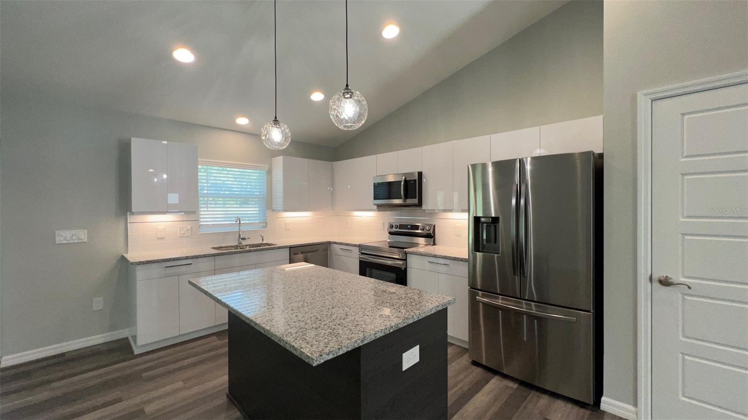
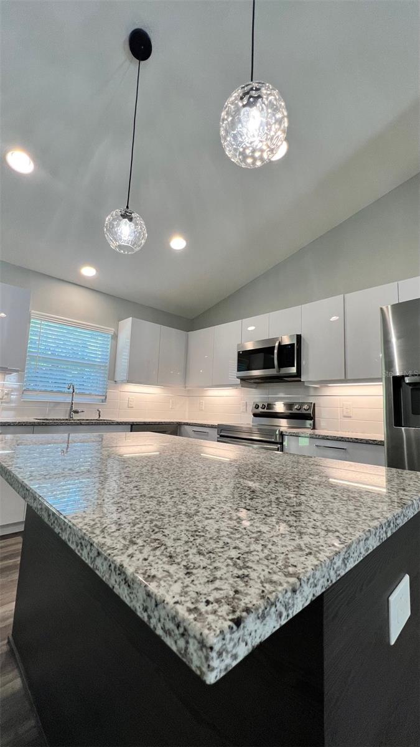
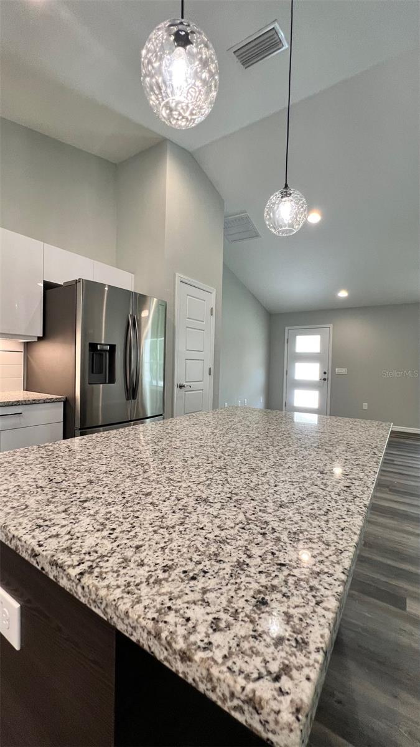
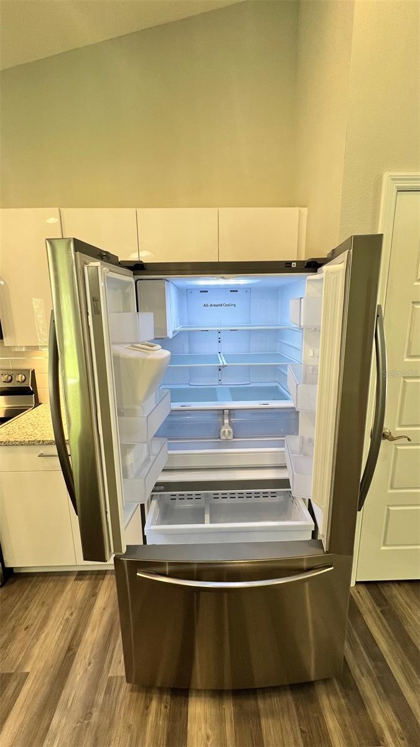
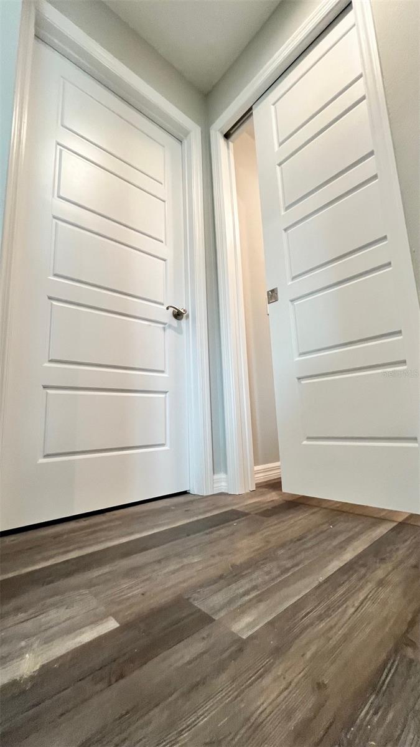
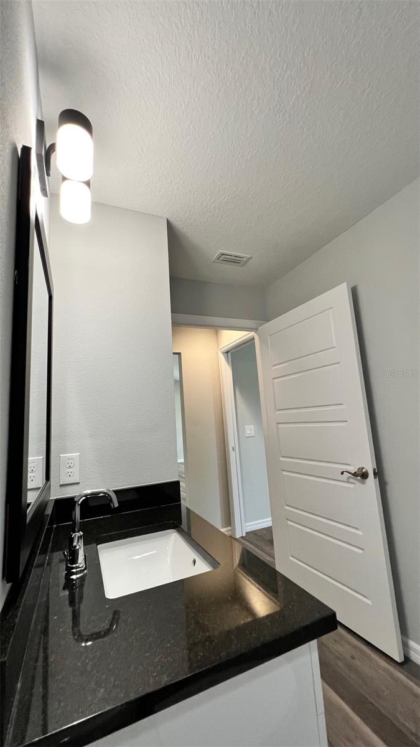
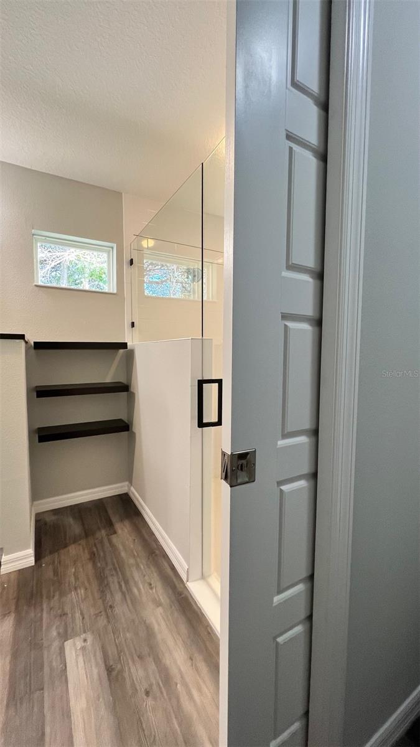
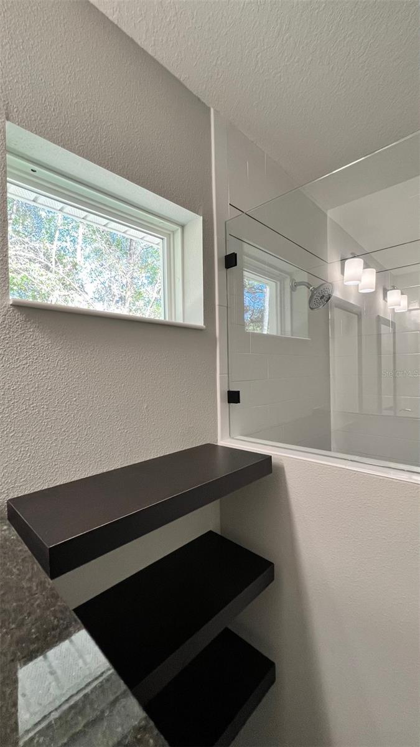
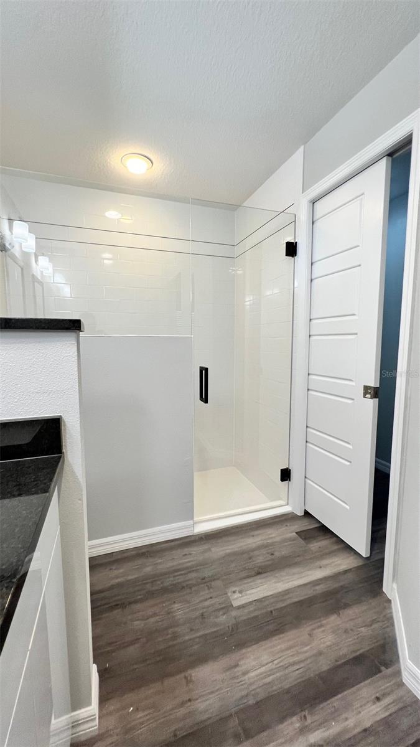
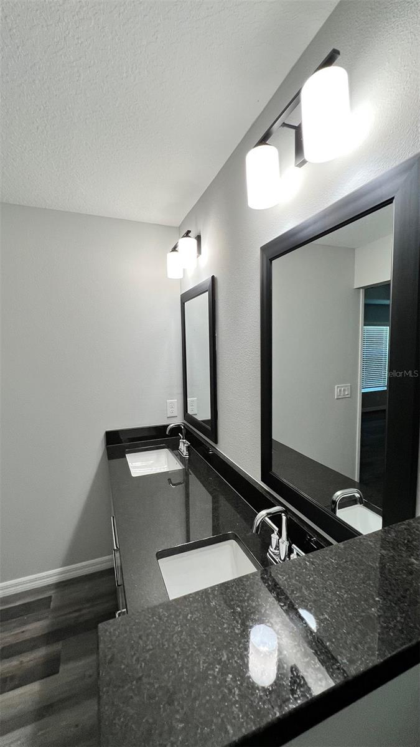
Virtually Staged. Pre-Construction. To be built. Pre-construction on a private home site: In a non-HOA community. This rare find from a custom luxury homebuilder, is a 3/2/2 home featuring stunning upgrades throughout ON an Oversized Lot! Personalize your home your way: from your bathroom, cabinetry, flooring, countertops, interior and exterior paint colors, to extending your garage/lanai. Conveniently nestled between Ocala and The Villages in pristine Ocklawaha near Silver Spring Shores, Lake Weir, Gator Joe's, Eaton Beach, with ample shopping and medical in The Villages. A bright, beautiful modern floorplan features concrete block construction with a stucco finish and stack stone access. A distinct coastal design with three Gables adorned with shake or board-batten, and tapered columns on the front porch. The interior layout features an open floor plan envelopes the living room, dining room, and kitchen. Vaulted ceilings, modern fan/light and pendant lighting, and a gorgeous kitchen featuring granite countertops, island, garbage disposal, luxury stainless steel appliance package, contemporary cabinetry, large pantry, under cabinet lighting, and stunning tiled backsplash. Throughout the home is luxury vinyl planking that mimics natural wood. Off of the kitchen are French Doors that lead to a covered lanai. The split home layout offers a large primary bedroom en suite with a tray ceiling and fan/light, oversized walk-in closet, dual vanity granite sinks in the en suite with a walk-in tile shower featuring a frameless glass door, and a private water closet. The home's stylish double barn doors provide entry to the en suite and walk-in closet. Pricing and features are subject to change without notice. The pricing is subject to change without notice, due to changes in building costs, including, but not limited to, changes in cost for materials, labor, supplies, features, well and septic, permitting, and impact fees. Renderings are for illustration purposes only, and features and sizes may vary from the home as built.
moreless
- Property type
- Single family
- Year built
- 2025
- Lot size
- 0.51 acres
- Garage
- 2 cars
- On market
- 834 days
- Price per sqft
- $231
- Listing ID
- OM679166
Show Full Details
Property Info
- Property Type
- Residential
- Property Subtype
- SingleFamilyResidence
- Year Built
- 2025
- Levels
- One
- Direction Faces
- Northeast
- Lot Size (acres)
- 0.51
- Lot Size (sqft)
- 22216.0
- New Construction
- Yes
- Contract Date
- 2024-06-01
- On Market Date
- 2024-06-07
- Cumulative Days on Market
- 834
Interior Features
- Interior Features
- Open Floorplan, Stone Counters, Tray Ceiling(S), Vaulted Ceiling(S), Walk-In Closet(S)
- Laundry Features
- Laundry Room
- Levels
- One
Appliances
- Appliances
- Dishwasher, Disposal, Exhaust Fan, Microwave, Range, Refrigerator
Heating & Cooling
- Heating
- Central
- Cooling
- Central Air
Exterior Features
- Patio & Porch Features
- Covered, Front Porch, Patio, Porch
- Construction Materials
- Block, Stone, Stucco
- Foundation
- Block, Slab
- Roof
- Shingle
- View
- Trees/Woods
Features & Amenities
- Garage Spaces
- 2.0
- Garage
- Yes
- Attached Garage
- Yes
- Parking Features
- Driveway, Garage Door Opener, Attached
- Lot Features
- Wooded
Utilities
- Utilities
- Cable Available, Electricity Available, Phone Available, Water Available
- Sewer
- Septic Tank
- Water Source
- Private, Well
Taxes
- Annual Tax Amount
- $134
- Tax Year
- $2,023
- Legal Description
- SEC 04 TWP 17 RGE 24 PLAT BOOK J PAGE 345 SILVER SPRINGS SHORES UNIT 38 BLK 1288 LOT 4
Other
- Derived Previous List Price
- $316,500
Data freshness
- SURF LOCAL last checked
- Nov 20, 2026, 10:20 PM EST
Location
Approximate location, shown from the displayed address.
Similar homes nearby
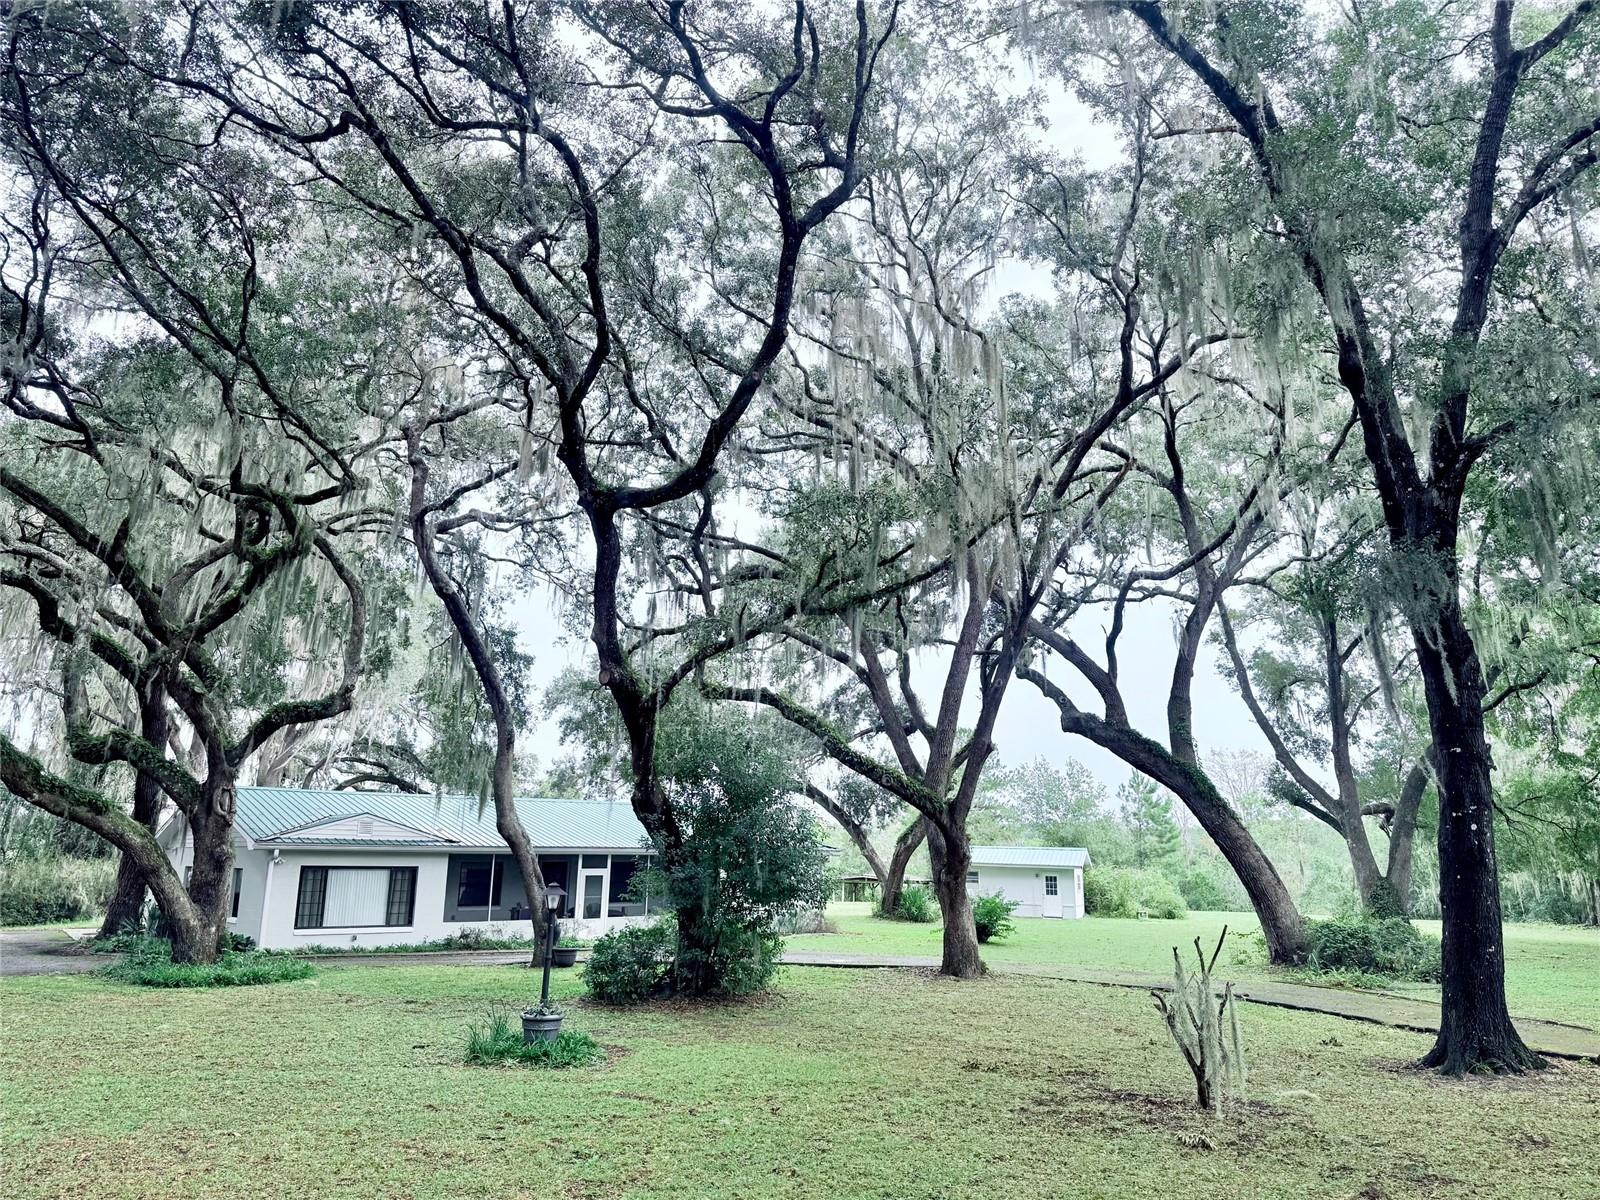
- $375,0001748 SE 164th Cir, Ocklawaha, FL 321794 Beds3 Baths2,130 sqftListing courtesy of PRETTY PENNY PROPERTIES, INC. · Data courtesy of: Stellar MLS
 Active
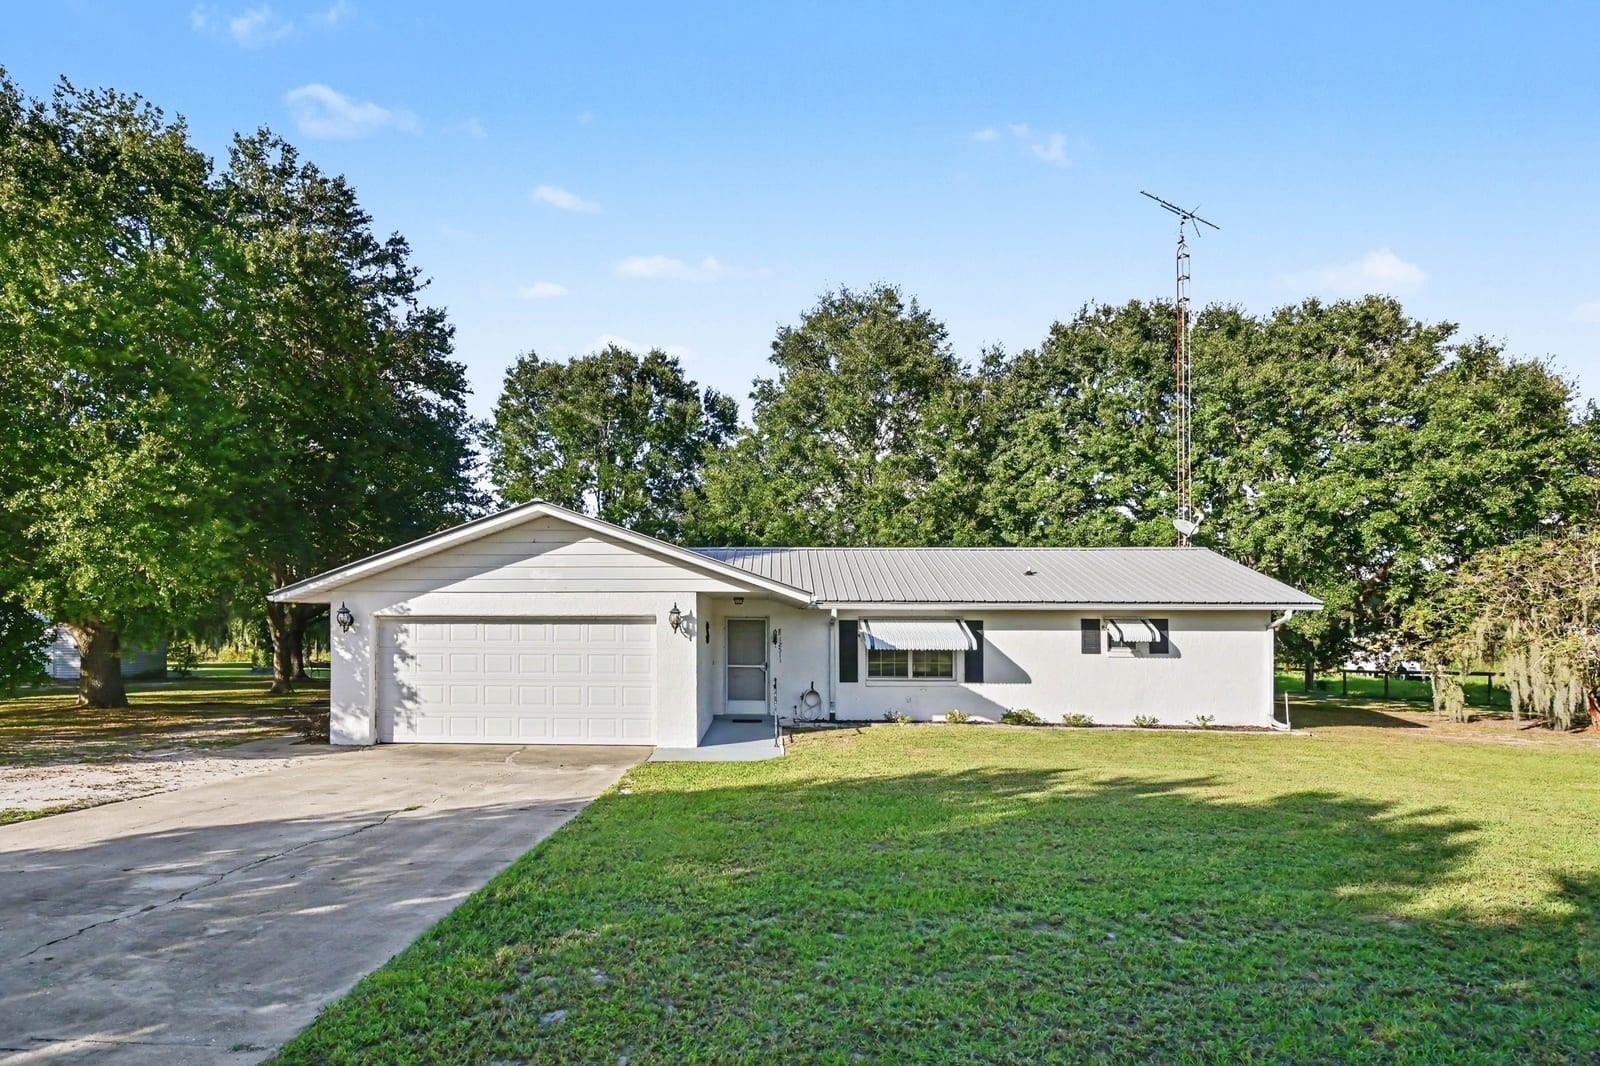
- $349,00012511 SE 120th St, Ocklawaha, FL 321792 Beds2 Baths1,154 sqftListing courtesy of MARK SPAIN REAL ESTATE · Data courtesy of: Stellar MLS
 Active
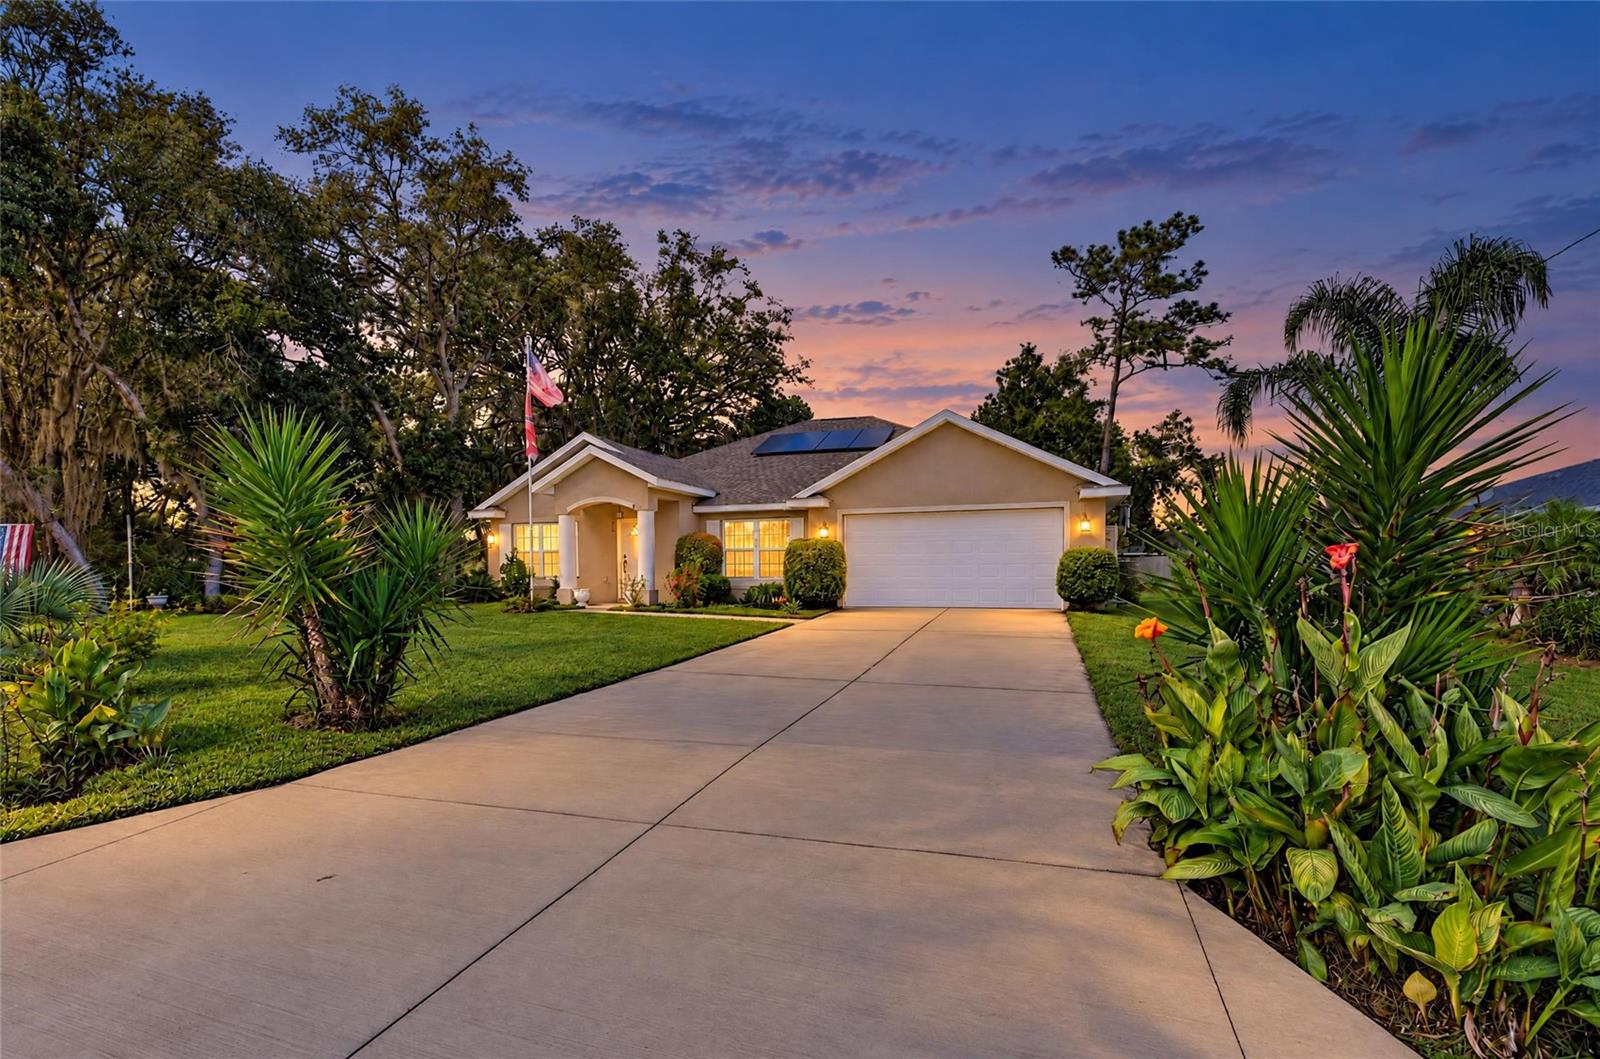
- $335,00013 Malauka Radial Run, Ocklawaha, FL 321793 Beds2 Baths1,934 sqftListing courtesy of EXP REALTY LLC · Data courtesy of: Stellar MLS
 Active
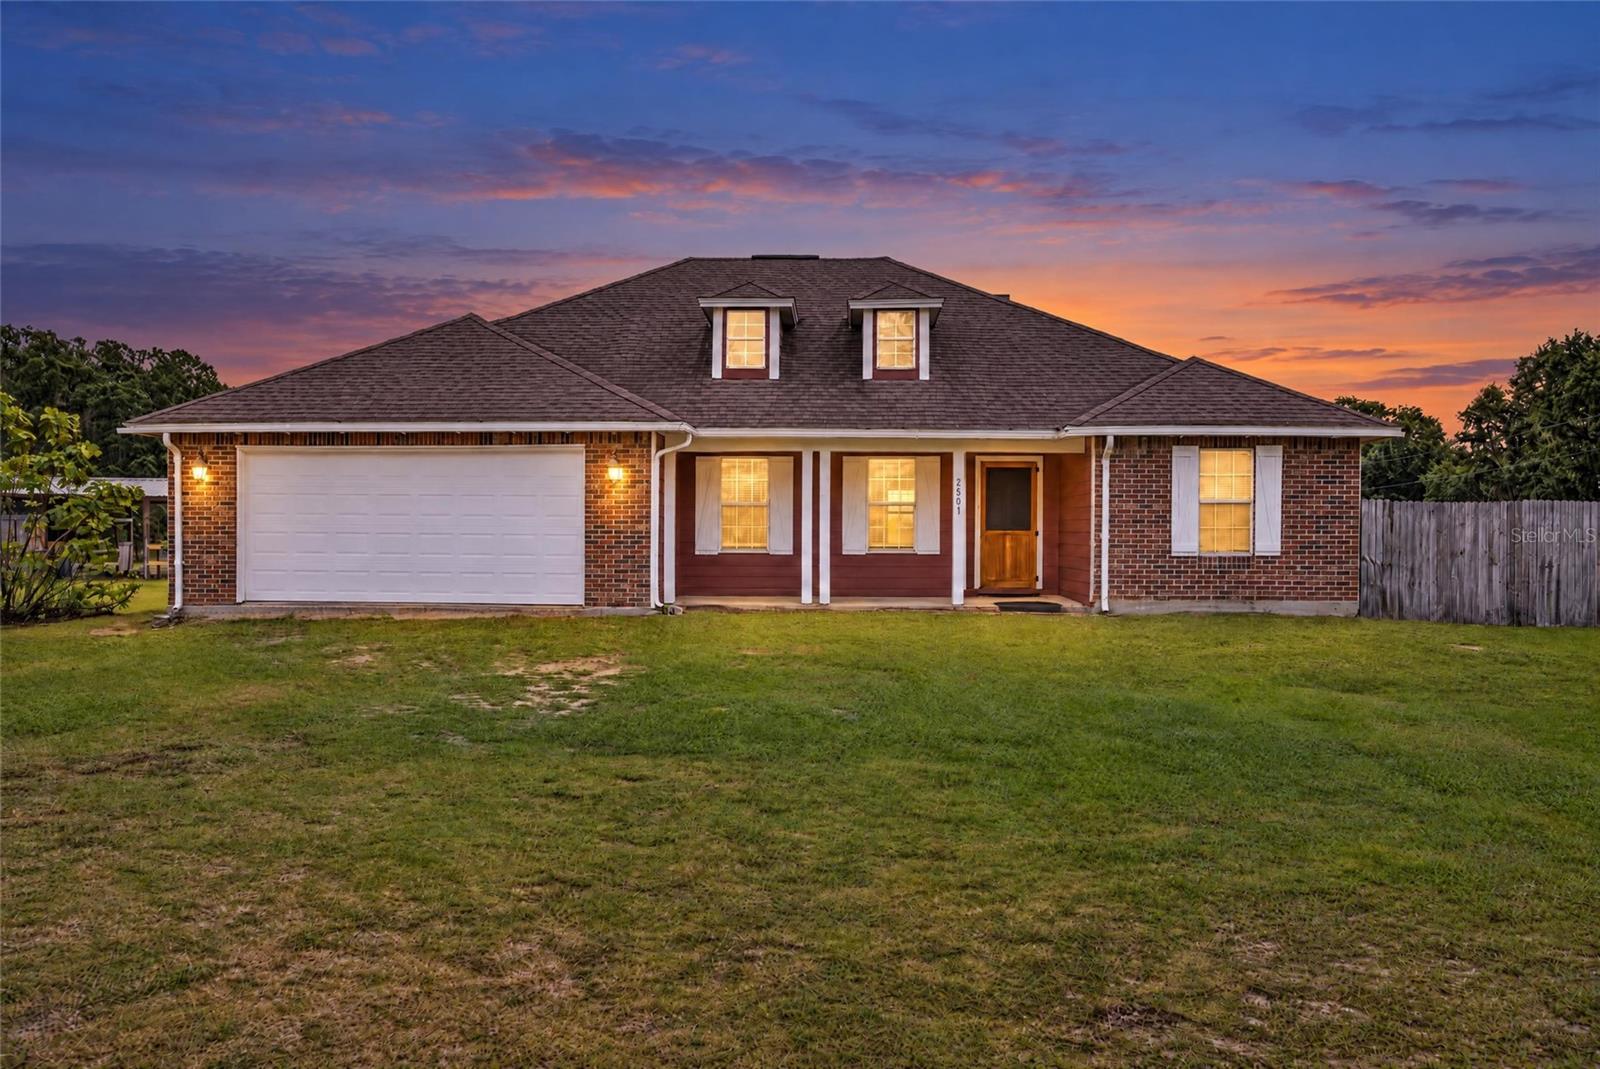
- $400,0002501 SE 160th Ave, Ocklawaha, FL 321793 Beds2 Baths1,587 sqftListing courtesy of NORRIS BISHOP REALTY INC. · Data courtesy of: Stellar MLS
 Active
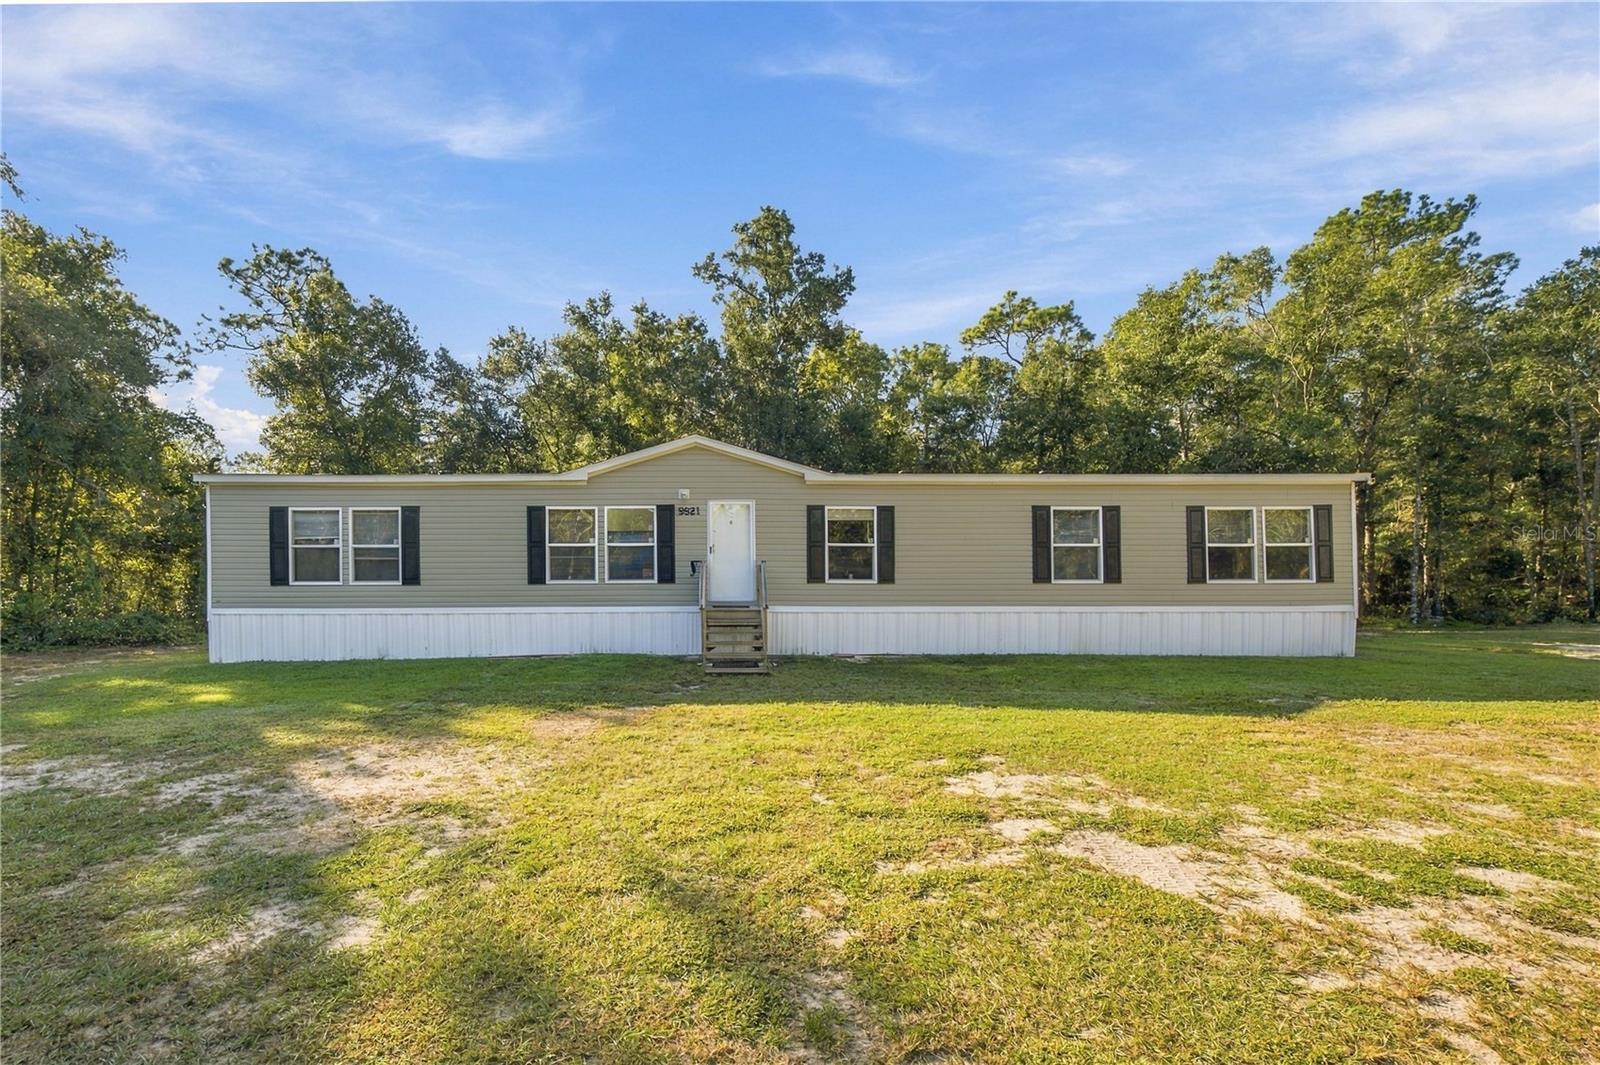
- $385,0009921 SE 160th Ave, Ocklawaha, FL 321794 Beds2 Baths2,295 sqftListing courtesy of MAGNOLIA HOMES AND LAND LLC · Data courtesy of: Stellar MLS
 Active
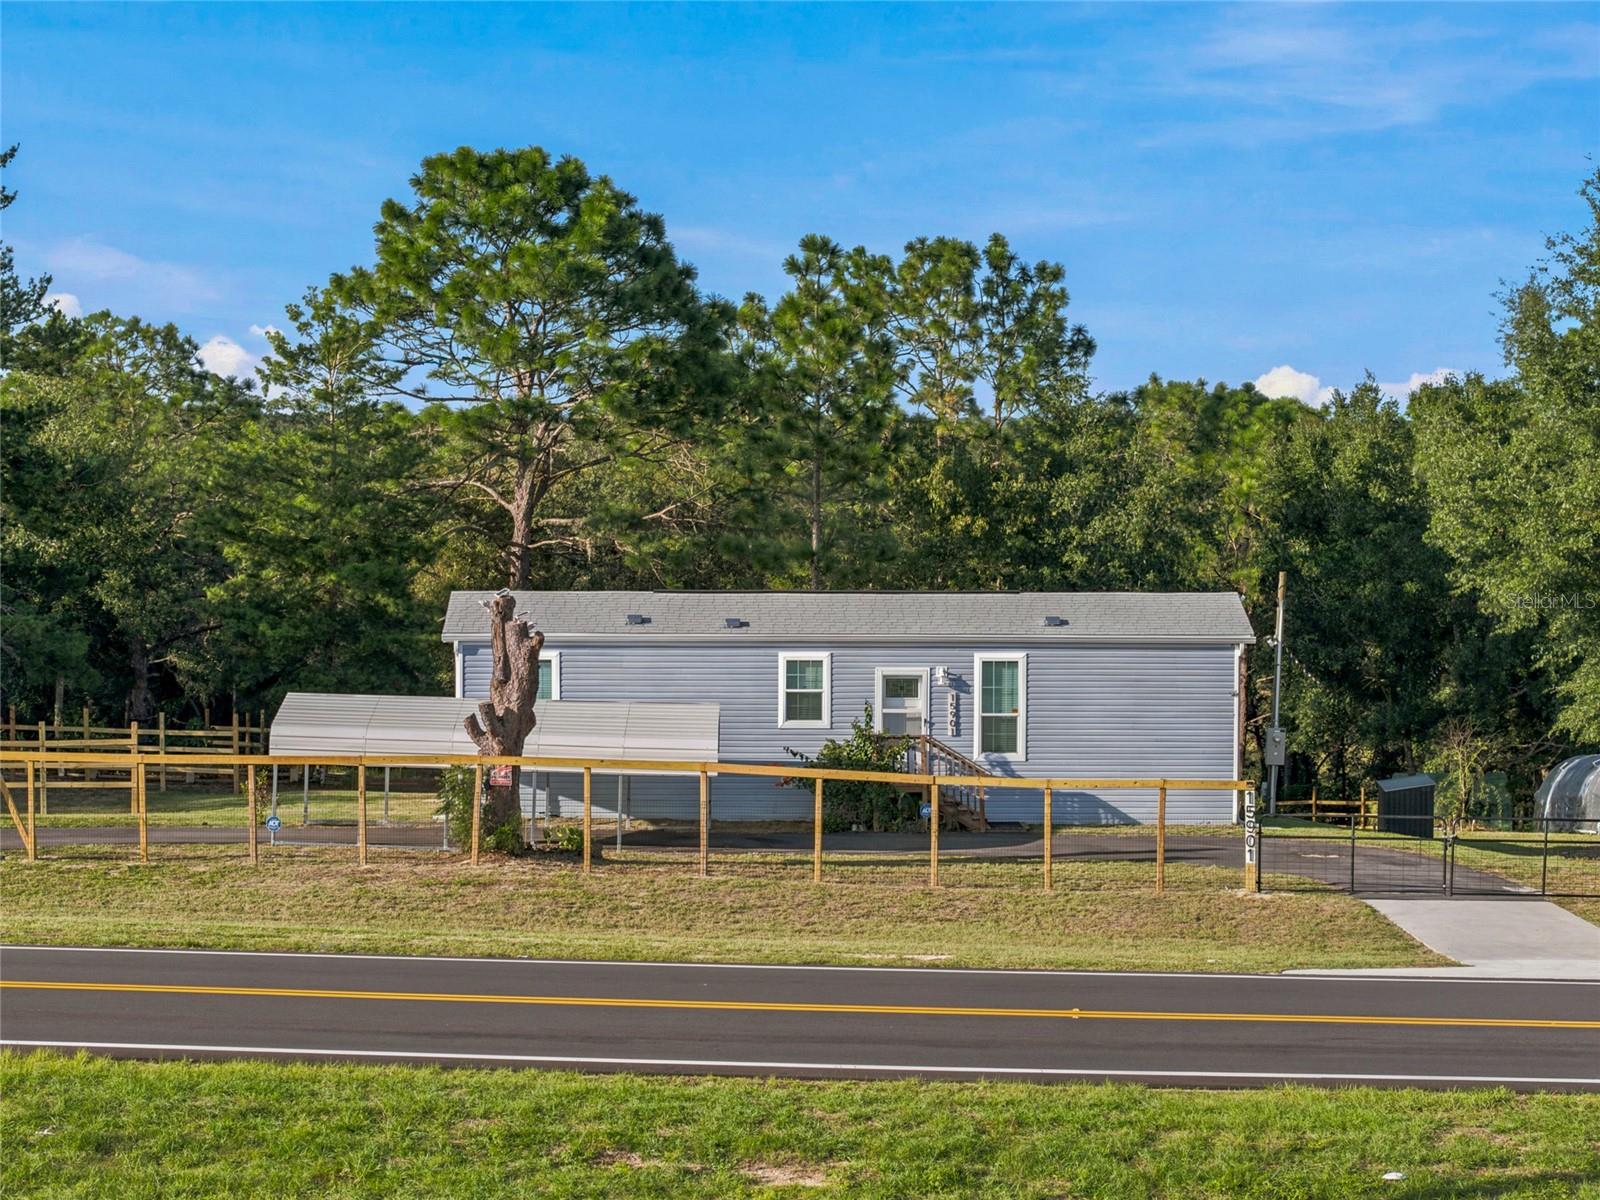
- $319,90015901 SE 113 St Rd Rd, Ocklawaha, FL 321792 Beds2 Baths662 sqftListing courtesy of TCT REALTY GROUP LLC · Data courtesy of: Stellar MLS
 Active
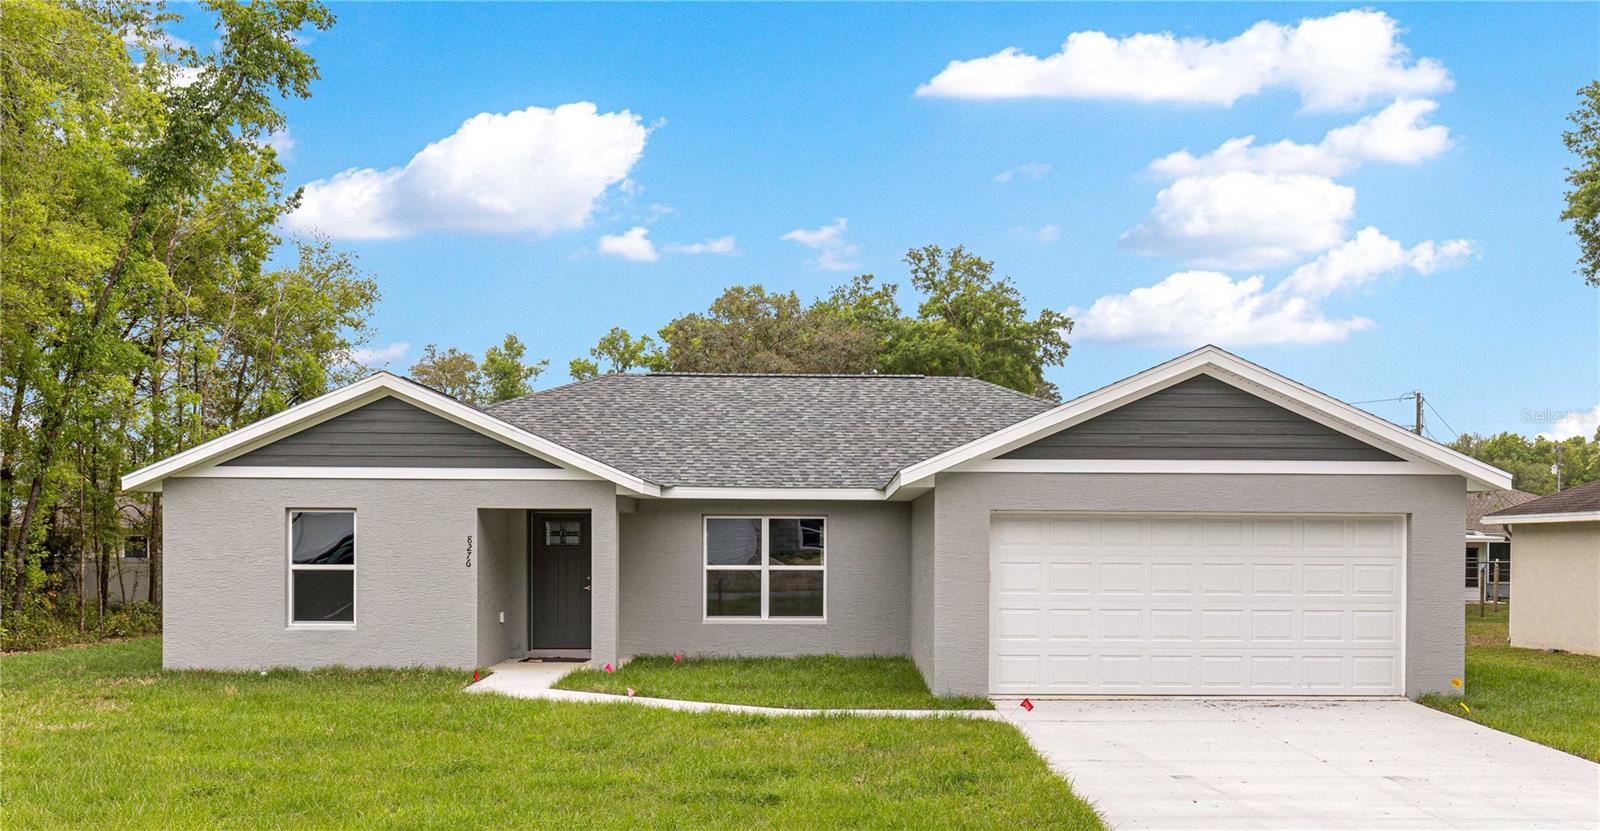
- $308,88813 Fisher Run Ter, Ocklawaha, FL 321793 Beds2 Baths1,702 sqftListing courtesy of SYNERGY REALTY SERVICES LLC · Data courtesy of: Stellar MLS
 Active
- $289,9009 Malauka Crse, Ocklawaha, FL 321793 Beds2 Baths1,936 sqftListing courtesy of WORLDCORP REALTY · Data courtesy of: Stellar MLS
 Active
What Sold Nearby
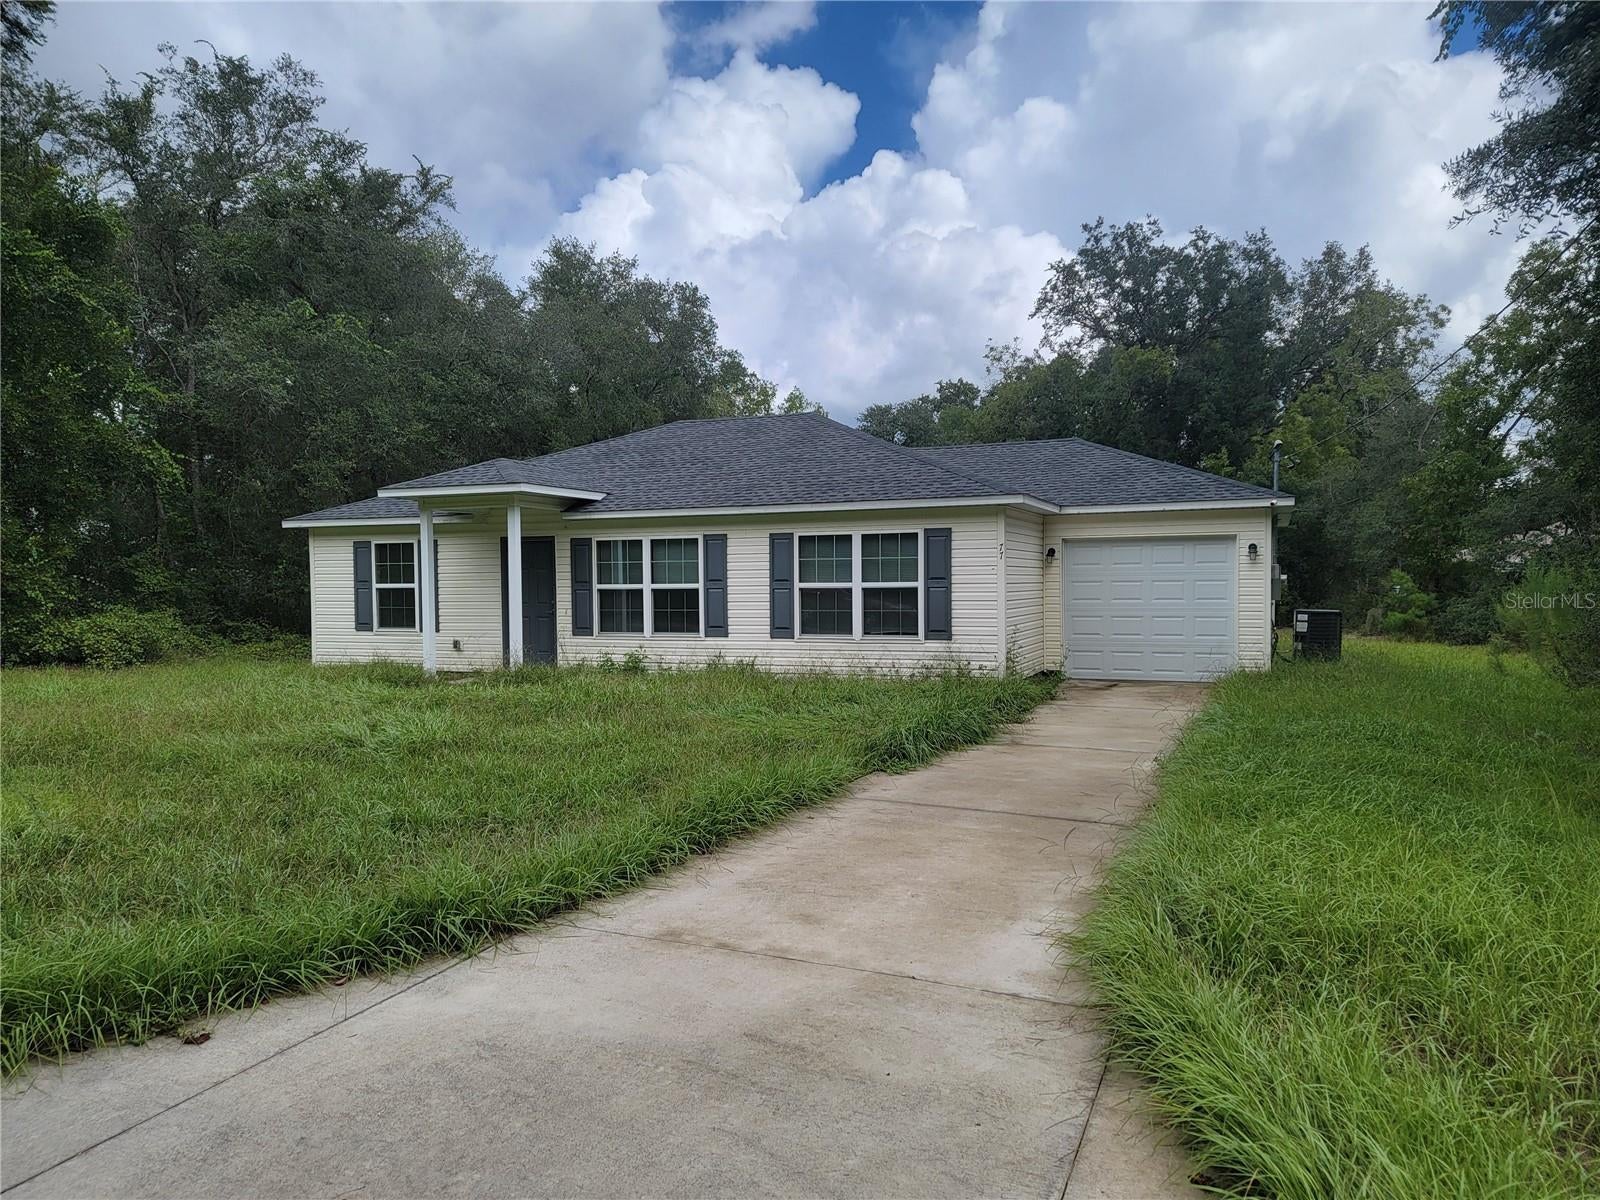 $214,00077 Fisher Way CrseOcklawaha, FL · Sold 2026-10-30
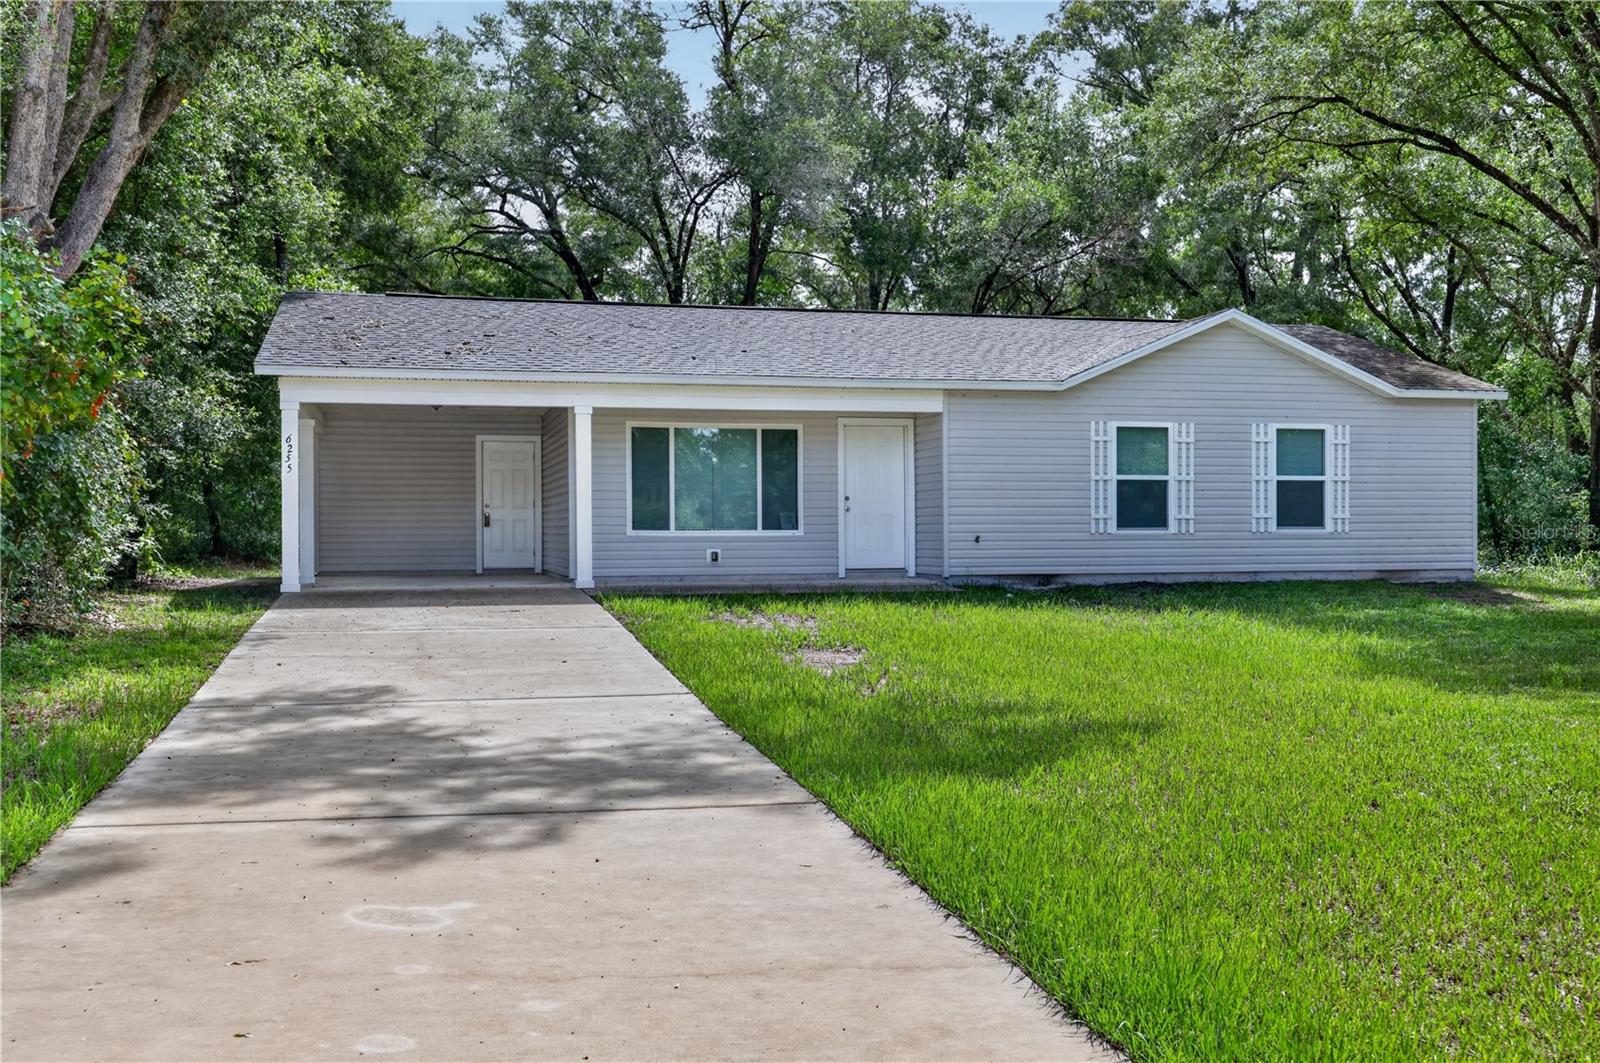 $207,0006255 SE 165th CtOcklawaha, FL · Sold 2026-10-30
 $259,99017 Fisher Loop CtOcklawaha, FL · Sold 2026-10-30
 $219,9903 Malauka Radial LnOcklawaha, FL · Sold 2026-10-28
 $236,79733 Fisher Way CrseOcklawaha, FL · Sold 2026-10-22
 $265,00036 Fisher Lane CrseOcklawaha, FL · Sold 2026-10-19
 $244,88894 Guava Pass TerOcklawaha, FL · Sold 2026-10-19
 $112,00018601 SE 24th LnOcklawaha, FL · Sold 2026-10-16
Flood
Flood zone X · Minimal flood risk
What's Nearby
Restaurants
- Gator Joe's Beach Bar & Grill12431 Southeast 135 Avenue, Ocklawaha, FL 32179, United States of America1.1 mi
More homes in Ocklawaha
Homes for sale near Ocklawaha
Data courtesy of: Stellar MLSDisclaimers and data details

Listings courtesy of Stellar MLS as distributed by MLS GRID. Based on information submitted to the MLS GRID. All data is obtained from various sources and may not have been verified by broker or MLS GRID. Supplied Open House Information is subject to change without notice. All information should be independently reviewed and verified for accuracy. Properties may or may not be listed by the office/agent presenting the information. Listing information is provided for consumers’ personal, non-commercial use, solely to identify prospective properties for potential purchase; all other use is strictly prohibited and may violate relevant federal and state law. Information deemed reliable but not guaranteed. Copyright © 2026 MLS GRID. All Rights Reserved.

Continental Real Estate Group, Inc
Broker: Derek Eisenberg
Listing last updated: Sep 19, 2026, 9:39 AM EDT. SURF LOCAL last checked: Nov 20, 2026, 10:20 PM EST.