
 Active
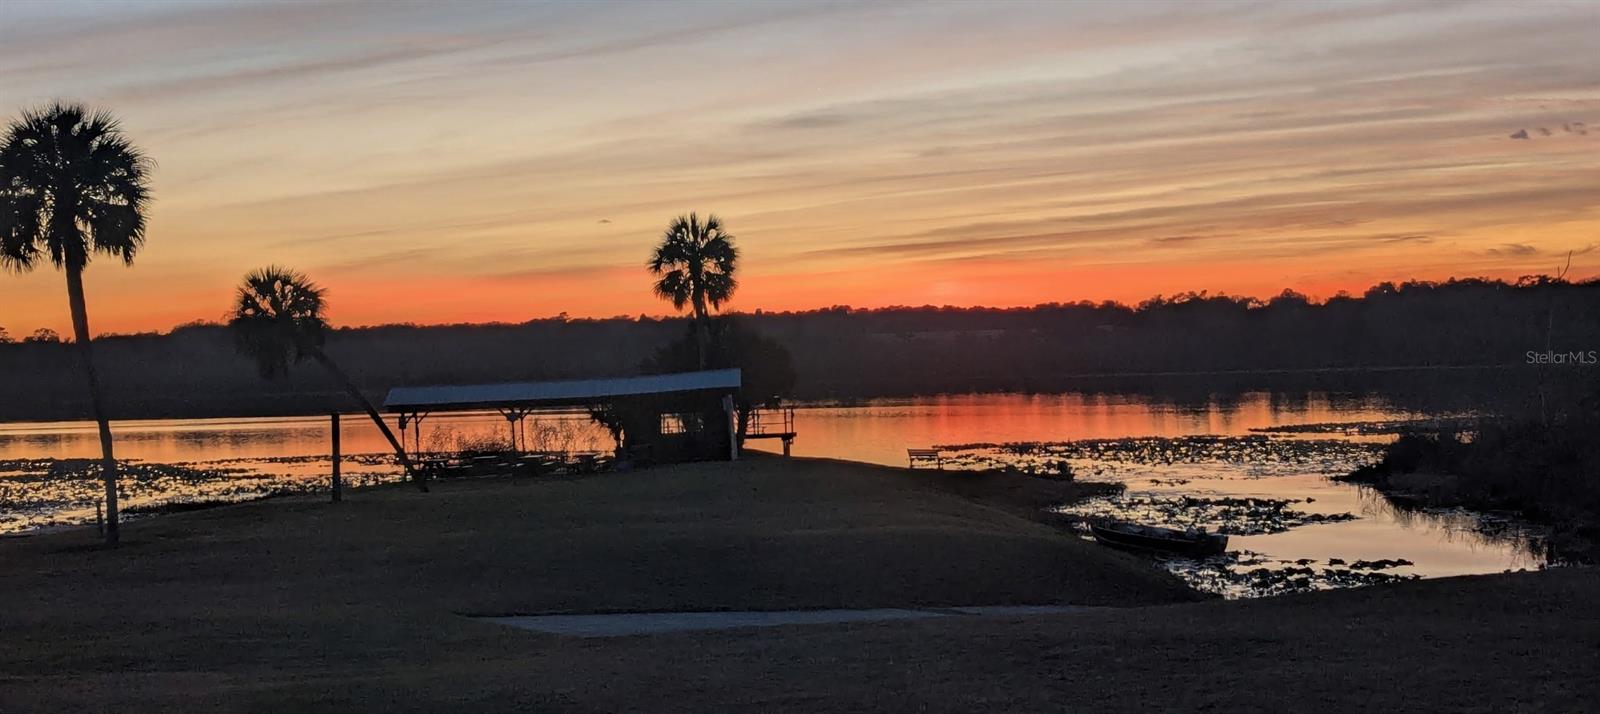
3531 SE 173rd Ter
Ocklawaha, FL 32179 · Manufactured
$189,900
Listing courtesy of Kim Hagan, RE/MAX FOXFIRE - HWY 40
- 1 Bed
- 1 Bath
- 593 sqft
Cynthia's Insights On This Property
- Last recorded sale: $23,000 in February 2025
- Typical sale in 32179 over the last year: $199,900, $157 per sq ft
- Owners in 32179 stay about 6 years; 3% of homes changed hands last year


📊 Price Pulse
What would you pay for this place?
Sale prices come from county public records, not MLS data.Listing agent
Contact
Send a message and we'll pass it to the listing agent. Nothing is sent until you ask.
About this home
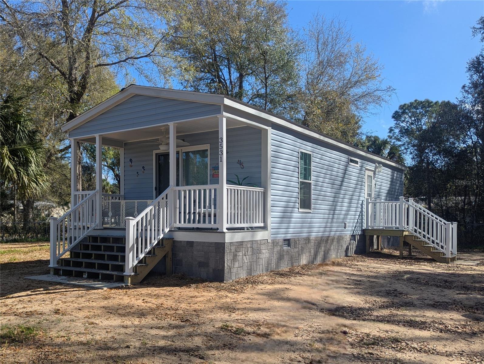
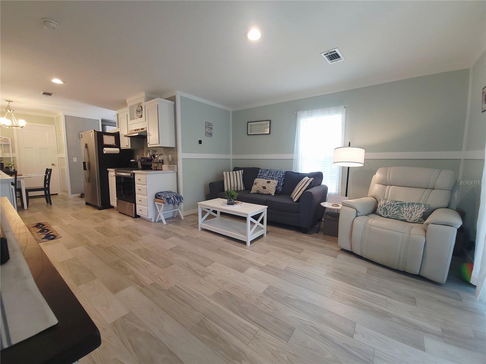
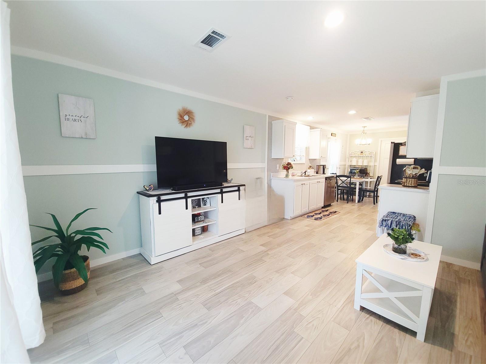
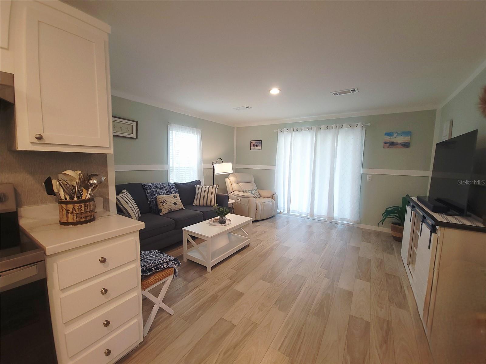
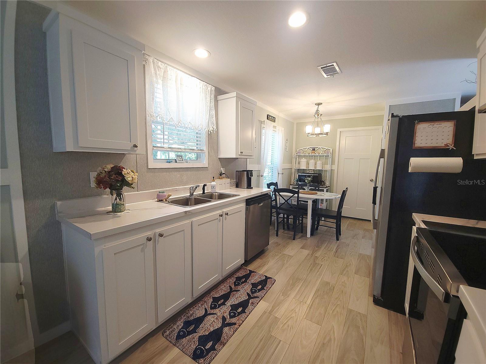
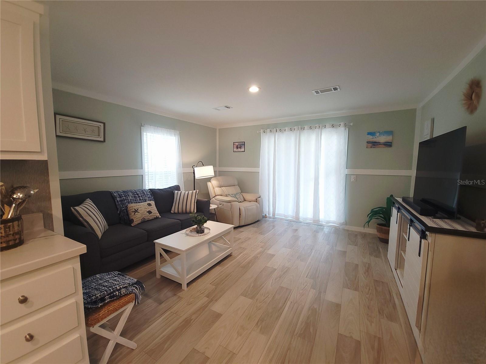
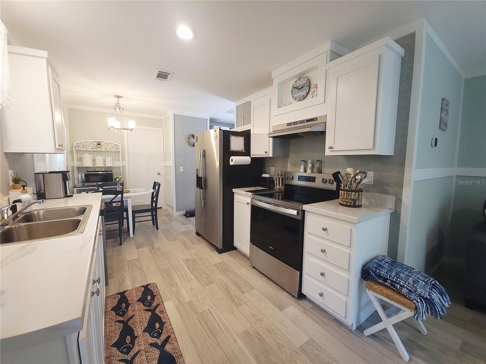
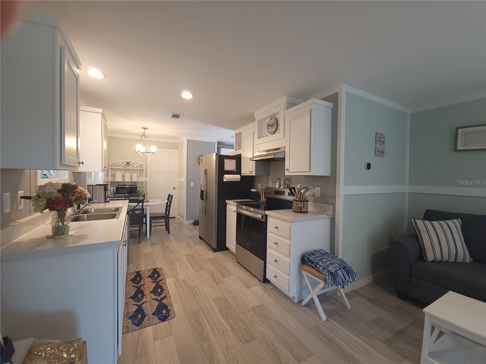
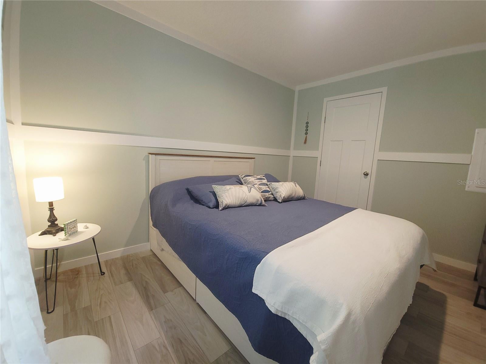
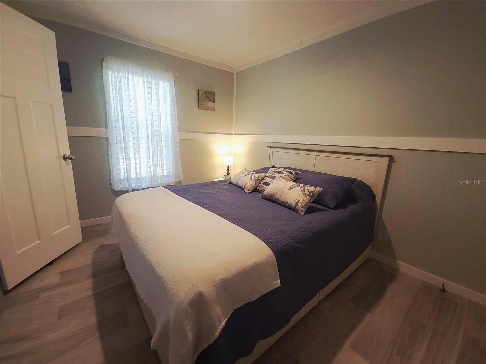
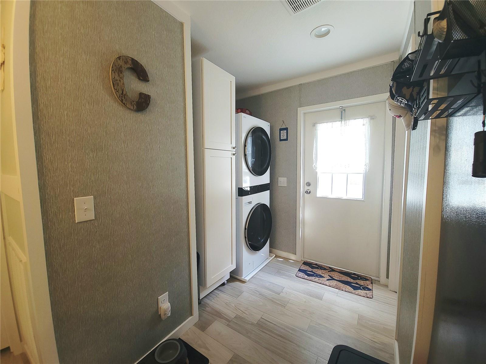
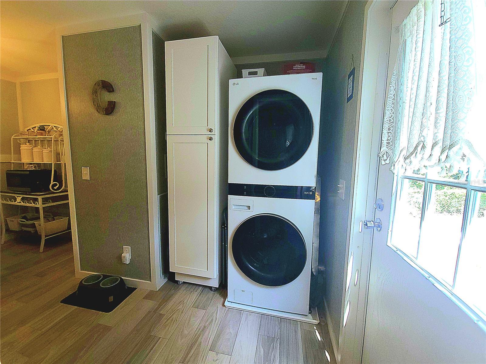
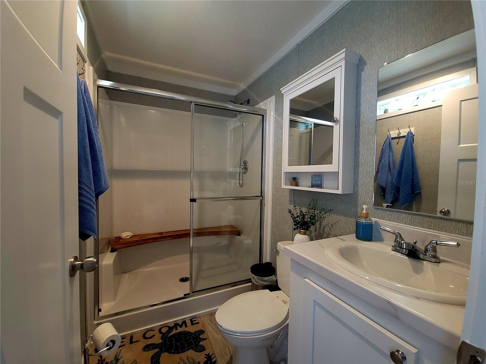
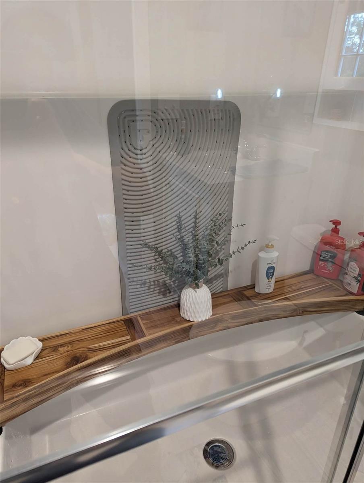
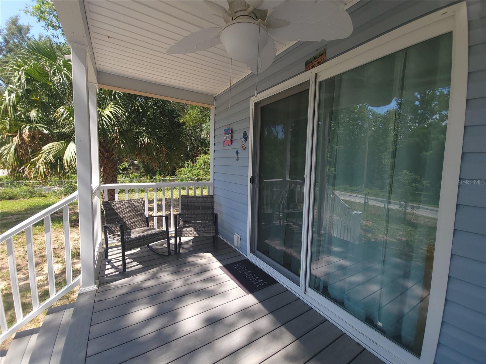
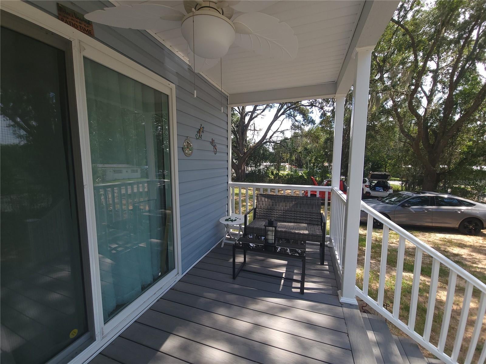
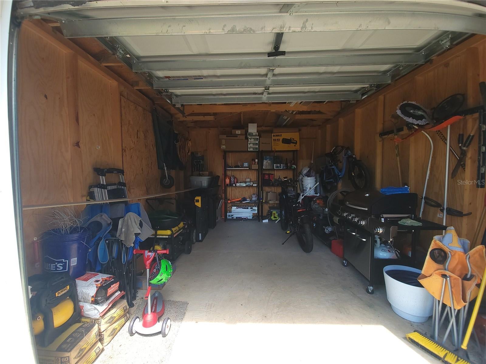
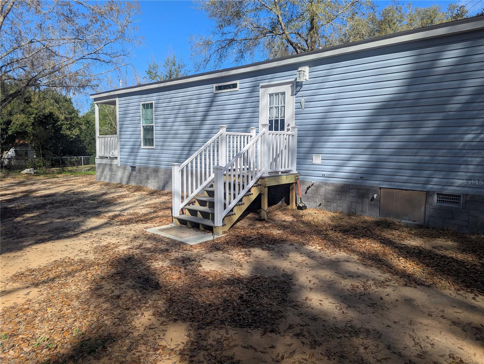
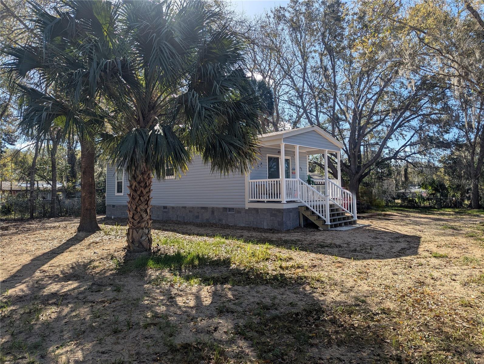
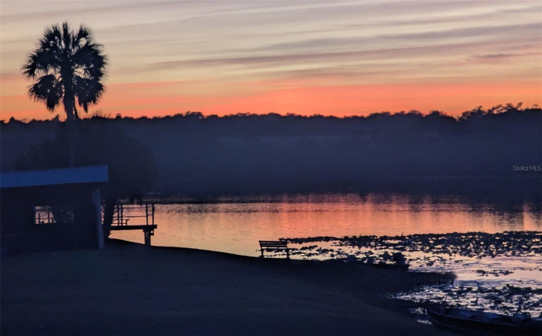
Welcome to this brand-new 2026-built modular home, offering the perfect blend of modern comfort and low-maintenance living. This charming one-bedroom, one-bath home features an open-concept floor plan that feels bright and spacious. The kitchen comes fully equipped with all-new appliances, including a side-by-side refrigerator, dishwasher, range with built-in air fryer, washer, and dryer—making this home truly move-in ready. The spacious bathroom features a beautifully designed walk-in shower complete with a built-in bench, offering both comfort and convenience. Enjoy relaxing on the inviting 6' x 15' front porch, complete with premium Trex® decking and durable vinyl railings designed for years of low-maintenance enjoyment. The property also includes a spacious 12' x 16' storage shed on a concrete slab, providing ample space for tools, outdoor equipment, hobbies, or a small car. The entire property is fully fenced with a gated entrance, offering added privacy, security, and peace of mind. Built with vinyl siding and stucco skirting and surrounded by mature shade trees, this home offers both lasting durability and a peaceful setting. This home is equipped with a brand-new septic system and an all-new well pump system, providing reliable, worry-free utility service for years to come. Located in welcoming Lake Bryant Estates with access to beautiful Lake Bryant, residents can enjoy the private lake, boat ramp, and a variety of outdoor recreational opportunities. Whether you're looking for a full-time residence or a weekend retreat, this exceptional home offers modern amenities, quality construction, and a relaxed Florida lifestyle.
moreless
- Property type
- Manufactured
- Year built
- 2026
- Lot size
- 10,454 sqft
- On market
- 97 days
- Price per sqft
- $320
- Listing ID
- OM729620
Show Full Details
Property Info
- Property Type
- Residential
- Property Subtype
- ManufacturedHome
- Year Built
- 2026
- Levels
- One
- Direction Faces
- Southwest
- Lot Size (acres)
- 0.24
- Lot Size (sqft)
- 10454.0
- Contract Date
- 2026-08-04
- On Market Date
- 2026-08-04
- Cumulative Days on Market
- 97
Interior Features
- Interior Features
- Eat-In Kitchen, Open Floorplan
- Laundry Features
- Inside
- Levels
- One
- Window Features
- Window Coverings, Blinds, Insulated Windows, Window Treatments
- Door Features
- Sliding Doors
Appliances
- Appliances
- Convection Oven, Dishwasher, Dryer, Electric Water Heater, Refrigerator, Washer
Heating & Cooling
- Heating
- Electric, Heat Pump
- Cooling
- Central Air
Exterior Features
- Exterior Features
- Private Yard
- Patio & Porch Features
- Covered, Front Porch, Side Porch
- Construction Materials
- Stucco, Vinyl Siding
- Foundation
- Other
- Roof
- Shingle
- Fencing
- Chain Link
- Other Structures
- Other, Shed(S)
- View
- Trees/Woods
- Waterfront Features
- Lake Privileges
Features & Amenities
- Lot Features
- Cleared, Corner Lot
Utilities
- Utilities
- Electricity Connected
- Sewer
- Septic Tank
- Water Source
- Private, Well
Taxes
- Annual Tax Amount
- $256
- Tax Year
- $2,025
- Legal Description
- SEC 25 TWP 15 RGE 24 PLAT BOOK UNR PAGE 039 LAKE BRYANT SHORES BLK C LOT 1 BEING MORE PARTICULARLY DESC AS: COM AT THE SW COR OF GOVT LOT 4 OF SEC 25 TH E 569.98 FT TH N 00-49-00 W 1197.50 FT TH S 89-11-00 W 270 FT TO THE POB TH S 00-49-00 E 150 FT T H S 89-11-00 W 110 FT TH N 00-49-00 W 150 FT TH N 89-11-00 E 110 FT TO THE POB NLY & WLY 25 FT OF THE ABOVE DESC LANDS TO BE RESERVED FOR INGRESS, EGRESS, & UTILITIES.
Other
- Derived Previous List Price
- $195,000
Data freshness
- SURF LOCAL last checked
- Nov 22, 2026, 9:16 AM EST
Location
Approximate location, shown from the displayed address.
Similar homes nearby
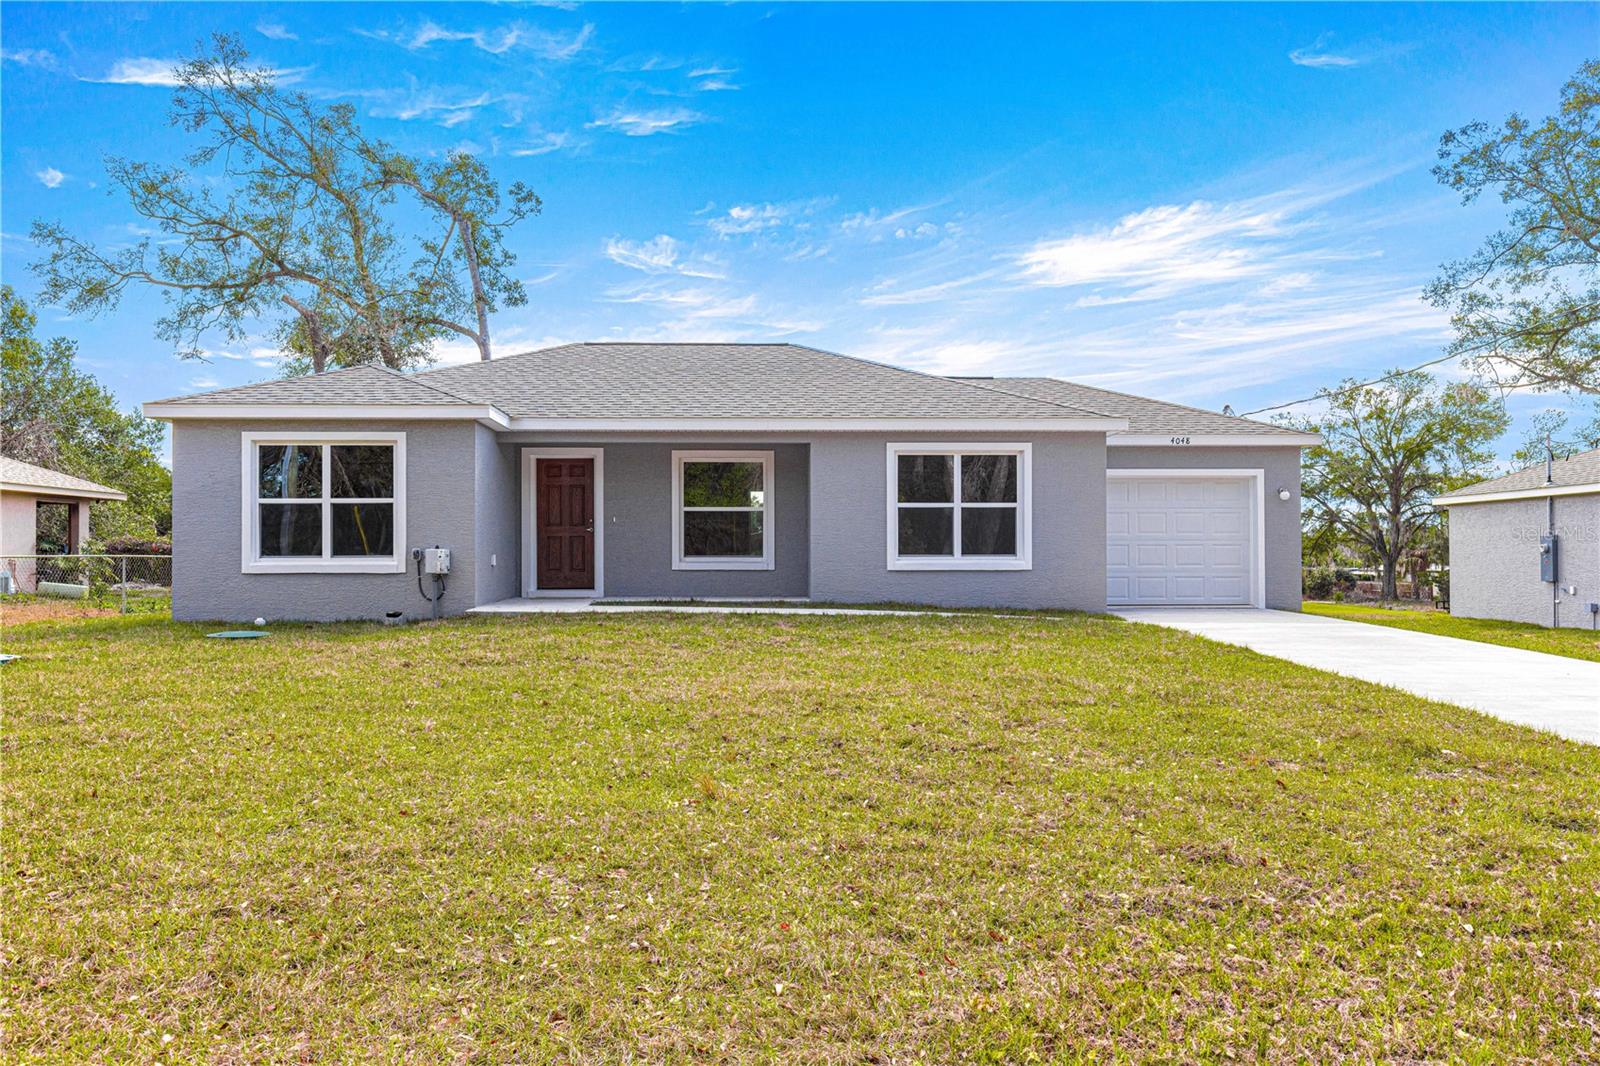
- $224,00074 Fisher Crse, Ocklawaha, FL 321793 Beds2 Baths1,167 sqftListing courtesy of SYNERGY REALTY SERVICES LLC · Data courtesy of: Stellar MLS
 Active
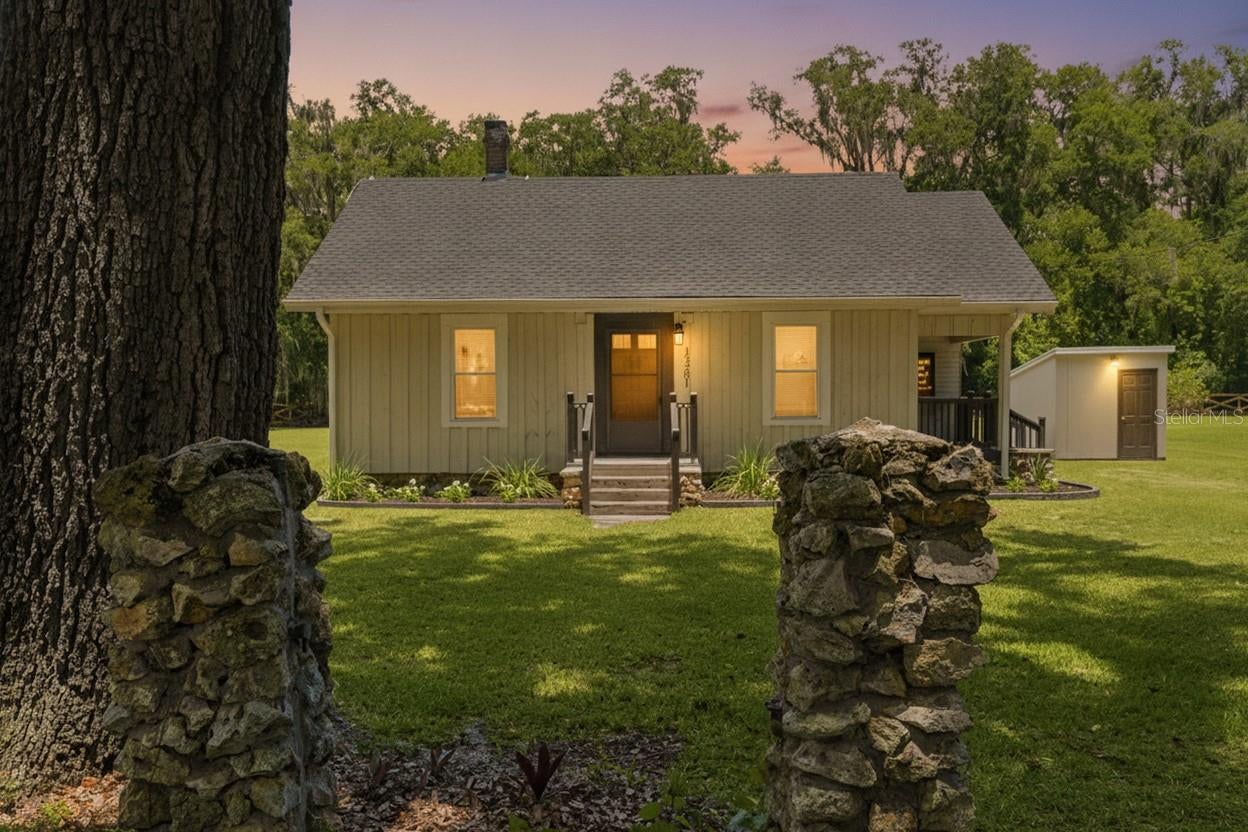
- $225,00013281 SE 122nd Pl, Ocklawaha, FL 321792 Beds1 Bath816 sqftListing courtesy of SYNERGY REALTY SERVICES LLC · Data courtesy of: Stellar MLS
 Active
- $220,0009037-0000-03, Ocklawaha, FL 32179Listing courtesy of KARDOSH REALTY · Data courtesy of: Stellar MLS
 Active
- $169,90013370 SE 107th Ct, Ocklawaha, FL 321792 Beds1 Bath735 sqftListing courtesy of CLEAR CHOICE REAL ESTATE · Data courtesy of: Stellar MLS
 Active
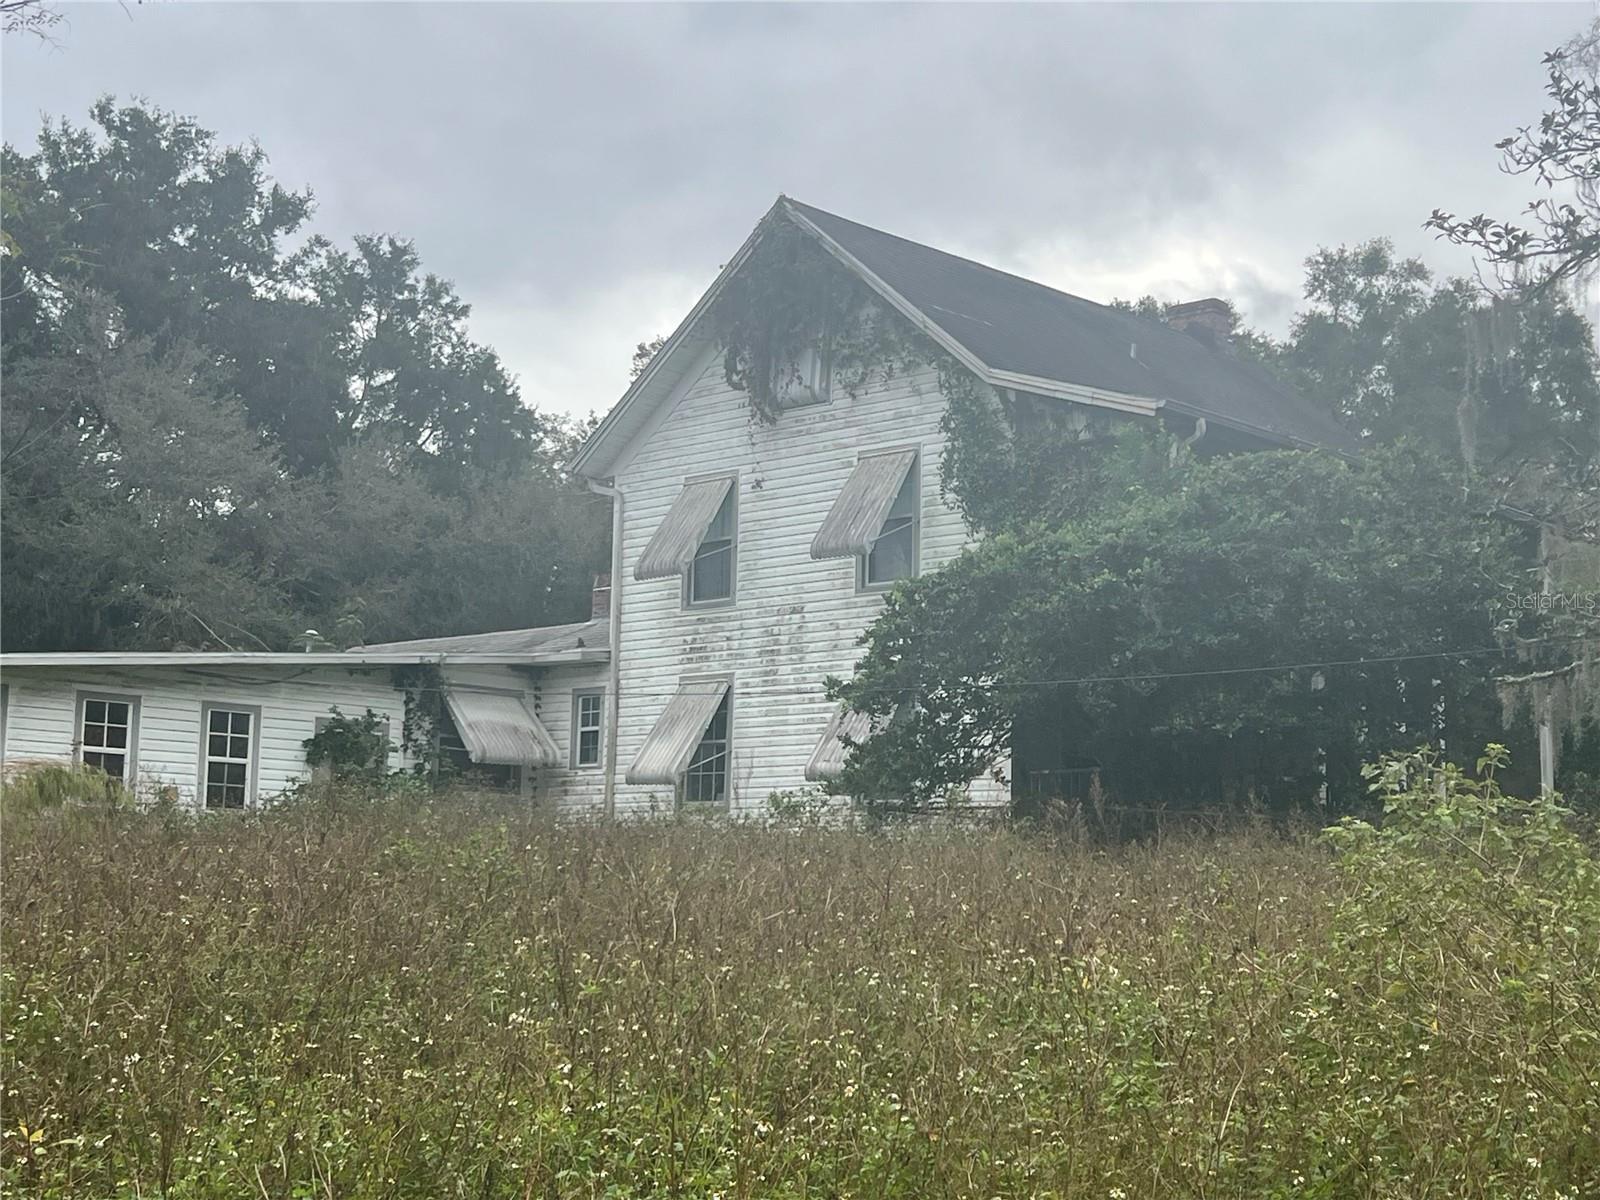
- $199,90013725 S Hwy 25, Ocklawaha, FL 321793 Beds3 Baths2,622 sqftListing courtesy of GLOBALWIDE REALTY LLC · Data courtesy of: Stellar MLS
 Active
- $224,999Tbd SE 180th Ave Rd, Ocklawaha, FL 32179Listing courtesy of COLDWELL REALTY SOLD GUARANTEE · Data courtesy of: Stellar MLS
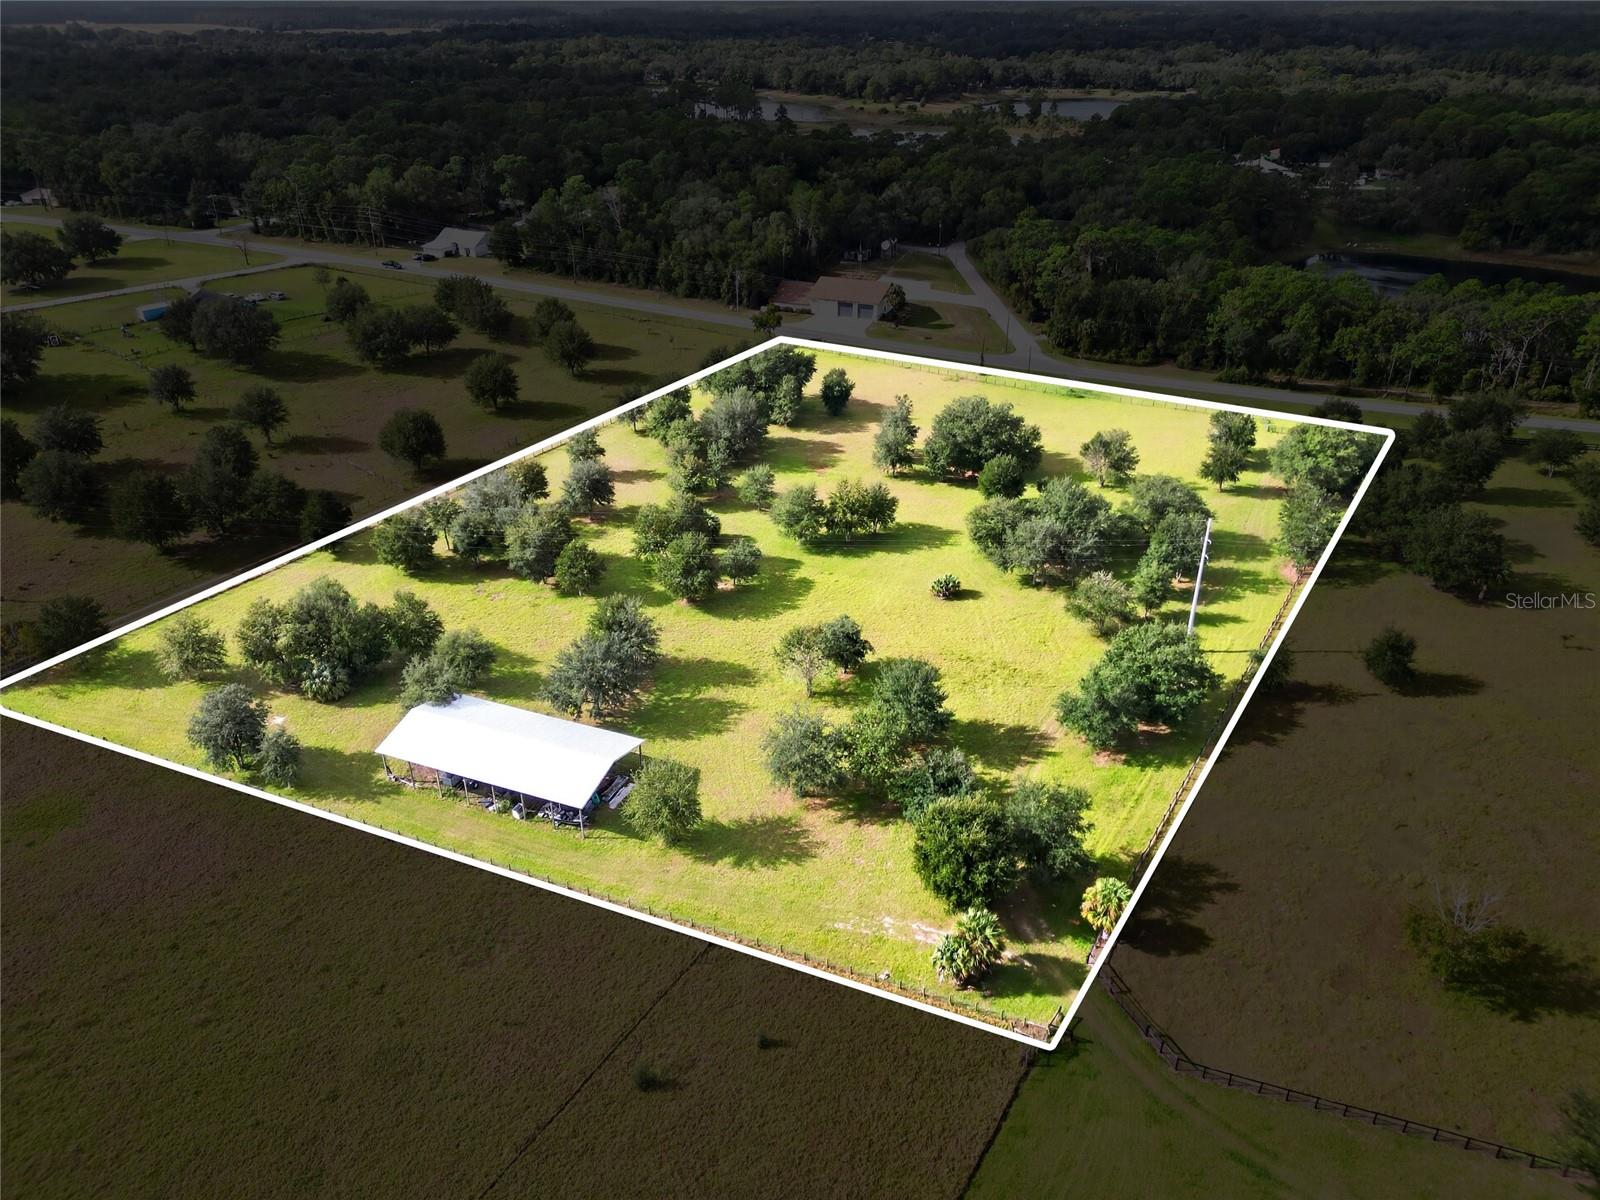 Active
- $214,90052 Bay Rd, Ocklawaha, FL 321793 Beds2 Baths1,046 sqftListing courtesy of LEERDAM PROPERTIES INC. · Data courtesy of: Stellar MLS
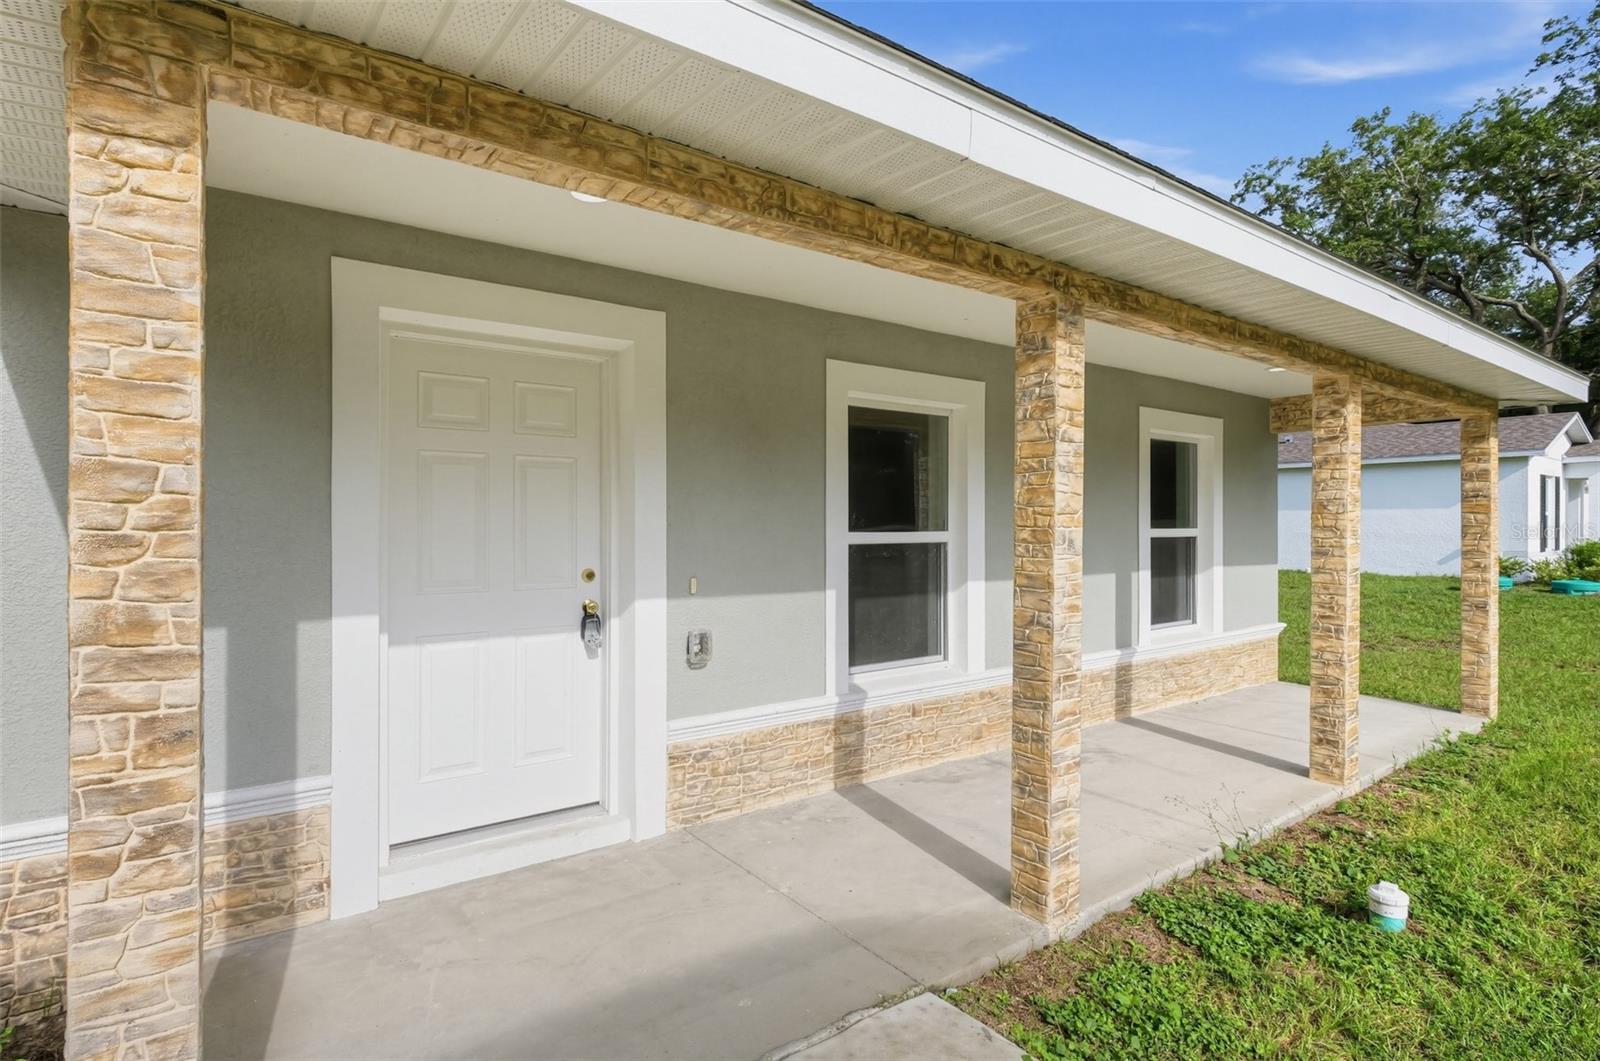 Active
- $220,00018710 SE 61st Street Rd, Ocklawaha, FL 321793 Beds2 Baths1,296 sqftListing courtesy of EXP REALTY LLC · Data courtesy of: Stellar MLS
 Active
What Sold Nearby
 $54,00019448 SE 92nd PlOcklawaha, FL · Sold 2026-08-28
 $52,00010360 SE 131st LnOcklawaha, FL · Sold 2026-08-24
 $150,00011372 E Hwy 25Ocklawaha, FL · Sold 2026-08-03
 $43,00018612 SE 50th StOcklawaha, FL · Sold 2026-07-29
 $80,0009151 SE 196th AveOcklawaha, FL · Sold 2026-03-06
 $72,00019412 SE 91st PlOcklawaha, FL · Sold 2025-12-24
 $75,00012710 SE 143rd CtOcklawaha, FL · Sold 2025-12-10
 $8,0006658 SE 174th CtOcklawaha, FL · Sold 2025-12-03
Flood
Flood zone X · Minimal flood risk
More homes in Ocklawaha
Homes for sale near Ocklawaha
Data courtesy of: Stellar MLSDisclaimers and data details

Listings courtesy of Stellar MLS as distributed by MLS GRID. Based on information submitted to the MLS GRID. All data is obtained from various sources and may not have been verified by broker or MLS GRID. Supplied Open House Information is subject to change without notice. All information should be independently reviewed and verified for accuracy. Properties may or may not be listed by the office/agent presenting the information. Listing information is provided for consumers’ personal, non-commercial use, solely to identify prospective properties for potential purchase; all other use is strictly prohibited and may violate relevant federal and state law. Information deemed reliable but not guaranteed. Copyright © 2026 MLS GRID. All Rights Reserved.

Continental Real Estate Group, Inc
Broker: Derek Eisenberg
Listing last updated: Nov 9, 2026, 10:17 AM EST. SURF LOCAL last checked: Nov 22, 2026, 9:16 AM EST.