
 Active
30 Sequoia Drive Trce
Ocklawaha, FL 32179 · Single family
$245,000
Listing courtesy of Tracy Martinez, EXP REALTY LLC
- 3 Beds
- 2 Baths
- 1,380 sqft
Cynthia's Insights On This Property
- Built 2026
- Typical sale in 32179 over the last year: $199,900, $156 per sq ft
- Owners in 32179 stay about 6 years; 3% of homes changed hands last year


📊 Price Pulse
What would you pay for this place?
Sale prices come from county public records, not MLS data.Listing agent
Contact
Send a message and we'll pass it to the listing agent. Nothing is sent until you ask.
About this home
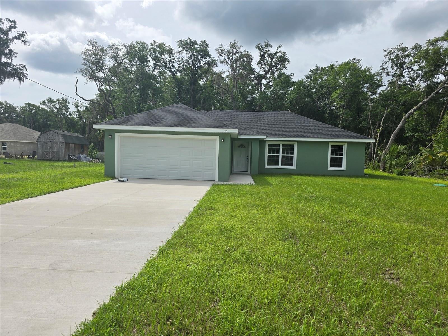
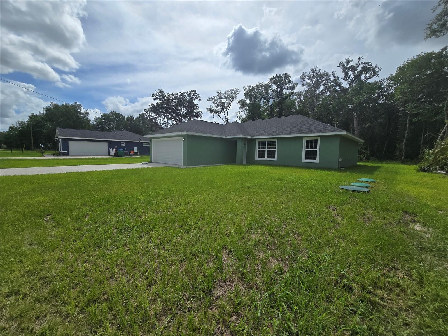
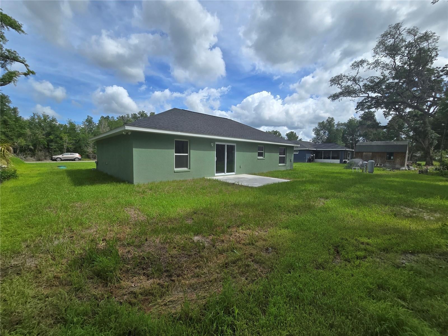
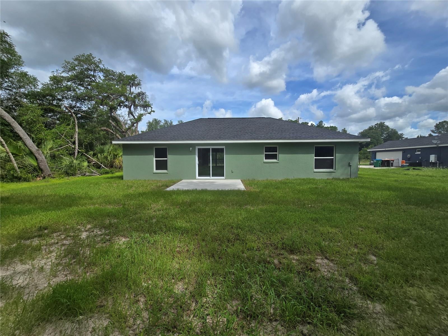
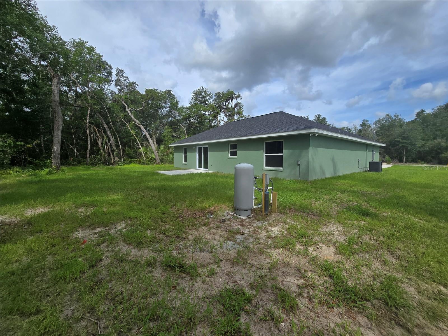
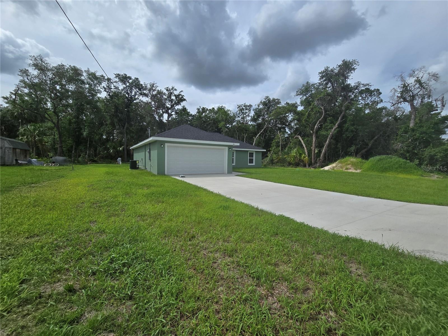
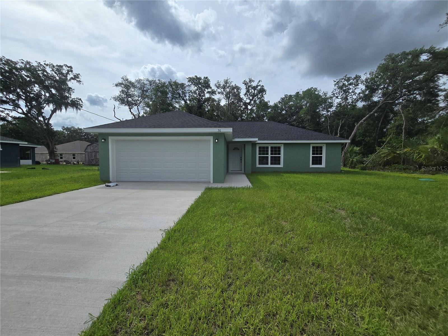
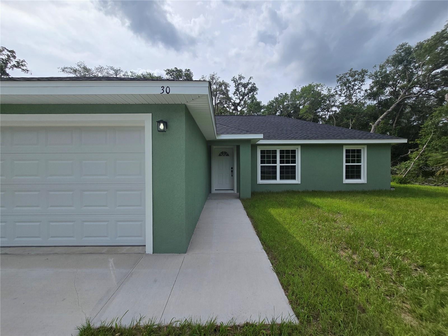
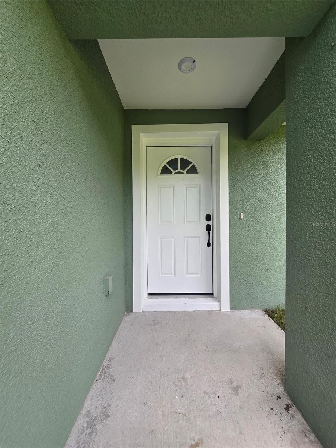
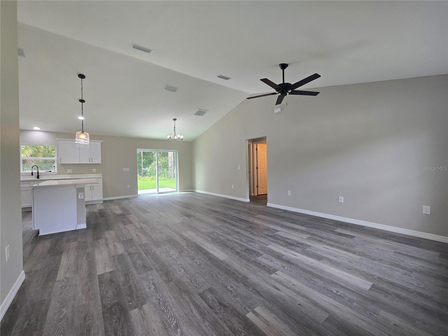
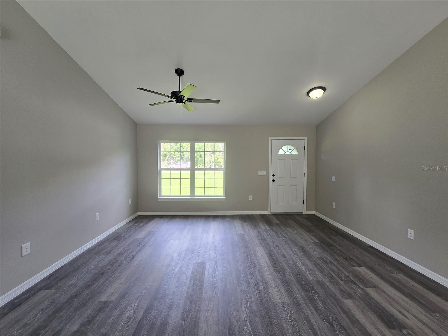
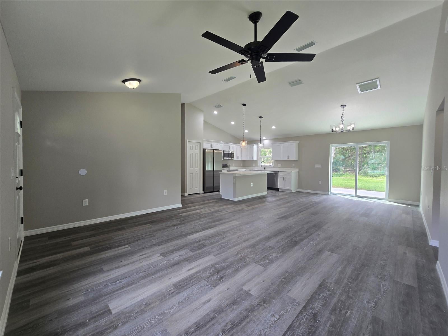
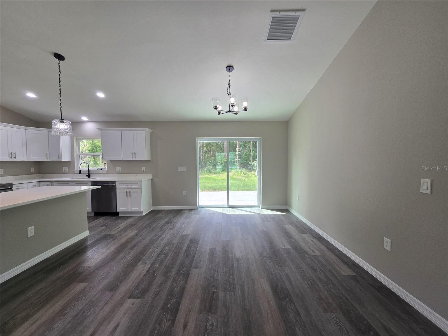
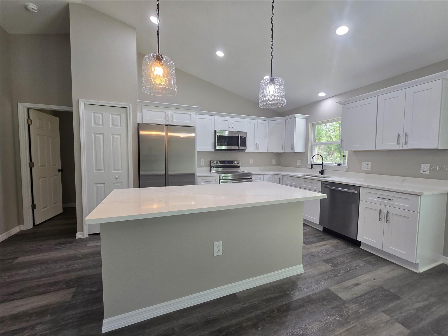
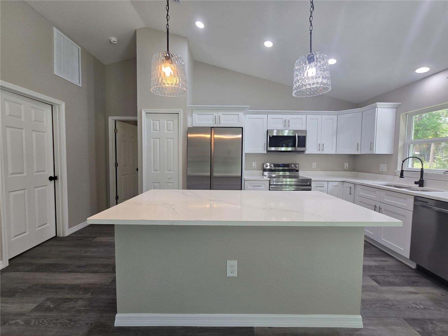
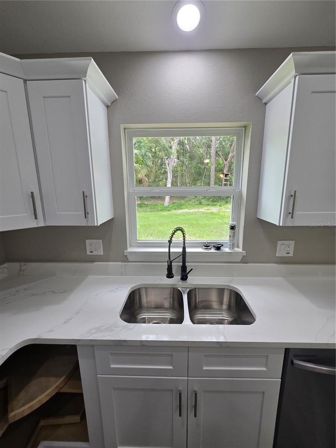
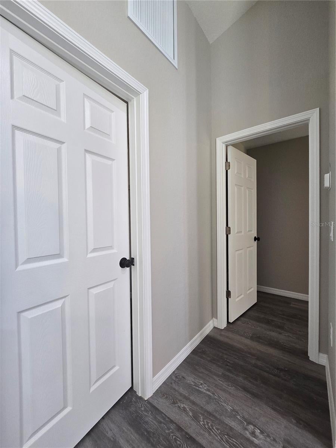
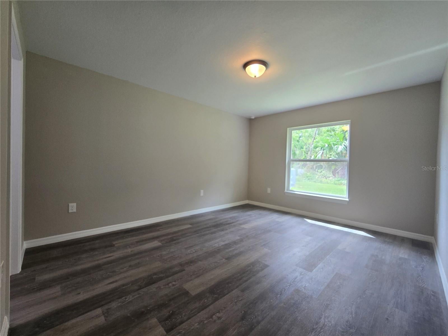
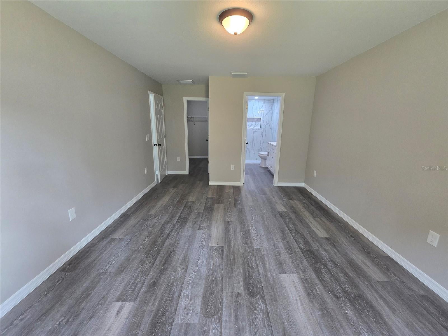
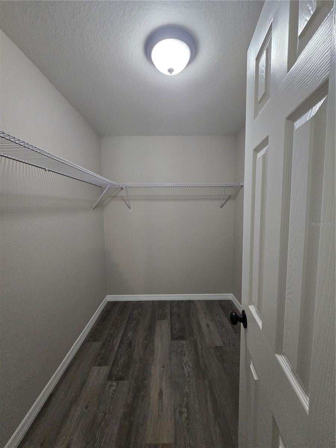
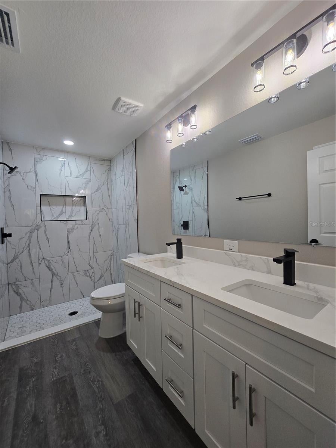
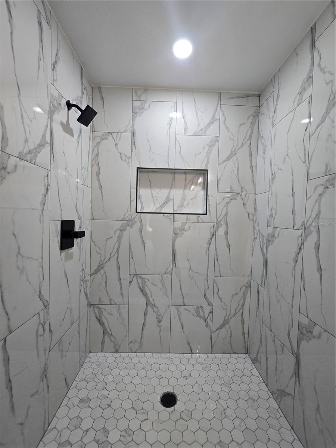
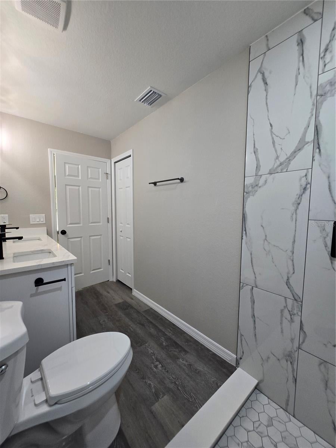
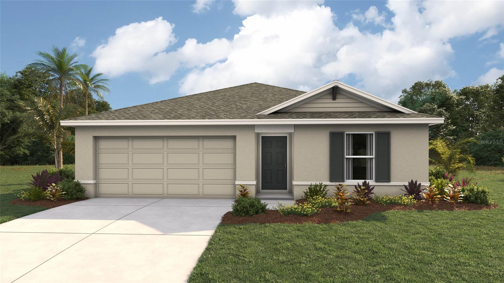
BUILT AND READY TO MOVE IN! Come see this wonderfully styled, 3 bedroom, 2 bath, 2 car garage on a .24 AC LOT in the quickly growing area. This home features a split plan, high ceilings & QUARTZ STONE counters in the KITCHEN, BATHROOMS & WINDOW LEDGES! When you step in side, you will notice the open design with tall ceilings and a split floor plan. The primary bedroom features an oversized closet & en suite bathroom with A FULLY TILED, EZ ENTRY SHOWER & linen closet. The kitchen, has whisper quiet drawers & UPGRADED cabinets with stylish knobs. Gorgeous sink with a beautiful open view. DELUXE SMART APPLIANCE PACKAGE INCLUDES Stainless steel Fridge, Dishwasher, Stove & Microwave comes with the home. A beautifully patterned Quartz counter island comes with room for chairs. Nearby, you have access to the laundry room & garage via a handy pocket door. Across the house, the secondary rooms share the bathroom and will have good space for a full size bedroom set, office, or a game room. The choices are endless! Ample closet space has been supplied as well for all of their storage needs. The .24 acre lot gives you plenty of room for all of your toys! NOT IN AN HOA so you are free to build a fence, add a pool, do what you want, how you want! On a well and septic system so NO UTILITY BILLS is also a great plus! If you install back up power in preparation for any possible outage, you will still have use of water and sewer as long as you have electric! Close enough to give you access to Belleview, Summerfield, The Villages, The Interstate and beyond. Less than 12 min to Wal-Mart, Publix, Aldi & Save a Lot, The post office, 3 auto parts stores & car washes as well as many food & medical offices nearby for ease. A short drive to our famous Lake Weir, where you can boat, kayak, jet ski, or enjoy a meal on the lake over looking the sunset. USDA, First Time Homebuyer & Veteran friendly!
moreless
- Property type
- Single family
- Year built
- 2026
- Lot size
- 10,454 sqft
- Garage
- 2 cars
- On market
- 154 days
- Price per sqft
- $178
- Listing ID
- OM726232
Show Full Details
Property Info
- Property Type
- Residential
- Property Subtype
- SingleFamilyResidence
- Year Built
- 2026
- Levels
- One
- Direction Faces
- Southeast
- Lot Size (acres)
- 0.24
- Lot Size (sqft)
- 10454.0
- New Construction
- Yes
- Contract Date
- 2026-06-08
- On Market Date
- 2026-06-08
- Cumulative Days on Market
- 215
Interior Features
- Interior Features
- Open Floorplan, Stone Counters, Walk-In Closet(S)
- Flooring
- Vinyl
- Laundry Features
- Laundry Room
- Levels
- One
Appliances
- Appliances
- Cooktop, Dishwasher, Microwave, Refrigerator
Heating & Cooling
- Heating
- Central, Electric
- Cooling
- Central Air
Exterior Features
- Exterior Features
- Lighting
- Construction Materials
- Block, Concrete, Stucco
- Foundation
- Slab
- Roof
- Shingle
Features & Amenities
- Garage Spaces
- 2.0
- Garage
- Yes
Utilities
- Utilities
- Electricity Connected, Sewer Connected, Water Connected
- Sewer
- Septic Tank
- Water Source
- Private, Well
Taxes
- Annual Tax Amount
- $200
- Tax Year
- $2,025
- Legal Description
- SEC 26 TWP 16 RGE 24 PLAT BOOK J PAGE 368 SILVER SPRINGS SHORES UNIT 44 BLK 1555 LOT 9
Other
- Derived Previous List Price
- $247,500
Data freshness
- SURF LOCAL last checked
- Nov 21, 2026, 7:18 AM EST
Location
Approximate location, shown from the displayed address.
Similar homes nearby
- $220,0009037-0000-03, Ocklawaha, FL 32179Listing courtesy of KARDOSH REALTY · Data courtesy of: Stellar MLS
 Active
- $225,00013281 SE 122nd Pl, Ocklawaha, FL 321792 Beds1 Bath816 sqftListing courtesy of SYNERGY REALTY SERVICES LLC · Data courtesy of: Stellar MLS
 Active
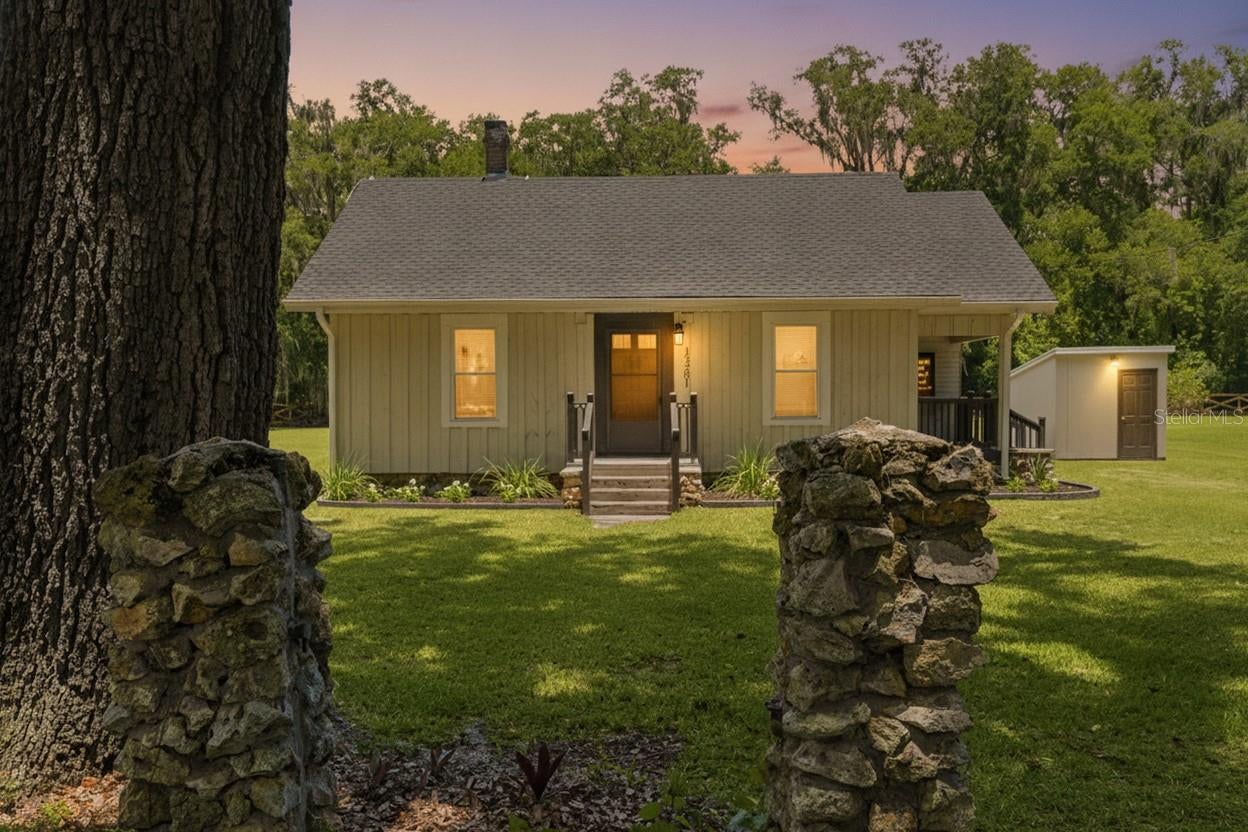
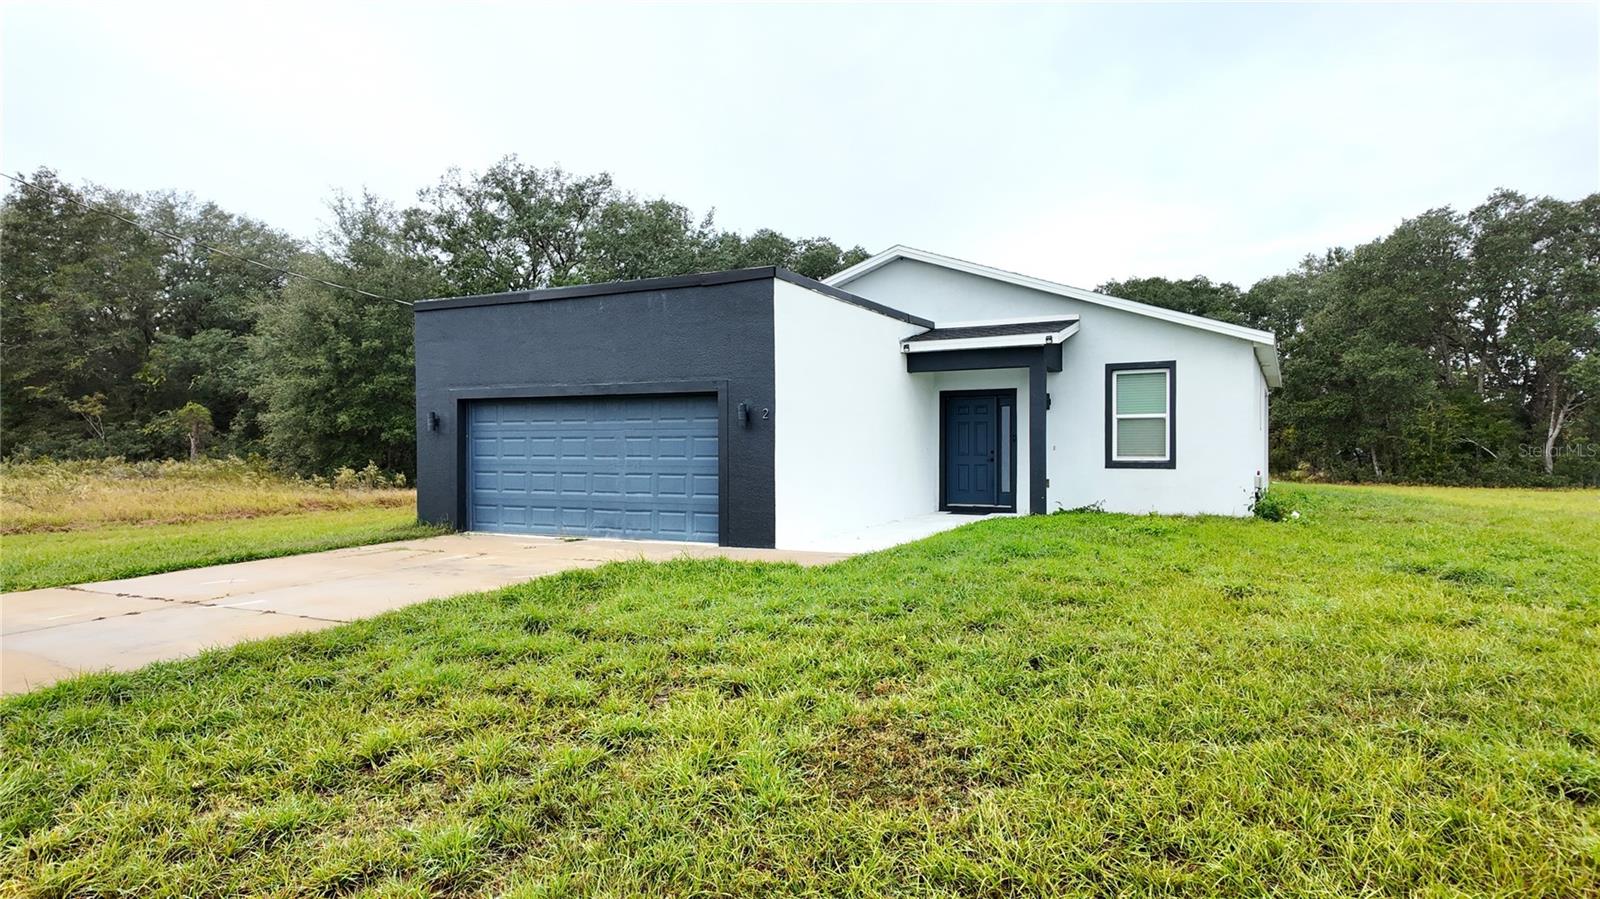
- $257,9502 Guava Ln, Ocklawaha, FL 321793 Beds2 Baths1,546 sqftListing courtesy of KELLER WILLIAMS CORNERSTONE RE · Data courtesy of: Stellar MLS
 Active
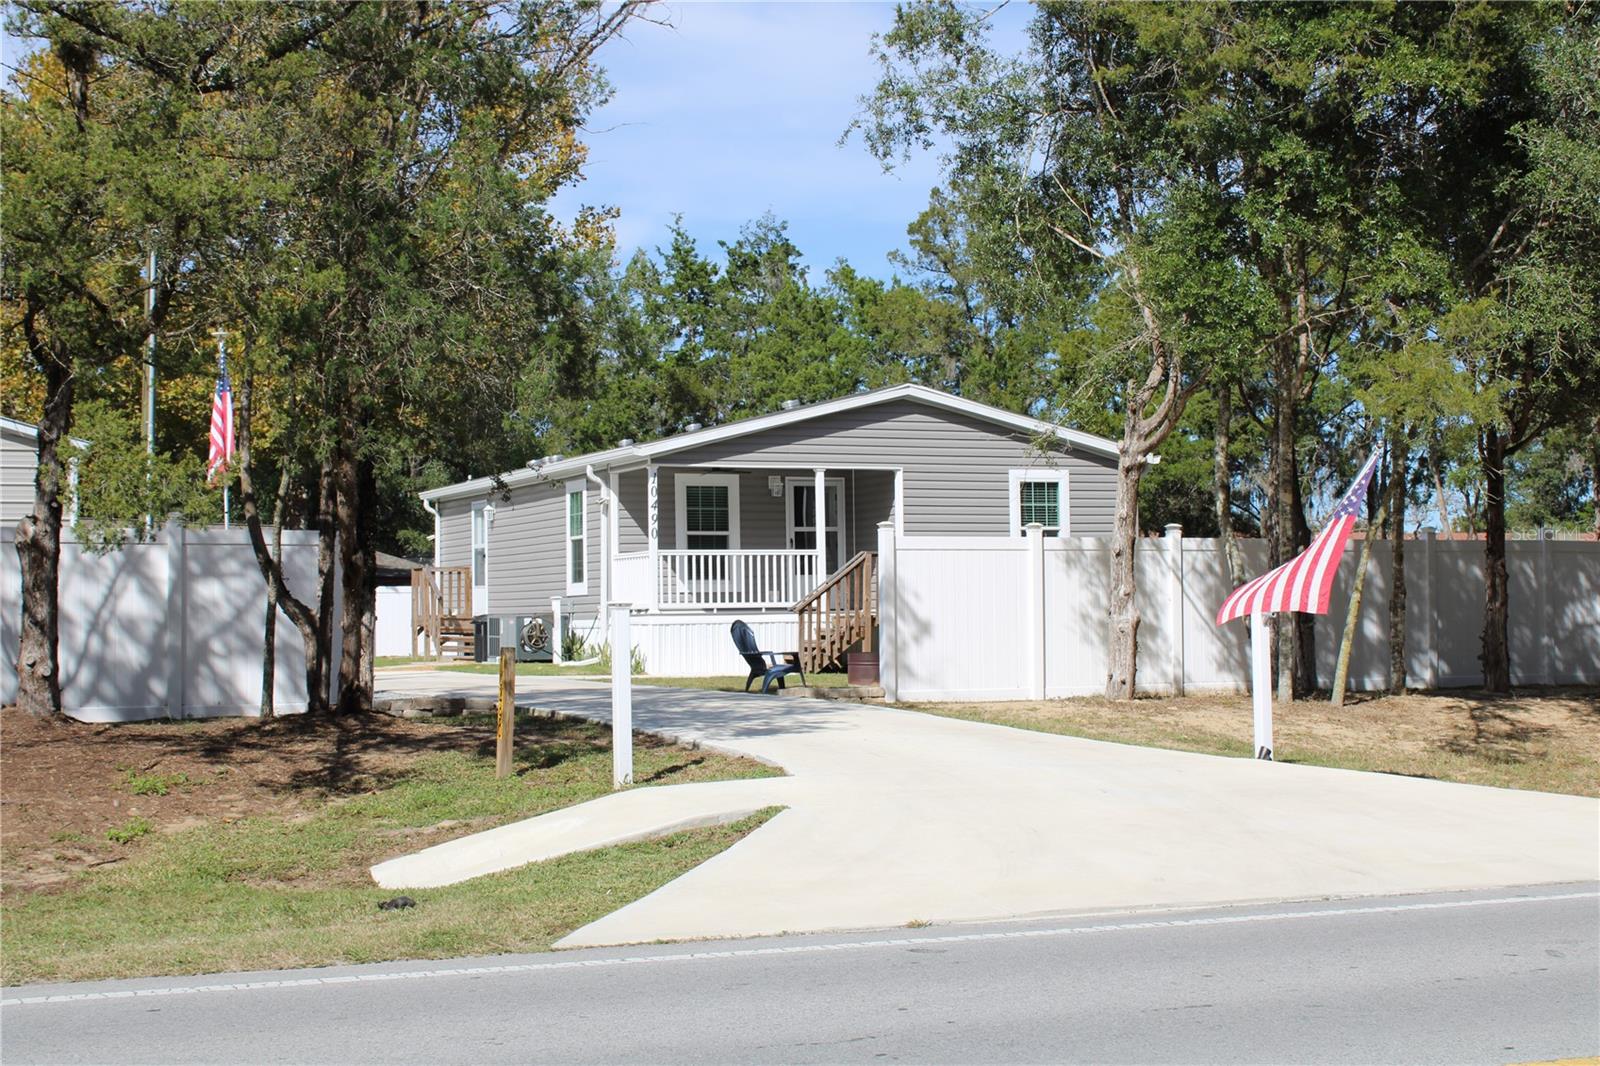
- $263,50010490 SE Hwy 464c, Ocklawaha, FL 321792 Beds2 Baths981 sqftListing courtesy of GAILEY ENTERPRISES REAL ESTATE · Data courtesy of: Stellar MLS
 Active
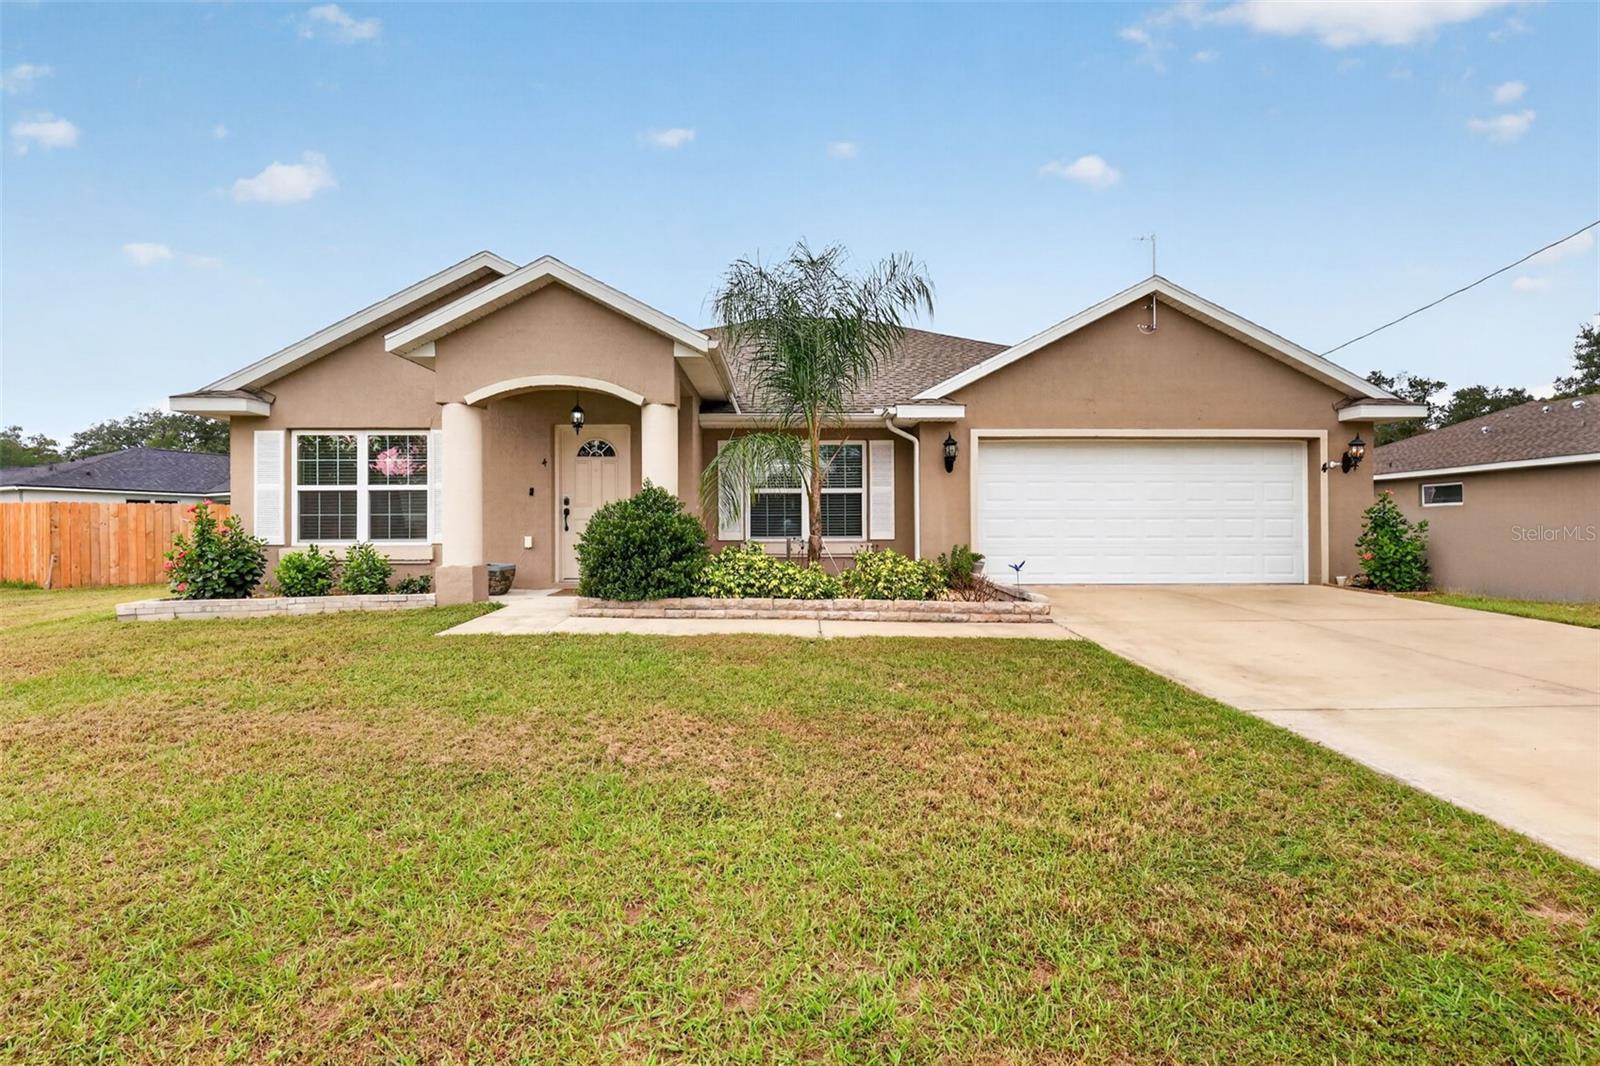
- $274,9004 Malauka Radial Pass, Ocklawaha, FL 321793 Beds2 Baths1,934 sqftListing courtesy of CENTURY 21 ALTON CLARK · Data courtesy of: Stellar MLS
 Active
- $269,90029 Malauka Trl, Ocklawaha, FL 321793 Beds2 Baths1,448 sqftListing courtesy of BLACK TIE REALTY, INC. · Data courtesy of: Stellar MLS
 Active
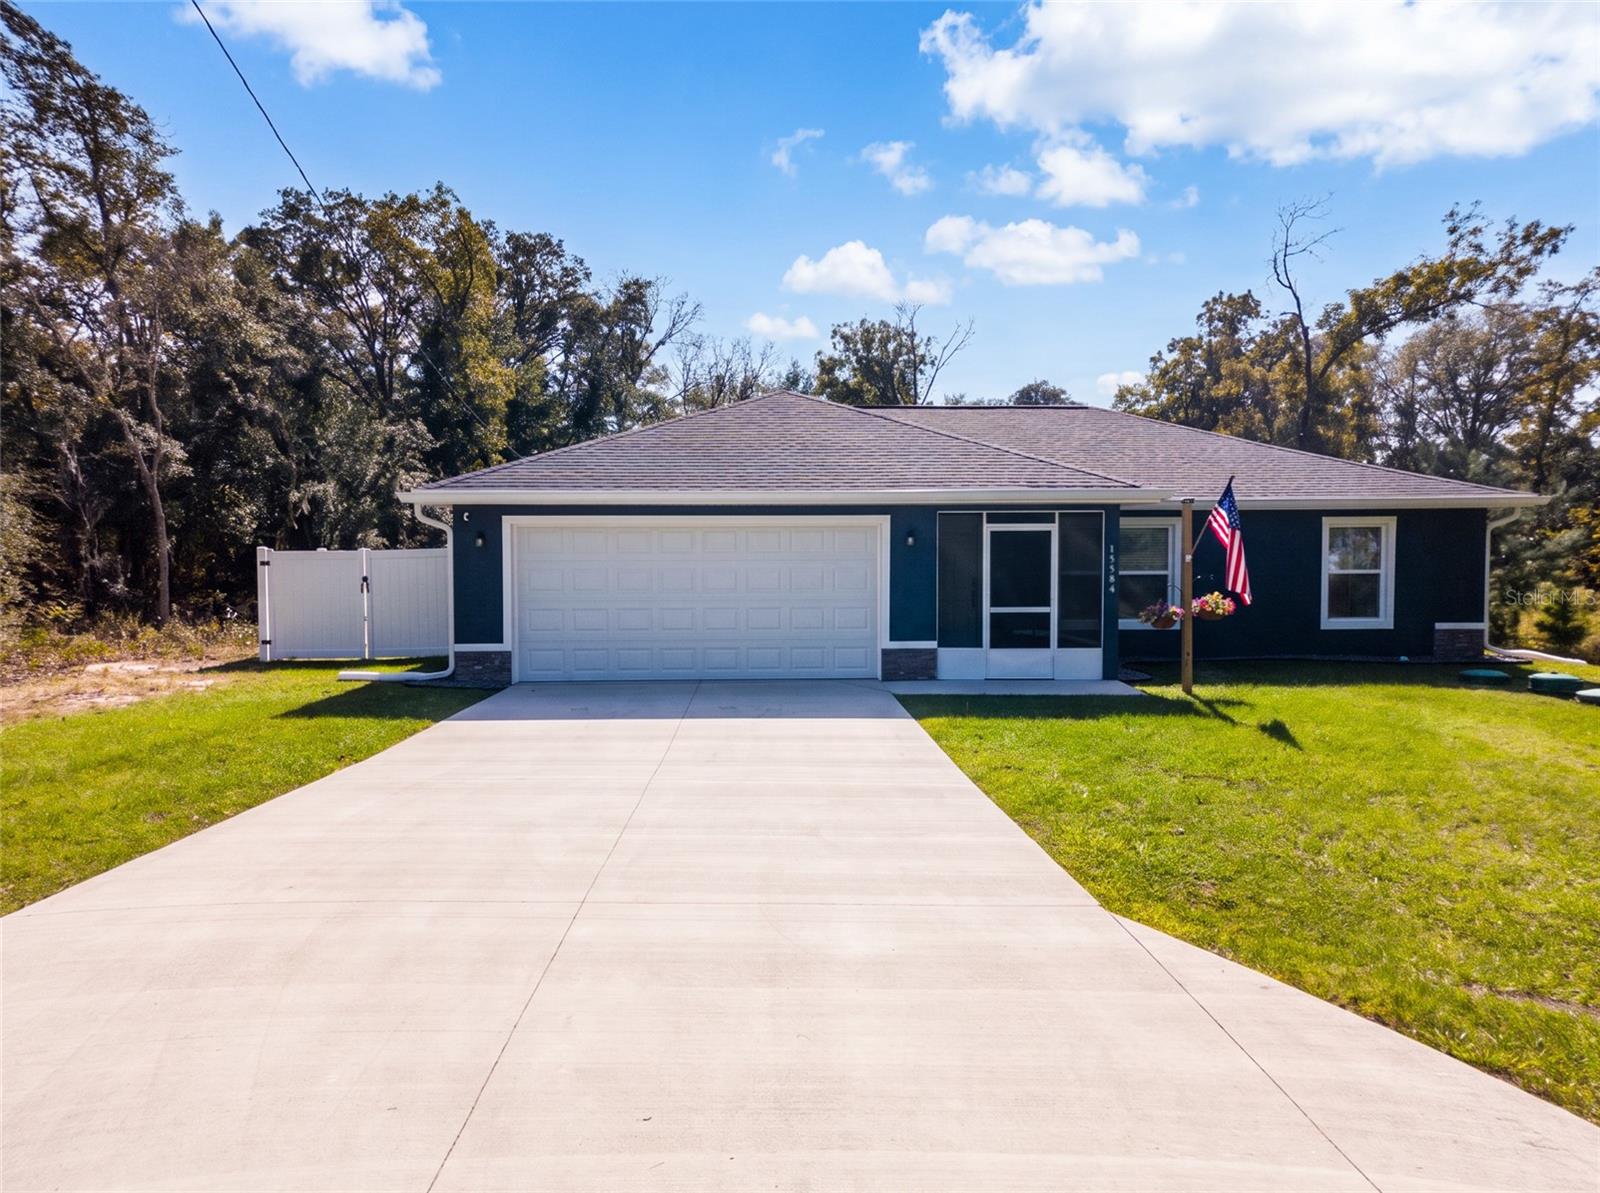
- $285,00015584 SE 115th Place Rd, Ocklawaha, FL 321793 Beds2 Baths1,332 sqftListing courtesy of KELLER WILLIAMS CORNERSTONE RE · Data courtesy of: Stellar MLS
 Active
- $261,07038 Guava Pass, Ocklawaha, FL 321793 Beds2 Baths1,328 sqftListing courtesy of DR HORTON REALTY OF WEST CENTRAL FLORIDA · Data courtesy of: Stellar MLS
 Active
What Sold Nearby
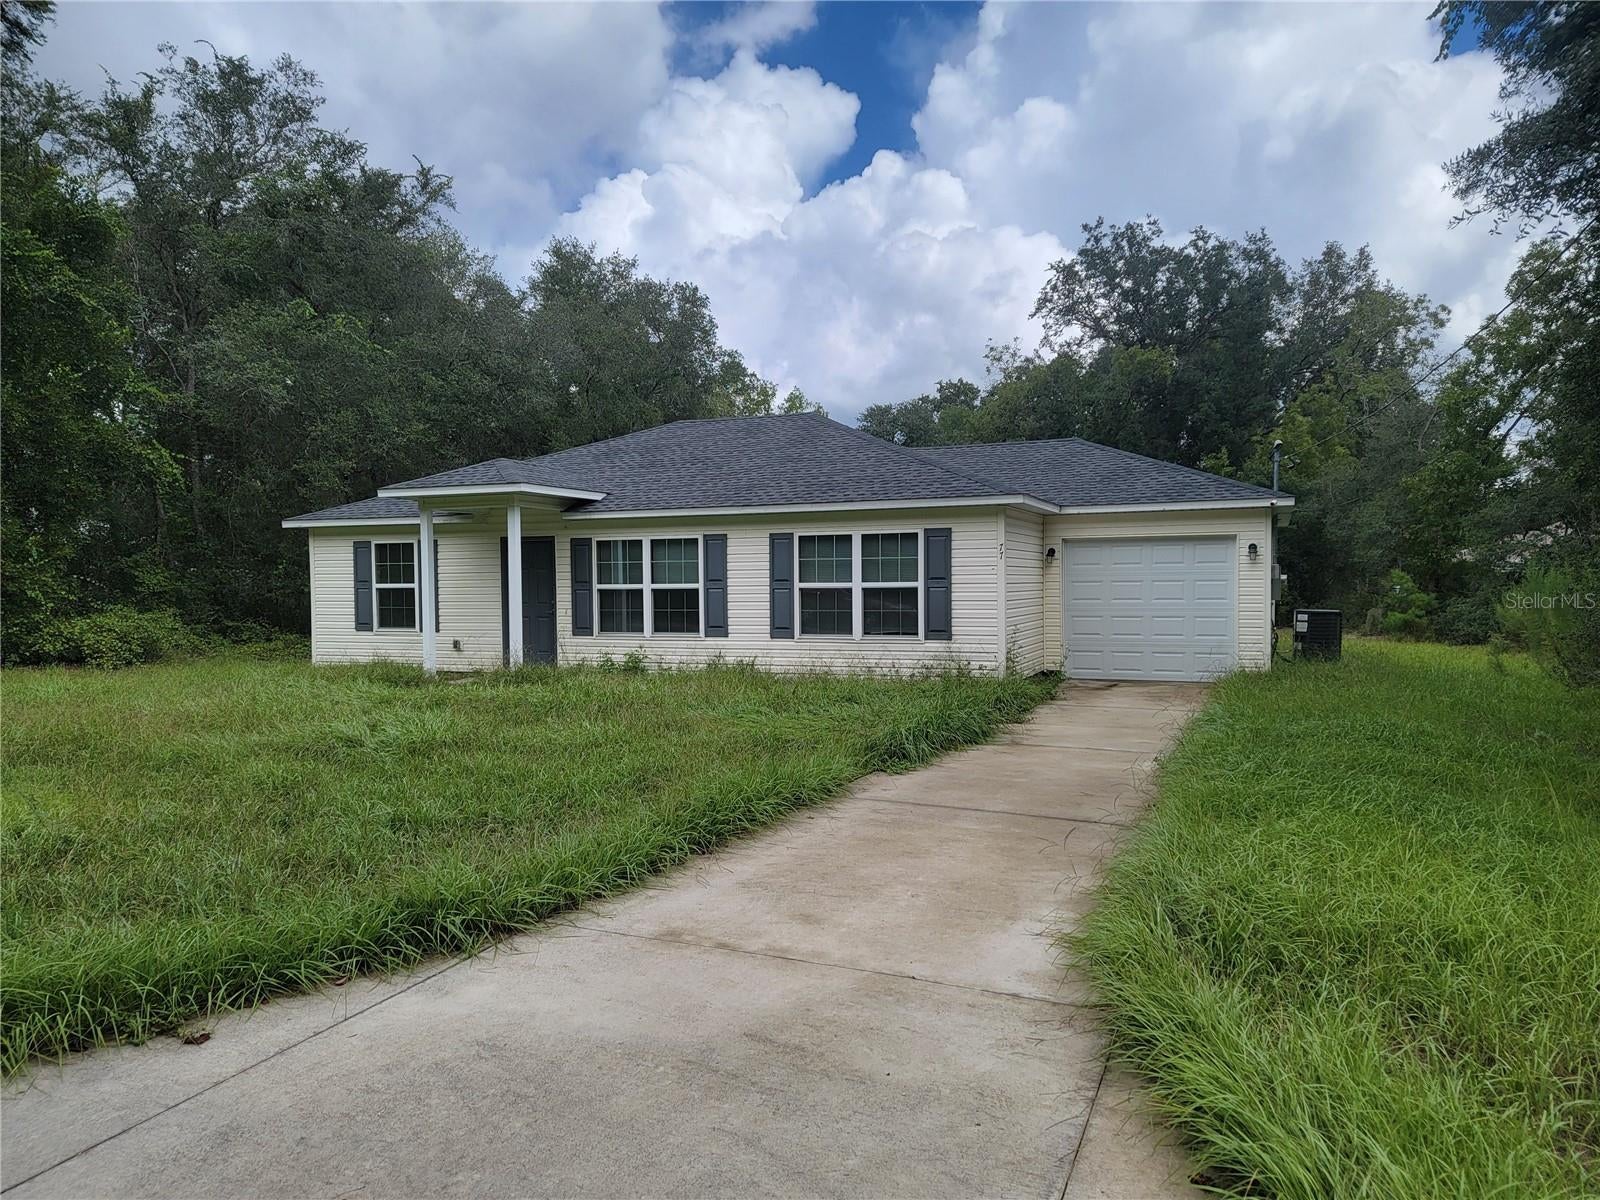 $214,00077 Fisher Way CrseOcklawaha, FL · Sold 2026-10-30
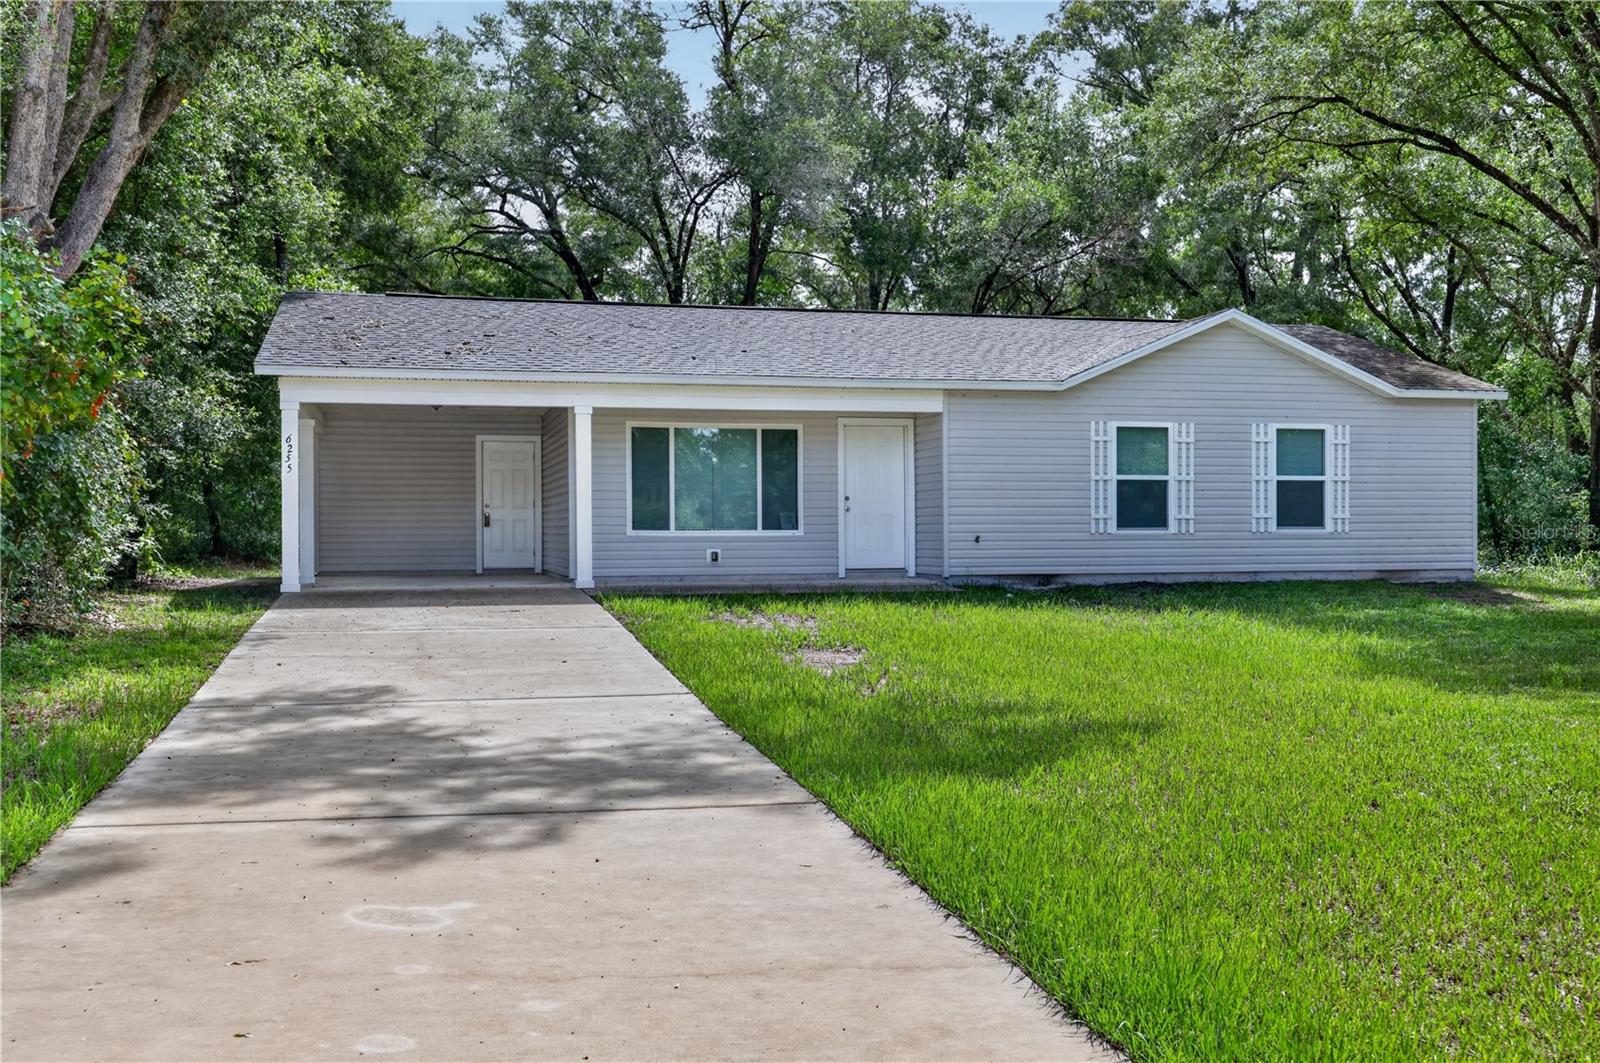 $207,0006255 SE 165th CtOcklawaha, FL · Sold 2026-10-30
 $259,99017 Fisher Loop CtOcklawaha, FL · Sold 2026-10-30
 $219,9903 Malauka Radial LnOcklawaha, FL · Sold 2026-10-28
 $236,79733 Fisher Way CrseOcklawaha, FL · Sold 2026-10-22
 $265,00036 Fisher Lane CrseOcklawaha, FL · Sold 2026-10-19
 $244,88894 Guava Pass TerOcklawaha, FL · Sold 2026-10-19
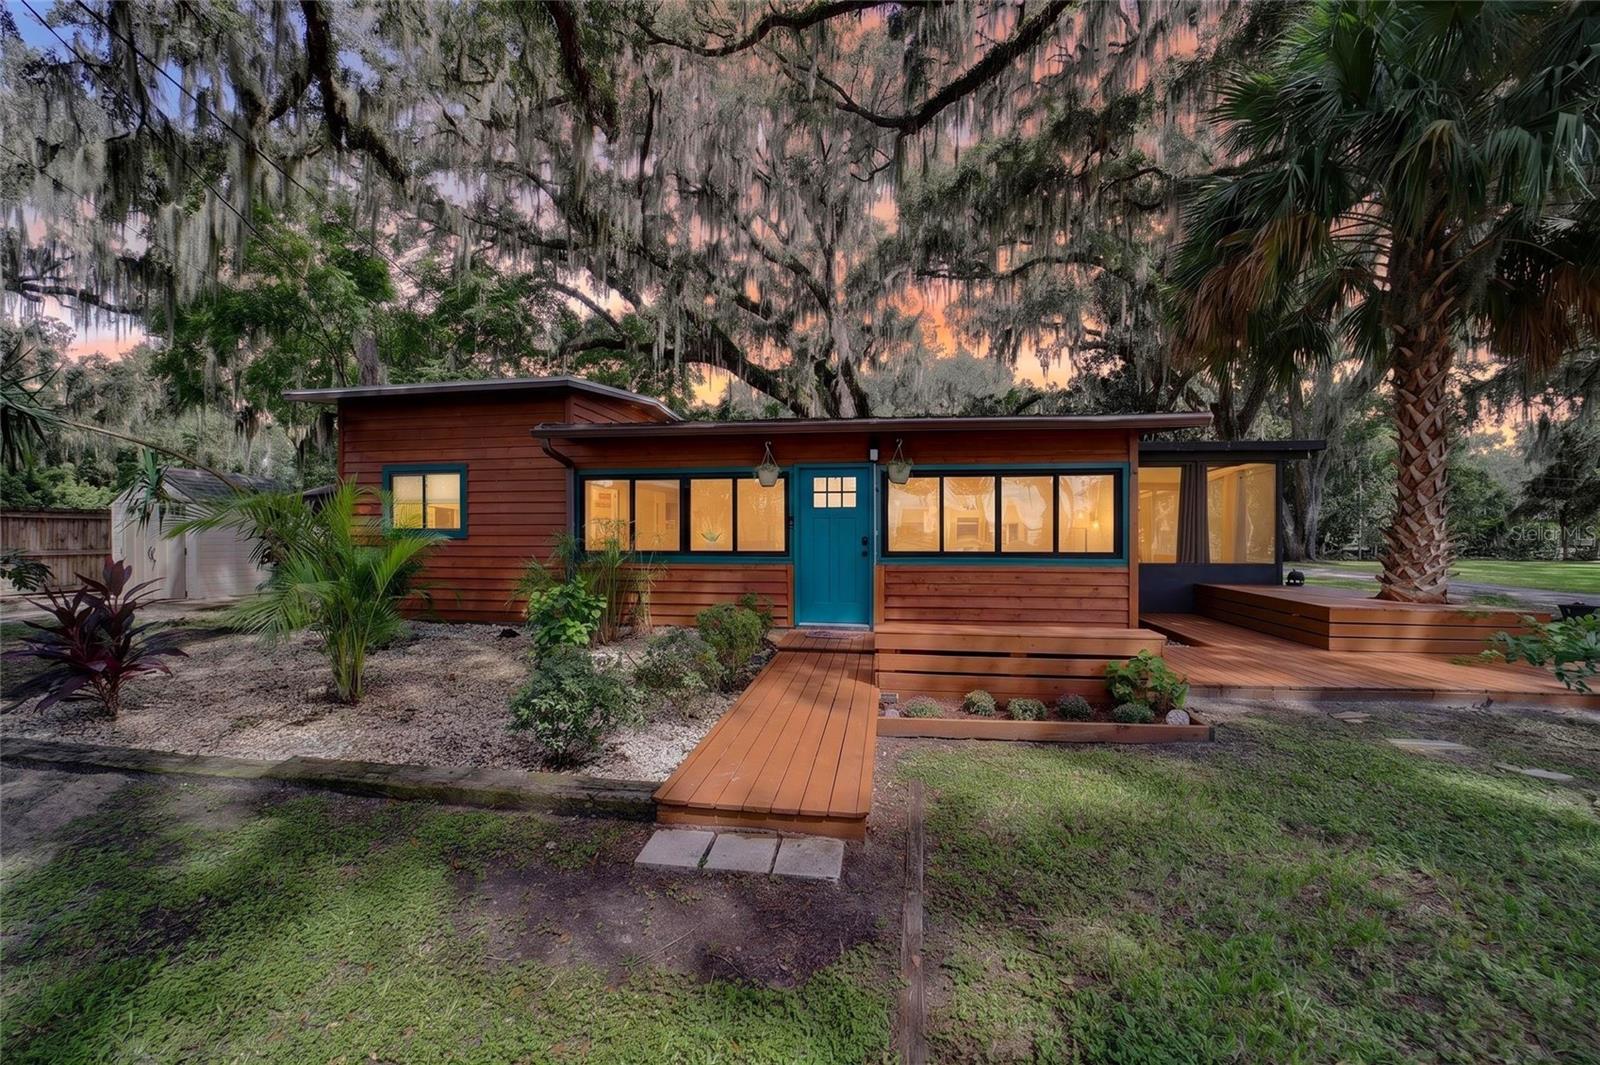 $270,00013122 E Hwy 25Ocklawaha, FL · Sold 2026-10-09
Flood
Flood zone A · 100-year floodplain
More homes in Ocklawaha
Homes for sale near Ocklawaha
Data courtesy of: Stellar MLSDisclaimers and data details

Listings courtesy of Stellar MLS as distributed by MLS GRID. Based on information submitted to the MLS GRID. All data is obtained from various sources and may not have been verified by broker or MLS GRID. Supplied Open House Information is subject to change without notice. All information should be independently reviewed and verified for accuracy. Properties may or may not be listed by the office/agent presenting the information. Listing information is provided for consumers’ personal, non-commercial use, solely to identify prospective properties for potential purchase; all other use is strictly prohibited and may violate relevant federal and state law. Information deemed reliable but not guaranteed. Copyright © 2026 MLS GRID. All Rights Reserved.

Continental Real Estate Group, Inc
Broker: Derek Eisenberg
Listing last updated: Nov 9, 2026, 11:23 AM EST. SURF LOCAL last checked: Nov 21, 2026, 7:18 AM EST.