
 Active
12360 E Hwy 25
Ocklawaha, FL 32179 · Single family
$1,050,000
Listing courtesy of Sandon Wiechens and Kristin Stockton, WIECHENS REALTY INC
- 4 Beds
- 4 Baths
- 3,578 sqft
Cynthia's Insights On This Property
- Built 1998 — before Florida's 2002 building code
- Typical sale in 32179 over the last year: $199,900, $156 per sq ft
- Owners in 32179 stay about 6 years; 3% of homes changed hands last year


📊 Price Pulse
What would you pay for this place?
Sale prices come from county public records, not MLS data.Listing agent

Contact
Send a message and we'll pass it to the listing agent. Nothing is sent until you ask.
About this home
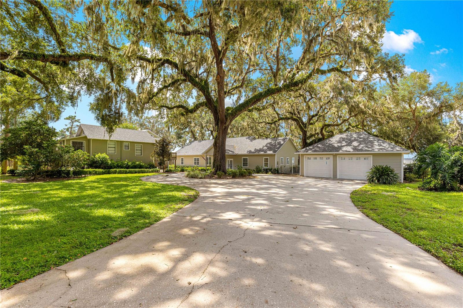
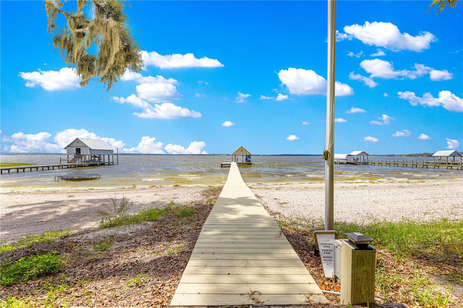
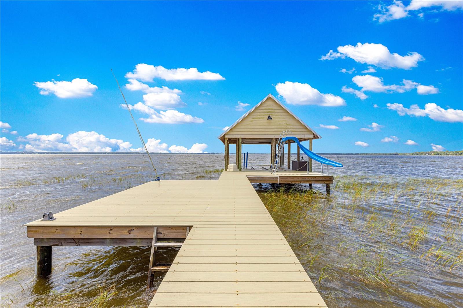
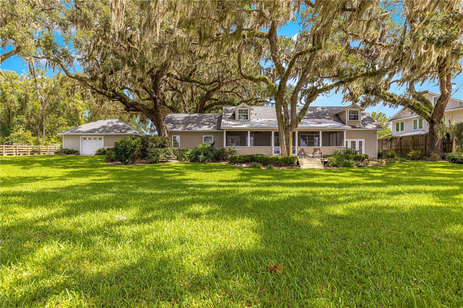
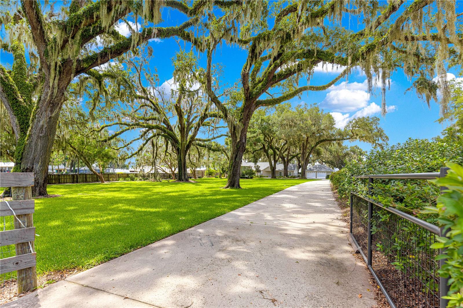
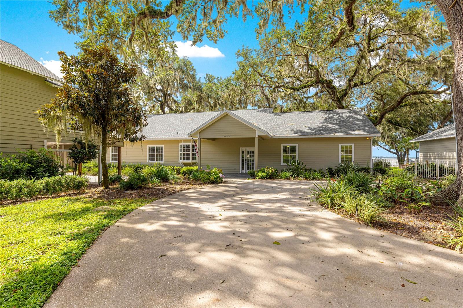
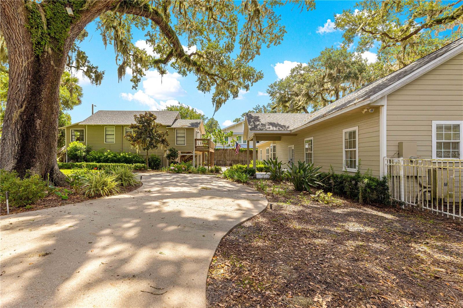
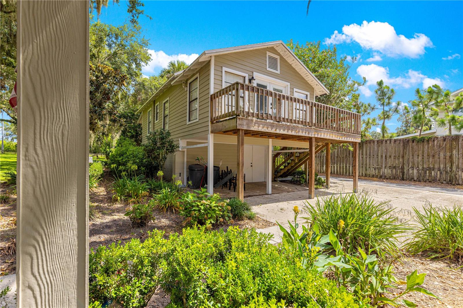
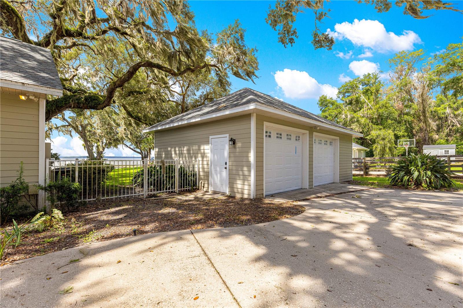
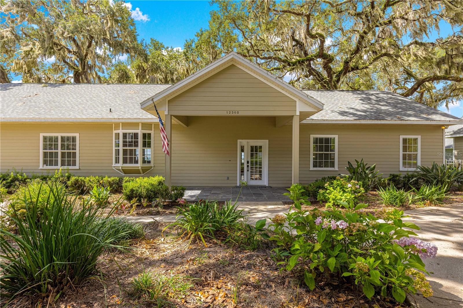
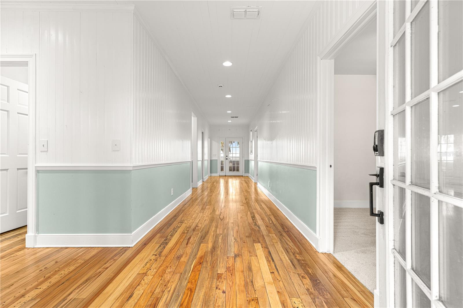
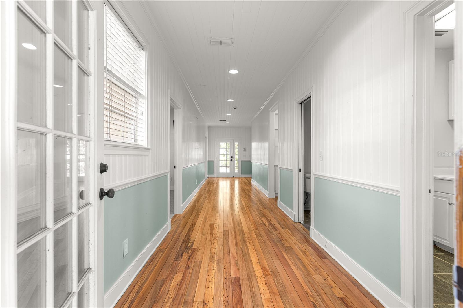
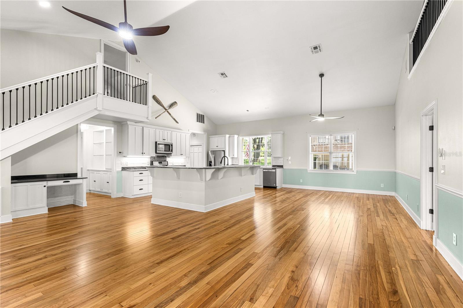
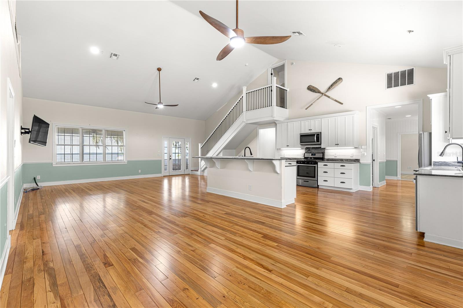
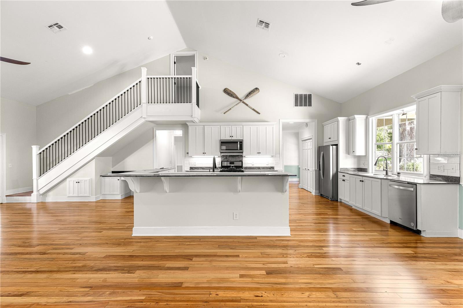
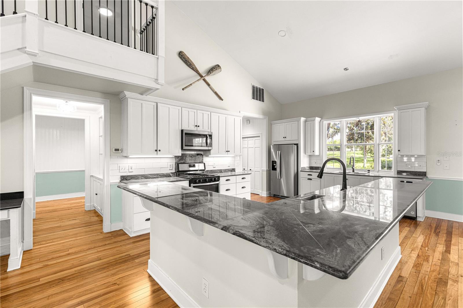
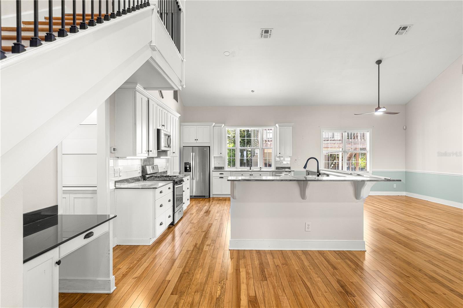
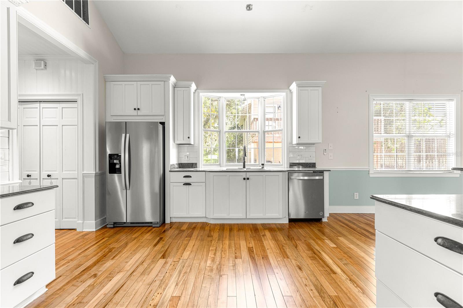
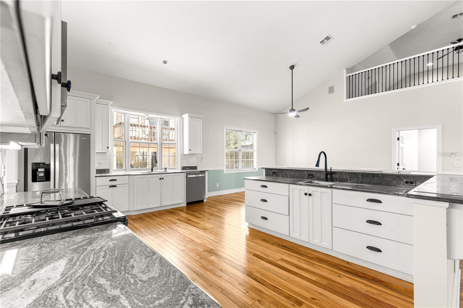
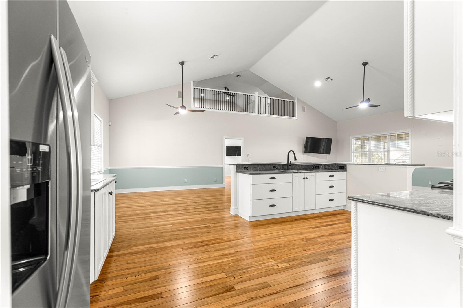
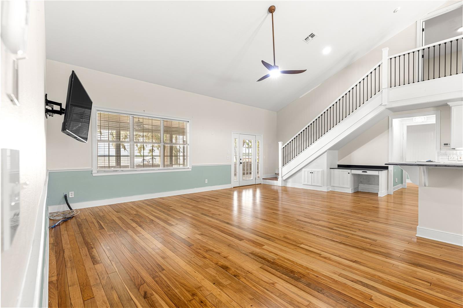
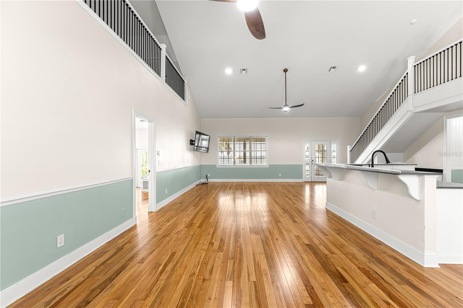
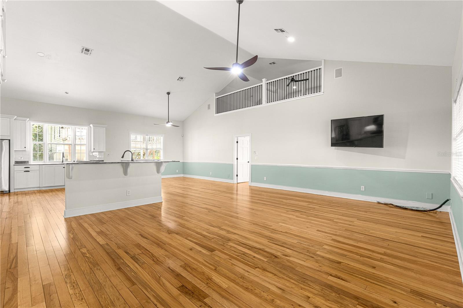
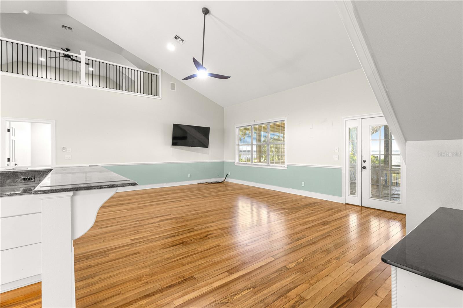
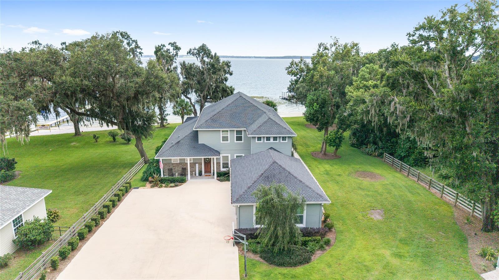
This exceptional luxury estate on the highly sought-after shores of Lake Weir offers an unparalleled lakefront lifestyle with approximately 168 feet of pristine sand beach. Set on a beautifully landscaped 1.79-acre parcel, this expansive property features a thoughtfully designed split-plan main home with over 2,800 square feet of living space on the first floor, plus two separate upstairs areas offering incredible flexibility. A detached 1-bedroom, 1-bath guest cottage with full kitchen, living room, and storage underneath adds charm and versatility to this remarkable waterfront retreat. Inside the main residence, a long central hallway stretches from front to rear, creating a distinctive “dog run” layout and leading to a huge, enclosed back porch overlooking the shaded backyard and sparkling lake. The oversized living room, with soaring ceilings and beautiful hardwood flooring, flows seamlessly into a spacious kitchen offering abundant cabinetry, generous surface space, and a dedicated butler’s pantry/storage area. The luxurious downstairs primary suite includes a lower-level seating area and a glamour bath. A private bonus room above the suite, accessible via the master suite, features a Juliette balcony that overlooks the open living, dining, and kitchen areas below. Off the main living space, a full set of stairs leads to an upper landing with a large bedroom, closet, half bath, and lake views, as well as access to the mechanical room housing the home’s HVAC system and water heater. Two additional generously sized bedrooms on the main floor share a spacious Jack and Jill bathroom, while a half bath with shower is conveniently located next to the laundry room, which includes a sink, washer/dryer hookups, and pocket doors for optimal space efficiency. The outdoor living areas are equally impressive, with gorgeous shade trees, a large front yard, and a long gated driveway that leads to a paved circular drive. A second gated drive offers direct backyard access—perfect for boats and lake equipment. The expanded dock system features a covered boathouse with lift and a water slide, ideal for accessing and enjoying popular and gorgeous Lake Weir, from boating and water sports to breathtaking sunsets. Additional highlights include a detached two-car garage with two standard garage doors and a third oversized door that opens toward the lake, Hardiboard siding on all structures, underground electric, and a central vacuum system (condition unknown). With its bright, airy layout, versatile floor plan, and massive potential, this rare lakefront gem offers a once-in-a-lifetime opportunity to create one of Lake Weir’s most desirable estates. A few final cosmetic updates and personal touches will elevate this exceptional property to its full potential.
moreless
- Property type
- Single family
- Year built
- 1998
- Lot size
- 1.79 acres
- Garage
- 2 cars
- On market
- 437 days
- Price per sqft
- $293
- Listing ID
- OM705819
Show Full Details
Property Info
- Property Type
- Residential
- Property Subtype
- SingleFamilyResidence
- Year Built
- 1998
- Levels
- Two
- Direction Faces
- West
- Lot Size (acres)
- 1.79
- Lot Size (sqft)
- 77972.0
- Contract Date
- 2025-07-18
- On Market Date
- 2025-07-18
- Cumulative Days on Market
- 437
Interior Features
- Interior Features
- Cathedral Ceiling(S)
- Flooring
- Carpet, Ceramic Tile, Wood
- Laundry Features
- Inside
- Levels
- Two
Appliances
- Appliances
- Range, Refrigerator
Heating & Cooling
- Heating
- Heat Pump
- Cooling
- Central Air
Exterior Features
- Exterior Features
- Lighting, Dock
- Construction Materials
- Hardiplank Type
- Foundation
- Slab
- Roof
- Shingle
- Other Structures
- Boat House, Guest House
- View
- Beach, Lake, Water
- Waterfront Features
- Beach Access, Lake Privileges, Lake Front
- Waterfront
- Yes
Features & Amenities
- Garage Spaces
- 2.0
- Garage
- Yes
- Parking Features
- Boat, Circular Driveway, Driveway, Garage Door Opener, Oversized
- Lot Features
- Cleared, Landscaped, Waterfront
Utilities
- Utilities
- Electricity Connected
- Sewer
- Septic Tank
- Water Source
- Private, Well
Taxes
- Annual Tax Amount
- $15,753
- Tax Year
- $2,024
- Legal Description
- SEC 06 TWP 17 RGE 24 PLAT BOOK A PAGE 187 CONNERS LOTS 2.3 & COM AT THE INTERSECTION OF THE S ROW LINE OF US HWY 441 WITH THE E LINE OF LOT 2 TH N 77-15 E 12 1/2 FT TH S 01-15 E TO THE WATERS EDGE OF LAKE WEIR TH WLY ALONG WATERS EDGE TO THE SE COR L OT 2 TH N ALONG E LINE LOT 2 TO THE POB
Other
- Derived Previous List Price
- $1,200,000
- Co List Agent Mls Id
- 271513973
- Co List Agent Full Name
- Kristin Stockton
- Co List Office Name
- WIECHENS REALTY INC
- Co List Office Mls Id
- 271500016
Data freshness
- SURF LOCAL last checked
- Nov 21, 2026, 5:56 PM EST
Location
Approximate location, shown from the displayed address.
Similar homes nearby
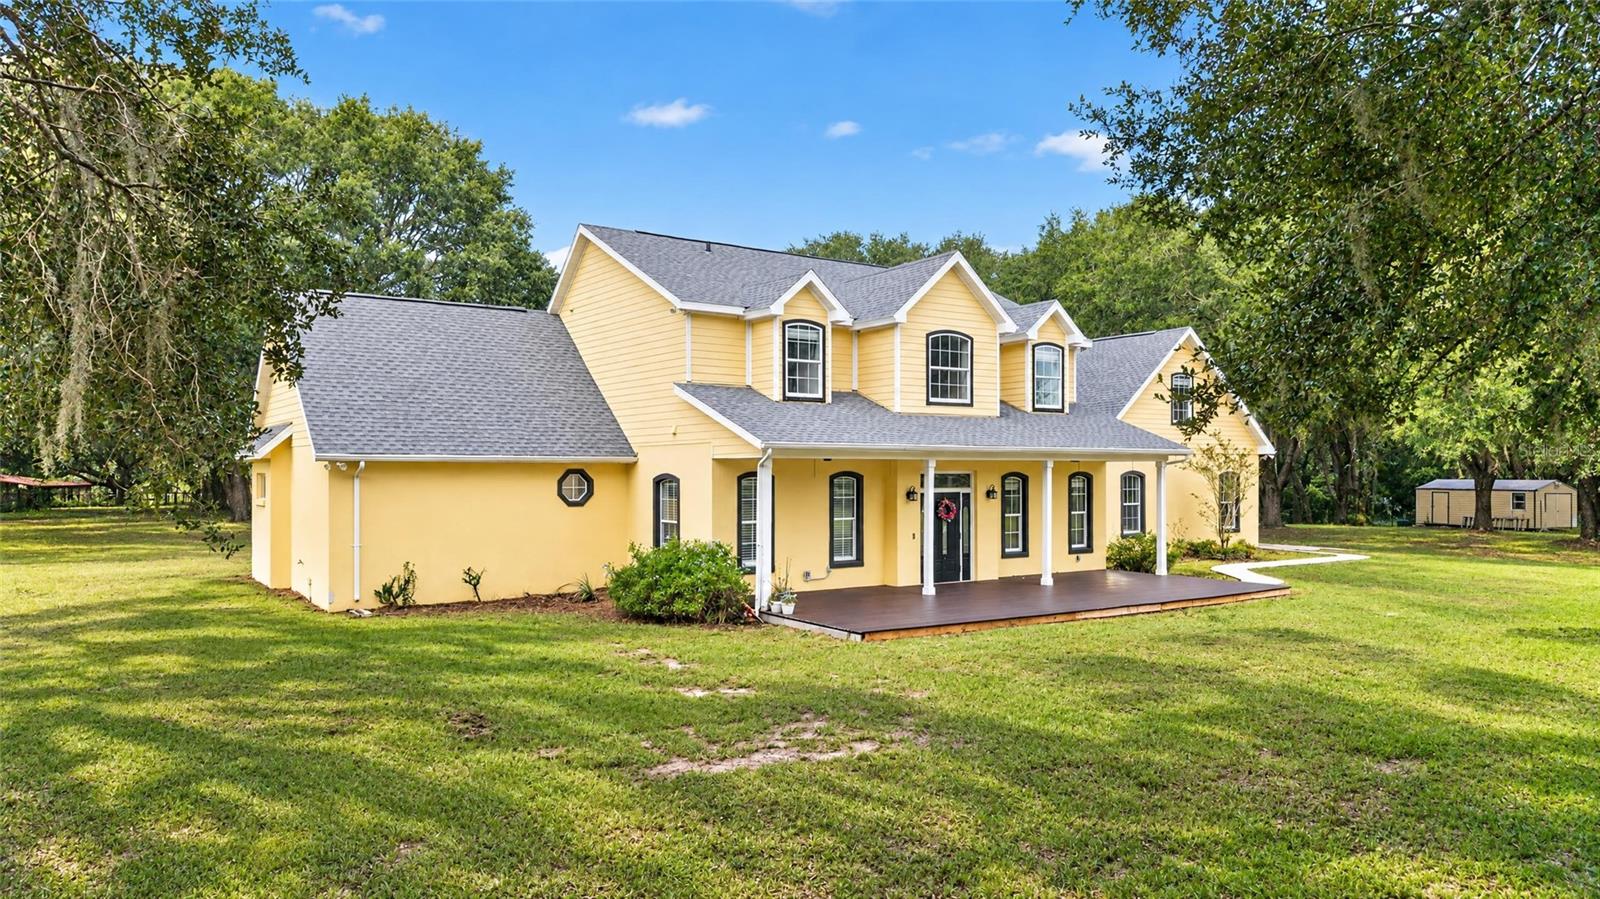
- $930,0003700 SE 183rd Avenue Rd, Ocklawaha, FL 321795 Beds5 Baths4,088 sqftListing courtesy of RE/MAX PREMIER REALTY · Data courtesy of: Stellar MLS
 Active
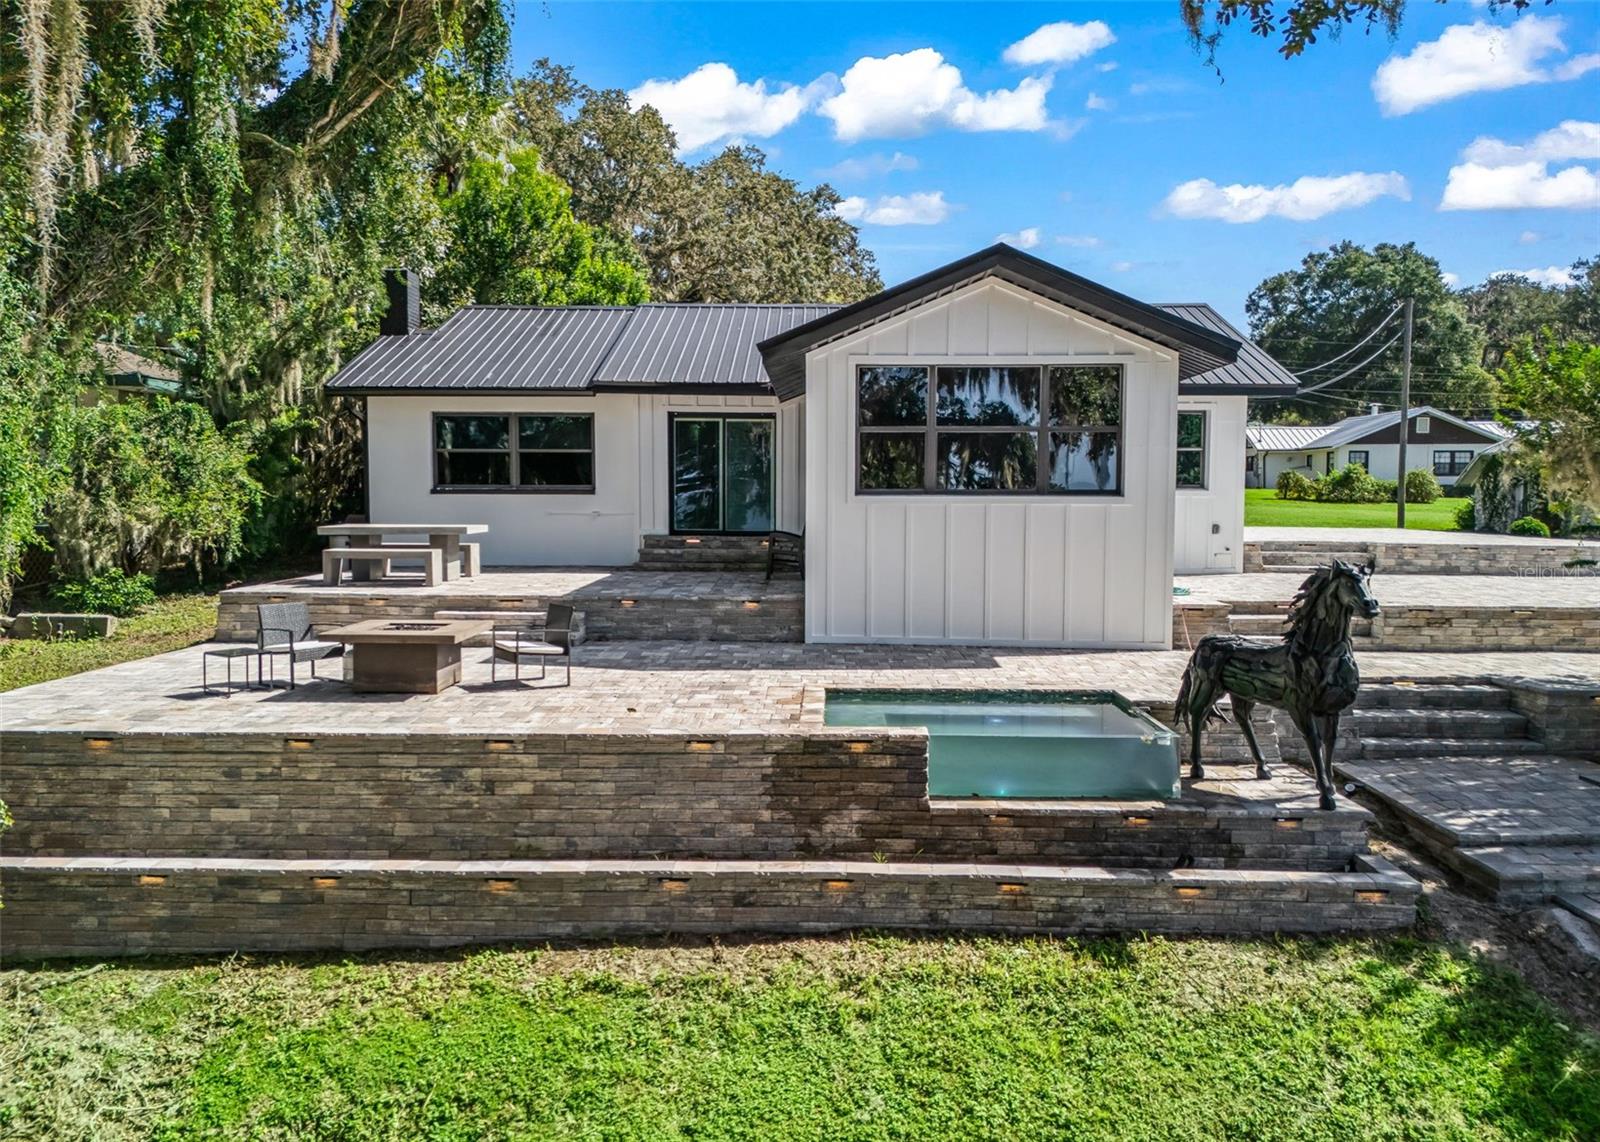
- $999,99914573 SE 139th Pl, Ocklawaha, FL 321793 Beds2 Baths1,463 sqftListing courtesy of LPT REALTY, LLC · Data courtesy of: Stellar MLS
 Active
- $899,00013200 E Hwy 25, Ocklawaha, FL 321794 Beds3 Baths2,428 sqftListing courtesy of RE/MAX PREMIER REALTY · Data courtesy of: Stellar MLS
 Active
- $1,012,050Tbd SE 74th Lane Rd #8 & #9 West, Ocklawaha, FL 32179Listing courtesy of MEADOWS REALTY, LLC · Data courtesy of: Stellar MLS
 Active
What Sold Nearby
 $2,170,00011940 SE 128th Place RdOcklawaha, FL · Sold 2026-10-30
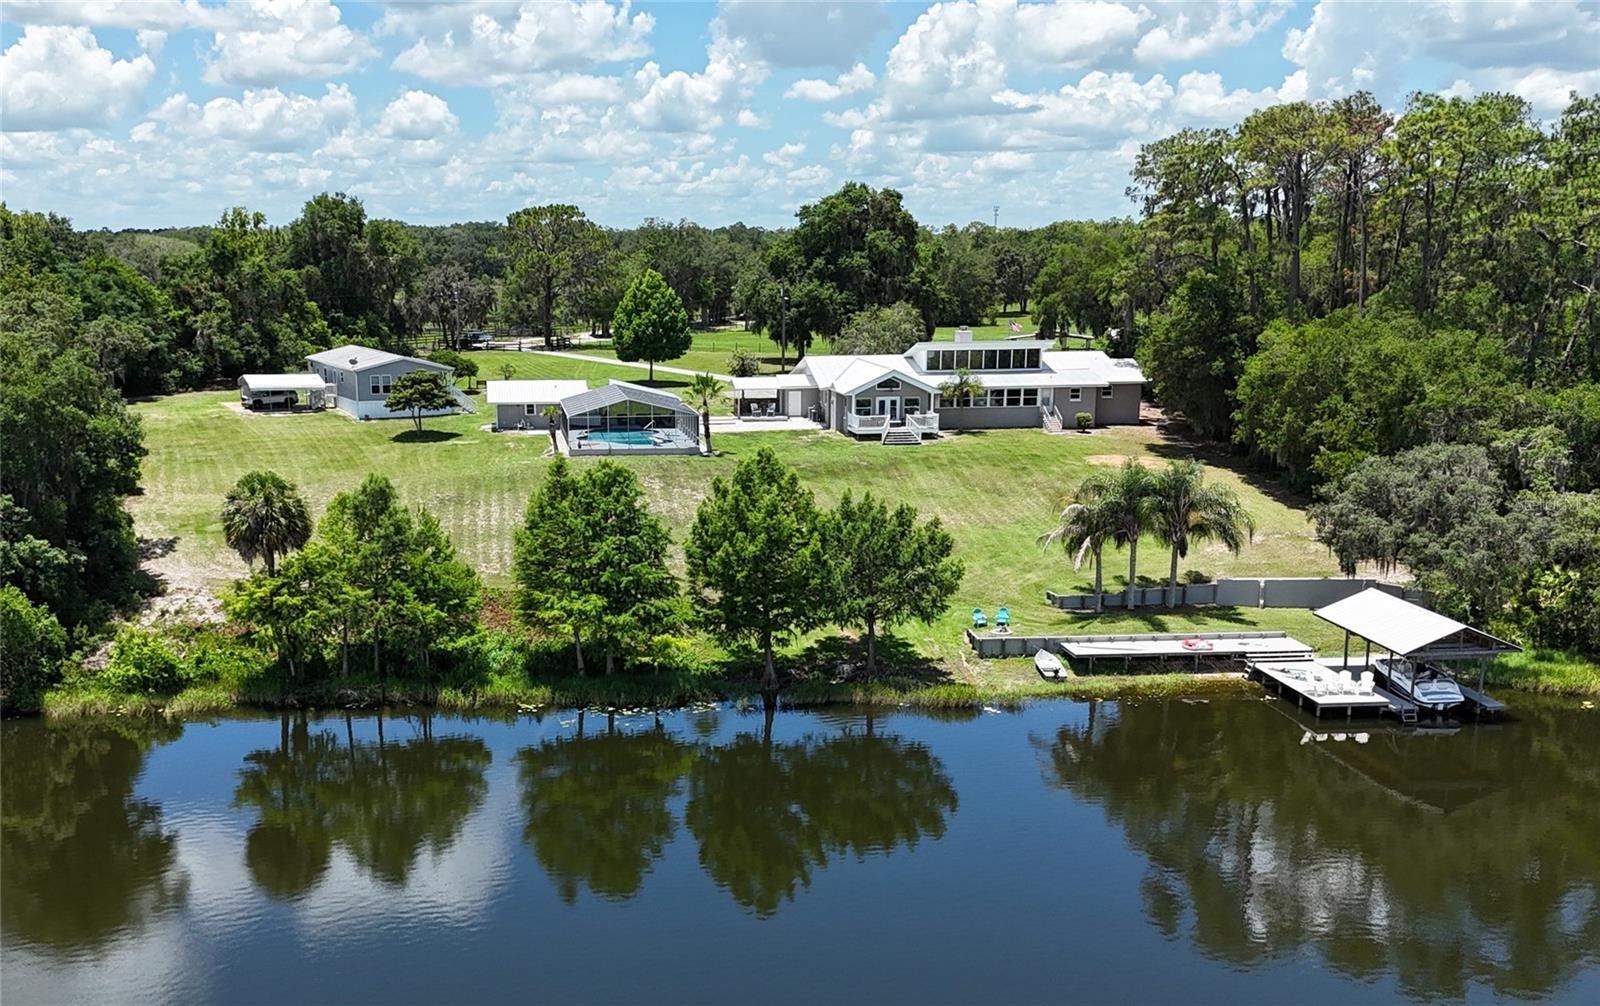 $1,525,00010893 SE 141 Avenue RdOcklawaha, FL · Sold 2026-09-21
 $675,00010725 SE 160th Court RdOcklawaha, FL · Sold 2026-07-21
 $399,0008260 SE 175th CtOcklawaha, FL · Sold 2026-06-09
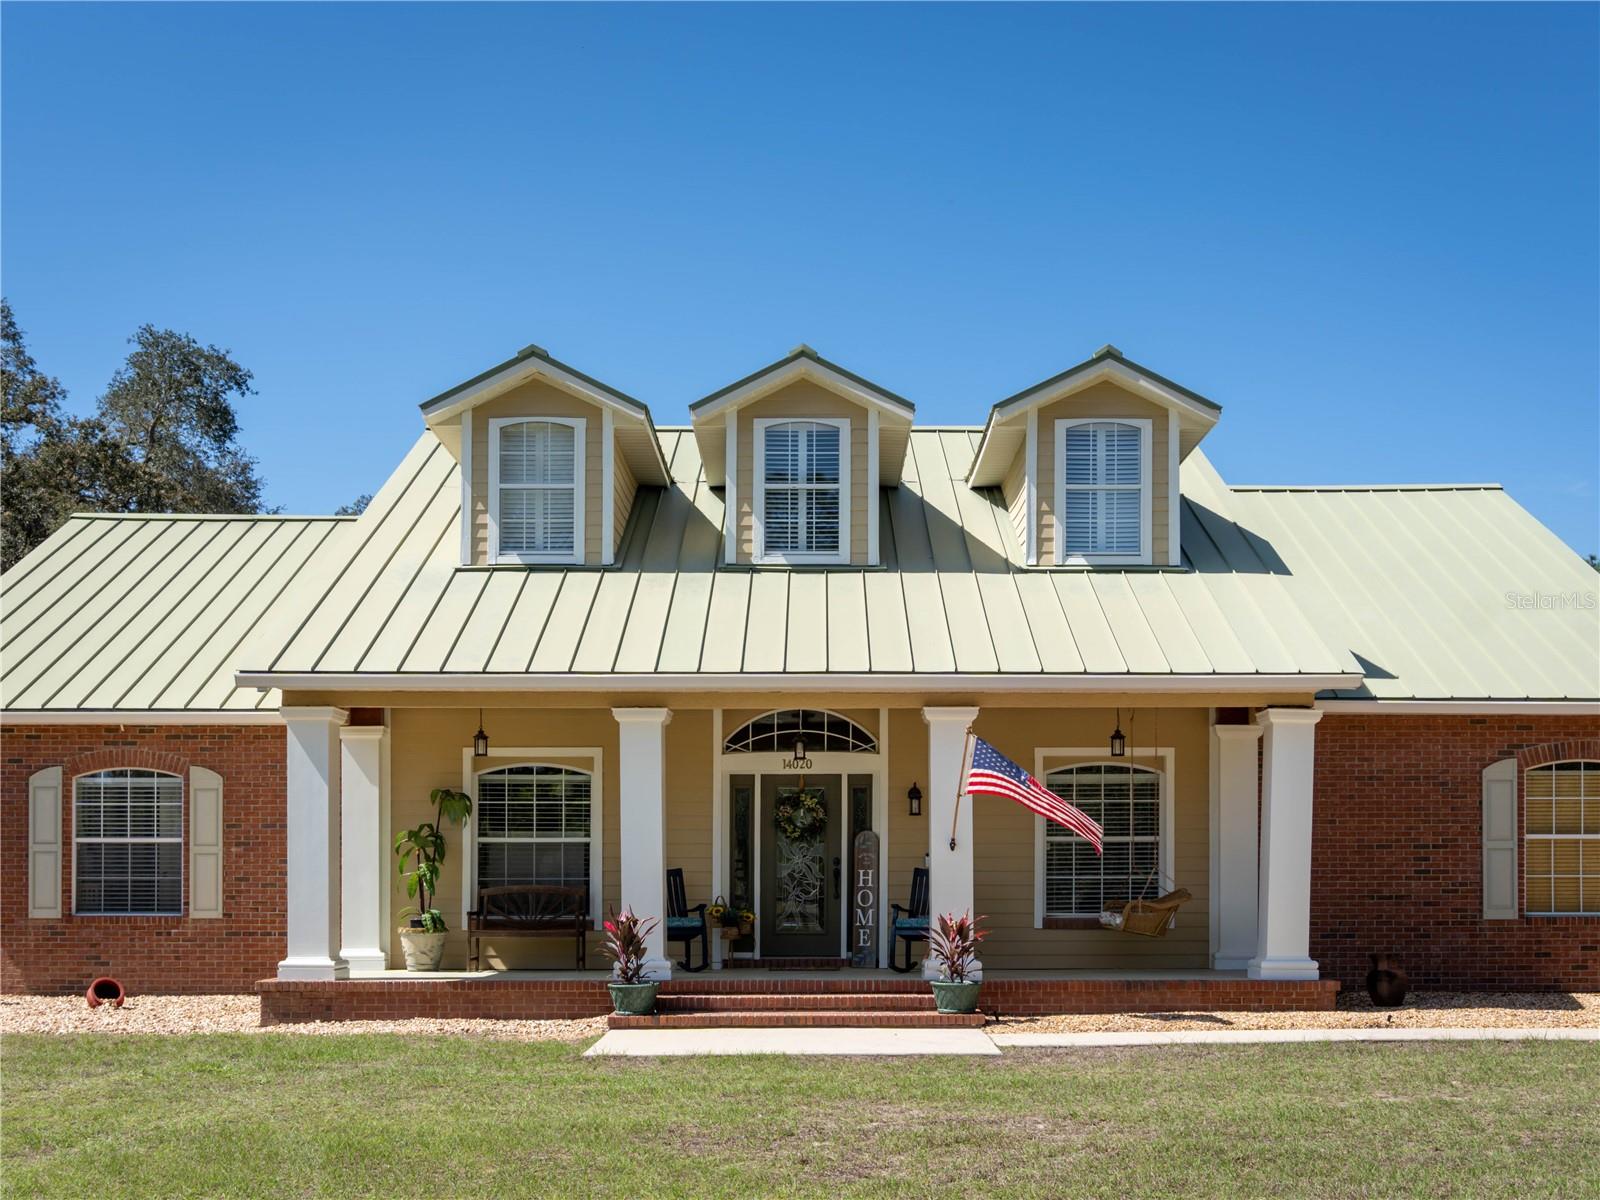 $1,050,00014020 SE 106th StOcklawaha, FL · Sold 2026-05-22
 $1,100,00012336 E Hwy 25Ocklawaha, FL · Sold 2026-03-31
 $1,485,00012350 E Hwy 25Ocklawaha, FL · Sold 2026-03-09
 $850,000230 Fisher RunOcklawaha, FL · Sold 2026-03-09
Flood
Flood zone X · Minimal flood risk
What's Nearby
Restaurants
- Gator Joe's Beach Bar & Grill12431 Southeast 135 Avenue, Ocklawaha, FL 32179, United States of America1.1 mi
More homes in Ocklawaha
Homes for sale near Ocklawaha
Data courtesy of: Stellar MLSDisclaimers and data details

Listings courtesy of Stellar MLS as distributed by MLS GRID. Based on information submitted to the MLS GRID. All data is obtained from various sources and may not have been verified by broker or MLS GRID. Supplied Open House Information is subject to change without notice. All information should be independently reviewed and verified for accuracy. Properties may or may not be listed by the office/agent presenting the information. Listing information is provided for consumers’ personal, non-commercial use, solely to identify prospective properties for potential purchase; all other use is strictly prohibited and may violate relevant federal and state law. Information deemed reliable but not guaranteed. Copyright © 2026 MLS GRID. All Rights Reserved.

Continental Real Estate Group, Inc
Broker: Derek Eisenberg
Listing last updated: Sep 28, 2026, 10:54 AM EDT. SURF LOCAL last checked: Nov 21, 2026, 5:56 PM EST.