
 Active
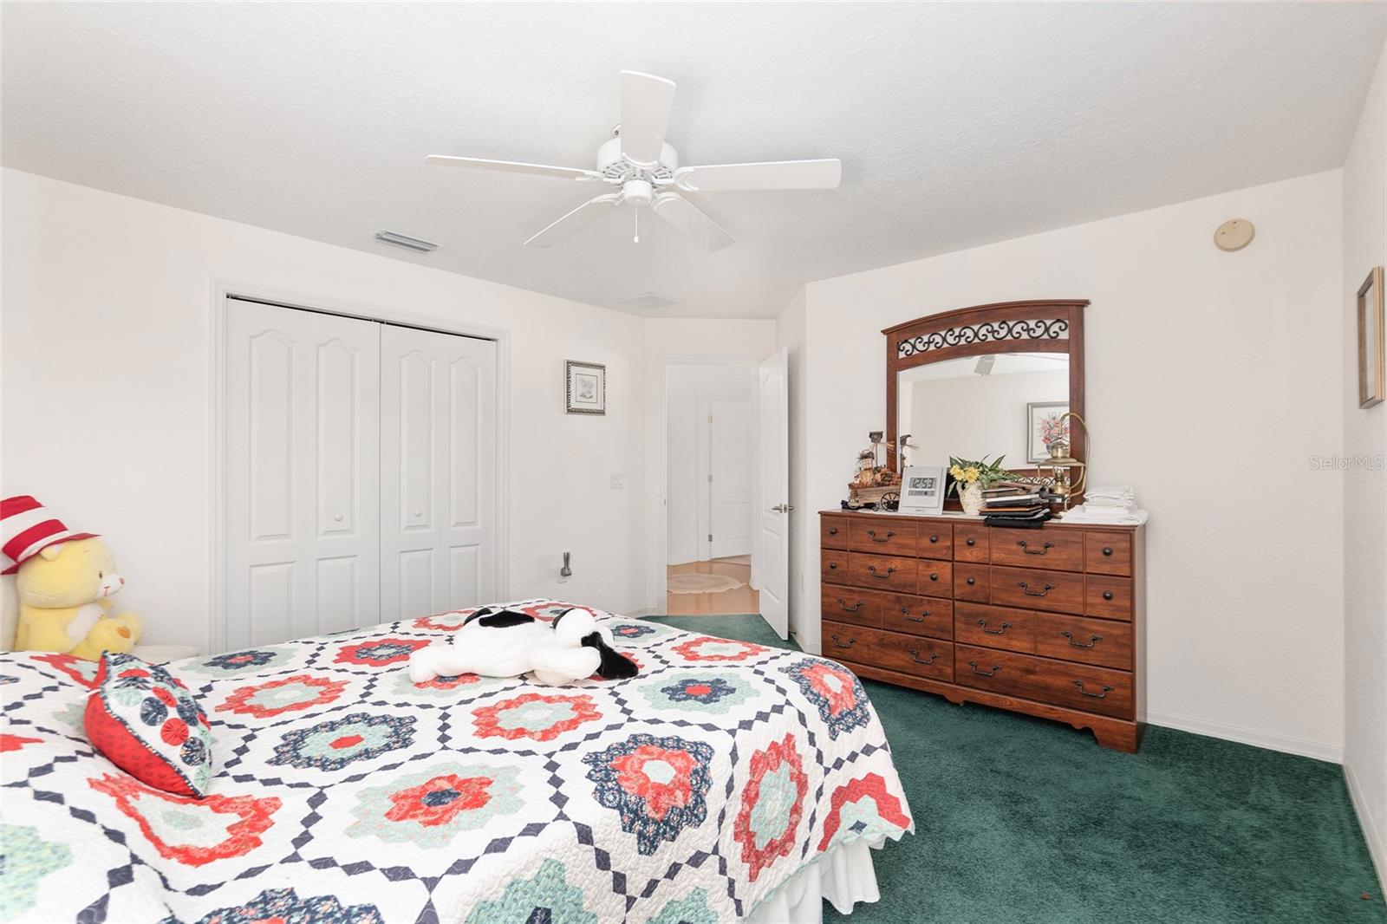
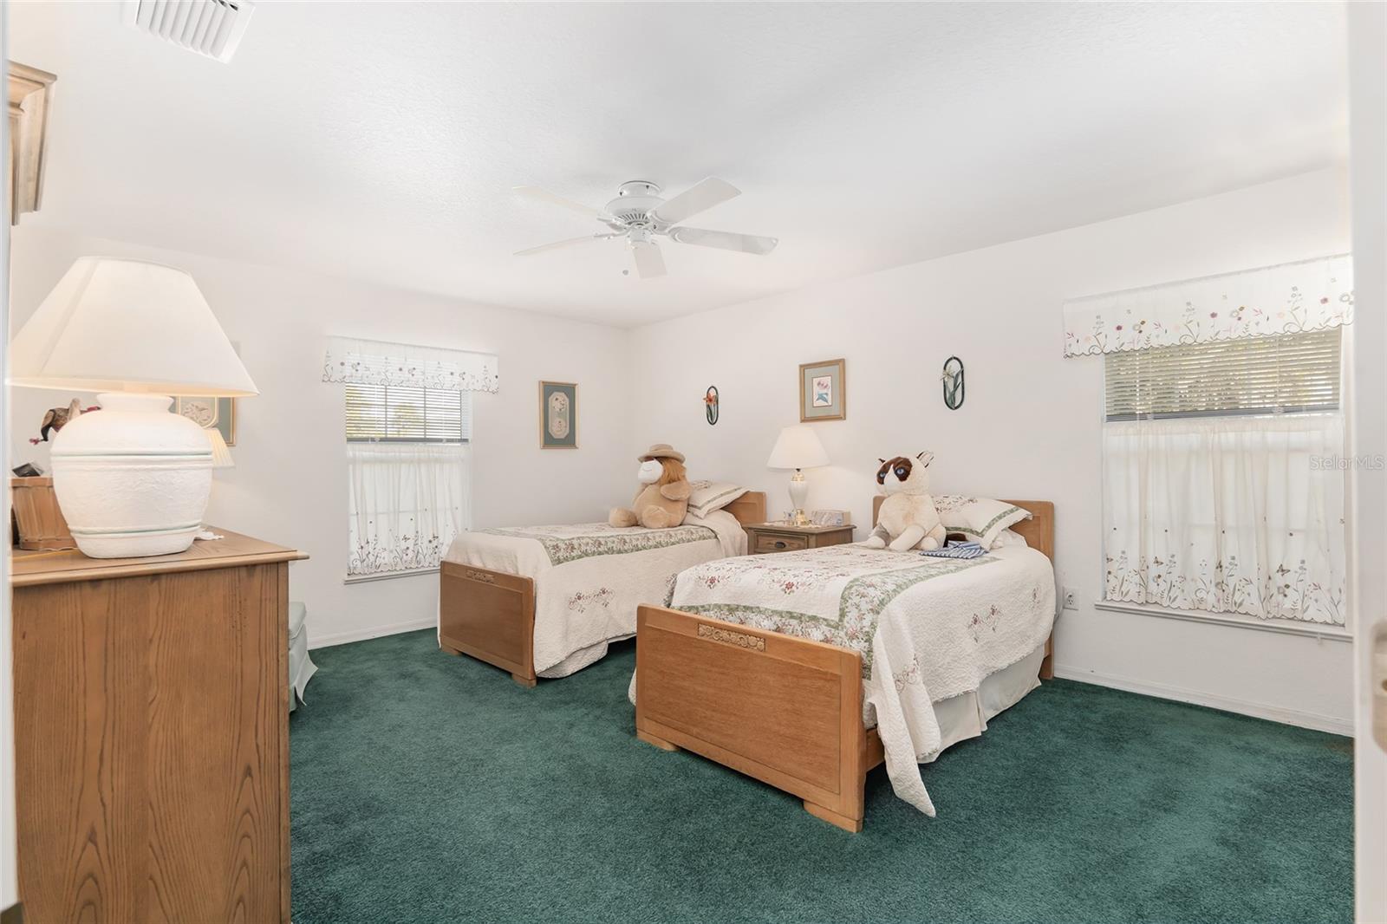
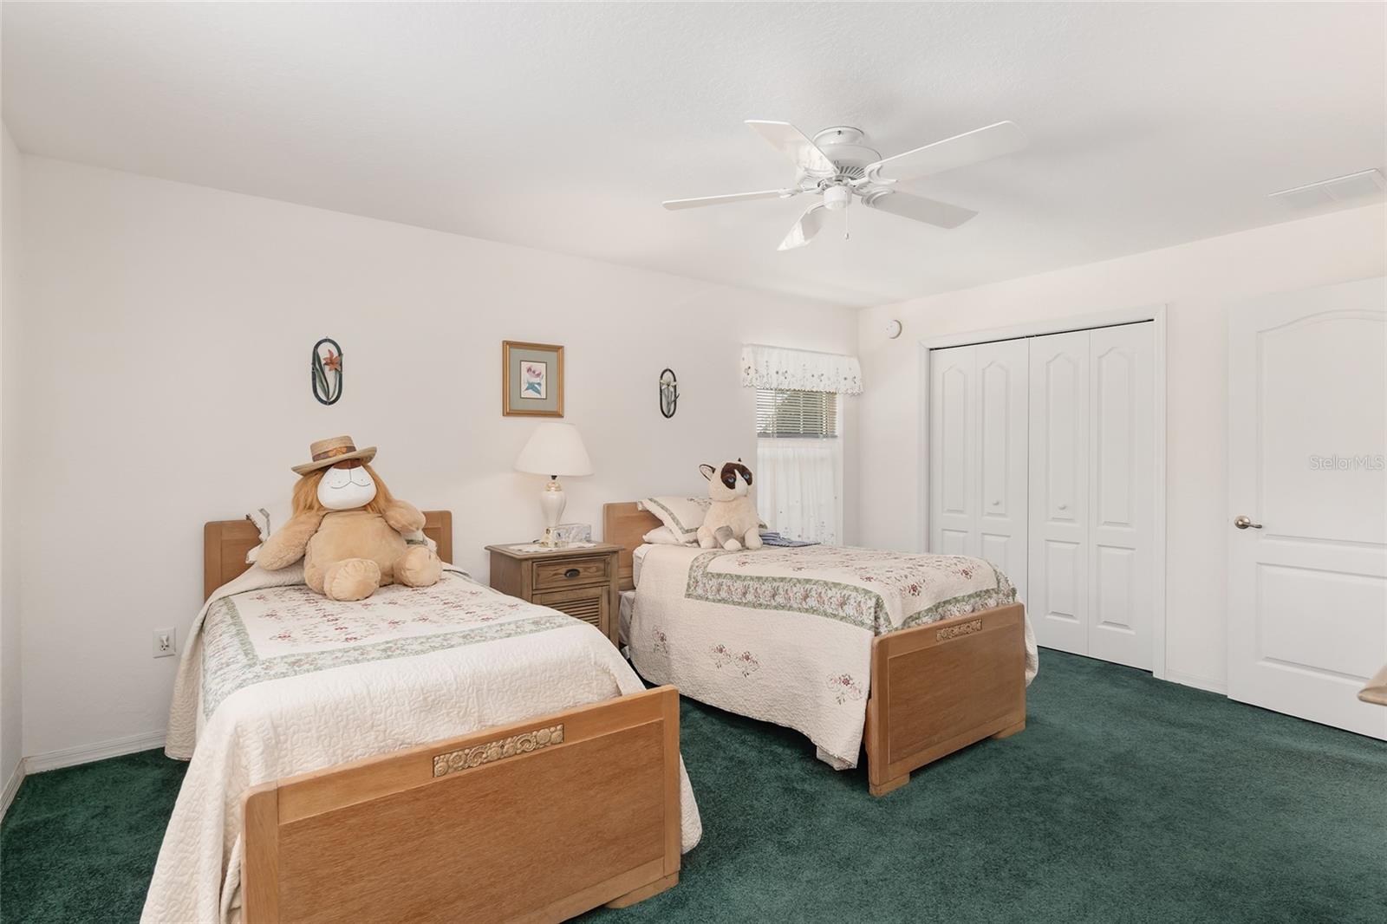
999 NE 120 Place
Ocala, FL 34479 · Single family
$519,900
Listing courtesy of Michael Rutledge and Malcolm Hay, HOMERUN REALTY
- 4 Beds
- 2 Baths
- 2,526 sqft
Cynthia's Insights On This Property
- Built 2002
- Last recorded sale: $465,000 in August 2025
- Typical sale in 34479 over the last year: $219,500, $165 per sq ft
- 4% of homes in 34479 changed hands last year


📊 Price Pulse
What would you pay for this place?
Sale prices come from county public records, not MLS data.Listing agent
Contact
Send a message and we'll pass it to the listing agent. Nothing is sent until you ask.
About this home
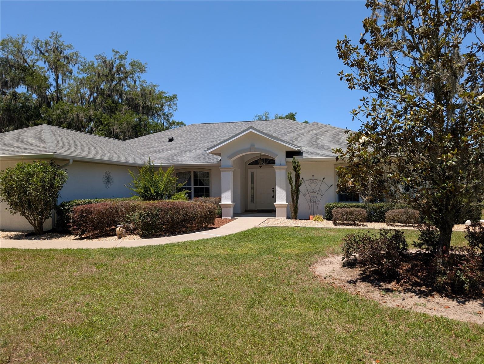
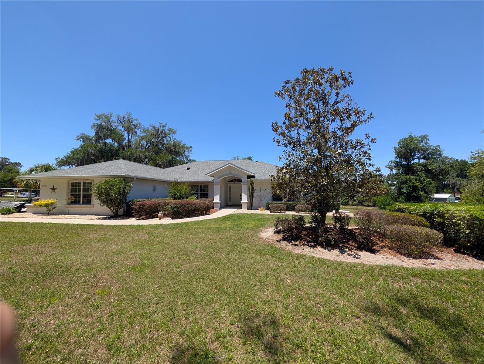
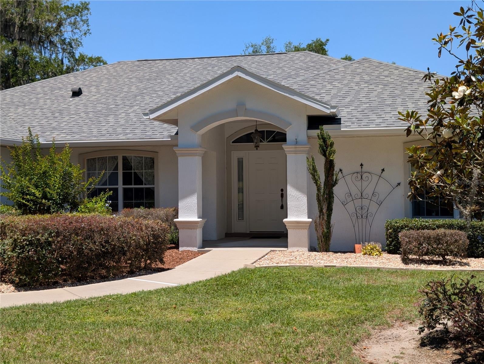
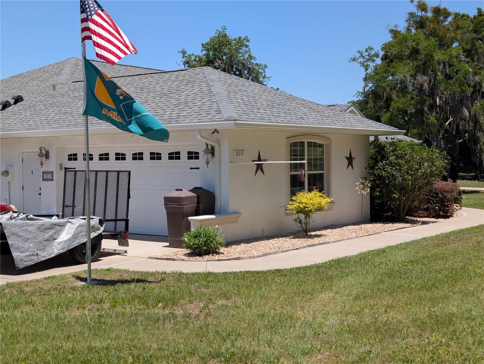
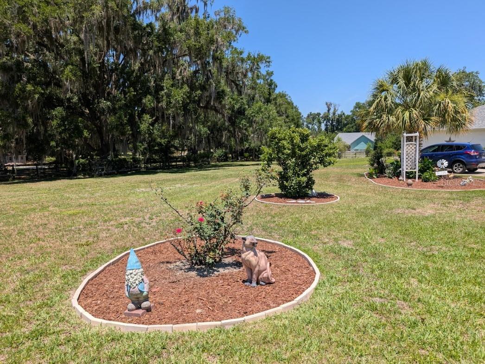
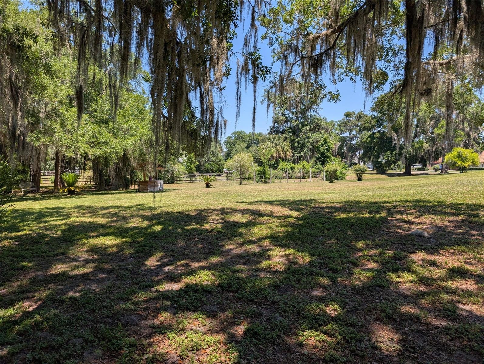
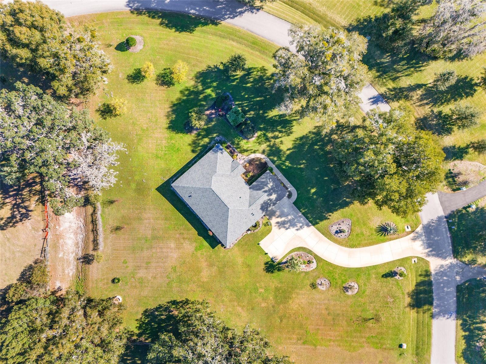
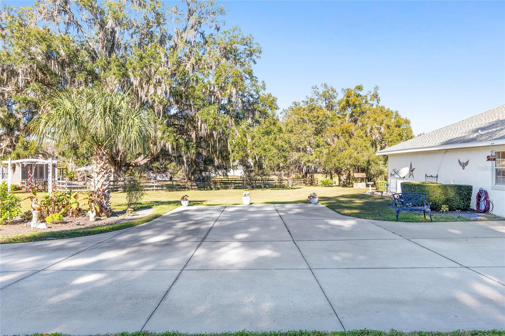
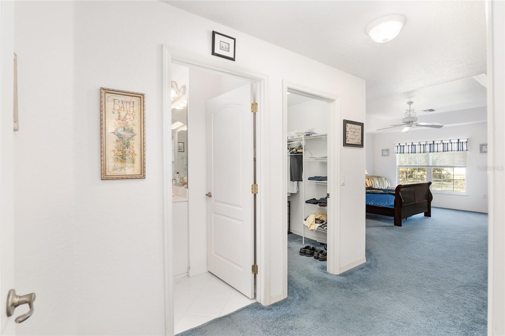
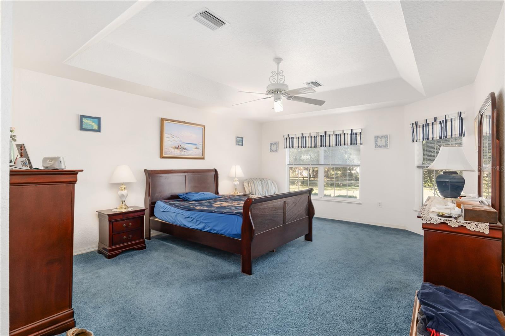
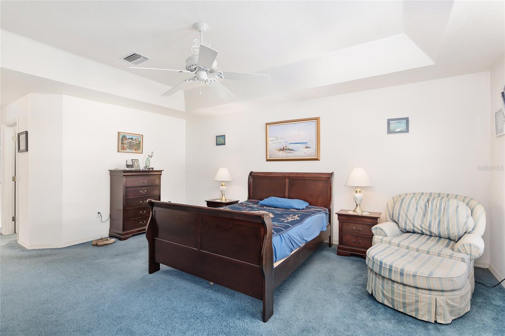
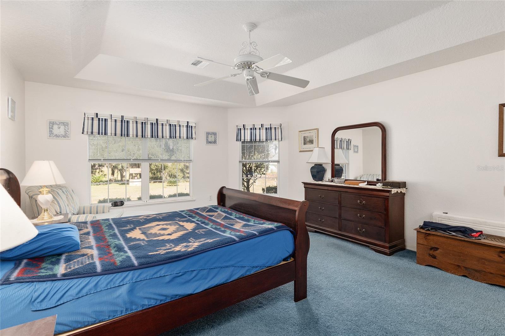
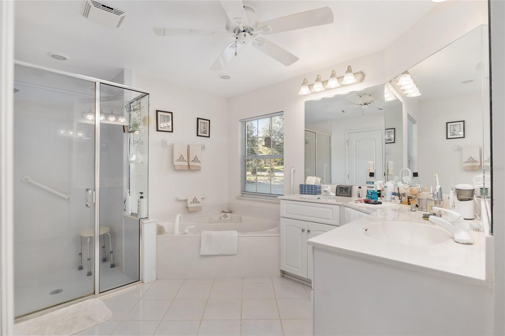
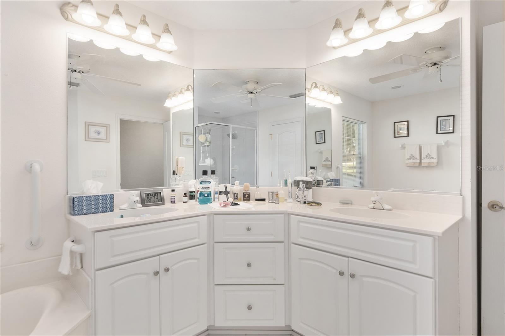
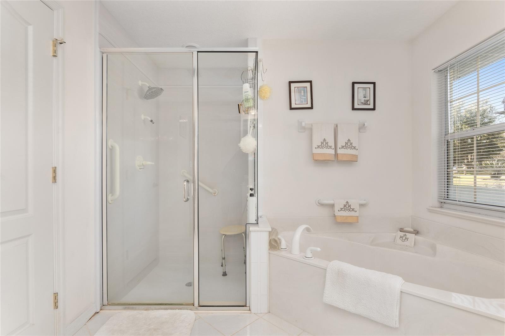
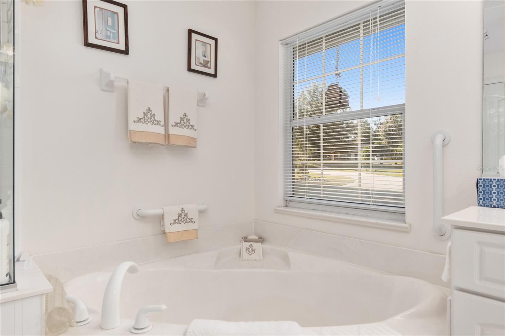
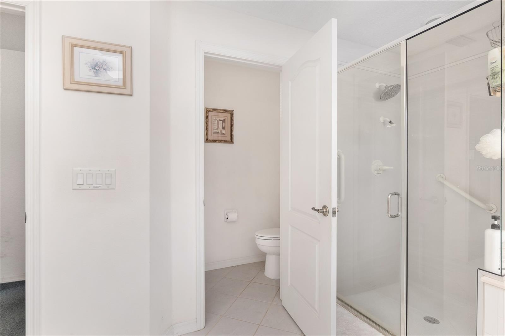
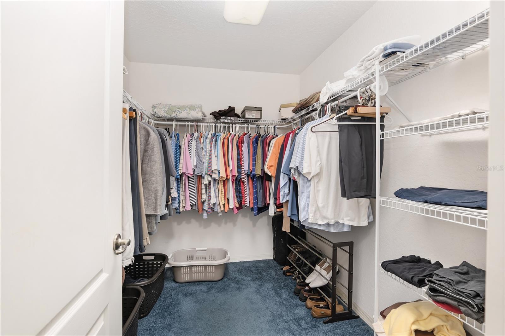
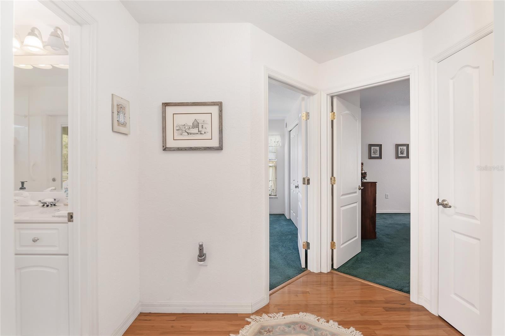
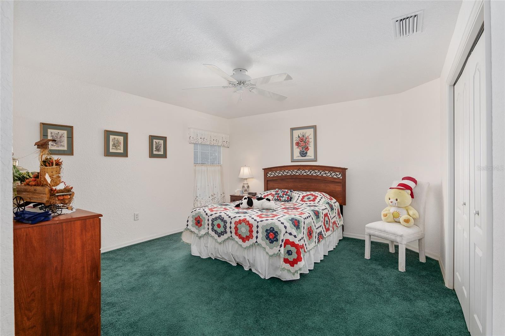
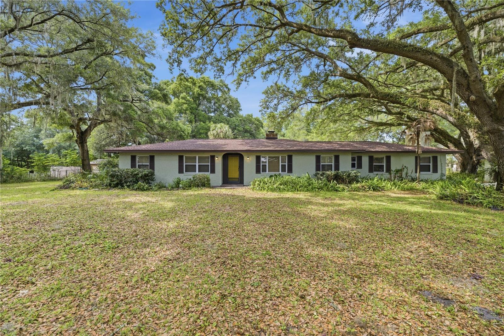
Welcome home to this beautifully maintained 4-bedroom, 2-bathroom residence offering over 2,500 sq. ft. of living space and a spacious oversized side-entry garage. Perfectly situated on 1.54 acres of manicured landscaping beneath majestic Granddaddy Oaks, this home combines elegance, comfort, and functionality. Step inside to discover an inviting open layout featuring cathedral ceilings, engineered hardwood floors in the main living areas and 4th bedroom, and tile in all wet areas. The open-concept kitchen boasts bartop seating, plant shelving, and a bright breakfast nook, ideal for casual dining and entertaining. The spacious master suite is a true retreat, showcasing a tray ceiling, plush carpet flooring, and an oversized walk-in closet. The luxurious master bath features a walk-in shower, garden tub, and elegant finishes for spa-like relaxation. Enjoy seamless indoor-outdoor living with triple sliding doors that open to a screened, tiled lanai—the perfect spot to unwind or host gatherings while overlooking the peaceful, park-like grounds. Additional highlights include: New roof (2022) and new gutters 13-zone irrigation system for lush landscaping Completely furnished—just bring your suitcase! With its thoughtful design, quality upgrades, and serene setting, this home offers the perfect blend of luxury and livability. Don’t miss your chance to own this move-in ready masterpiece—schedule your private tour today!
moreless
- Property type
- Single family
- Year built
- 2002
- Lot size
- 1.54 acres
- Garage
- 2 cars
- On market
- 364 days
- Price per sqft
- $206
- Listing ID
- OM708180
Show Full Details
Property Info
- Property Type
- Residential
- Property Subtype
- SingleFamilyResidence
- Year Built
- 2002
- Levels
- One
- Direction Faces
- Southeast
- Lot Size (acres)
- 1.54
- Lot Size (sqft)
- 67230.0
- Contract Date
- 2025-08-22
- On Market Date
- 2025-08-22
- Cumulative Days on Market
- 364
Interior Features
- Interior Features
- Cathedral Ceiling(S), Eat-In Kitchen, Open Floorplan, Walk-In Closet(S)
- Flooring
- Carpet, Ceramic Tile, Wood
- Laundry Features
- Inside, Laundry Room
- Levels
- One
Appliances
- Appliances
- Dishwasher, Electric Water Heater, Range, Range Hood, Refrigerator, Water Purifier
Heating & Cooling
- Heating
- Central
- Cooling
- Central Air
Exterior Features
- Exterior Features
- Other
- Construction Materials
- Concrete, Stucco
- Foundation
- Slab
- Roof
- Shingle
Features & Amenities
- Garage Spaces
- 2.0
- Garage
- Yes
- Attached Garage
- Yes
- Parking Features
- Attached
Utilities
- Utilities
- Cable Available, Phone Available
- Sewer
- Septic Tank
- Water Source
- Private, Well
Taxes
- Annual Tax Amount
- $2,956
- Tax Year
- $2,025
- Legal Description
- SEC 29 TWP 13 RGE 22 PLAT BOOK W PAGE 043 HICKORY MEADOWS BLK B LOT 4
Other
- Derived Previous List Price
- $519,000
- Co List Agent Mls Id
- 271512128
- Co List Agent Full Name
- Malcolm Hay
- Co List Office Name
- HOMERUN REALTY
- Co List Office Mls Id
- 271500421
Data freshness
- SURF LOCAL last checked
- Nov 22, 2026, 9:54 AM EST
Location
Approximate location, shown from the displayed address.
Similar homes nearby
- $529,0008534 SW 59th Lane Rd, Ocala, FL 344813 Beds3 Baths2,409 sqftListing courtesy of EXP REALTY LLC · Data courtesy of: Stellar MLS
 Active
- $450,00010320 SW 103rd Ct, Ocala, FL 344815 Beds3 Baths2,560 sqftListing courtesy of SHOWCASE PROPERTIES OF CENTRAL · Data courtesy of: Stellar MLS
 Active
- $469,900836 NW 6th Ter, Ocala, FL 344756 Beds4 Baths2,212 sqftListing courtesy of THE AMERICAN DREAM · Data courtesy of: Stellar MLS
 Active
- $450,0005780 SW 70th Ter, Ocala, FL 344744 Beds3 Baths2,420 sqftListing courtesy of EXP REALTY LLC · Data courtesy of: Stellar MLS
 Active
- $485,0009924 SW 106th Cir, Ocala, FL 344812 Beds2 Baths2,115 sqftListing courtesy of RE/MAX ALLSTARS REALTY · Data courtesy of: Stellar MLS
 Active
- $615,0008914 SW 84th Cir, Ocala, FL 344813 Beds2 Baths1,950 sqftListing courtesy of GILBO REALTY LLC · Data courtesy of: Stellar MLS
 Active
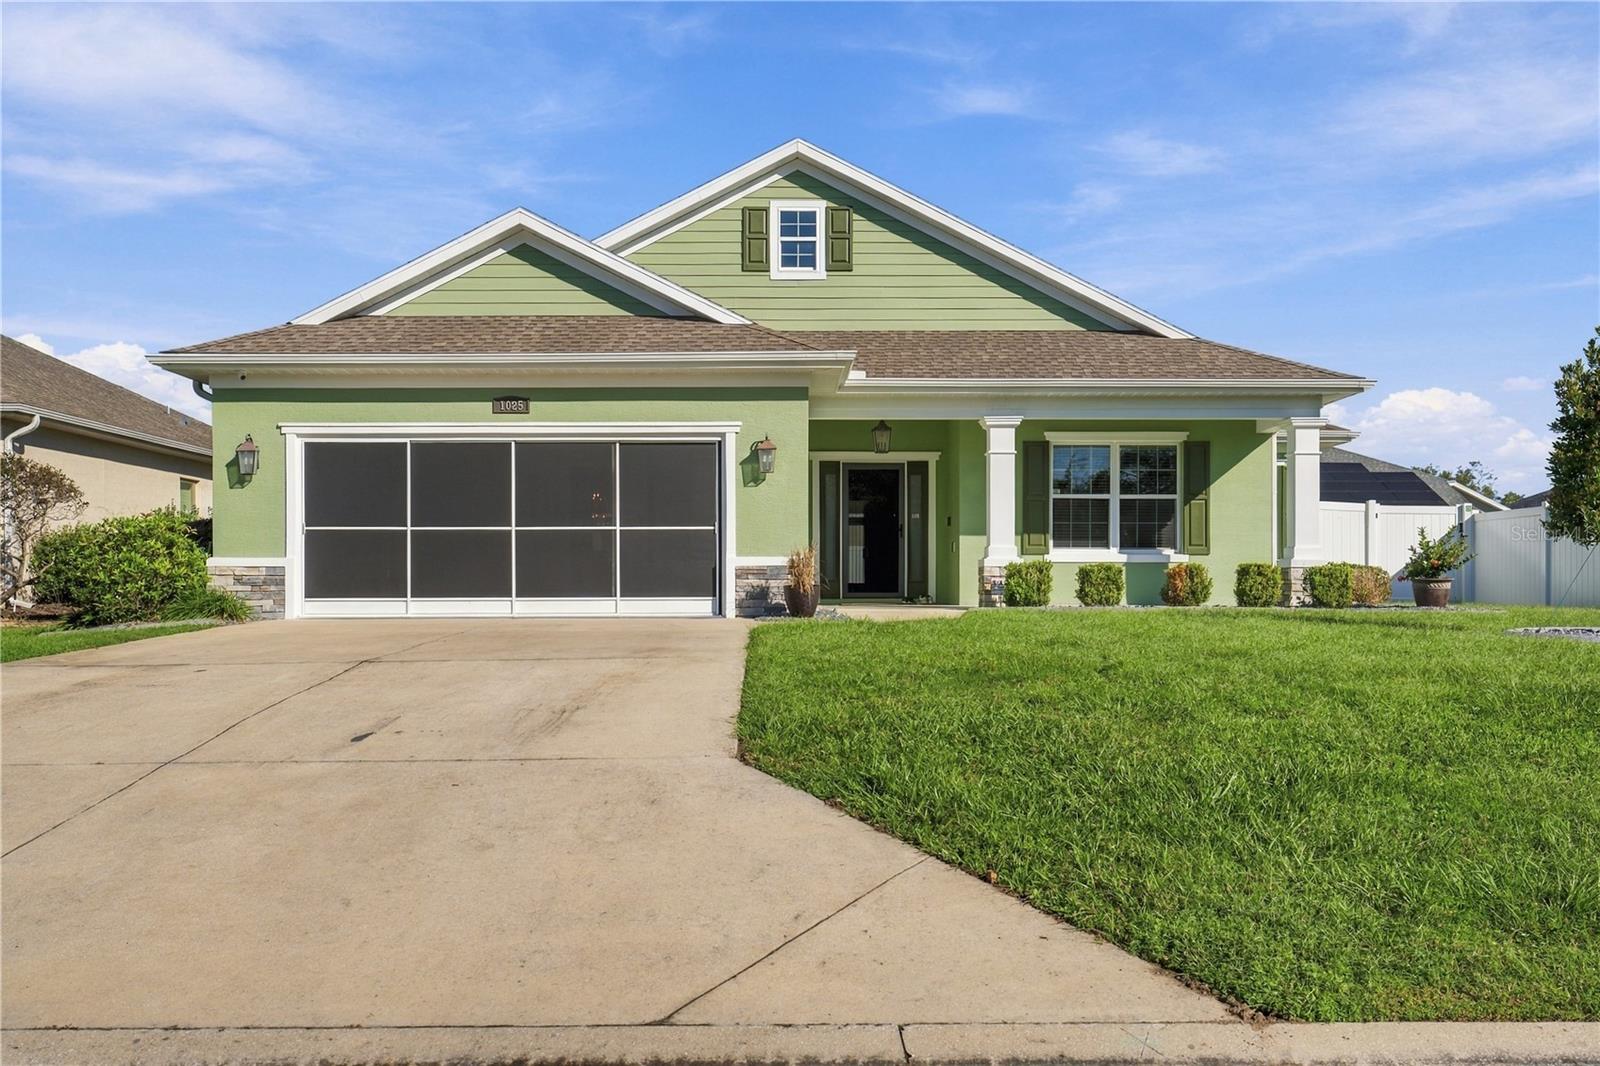
- $439,9001025 NW 45th Pl, Ocala, FL 344753 Beds2 Baths2,065 sqftListing courtesy of TRIPLE CROWN RLTY/OCALA · Data courtesy of: Stellar MLS
 Active
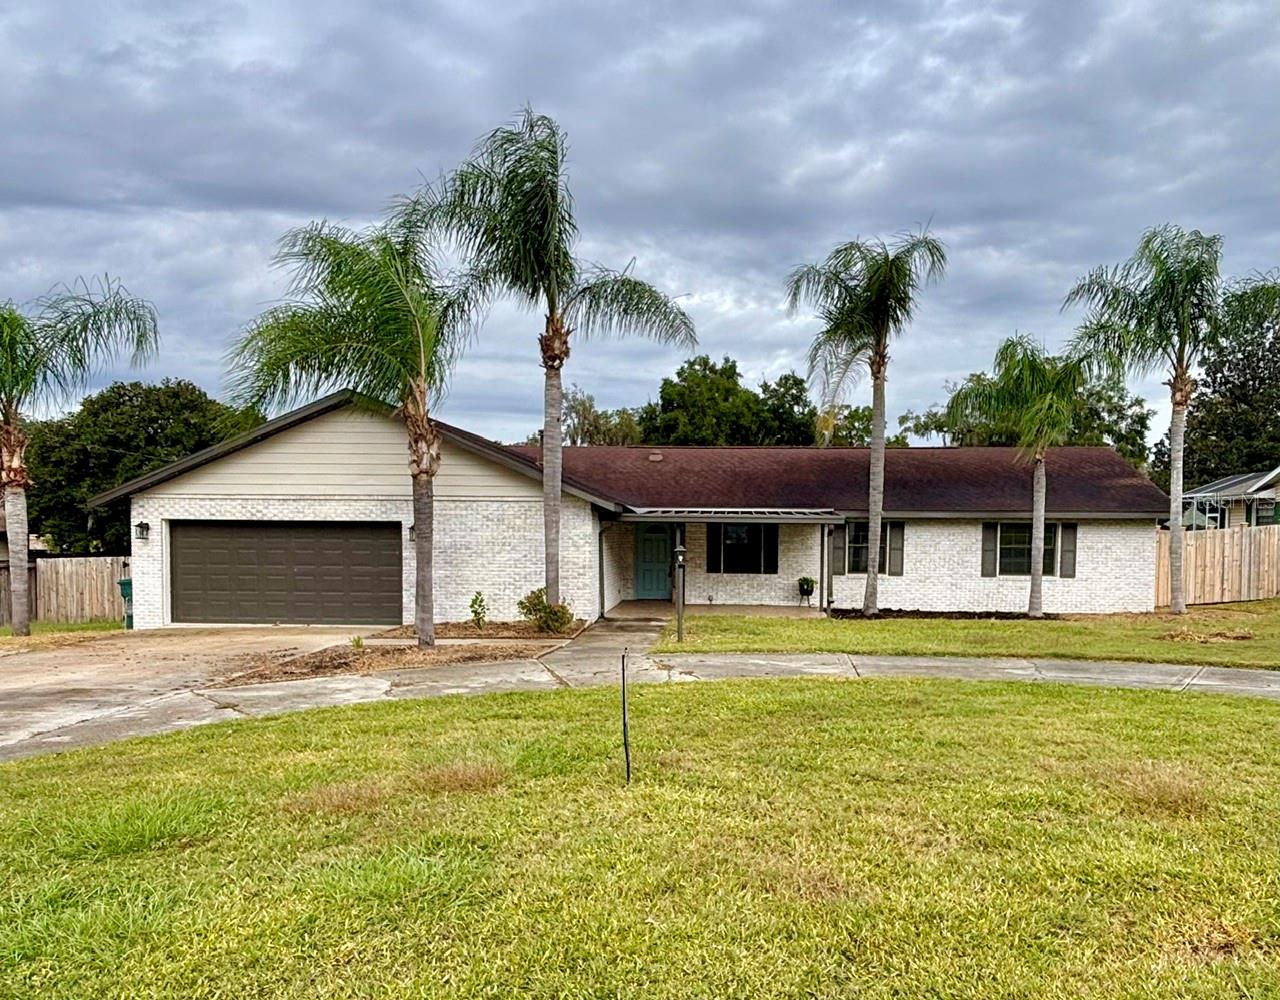
- $425,0003933 SE 17th Ln, Ocala, FL 344715 Beds2 Baths2,355 sqftListing courtesy of OCALA'S CHOICE REALTY, LLC · Data courtesy of: Stellar MLS
 Active
What Sold Nearby
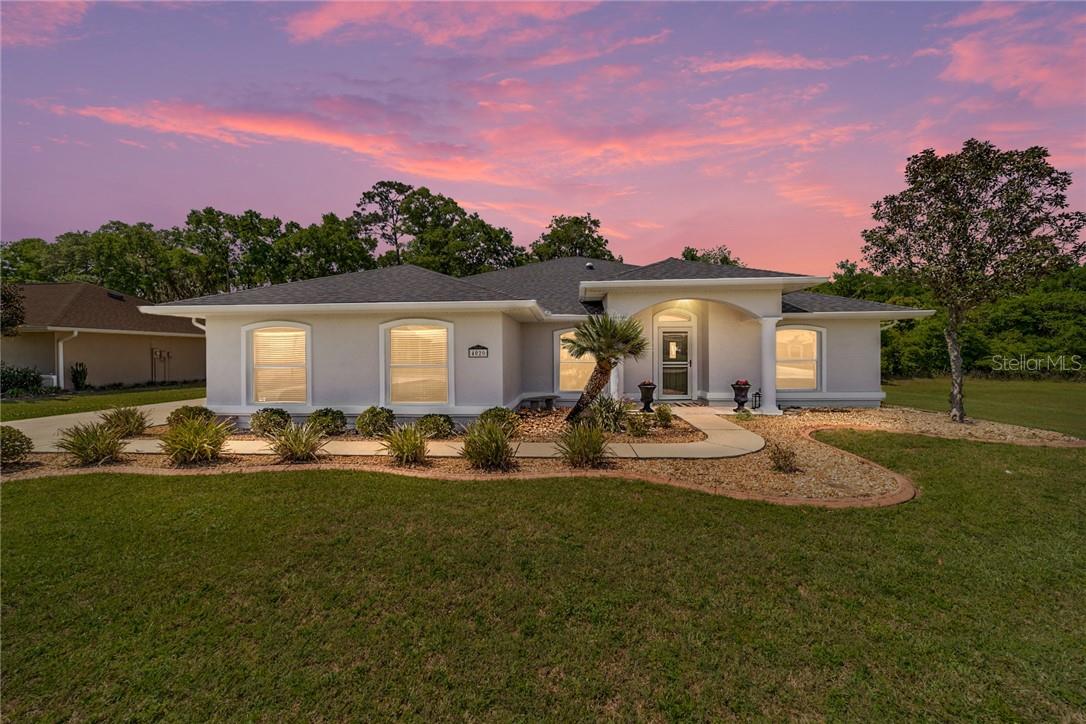 $313,5004020 NE 14th CtOcala, FL · Sold 2026-10-27
 $278,0003579 NE 38th LnOcala, FL · Sold 2026-10-23
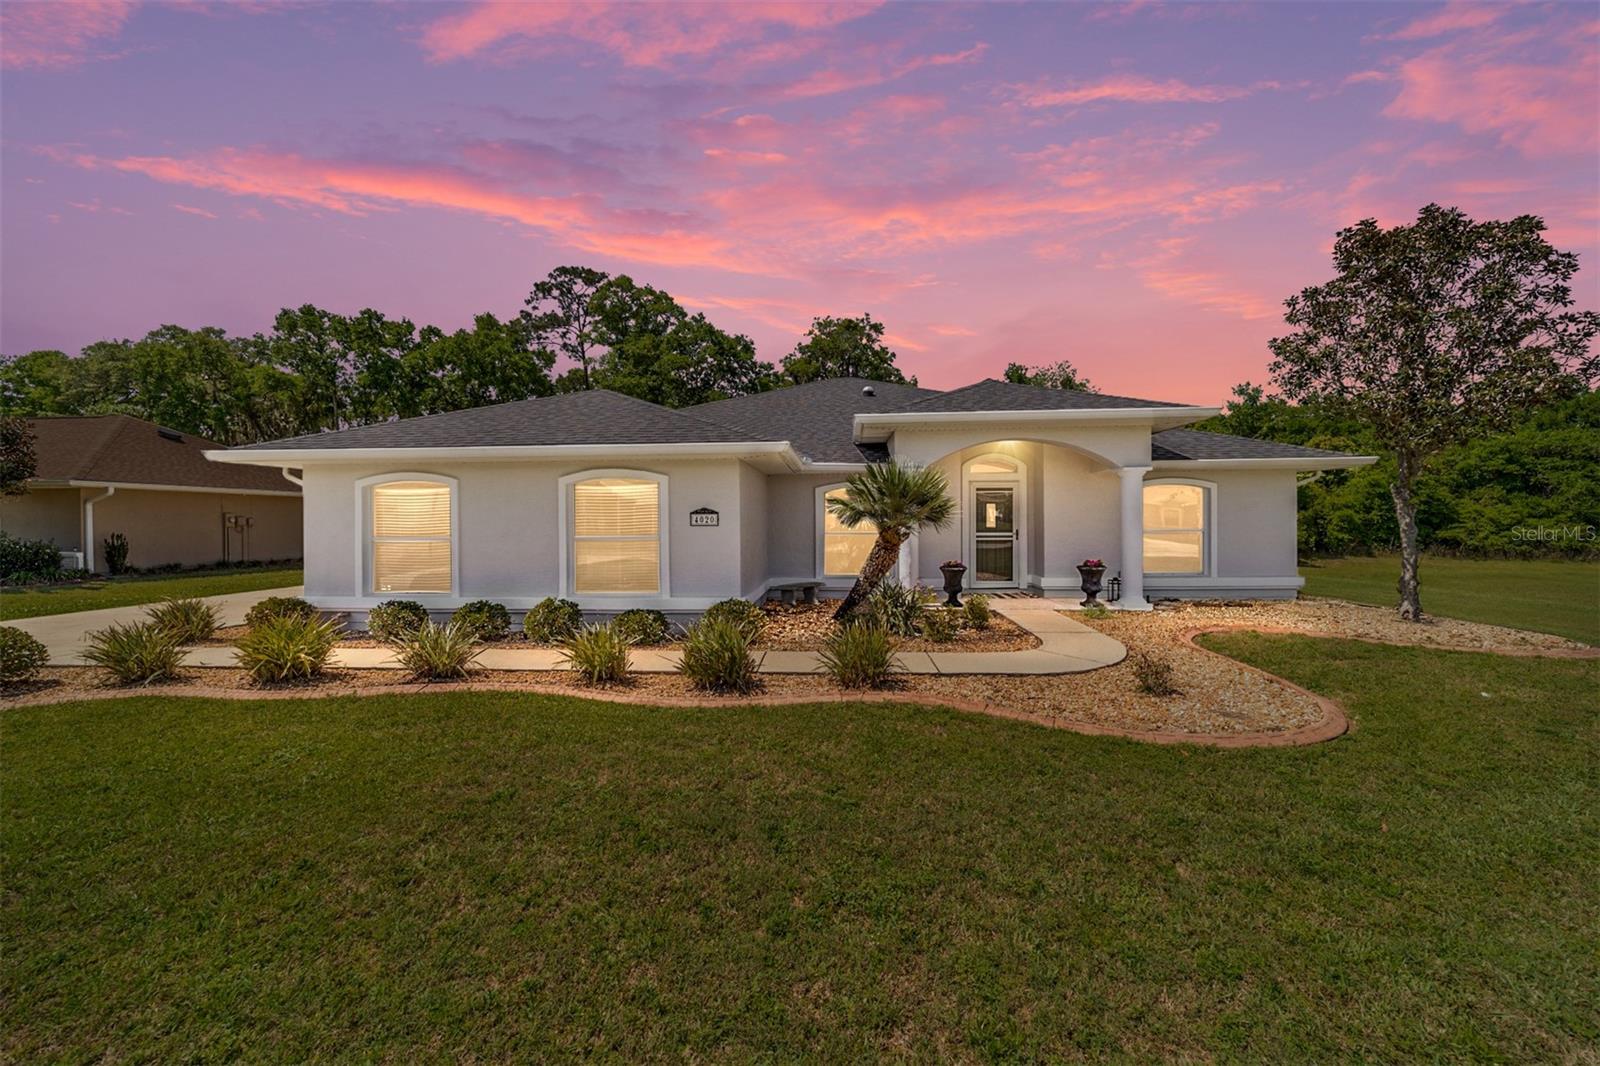 $313,5004020 NE 14th CtOcala, FL · Sold 2026-10-19
 $291,5003254 NE 38th LnOcala, FL · Sold 2026-08-27
 $1,030,000780 NE 100th StOcala, FL · Sold 2026-08-19
 $349,9992415 NE 59th PlOcala, FL · Sold 2026-07-02
 $282,5004091 NE 4th TerOcala, FL · Sold 2026-06-04
 $300,0003278 NE 38th LnOcala, FL · Sold 2026-06-01
Flood
Flood zone X · Minimal flood risk
What's Nearby
Schools
- North Marion High SchoolCR 329, Lowell, FL 32663, United States of America1.3 mi
- Sparr Elementary SchoolNortheast 130th Street, Sparr, FL 32617, United States of America1.6 mi
More homes in Ocala
Homes for sale near Ocala
Data courtesy of: Stellar MLSDisclaimers and data details

Listings courtesy of Stellar MLS as distributed by MLS GRID. Based on information submitted to the MLS GRID. All data is obtained from various sources and may not have been verified by broker or MLS GRID. Supplied Open House Information is subject to change without notice. All information should be independently reviewed and verified for accuracy. Properties may or may not be listed by the office/agent presenting the information. Listing information is provided for consumers’ personal, non-commercial use, solely to identify prospective properties for potential purchase; all other use is strictly prohibited and may violate relevant federal and state law. Information deemed reliable but not guaranteed. Copyright © 2026 MLS GRID. All Rights Reserved.

Continental Real Estate Group, Inc
Broker: Derek Eisenberg
Listing last updated: Aug 28, 2026, 4:18 PM EDT. SURF LOCAL last checked: Nov 22, 2026, 9:54 AM EST.