
 Under Contract
9912 SW 61st Ct
Ocala, FL 34476 · Single family
$165,000
Listing courtesy of Marlene Williamson, BERKSHIRE HATHAWAY HS FLORIDA
- 2 Beds
- 2 Baths
- 1,008 sqft
Cynthia's Insights On This Property
- Built 1999 — before Florida's 2002 building code
- Last recorded sale: $73,000 in June 2010
- Typical sale in 34476 over the last year: $262,200, $152 per sq ft
- Owners in 34476 stay about 6 years; 5% of homes changed hands last year


📊 Price Pulse
What would you pay for this place?
Sale prices come from county public records, not MLS data.Listing agent
Contact
Send a message and we'll pass it to the listing agent. Nothing is sent until you ask.
About this home
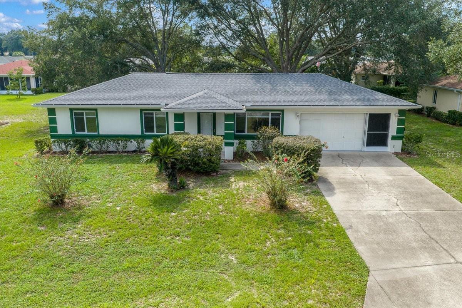
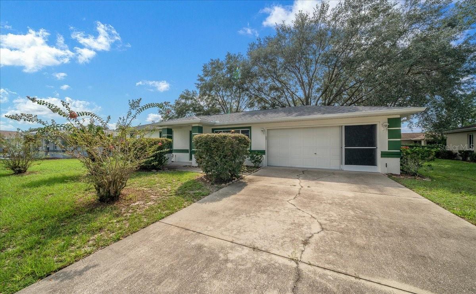
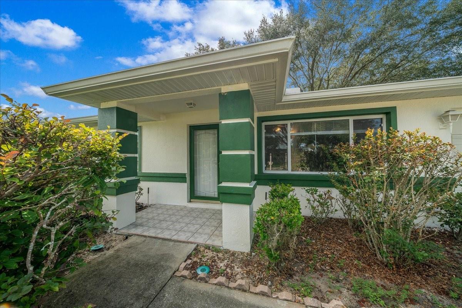
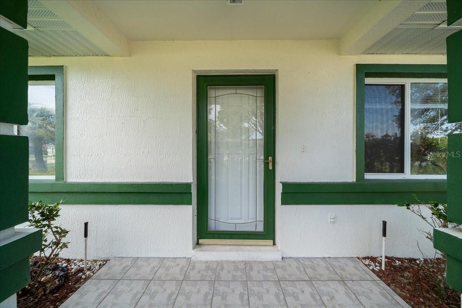
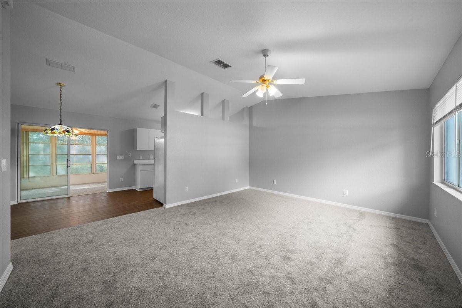
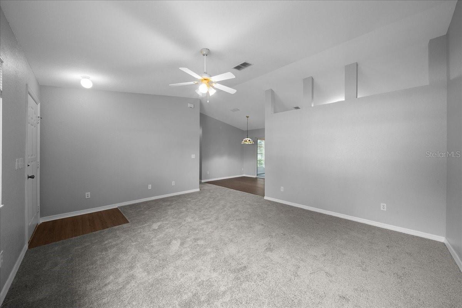
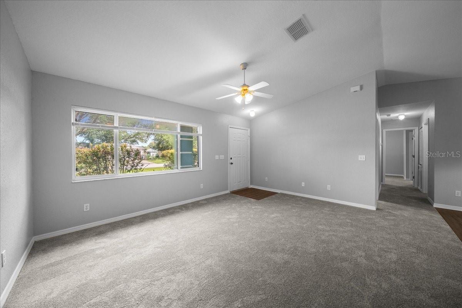
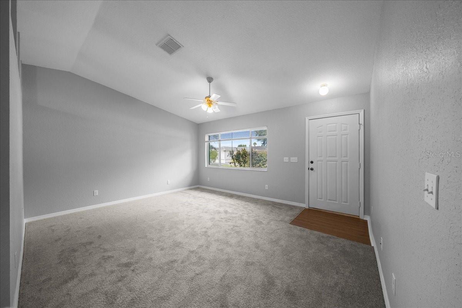
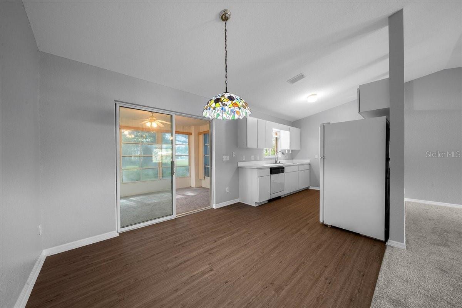
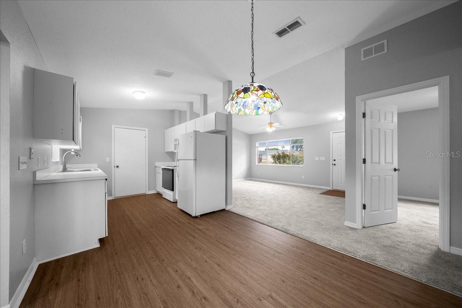
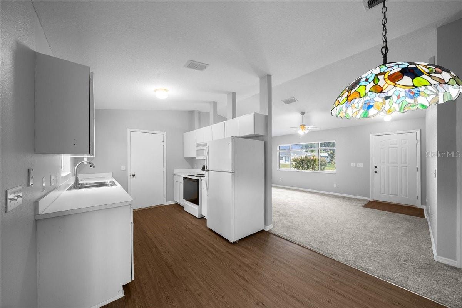
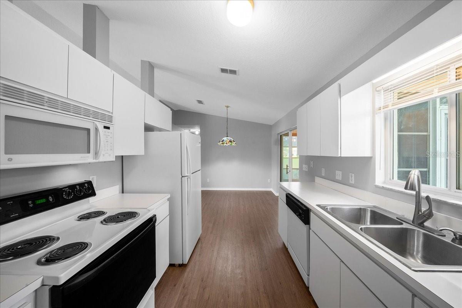
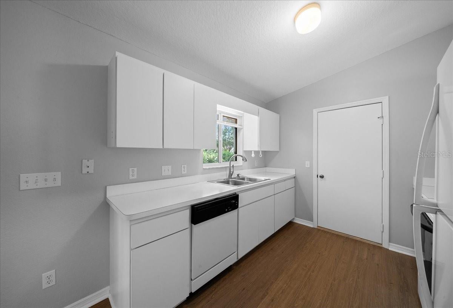
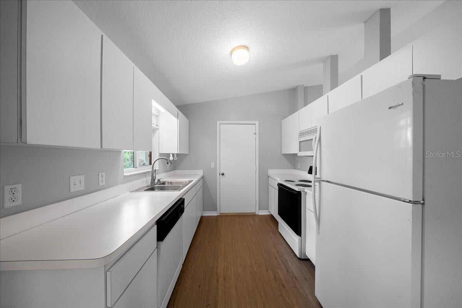
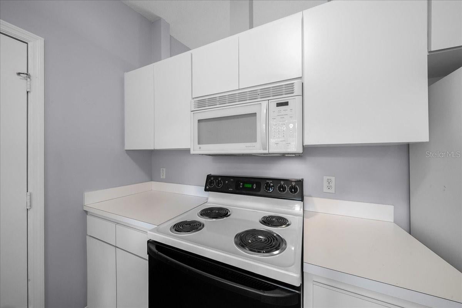
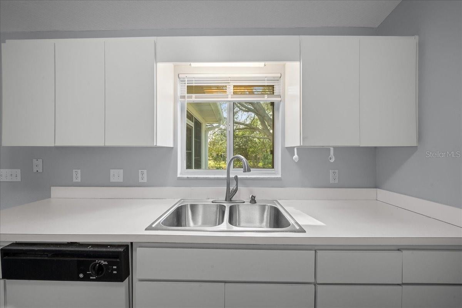
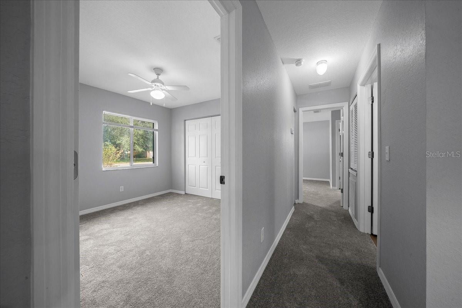
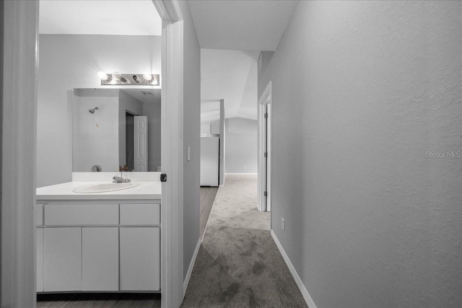
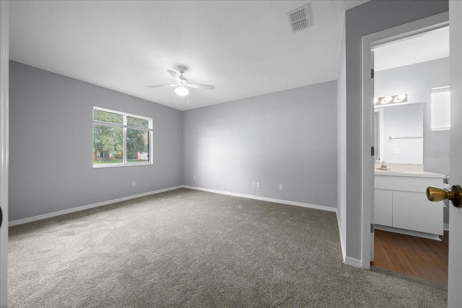
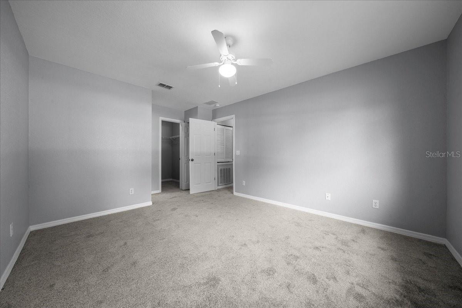
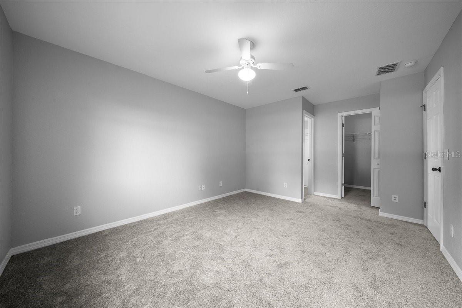
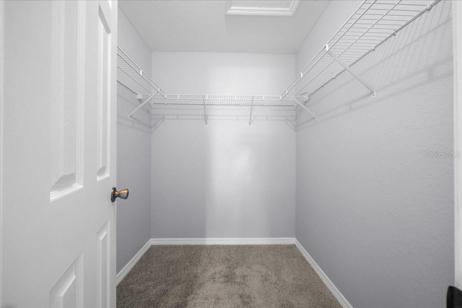
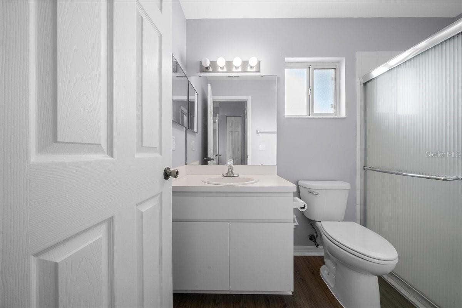
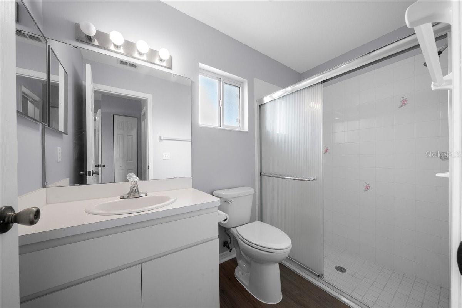
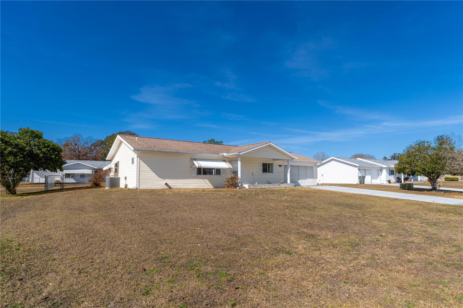
Under contract-accepting backup offers. Located in the 55+ community of Cherrywood Estates, this beautifully refreshed home offers 2 bedrooms and 2 full baths. New interior paint and flooring were completed throughout in August 2026 giving the entire residence a sparkling, updated aesthetic. A vaulted ceiling adds a gracious sense of volume to the spacious living room and the adjoining dining area is positioned beside a bright kitchen with crisp white cabinetry and backyard views. Sliding glass doors open to the enclosed lanai where windows on multiple sides bring in natural light. Beyond the lanai, the large backyard is beautifully shaded by mature trees and an impressive oak canopy. The primary bedroom is generously sized and has a walk-in closet and private bath with a walk-in shower. The second bedroom is located near a full bath with a tub and shower combination. A spacious 2 car garage includes the washer and dryer along with excellent storage and a nice Florida bonus feature - sliding screen doors that allow fresh air into the garage and keep the bugs out! Recent improvements extend well beyond the newly finished interior: New roof in 2025, exterior painting was completed in 2024, new HVAC installed in 2022 and the water heater was replaced in 2019. The Cherrywood Estates clubhouse and amenities are approximately 1/4 mile from the home. Residents enjoy a community pool, hot tub, and sports court, along with pickleball and shuffleboard. The grounds also include putting greens, horseshoe courts, and an event pavilion. Just beyond the community the SR 200 corridor offers an extensive selection of shopping and dining with medical offices and convenient access to I-75 and destinations throughout Ocala nearby.
moreless
- Property type
- Single family
- Year built
- 1999
- Lot size
- 8,712 sqft
- Garage
- 2 cars
- On market
- 87 days
- Price per sqft
- $164
- HOA fees
- $331/mo
- Listing ID
- OM730714
Show Full Details
Property Info
- Property Type
- Residential
- Property Subtype
- SingleFamilyResidence
- Year Built
- 1999
- Levels
- One
- Direction Faces
- East
- Lot Size (acres)
- 0.2
- Lot Size (sqft)
- 8712.0
- Senior Community
- Yes
- Contract Date
- 2026-08-17
- On Market Date
- 2026-08-20
- Cumulative Days on Market
- 87
Interior Features
- Interior Features
- High Ceilings, Walk-In Closet(S)
- Flooring
- Carpet
- Laundry Features
- In Garage
- Levels
- One
- Door Features
- Sliding Doors
Appliances
- Appliances
- Dishwasher, Dryer, Electric Water Heater, Microwave, Range, Refrigerator, Washer
Heating & Cooling
- Heating
- Central, Electric, Heat Pump
- Cooling
- Central Air
Exterior Features
- Construction Materials
- Block, Stucco
- Foundation
- Slab
- Roof
- Shingle
Features & Amenities
- Garage Spaces
- 2.0
- Garage
- Yes
- Attached Garage
- Yes
- Parking Features
- Attached
Community/Association
- HOA
- Yes
- HOA Name
- Jennifer Griffin
- HOA Phone
- $3,522,371,675
- HOA Fee
- $331
- HOA Fee Frequency
- Monthly
- Community Features
- Clubhouse, Fitness Center
Utilities
- Utilities
- Electricity Connected, Sewer Connected, Water Connected
- Sewer
- Public Sewer
- Water Source
- Public
Taxes
- Annual Tax Amount
- $2,645
- Tax Year
- $2,025
- Legal Description
- SEC 20 TWP 16 RGE 21 PLAT BOOK 005 PAGE 013 CHERRYWOOD ESTATES PHASE 5-B BLK V LOT 17
Other
- Derived Previous List Price
- $179,000
Data freshness
- SURF LOCAL last checked
- Nov 21, 2026, 3:42 PM EST
Location
Approximate location, shown from the displayed address.
Similar homes nearby
- $195,00010915 SW 63rd Ter, Ocala, FL 344762 Beds2 Baths1,352 sqftListing courtesy of REAL BROKER, LLC · Data courtesy of: Stellar MLS
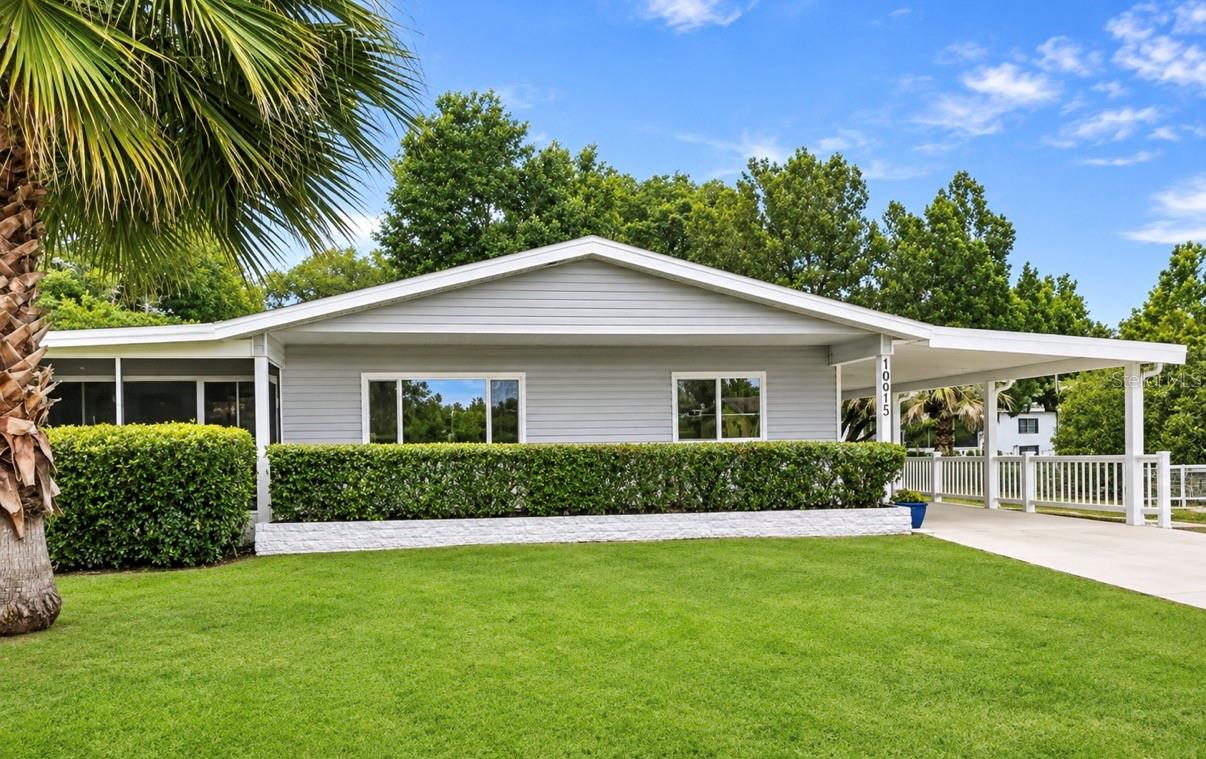 Active
- $169,9906771 NE 1st St, Ocala, FL 344704 Beds2 Baths1,620 sqftListing courtesy of EXP REALTY LLC · Data courtesy of: Stellar MLS
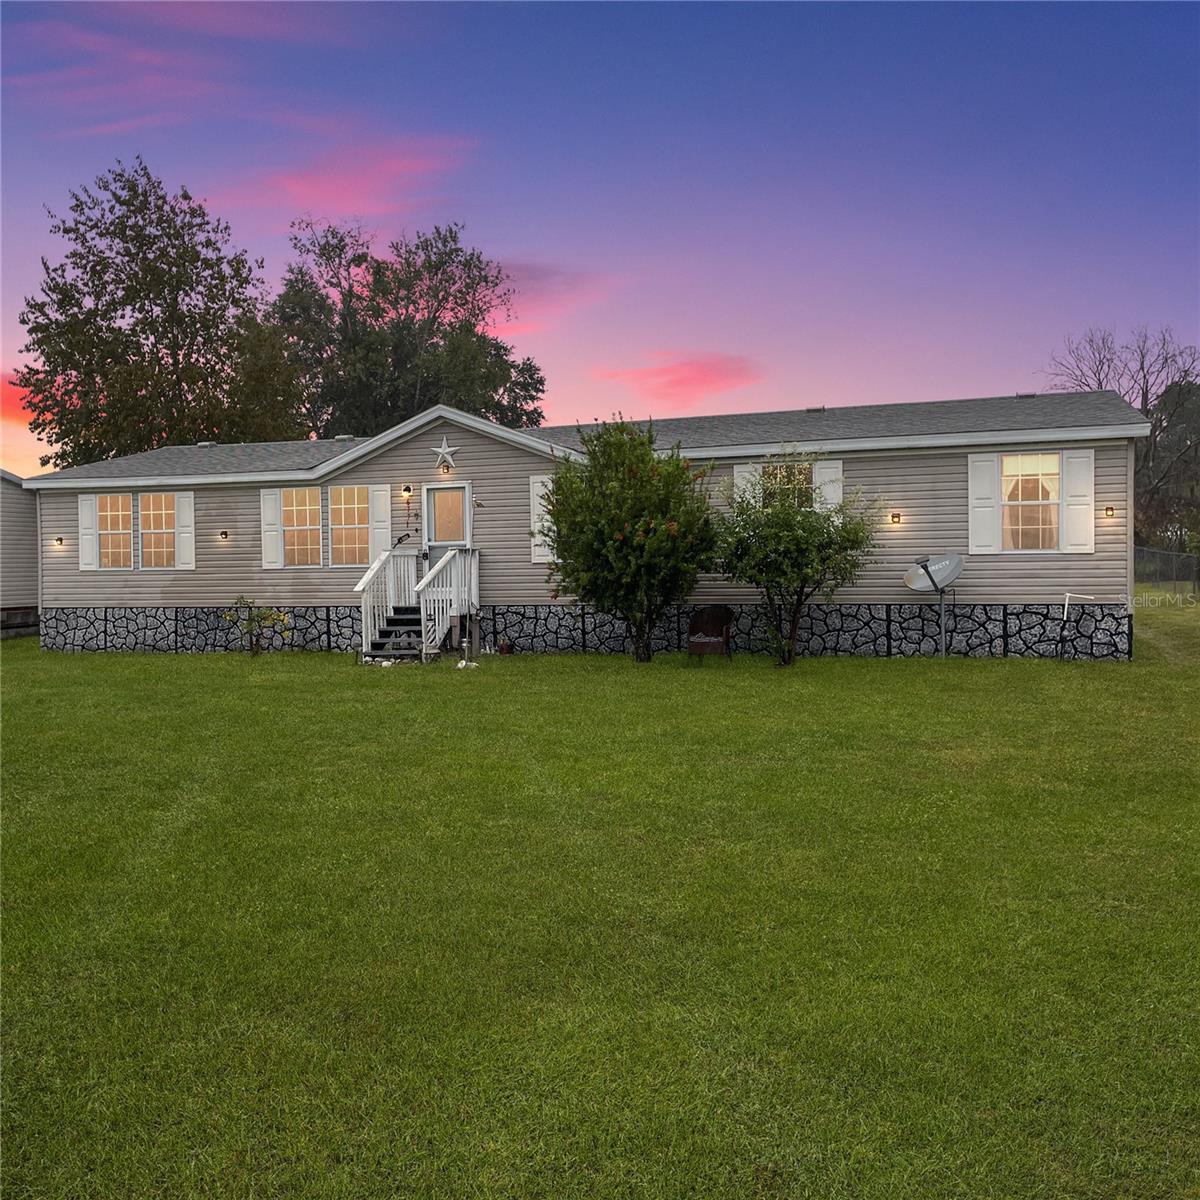 Active
- $189,9003309 SE 13th St, Ocala, FL 344713 Beds2 Baths1,268 sqftListing courtesy of HOMERUN REALTY · Data courtesy of: Stellar MLS
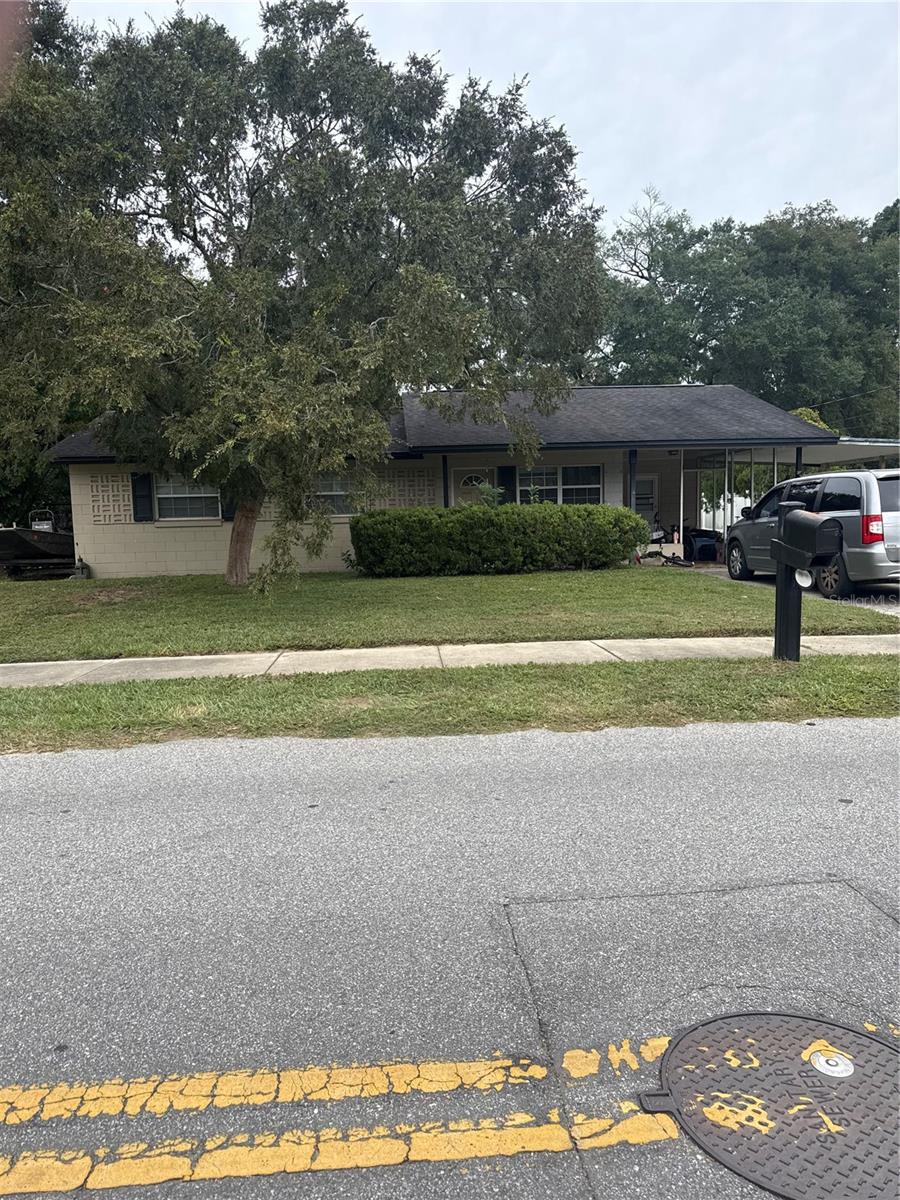 Active
- $169,9008417 SW 106th St, Ocala, FL 344812 Beds2 Baths1,080 sqftListing courtesy of KELLER WILLIAMS ST PETE REALTY · Data courtesy of: Stellar MLS
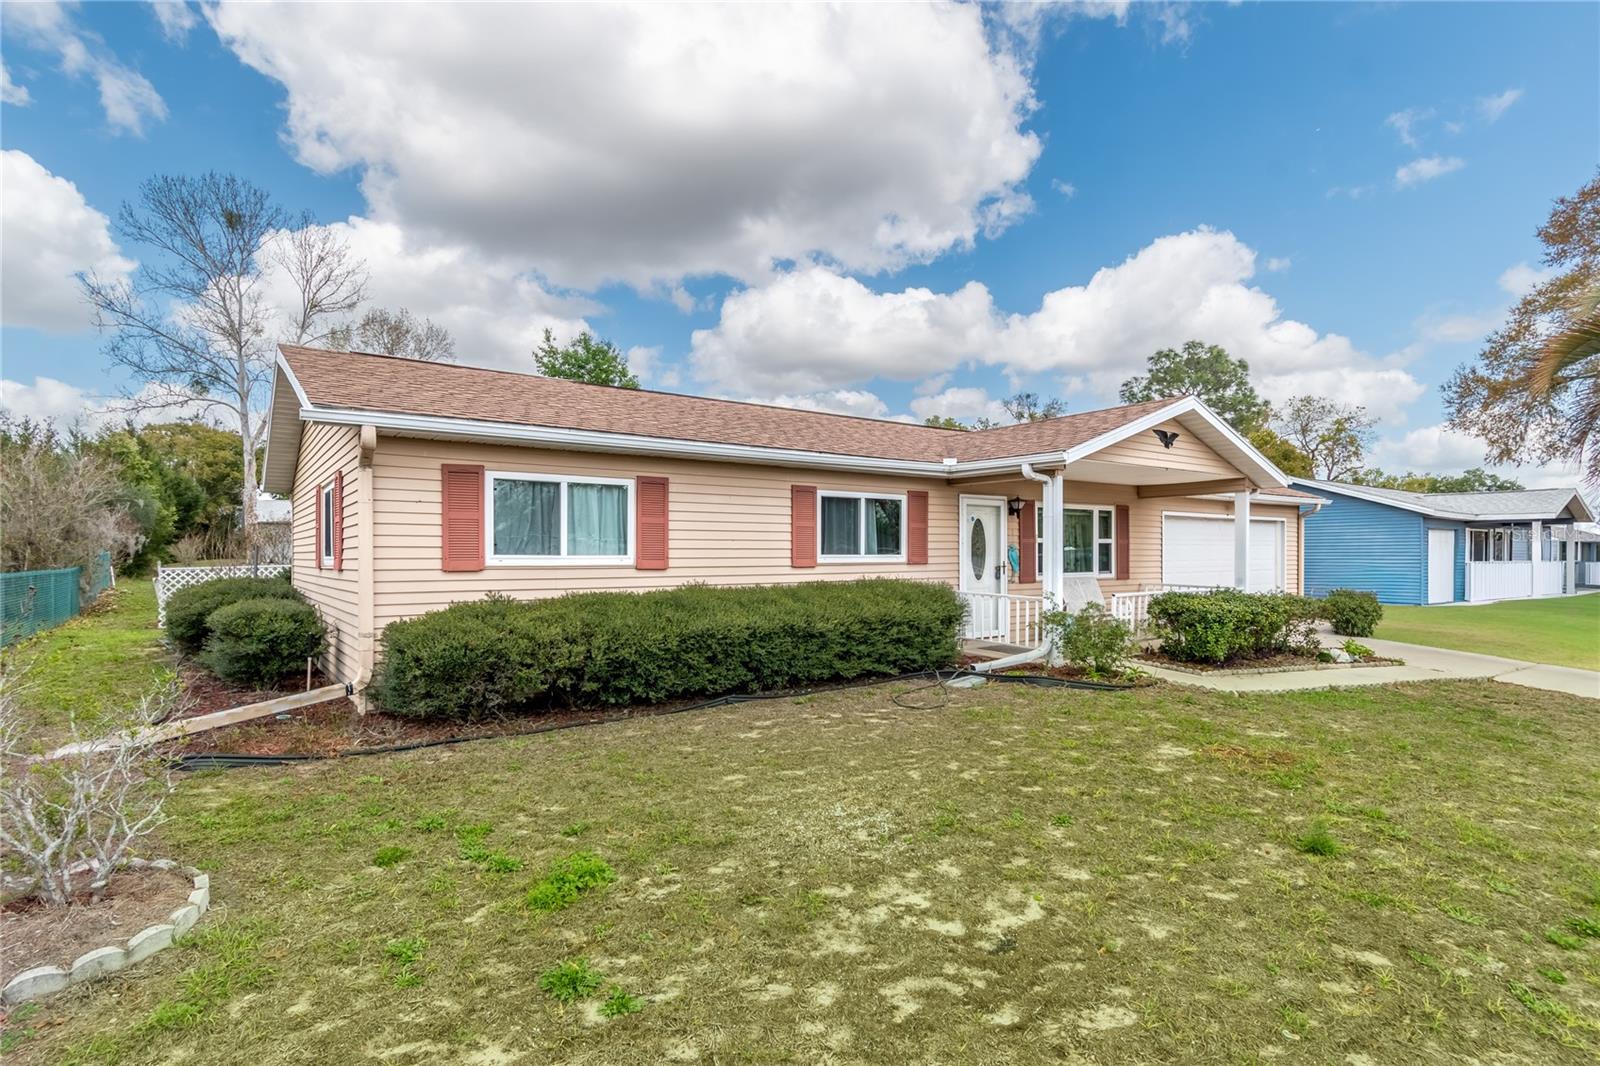 Active
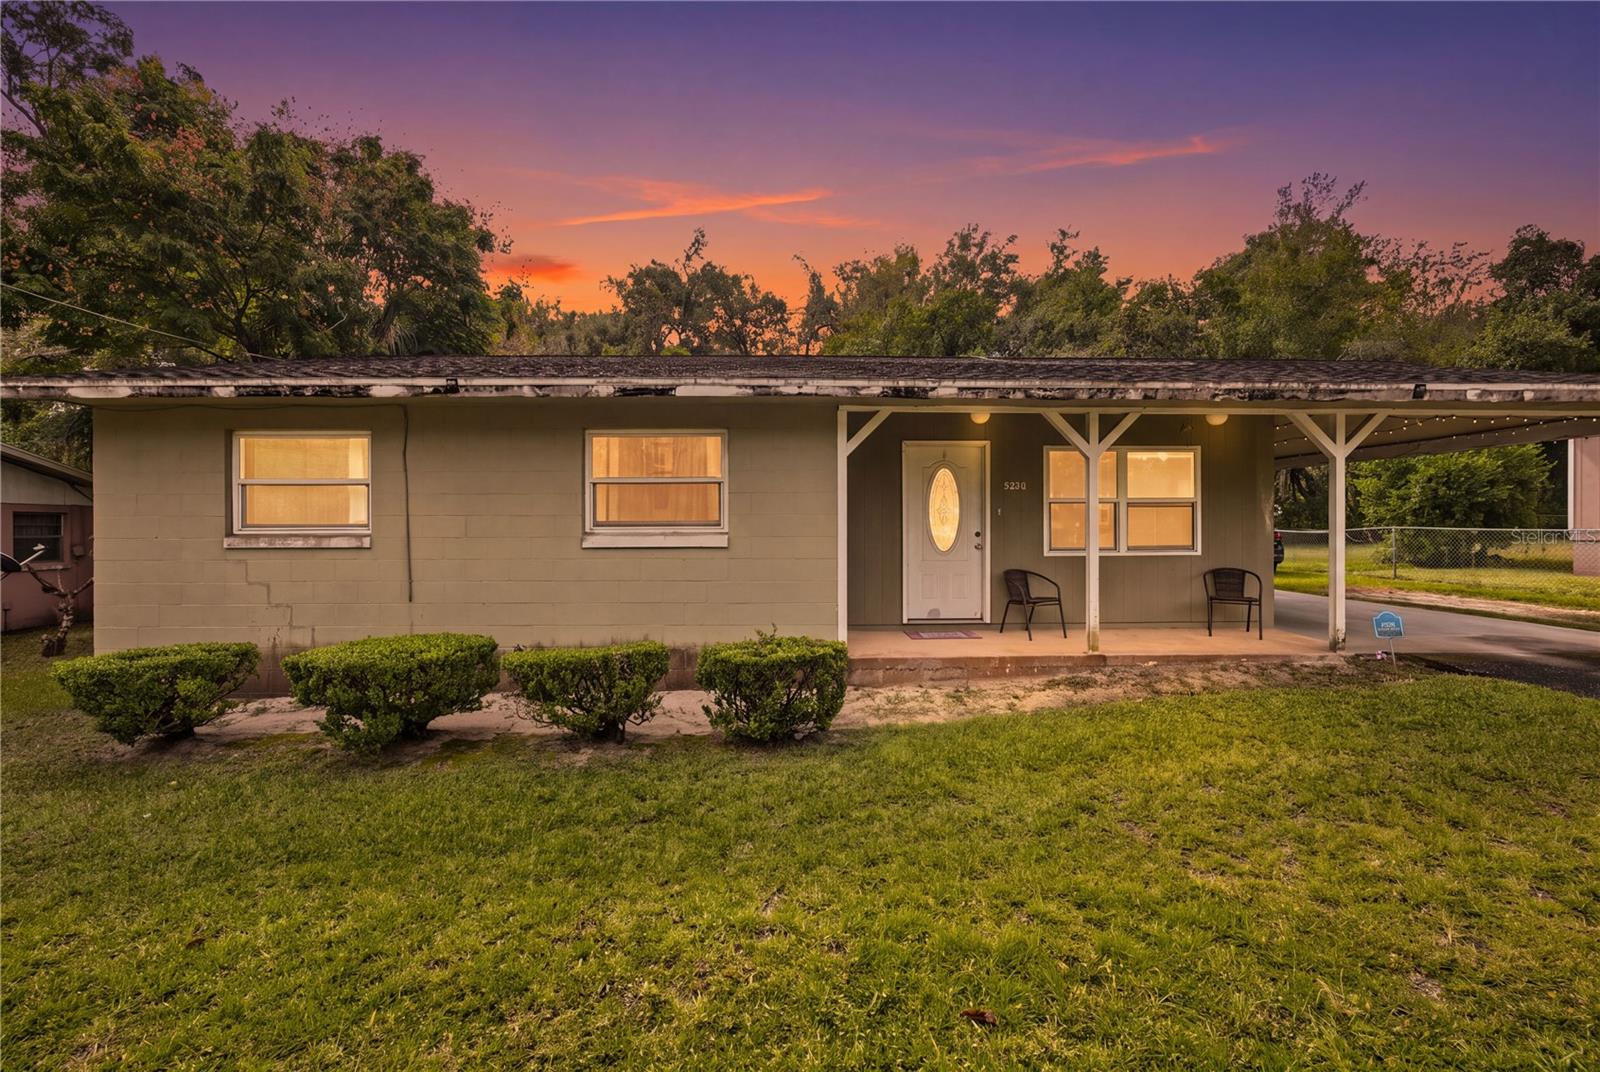
- $197,0005830 NW 16th St, Ocala, FL 344823 Beds2 Baths1,313 sqftListing courtesy of FATHOM REALTY FL LLC · Data courtesy of: Stellar MLS
 Active
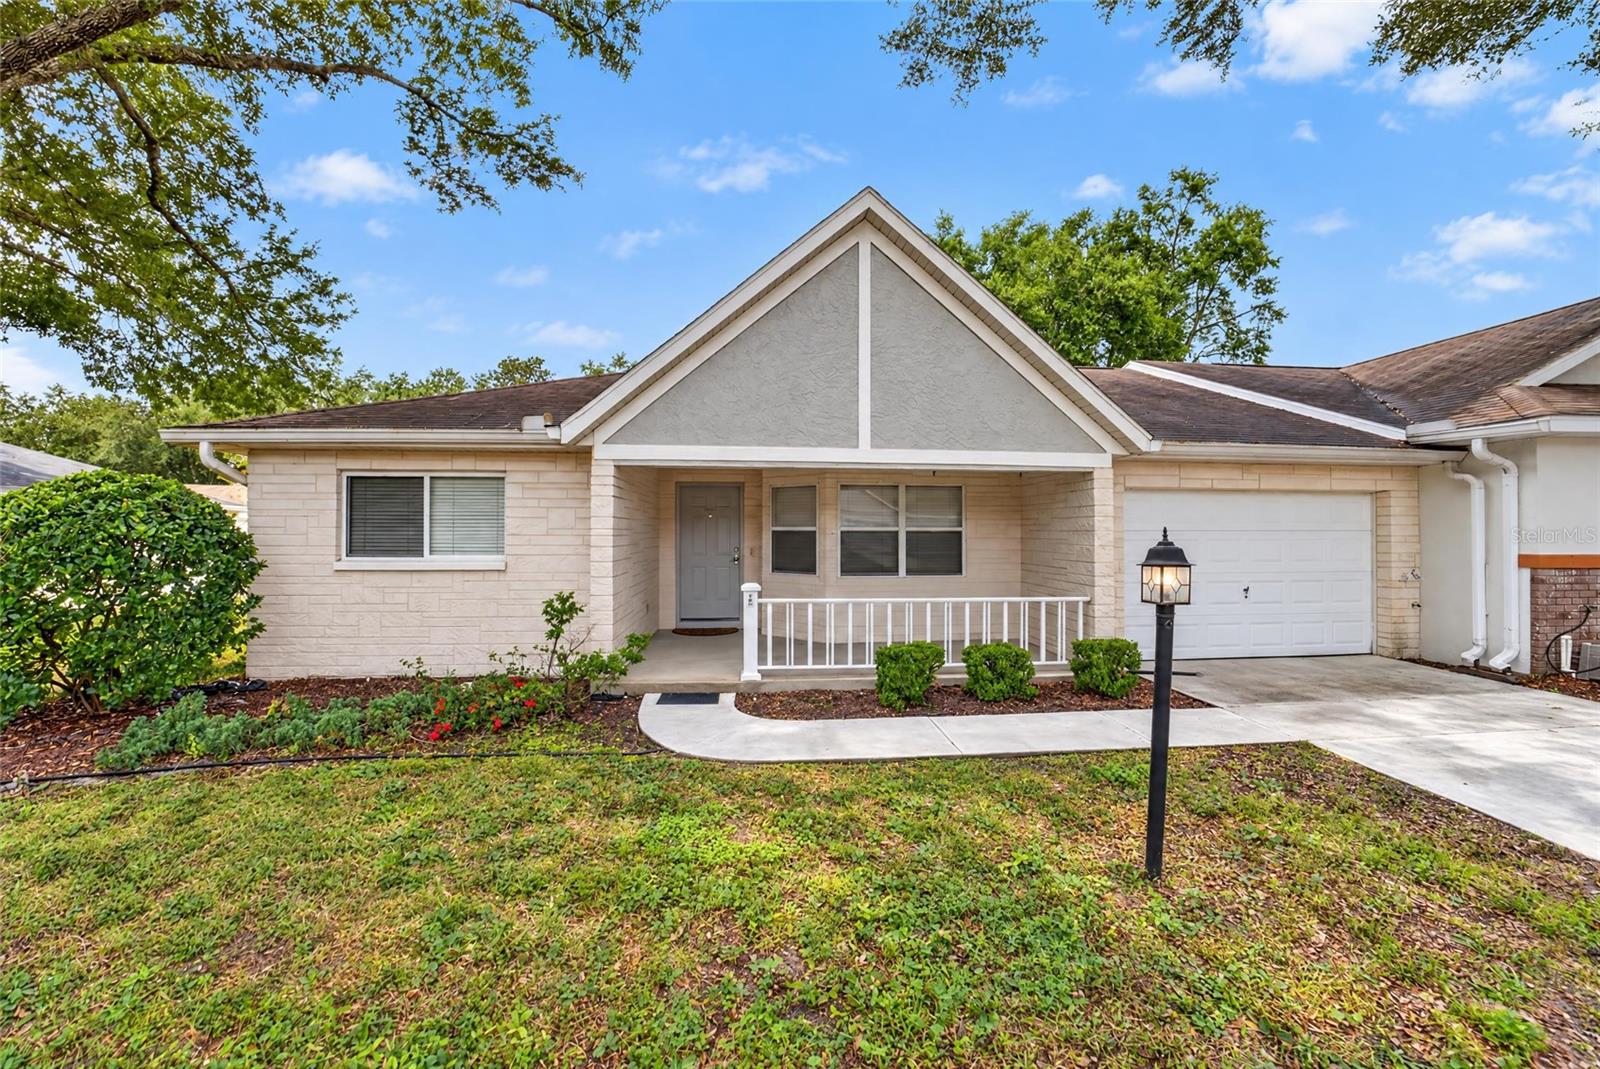
- $149,9909662 SW 95th Ct #A, Ocala, FL 344812 Beds2 Baths1,412 sqftListing courtesy of ON TOP OF THE WORLD REAL EST · Data courtesy of: Stellar MLS
 Active
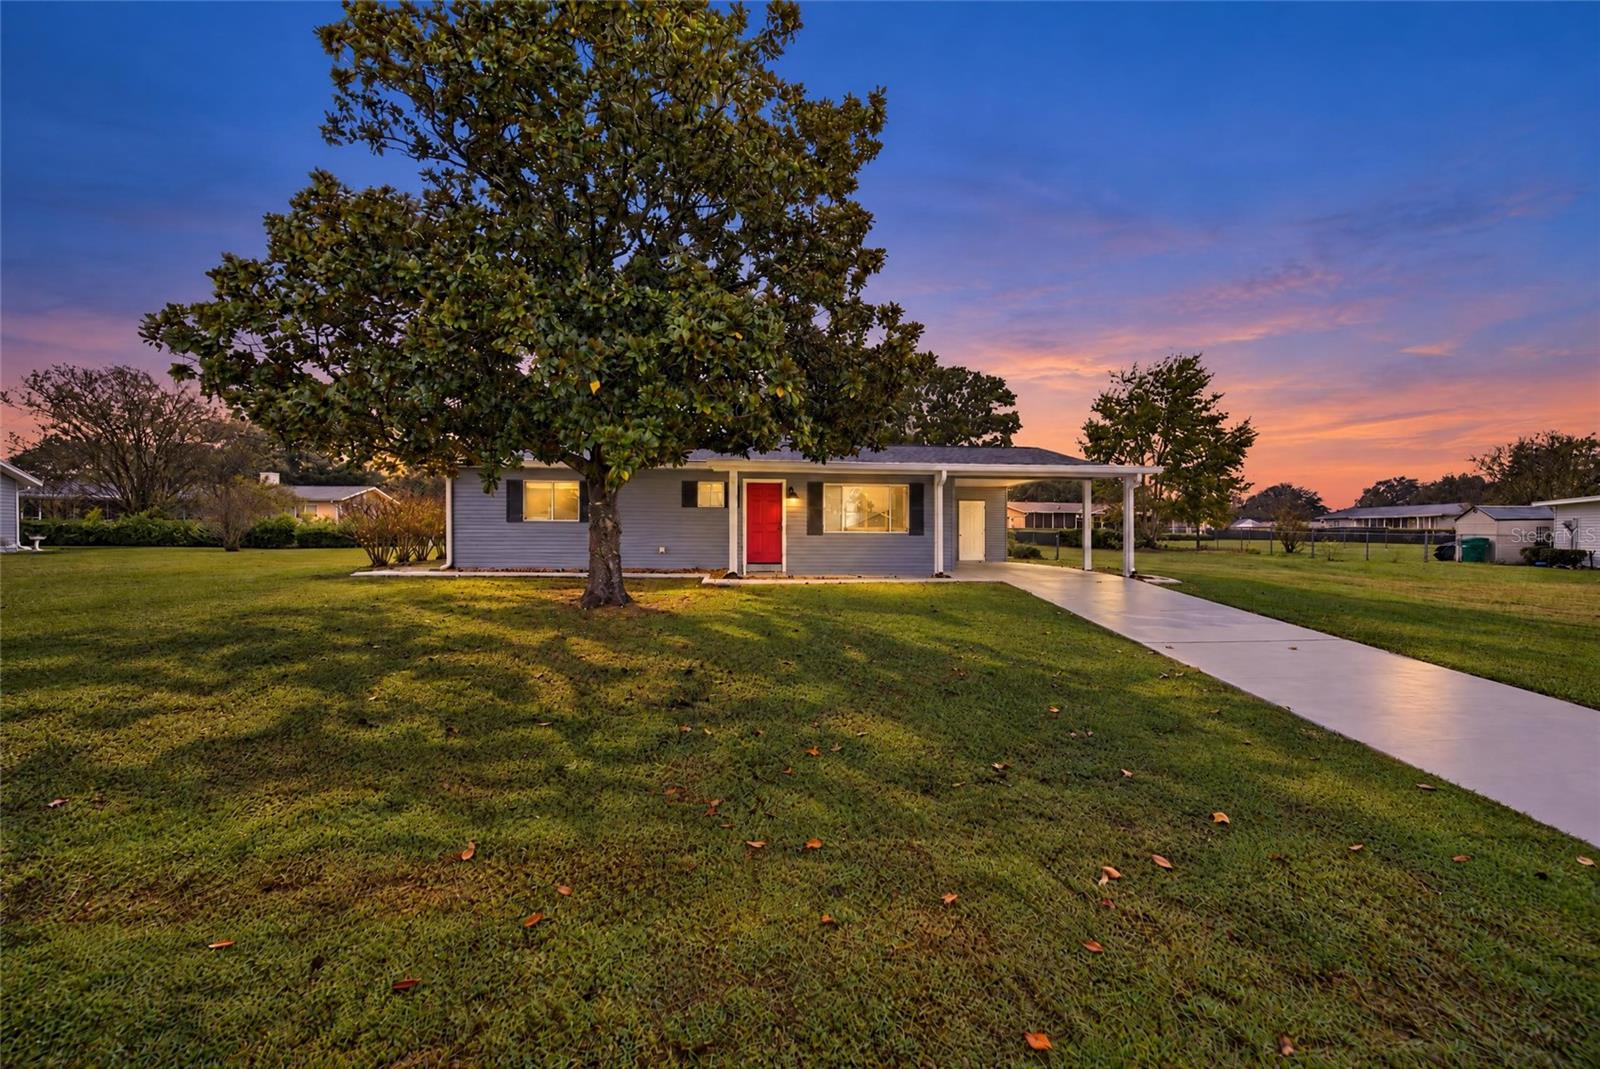
- $149,9006440 SW 109th Pl, Ocala, FL 344762 Beds2 Baths1,040 sqftListing courtesy of SELLSTATE NEXT GENERATION REALTY · Data courtesy of: Stellar MLS
 Active
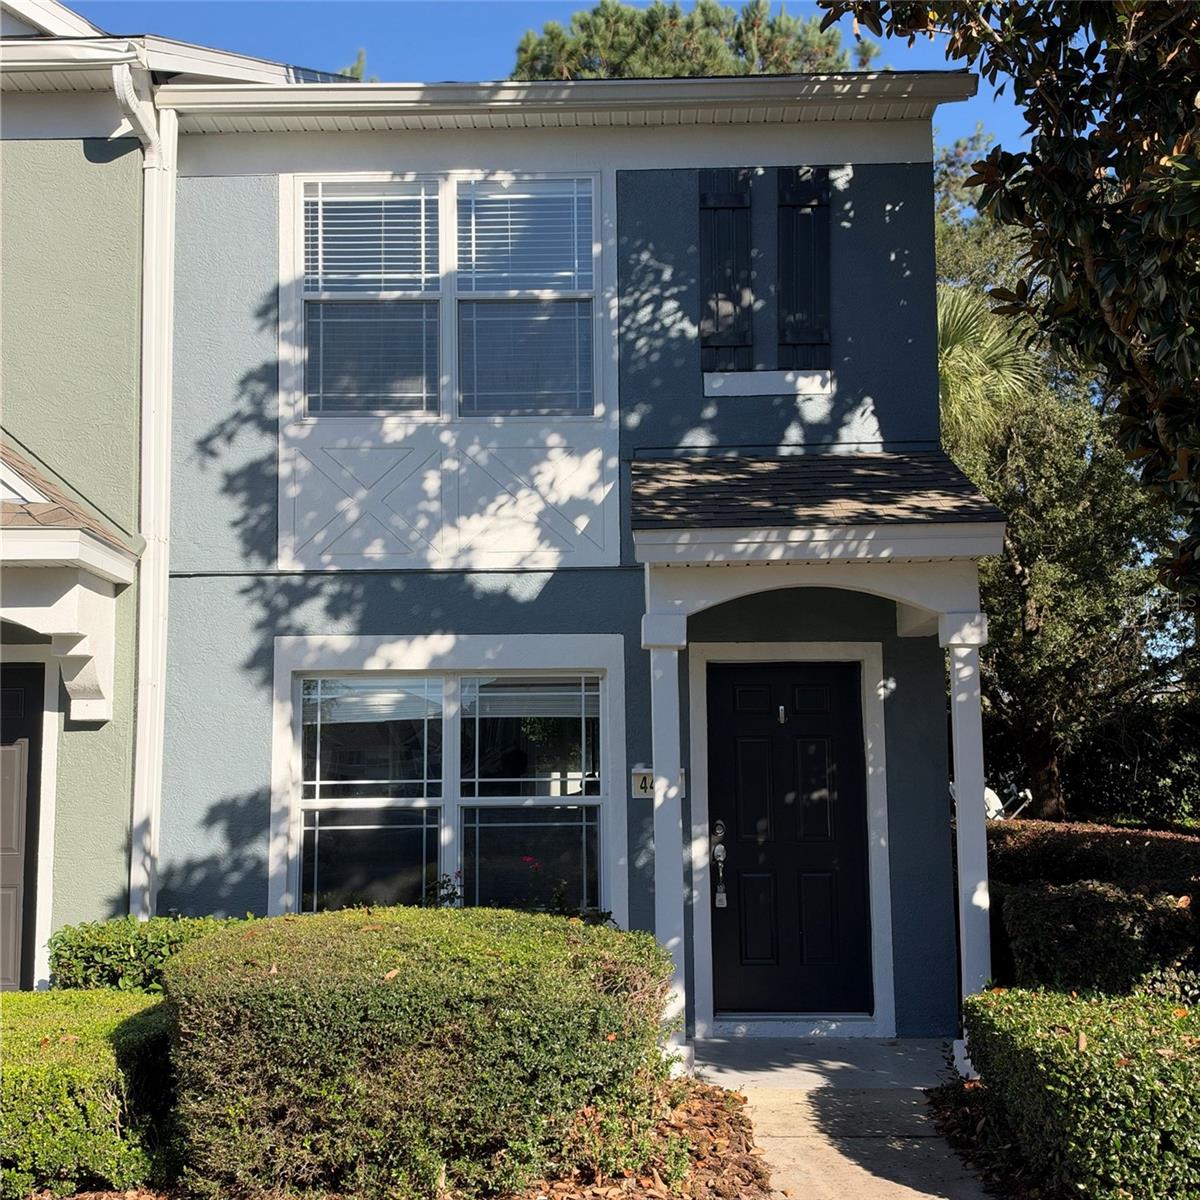
- $173,9904434 SW 49th Ave, Ocala, FL 344742 Beds3 Baths1,161 sqftListing courtesy of ROBB HARRISON REALTY INC · Data courtesy of: Stellar MLS
 Active
What Sold Nearby
 $249,9907813 SW 46th CtOcala, FL · Sold 2026-10-30
 $250,0007829 SW 46th CtOcala, FL · Sold 2026-10-29
 $160,00010957 SW 79th TerOcala, FL · Sold 2026-10-28
 $150,00010744 SW 62nd TerOcala, FL · Sold 2026-10-28
 $170,00011087 SW 77th CtOcala, FL · Sold 2026-10-20
 $252,9907812 SW 46th CtOcala, FL · Sold 2026-10-14
 $167,0006341 SW 103rd LnOcala, FL · Sold 2026-10-09
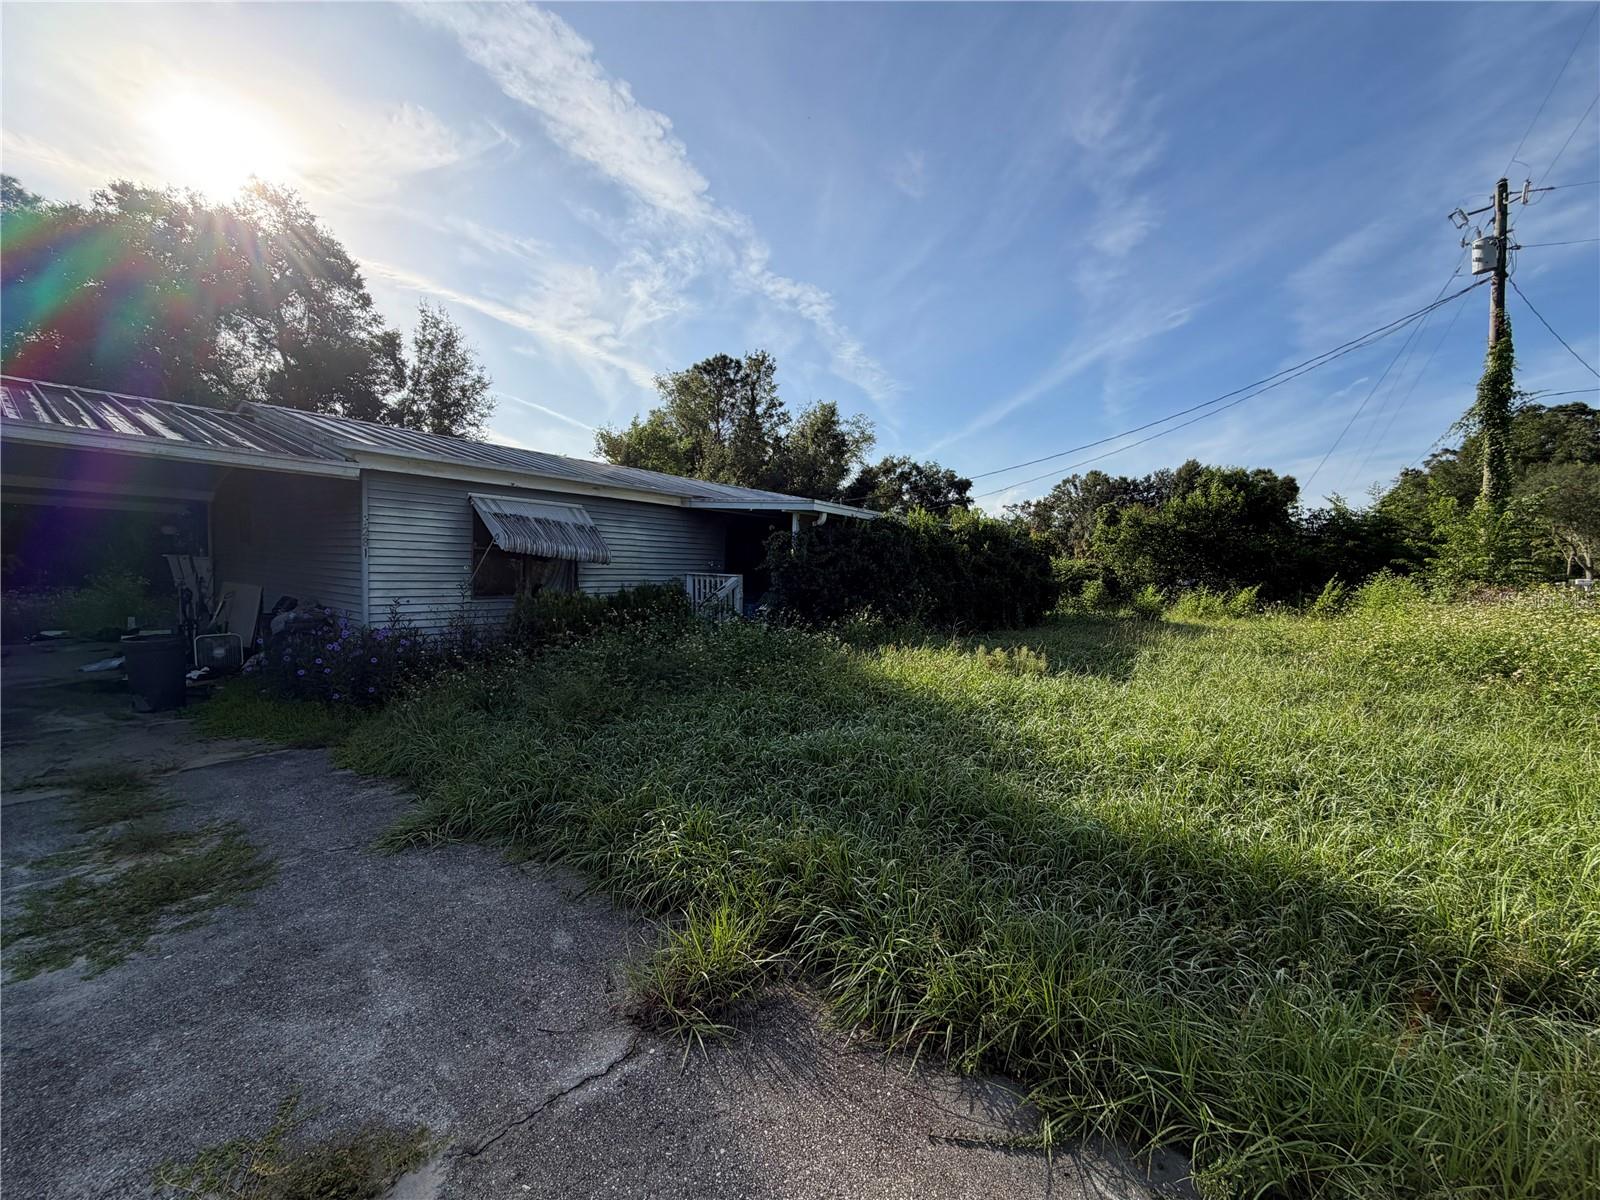 $60,0009281 SW 32nd TerOcala, FL · Sold 2026-10-08
Flood
Flood zone X · Minimal flood risk
What's Nearby
Groceries
- Publix9570 Southwest 62nd Avenue Road, Ocala, FL 34476, United States of America0.3 mi
- ALDI7579 SR 200, Ocala, FL 34476, United States of America1.7 mi
Schools
- Southwest 95th StreetOcala, FL 34476, United States of America1.6 mi
Parks
- Liberty Community ParkMarion County, Florida, United States of America0.8 mi
More homes in Ocala
Homes for sale near Ocala
Data courtesy of: Stellar MLSDisclaimers and data details

Listings courtesy of Stellar MLS as distributed by MLS GRID. Based on information submitted to the MLS GRID. All data is obtained from various sources and may not have been verified by broker or MLS GRID. Supplied Open House Information is subject to change without notice. All information should be independently reviewed and verified for accuracy. Properties may or may not be listed by the office/agent presenting the information. Listing information is provided for consumers’ personal, non-commercial use, solely to identify prospective properties for potential purchase; all other use is strictly prohibited and may violate relevant federal and state law. Information deemed reliable but not guaranteed. Copyright © 2026 MLS GRID. All Rights Reserved.

Continental Real Estate Group, Inc
Broker: Derek Eisenberg
Listing last updated: Nov 19, 2026, 12:27 PM EST. SURF LOCAL last checked: Nov 21, 2026, 3:42 PM EST.