
Active
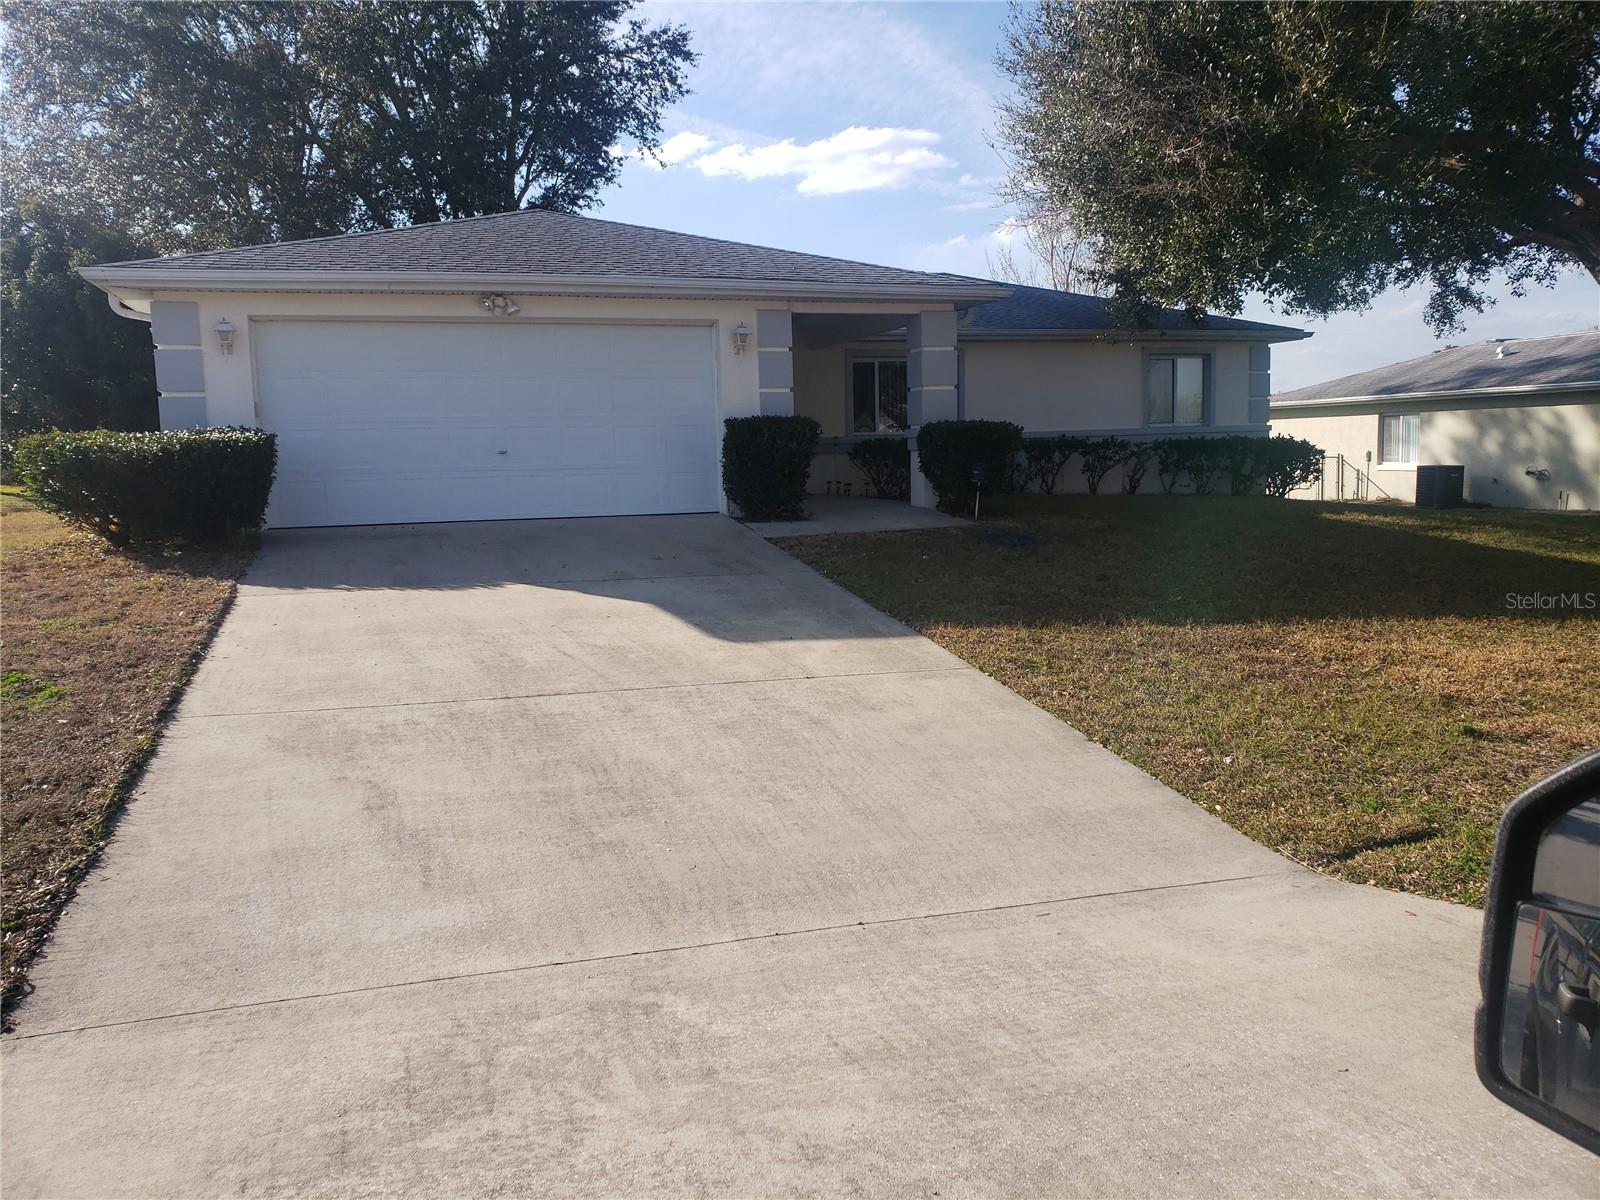
9832 SW 61st Ct
Ocala, FL 34476
$201,500
- 3 Beds
- 2 Baths
- 1,370 sqft
- HOA $185/mo
Listing courtesy of Richard Brockmann, R.K.B. REALTY
(954) 802-2520
About this home
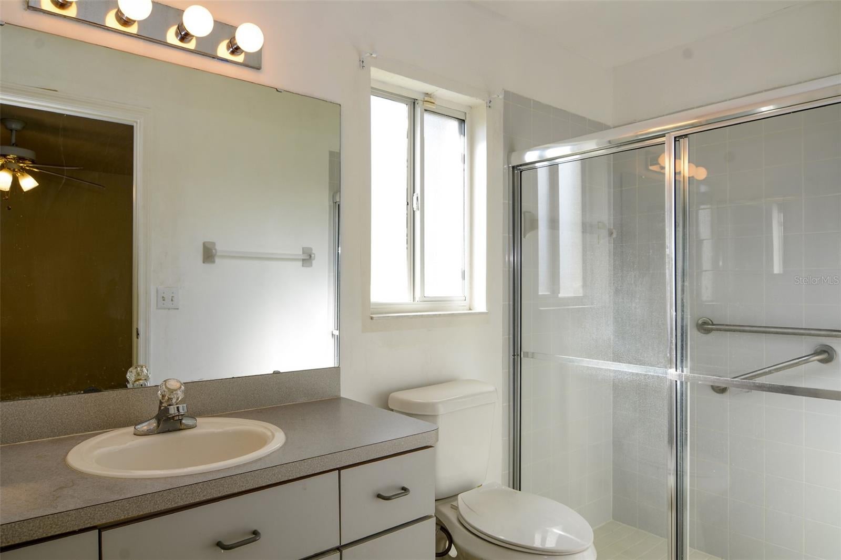
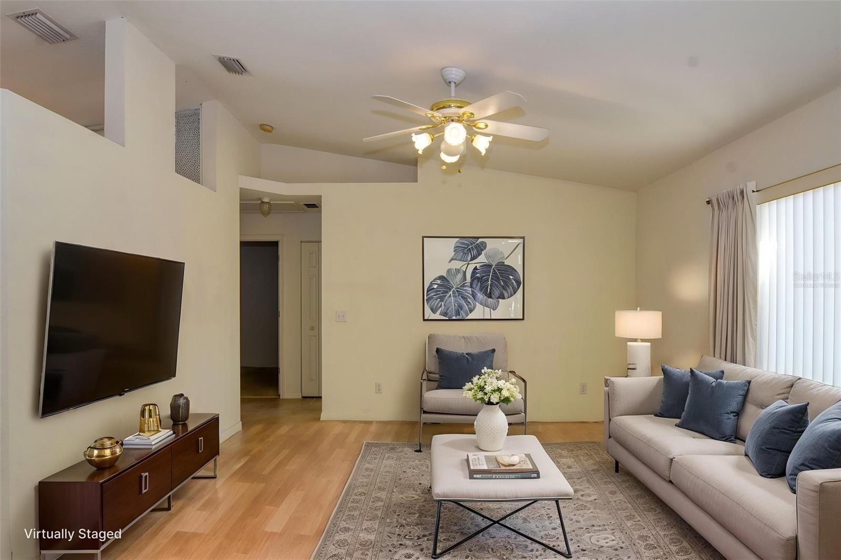
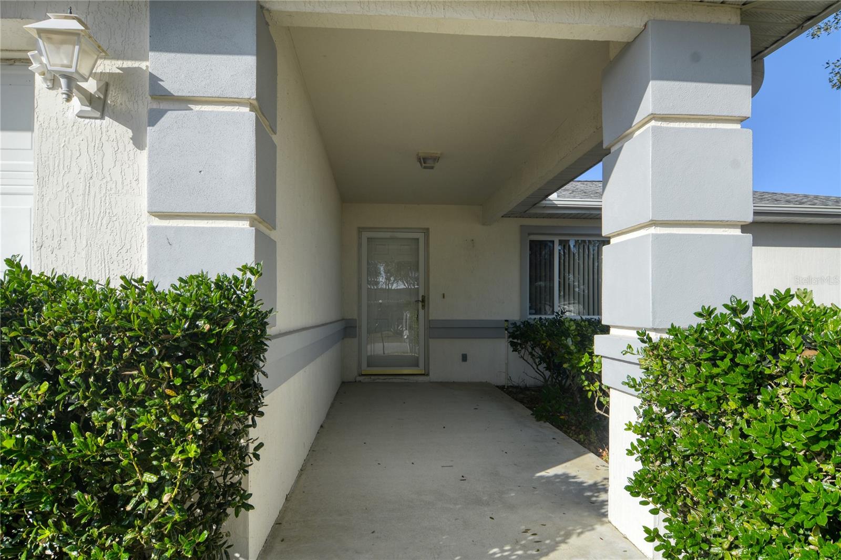
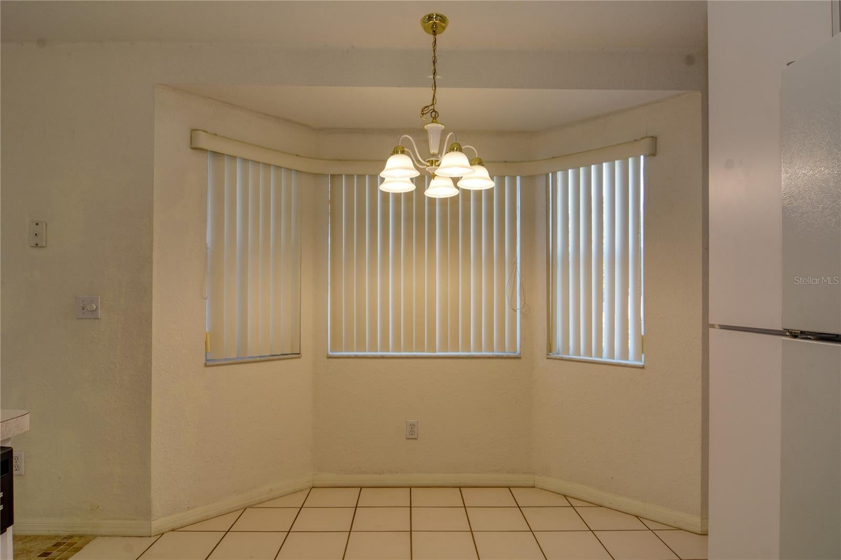
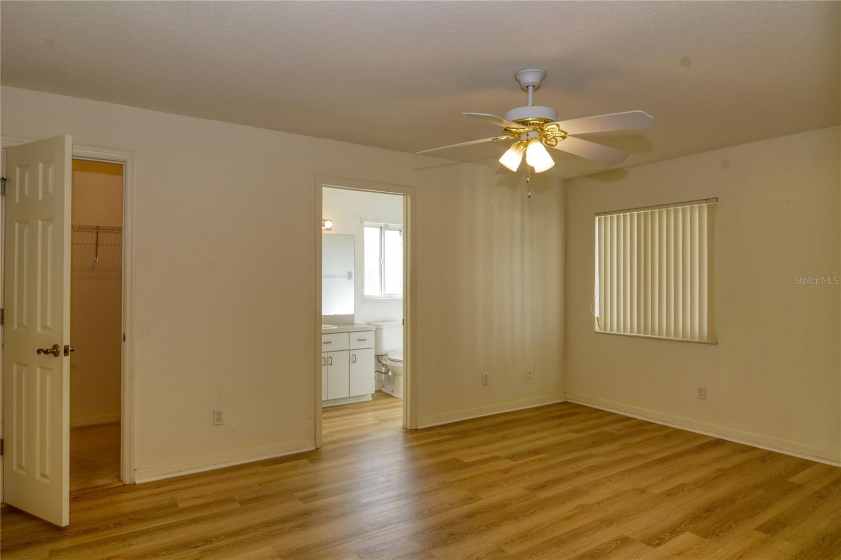
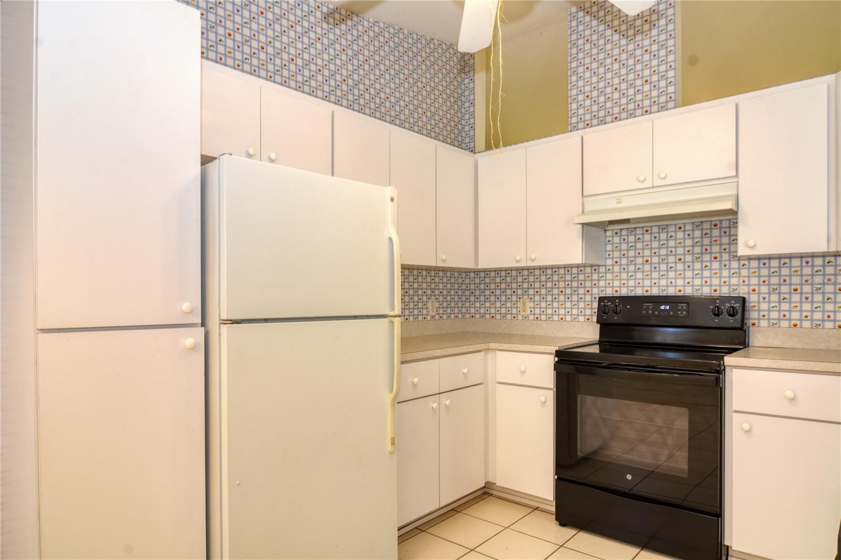
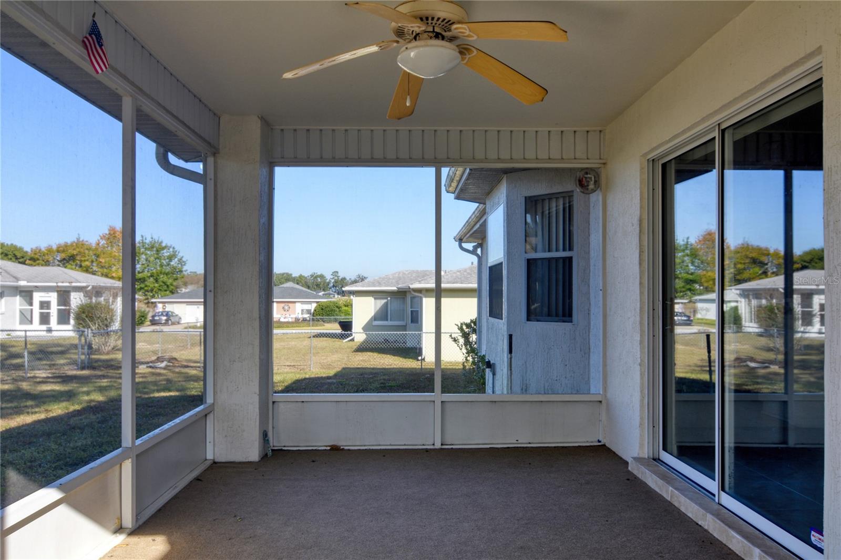
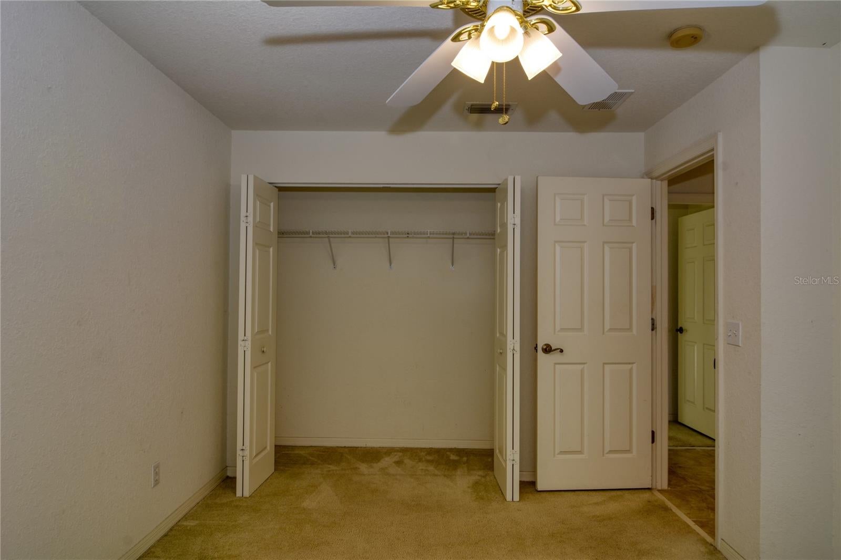
Virtually Staged. THIS HOME LOCATED IN A QUIET SENIOR COMMUNITY WITH AN ACTIVE CLUBHOUSE, HOME HAS BEEN REMODELED, NEW CERAMIC TILE IN LIVING AND DINING ROOMS, VAULTED CEILINGS, EAT IN KITCHEN WITH A BAY WINDOW AND NOOK, TILED FLOOR, NEW REFRIGERATOR, LOTS OF CABINETS PLUS A PANTRY. FIVE CEILING FANS, SLIDING GLASS DOORS OFF DINING ROOM LEAD TO LANAI, NEW LAMINATE IN MASTER BEDROOM AND BATH PLUS A WALK IN CLOSET, NEW TILE IN GUEST BATH, LARGE TWO CAR GARAGE WITH WASHER AND DRYER + UTILITY SINK, LARGE FENCED YARD WITH WATER WELL FOR SPRINKLER SYSTEM ( BIG SAVING ON HOUSE WATER BILLS), POPULAR CARDINAL MODEL, NEW HVAC IN 2018 ALONG WITH NEWER ROOF. VIRTUALLY STAGED PHOTOS - EASY TO SHOW - COMBO LOCKBOX - VACANT
Facts
- Property type
- Single family
- Year built
- 1999
- Lot size
- 8,712 sqft
- Garage
- 2 cars
- On market
- 195 days
- Price per sqft
- $147
- HOA fees
- $185/mo
- Listing ID
- R4911166
Full details
Property Info
- Property Type
- Residential
- Property Subtype
- SingleFamilyResidence
- Year Built
- 1999
- Levels
- One
- Direction Faces
- East
- Lot Size (acres)
- 0.2
- Lot Size (sqft)
- 8712.0
- Senior Community
- Yes
- Contract Date
- 2026-04-28
- On Market Date
- 2026-04-29
- Cumulative Days on Market
- 195
Interior Features
- Interior Features
- Eat-In Kitchen, High Ceilings, Open Floorplan, Vaulted Ceiling(S), Walk-In Closet(S)
- Flooring
- Carpet, Ceramic Tile, Laminate
- Laundry Features
- In Garage
- Levels
- One
Appliances
- Appliances
- Dryer, Electric Water Heater, Range, Refrigerator, Washer
Heating & Cooling
- Heating
- Central, Electric
- Cooling
- Central Air
Exterior Features
- Exterior Features
- Garden, Private Yard, Rain Gutters
- Construction Materials
- Block
- Foundation
- Slab
- Roof
- Shingle
Features & Amenities
- Garage Spaces
- 2.0
- Garage
- Yes
Community/Association
- HOA
- Yes
- HOA Name
- Jennifer
- HOA Phone
- 3523261675
- HOA Fee
- $185.34
- HOA Fee Frequency
- Monthly
Utilities
- Utilities
- Electricity Connected
- Sewer
- Public Sewer
- Water Source
- Private, Public, Well
Taxes
- Annual Tax Amount
- 3404
- Tax Year
- 2025
- Legal Description
- SEC 20 TWP 16 RGE 21 PLAT BOOK 005 PAGE 054 CHERRYWOOD ESTATES PHASE 6A BLK V LOT 12
Other
- Derived Previous List Price
- 213500.0
- Normalized Address Line
- 9832 SW 61st Ct
Listing last updated: Nov 10, 2026, 9:44 AM EST. SURF LOCAL last checked: Nov 19, 2026, 8:44 PM EST.
Data courtesy of: Stellar MLS

Listings courtesy of Stellar MLS as distributed by MLS GRID. Based on information submitted to the MLS GRID. All data is obtained from various sources and may not have been verified by broker or MLS GRID. Supplied Open House Information is subject to change without notice. All information should be independently reviewed and verified for accuracy. Properties may or may not be listed by the office/agent presenting the information. Listing information is provided for consumers’ personal, non-commercial use, solely to identify prospective properties for potential purchase; all other use is strictly prohibited and may violate relevant federal and state law. Information deemed reliable but not guaranteed. Copyright © 2026 MLS GRID. All Rights Reserved.
