
 Active
9641 SW 76th Place Rd
Ocala, FL 34481 · Single family
$367,800
Listing courtesy of Bert Meadows, MEADOWS REALTY, LLC
- 2 Beds
- 2 Baths
- 1,871 sqft
Cynthia's Insights On This Property
- Built 2017
- Typical sale in 34481 over the last year: $248,000, $163 per sq ft
- Owners in 34481 stay about 5 years; 4% of homes changed hands last year
- County record lists a private pool


📊 Price Pulse
What would you pay for this place?
Sale prices come from county public records, not MLS data.Listing agent

Contact
Send a message and we'll pass it to the listing agent. Nothing is sent until you ask.
About this home
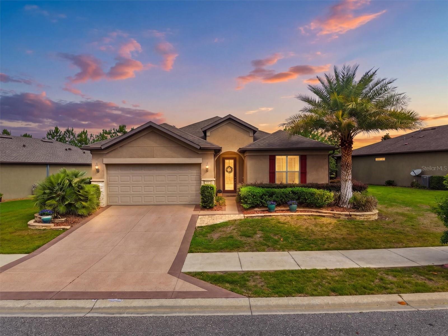
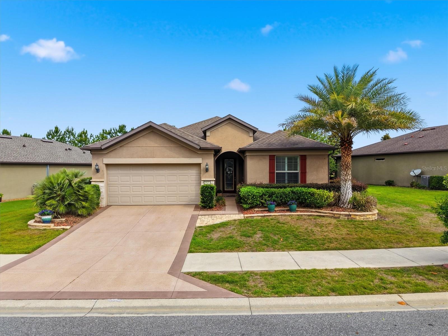
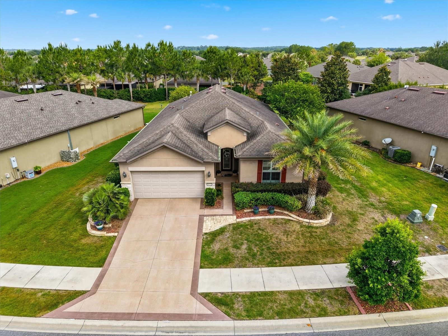
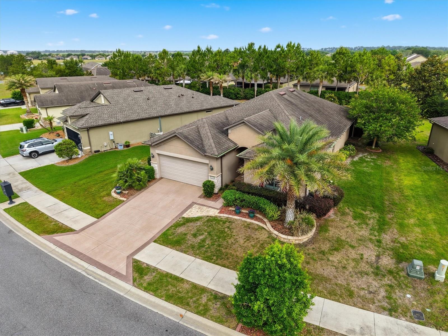
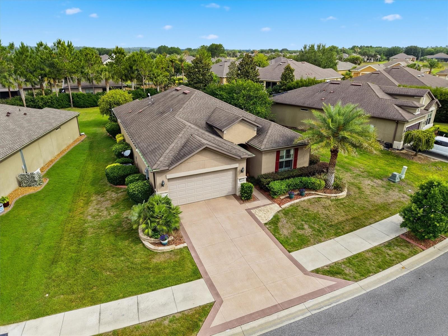
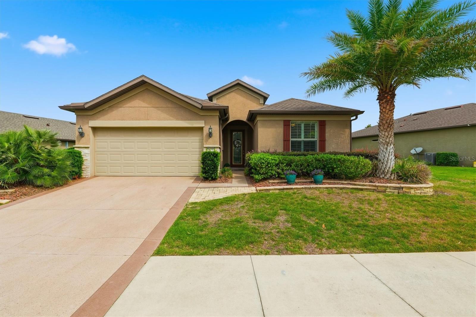
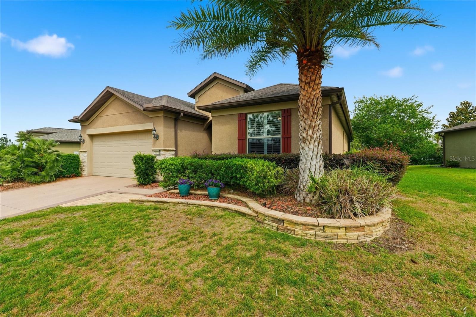
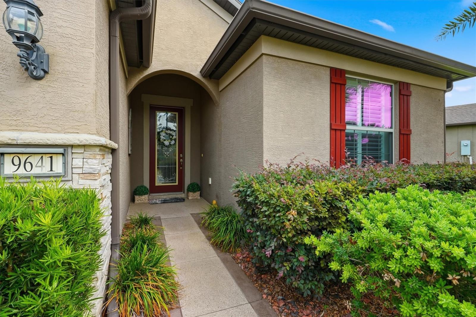
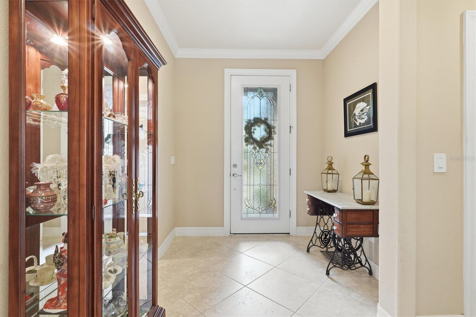
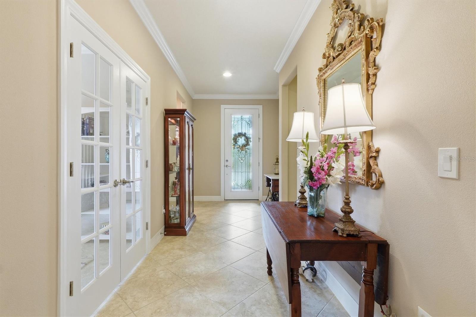
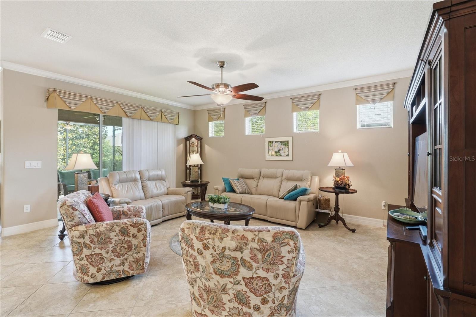
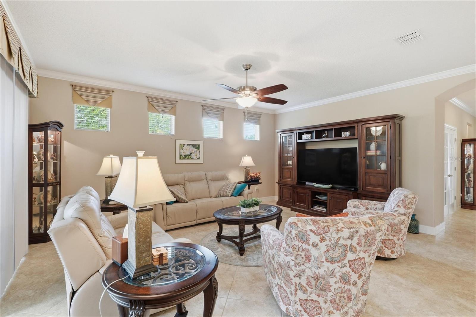
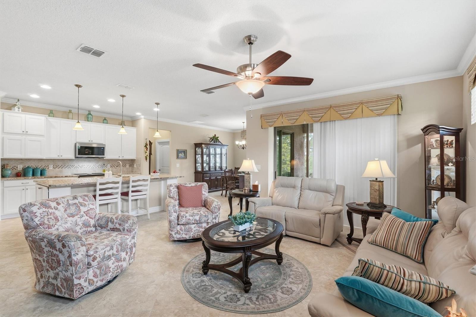
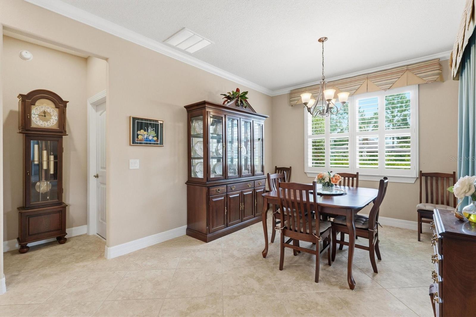
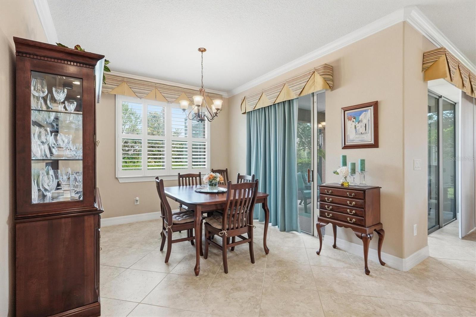
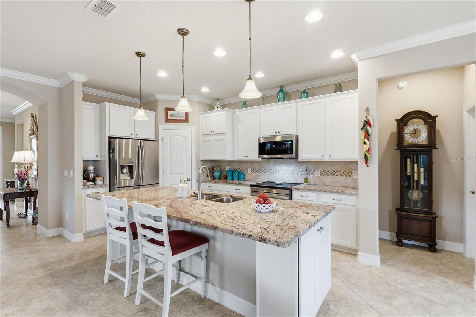
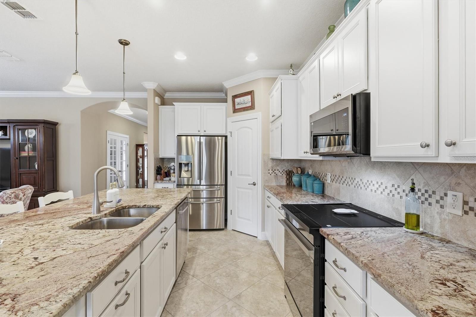
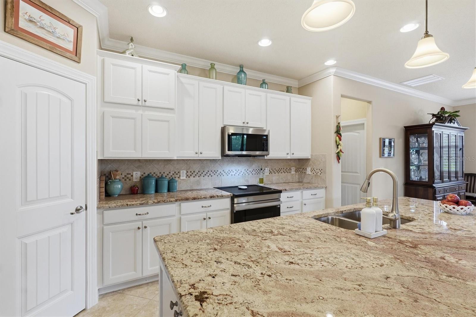
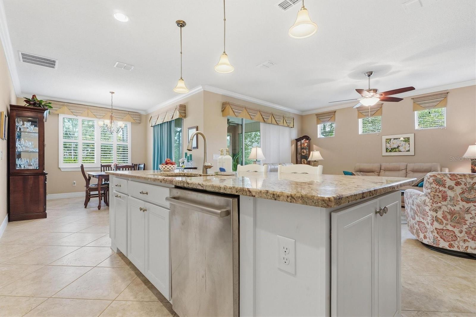
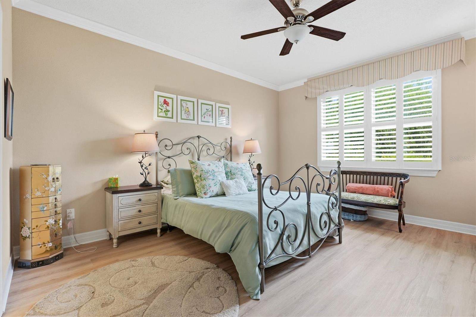
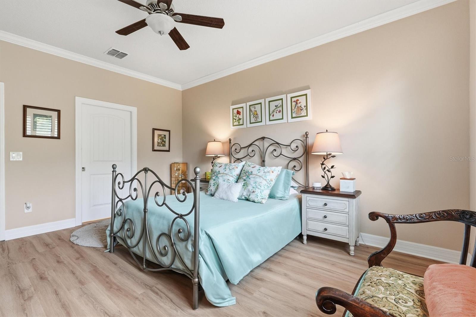
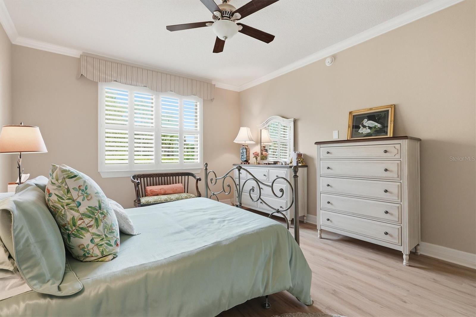
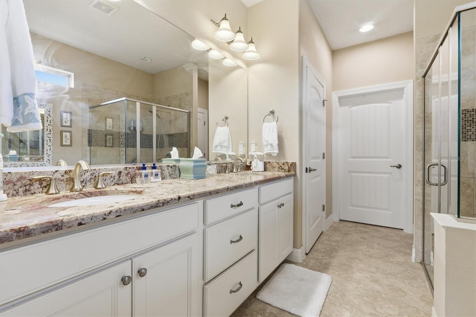
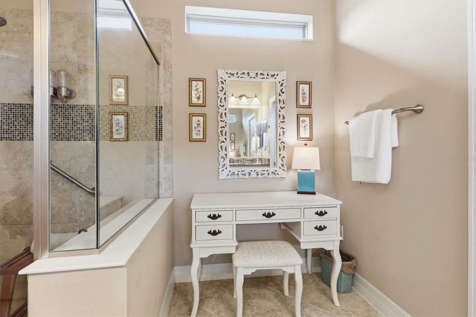
Welcome to this beautifully maintained Summerwood (Elevation 3) model located in the highly sought-after gated 55+ community of Stone Creek. Offering 1,871 square feet of comfortable living space, this spacious 2 Bedroom plus Flex Room with Hide-A-Bed, 2 Bathroom home with a 2-Car Garage with a 50 Amp electric car charging station and room for a golf cart. This home combines elegant design, functionality, and resort-style living. Step inside to discover an open and inviting floor plan featuring ceramic tile throughout the main living areas and laminate flooring in both bedrooms for easy maintenance and comfort. This home also features new flooring throughout with NO carpet. Crown molding throughout the living space and plantation shutters add timeless elegance and style. The beautifully updated kitchen is equipped with stainless steel appliances including a Samsung induction range, Bosch dishwasher, new microwave, new countertops, and a spacious walk-in pantry, offering excellent space for cooking and entertaining. The spacious primary suite includes a large walk-in shower, while the guest bathroom features a convenient tub/shower combination. An inside laundry room with built-in storage cabinets adds extra functionality and convenience. Additional upgrades include a water softener system and irrigation sprinkler system for easy maintenance. Enjoy relaxing outdoors from the screened lanai overlooking the beautifully landscaped yard, perfect for enjoying Florida’s year-round sunshine and peaceful setting. Stone Creek is one of Ocala’s premier active adult communities, known for its exceptional amenities and vibrant lifestyle. Residents enjoy access to the impressive 60,000± sq. ft. Reflection Bay recreational complex featuring the Reunion Center with ballroom, stage, billiards room, card room, craft room, catering kitchen, and numerous social activities and clubs. The luxurious Elan Spa & Resort Pool offers state-of-the-art fitness equipment, aerobics and dance studios, massage services, indoor lap pool, indoor spa, resort-style outdoor pool with beach entry, and outdoor spa. Outdoor enthusiasts will appreciate the community’s tennis courts, pickleball courts, bocce ball courts, softball field, horseshoe pits, walking and biking trails, and catch-and-release fishing lake. Golf lovers will enjoy the beautiful 18-hole championship golf course designed by Terry Doss, stretching across 187 scenic acres with rolling fairways, multiple tee boxes, and picturesque water features. Ideally located in the heart of Central Florida, Stone Creek offers convenient access to shopping, dining, medical facilities, and entertainment, while being approximately 90 minutes from Walt Disney World, Universal Studios Florida, Daytona Beach, and Kennedy Space Center. Experience the perfect blend of luxury, recreation, and small-town charm in this exceptional Stone Creek home.
moreless
- Property type
- Single family
- Year built
- 2017
- Lot size
- 10,019 sqft
- Garage
- 2 cars
- On market
- 170 days
- Price per sqft
- $197
- HOA fees
- $260/mo
- Listing ID
- OM724629
Show Full Details
Property Info
- Property Type
- Residential
- Property Subtype
- SingleFamilyResidence
- Year Built
- 2017
- Levels
- One
- Direction Faces
- Southeast
- Lot Size (acres)
- 0.23
- Lot Size (sqft)
- 10019.0
- Senior Community
- Yes
- Contract Date
- 2026-05-13
- On Market Date
- 2026-05-13
- Cumulative Days on Market
- 170
Interior Features
- Flooring
- Ceramic Tile
- Laundry Features
- Inside
- Levels
- One
- Window Features
- Shutters
Appliances
- Appliances
- Dishwasher, Microwave, Range, Refrigerator, Water Softener
Heating & Cooling
- Heating
- Central, Heat Pump
- Cooling
- Central Air
Exterior Features
- Exterior Features
- Other
- Patio & Porch Features
- Covered, Screened
- Construction Materials
- Block, Concrete, Stucco
- Foundation
- Slab
- Roof
- Shingle
Features & Amenities
- Garage Spaces
- 2.0
- Garage
- Yes
- Attached Garage
- Yes
- Parking Features
- Attached
- Lot Features
- Cleared, Landscaped
Community/Association
- HOA
- Yes
- HOA Name
- StoneCreek
- HOA Phone
- $3,522,378,418
- HOA Fee
- $260
- HOA Fee Frequency
- Monthly
- HOA Fee Includes
- Internet, Maintenance Grounds, Trash
- Community Features
- Gated, Clubhouse, Fitness Center, Golf, Park, Pool, Restaurant, Sidewalks, Tennis Court(S)
Utilities
- Utilities
- Electricity Connected
- Sewer
- Public Sewer
- Water Source
- Public
Taxes
- Annual Tax Amount
- $2,869
- Tax Year
- $2,025
- Legal Description
- SEC 11 TWP 16 RGE 20 PLAT BOOK 012 PAGE 152 STONE CREEK BY DEL WEBB ARLINGTON PHASE 6A BEING A PORTION OF TRACT A STONE CREEK BY DEL WEBB ARLINGTON PINNACLES PHASE 2 LOT 10
Other
- Derived Previous List Price
- $372,800
Data freshness
- SURF LOCAL last checked
- Nov 21, 2026, 5:12 AM EST
Location
Approximate location, shown from the displayed address.
Similar homes nearby
- $329,900746 NE 35th St, Ocala, FL 344793 Beds1 Bath1,242 sqftListing courtesy of PARSLEY REAL ESTATE INC · Data courtesy of: Stellar MLS
 Active
- $348,8209084 SW 67th Ave, Ocala, FL 344764 Beds2 Baths1,850 sqftListing courtesy of PULTE REALTY OF WEST FLORIDA LLC · Data courtesy of: Stellar MLS
 Active
- $399,9997850 SW 97th Cir, Ocala, FL 344813 Beds2 Baths2,029 sqftListing courtesy of NEXT GENERATION REALTY OF MARION COUNTY · Data courtesy of: Stellar MLS
 Active
- $329,5783475 SW 153rd Place Rd, Ocala, FL 344733 Beds2 Baths1,684 sqftListing courtesy of K HOVNANIAN FLORIDA REALTY · Data courtesy of: Stellar MLS
 Active
- $319,9996099 SW 64th Ter, Ocala, FL 344744 Beds3 Baths2,132 sqftListing courtesy of AXEN REALTY LLC · Data courtesy of: Stellar MLS
 Active
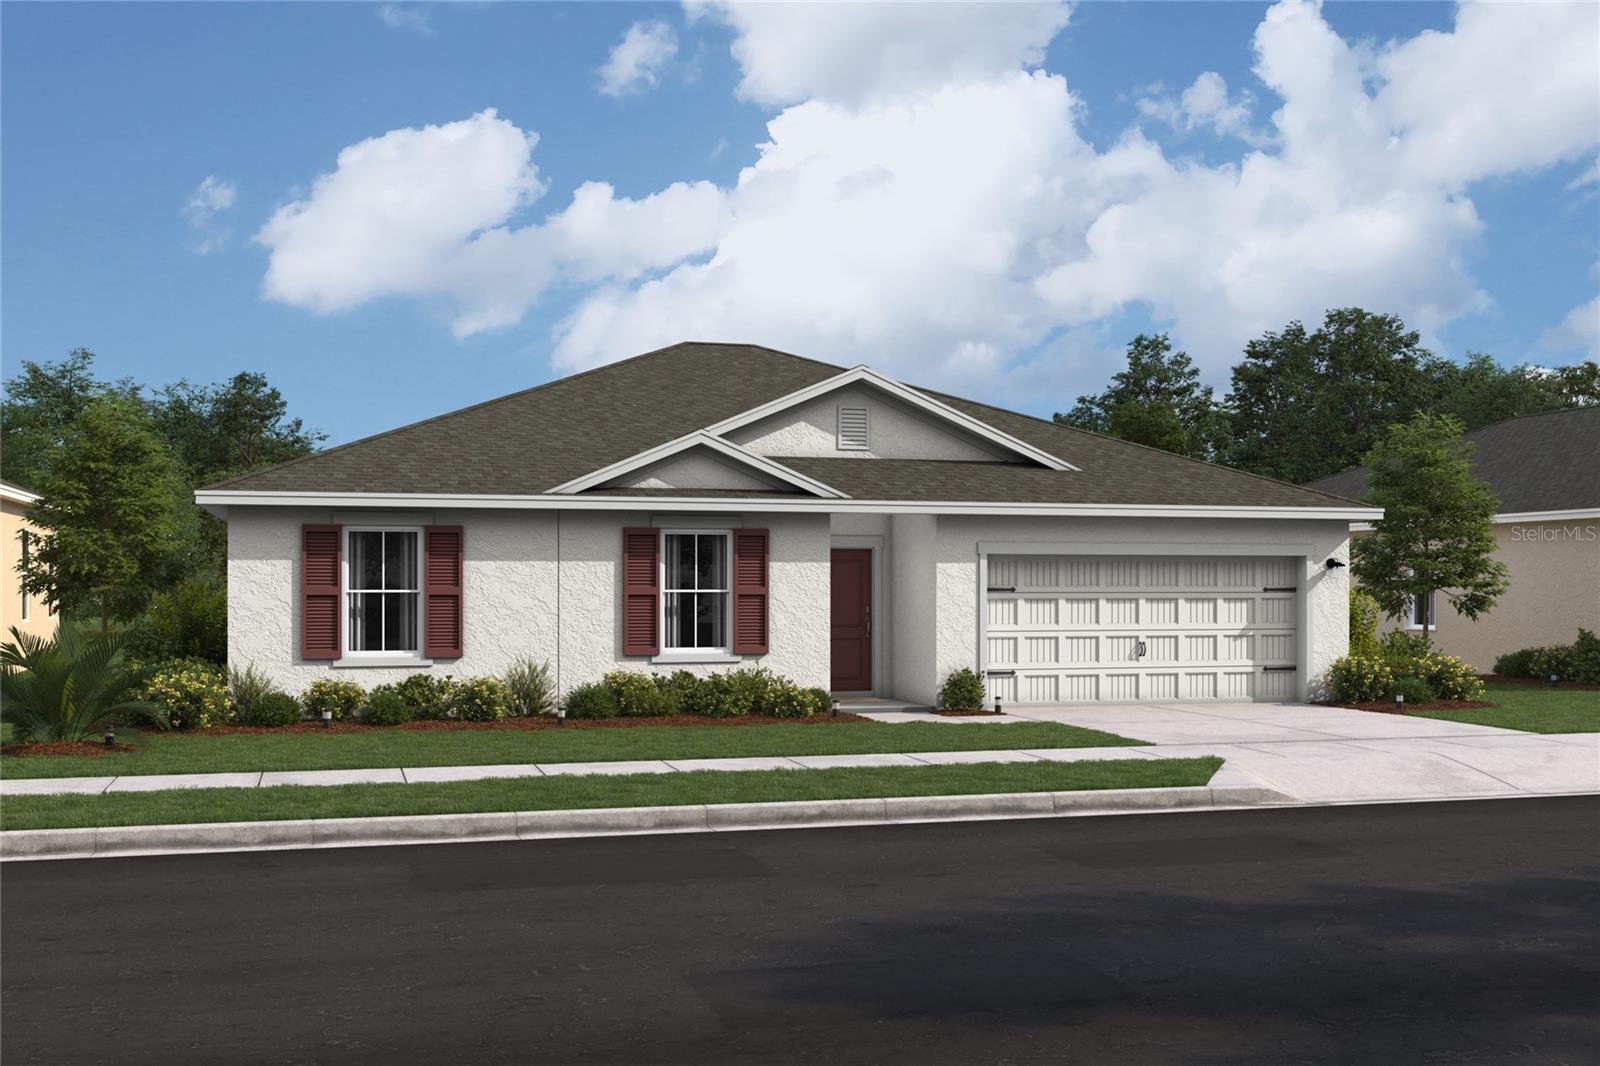
- $306,6273474 SW 153rd Place Rd, Ocala, FL 344733 Beds2 Baths1,831 sqftListing courtesy of K HOVNANIAN FLORIDA REALTY · Data courtesy of: Stellar MLS
 Active
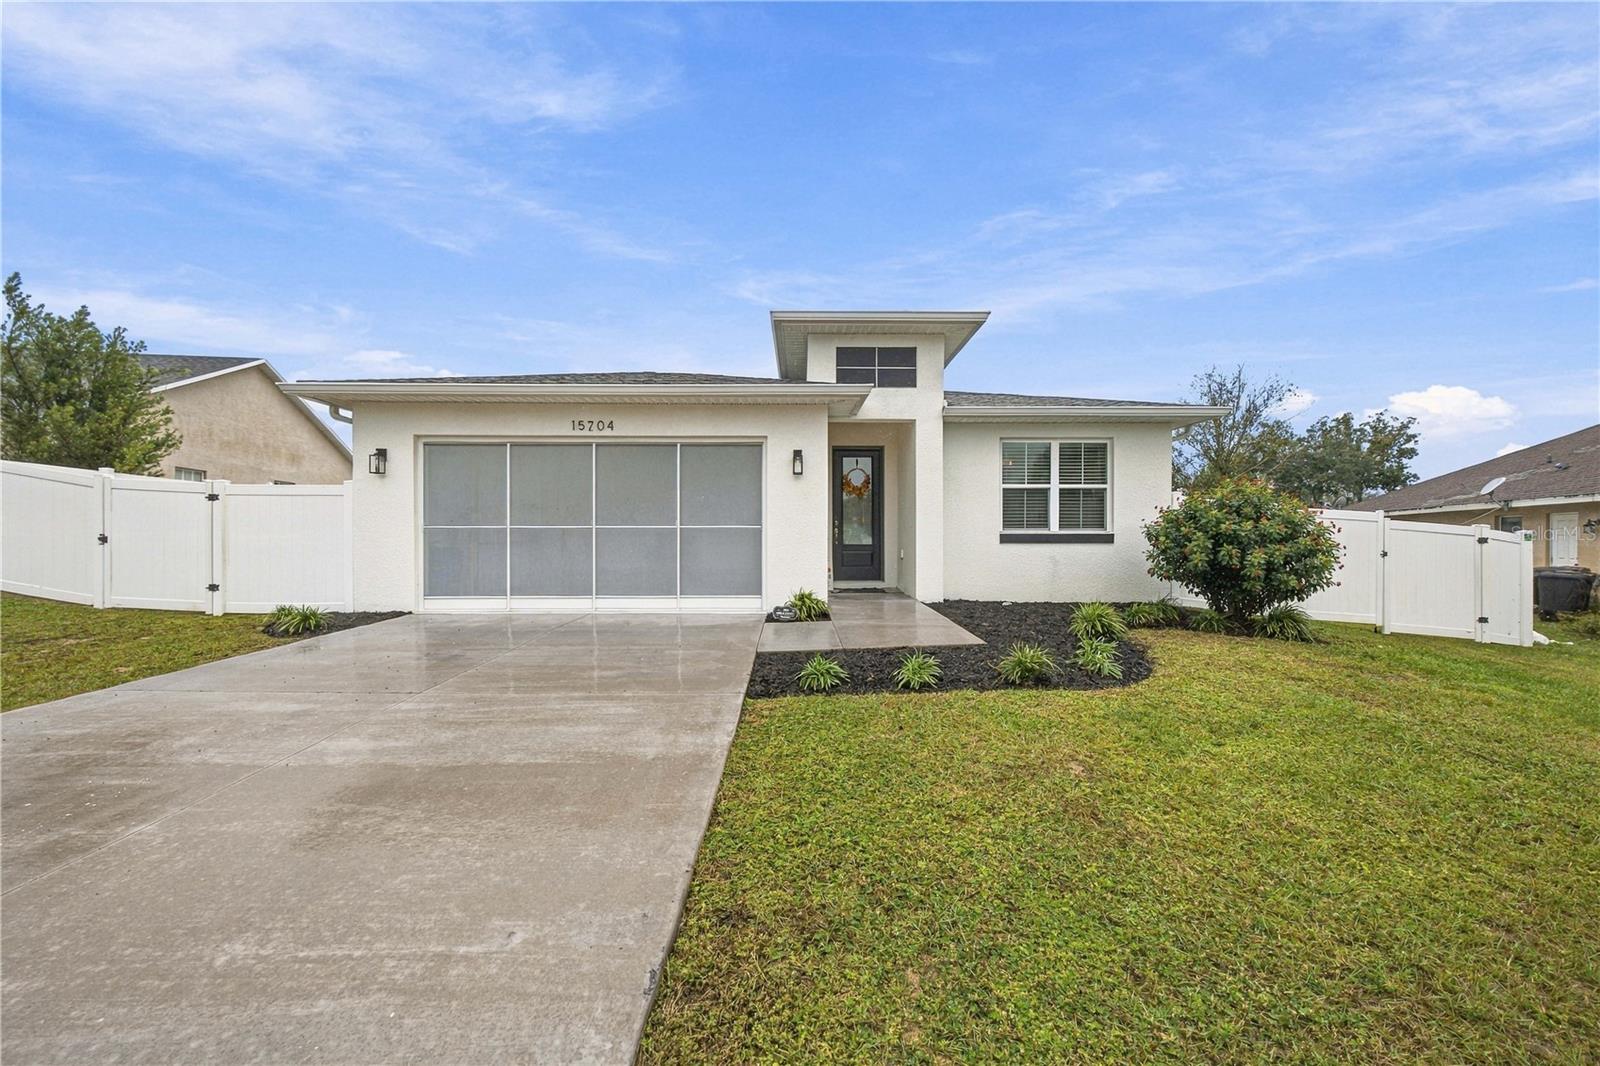
- $325,00015704 SW 27th Avenue Rd, Ocala, FL 344734 Beds2 Baths1,915 sqftListing courtesy of ASHLEY YATES REALTY · Data courtesy of: Stellar MLS
 Active
- $349,9001144 SE 16th St, Ocala, FL 344713 Beds3 Baths2,020 sqftListing courtesy of BOFFO REAL ESTATE GROUP LLC · Data courtesy of: Stellar MLS
 Active
What Sold Nearby
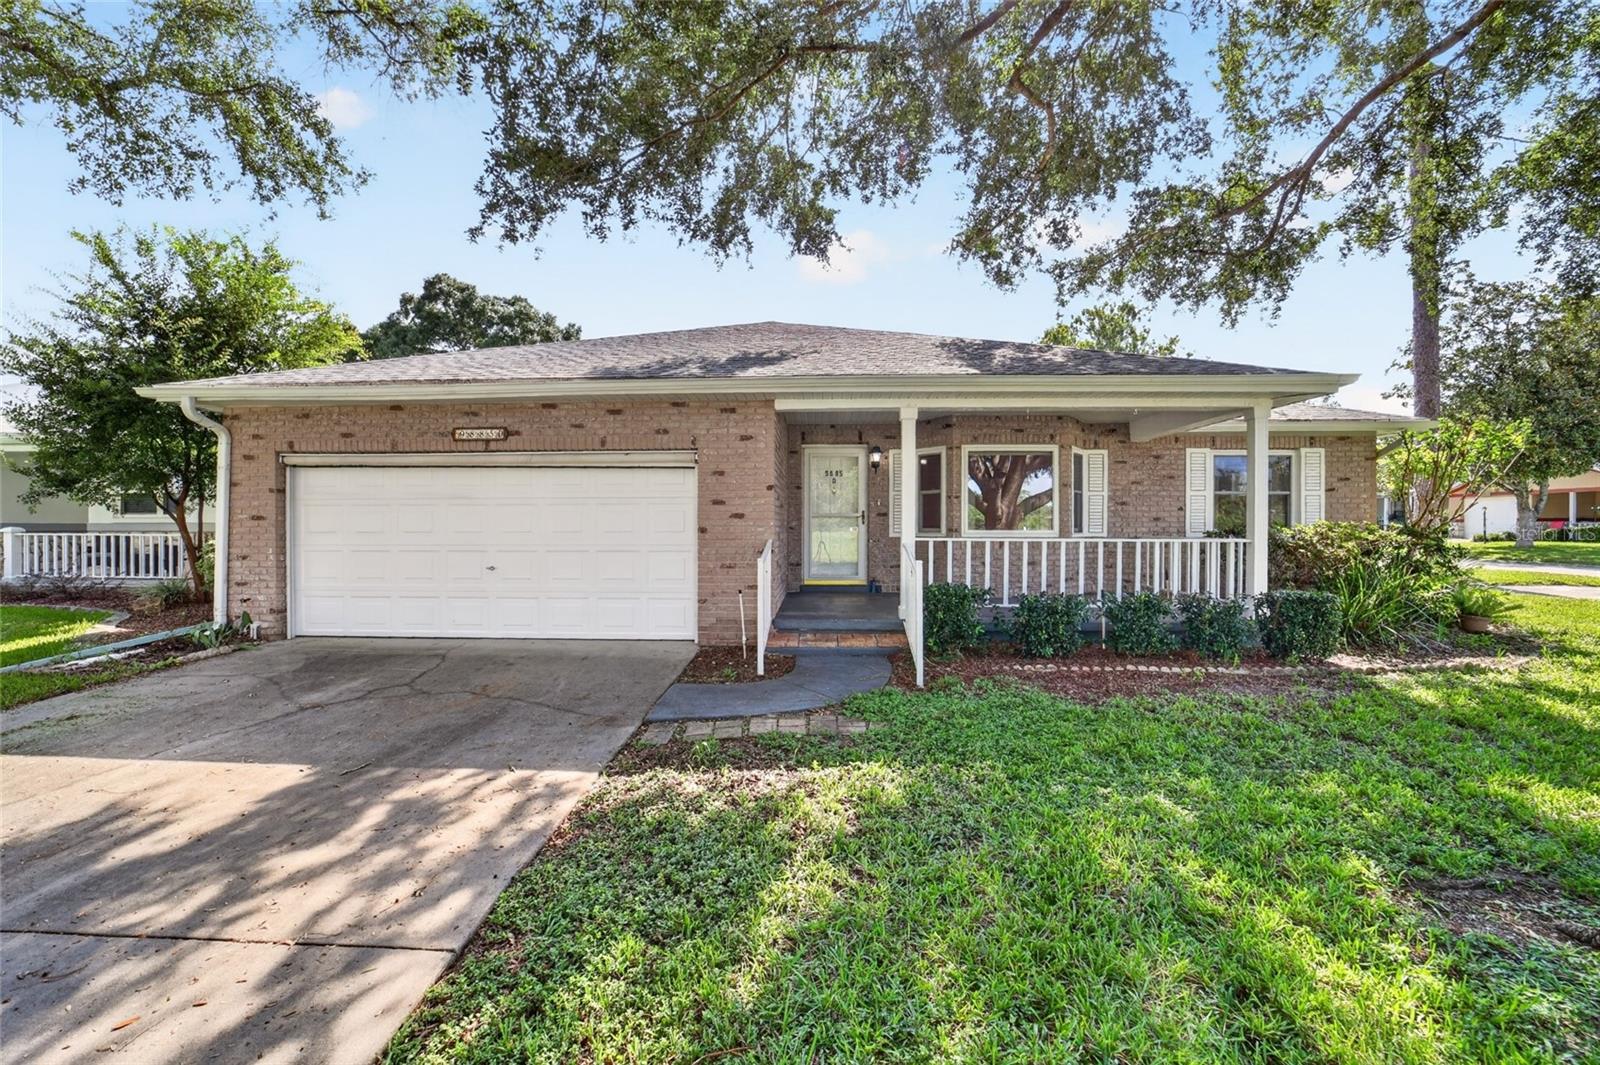 $165,0009885 SW 90th AveOcala, FL · Sold 2026-10-30
 $145,0008889 SW 96th StOcala, FL · Sold 2026-10-30
 $185,0008157 SW 108th Street RdOcala, FL · Sold 2026-10-30
- $245,0005235 SW 161st RdOcala, FL · Sold 2026-10-30
 $387,0008741 SW 61st LoopOcala, FL · Sold 2026-10-29
 $160,00010415 SW 99th AveOcala, FL · Sold 2026-10-29
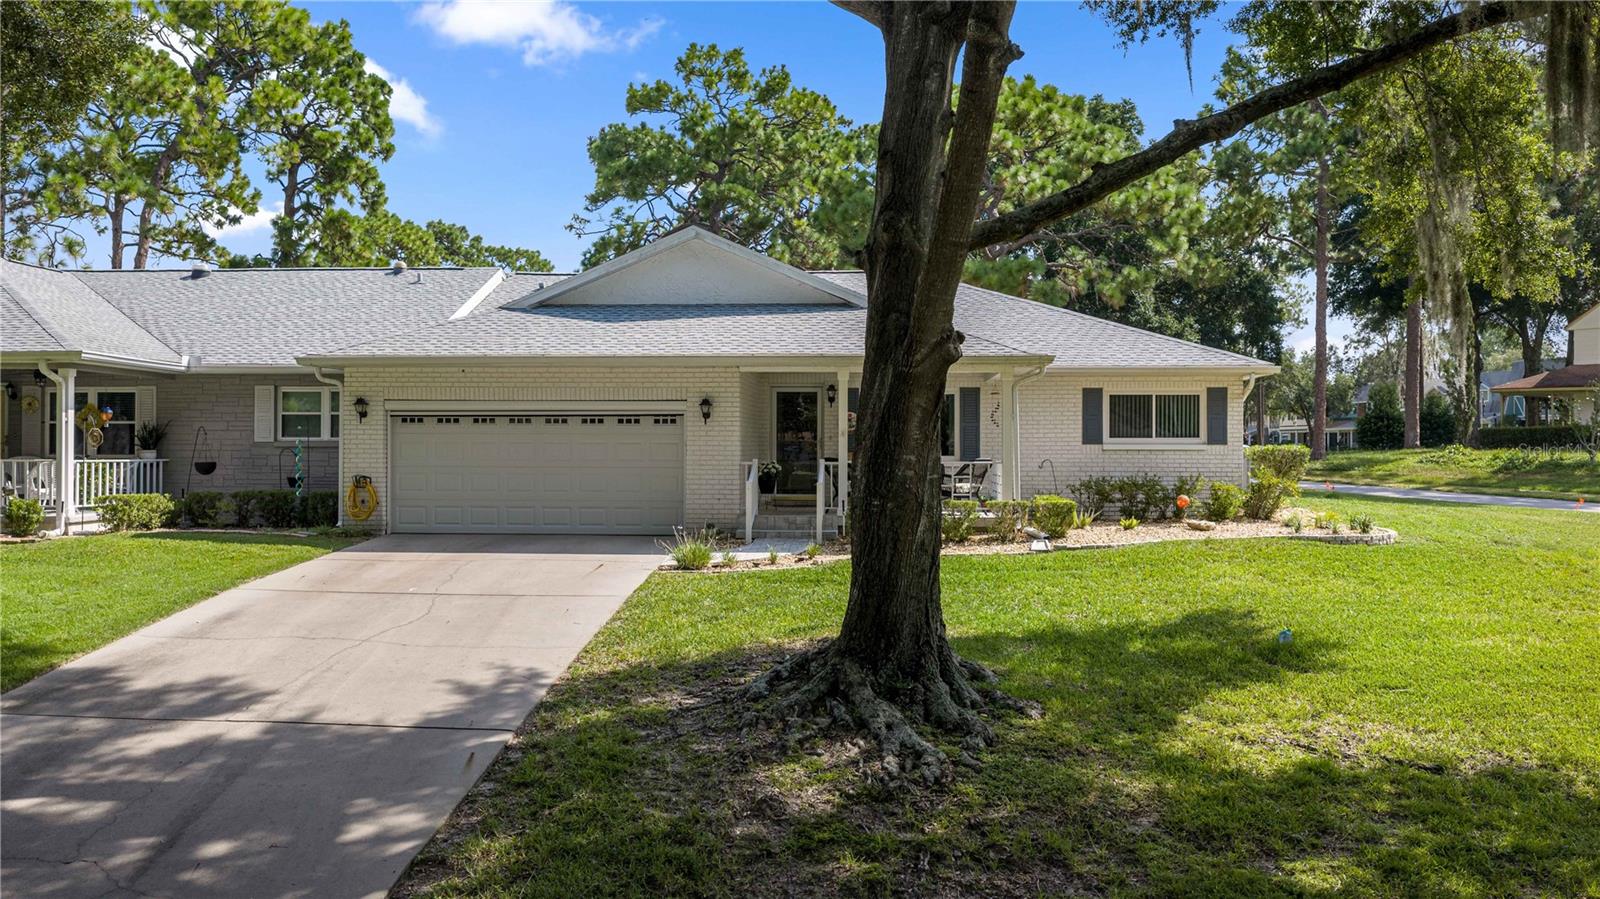 $180,0009920 SW 89th Court RdOcala, FL · Sold 2026-10-28
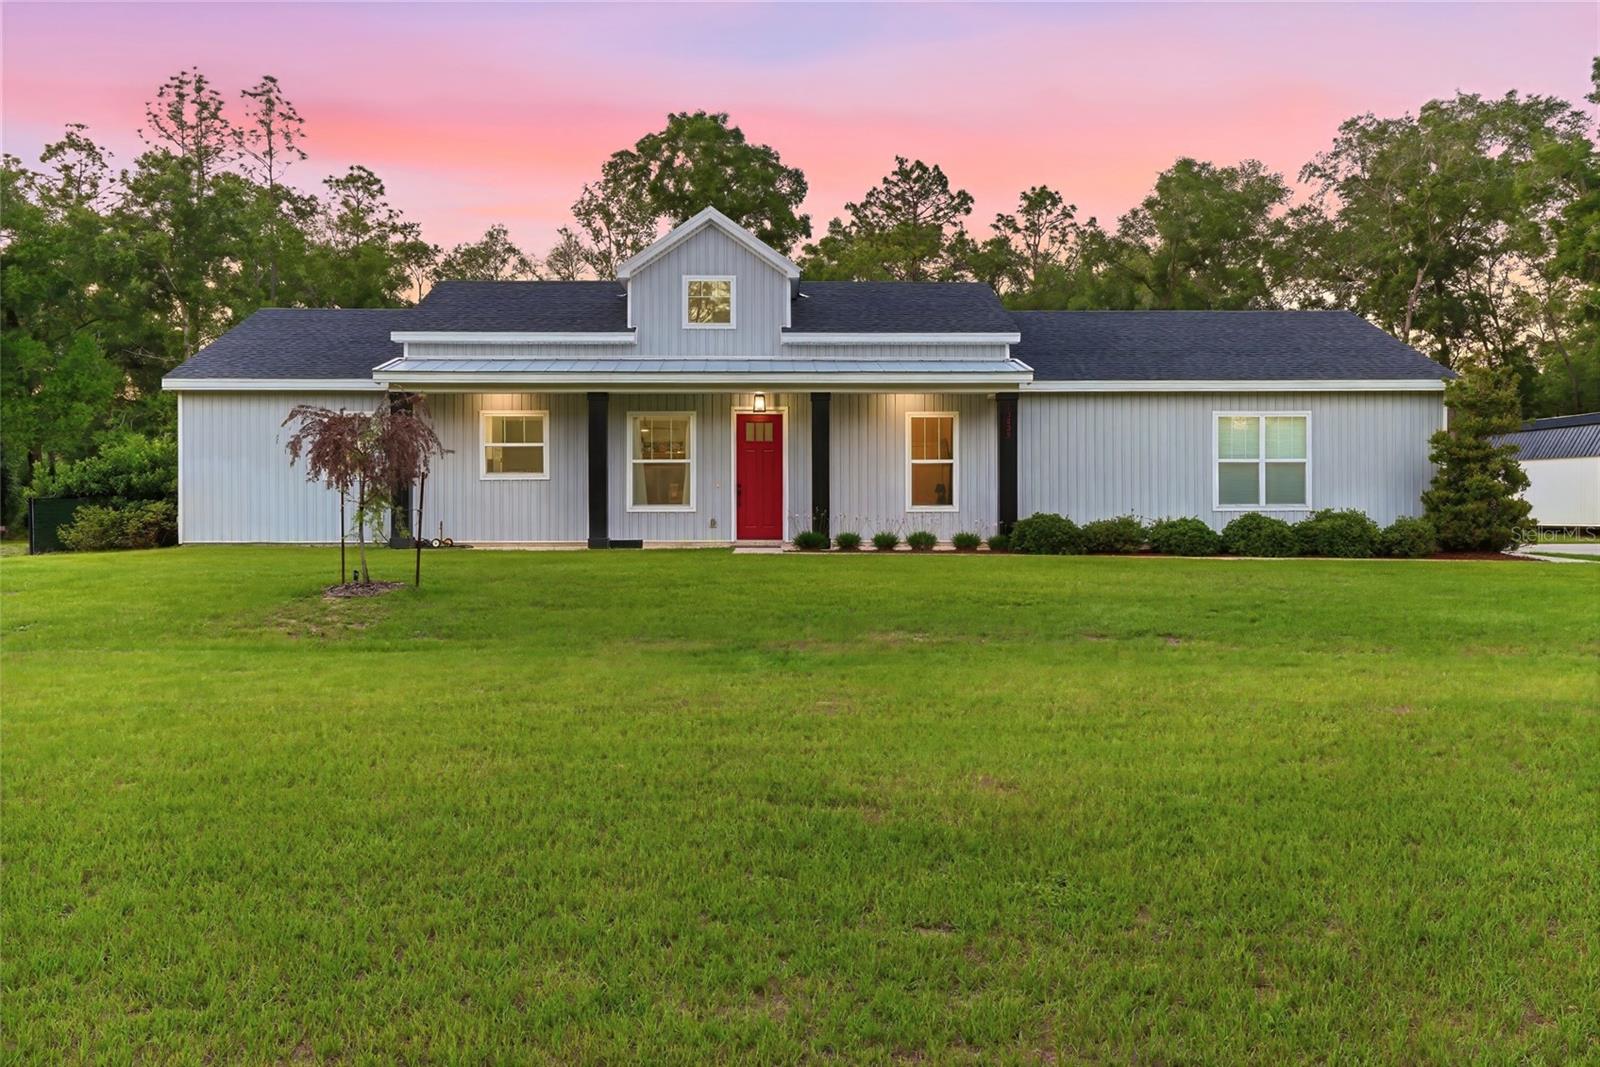 $419,90013825 SW 51st LnOcala, FL · Sold 2026-10-28
Flood
Flood zone X · Minimal flood risk
What's Nearby
Restaurants
- The Club at Candler Hills8139 Southwest 90th Terrace Road, Marion County, FL 34451, United States of America1.3 mi
Parks
- Sholom Park7110, Ocala, FL 34481, United States of America1.5 mi
Coffee
- Southwest 80th StreetMarion County, FL 34451, United States of America1.2 mi
More homes in Ocala
Homes for sale near Ocala
Data courtesy of: Stellar MLSDisclaimers and data details

Listings courtesy of Stellar MLS as distributed by MLS GRID. Based on information submitted to the MLS GRID. All data is obtained from various sources and may not have been verified by broker or MLS GRID. Supplied Open House Information is subject to change without notice. All information should be independently reviewed and verified for accuracy. Properties may or may not be listed by the office/agent presenting the information. Listing information is provided for consumers’ personal, non-commercial use, solely to identify prospective properties for potential purchase; all other use is strictly prohibited and may violate relevant federal and state law. Information deemed reliable but not guaranteed. Copyright © 2026 MLS GRID. All Rights Reserved.

Continental Real Estate Group, Inc
Broker: Derek Eisenberg
Listing last updated: Nov 2, 2026, 4:11 PM EST. SURF LOCAL last checked: Nov 21, 2026, 5:12 AM EST.