
 Active


9526 SW 92nd Place Rd
Ocala, FL 34481 · Single family
$249,999
Listing courtesy of David Amerio, Jr and Shamina Amerio, LPT REALTY, LLC
- 2 Beds
- 2 Baths
- 1,896 sqft
Cynthia's Insights On This Property
- Built 2000 — before Florida's 2002 building code
- Typical sale in 34481 over the last year: $248,000, $163 per sq ft
- Owners in 34481 stay about 5 years; 4% of homes changed hands last year


📊 Price Pulse
What would you pay for this place?
Sale prices come from county public records, not MLS data.Listing agent
Contact
Send a message and we'll pass it to the listing agent. Nothing is sent until you ask.
About this home
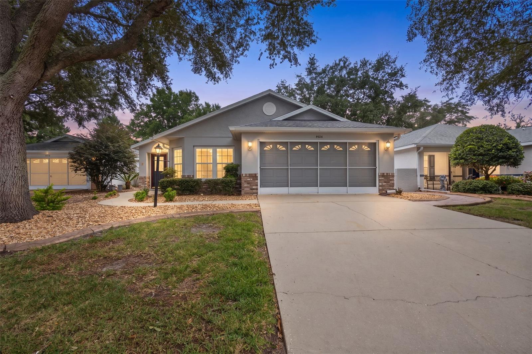
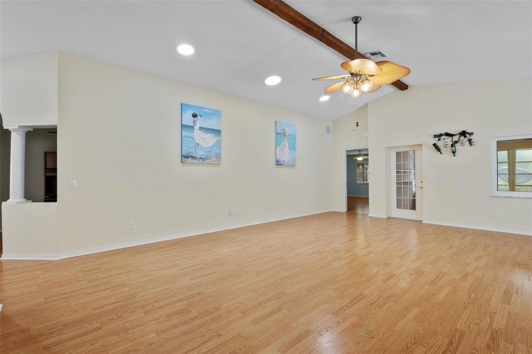
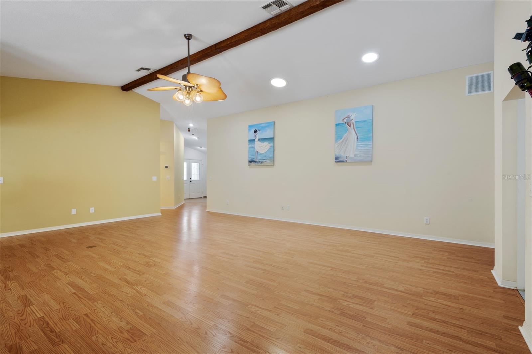
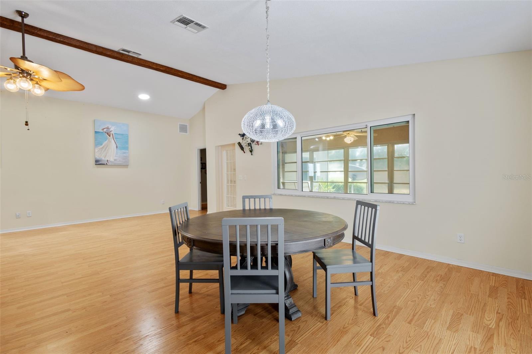
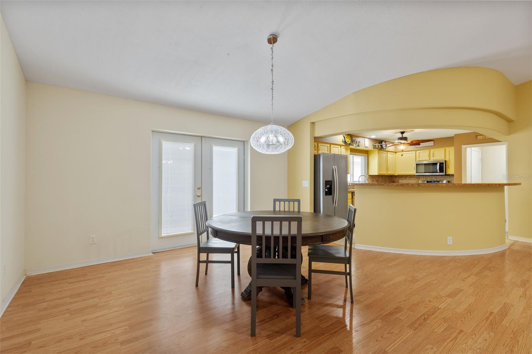
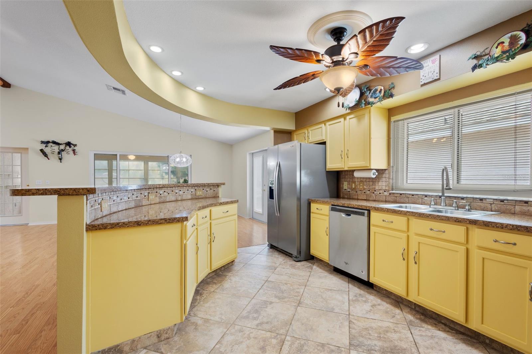
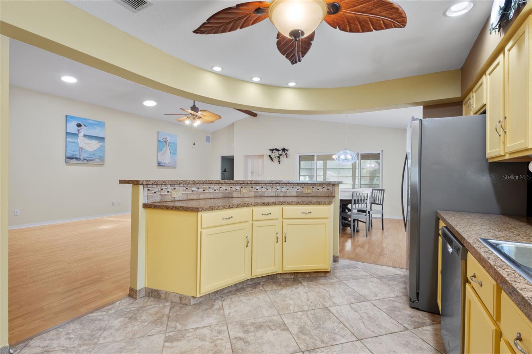
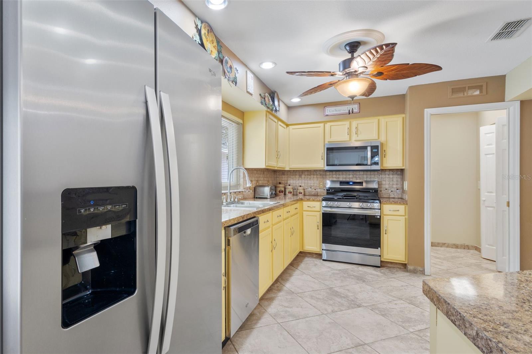
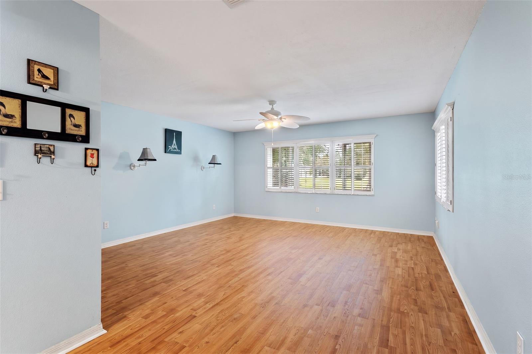
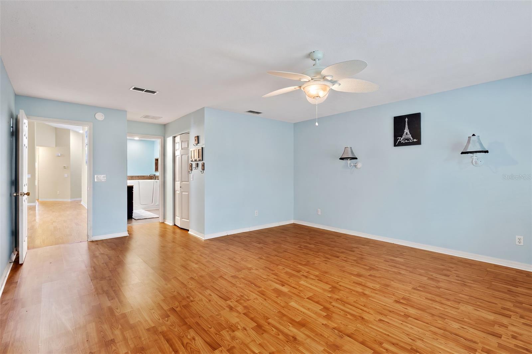
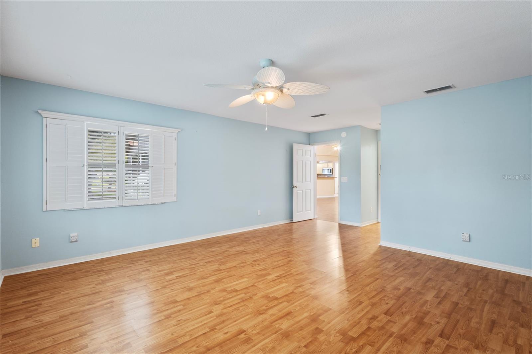
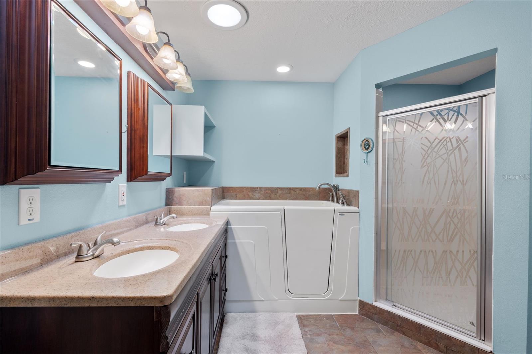
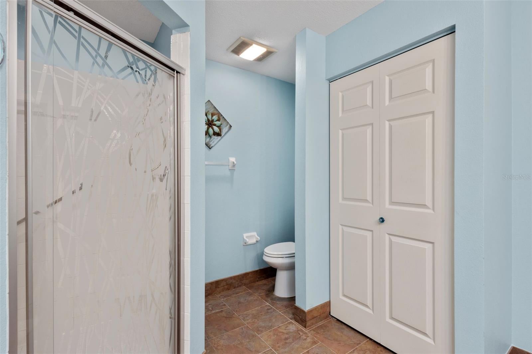
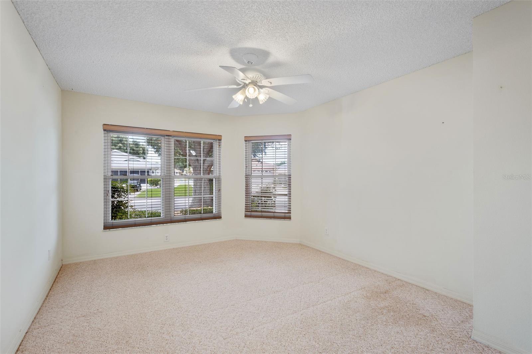
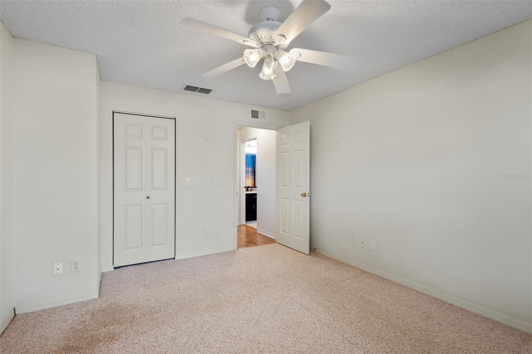
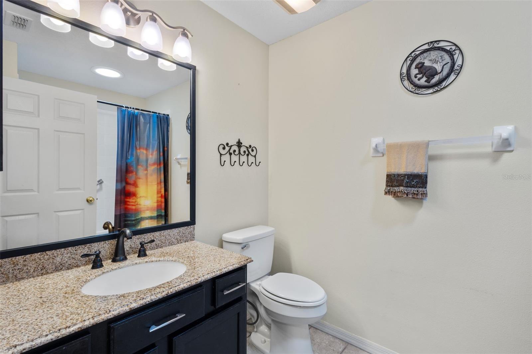
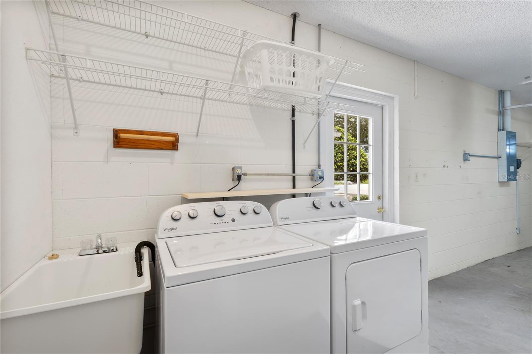
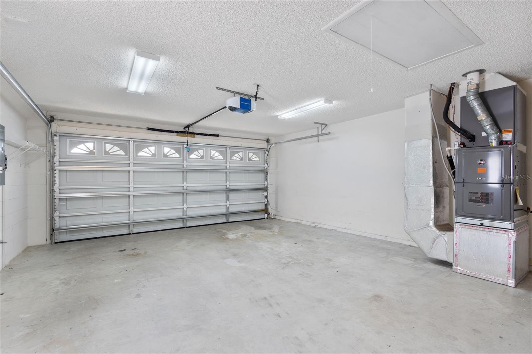
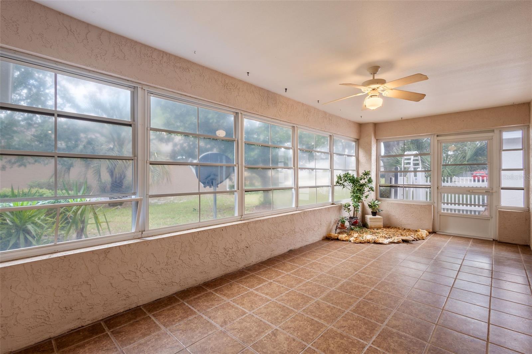
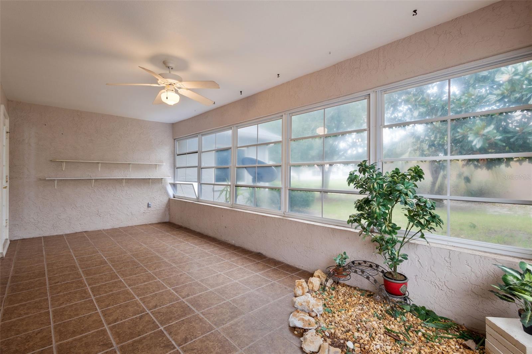
Virtually Staged. Welcome to 9526 SW 92nd Place Road, where comfortable living, thoughtful updates, and the On Top of the World lifestyle come together in a home designed to make everyday life easy. Featuring a FULL ROOF REPLACEMENT IN 2020, a newer tankless gas water heater, new gas range, and new washer and dryer, this approximately 1,896-square-foot home offers 2 bedrooms, 2 bathrooms, plus a dedicated flex room that works beautifully as a home office, hobby room, reading retreat, or additional guest space. Step inside to an open and inviting floor plan highlighted by vaulted ceilings, abundant natural light, and a split-bedroom design that provides added privacy for owners and guests. The spacious living and dining areas flow naturally into the kitchen, creating an easy layout for quiet evenings at home or entertaining friends and family. The kitchen offers generous counter space, stainless-steel appliances, a NEW GAS RANGE, and a casual breakfast-bar setting that keeps the heart of the home connected to the main living areas. The primary suite provides plenty of room to unwind and includes a walk-in closet and private bath with dual sinks and a walk-in tub for added convenience and accessibility. The guest bedroom and second full bathroom are positioned separately, creating a comfortable setup when family or friends come to visit. One of the home's standout features is the enclosed patio, providing additional flexible space for morning coffee, reading, hobbies, or simply relaxing and enjoying the Florida lifestyle. The attached two-car garage offers ample parking and storage and includes the NEW WASHER AND DRYER. Beyond the home itself, residents enjoy the active 55+ lifestyle On Top of the World is known for, with recreation, social opportunities, golf-cart-friendly surroundings, and convenient access to shopping, dining, medical services, and everything Southwest Ocala has to offer. With a 2020 roof, newer tankless gas water heater, recent appliance updates, generous living space, a flexible floor plan, and a location within one of Ocala's most established active-adult communities, 9526 SW 92nd Place Road offers buyers an opportunity worth seeing in person. Schedule your private showing and discover how easily this home could fit your next chapter.
moreless
- Property type
- Single family
- Year built
- 2000
- Lot size
- 7,124 sqft
- Garage
- 2 cars
- On market
- 37 days
- Price per sqft
- $132
- HOA fees
- $513/mo
- Listing ID
- GC542418
Show Full Details
Property Info
- Property Type
- Residential
- Property Subtype
- SingleFamilyResidence
- Year Built
- 2000
- Levels
- One
- Direction Faces
- Northeast
- Neighborhood
- On Top Of The World
- Lot Size (acres)
- 0.16
- Lot Size (sqft)
- 7124.0
- Senior Community
- Yes
- Contract Date
- 2026-08-03
- On Market Date
- 2026-08-06
- Cumulative Days on Market
- 218
Interior Features
- Interior Features
- Cathedral Ceiling(S), High Ceilings
- Flooring
- Laminate, Tile
- Laundry Features
- In Garage
- Levels
- One
- Window Features
- Skylight(S), Blinds
Appliances
- Appliances
- Dishwasher, Disposal, Dryer, Microwave, Range, Refrigerator, Tankless Water Heater, Washer
Heating & Cooling
- Heating
- Central, Natural Gas
- Cooling
- Central Air
Exterior Features
- Patio & Porch Features
- Enclosed, Rear Porch
- Construction Materials
- Block, Concrete, Stucco
- Foundation
- Slab
- Roof
- Shingle
Features & Amenities
- Garage Spaces
- 2.0
- Garage
- Yes
- Attached Garage
- Yes
- Parking Features
- Attached
- Security Features
- Smoke Detector(S)
- Lot Features
- Cleared, Landscaped, Paved
Community/Association
- HOA
- Yes
- HOA Name
- Lori Sands
- HOA Phone
- $3,528,730,848
- HOA Fee
- $513
- HOA Fee Frequency
- Monthly
- HOA Fee Includes
- Maintenance Grounds
- Association Amenities
- Basketball Court, Cable Tv, Clubhouse, Fitness Center, Gated, Golf Course, Playground, Pool, Storage, Trail(S)
- Community Features
- Gated, Clubhouse, Fitness Center, Golf, Playground, Pool, Restaurant
Utilities
- Utilities
- Underground Utilities
- Sewer
- Public Sewer
- Water Source
- Public
Taxes
- Annual Tax Amount
- $5,512
- Tax Year
- $2,025
- Legal Description
- SEC 14 TWP 16 RGE 20 PLAT BOOK 004 PAGE 110 ON TOP OF THE WORLD PHASE 1-A SECTION 2A LOT 22 PARCEL B BEING MORE FULLY DESC AS FOLLOWS: COM AT THE SWLY COR OF LOT 22 PT BEING ON THE ELY ROW LINE OF SW 96TH CT RD TH S 39-40-00 E 68.34 FT TO THE POB TH CONT S 39-40-00 E 52.88 FT TH N 31-40-00 E 138.60 FT TH N 41-30-00 W 33.27 FT TO THE POC OF A CURVE CONCAVE SLY HAVING A RADIUS OF 319.35 FT TH WLY ALONG ARC OF CURVE 18.91 FT THRU A CENTRAL ANGLE OF 02-23-33 A CHORD BEARING & DISTANCE OF N 43-11-47 W 18.91 FT TH S 31-40-00 W 136.24 FT TO THE POB
Other
- Co List Agent Mls Id
- 254099945
- Co List Agent Full Name
- Shamina Amerio
- Co List Office Name
- LPT REALTY, LLC
- Co List Office Mls Id
- 261016803
Data freshness
- SURF LOCAL last checked
- Nov 21, 2026, 6:34 PM EST
Location
Approximate location, shown from the displayed address.
Similar homes nearby
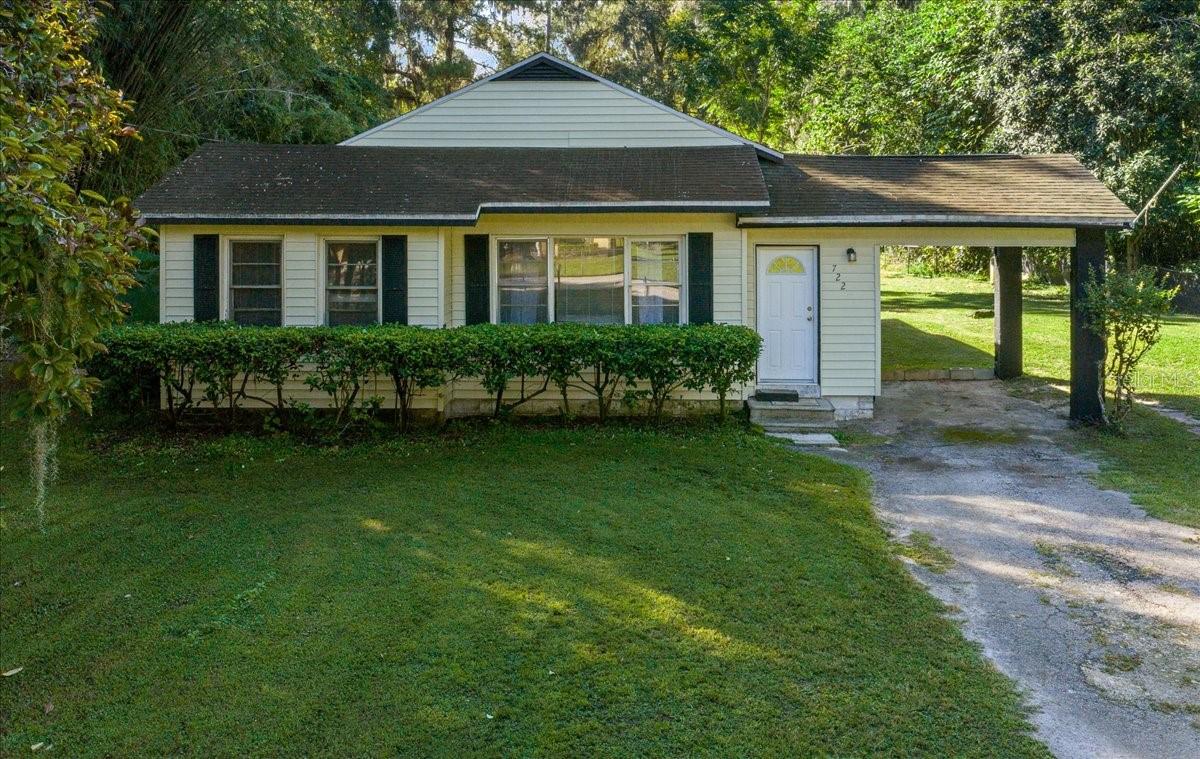
- $229,900722 NE 35th St, Ocala, FL 344793 Beds1 Bath1,050 sqftListing courtesy of PARSLEY REAL ESTATE INC · Data courtesy of: Stellar MLS
 Active
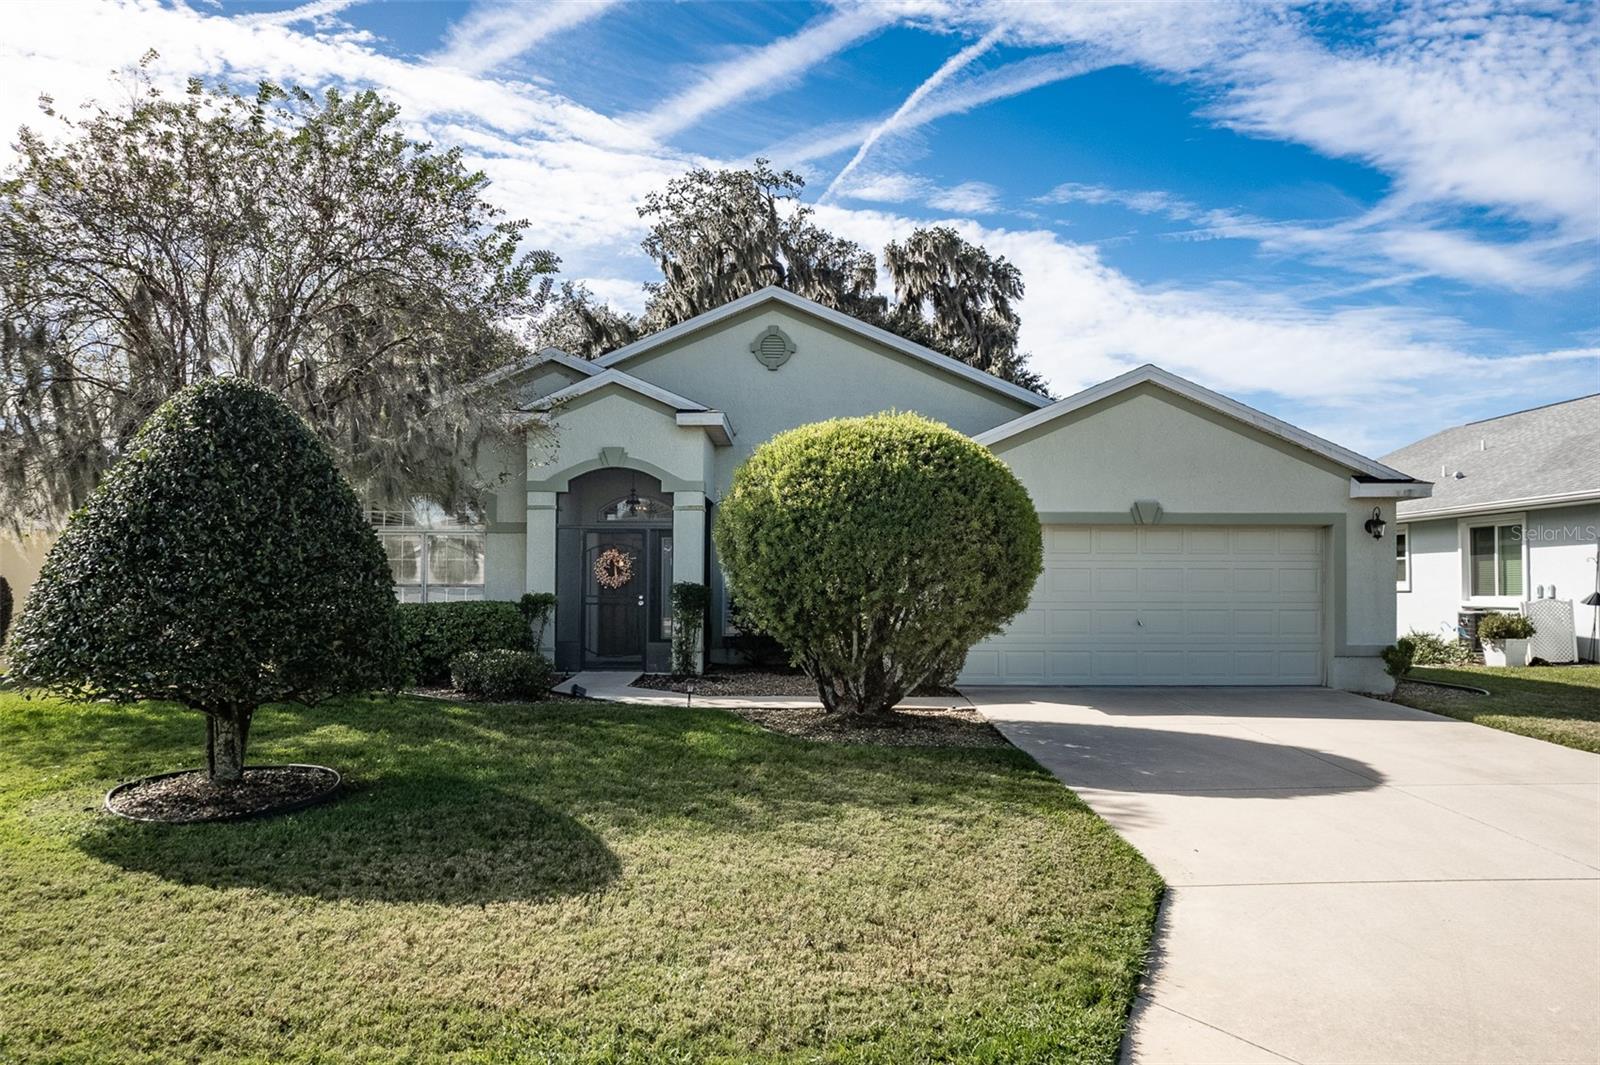
- $299,9001300 SW 152nd Ln, Ocala, FL 344733 Beds2 Baths2,256 sqftListing courtesy of RE/MAX PREMIER REALTY · Data courtesy of: Stellar MLS
 Active
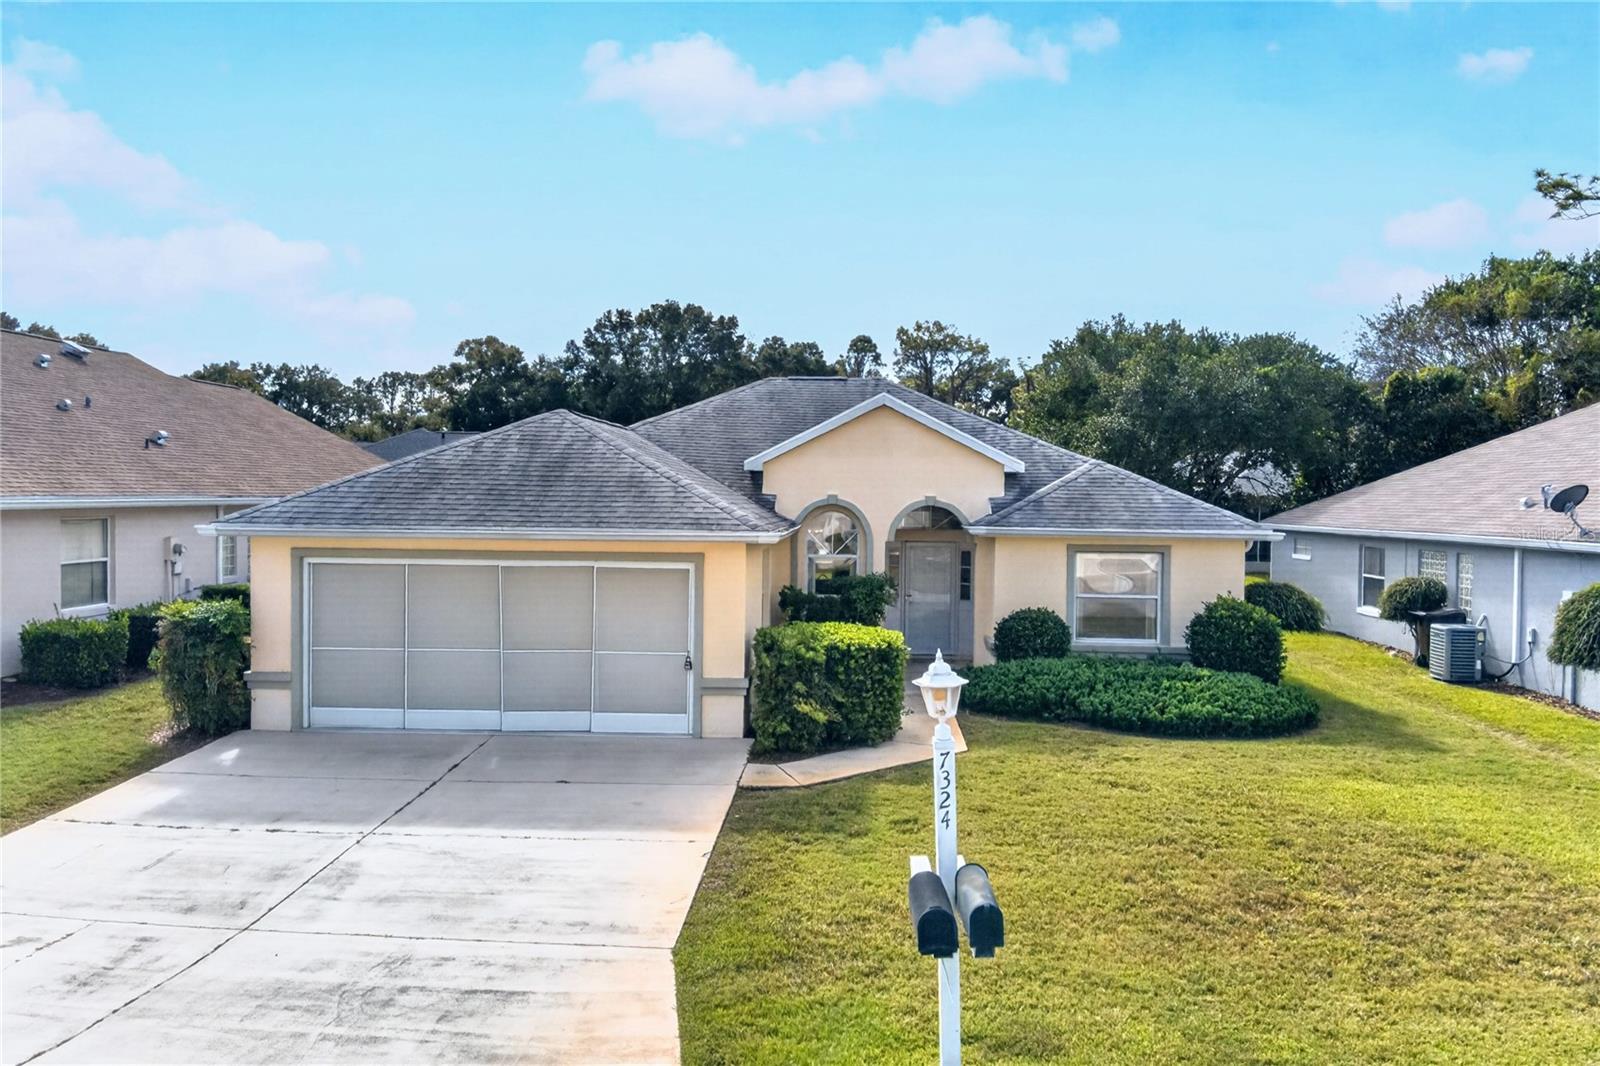
- $265,0007324 SW 112th Pl, Ocala, FL 344762 Beds2 Baths1,621 sqftListing courtesy of INVICTUS REAL ESTATE LLC · Data courtesy of: Stellar MLS
 Active
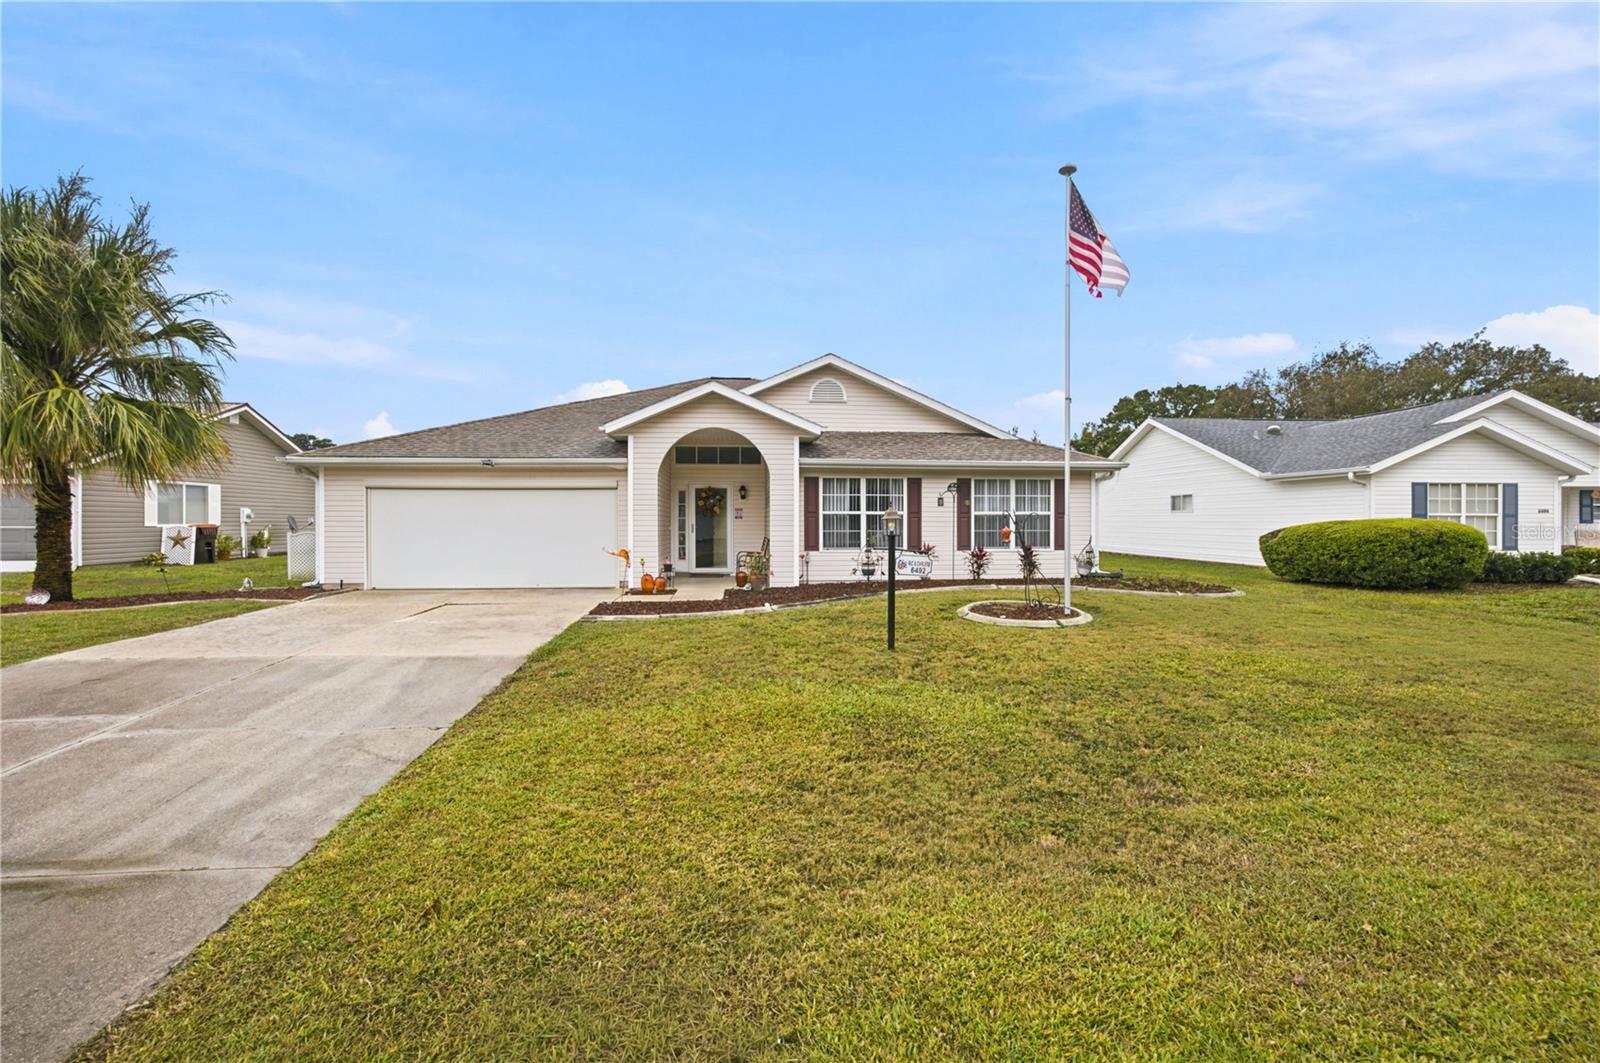
- $269,0006492 SW 84th St, Ocala, FL 344763 Beds2 Baths1,935 sqftListing courtesy of GLOBALWIDE REALTY LLC · Data courtesy of: Stellar MLS
 Active
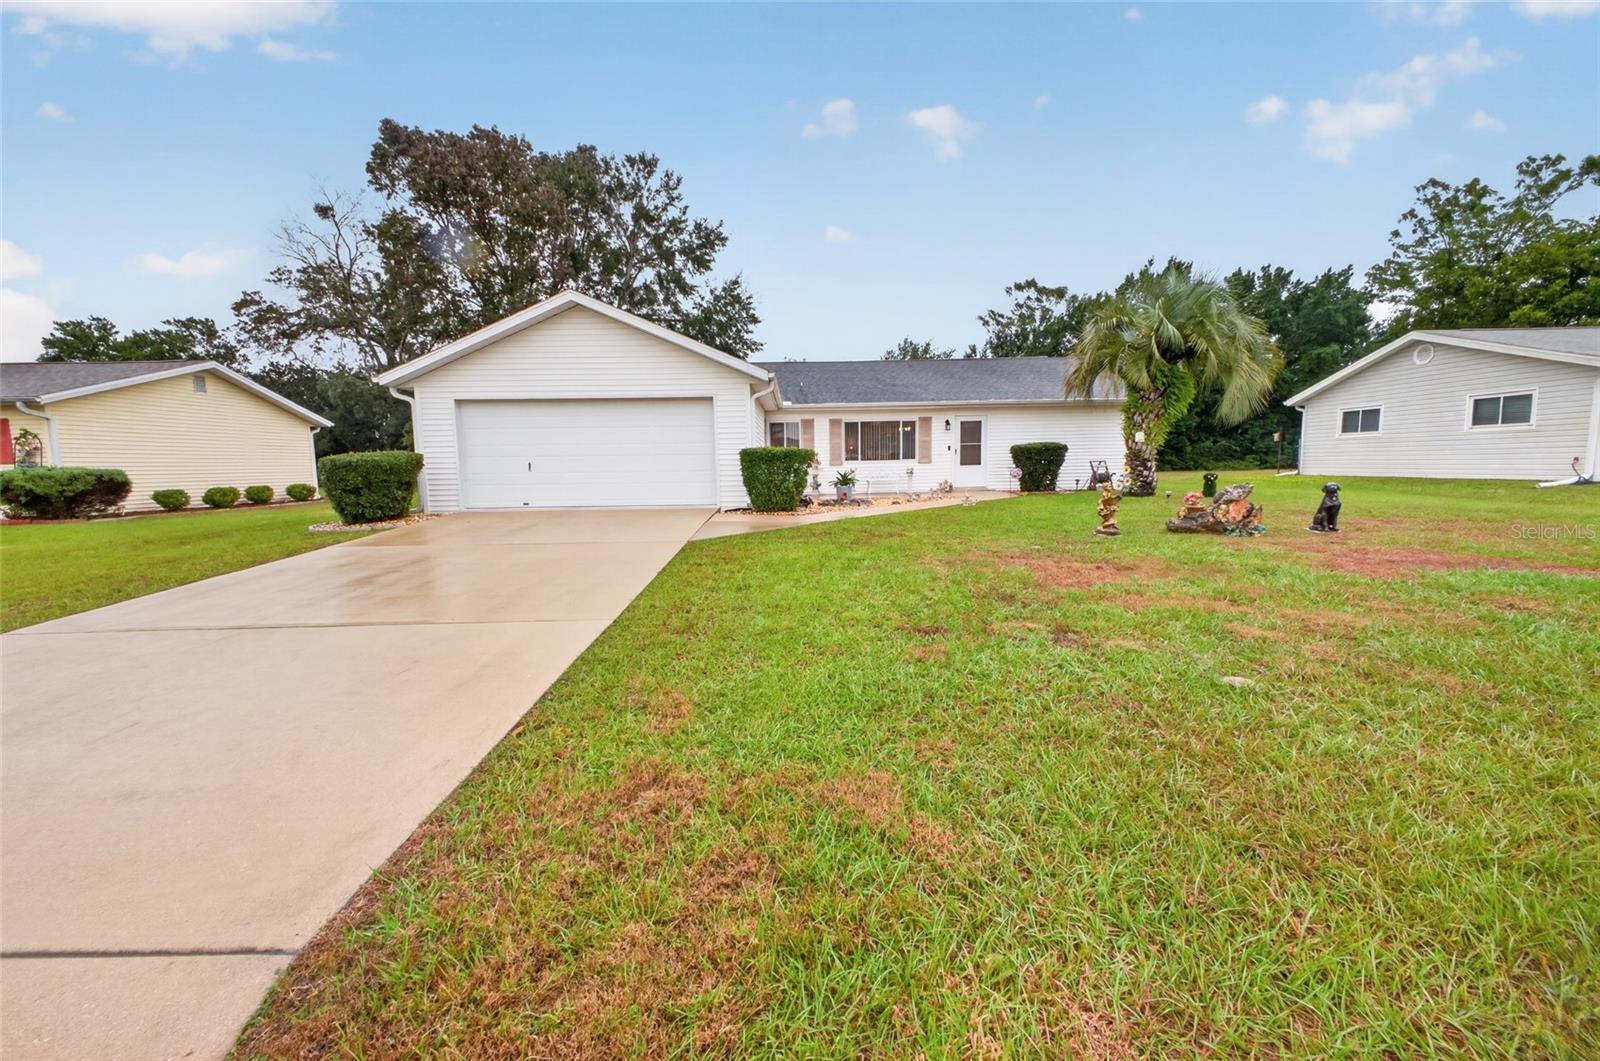
- $225,00011241 SW 77th Ct, Ocala, FL 344763 Beds2 Baths1,404 sqftListing courtesy of GAILEY ENTERPRISES REAL ESTATE · Data courtesy of: Stellar MLS
 Active
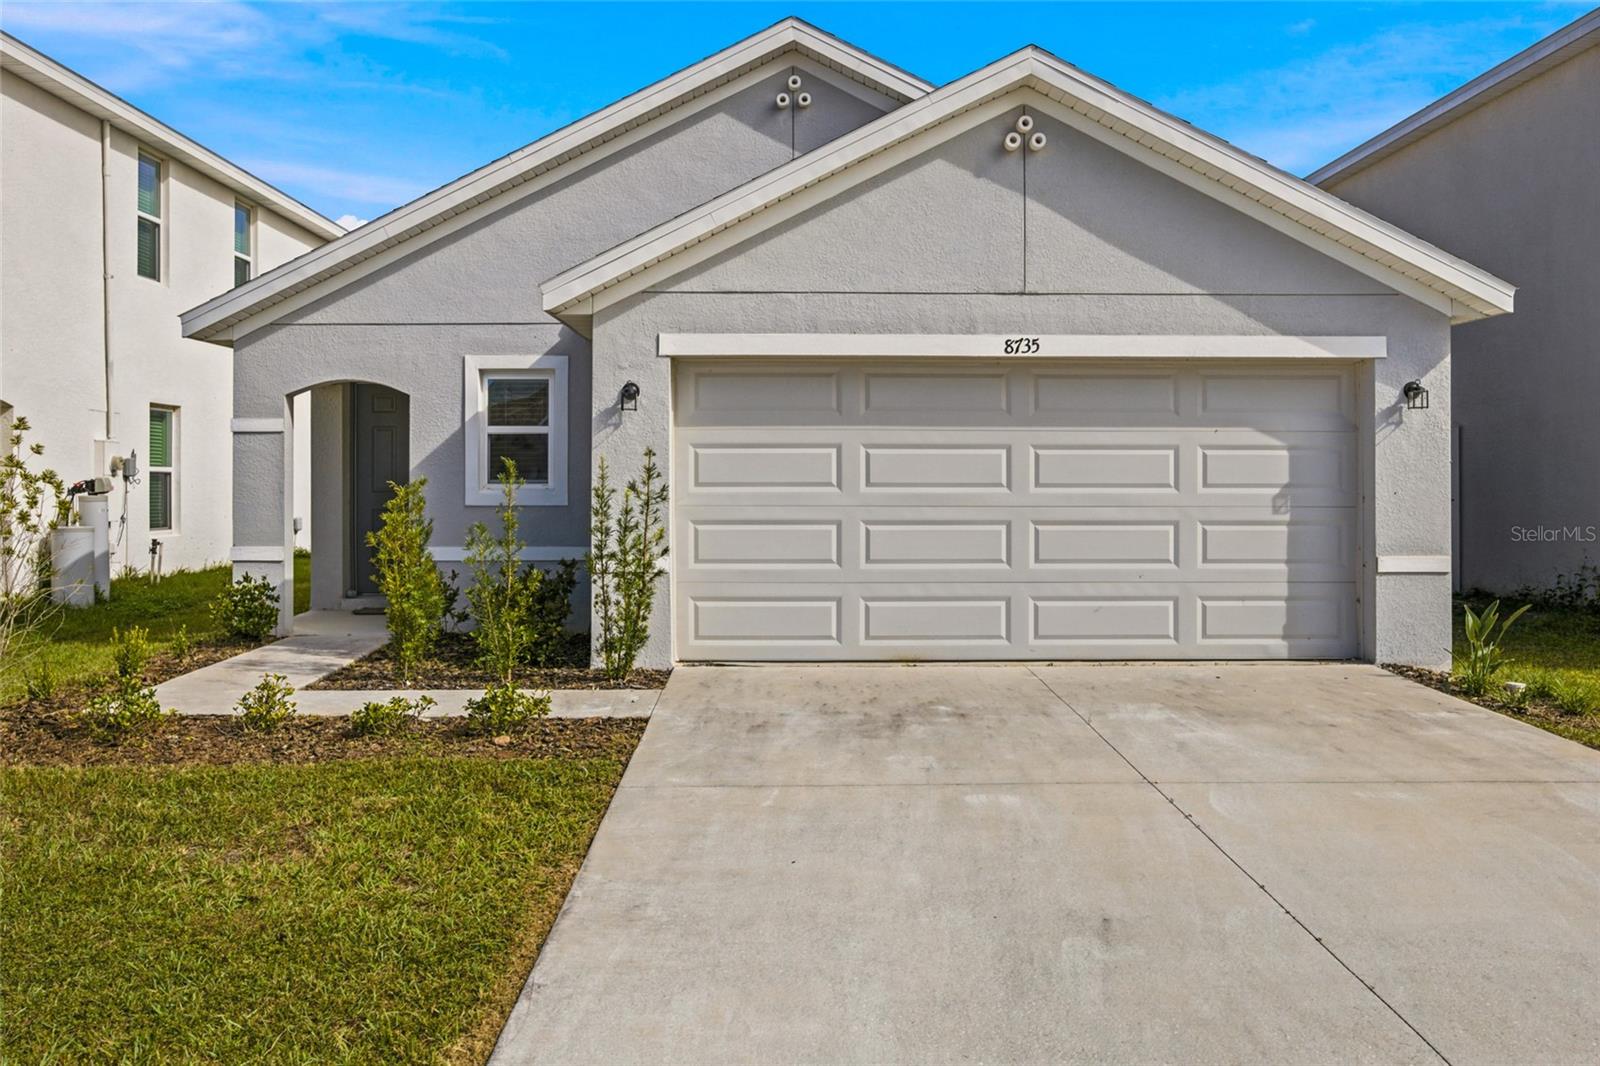
- $239,9008735 SW 45th Ct Ct, Ocala, FL 344763 Beds2 Baths1,504 sqftListing courtesy of TCT REALTY GROUP LLC · Data courtesy of: Stellar MLS
 Active
- $282,00016095 SW 48th Cir, Ocala, FL 344733 Beds2 Baths1,529 sqftListing courtesy of ALVES AND HOWELL REALTY · Data courtesy of: Stellar MLS
 Active
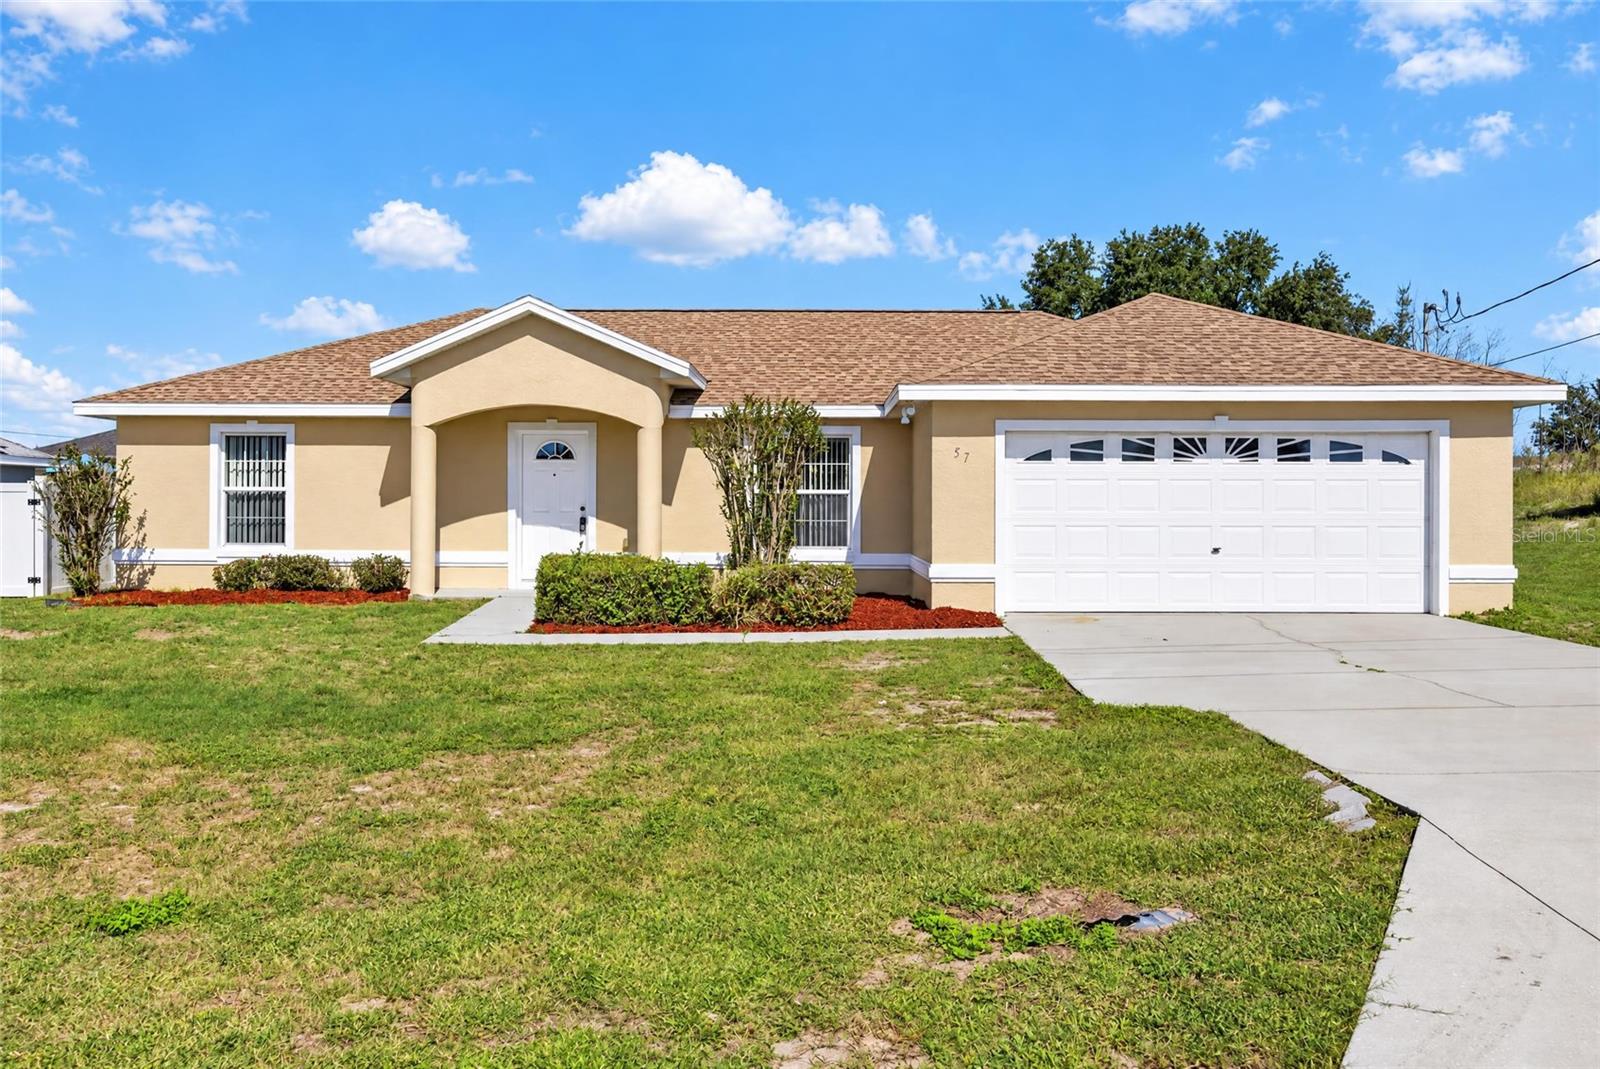
- $239,90057 Juniper Trail Loop, Ocala, FL 344803 Beds2 Baths1,494 sqftListing courtesy of PREMIER SOTHEBY'S INTERNATIONA · Data courtesy of: Stellar MLS
 Active
What Sold Nearby
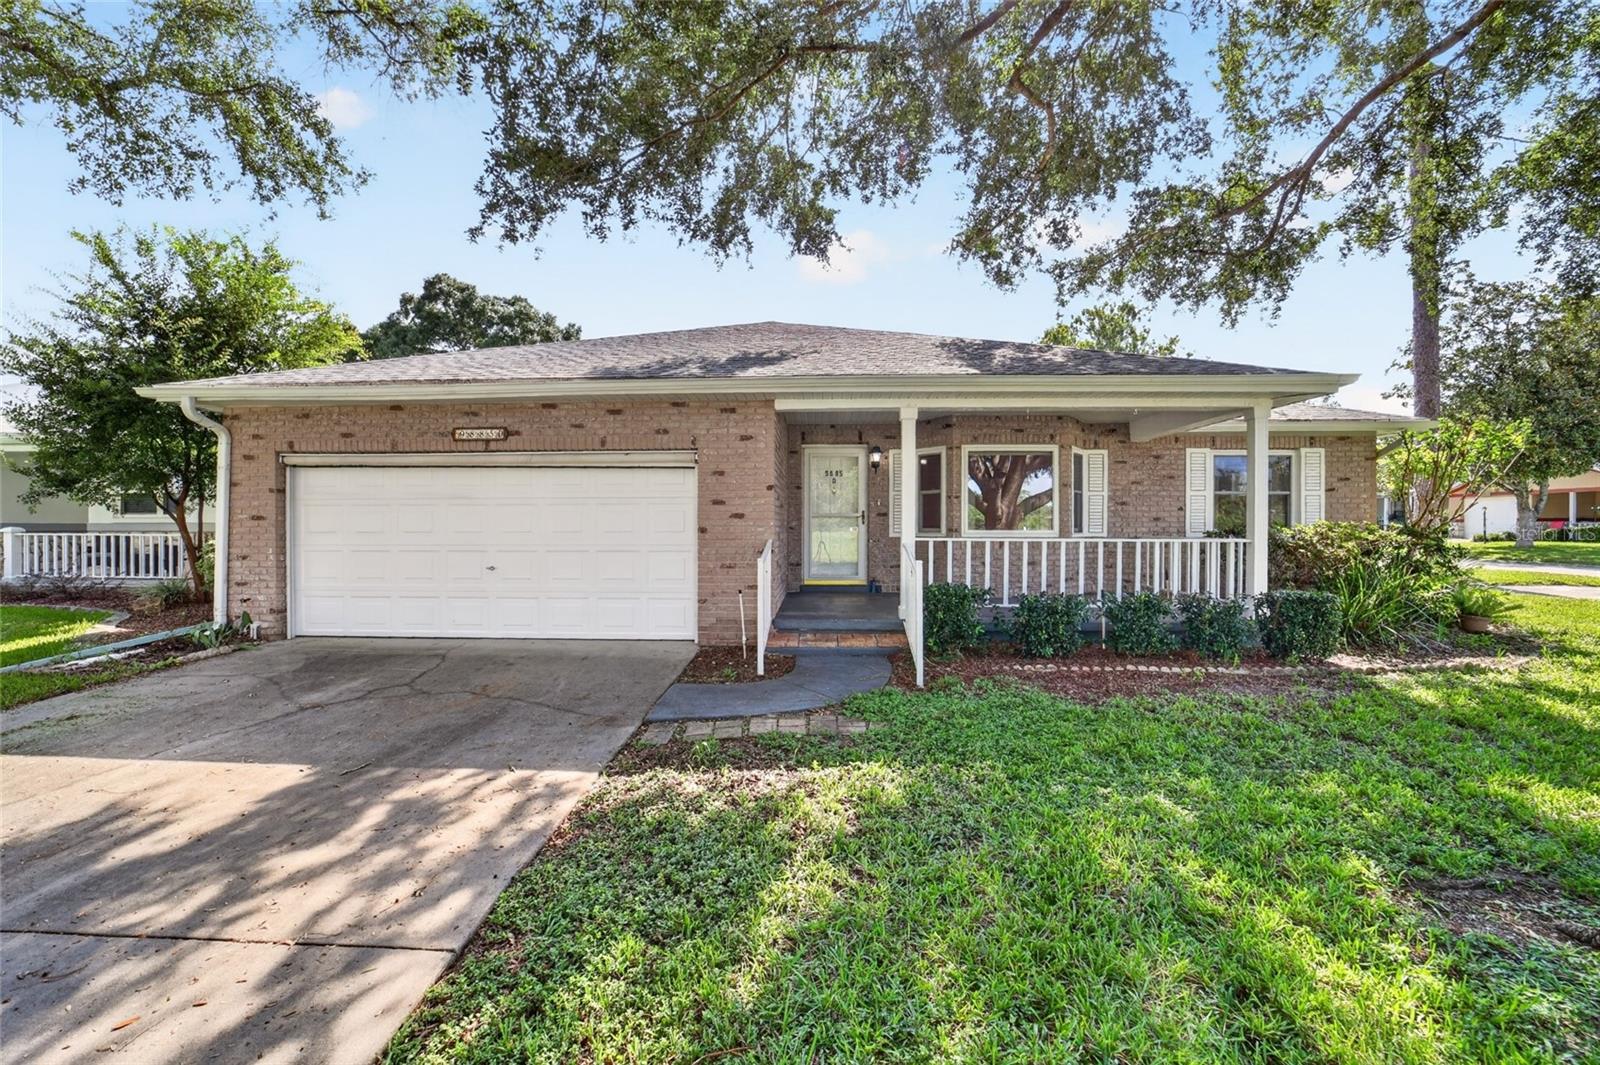 $165,0009885 SW 90th AveOcala, FL · Sold 2026-10-30
 $374,0008815 SW 83rd Court RdOcala, FL · Sold 2026-10-30
 $185,0008157 SW 108th Street RdOcala, FL · Sold 2026-10-30
- $245,0005235 SW 161st RdOcala, FL · Sold 2026-10-30
 $387,0008741 SW 61st LoopOcala, FL · Sold 2026-10-29
 $160,00010415 SW 99th AveOcala, FL · Sold 2026-10-29
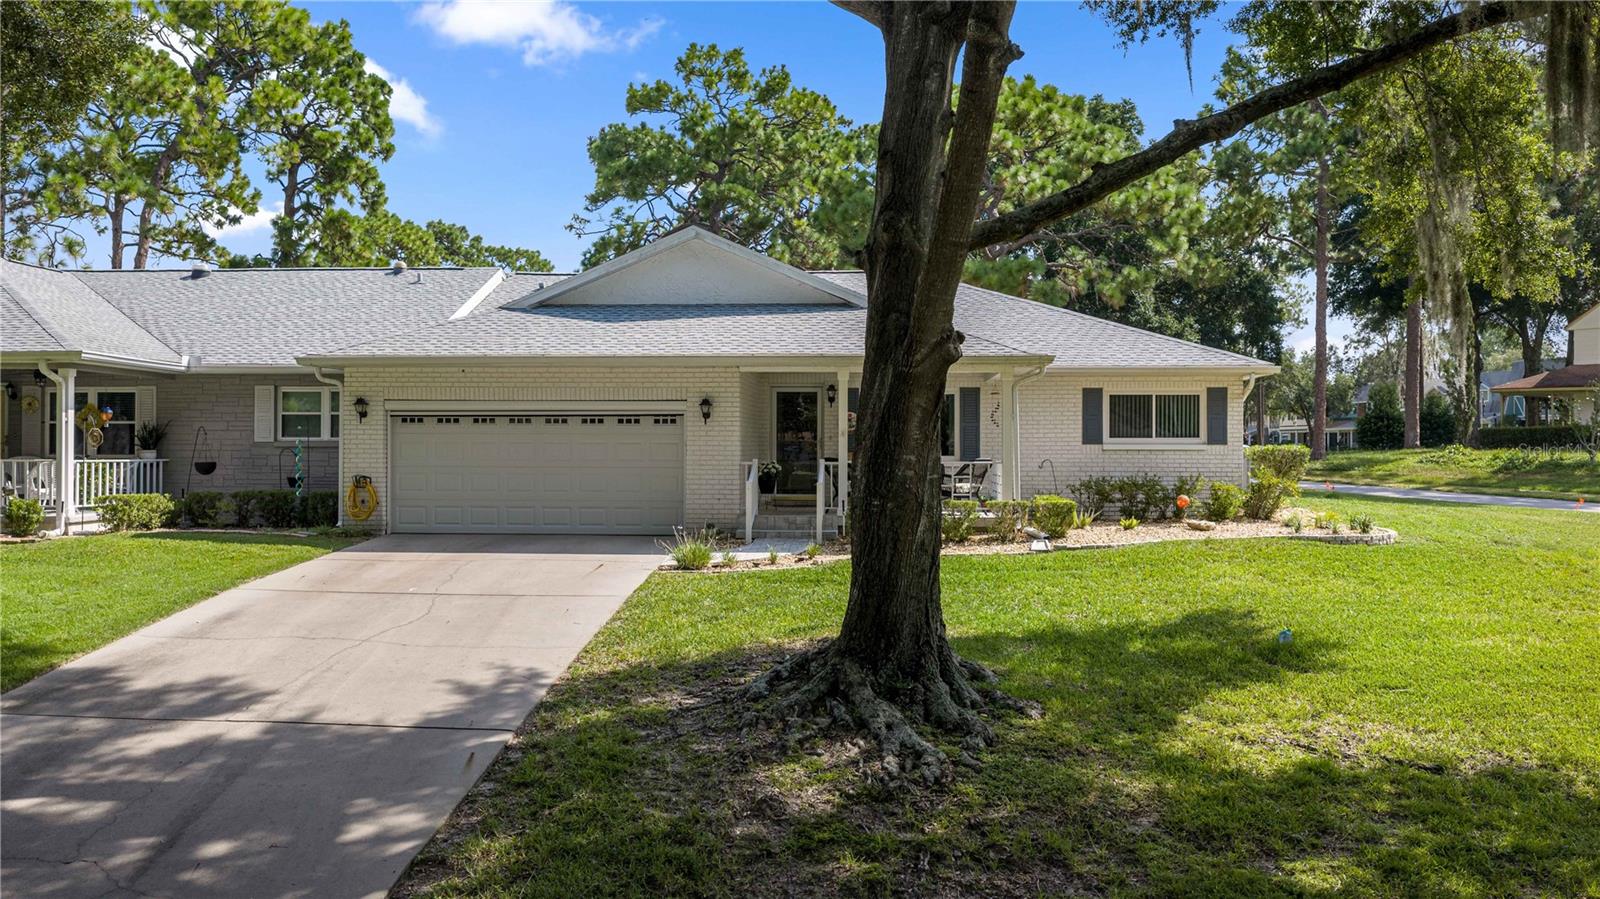 $180,0009920 SW 89th Court RdOcala, FL · Sold 2026-10-28
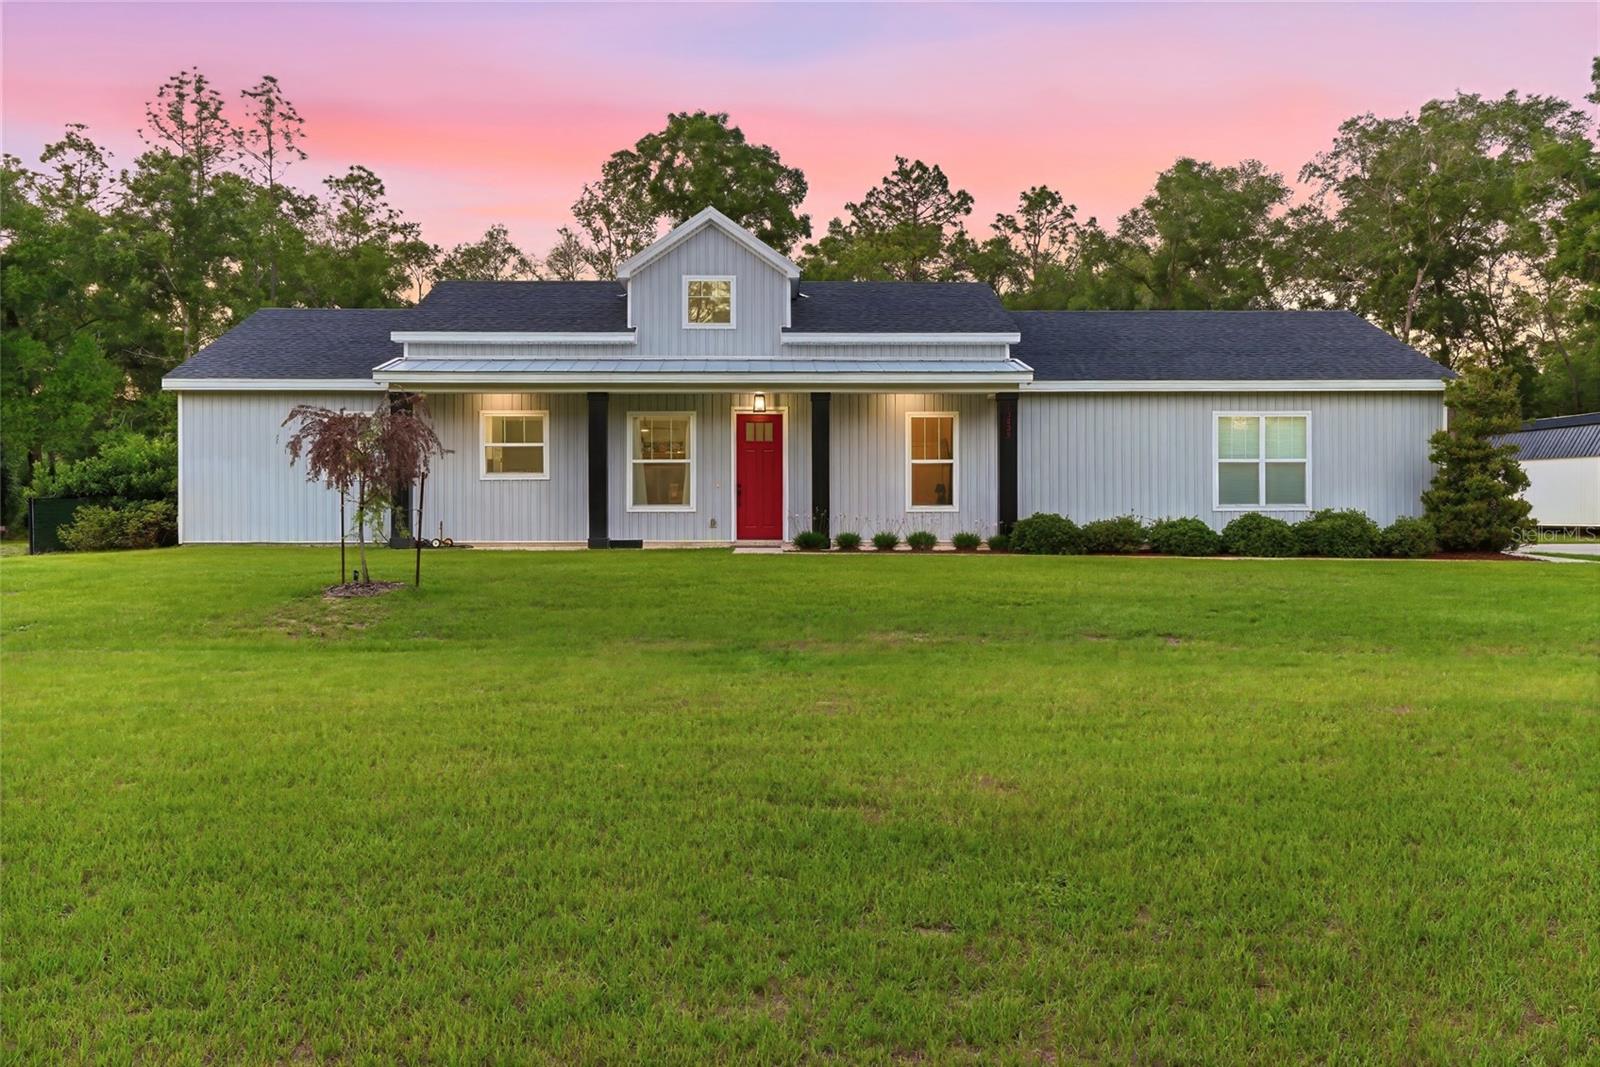 $419,90013825 SW 51st LnOcala, FL · Sold 2026-10-28
Flood
Flood zone X · Minimal flood risk
What's Nearby
Restaurants
- The Club at Candler Hills8139 Southwest 90th Terrace Road, Marion County, FL 34451, United States of America1.3 mi
Groceries
- Publix8075 Southwest 80th Avenue, Ocala, FL 34481, United States of America1.4 mi
- Sprouts Farmers Market8430 Southwest state rd 200, Ocala, FL 34481, United States of America1.5 mi
- Walmart Neighborhood Market7855 SR 200, Ocala, FL 34476, United States of America1.6 mi
Coffee
- Southwest 80th StreetMarion County, FL 34451, United States of America1.4 mi
More homes in Ocala
Homes for sale near Ocala
Data courtesy of: Stellar MLSDisclaimers and data details

Listings courtesy of Stellar MLS as distributed by MLS GRID. Based on information submitted to the MLS GRID. All data is obtained from various sources and may not have been verified by broker or MLS GRID. Supplied Open House Information is subject to change without notice. All information should be independently reviewed and verified for accuracy. Properties may or may not be listed by the office/agent presenting the information. Listing information is provided for consumers’ personal, non-commercial use, solely to identify prospective properties for potential purchase; all other use is strictly prohibited and may violate relevant federal and state law. Information deemed reliable but not guaranteed. Copyright © 2026 MLS GRID. All Rights Reserved.

Continental Real Estate Group, Inc
Broker: Derek Eisenberg
Listing last updated: Sep 12, 2026, 1:10 PM EDT. SURF LOCAL last checked: Nov 21, 2026, 6:34 PM EST.