
 Active
9518 SW 70th Loop
Ocala, FL 34481 · Single family
$539,000
Listing courtesy of Beth Anthony, RE/MAX PREMIER REALTY
- 3 Beds
- 4 Baths
- 2,595 sqft
Cynthia's Insights On This Property
- Built 2012
- Last recorded sale: $565,000 in May 2023
- Typical sale in 34481 over the last year: $247,250, $162 per sq ft
- Owners in 34481 stay about 5 years; 5% of homes changed hands last year


📊 Price Pulse
What would you pay for this place?
Sale prices come from county public records, not MLS data.Listing agent
Contact
Send a message and we'll pass it to the listing agent. Nothing is sent until you ask.
About this home
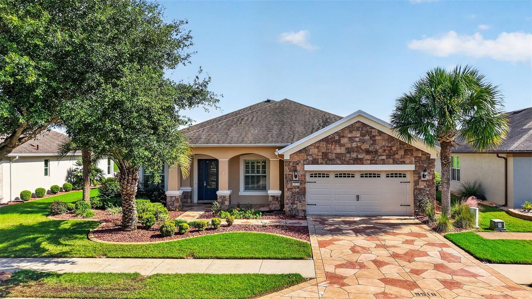
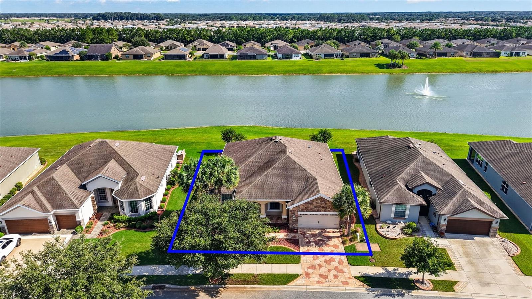
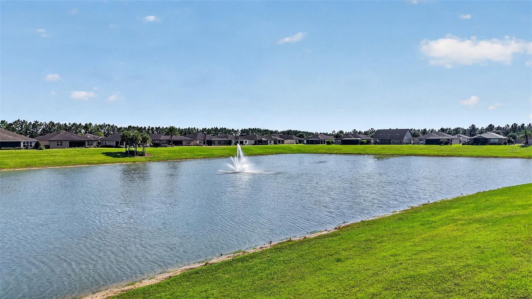
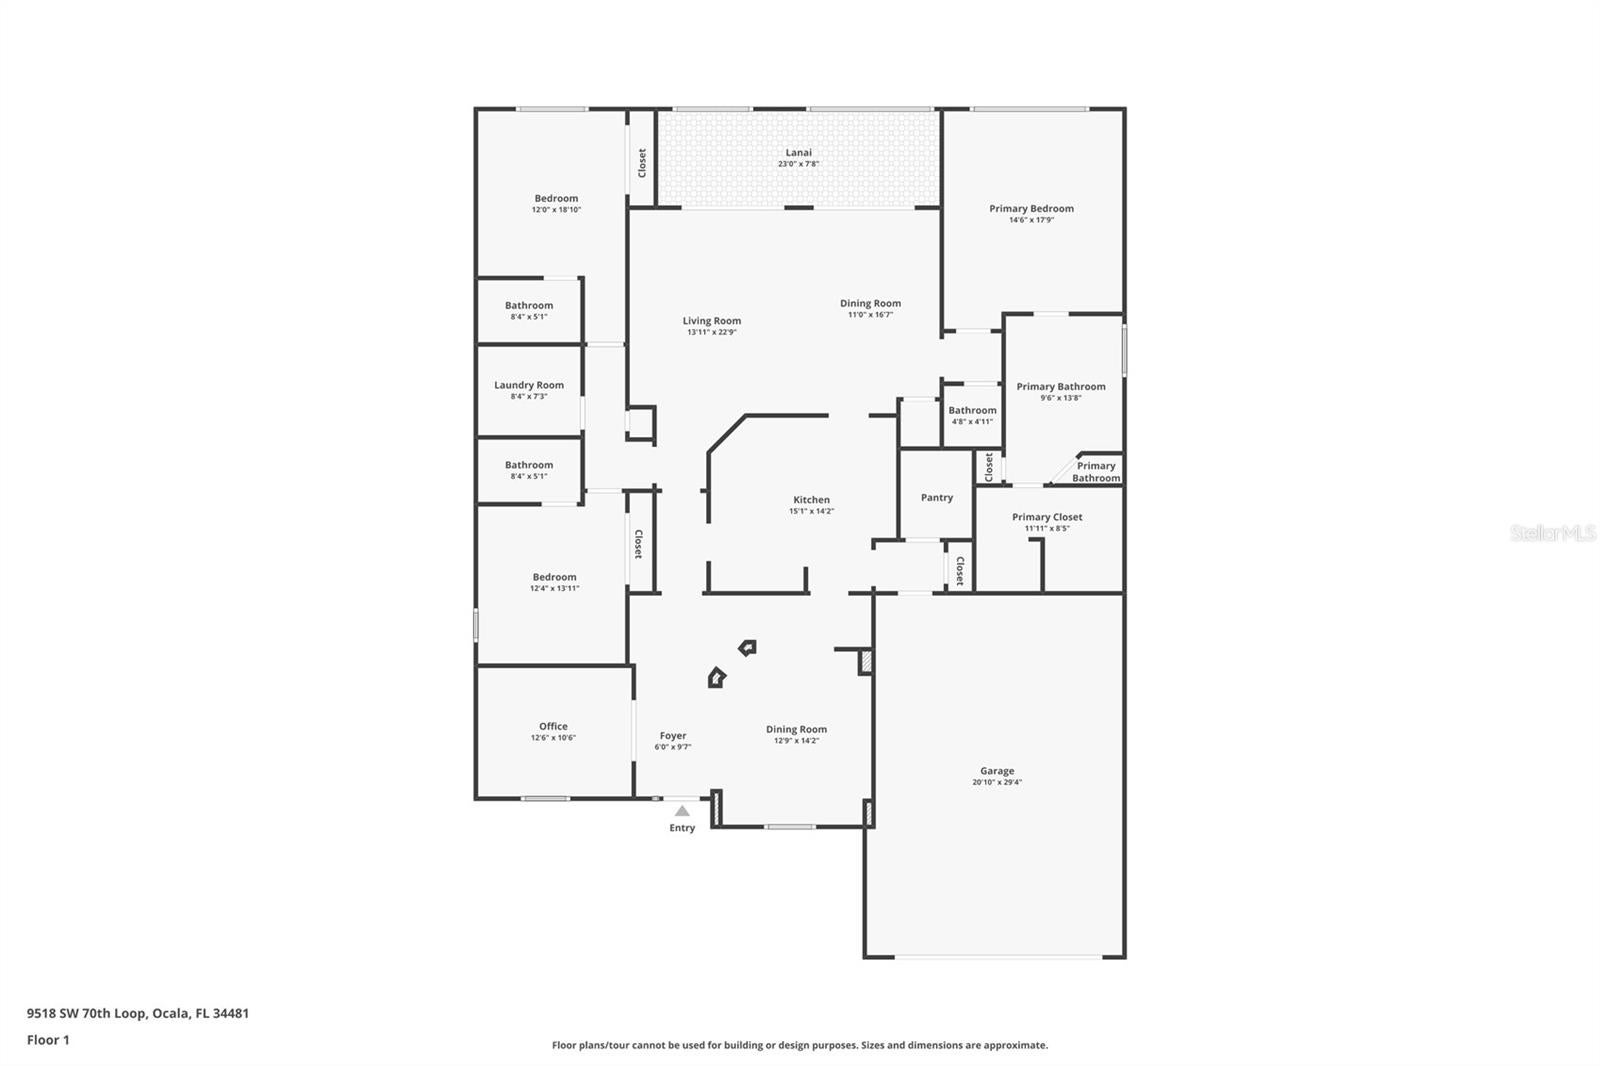
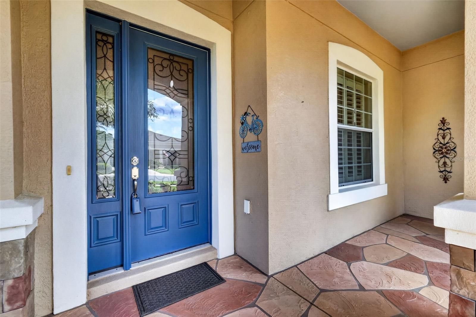
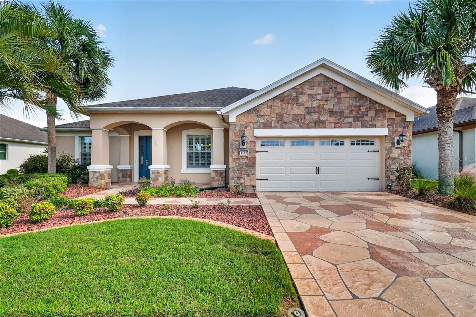
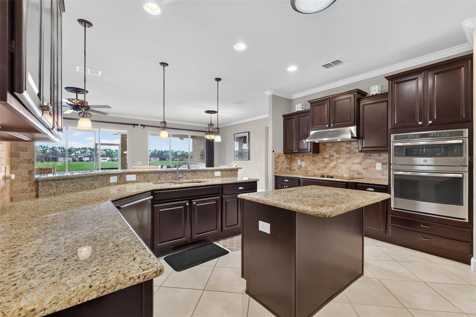
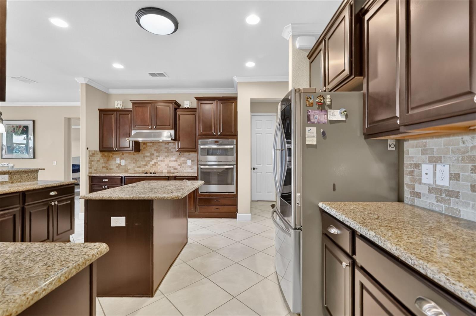
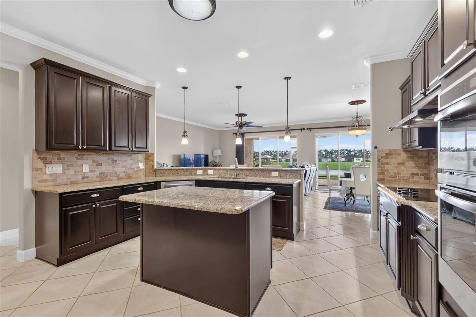
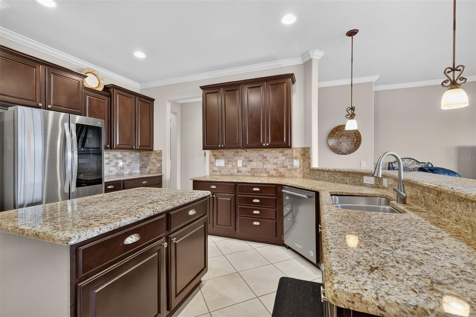
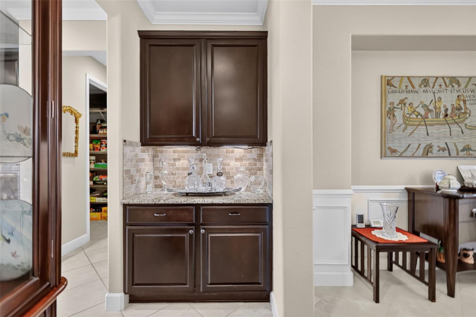
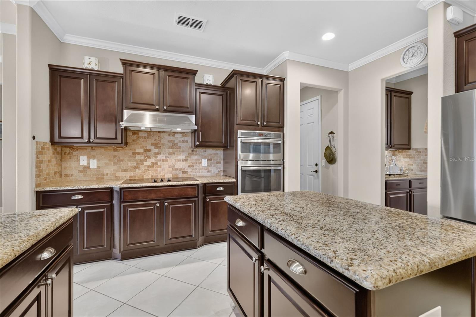
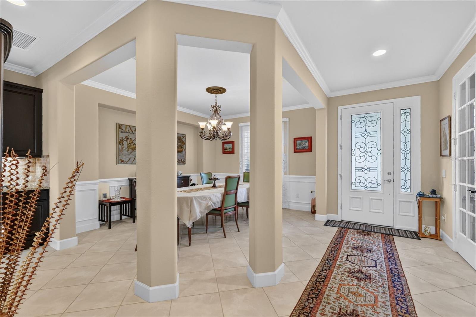
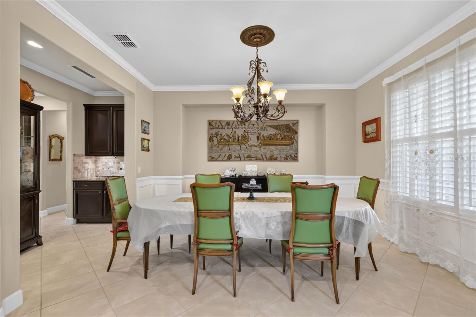
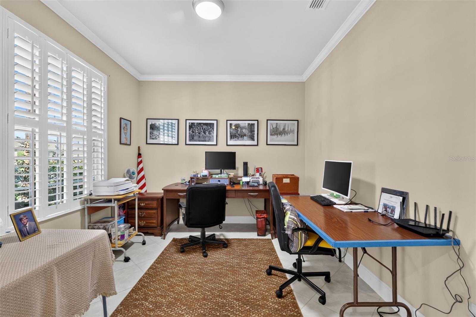
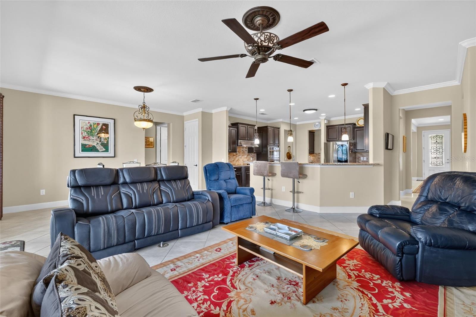
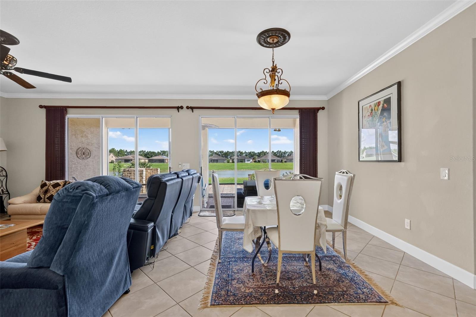
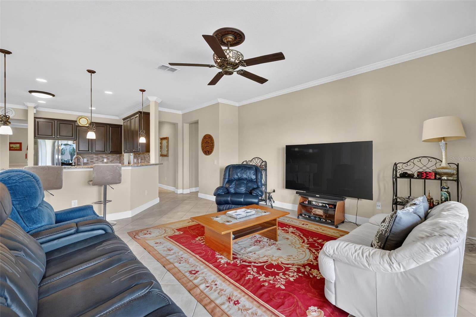
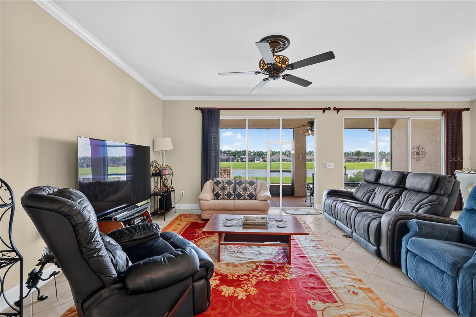
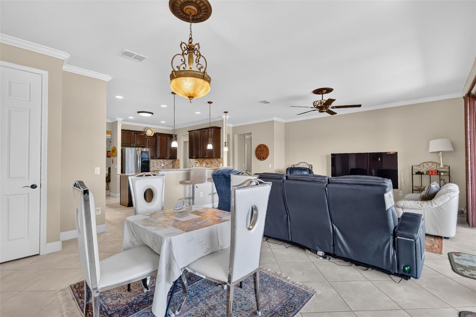
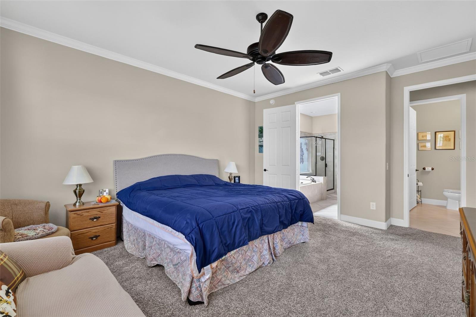
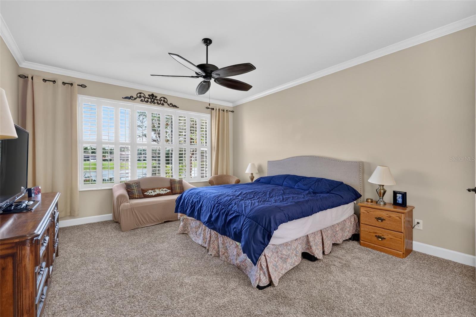
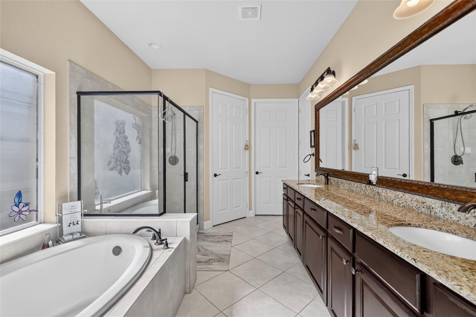
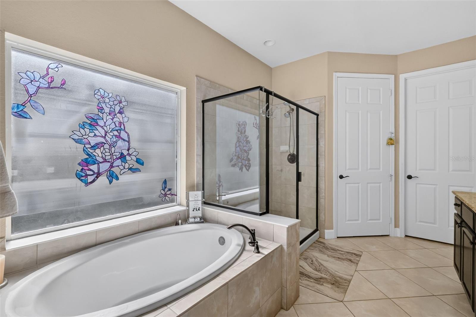
GEORGEOUS LAKE VIEWS overlooking Weston pond. The afternoon light is spectacular as it illuminates the water --a view that you can enjoy right from your screened lanai, living room, primary suite and guest bedroom. You will find attention to detail with 9 foot ceilings accented by crown molding and 20X20 porcelain tile in all main living areas and wainscoting in dining room. French doors off the foyer open to a versatile office space, ideal for work, hobbies or a flex room. Plantation shutters adorn every window complemented by bamboo sliding curtains on the lanai sliding doors.. The chef's kitchen will be delight to prepare meals with granite countertops, 42" espresso cabinetry, upgraded backsplash, under cabinet lighting, pull outs in cabinets, and a solar tube that allows bright natural daylight. Designed for optimal comfort and privacy this 3 bedroom, 3.5 bath floor plan is designed for exceptional privacy for guest and owner as this home provides a split floor plan as well as an ensuite bath for every bedroom. The master bath offers a spa-like experience with dual vanities, soaking tub, seamless walk-in shower and his and hers closets. Step outside to your screened lanai which opens to a paved area complete with a built in BBQ surround for a grill. The 22 X 30 garage offers additional space for storage, work area, or your golf cart. Located in the highly sought-after 55+ Stone Creek community, you'll enjoy a resort-style lifestyle with exceptional amenities including indoor and outdoor pools, a spa featuring a sauna and whirlpool, pickleball and tennis courts, basketball and baseball facilities, two dog parks, countless clubs, social activities, and endless opportunities to make new friends. Best of all, the HOA is only $265.44 enjoy all of the amenities, 24/7 security, trash service and high speed internet. You will find nearby shopping with Publix and assorted shops only 4 miles away. Shalom park is a short golf cart ride away and the World Equestrian Center is located nearby as well and features seasonal shows, concerts, luxury hotels and fine dining year round. This Stunning lake front home is located within this vibrant and well maintained community and just waiting to welcome you home!
moreless
- Property type
- Single family
- Year built
- 2012
- Lot size
- 7,841 sqft
- Garage
- 2 cars
- On market
- 2 days
- Price per sqft
- $208
- HOA fees
- $265/mo
- Listing ID
- OM733689
Show Full Details
Property Info
- Property Type
- Residential
- Property Subtype
- SingleFamilyResidence
- Year Built
- 2012
- Levels
- One
- Direction Faces
- West
- Lot Size (acres)
- 0.18
- Lot Size (sqft)
- 7841.0
- Senior Community
- Yes
- Contract Date
- 2026-10-15
- On Market Date
- 2026-10-15
- Cumulative Days on Market
- 2
Interior Features
- Interior Features
- High Ceilings, Open Floorplan, Stone Counters, Walk-In Closet(S)
- Flooring
- Tile
- Laundry Features
- Inside, Laundry Room
- Levels
- One
Appliances
- Appliances
- Dishwasher, Disposal, Dryer, Electric Water Heater, Microwave, Range Hood, Refrigerator, Washer
Heating & Cooling
- Heating
- Central
- Cooling
- Central Air
Exterior Features
- Construction Materials
- Block, Concrete, Stucco
- Foundation
- Slab
- Roof
- Shingle
- View
- Water
- Waterfront Features
- Lake Front
- Waterfront
- Yes
Features & Amenities
- Garage Spaces
- 2.0
- Garage
- Yes
- Attached Garage
- Yes
- Parking Features
- Attached
- Lot Features
- Cleared, Landscaped, Paved, Waterfront
Community/Association
- HOA
- Yes
- HOA Name
- Rachel Meyer
- HOA Fee
- $265
- HOA Fee Frequency
- Monthly
- HOA Fee Includes
- Internet, Trash
- Association Amenities
- Clubhouse, Golf Course, Pool, Shuffleboard Court, Spa/Hot Tub, Tennis Court(S), Trail(S)
- Community Features
- Gated, Fitness Center, Golf, Pool, Restaurant, Sidewalks
Utilities
- Utilities
- Cable Available, Cable Connected, Electricity Connected, Sewer Connected, Water Connected
- Sewer
- Public Sewer
- Water Source
- Public
Taxes
- Annual Tax Amount
- $7,415
- Tax Year
- $2,025
- Legal Description
- SEC 11 TWP 16 RGE 20 PLAT BOOK 012 PAGE 054 STONE CREEK BY DEL WEBB WESTON PH 1 & 2 LOT 9
Data freshness
- SURF LOCAL last checked
- Nov 20, 2026, 6:34 PM EST
Location
Approximate location, shown from the displayed address.
Similar homes nearby
- $450,0005780 SW 70th Ter, Ocala, FL 344744 Beds3 Baths2,420 sqftListing courtesy of EXP REALTY LLC · Data courtesy of: Stellar MLS
 Active
- $529,0008534 SW 59th Lane Rd, Ocala, FL 344813 Beds3 Baths2,409 sqftListing courtesy of EXP REALTY LLC · Data courtesy of: Stellar MLS
 Active
- $469,900836 NW 6th Ter, Ocala, FL 344756 Beds4 Baths2,212 sqftListing courtesy of THE AMERICAN DREAM · Data courtesy of: Stellar MLS
 Active
- $450,00010320 SW 103rd Ct, Ocala, FL 344815 Beds3 Baths2,560 sqftListing courtesy of SHOWCASE PROPERTIES OF CENTRAL · Data courtesy of: Stellar MLS
 Active
- $485,0009924 SW 106th Cir, Ocala, FL 344812 Beds2 Baths2,115 sqftListing courtesy of RE/MAX ALLSTARS REALTY · Data courtesy of: Stellar MLS
 Active
- $615,0008914 SW 84th Cir, Ocala, FL 344813 Beds2 Baths1,950 sqftListing courtesy of GILBO REALTY LLC · Data courtesy of: Stellar MLS
 Active
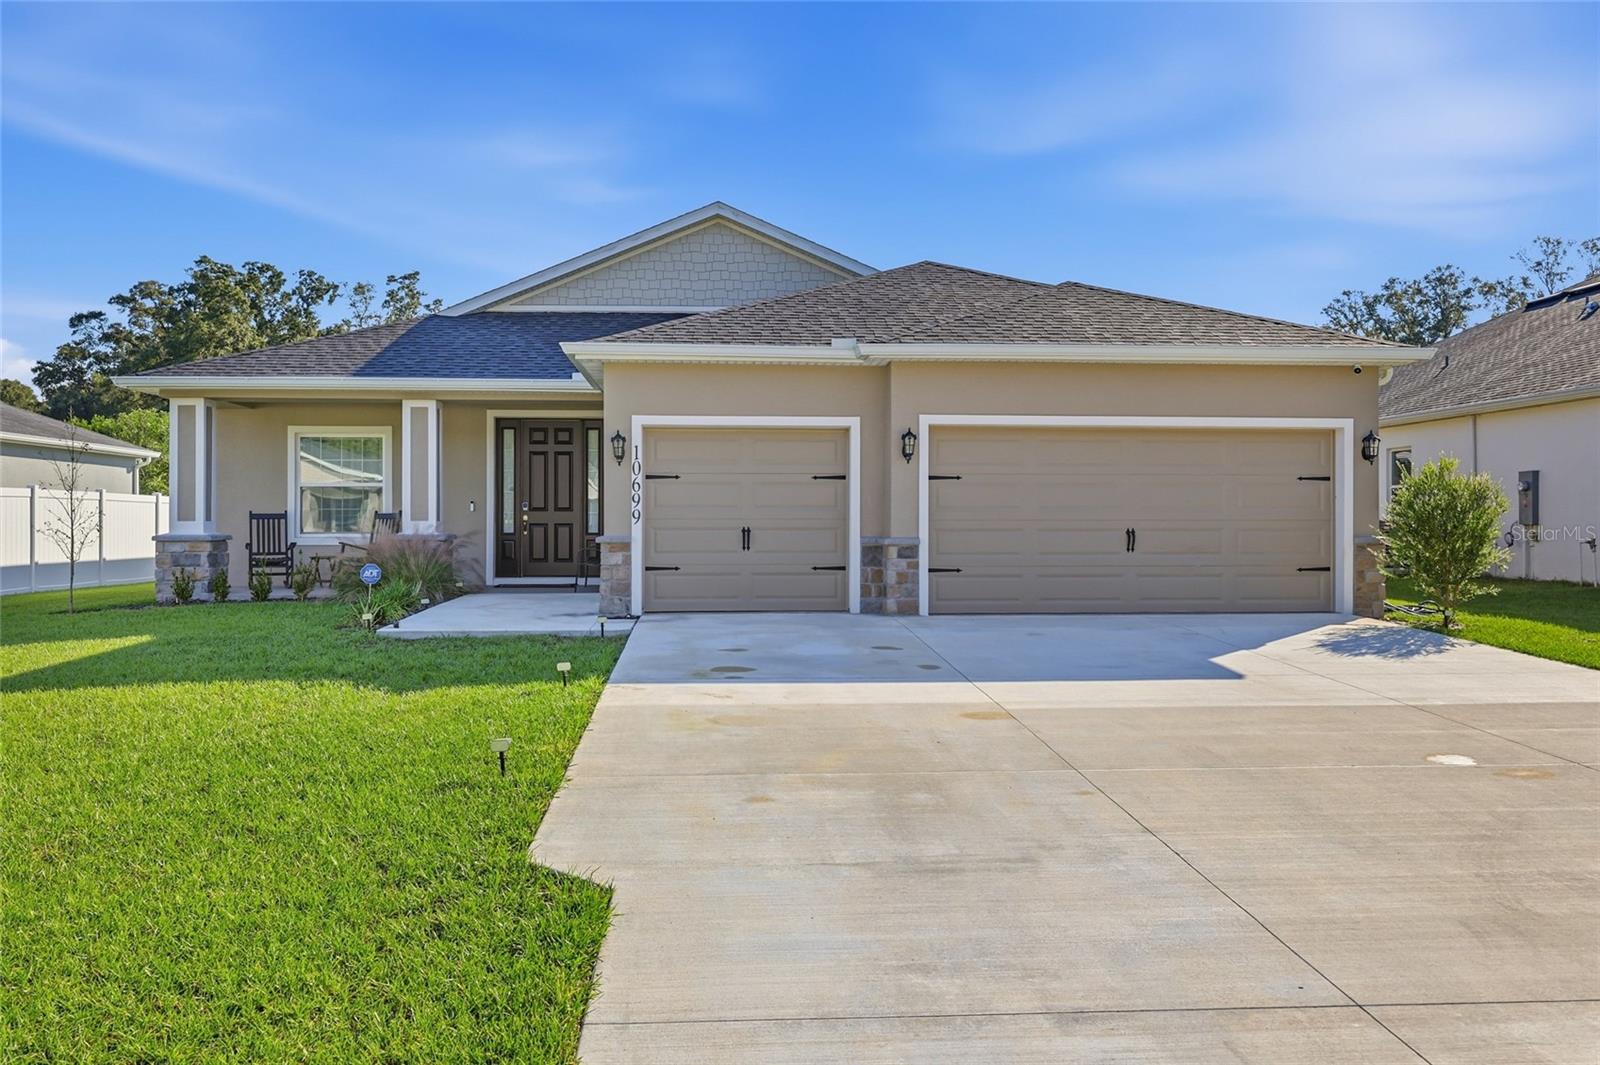
- $434,90010699 SW 76th, Ocala, FL 344734 Beds3 Baths13,676 sqftListing courtesy of LPT REALTY, LLC · Data courtesy of: Stellar MLS
 Active
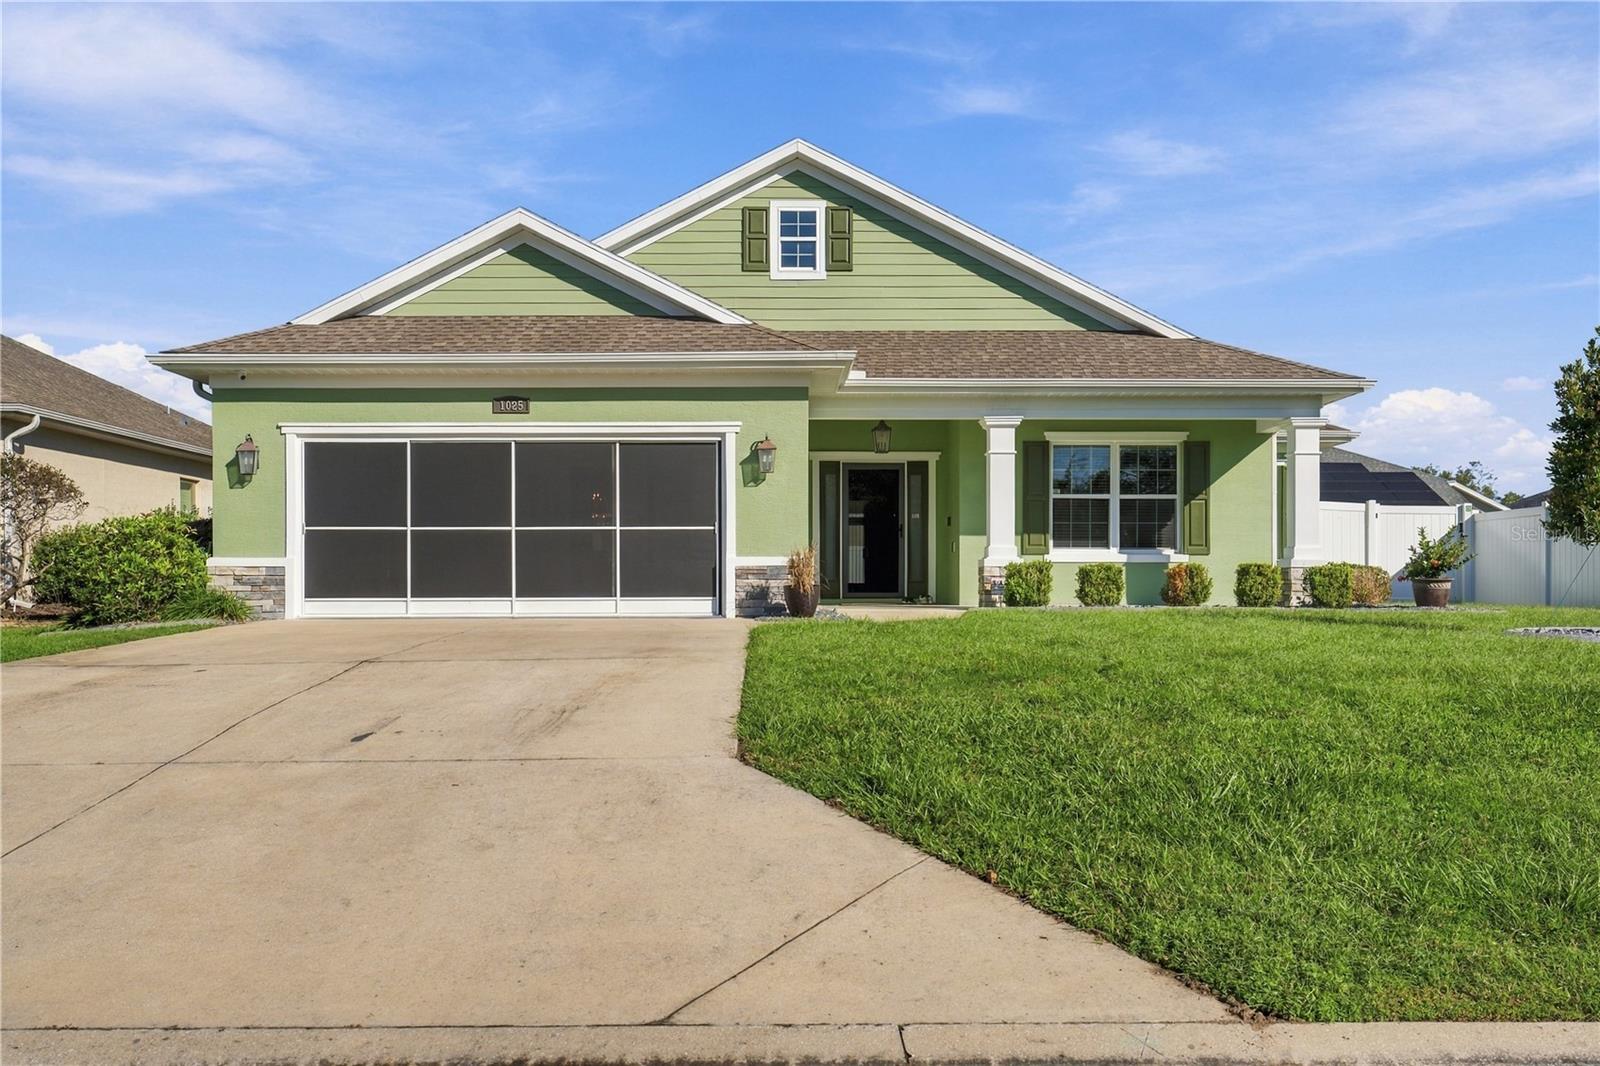
- $439,9001025 NW 45th Pl, Ocala, FL 344753 Beds2 Baths2,065 sqftListing courtesy of TRIPLE CROWN RLTY/OCALA · Data courtesy of: Stellar MLS
 Active
What Sold Nearby
 $374,0008815 SW 83rd Court RdOcala, FL · Sold 2026-10-30
 $387,0008741 SW 61st LoopOcala, FL · Sold 2026-10-29
 $464,55013510 SW 64th Street RdOcala, FL · Sold 2026-10-26
 $380,00010665 SW 101st Lane RdOcala, FL · Sold 2026-10-26
 $373,0007771 SW 97th CirOcala, FL · Sold 2026-10-26
 $329,0008835 SW 83rd Court RdOcala, FL · Sold 2026-10-23
 $425,0009918 SW 106th CirOcala, FL · Sold 2026-10-20
 $430,00010618 SW 101st Lane RdOcala, FL · Sold 2026-10-19
Flood
Flood zone X · Minimal flood risk
What's Nearby
Restaurants
- The Club at Candler Hills8139 Southwest 90th Terrace Road, Marion County, FL 34451, United States of America0.9 mi
Parks
- Sholom Park7110, Ocala, FL 34481, United States of America1.2 mi
- Calesa ParkMarion County, Florida, United States of America1.5 mi
- Walking & Activities AreaMarion County, Florida, United States of America1.7 mi
Coffee
- Southwest 80th StreetMarion County, FL 34451, United States of America0.9 mi
More homes in Ocala
Homes for sale near Ocala
Data courtesy of: Stellar MLSDisclaimers and data details

Listings courtesy of Stellar MLS as distributed by MLS GRID. Based on information submitted to the MLS GRID. All data is obtained from various sources and may not have been verified by broker or MLS GRID. Supplied Open House Information is subject to change without notice. All information should be independently reviewed and verified for accuracy. Properties may or may not be listed by the office/agent presenting the information. Listing information is provided for consumers’ personal, non-commercial use, solely to identify prospective properties for potential purchase; all other use is strictly prohibited and may violate relevant federal and state law. Information deemed reliable but not guaranteed. Copyright © 2026 MLS GRID. All Rights Reserved.

Continental Real Estate Group, Inc
Broker: Derek Eisenberg
Listing last updated: Oct 17, 2026, 5:47 PM EDT. SURF LOCAL last checked: Nov 20, 2026, 6:34 PM EST.