
 Active
9221 SW 70th Loop
Ocala, FL 34481 · Single family
$365,000
Listing courtesy of Dava Peters and Laurie Sirrell, WEICHERT REALTORS HALLMARK PROPERTIES
- 2 Beds
- 2 Baths
- 2,147 sqft
Cynthia's Insights On This Property
- Built 2015
- Last recorded sale: $340,000 in August 2024
- Typical sale in 34481 over the last year: $248,000, $163 per sq ft
- Owners in 34481 stay about 5 years; 4% of homes changed hands last year
- County record lists a private pool


📊 Price Pulse
What would you pay for this place?
Sale prices come from county public records, not MLS data.Listing agent
Contact
Send a message and we'll pass it to the listing agent. Nothing is sent until you ask.
About this home
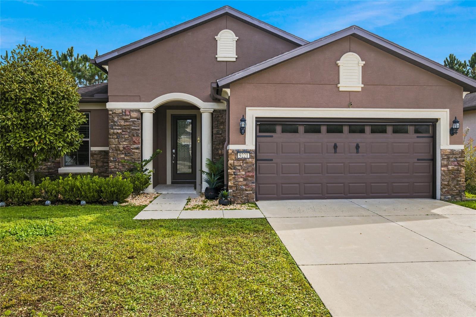
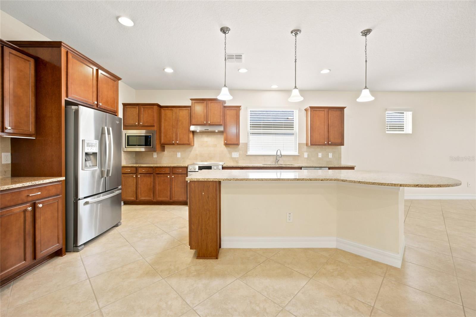
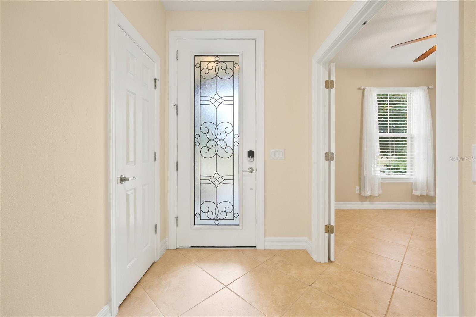
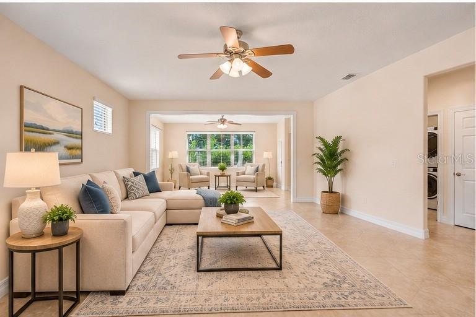
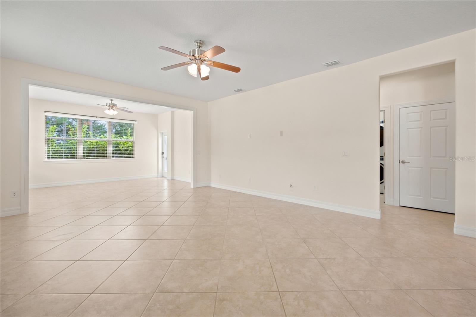
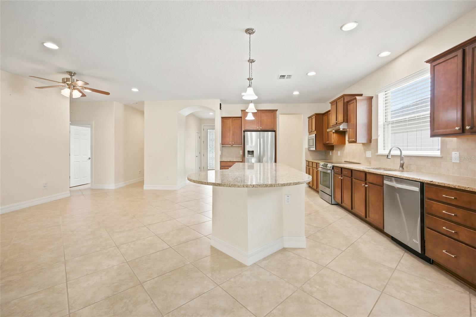
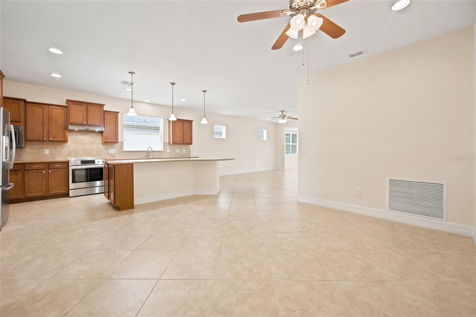
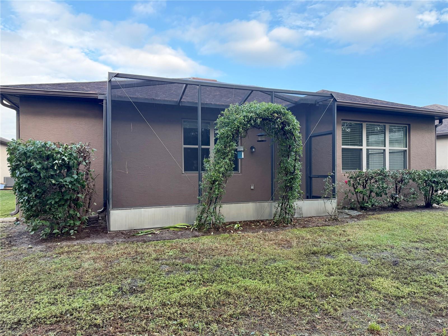
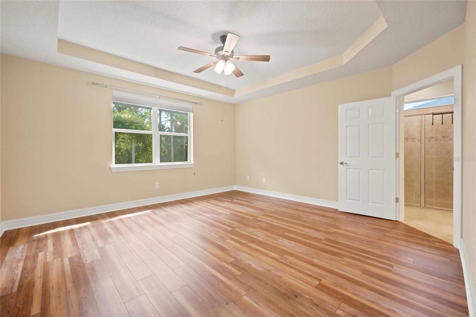
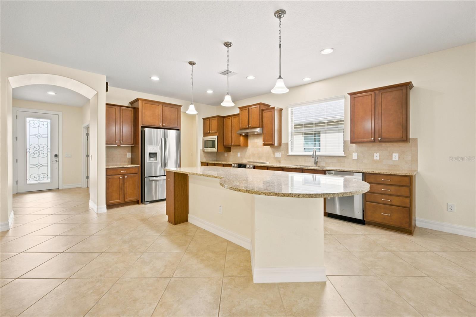
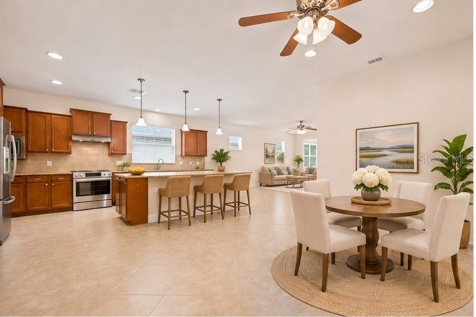
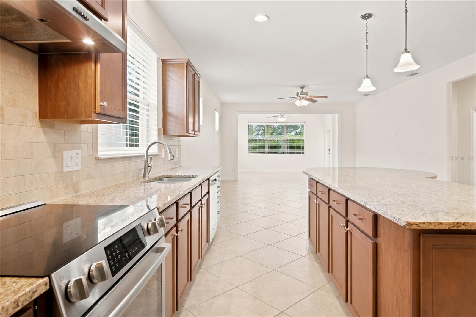
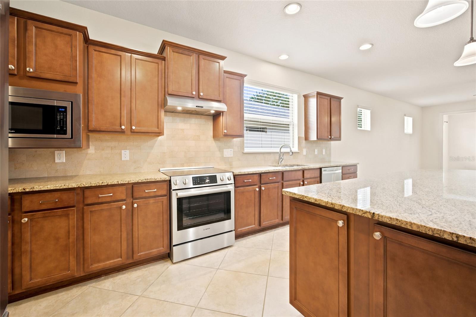
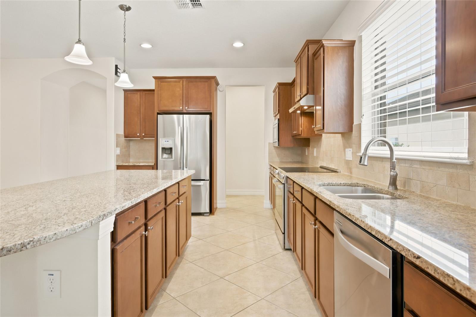
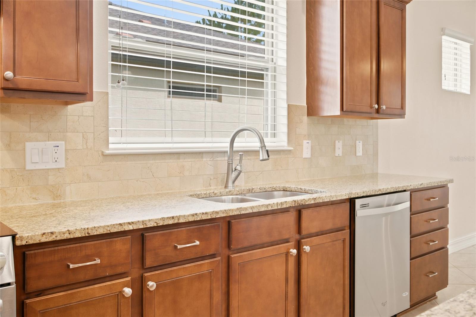
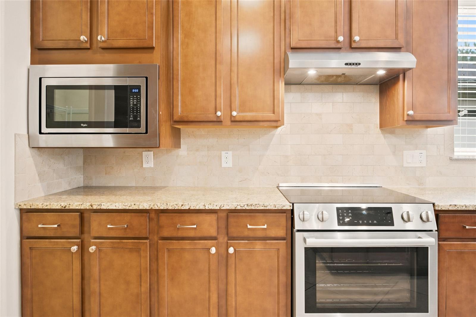
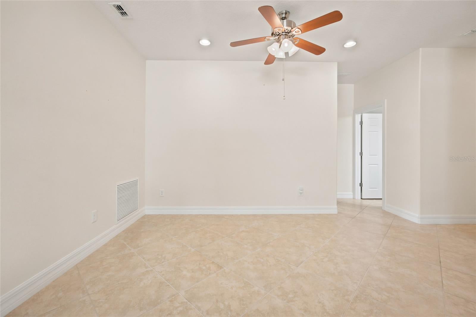
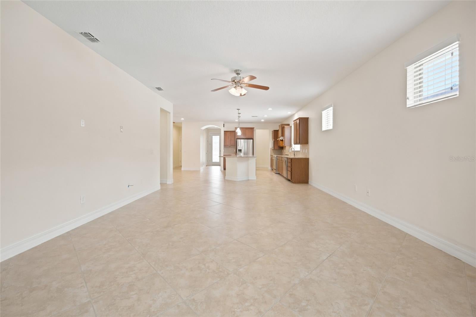
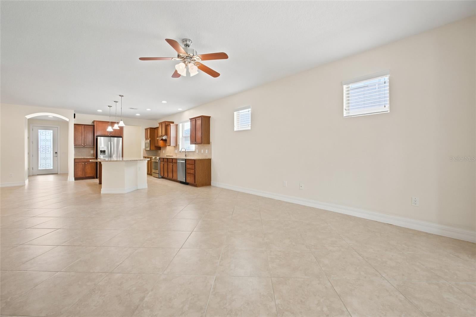
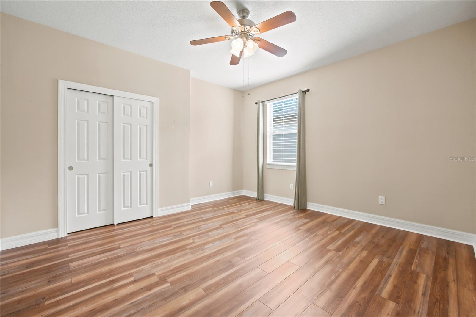
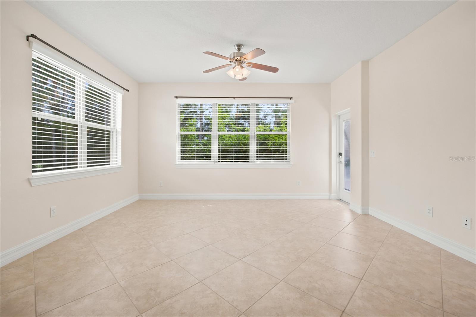
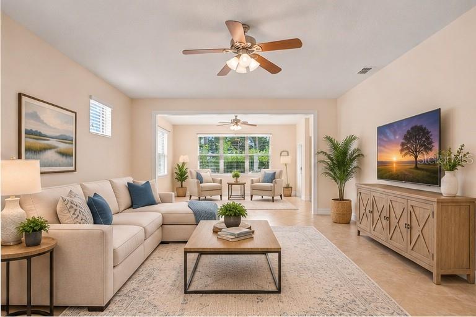
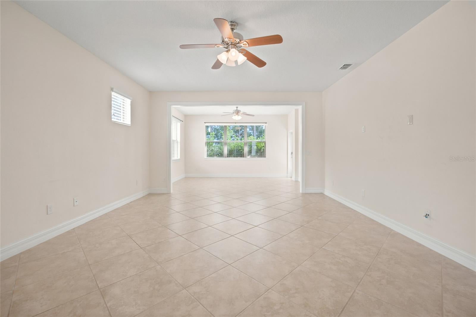
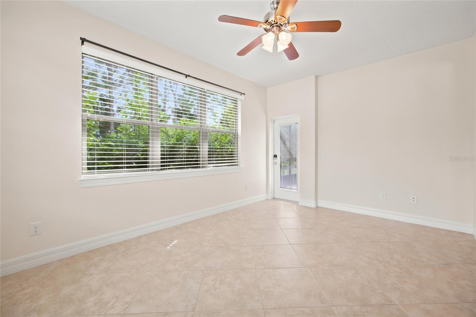
Enjoy resort-style living in this 2-bedroom, 2-bath with den, Martin Ray model, ideally situated on a premium homesite in the gated 55+ Stone Creek community. Backing to mature trees and green space with no neighbors directly behind, this home offers a peaceful setting and a thoughtfully designed layout featuring a Flex Room, climate-controlled sunroom, and screened patio. The inviting entry features decorative columns and a glass-inset front door, leading to an open interior with diagonally laid ceramic tile, neutral finishes, recessed LED lighting, ceiling fans, and window blinds. The versatile Flex Room is perfect for a home office, den, or third bedroom while the sunroom provides additional year-round living space. The kitchen features granite countertops, stainless steel appliances, a large center island with pendant lighting and bar-height seating, and a spacious walk-in pantry. Open to the Gathering Room, this layout is ideal for entertaining or everyday living, with easy access to the sunroom and screened patio. Perfect for relaxing while enjoying the natural surroundings. The Owner’s Suite offers a tray ceiling, customized California-style walk-in closet, and peaceful views. The en-suite bath includes a double-sink vanity, step-in shower with decorative tilework. Additional highlights include an expanded two-car garage with a 10' x 12' extension, ideal for a golf cart, or extra storage. The laundry room has ample cabinetry, a folding counter, and utility sink. Stone Creek offers an active, amenity-rich lifestyle with a 24-hour staffed gated entrance, heated pools, fitness center, spa, hot tubs, saunas, pickleball, tennis, bocce, softball, and a dedicated lifestyle team coordinating activities and events. Residents can also enjoy the community golf course, pro shop, and restaurant—perfect for a round of golf, dining, and socializing. Enjoy the combination of a thoughtfully designed home, a peaceful private homesite, and resort-style community living in sought-after Stone Creek.
moreless
- Property type
- Single family
- Year built
- 2015
- Lot size
- 6,098 sqft
- Garage
- 2 cars
- On market
- 10 days
- Price per sqft
- $170
- HOA fees
- $265/mo
- Listing ID
- OM735145
Show Full Details
Property Info
- Property Type
- Residential
- Property Subtype
- SingleFamilyResidence
- Year Built
- 2015
- Levels
- One
- Direction Faces
- West
- Lot Size (acres)
- 0.14
- Lot Size (sqft)
- 6098.0
- Senior Community
- Yes
- Contract Date
- 2026-11-03
- On Market Date
- 2026-11-06
- Cumulative Days on Market
- 194
Interior Features
- Interior Features
- High Ceilings, Open Floorplan, Stone Counters, Tray Ceiling(S), Walk-In Closet(S)
- Flooring
- Tile
- Laundry Features
- Inside, Laundry Room
- Levels
- One
Appliances
- Appliances
- Convection Oven, Dishwasher, Disposal, Dryer, Electric Water Heater, Exhaust Fan, Microwave, Range, Range Hood, Refrigerator, Washer, Water Purifier, Water Softener
Heating & Cooling
- Heating
- Central
- Cooling
- Central Air
Exterior Features
- Exterior Features
- Lighting, Rain Gutters
- Patio & Porch Features
- Covered, Screened
- Construction Materials
- Block, Concrete, Stucco
- Foundation
- Slab
- Roof
- Shingle
Features & Amenities
- Garage Spaces
- 2.0
- Garage
- Yes
- Attached Garage
- Yes
- Parking Features
- Attached
Community/Association
- HOA
- Yes
- HOA Name
- FS Residential
- HOA Phone
- $3,522,378,418
- HOA Fee
- $265
- HOA Fee Frequency
- Monthly
- HOA Fee Includes
- Internet, Maintenance Grounds, Security, Trash
- Association Amenities
- Basketball Court, Barbecue, Clubhouse, Fitness Center, Gated, Golf Course, Park, Pool, Shuffleboard Court, Spa/Hot Tub, Tennis Court(S), Trail(S)
- Community Features
- Gated, Clubhouse, Fitness Center, Golf, Pool, Restaurant, Sidewalks, Tennis Court(S)
Utilities
- Utilities
- Electricity Connected, Sewer Connected, Water Connected
- Sewer
- Private Sewer
- Water Source
- Private
Taxes
- Annual Tax Amount
- $5,153
- Tax Year
- $2,025
- Legal Description
- SEC 11 TWP 16 RGE 20 PLAT BOOK 012 PAGE 098 STONE CREEK BY DEL WEBB WESTON PHASE 3 LOT 1
Other
- Co List Agent Mls Id
- 272505308
- Co List Agent Full Name
- Laurie Sirrell
- Co List Office Name
- WEICHERT REALTORS HALLMARK PRO
- Co List Office Mls Id
- 272503162
Data freshness
- SURF LOCAL last checked
- Nov 20, 2026, 9:24 PM EST
Location
Approximate location, shown from the displayed address.
Similar homes nearby
- $348,8209084 SW 67th Ave, Ocala, FL 344764 Beds2 Baths1,850 sqftListing courtesy of PULTE REALTY OF WEST FLORIDA LLC · Data courtesy of: Stellar MLS
 Active
- $399,9997850 SW 97th Cir, Ocala, FL 344813 Beds2 Baths2,029 sqftListing courtesy of NEXT GENERATION REALTY OF MARION COUNTY · Data courtesy of: Stellar MLS
 Active
- $329,5783475 SW 153rd Place Rd, Ocala, FL 344733 Beds2 Baths1,684 sqftListing courtesy of K HOVNANIAN FLORIDA REALTY · Data courtesy of: Stellar MLS
 Active
- $319,9996099 SW 64th Ter, Ocala, FL 344744 Beds3 Baths2,132 sqftListing courtesy of AXEN REALTY LLC · Data courtesy of: Stellar MLS
 Active
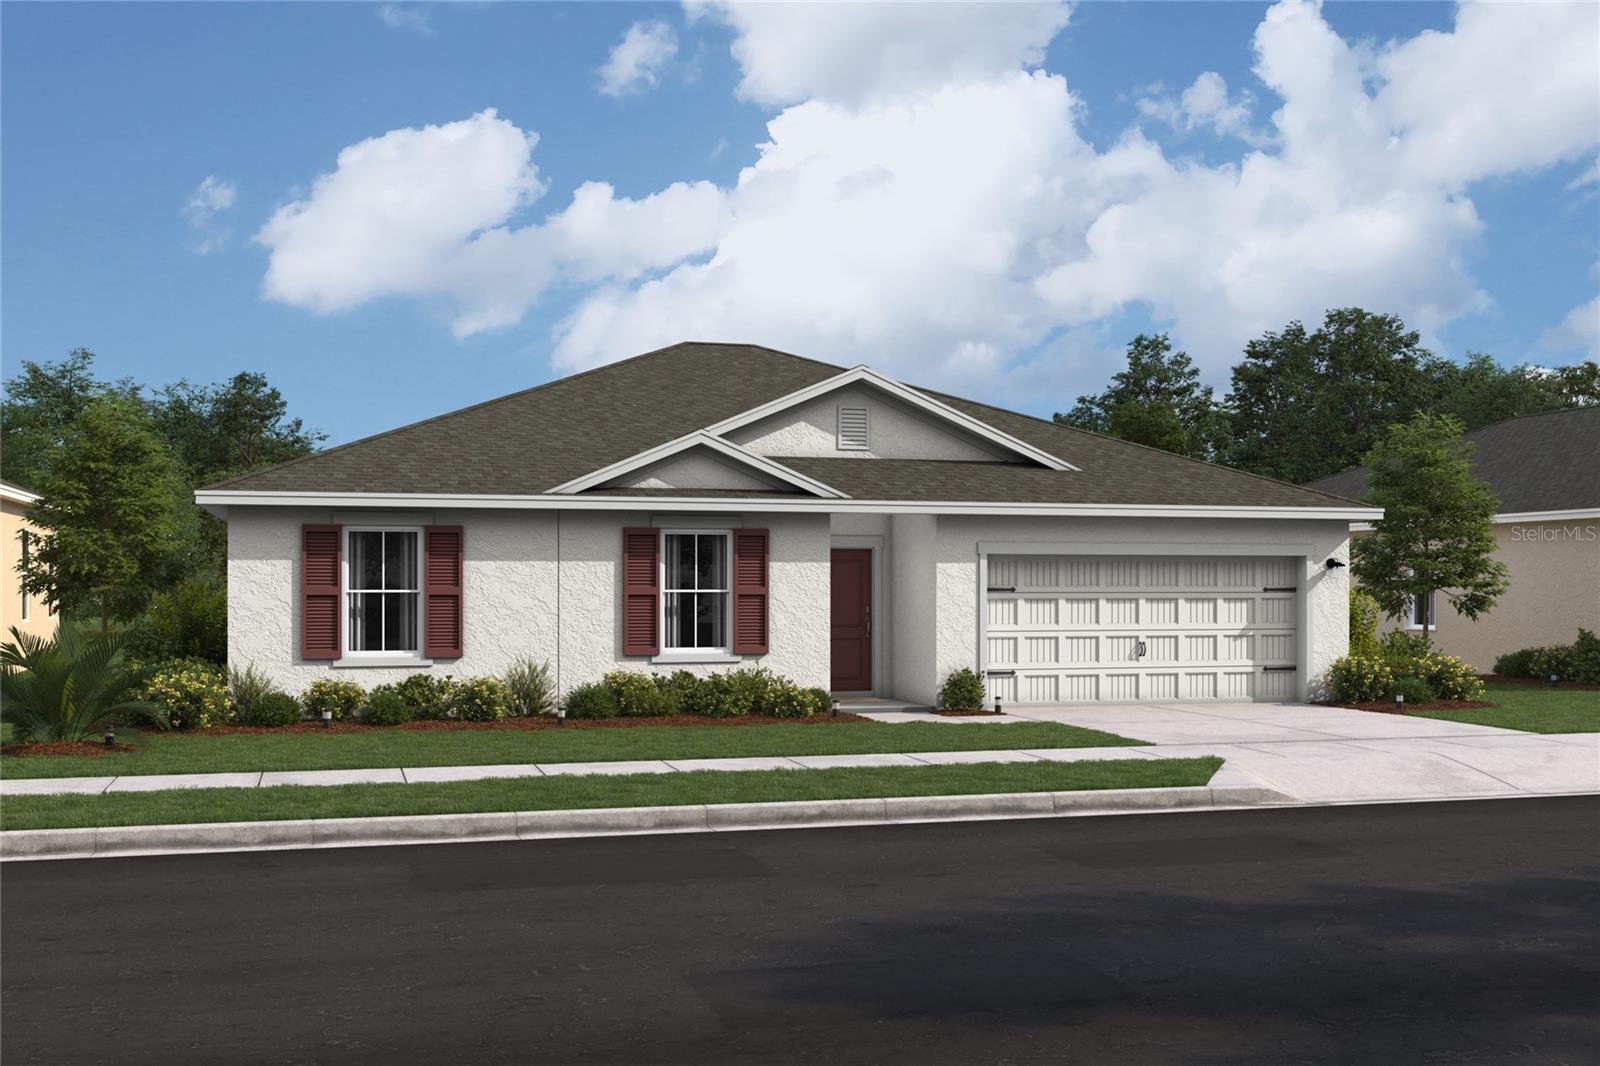
- $306,6273474 SW 153rd Place Rd, Ocala, FL 344733 Beds2 Baths1,831 sqftListing courtesy of K HOVNANIAN FLORIDA REALTY · Data courtesy of: Stellar MLS
 Active
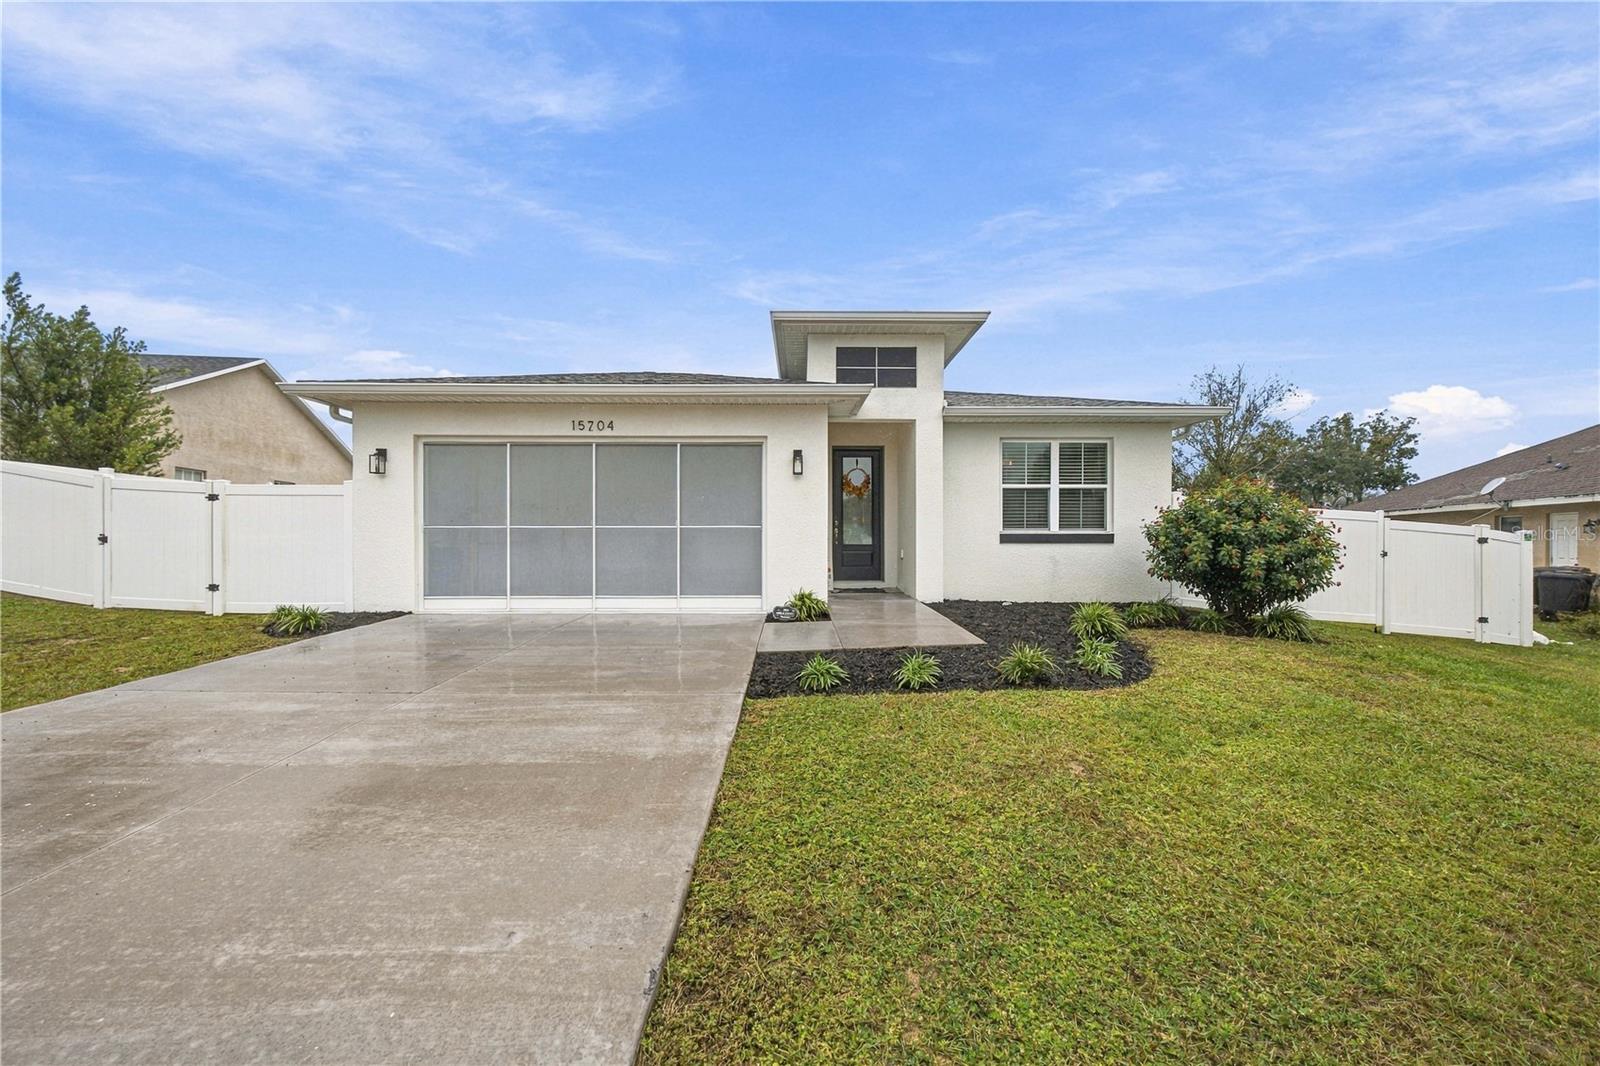
- $325,00015704 SW 27th Avenue Rd, Ocala, FL 344734 Beds2 Baths1,915 sqftListing courtesy of ASHLEY YATES REALTY · Data courtesy of: Stellar MLS
 Active
- $349,9001144 SE 16th St, Ocala, FL 344713 Beds3 Baths2,020 sqftListing courtesy of BOFFO REAL ESTATE GROUP LLC · Data courtesy of: Stellar MLS
 Active
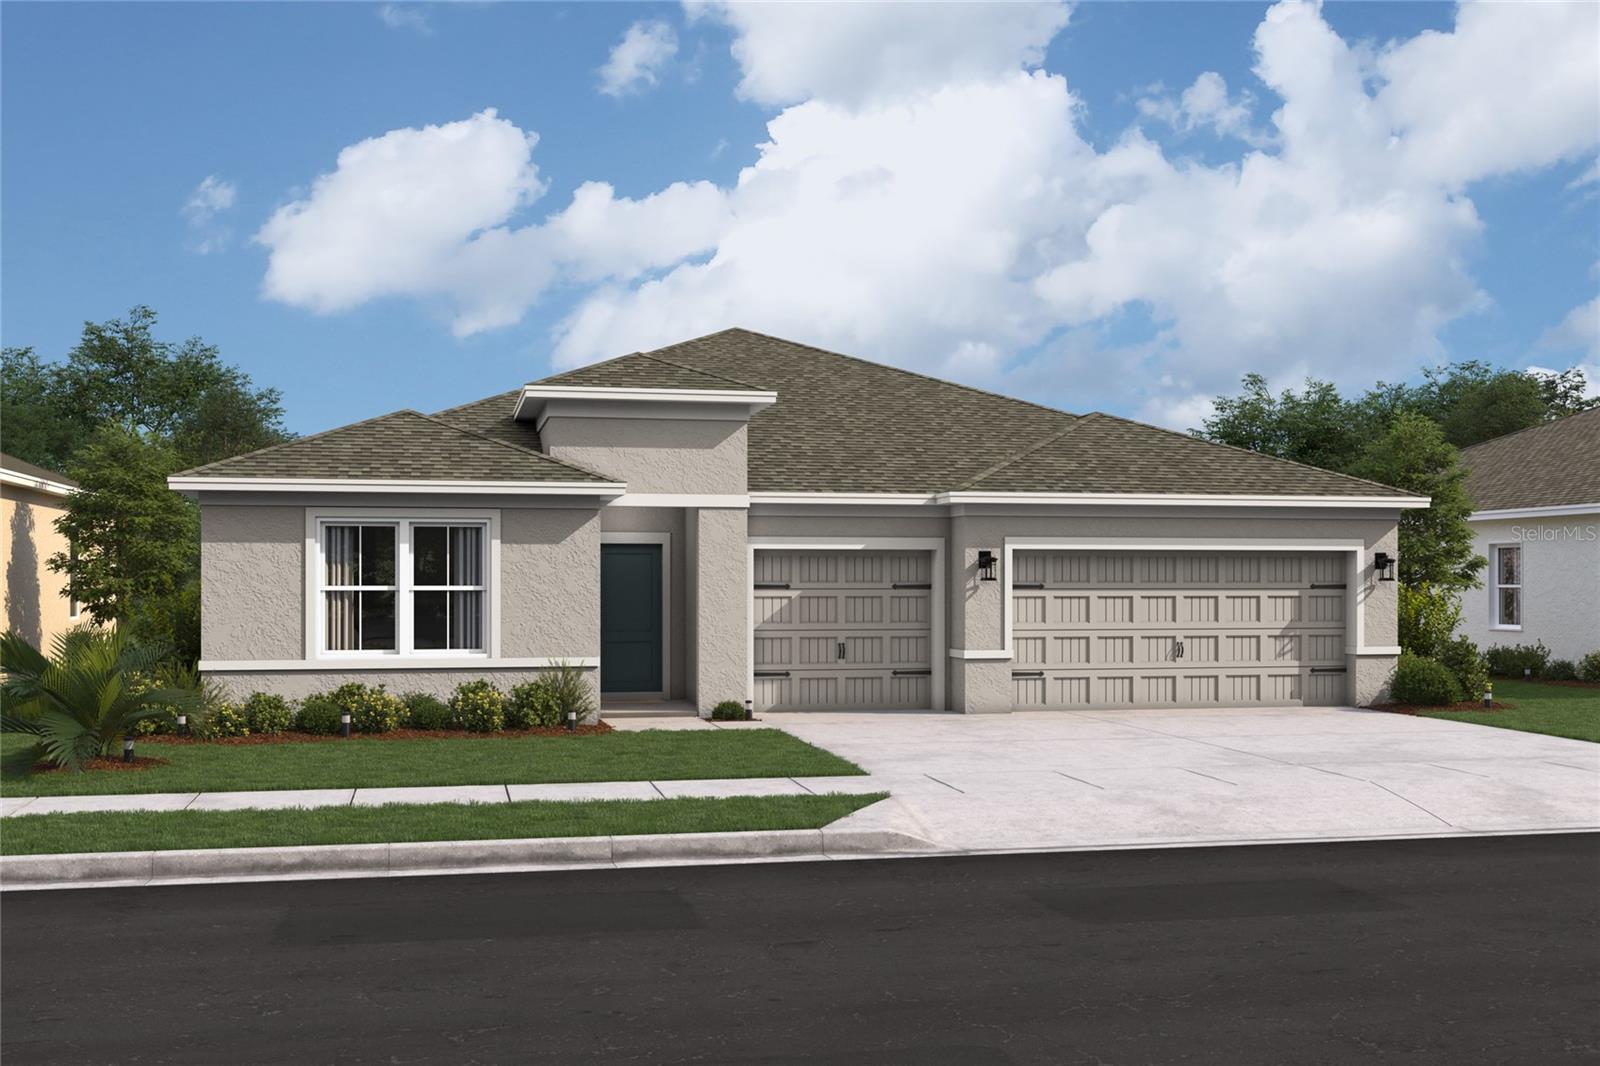
- $354,9905855 SW 157th Pl, Ocala, FL 344734 Beds3 Baths2,350 sqftListing courtesy of K HOVNANIAN FLORIDA REALTY · Data courtesy of: Stellar MLS
 Active
What Sold Nearby
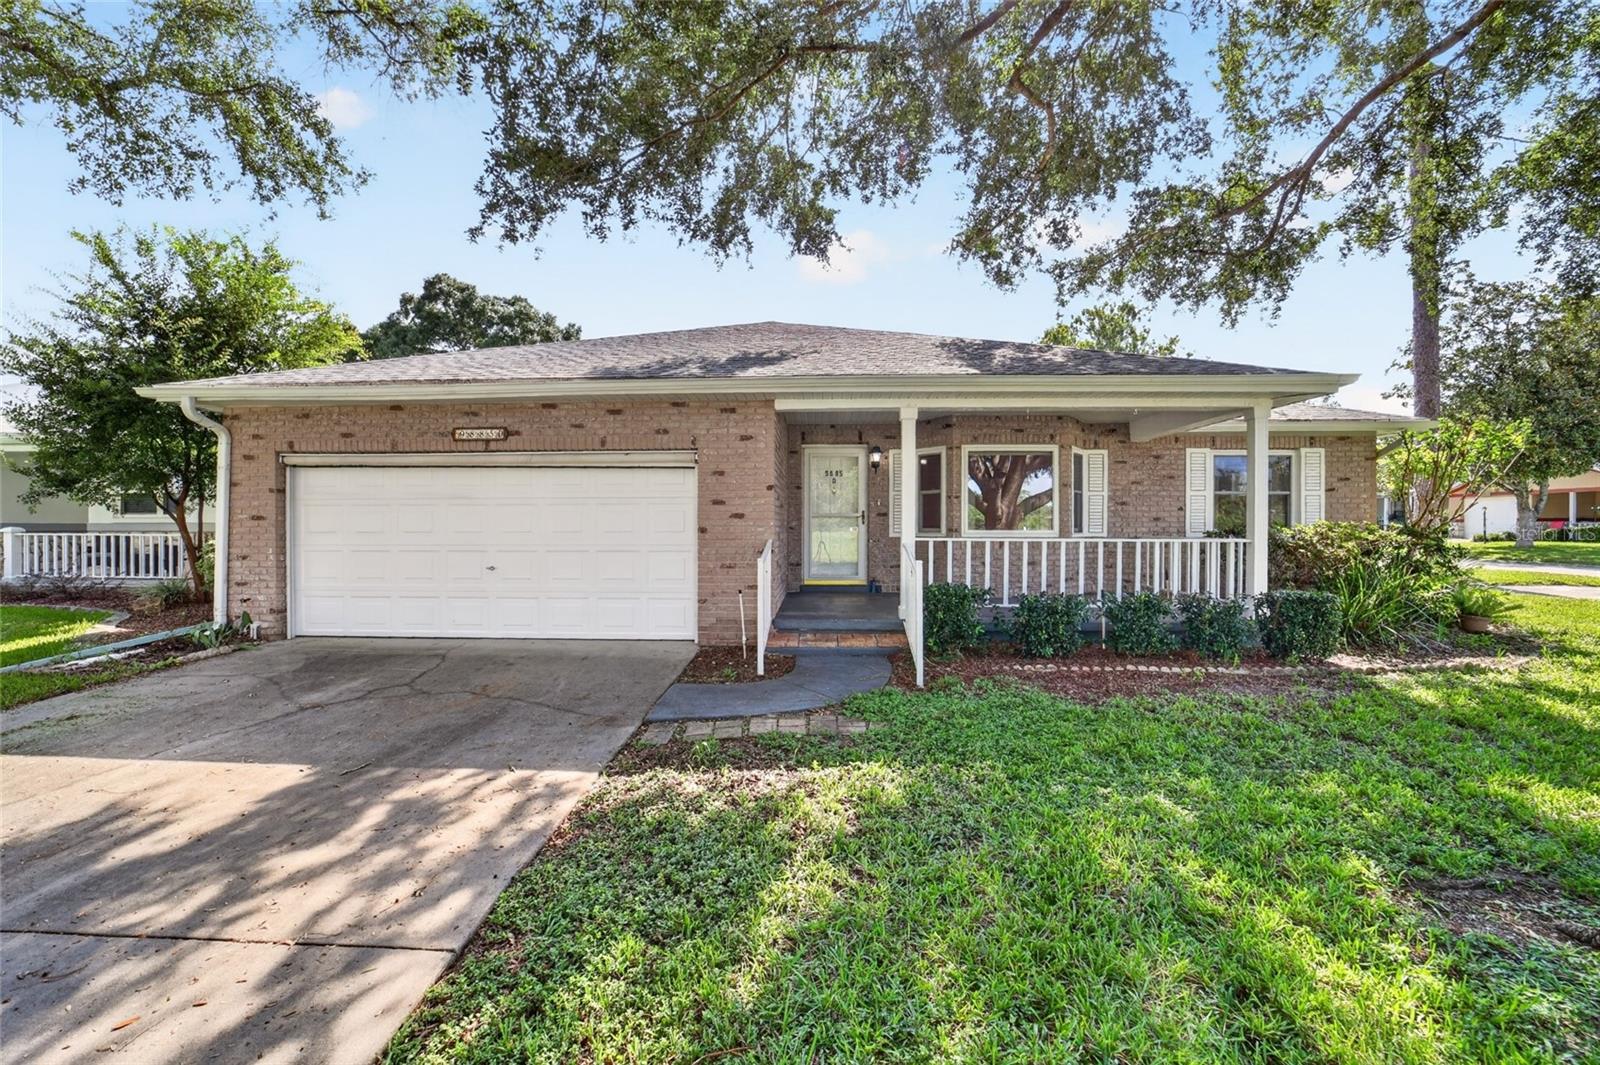 $165,0009885 SW 90th AveOcala, FL · Sold 2026-10-30
 $374,0008815 SW 83rd Court RdOcala, FL · Sold 2026-10-30
 $387,0008741 SW 61st LoopOcala, FL · Sold 2026-10-29
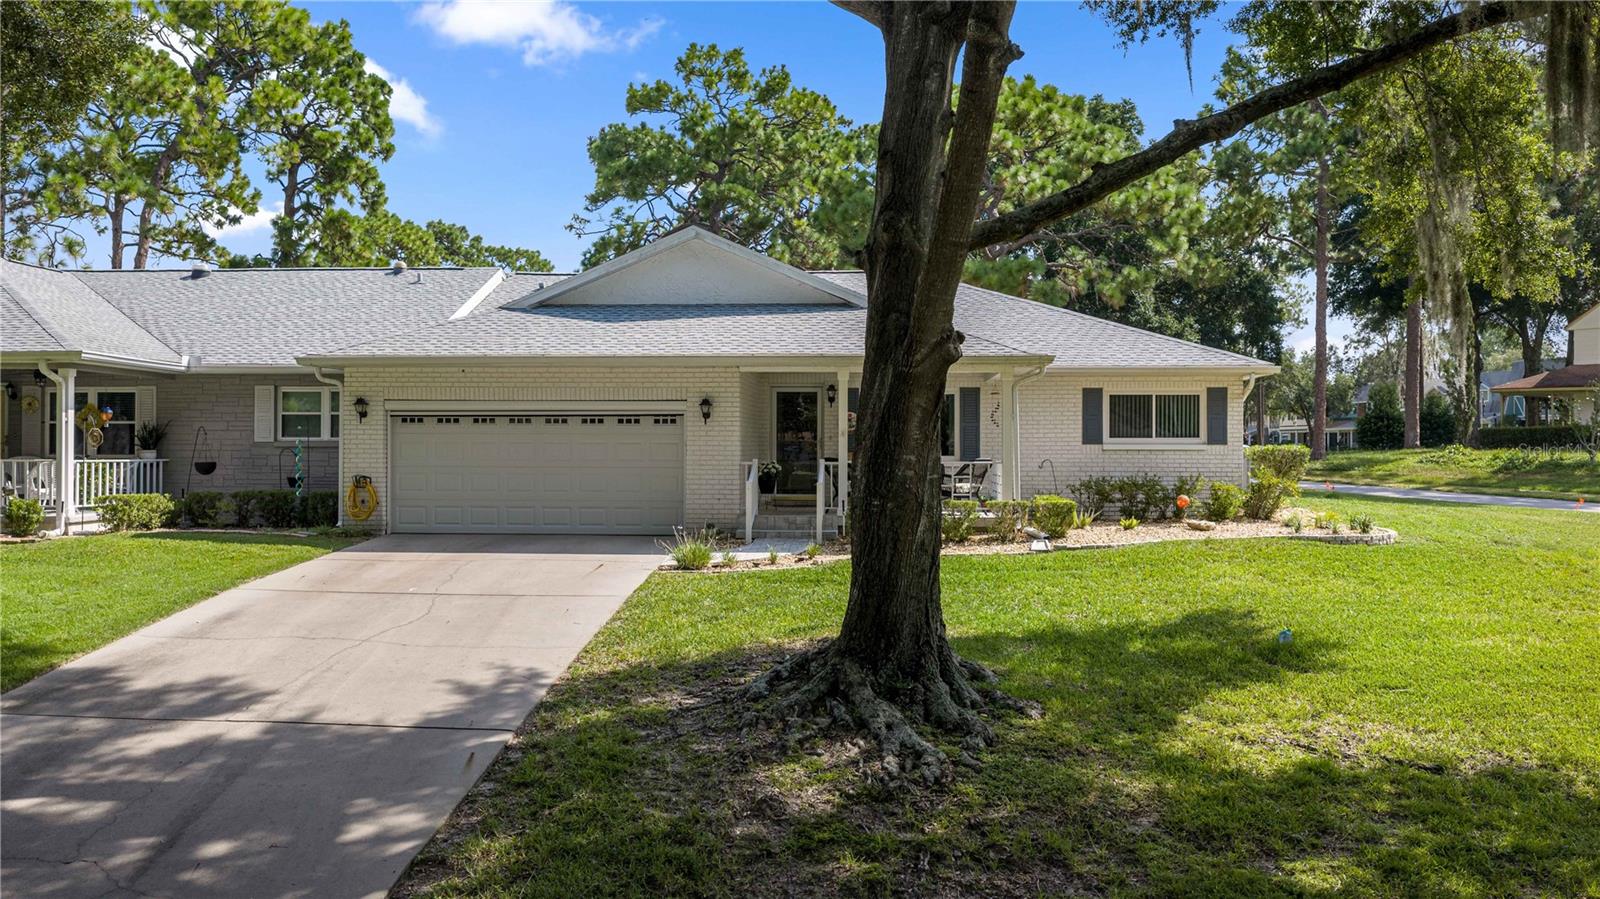 $180,0009920 SW 89th Court RdOcala, FL · Sold 2026-10-28
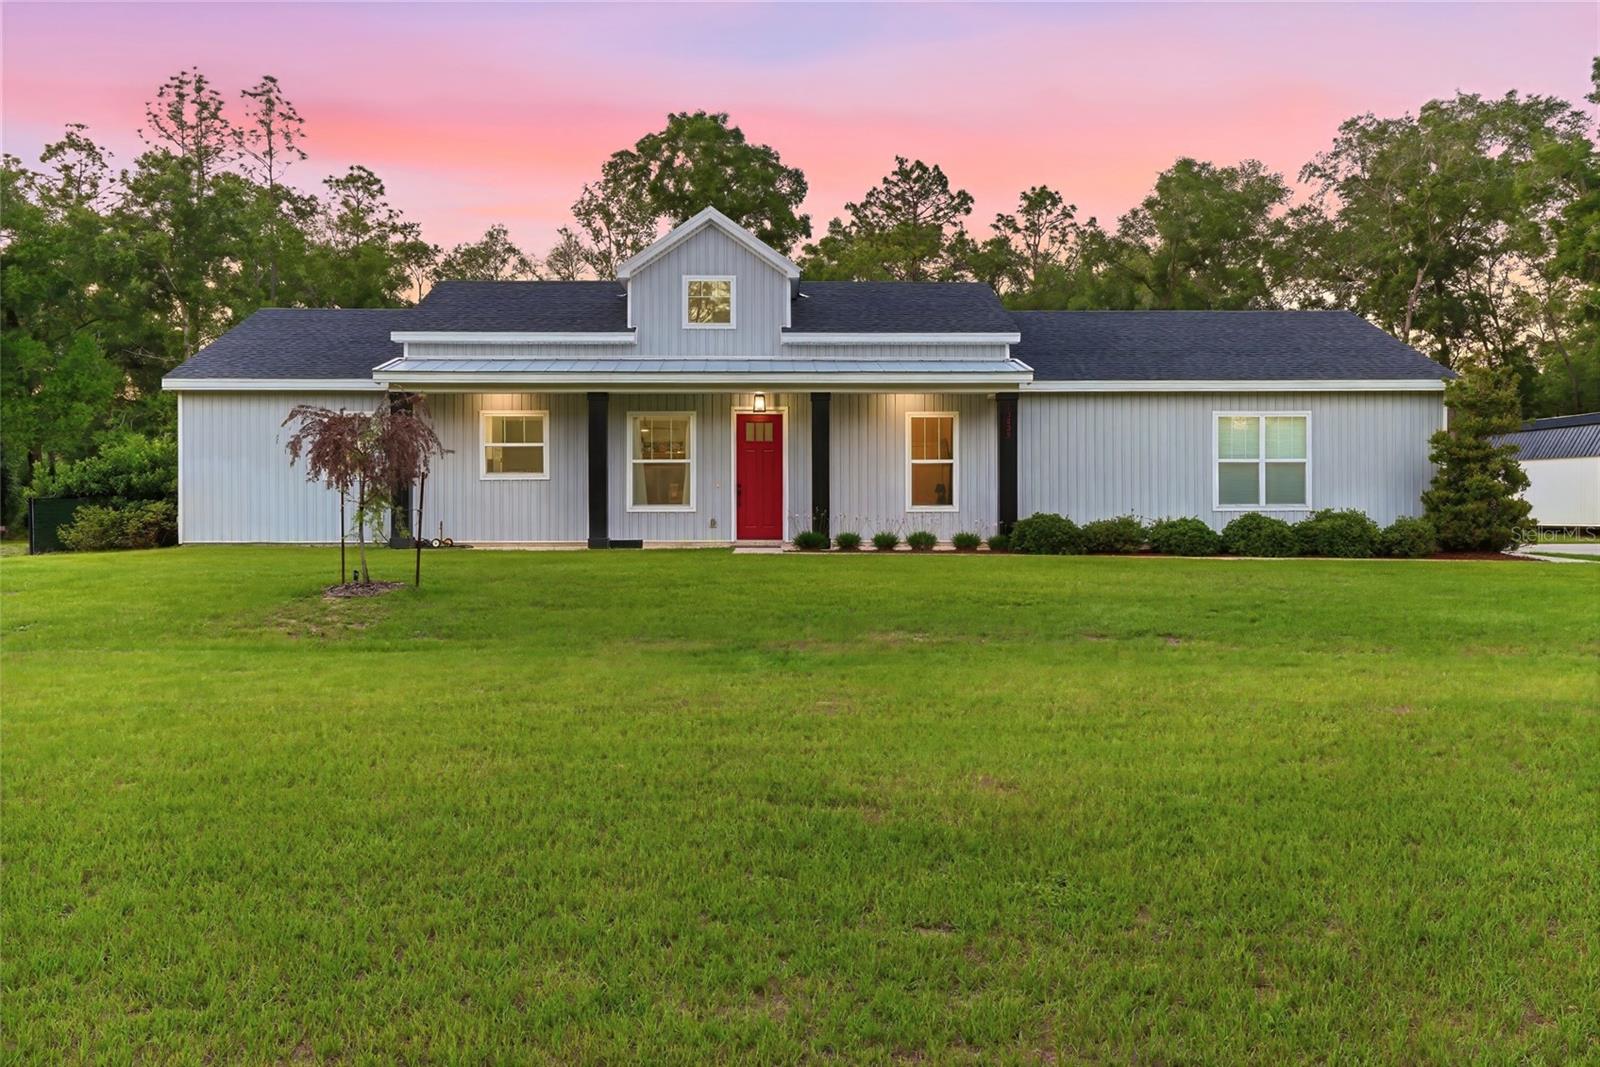 $419,90013825 SW 51st LnOcala, FL · Sold 2026-10-28
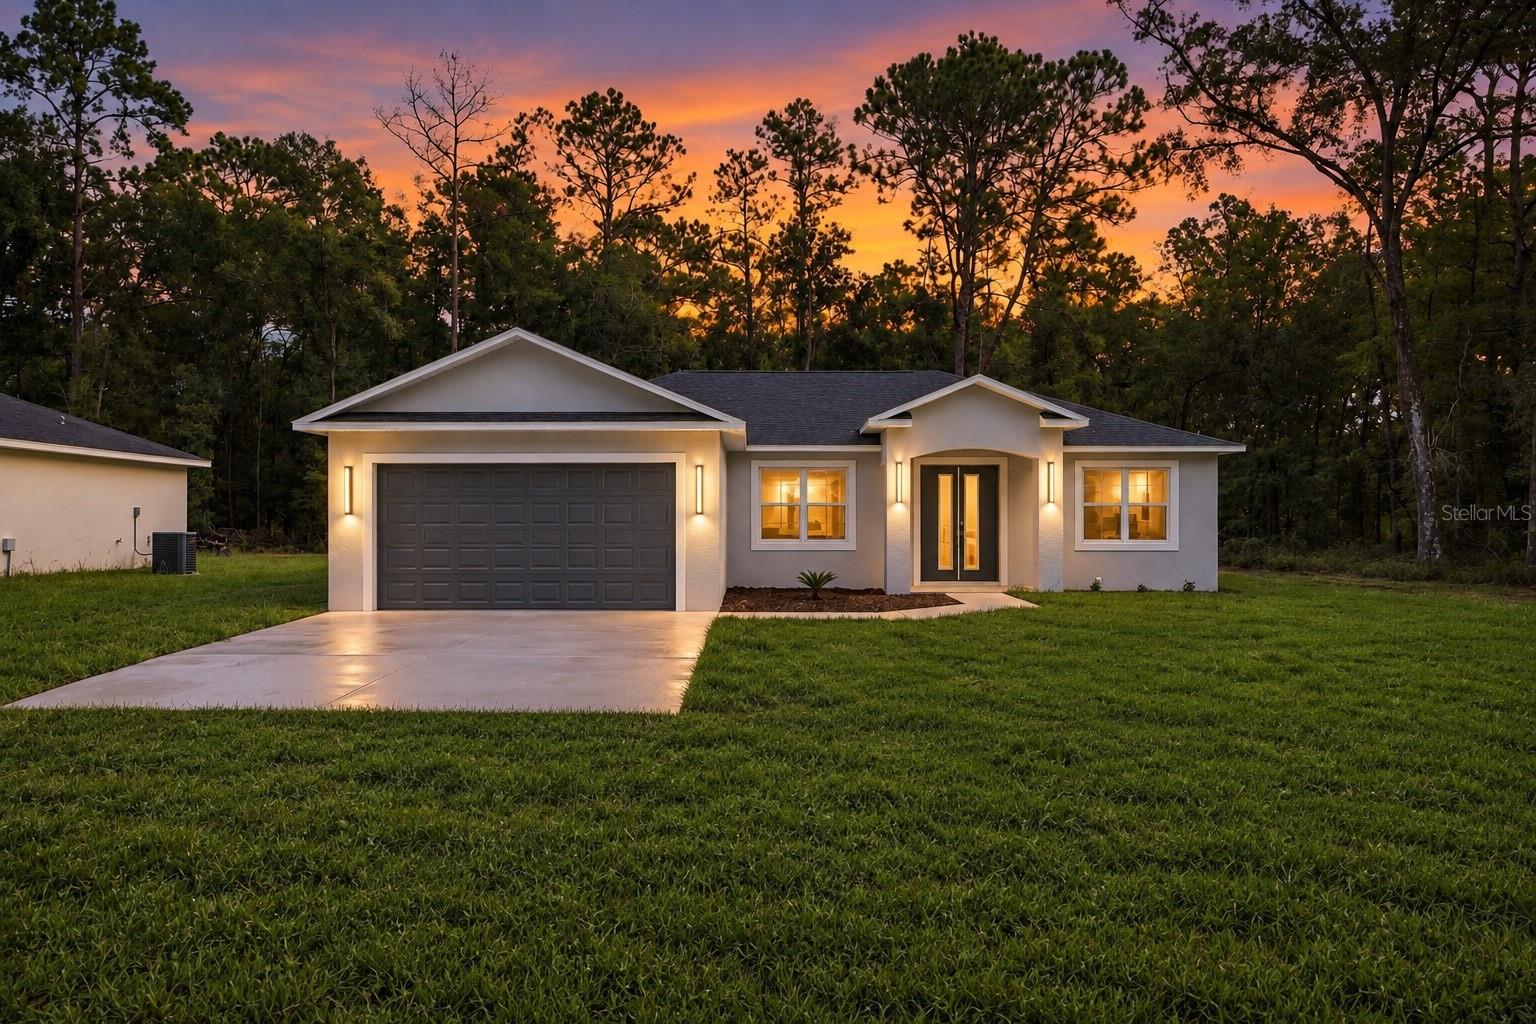 $289,00015696 SW 40th Place RdOcala, FL · Sold 2026-10-27
 $350,00010431 SW 105th TerOcala, FL · Sold 2026-10-27
 $385,00010657 SW 102nd LnOcala, FL · Sold 2026-10-27
Flood
Flood zone X · Minimal flood risk
What's Nearby
Restaurants
- The Club at Candler Hills8139 Southwest 90th Terrace Road, Marion County, FL 34451, United States of America0.8 mi
Parks
- Sholom Park7110, Ocala, FL 34481, United States of America1.2 mi
- Calesa ParkMarion County, Florida, United States of America1.6 mi
- Walking & Activities AreaMarion County, Florida, United States of America1.8 mi
Coffee
- Southwest 80th StreetMarion County, FL 34451, United States of America0.8 mi
More homes in Ocala
Homes for sale near Ocala
Data courtesy of: Stellar MLSDisclaimers and data details

Listings courtesy of Stellar MLS as distributed by MLS GRID. Based on information submitted to the MLS GRID. All data is obtained from various sources and may not have been verified by broker or MLS GRID. Supplied Open House Information is subject to change without notice. All information should be independently reviewed and verified for accuracy. Properties may or may not be listed by the office/agent presenting the information. Listing information is provided for consumers’ personal, non-commercial use, solely to identify prospective properties for potential purchase; all other use is strictly prohibited and may violate relevant federal and state law. Information deemed reliable but not guaranteed. Copyright © 2026 MLS GRID. All Rights Reserved.

Continental Real Estate Group, Inc
Broker: Derek Eisenberg
Listing last updated: Nov 16, 2026, 3:32 PM EST. SURF LOCAL last checked: Nov 20, 2026, 9:24 PM EST.