
 Active

9125 SW 57th Place Rd
Ocala, FL 34481 · Single family
$748,847
Listing courtesy of Deborah Sumey and Linda Perry, NEXT GENERATION REALTY OF MARION COUNTY
- 3 Beds
- 4 Baths
- 2,955 sqft
Cynthia's Insights On This Property
- Built 2022
- Typical sale in 34481 over the last year: $247,250, $162 per sq ft
- Owners in 34481 stay about 5 years; 4% of homes changed hands last year
- County record lists a private pool


📊 Price Pulse
What would you pay for this place?
Sale prices come from county public records, not MLS data.Listing agent
Contact
Send a message and we'll pass it to the listing agent. Nothing is sent until you ask.
About this home
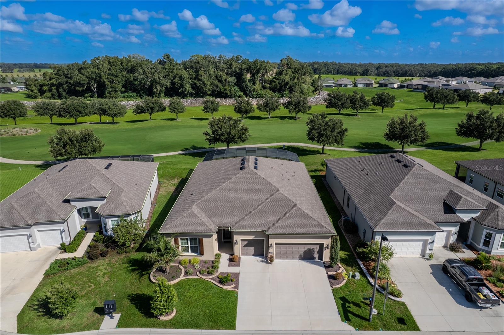
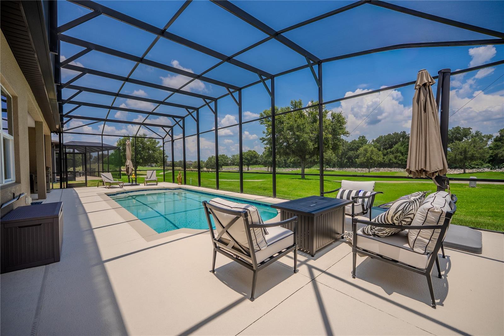
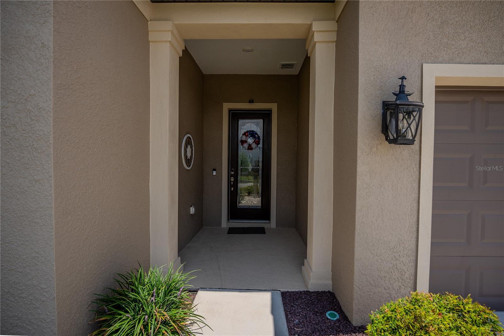
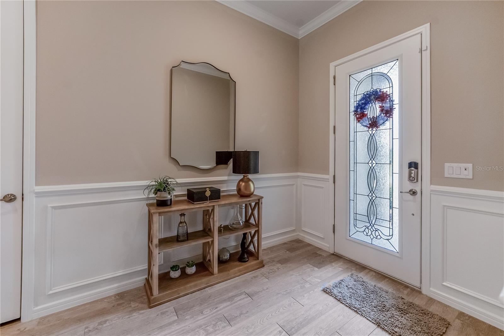
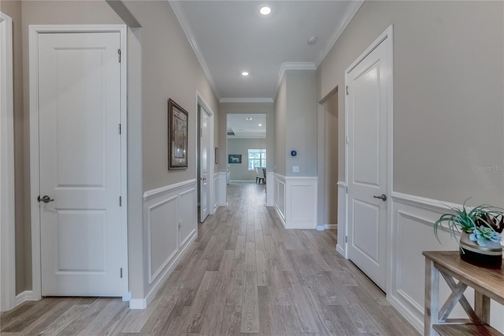
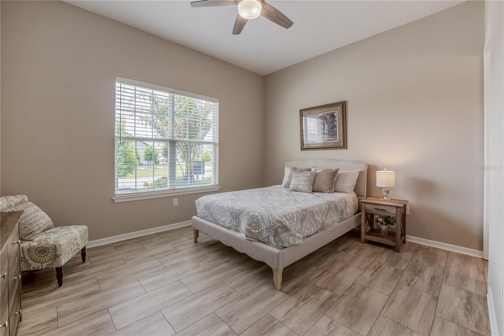
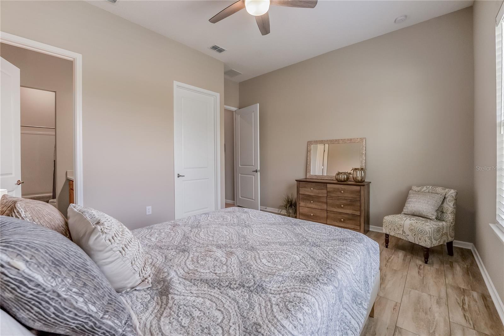
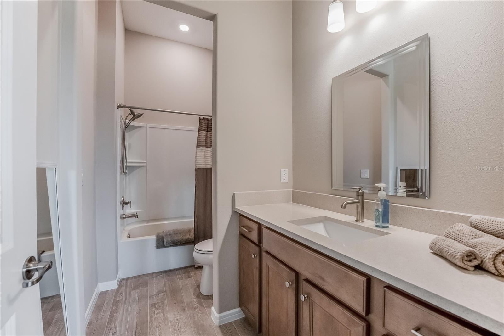
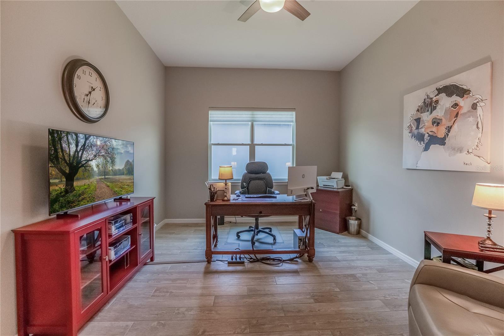
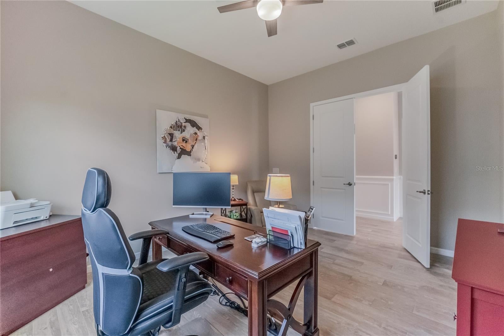
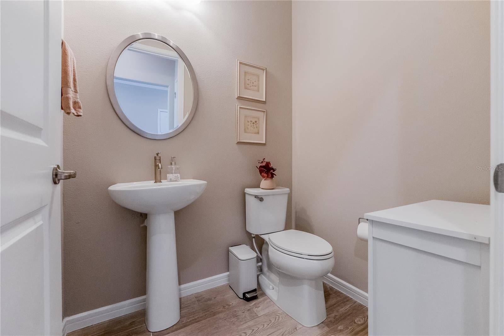
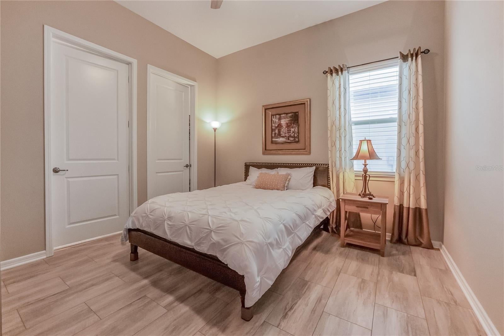
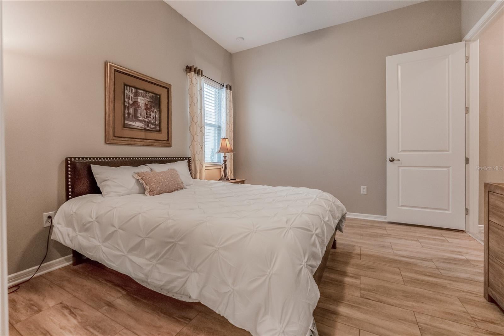
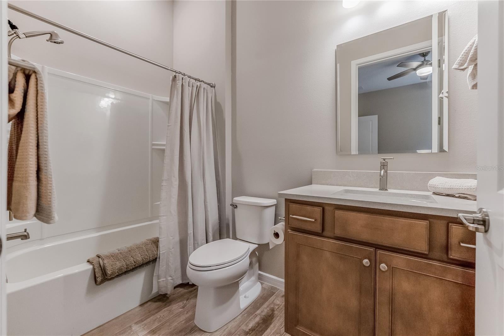
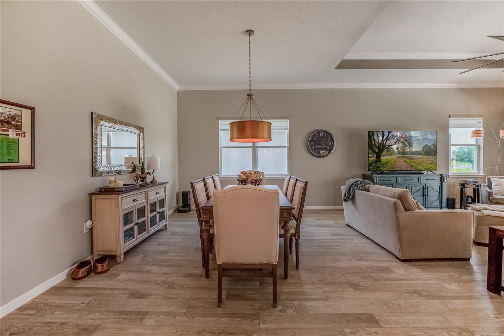
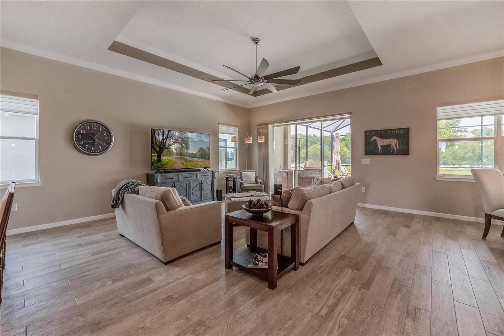
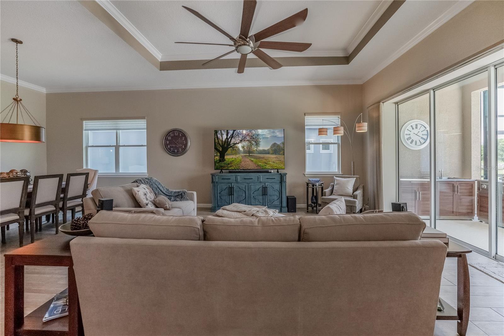
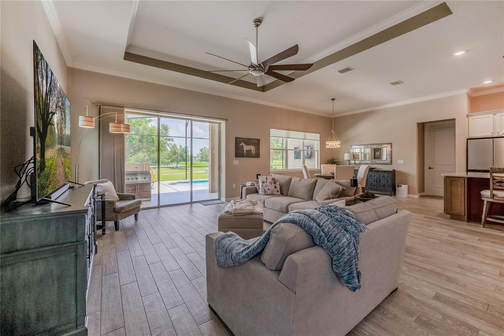
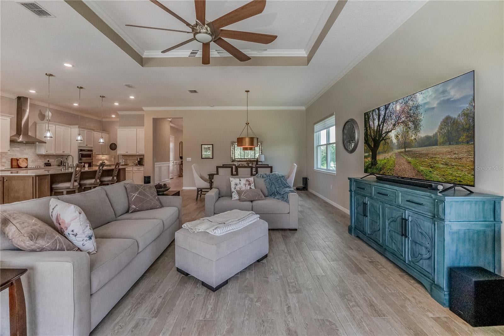
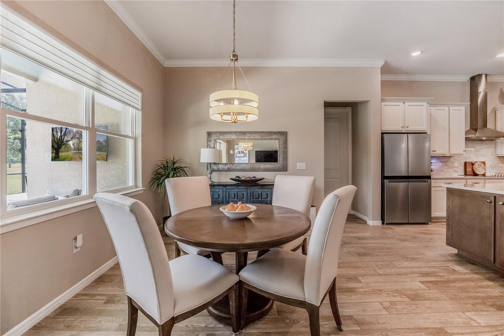
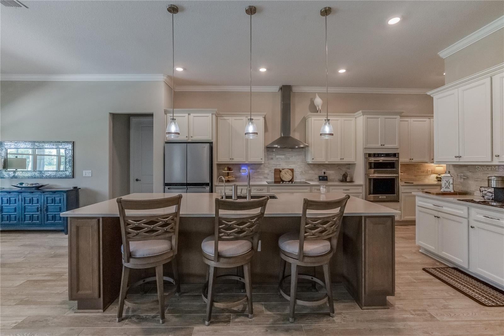
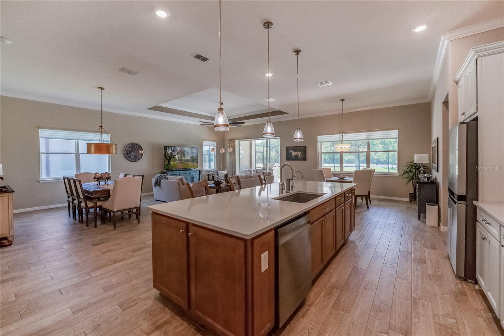
POOL HOME ON THE GOLF COURSE | ONE-OF- A- KIND GOLF COURSE AND WOODED PRESERVE VIEW | PRE-CERTIFIED | 3 BEDROOMS | 3.5 BATHROOMS | FLEX ROOM PRE-CERTIFIED FOR YOUR PEACE OF MIND! Professionally inspected, plus a one-year home warranty at closing, this exceptional extended family room and upgraded Renown model combines luxury, privacy, and resort-style outdoor living in the highly sought-after Del Webb Stone Creek. Experience this one-of-a-kind golf course and wooded preserve view like no other in the community, combined with a spacious luxury home and your own custom heated in-ground pool. Set directly on the golf course, this stunning pool home offers breathtaking views with no rear neighbors—not even across the fairway. Enjoy your private heated pool and outdoor kitchen while taking in the peaceful golf course and wooded preserve setting from your own backyard. This beautifully upgraded home features 3 bedrooms, 3.5 bathrooms, and a versatile flex room. Luxury vinyl flooring enhances the bedrooms, while wood-look tile flows throughout the main living areas. Custom rounded drywall corners, crown molding, and custom wainscoting add timeless elegance throughout the home. The gourmet kitchen features built-in appliances, 3cm quartz countertops, a granite composite sink, touchless faucet, reverse osmosis system, and soft-close cabinetry with convenient rollout shelves. The extended gathering room showcases a tray ceiling and expansive golf course views, creating an impressive space for both relaxing and entertaining. The primary suite features a tray ceiling and spa-like bath with a floor-to-ceiling tiled walk-in shower. The laundry room offers additional cabinetry and a utility sink for added functionality. Step outside to your own private resort. The custom heated pool features a sun shelf, bubblers, deck jets, LED lighting, in-floor cleaning, automatic chlorinator, auto-fill and overflow, and wireless controls. The outdoor kitchen includes a propane grill, side burner, sink, and cabinetry, while ceiling fans provide year-round comfort. Additional upgrades include smart Wi-Fi irrigation, custom coach lights, a glass-inset front door, whole-house EcoWater filtration and softener, surge protection, Lexan hurricane panels, motorized Levolor blinds, a 240-volt garage outlet for an EV or RV, premium garage flooring, and overhead storage. Del Webb Stone Creek offers an incredible 55+ lifestyle with championship golf, resort-style pools, fitness centers, tennis, pickleball, walking trails, clubs, and endless social activities. A truly exceptional golf course pool home offering a rare combination of panoramic golf and wooded preserve views, luxury, privacy, outstanding outdoor living, and peace of mind—all in one remarkable property.
moreless
- Property type
- Single family
- Year built
- 2022
- Lot size
- 8,276 sqft
- Garage
- 3 cars
- On market
- 133 days
- Price per sqft
- $253
- HOA fees
- $320/mo
- Listing ID
- OM727902
Show Full Details
Property Info
- Property Type
- Residential
- Property Subtype
- SingleFamilyResidence
- Year Built
- 2022
- Levels
- One
- Direction Faces
- South
- Lot Size (acres)
- 0.19
- Lot Size (sqft)
- 8276.0
- Senior Community
- Yes
- Contract Date
- 2026-07-05
- On Market Date
- 2026-07-05
- Cumulative Days on Market
- 373
Interior Features
- Interior Features
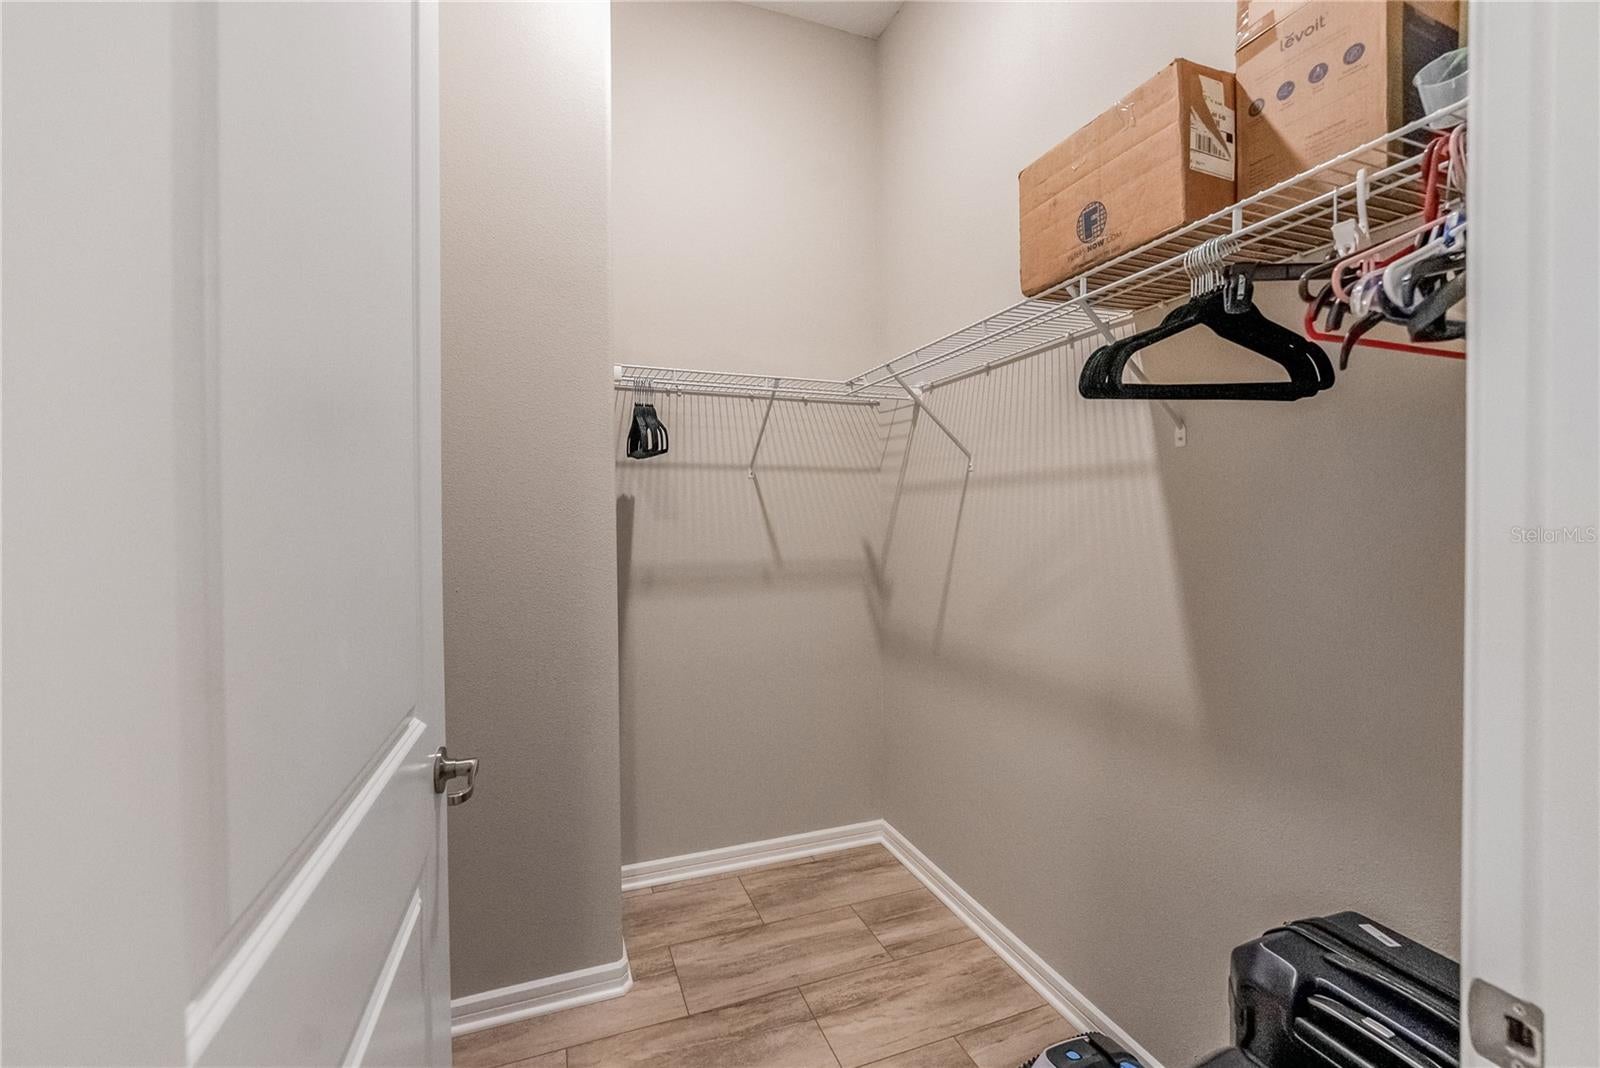
- Crown Molding, High Ceilings, Open Floorplan, Tray Ceiling(S), Walk-In Closet(S)
- Flooring
- Tile
- Laundry Features
- Electric Dryer Hookup, Inside, Laundry Room, Washer Hookup
- Levels
- One
- Window Features
- Blinds, Double Pane Windows, Insulated Windows
Appliances
- Appliances
- Cooktop, Dishwasher, Dryer, Electric Water Heater, Microwave, Refrigerator, Washer, Water Softener
Heating & Cooling
- Heating
- Central, Electric, Heat Pump
- Cooling
- Central Air
Exterior Features
- Exterior Features
- Lighting, Rain Gutters
- Patio & Porch Features
- Covered, Screened
- Construction Materials
- Block, Concrete, Stucco
- Foundation
- Slab
- Roof
- Shingle
- Pool Features
- Gunite, Heated, In Ground, Screen Enclosure, Private
- Private Pool
- Yes
- View
- Golf Course
Features & Amenities
- Garage Spaces
- 3.0
- Garage
- Yes
- Attached Garage
- Yes
- Parking Features
- Driveway, Garage Door Opener, Attached
- Lot Features
- On Golf Course
Community/Association
- HOA
- Yes
- HOA Name
- First Service Residential
- HOA Phone
- $3,522,378,418
- HOA Fee
- $320
- HOA Fee Frequency
- Monthly
- HOA Fee Includes
- Cable Tv, Internet, Trash
- Association Amenities
- Basketball Court, Clubhouse, Fitness Center, Gated, Pool, Recreation Facilities, Sauna, Shuffleboard Court, Spa/Hot Tub, Tennis Court(S), Trail(S)
- Community Features
- Gated, Clubhouse, Fitness Center, Golf, Park, Pool, Restaurant, Sidewalks, Tennis Court(S), Street Lights
Utilities
- Utilities
- Cable Available, Cable Connected, Electricity Available, Electricity Connected, Sewer Available, Sewer Connected, Underground Utilities, Water Available, Water Connected
- Sewer
- Private Sewer
- Water Source
- Private
Taxes
- Annual Tax Amount
- $9,095
- Tax Year
- $2,025
- Legal Description
- SEC 02 TWP 16 RGE 20 PLAT BOOK 014 PAGE 034 STONE CREEK BY DEL WEBB BRIDLEWOOD PH 1 LOT 11
Other
- Co List Agent Mls Id
- 271512124
- Co List Agent Full Name
- Linda Perry
- Co List Office Name
- NEXT GENERATION REALTY OF MARION COUNTY
- Co List Office Mls Id
- 271517715
Data freshness
- SURF LOCAL last checked
- Nov 22, 2026, 1:36 AM EST
Location
Approximate location, shown from the displayed address.
Similar homes nearby
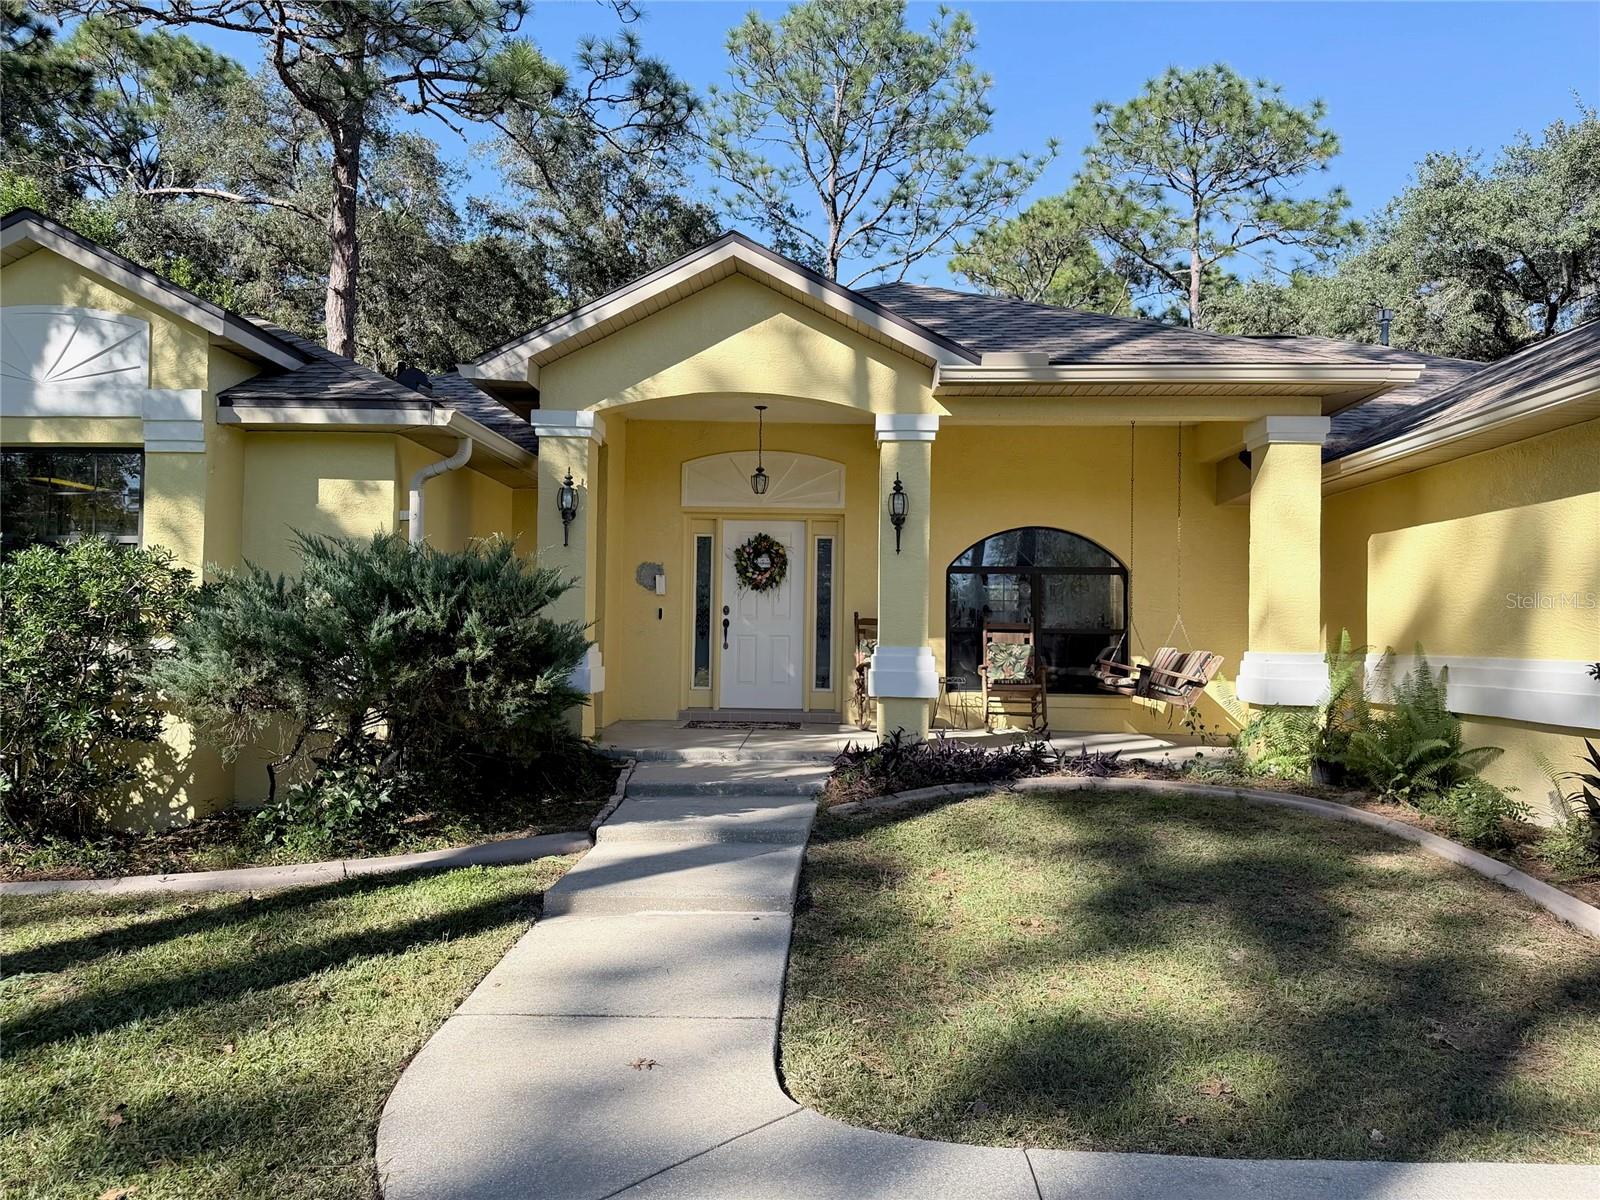
- $779,0009805 NW 6th Ct, Ocala, FL 344754 Beds3 Baths2,919 sqftListing courtesy of OCALA HORSE PROPERTIES, LLC · Data courtesy of: Stellar MLS
 Active
- $699,90013695 SW 71st Ln, Ocala, FL 344813 Beds3 Baths2,340 sqftListing courtesy of ALL FLORIDA HOMES REALTY LLC · Data courtesy of: Stellar MLS
 Active
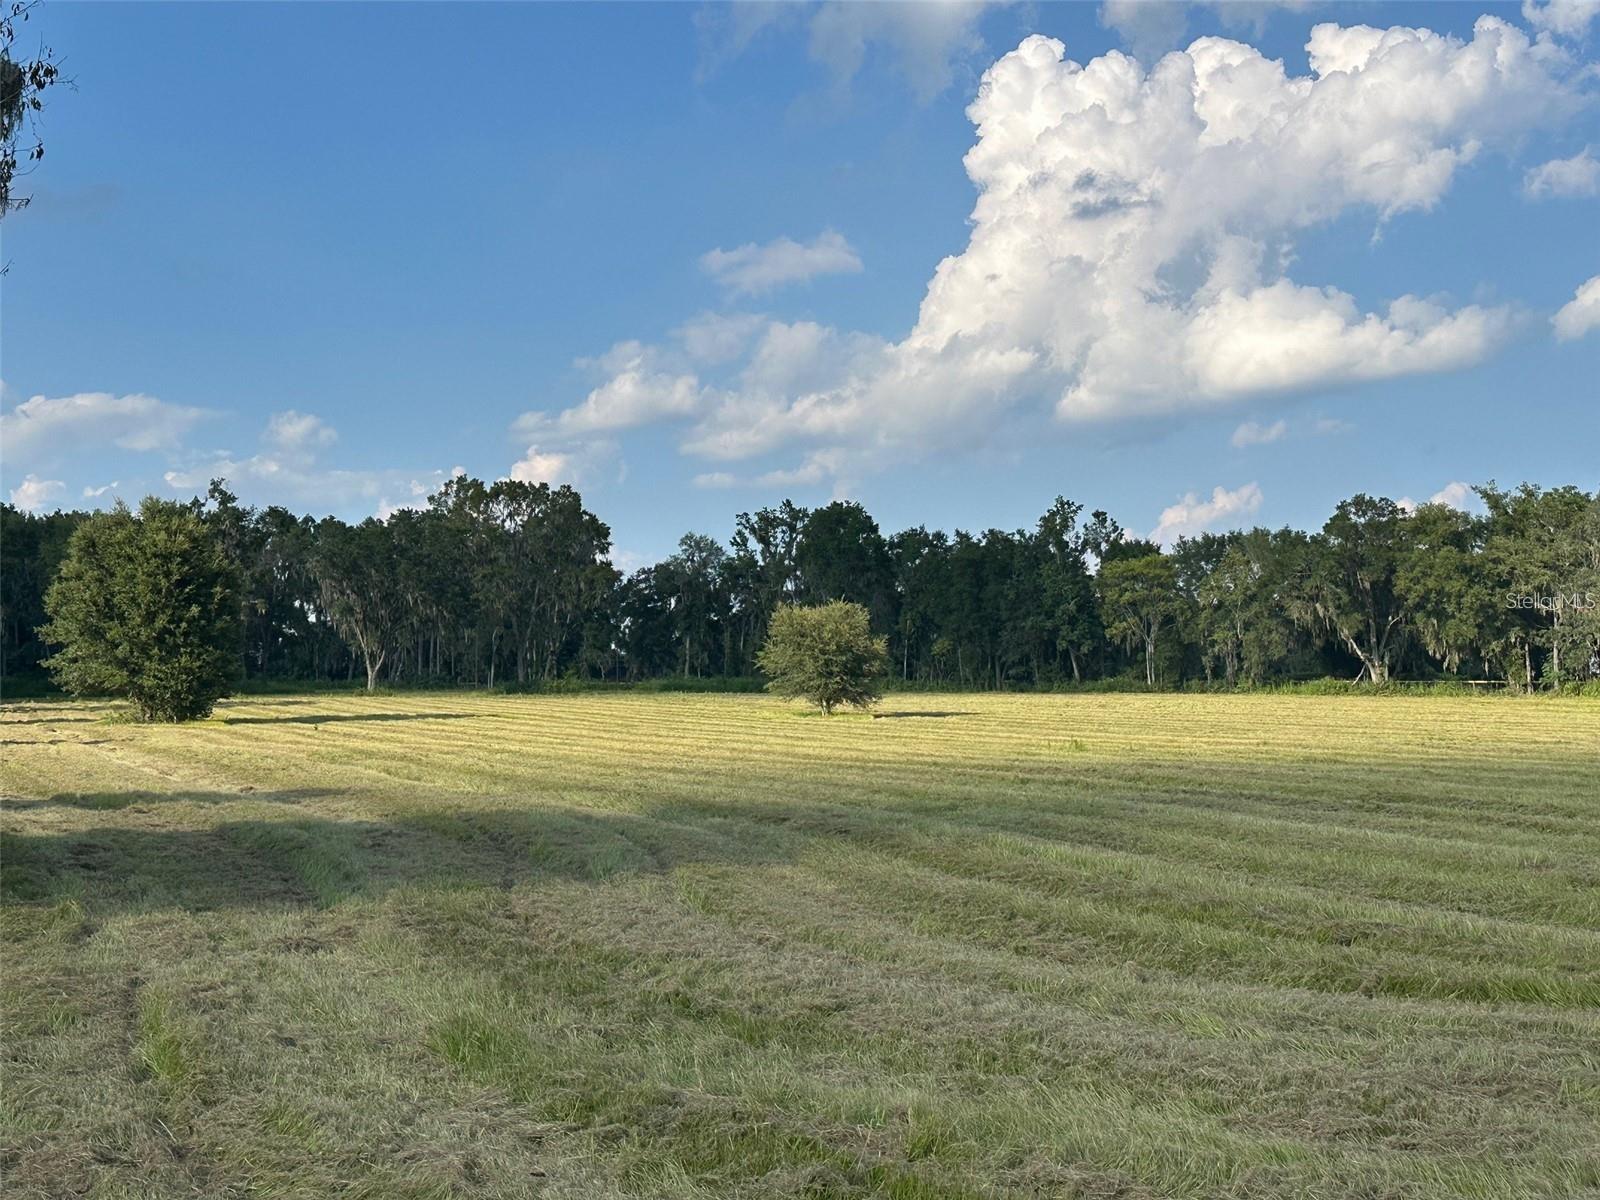
- $695,0005445 NW 100th St, Ocala, FL 34482Listing courtesy of PEGASUS REALTY & ASSOC INC · Data courtesy of: Stellar MLS
 Active
- $615,0008914 SW 84th Cir, Ocala, FL 344813 Beds2 Baths1,950 sqftListing courtesy of GILBO REALTY LLC · Data courtesy of: Stellar MLS
 Active
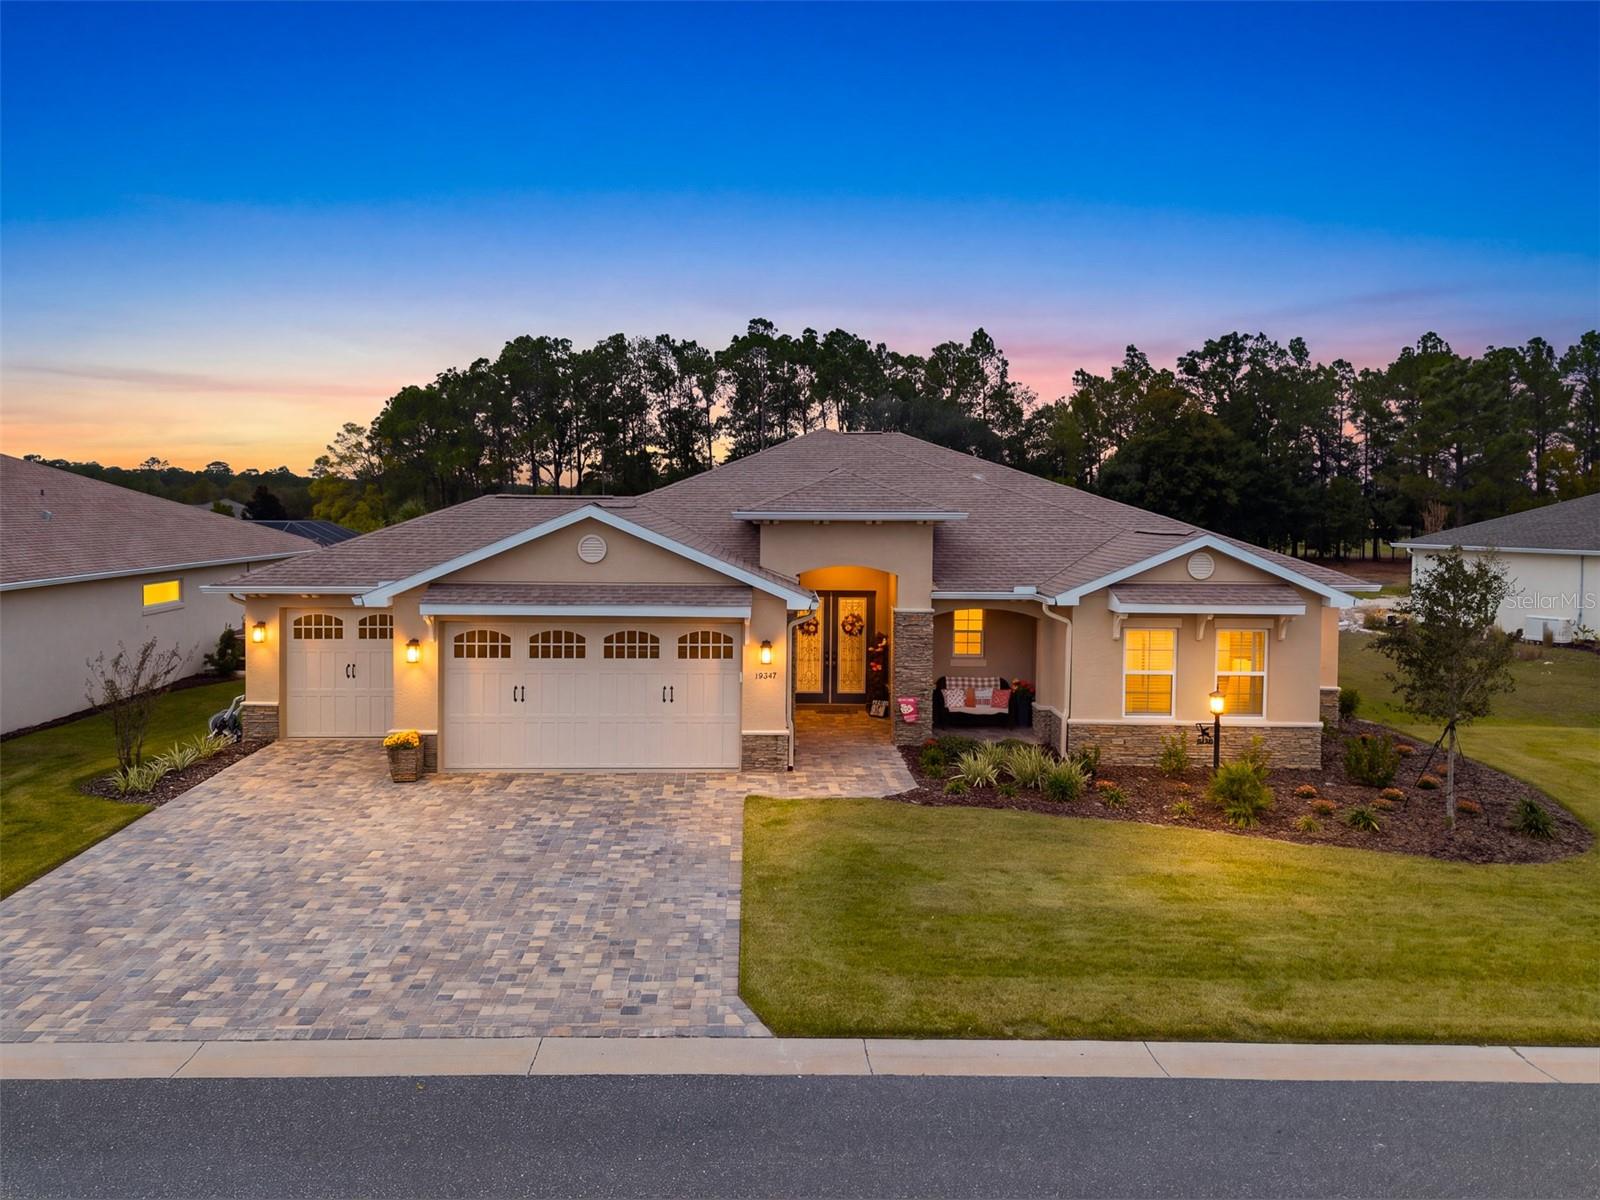
- $739,00010547 SW 96th Lane Rd, Ocala, FL 344813 Beds3 Baths3,214 sqftListing courtesy of EXP REALTY LLC · Data courtesy of: Stellar MLS
 Active
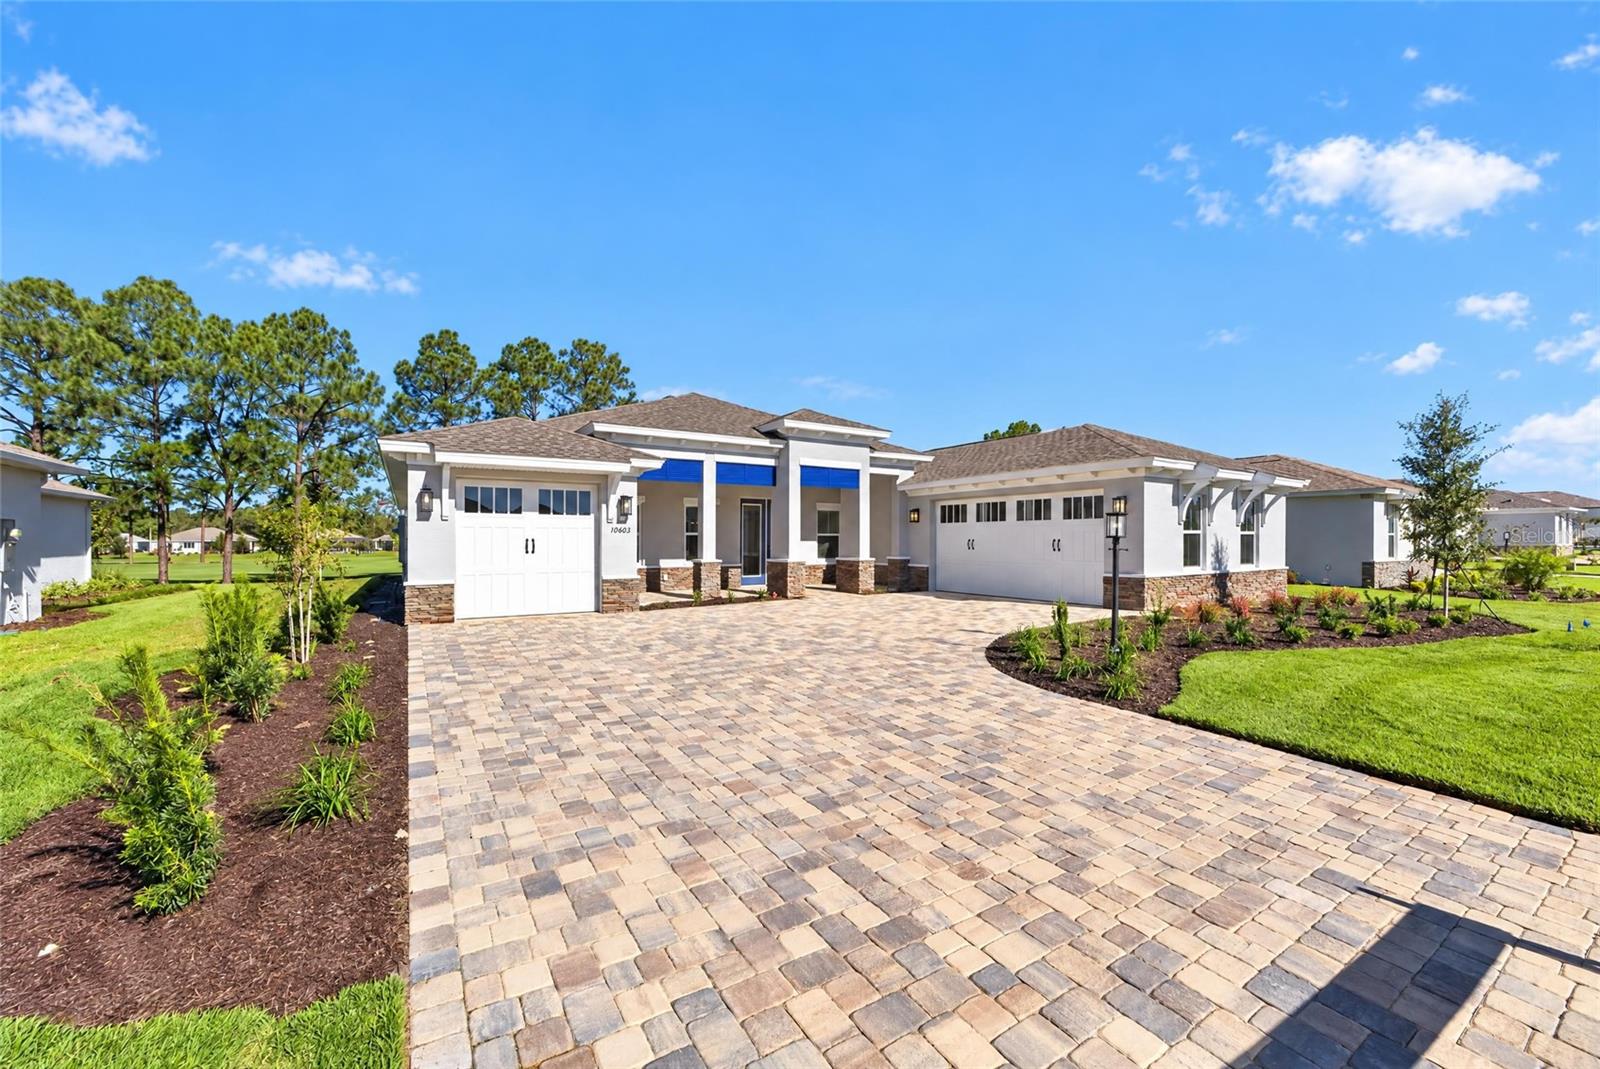
- $733,44010603 SW 96th Lane Rd, Ocala, FL 344813 Beds3 Baths2,907 sqftListing courtesy of ON TOP OF THE WORLD REAL EST · Data courtesy of: Stellar MLS
 Active
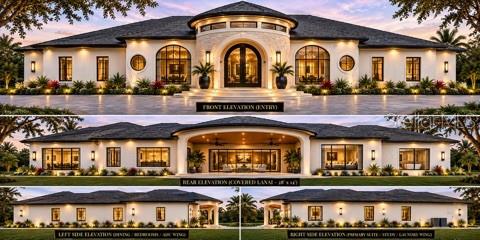
- $784,000Tbd SW 179th Pl, Ocala, FL 344736 Beds4 Baths3,500 sqftListing courtesy of REAL BROKER, LLC · Data courtesy of: Stellar MLS
 Active
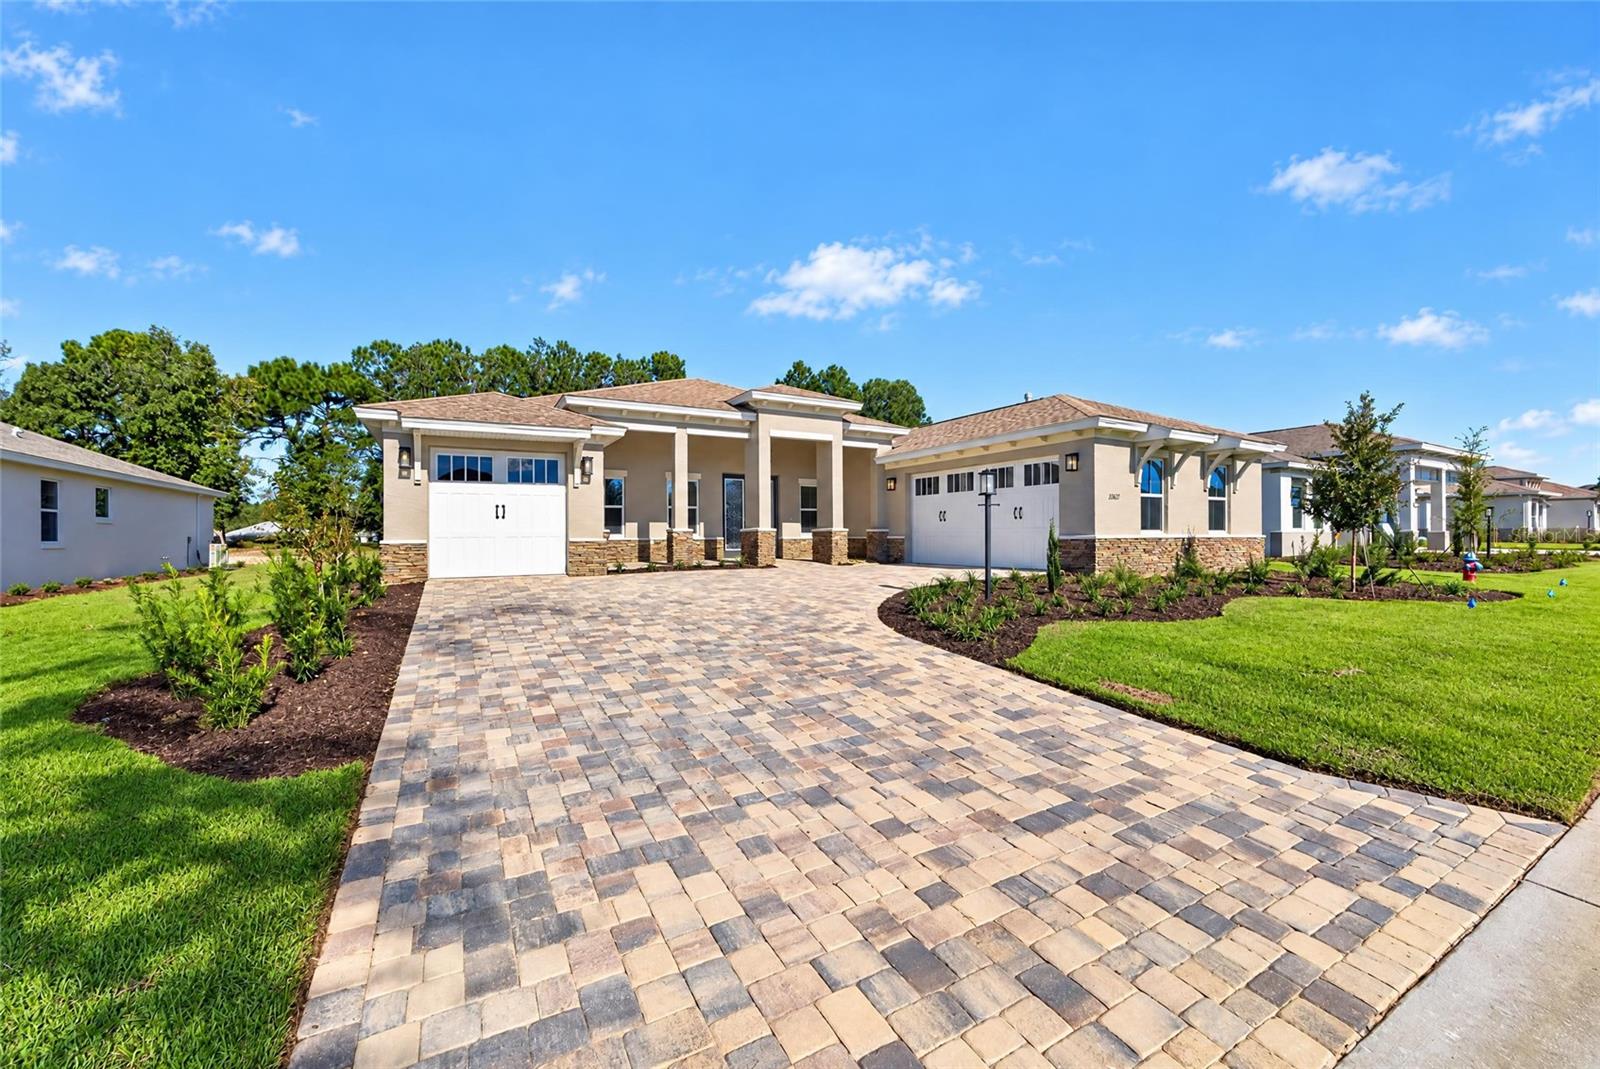
- $697,97010627 SW 96th Lane Rd, Ocala, FL 344813 Beds3 Baths2,907 sqftListing courtesy of ON TOP OF THE WORLD REAL EST · Data courtesy of: Stellar MLS
 Active
What Sold Nearby
 $374,0008815 SW 83rd Court RdOcala, FL · Sold 2026-10-30
 $464,55013510 SW 64th Street RdOcala, FL · Sold 2026-10-26
 $425,0009918 SW 106th CirOcala, FL · Sold 2026-10-20
 $430,00010618 SW 101st Lane RdOcala, FL · Sold 2026-10-19
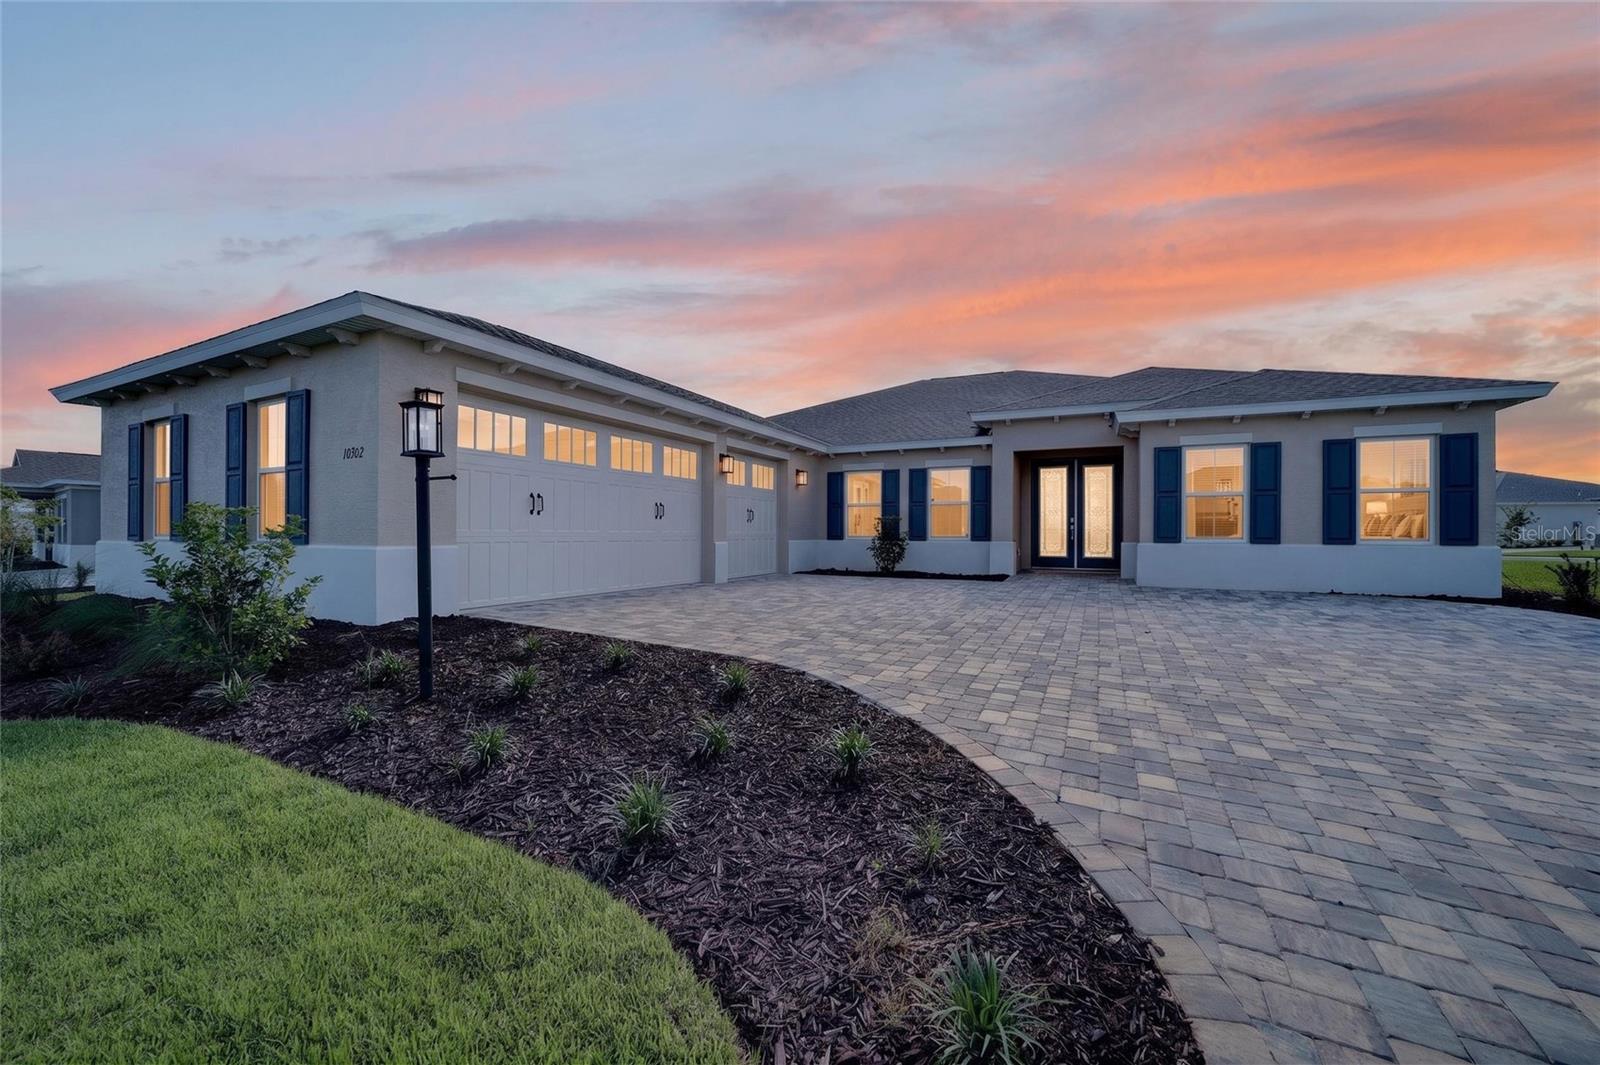 $499,00010302 SW 84th Street RdOcala, FL · Sold 2026-10-16
 $432,00010571 SW 101st Lane RdOcala, FL · Sold 2026-10-16
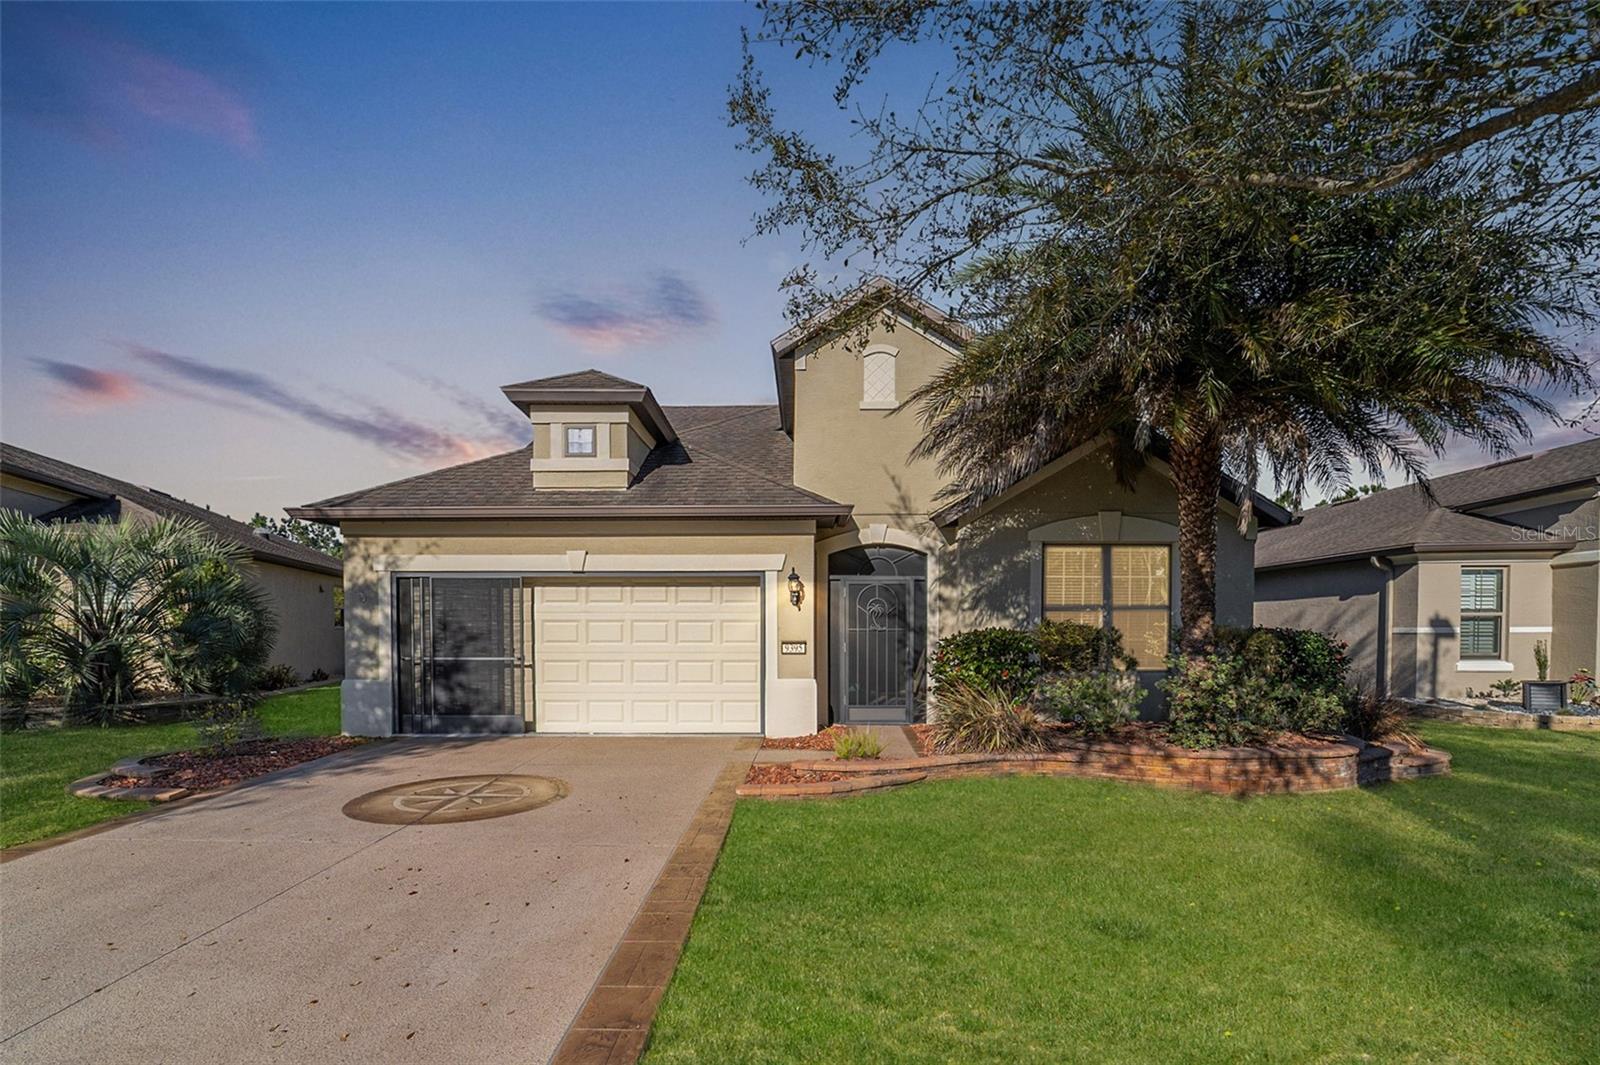 $390,0009395 SW 70th LoopOcala, FL · Sold 2026-10-15
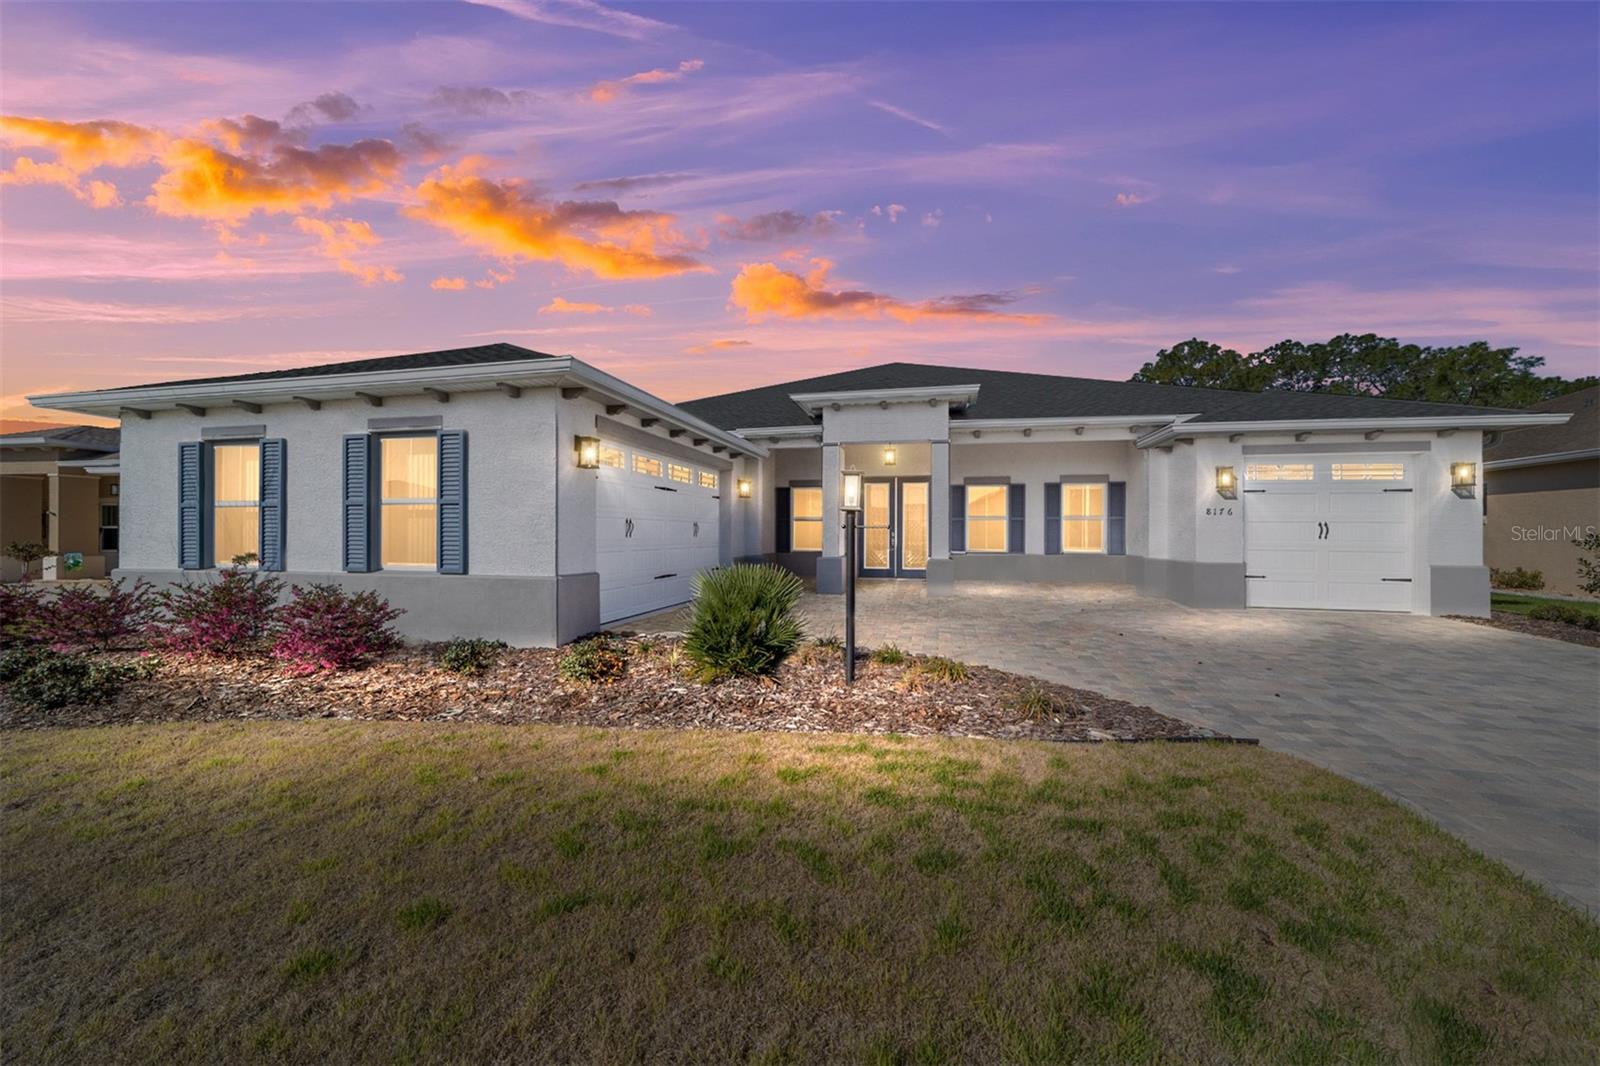 $537,0008176 SW 98th Terrace RdOcala, FL · Sold 2026-10-13
Flood
Flood zone X · Minimal flood risk
What's Nearby
Parks
- Calesa ParkMarion County, Florida, United States of America1.4 mi
- Sholom Park7110, Ocala, FL 34481, United States of America1.5 mi
- Walking & Activities AreaMarion County, Florida, United States of America1.6 mi
- Roah Hills Dog ParkMarion County, Florida, United States of America1.7 mi
More homes in Ocala
Homes for sale near Ocala
Data courtesy of: Stellar MLSDisclaimers and data details

Listings courtesy of Stellar MLS as distributed by MLS GRID. Based on information submitted to the MLS GRID. All data is obtained from various sources and may not have been verified by broker or MLS GRID. Supplied Open House Information is subject to change without notice. All information should be independently reviewed and verified for accuracy. Properties may or may not be listed by the office/agent presenting the information. Listing information is provided for consumers’ personal, non-commercial use, solely to identify prospective properties for potential purchase; all other use is strictly prohibited and may violate relevant federal and state law. Information deemed reliable but not guaranteed. Copyright © 2026 MLS GRID. All Rights Reserved.

Continental Real Estate Group, Inc
Broker: Derek Eisenberg
Listing last updated: Nov 15, 2026, 6:59 PM EST. SURF LOCAL last checked: Nov 22, 2026, 1:36 AM EST.