
 Active
9041 SW 14th Ave
Ocala, FL 34476 · Single family
$910,000
Listing courtesy of Dee Tripp, LPT REALTY, LLC
- 4 Beds
- 3 Baths
- 2,816 sqft
Cynthia's Insights On This Property
- Built 2002
- Last recorded sale: $565,000 in November 2020
- Typical sale in 34476 over the last year: $262,200, $152 per sq ft
- Owners in 34476 stay about 6 years; 5% of homes changed hands last year
- County record lists a private pool


📊 Price Pulse
What would you pay for this place?
Sale prices come from county public records, not MLS data.Listing agent
Contact
Send a message and we'll pass it to the listing agent. Nothing is sent until you ask.
About this home
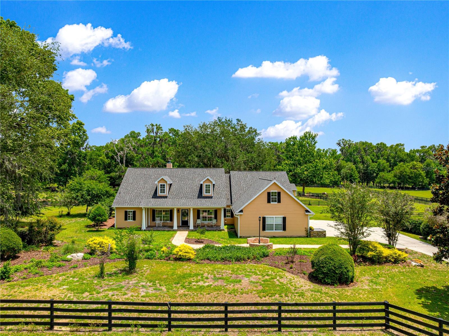
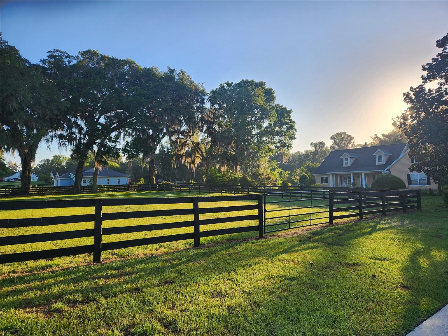
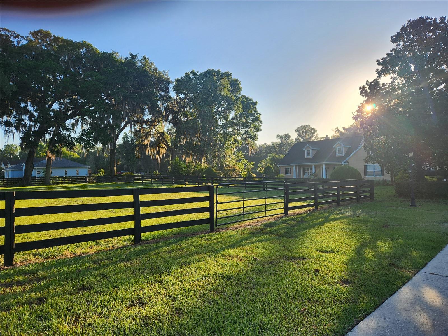
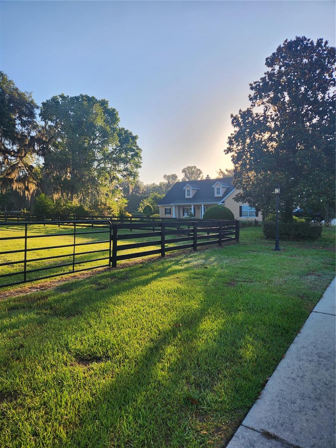
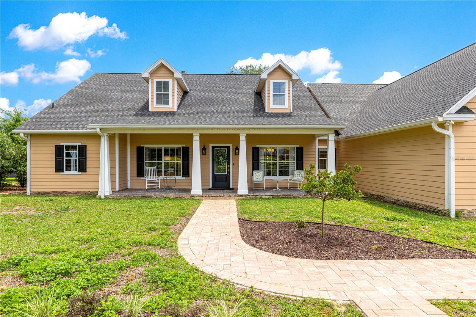
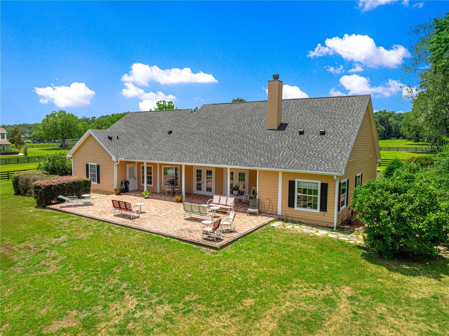
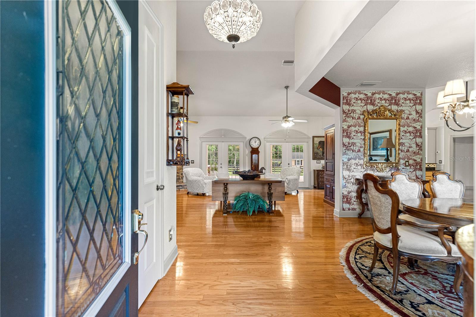
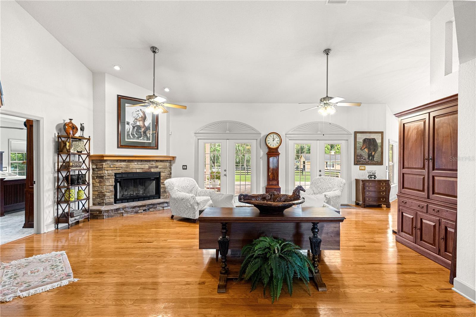
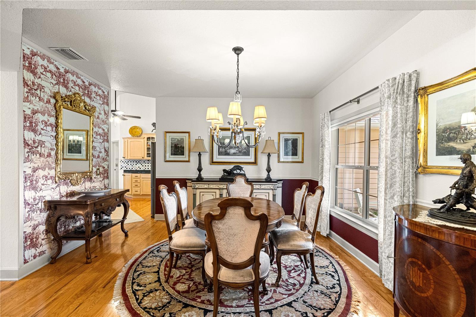
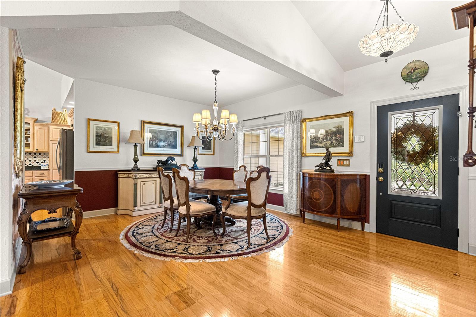
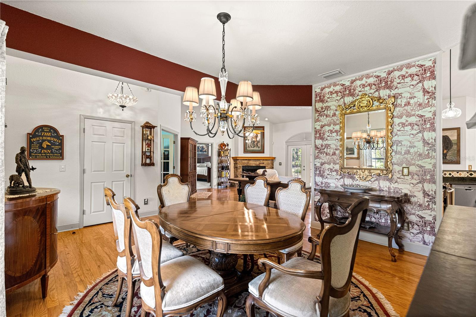
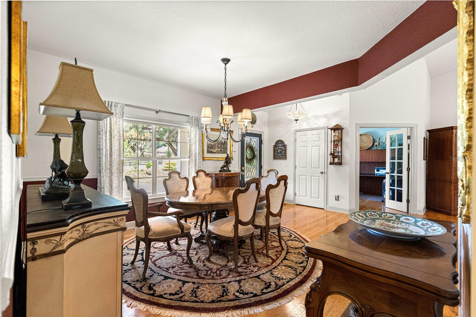
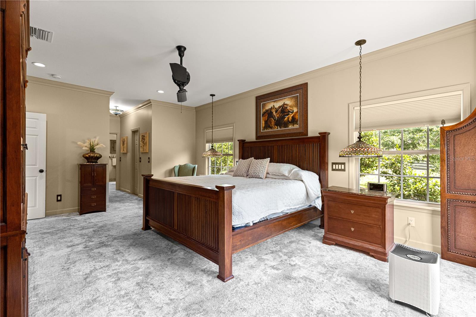
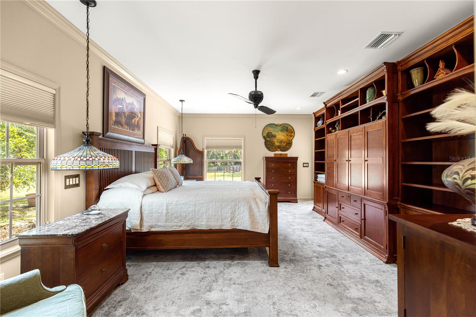
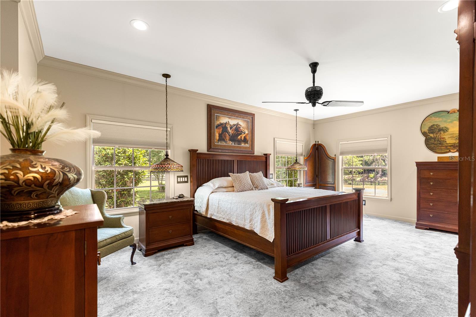
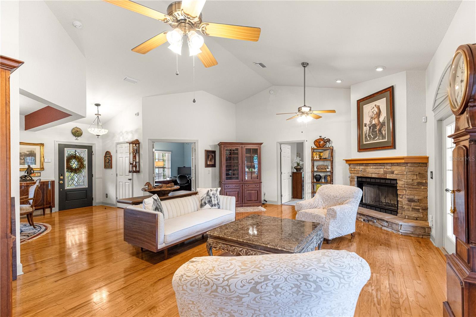
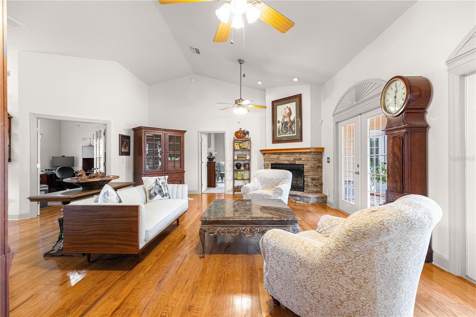
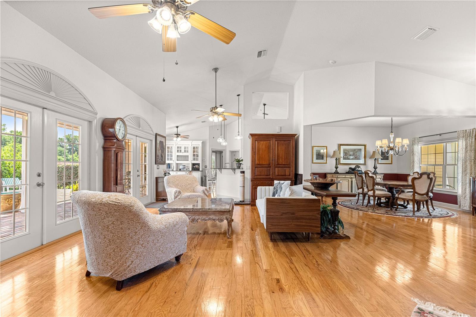
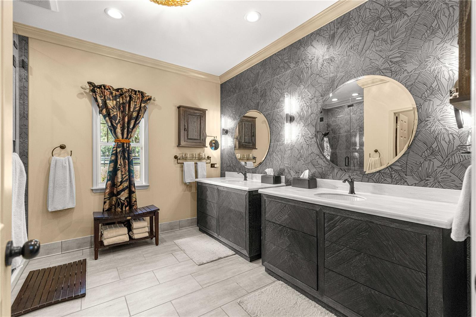
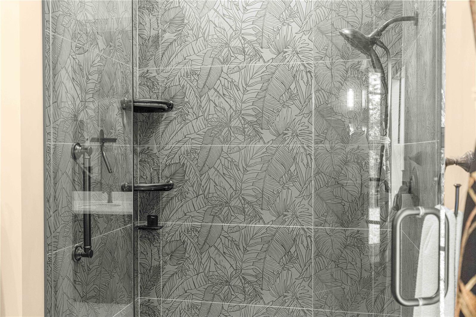
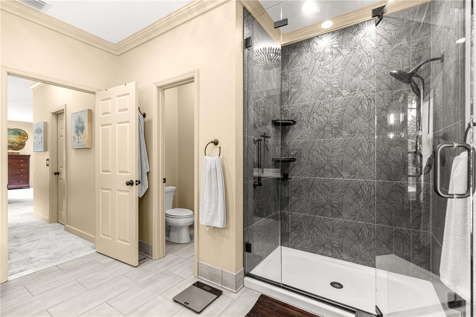
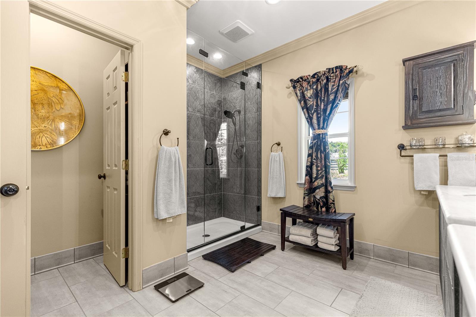
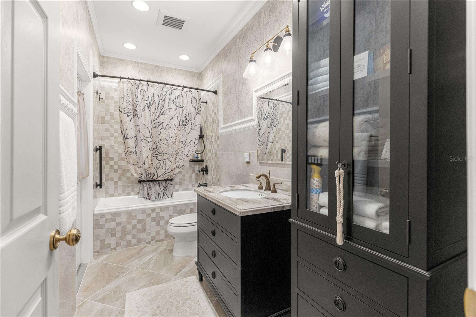
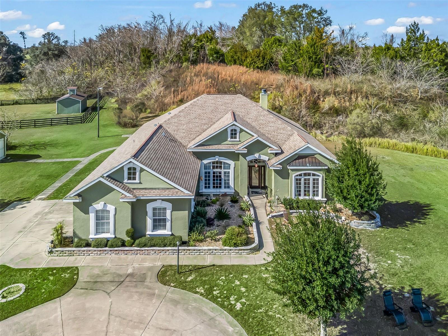
Come see this beautiful 5 acre farm, located just 5 minutes from the Florida Horse Park and Greenway trails in the lovely community of Spring Grove. The property is equipped with automatic entry gate. The home features completely remodeled full and half bathrooms with quality fixtures and tiling, including heated flooring in the master bath. The main living area boasts real oak flooring, showcasing the care and maintenance this home has received. 4th bedroom can be used as office/den or take advantage of the bonus room upstairs. The kitchen features granite countertops, a new sink and faucet. Inside laundry room with utility sink and cabinets. The home includes Vivint Home Secuity system. Mature landscaping with paver walk ways and big grandaddy oaks adorning the entire property. Enjoy entertaining with a spacious back patio, with covered area as well. Recent improvements include: new HVAC system (2025) New roof and gutters on house and barn (2023) New well pump (2024) New hot water heater (2022) The property also includes: 3-stall center-aisle barn with a feed room, tack room, fly spray system,wash rack with hot/cold water and water access in each stall. Matted stalls and concrete center aisle. The barn has two sets of doors, allowing easy access to the paddock and the aisle-way. 5 paddocks, 4 with automatic waterers. There is a pole barn that can host more stalls or be used for equipment storage. A spring fed pond sits between the property and adjoining neighbor. Dining room chandelier does not convey.
moreless
- Property type
- Single family
- Year built
- 2002
- Lot size
- 5.00 acres
- Garage
- 2 cars
- On market
- 156 days
- Price per sqft
- $323
- HOA fees
- $42/mo
- Listing ID
- OM724844
Show Full Details
Property Info
- Property Type
- Residential
- Property Subtype
- SingleFamilyResidence
- Year Built
- 2002
- Levels
- Multi/Split
- Direction Faces
- West
- Lot Size (acres)
- 5.0
- Lot Size (sqft)
- 217800.0
- Contract Date
- 2026-05-16
- On Market Date
- 2026-05-16
- Cumulative Days on Market
- 156
Interior Features
- Interior Features
- Crown Molding, Eat-In Kitchen, High Ceilings, Stone Counters, Walk-In Closet(S)
- Flooring
- Carpet, Tile, Wood
- Fireplace
- Yes
- Fireplace Features
- Masonry, Stone
- Laundry Features
- Laundry Room
- Levels
- Multi/Split
- Door Features
- French Doors
Appliances
- Appliances
- Dishwasher, Disposal, Dryer, Electric Water Heater, Microwave, Range, Refrigerator, Washer, Water Purifier, Water Softener
Heating & Cooling
- Heating
- Central, Electric, Heat Pump
- Cooling
- Central Air
Exterior Features
- Exterior Features
- Rain Gutters
- Construction Materials
- Hardiplank Type
- Foundation
- Block
- Roof
- Shingle
- Other Structures
- Barn(S)
- View
- Pond, Water
Features & Amenities
- Garage Spaces
- 2.0
- Garage
- Yes
- Attached Garage
- Yes
- Parking Features
- Attached
Community/Association
- HOA
- Yes
- HOA Name
- TBD
- HOA Fee
- $500
- HOA Fee Frequency
- Annually
Utilities
- Utilities
- Cable Available, Electricity Connected, Underground Utilities, Water Connected
- Sewer
- Septic Tank
- Water Source
- Private, Well
Taxes
- Annual Tax Amount
- $5,680
- Tax Year
- $2,025
- Legal Description
- SEC 19 TWP 16 RGE 22 PLAT BOOK 006 PAGE 036 SPRING GROVE LOT 18
Other
- Derived Previous List Price
- $899,000
Data freshness
- SURF LOCAL last checked
- Nov 21, 2026, 2:34 PM EST
Location
Approximate location, shown from the displayed address.
Similar homes nearby
- $779,0009805 NW 6th Ct, Ocala, FL 344754 Beds3 Baths2,919 sqftListing courtesy of OCALA HORSE PROPERTIES, LLC · Data courtesy of: Stellar MLS
 Active
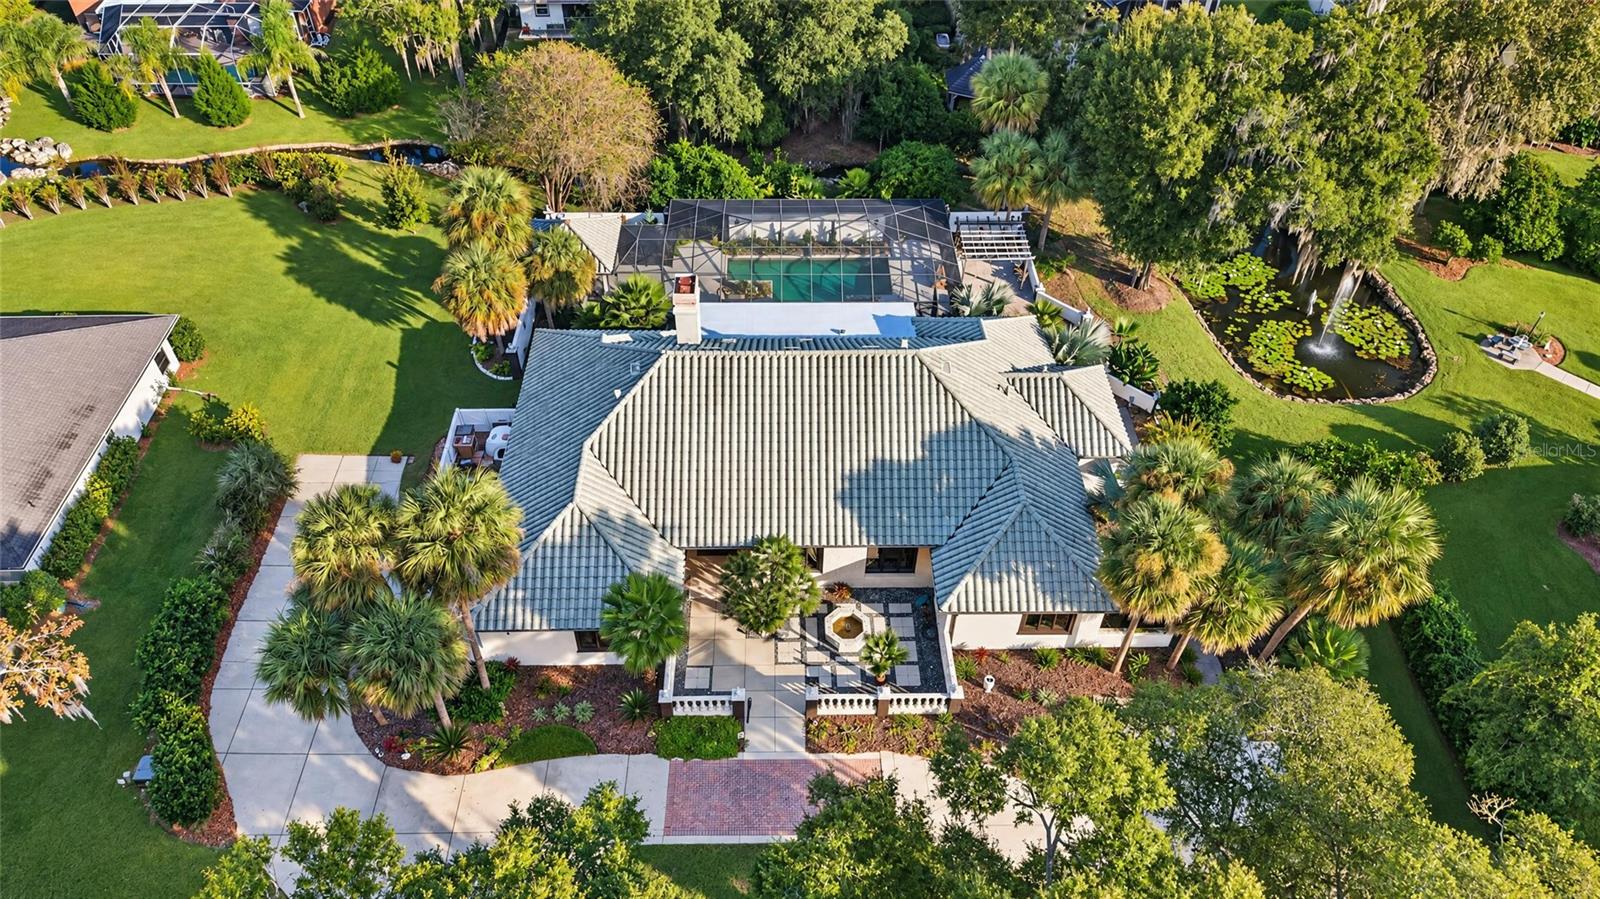
- $899,9992023 SE Laurel Run Dr, Ocala, FL 344714 Beds4 Baths3,552 sqftListing courtesy of GOLDEN OCALA REAL ESTATE INC · Data courtesy of: Stellar MLS
 Active
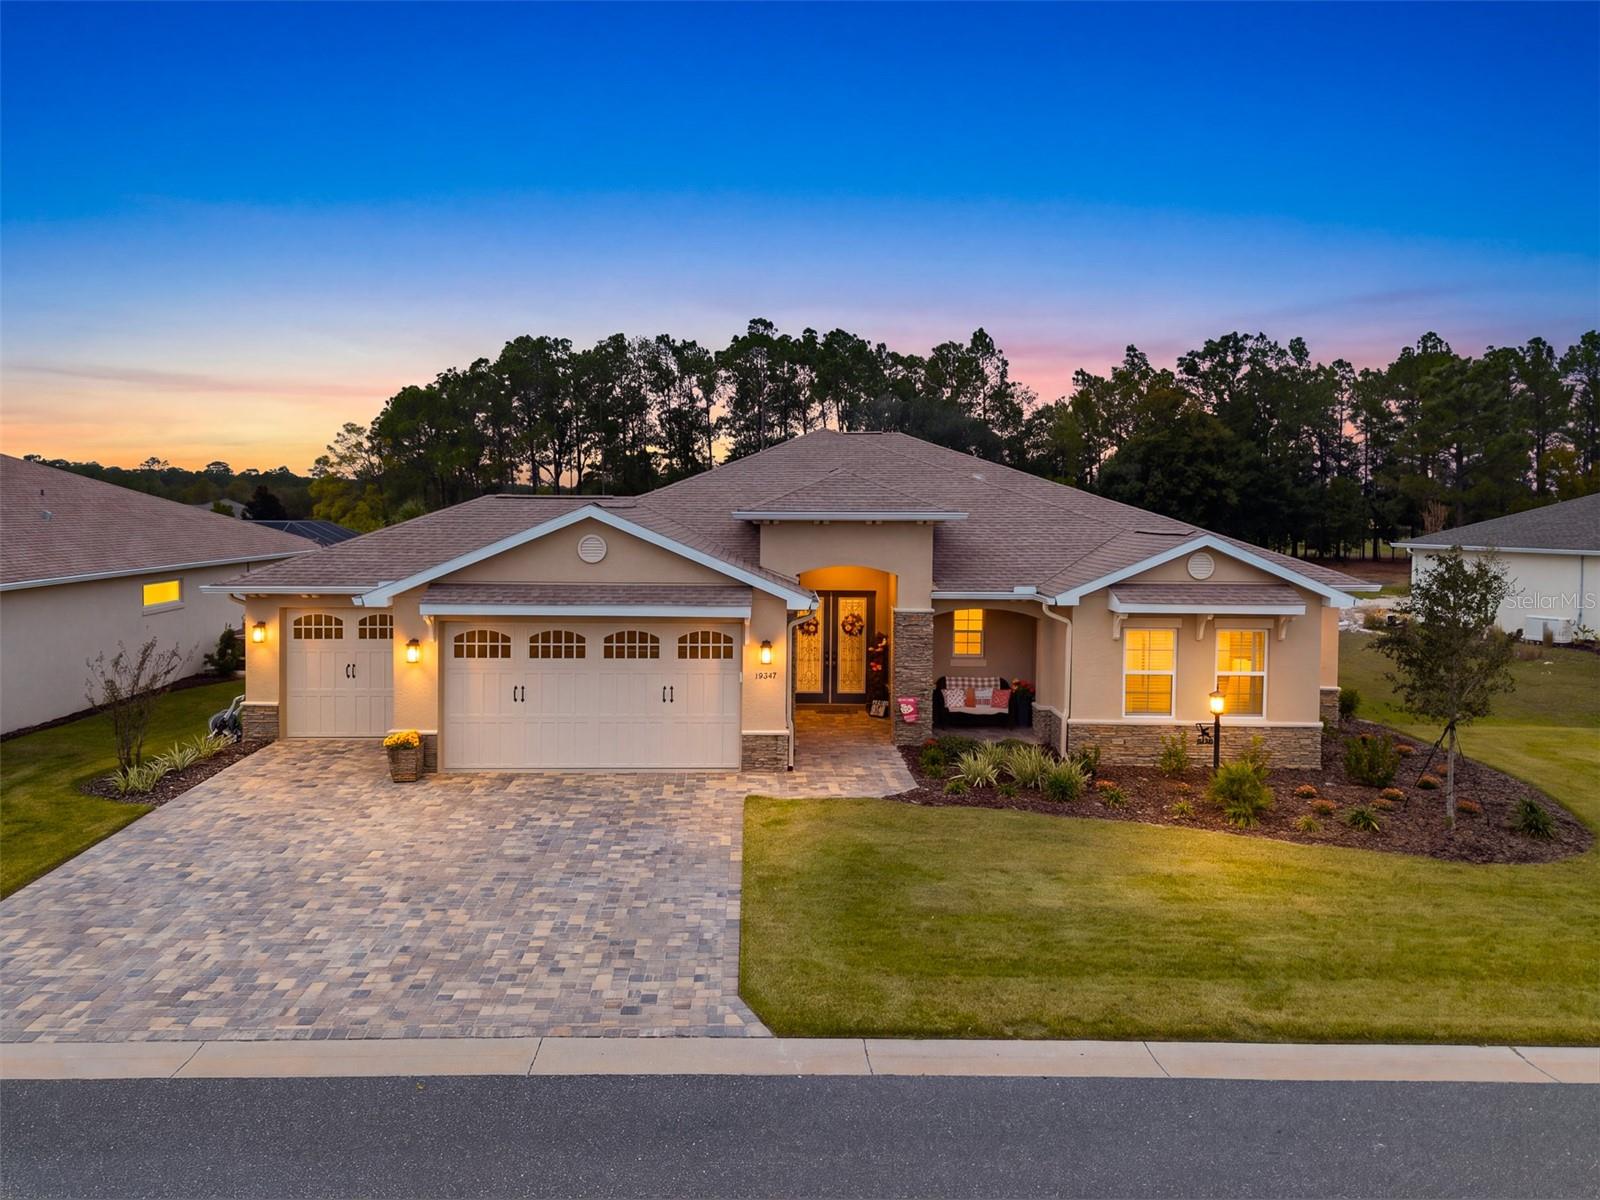
- $739,00010547 SW 96th Lane Rd, Ocala, FL 344813 Beds3 Baths3,214 sqftListing courtesy of EXP REALTY LLC · Data courtesy of: Stellar MLS
 Active
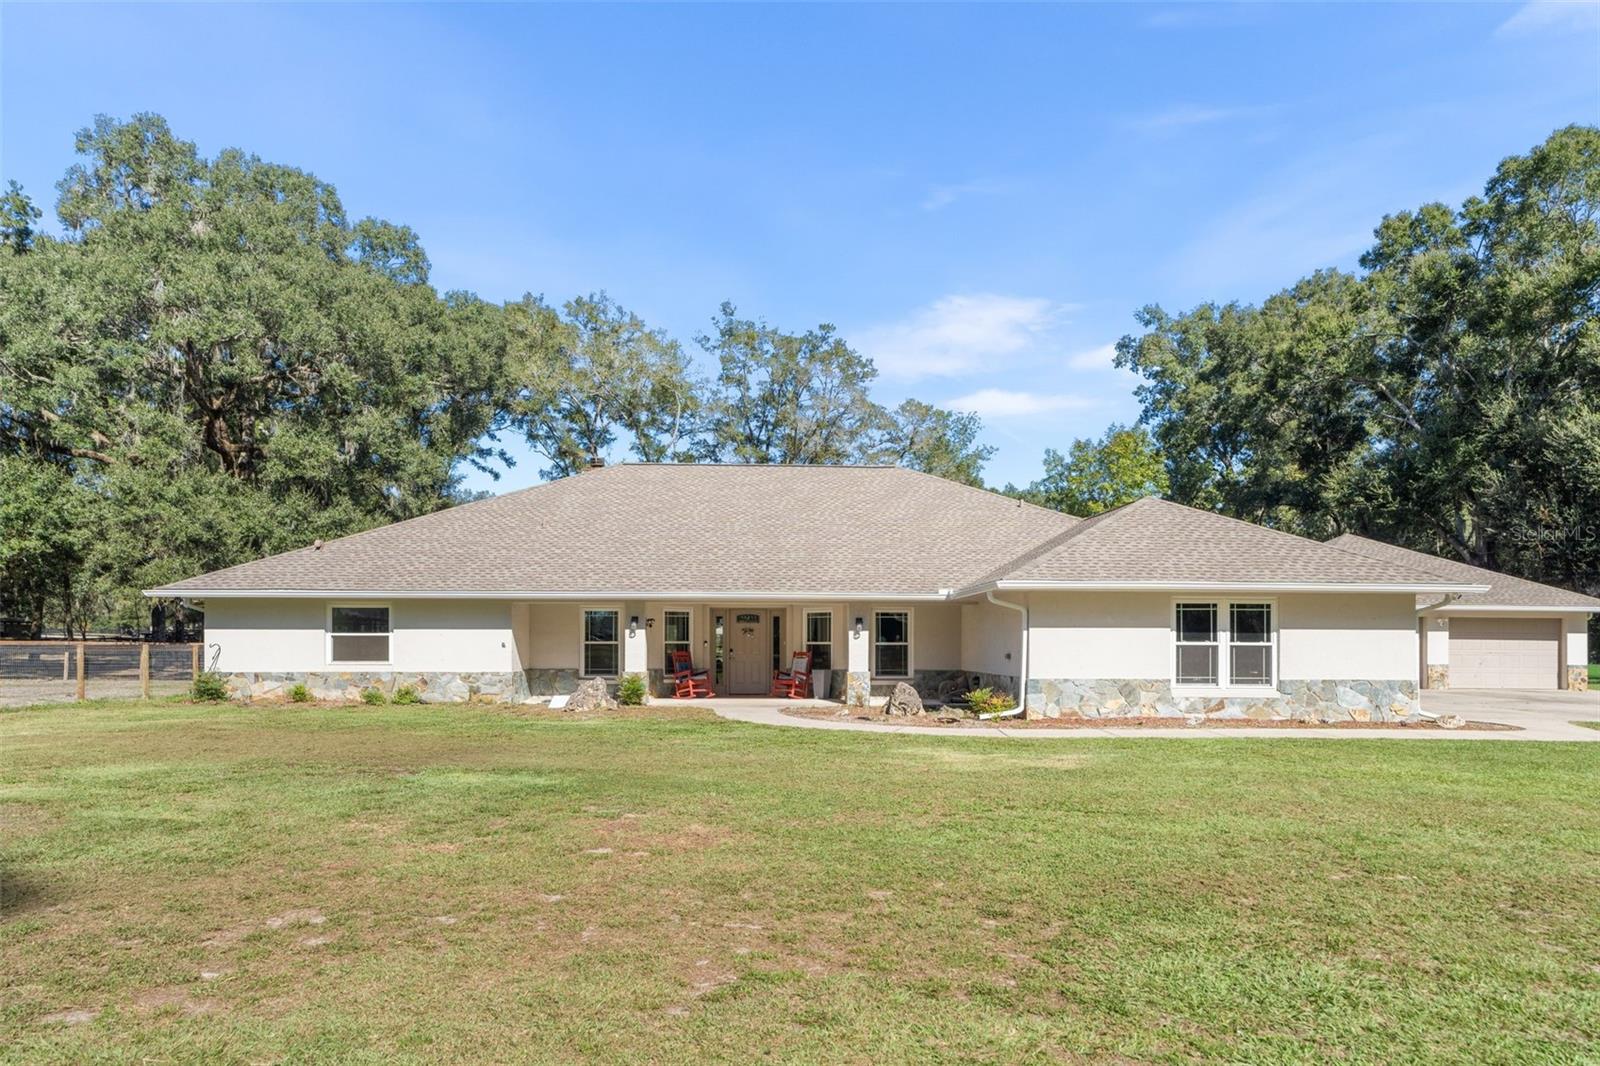
- $925,0003 Nashua Way, Ocala, FL 344824 Beds3 Baths3,321 sqftListing courtesy of WATSON REALTY CORP- TIOGA · Data courtesy of: Stellar MLS
 Active
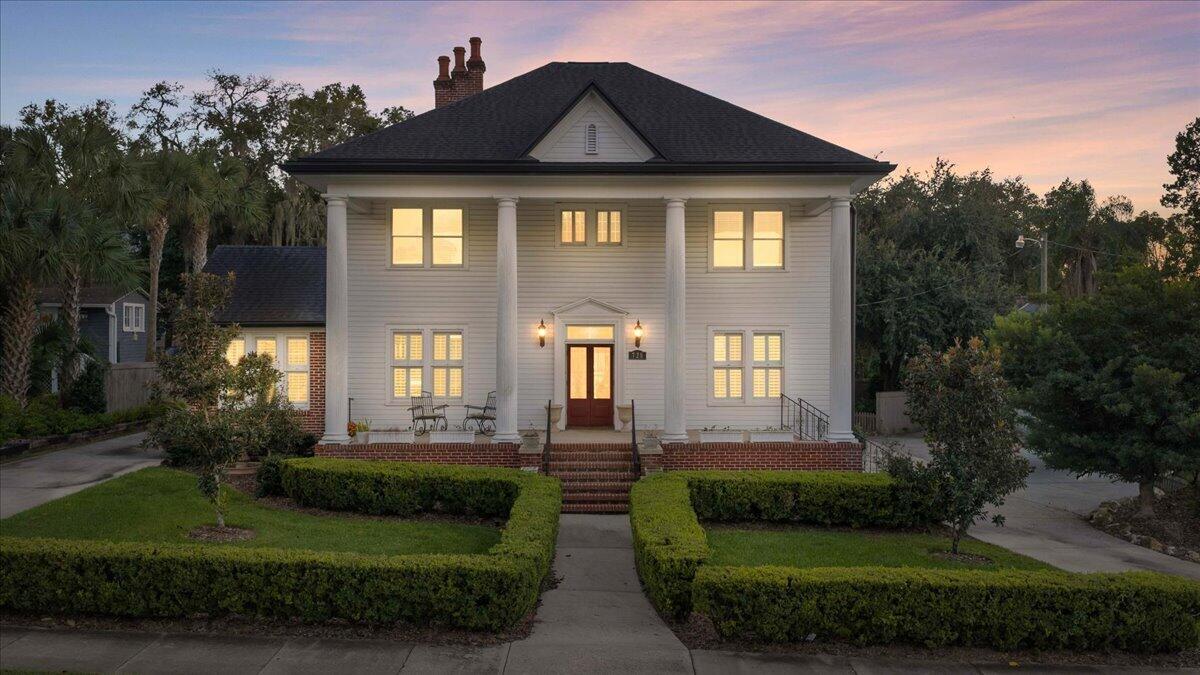
- $899,000728 E Fort King St #ALL UNITS, Ocala, FL 344714,885 sqftListing courtesy of Walden & CO Realty LLC · Data courtesy of: BeachesMLS
 Active
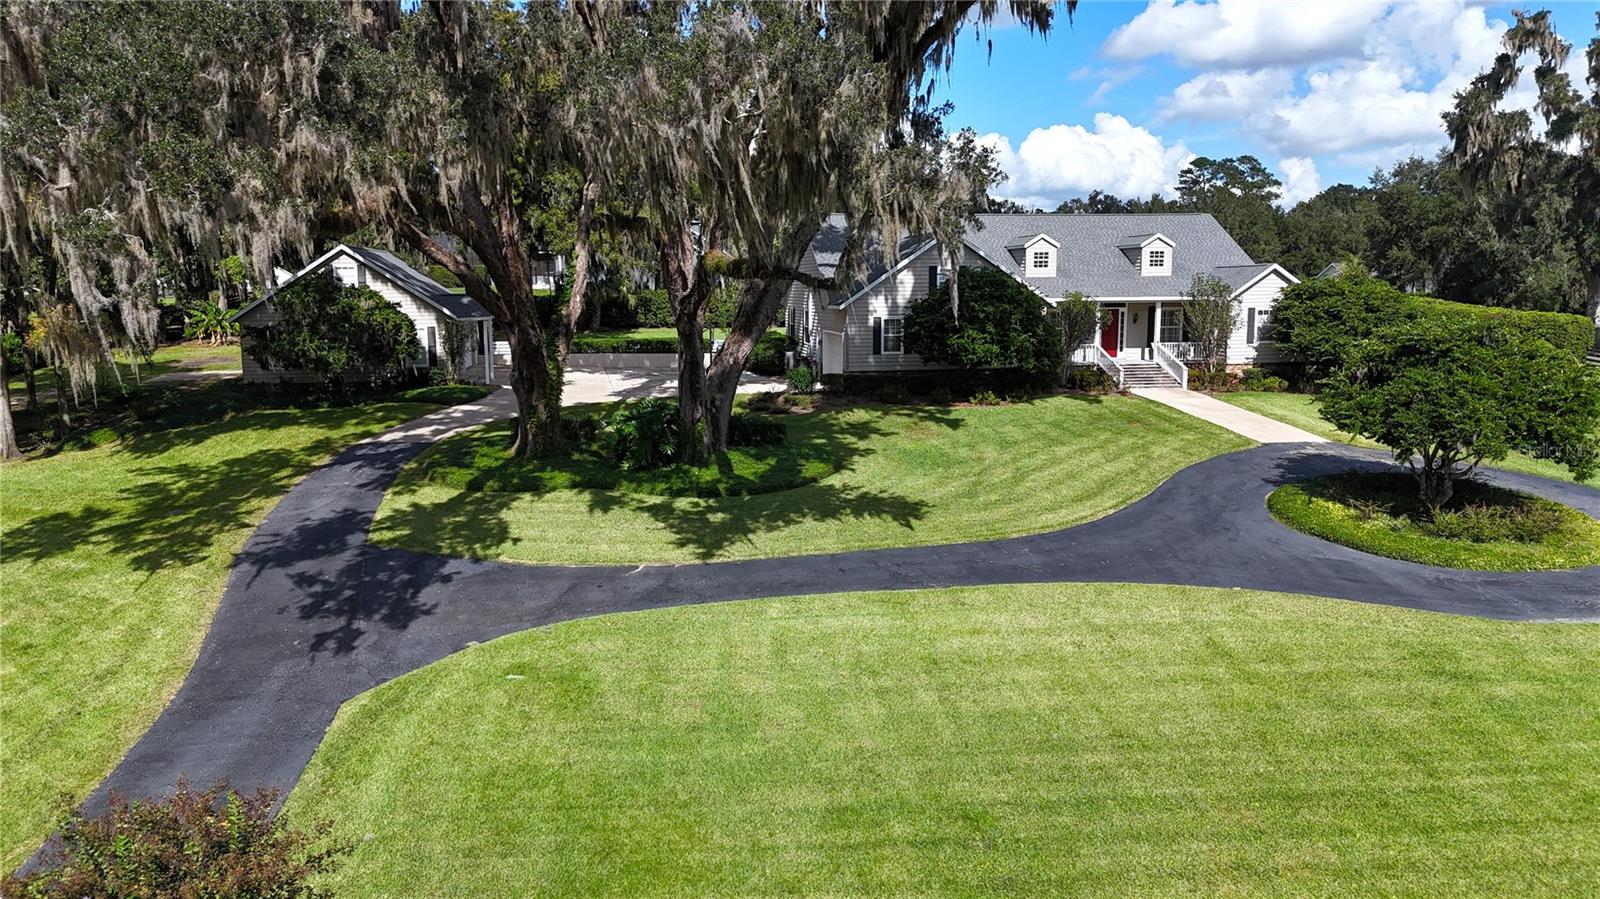
- $927,0002225 SW 80th St, Ocala, FL 344763 Beds3 Baths3,114 sqftListing courtesy of JOAN PLETCHER · Data courtesy of: Stellar MLS
 Active
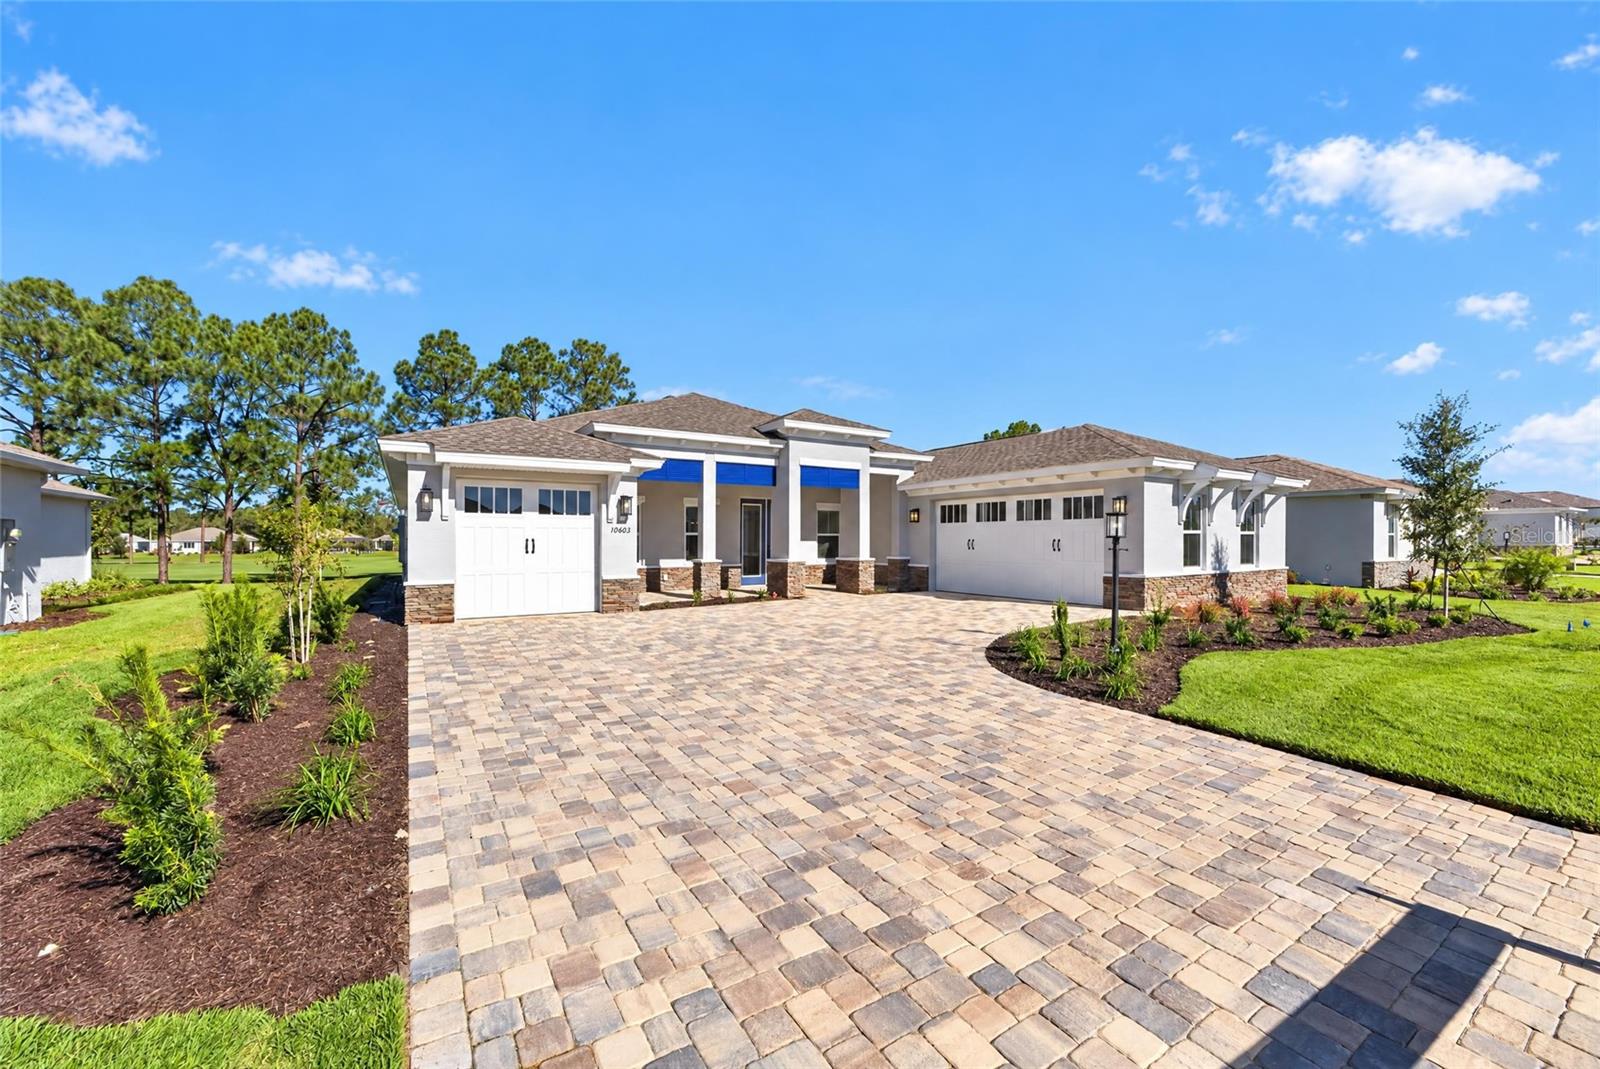
- $733,44010603 SW 96th Lane Rd, Ocala, FL 344813 Beds3 Baths2,907 sqftListing courtesy of ON TOP OF THE WORLD REAL EST · Data courtesy of: Stellar MLS
 Active
- $784,000Tbd SW 179th Pl, Ocala, FL 344736 Beds4 Baths3,500 sqftListing courtesy of REAL BROKER, LLC · Data courtesy of: Stellar MLS
 Active
What Sold Nearby
 $452,5808116 SW 44th Court RdOcala, FL · Sold 2026-10-30
 $361,1309036 SW 67th AveOcala, FL · Sold 2026-10-30
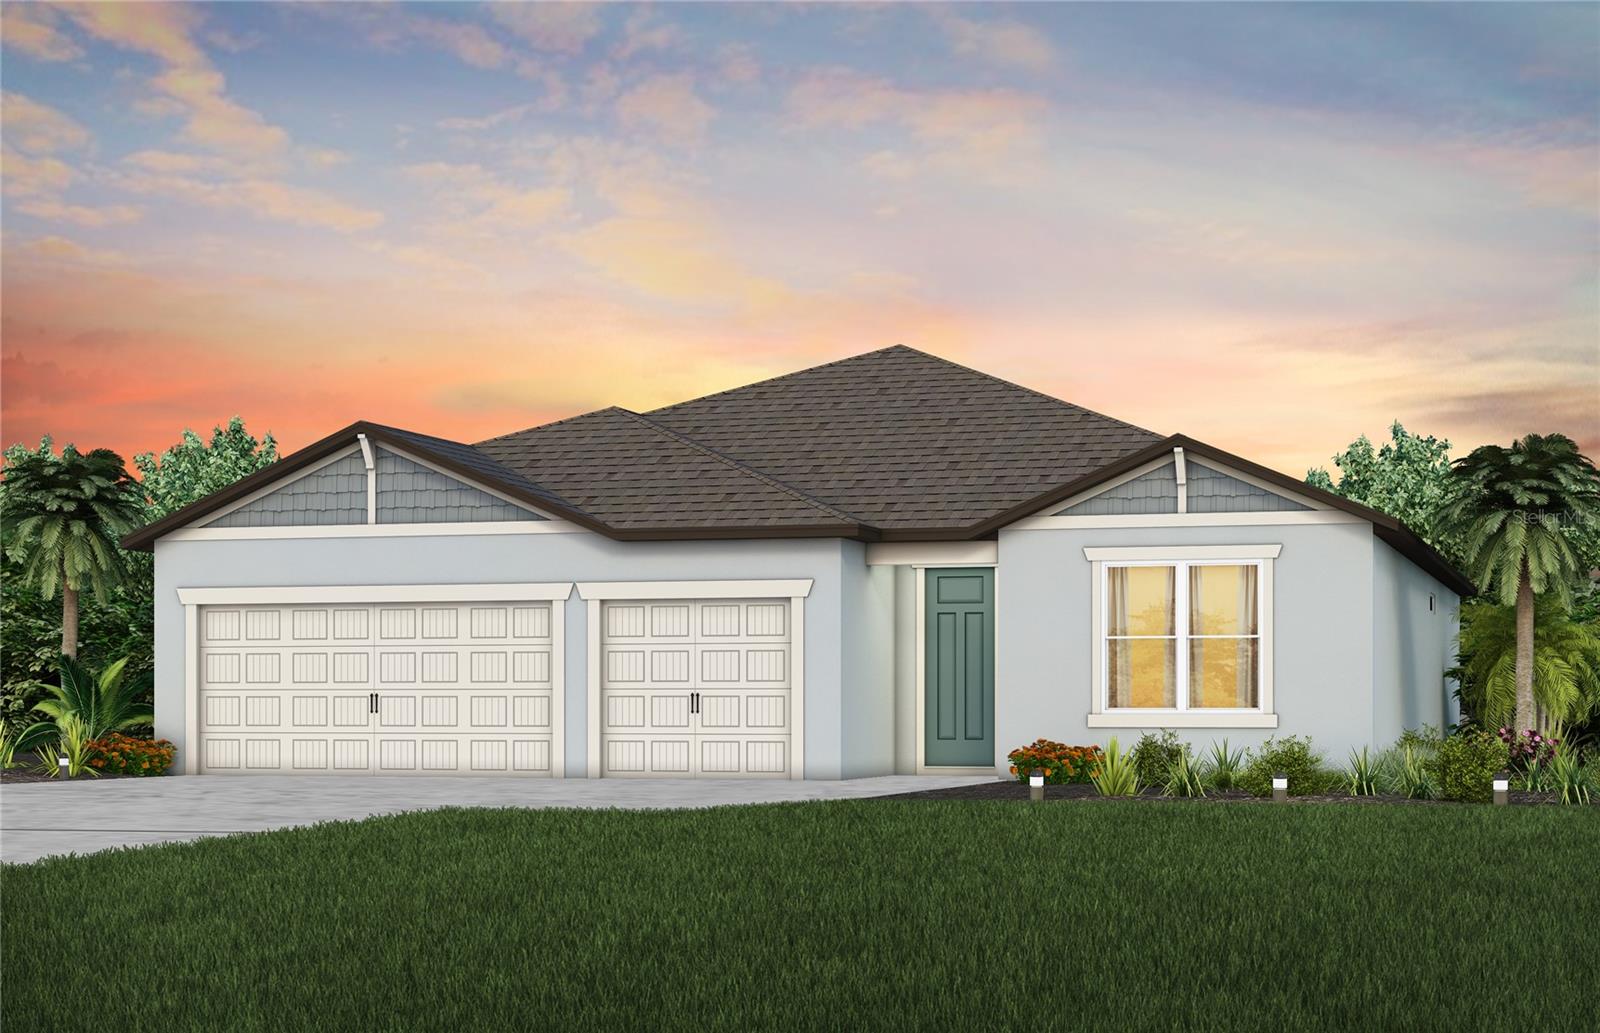 $439,5108139 SW 44th Court RdOcala, FL · Sold 2026-10-30
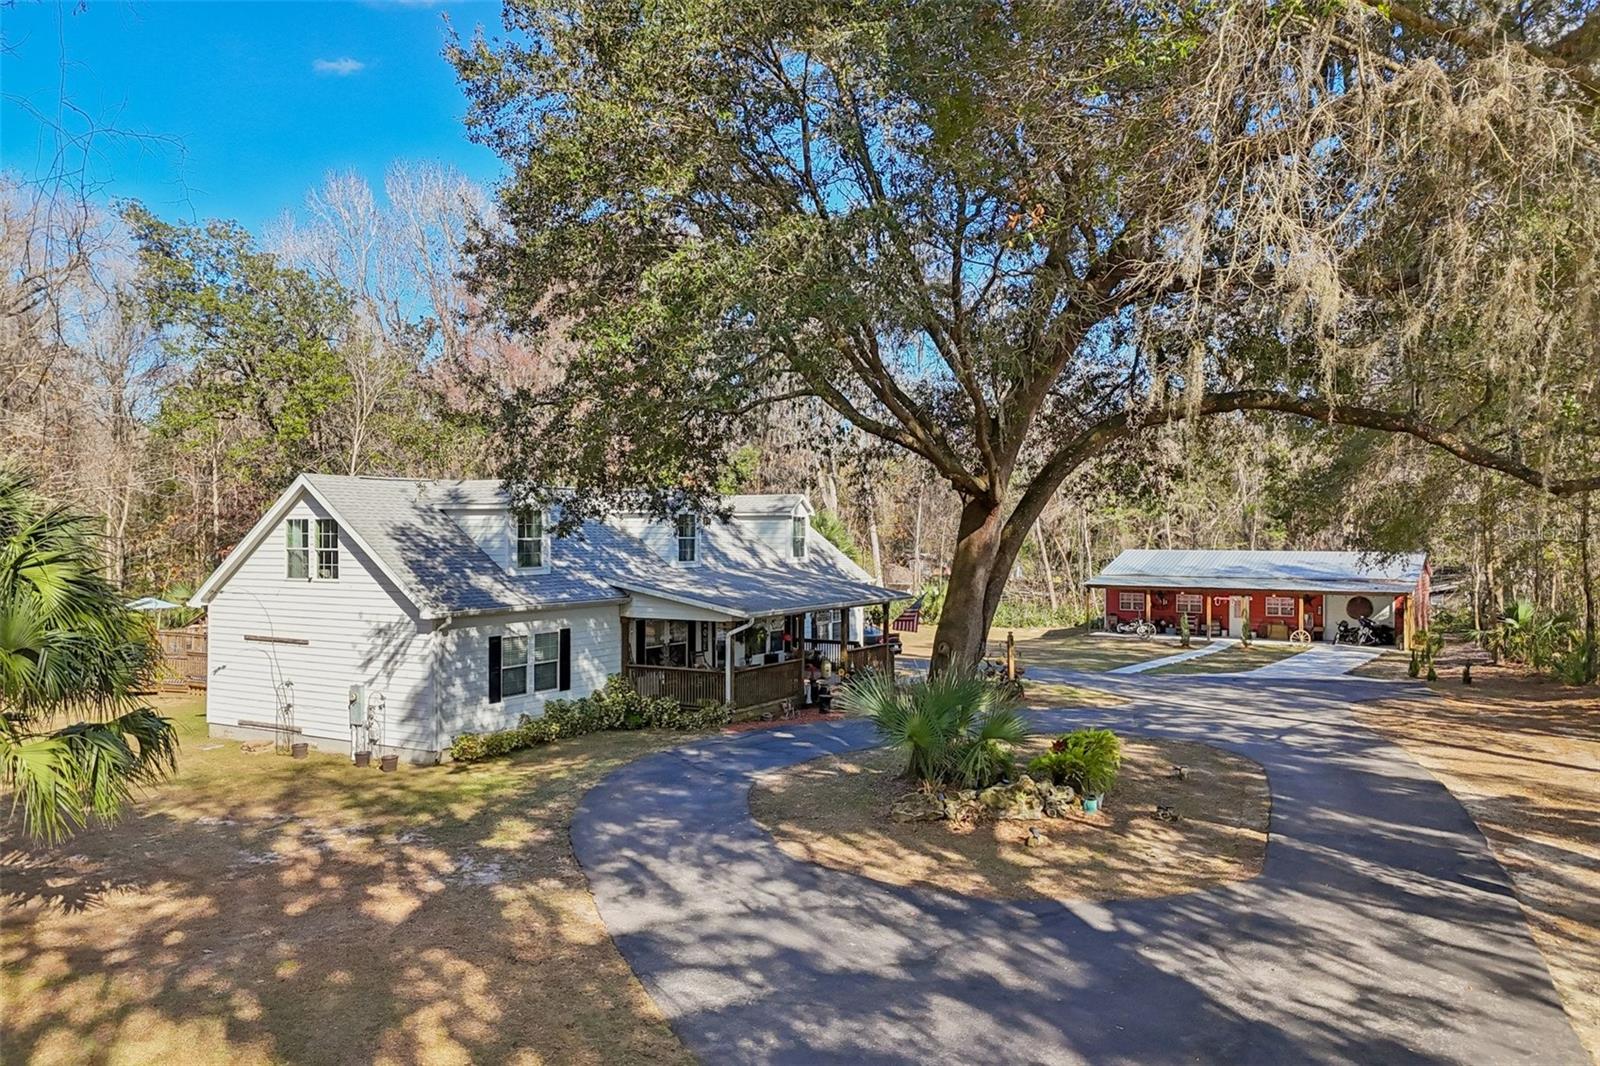 $535,0007459 SW 5th AveOcala, FL · Sold 2026-10-29
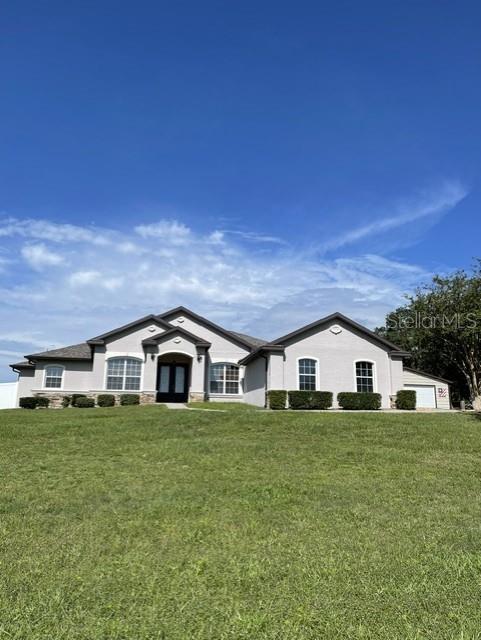 $465,00010984 SW 48th TerOcala, FL · Sold 2026-10-29
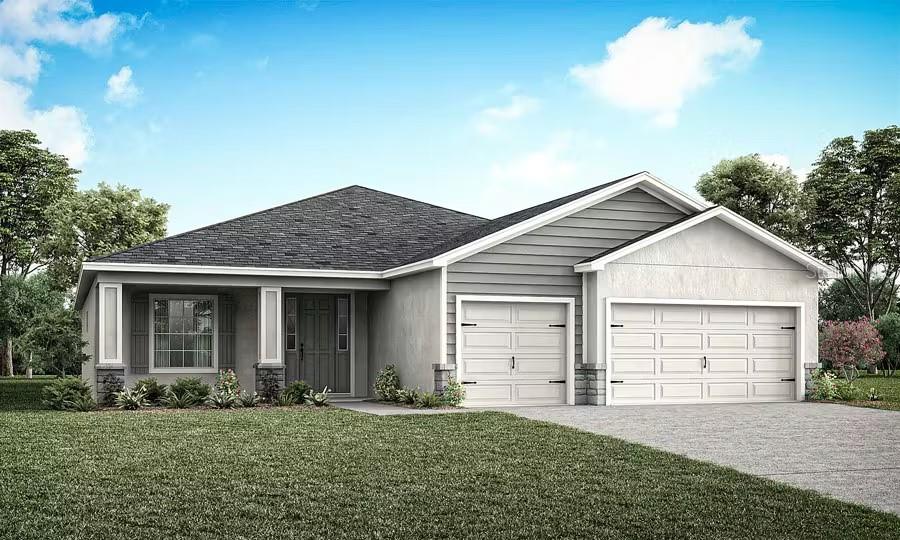 $384,1007487 SW 107th LnOcala, FL · Sold 2026-10-29
 $311,9909080 SW 47th CtOcala, FL · Sold 2026-10-28
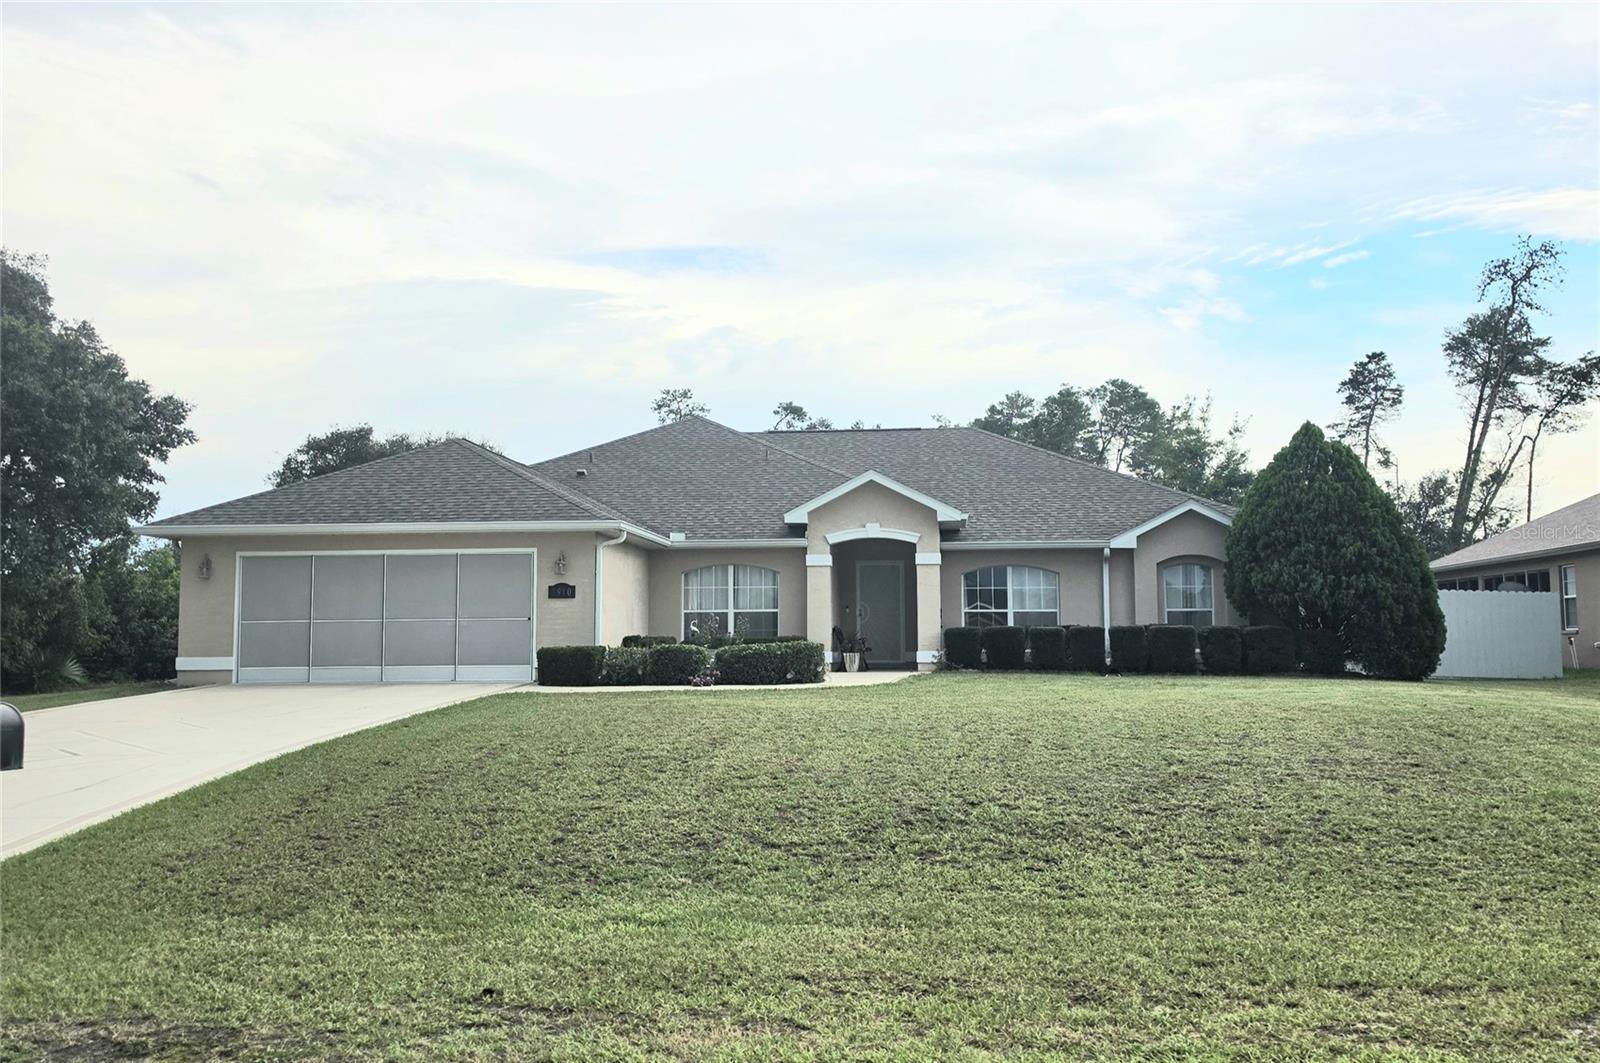 $390,0003910 SW 103rd Street RdOcala, FL · Sold 2026-10-27
Flood
Flood zone X · Minimal flood risk
What's Nearby
Schools
- Redeemer Christian SchoolSouthwest 87th Place, Shady, FL 34476, United States of America0.8 mi
More homes in Ocala
Homes for sale near Ocala
Data courtesy of: Stellar MLSDisclaimers and data details

Listings courtesy of Stellar MLS as distributed by MLS GRID. Based on information submitted to the MLS GRID. All data is obtained from various sources and may not have been verified by broker or MLS GRID. Supplied Open House Information is subject to change without notice. All information should be independently reviewed and verified for accuracy. Properties may or may not be listed by the office/agent presenting the information. Listing information is provided for consumers’ personal, non-commercial use, solely to identify prospective properties for potential purchase; all other use is strictly prohibited and may violate relevant federal and state law. Information deemed reliable but not guaranteed. Copyright © 2026 MLS GRID. All Rights Reserved.

Continental Real Estate Group, Inc
Broker: Derek Eisenberg
Listing last updated: Oct 28, 2026, 12:20 PM EDT. SURF LOCAL last checked: Nov 21, 2026, 2:34 PM EST.