
 Active


9020 SW 9th Street Rd
Ocala, FL 34481 · Farm
$12,995,000
Listing courtesy of Matt Varney, OCALA HORSE PROPERTIES, LLC
- 7 Beds
- 9 Baths
- 19,720 sqft
Cynthia's Insights On This Property
- Built 2013
- Typical sale in 34481 over the last year: $247,250, $162 per sq ft
- Owners in 34481 stay about 5 years; 4% of homes changed hands last year
- County record lists a private pool


📊 Price Pulse
What would you pay for this place?
Sale prices come from county public records, not MLS data.Listing agent
Contact
Send a message and we'll pass it to the listing agent. Nothing is sent until you ask.
About this home
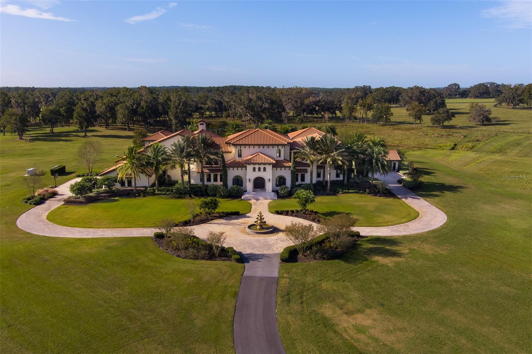
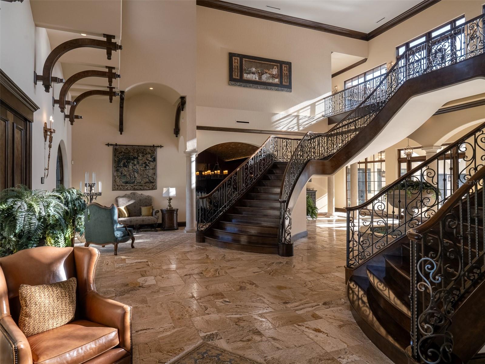
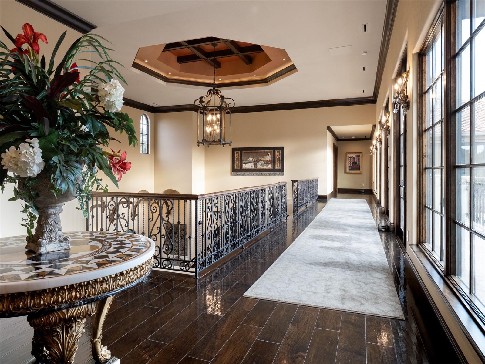
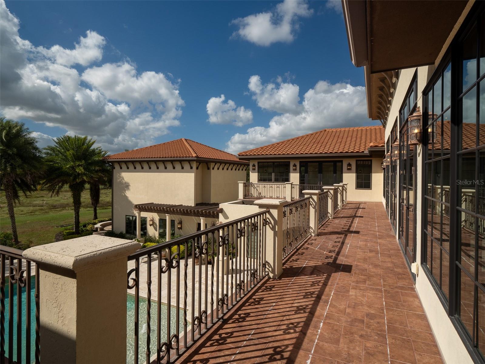
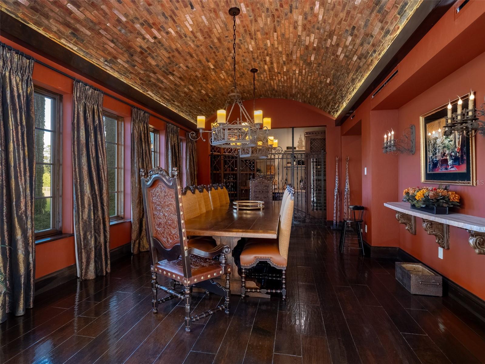
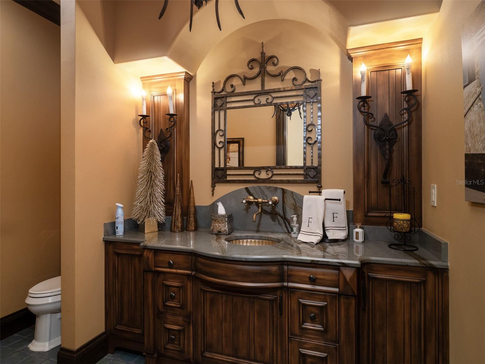
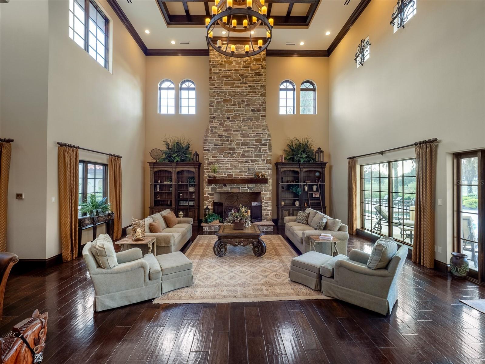
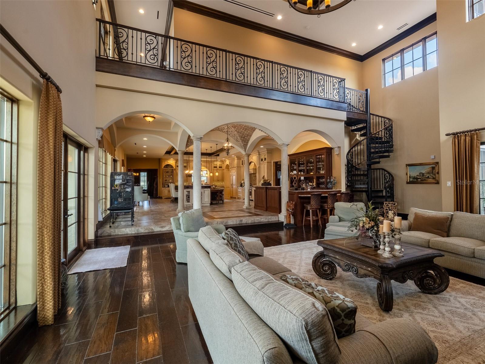
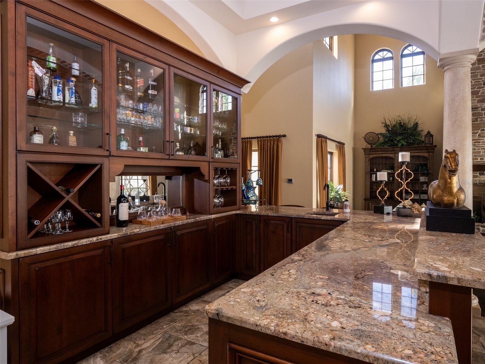
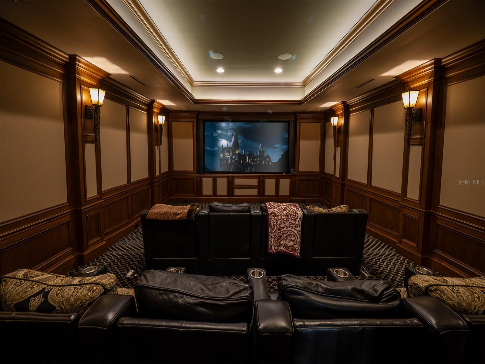
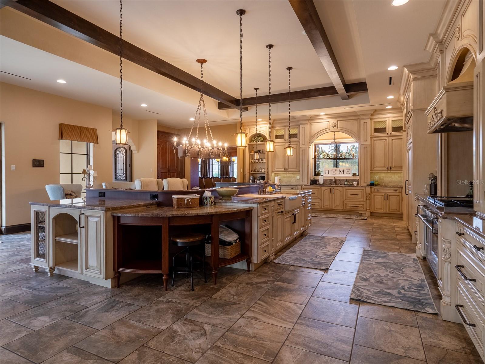
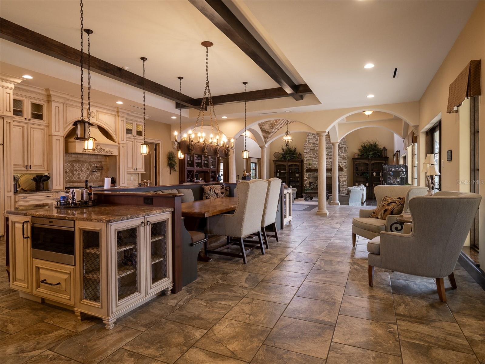
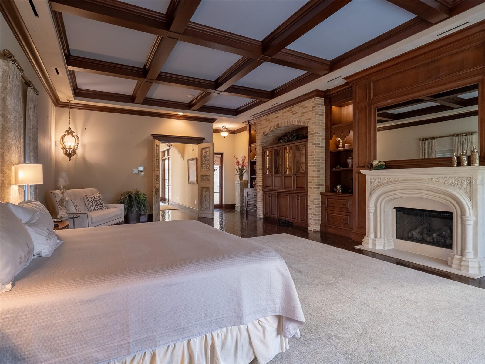
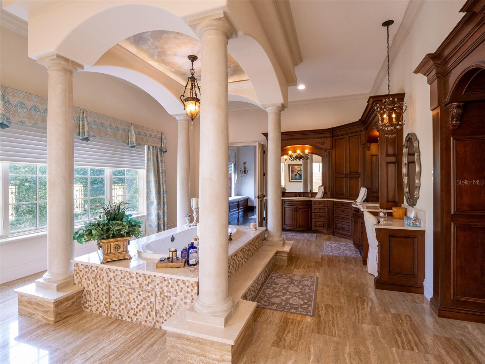
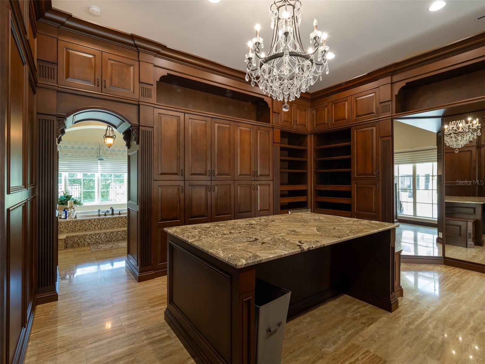
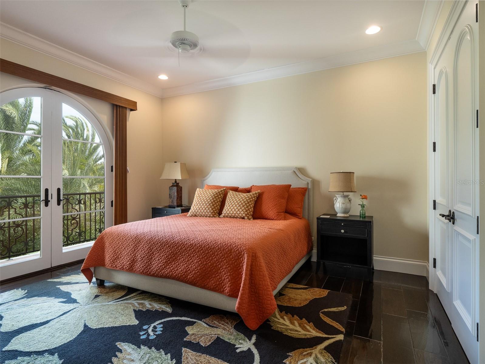
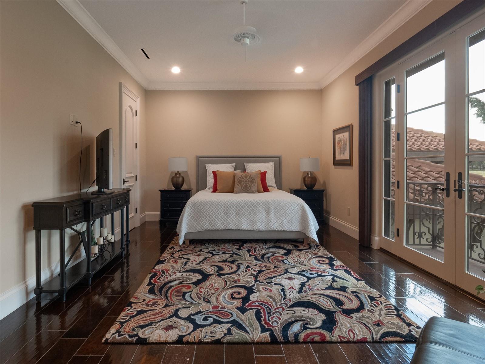
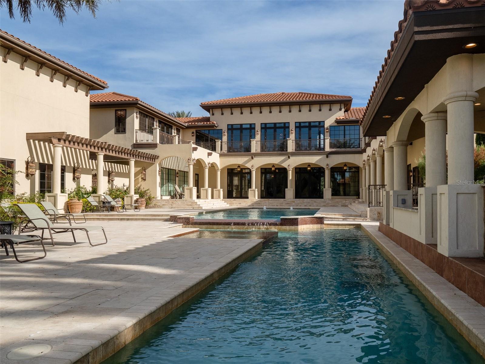
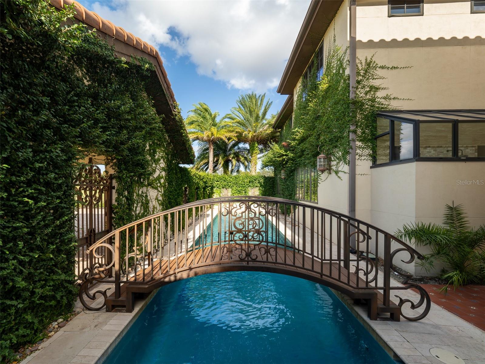
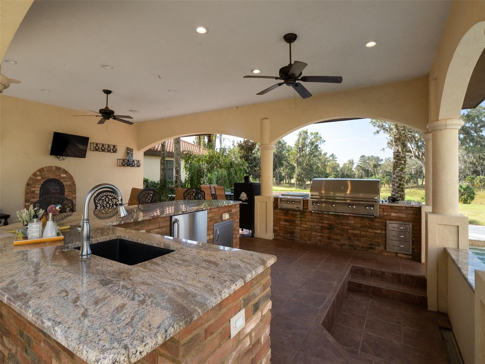
Nestled along a quiet, serene street in Ocala, this extraordinary approximately 40-acre estate offers an exceptional combination of privacy, luxury, and convenience, located just 3 minutes from the World Equestrian Center. Surrounded by some of Ocala’s most iconic farms, the property provides a peaceful setting with minimal traffic while remaining remarkably close to one of the area’s premier equestrian destinations. A truly distinctive feature of the estate is its beautifully sodded lime rock quarry, creating a unique and scenic landscape feature that adds character and visual appeal to the property. At the heart of the estate is an impressive grand mansion offering 7 bedrooms, 7 full bathrooms, and 2 half bathrooms. From the moment you enter, a striking foyer welcomes you with an elegant imperial staircase leading to the second floor, setting the tone for the home’s exceptional scale and design. The residence is thoughtfully designed for both sophisticated entertaining and everyday comfort, featuring spacious balconies overlooking the beautifully landscaped pool area, an in-home theater, a dedicated gym, and a 4-car garage complemented by a carport for additional parking. Outside, the backyard creates a private resort-like setting, centered around an inviting in-ground pool surrounded by a generous lounge area. A covered outdoor kitchen provides the perfect space for entertaining guests, enjoying al fresco dining, and making the most of Florida’s year-round outdoor lifestyle. This remarkable estate offers an unparalleled opportunity to experience luxury living in a peaceful Ocala setting, with the convenience of the World Equestrian Center just minutes away. With its expansive acreage, grand residence, resort-style amenities, distinctive lime rock quarry, and prestigious surroundings, this is a property truly designed to impress. Additional acreage is available.
moreless
- Property type
- Farm
- Year built
- 2013
- Lot size
- 40 acres
- Garage
- 4 cars
- On market
- 662 days
- Price per sqft
- $659
- Listing ID
- OM690195
Show Full Details
Property Info
- Property Type
- Residential
- Property Subtype
- Farm
- Year Built
- 2013
- Levels
- Two
- Direction Faces
- Northeast
- Lot Size (acres)
- 40.0
- Lot Size (sqft)
- 1742400.0
- Contract Date
- 2024-12-04
- On Market Date
- 2024-12-09
- Cumulative Days on Market
- 662
Interior Features
- Interior Features
- Built-In Features, Cathedral Ceiling(S), Coffered Ceiling(S), Crown Molding, Eat-In Kitchen, Elevator, High Ceilings, Sauna, Smart Home, Tray Ceiling(S), Vaulted Ceiling(S), Walk-In Closet(S), Wet Bar, In-Law Floorplan
- Flooring
- Ceramic Tile, Marble, Wood
- Fireplace
- Yes
- Fireplace Features
- Family Room, Gas
- Laundry Features
- Gas Dryer Hookup, Inside, Laundry Room, Upper Level, Washer Hookup
- Levels
- Two
- Window Features
- Window Coverings, Drapes, Window Treatments
Appliances
- Appliances
- Bar Fridge, Convection Oven, Cooktop, Dishwasher, Disposal, Dryer, Exhaust Fan, Freezer, Gas Water Heater, Ice Maker, Microwave, Range, Range Hood, Refrigerator, Tankless Water Heater, Washer, Water Purifier, Water Softener, Wine Refrigerator
Heating & Cooling
- Heating
- Central, Exhaust Fan, Propane
- Cooling
- Central Air, Humidity Control, Zoned
Exterior Features
- Exterior Features
- Balcony, Garden, Outdoor Grill, Outdoor Kitchen, Outdoor Shower
- Patio & Porch Features
- Covered, Deck, Front Porch, Patio, Rear Porch
- Construction Materials
- Block, Stucco
- Foundation
- Block
- Roof
- Tile
- Fencing
- Cross Fenced, Fenced, Wood
- Other Structures
- Outdoor Kitchen
- Pool Features
- Heated, In Ground, Other, Private
- Private Pool
- Yes
- Spa Features
- In Ground
- Spa
- Yes
- View
- Pool, Trees/Woods
Features & Amenities
- Garage Spaces
- 4.0
- Garage
- Yes
- Attached Garage
- Yes
- Carport
- Yes
- Parking Features
- Circular Driveway, Driveway, Garage Faces Side, Attached
- Security Features
- Fire Alarm, Security Gate, Security System, Smoke Detector(S)
- Lot Features
- Landscaped, Paved
Utilities
- Utilities
- Electricity Available, Electricity Connected
- Sewer
- Private Sewer, Septic Tank
- Water Source
- Private, Well
Taxes
- Annual Tax Amount
- $102,705
- Tax Year
- $2,023
- Legal Description
- SEC 23 TWP 15 RGE 20 BEGIN AT THE SE COR OF SE 1/4 OF SEC 23 TH N 89-24-10 W 784.23 FT TH N 00-10-44 E 1259.89 FT TH N 89-50-26 E 680.89 FT TH N 00-09-34 W 801.03 FT TH N 02-16-44 W 608.25 FT TH N 07-23-46 W 887.81 FT TH N 11-38-52 W 420.77 FT TH N 7 9-42-17 E 328.71 FT TH S 00-02-05 E 1352.23 FT TH S 89-00-30 E 824.80 FT TH S 00-01-25 E 1336.96 FT TH N 89-11-44 W 487.75 FT TH S 00-09-30 W 668.76 FT TH S 89-13-22 E 334.95 FT TH S 00-00-37 E 668.43 FT TH N 89-17-19 W 669.99 FT TO THE POB
Other
- Derived Previous List Price
- $18,750,000
Data freshness
- SURF LOCAL last checked
- Nov 22, 2026, 1:14 PM EST
Location
Approximate location, shown from the displayed address.
Flood
Flood zone X · Minimal flood risk
What's Nearby
Restaurants
- Pepe's7915 Northwest 76th Terrace, Ocala, FL 34482, United States of America1.6 mi
- Ralph’sNorthwest 15th Loop, Sherman Oaks, FL 34482, United States of America1.8 mi
More homes in Ocala
Homes for sale near Ocala
Data courtesy of: Stellar MLSDisclaimers and data details

Listings courtesy of Stellar MLS as distributed by MLS GRID. Based on information submitted to the MLS GRID. All data is obtained from various sources and may not have been verified by broker or MLS GRID. Supplied Open House Information is subject to change without notice. All information should be independently reviewed and verified for accuracy. Properties may or may not be listed by the office/agent presenting the information. Listing information is provided for consumers’ personal, non-commercial use, solely to identify prospective properties for potential purchase; all other use is strictly prohibited and may violate relevant federal and state law. Information deemed reliable but not guaranteed. Copyright © 2026 MLS GRID. All Rights Reserved.

Continental Real Estate Group, Inc
Broker: Derek Eisenberg
Listing last updated: Oct 2, 2026, 2:51 PM EDT. SURF LOCAL last checked: Nov 22, 2026, 1:14 PM EST.