
 Active
8983 SW 57th Place Rd
Ocala, FL 34481 · Single family
$517,300
Listing courtesy of Anthony Alfarone and Casondra Ball, REAL BROKER LLC - OCALAData courtesy of: Stellar MLS
- 3 Beds
- 3 Baths
- 2,132 sqft
Cynthia's Insights On This Property
- Built 2023
- Last recorded sale: $506,600 in July 2023
- Typical sale in 34481 over the last year: $247,250, $162 per sq ft
- Owners in 34481 stay about 5 years; 4% of homes changed hands last year


📊 Price Pulse
What would you pay for this place?
Sale prices come from county public records, not MLS data.Listing agent
Contact
Send a message and we'll pass it to the listing agent. Nothing is sent until you ask.
About this home
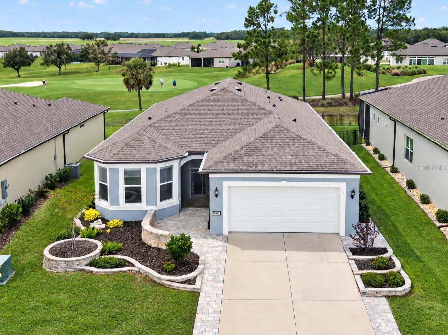
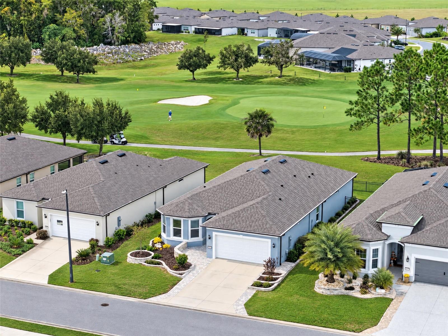
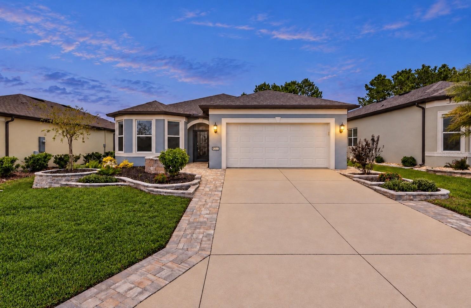
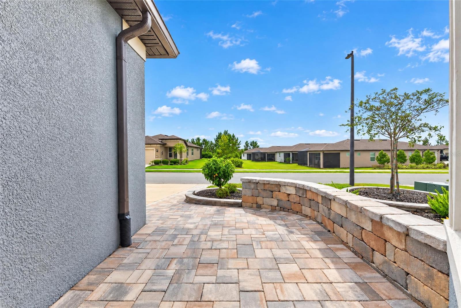
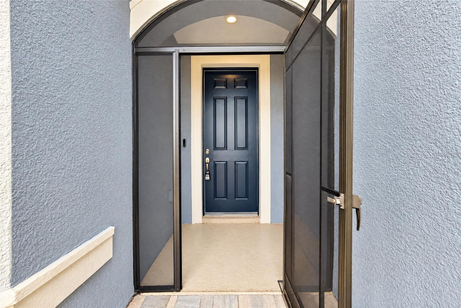
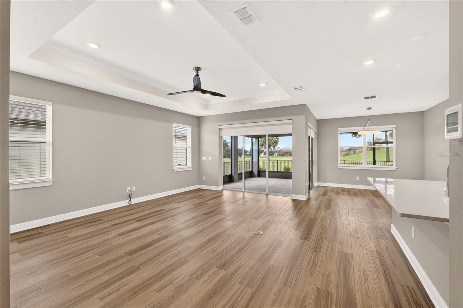
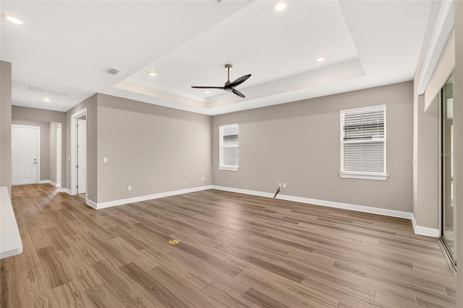
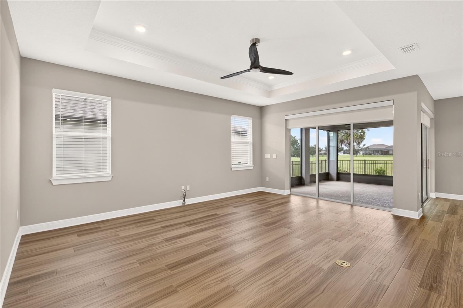
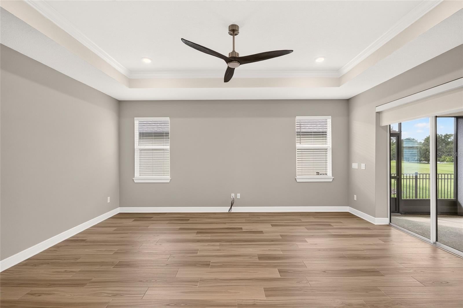
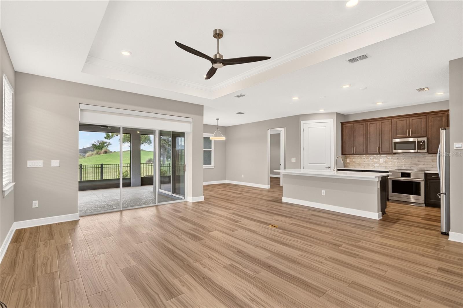
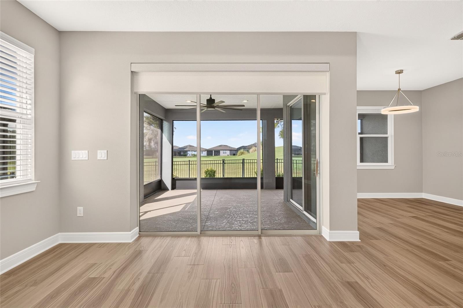
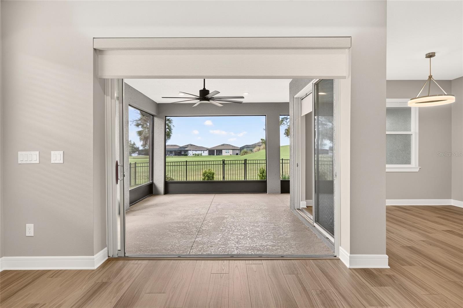
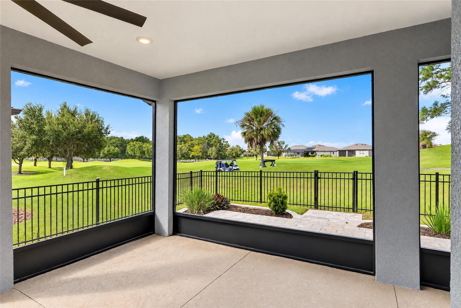
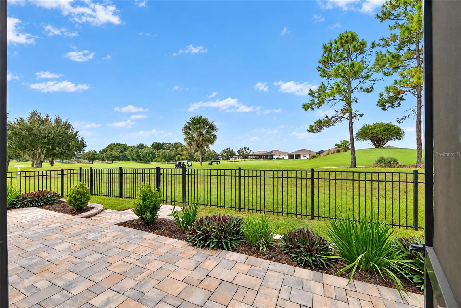
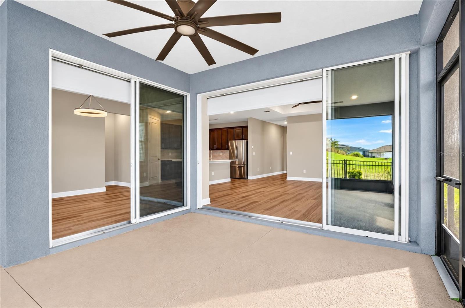
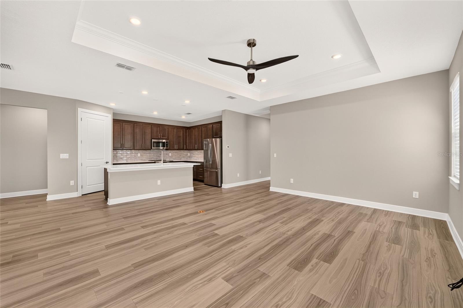
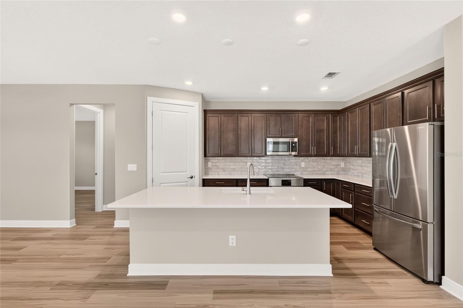
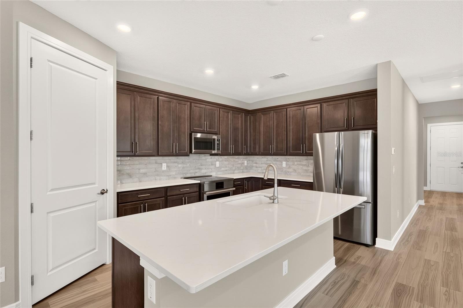
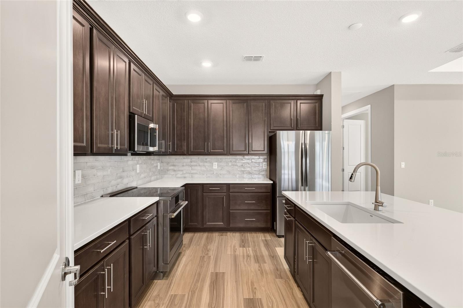
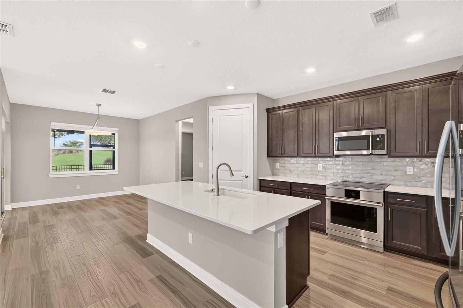
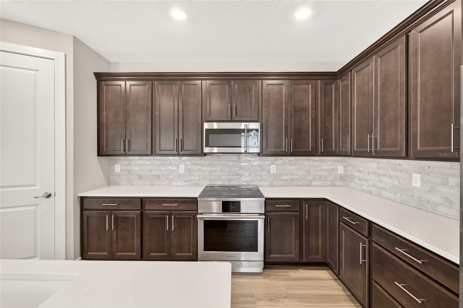
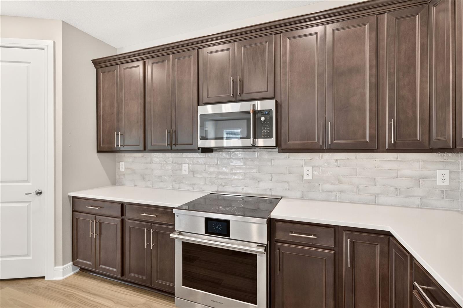
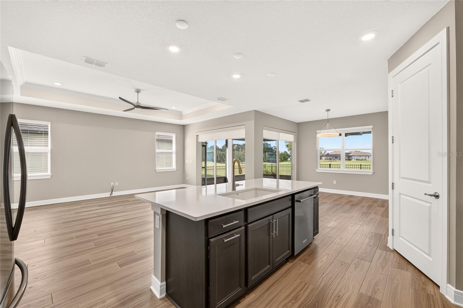
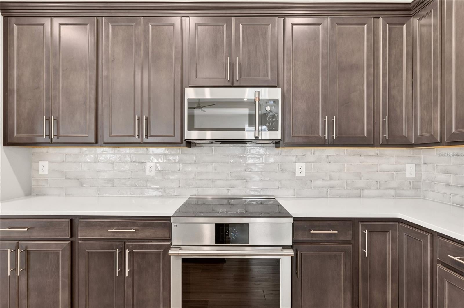
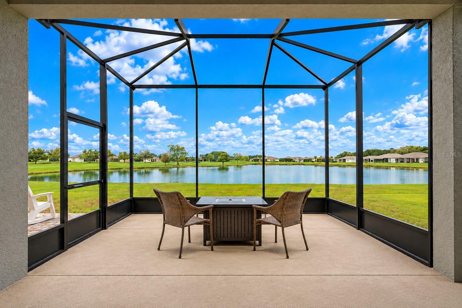
Wake up to sweeping golf course views from this expanded Mystique model on a premium homesite overlooking the 13th green. Nestled within the gated 55+ Stone Creek community, this home offers the perfect blend of luxury, leisure, and resort-style amenities designed for active living. A meticulously maintained exterior sets the stage, featuring professional landscaping framed by stacked stone borders, a screened front entry enclosure, and a driveway expanded by striking pavers. Thoughtfully designed for today's lifestyle, the open-concept floor plan offers a spacious gathering room and a bonus flex room enclosed by French doors, providing privacy for a home office or quiet retreat. Enhanced with tasteful upgrades and refined finishes throughout, this home delivers both timeless style and everyday comfort. The gathering room showcases a crown molding-accented tray ceiling, luxury vinyl plank flooring, recessed LED lighting, and ample room to relax or entertain. Triple pocketing sliding glass doors with remote-controlled shades fully recess, opening the gathering room to the screened lanai for a true indoor-outdoor living experience. The spacious lanai is enhanced with cooling ceiling fans, providing comfort while enjoying panoramic views of the 13th green. The seamless connection to the fenced backyard and breathtaking golf course setting creates the perfect backdrop for enjoying Florida's sunshine and outdoor lifestyle year-round. The beautifully appointed kitchen combines style and function with quartz countertops, a striking tile backsplash, and a spacious center island for gatherings. Upgraded cabinetry with soft-close drawers and pull-out shelving offers exceptional storage, while the premium GE Monogram induction range, granite composite sink, new garbage disposal, and generous pantry make this space as practical as it is beautiful. The Owner's Suite is a private retreat designed for comfort and relaxation, featuring tranquil golf course views, a custom-designed walk-in closet, and a luxurious en suite bath. The spa-inspired bathroom offers a glass-surround walk-in shower accented with glass tile inlay, a transom window that fills the space with natural light, and dual vanities adorned with mirrored lighted medicine cabinets. The two spacious secondary bedrooms are ideal for visitors, hobbies, or a home office, with one featuring blackout shades and the other appointed with plantation shutters. The laundry room adds everyday convenience with a utility sink, folding station, and abundant cabinetry for storage and the 4-foot extended garage provides ample room for a golf cart, workshop, or additional storage. Added insulation above the garage enhances energy efficiency and comfort, while a WaterShield water softener system adds another thoughtful upgrade to this meticulously maintained residence. Embrace the exceptional lifestyle of this vibrant community, featuring a 24/7 staffed gated entrance and luxury-inspired amenities including heated pools, a state-of-the-art fitness center, a spa, and relaxing hot tubs and saunas. Stay active with pickleball, bocce, tennis, and a softball field, while a dedicated lifestyle staff curates entertainment and activities to foster connections. This master-planned community also offers a golf course, pro shop, and inviting on-site restaurant, creating effortless opportunities to relax, connect, and enjoy the Florida lifestyle. Make your move today and experience resort-style living at its finest!
moreless
- Property type
- Single family
- Year built
- 2023
- Lot size
- 6,534 sqft
- Garage
- 2 cars
- On market
- 3 days
- Price per sqft
- $243
- HOA fees
- $320/mo
- Listing ID
- OM735426
Show Full Details
Property Info
- Property Type
- Residential
- Property Subtype
- SingleFamilyResidence
- Year Built
- 2023
- Levels
- One
- Direction Faces
- Southeast
- Lot Size (acres)
- 0.15
- Lot Size (sqft)
- 6534.0
- Senior Community
- Yes
- Contract Date
- 2026-11-09
- On Market Date
- 2026-11-09
- Cumulative Days on Market
- 3
Interior Features
- Interior Features
- Crown Molding, Eat-In Kitchen, High Ceilings, Open Floorplan, Tray Ceiling(S), Walk-In Closet(S)
- Flooring
- Carpet, Tile
- Laundry Features
- Electric Dryer Hookup, Inside, Laundry Room, Washer Hookup
- Levels
- One
- Window Features
- Blinds
- Door Features
- Sliding Doors
Appliances
- Appliances
- Convection Oven, Dishwasher, Disposal, Dryer, Electric Water Heater, Exhaust Fan, Microwave, Range, Refrigerator, Washer, Water Softener
Heating & Cooling
- Heating
- Central, Electric, Heat Pump
- Cooling
- Central Air
Exterior Features
- Exterior Features
- Lighting, Private Yard, Rain Gutters
- Patio & Porch Features
- Covered, Front Porch, Rear Porch, Screened
- Construction Materials
- Block, Concrete, Stucco
- Foundation
- Slab
- Roof
- Shingle
- Fencing
- Fenced
- View
- Golf Course
Features & Amenities
- Garage Spaces
- 2.0
- Garage
- Yes
- Attached Garage
- Yes
- Parking Features
- Garage Door Opener, Oversized, Attached
- Security Features
- Gated Community
- Lot Features
- Cleared, Landscaped, Level, On Golf Course, Paved, Private
Community/Association
- HOA
- Yes
- HOA Name
- FS Residential
- HOA Phone
- $3,522,378,418
- HOA Fee
- $320
- HOA Fee Frequency
- Monthly
- HOA Fee Includes
- Cable Tv, Internet, Trash
- Association Amenities
- Basketball Court, Cable Tv, Clubhouse, Fitness Center, Gated, Golf Course, Pool, Recreation Facilities, Sauna, Shuffleboard Court, Spa/Hot Tub, Tennis Court(S)
- Community Features
- Gated, Clubhouse, Fitness Center, Golf, Pool, Restaurant, Sidewalks, Tennis Court(S), Street Lights
Utilities
- Utilities
- Cable Available, Electricity Connected, Sewer Connected, Underground Utilities, Water Connected
- Sewer
- Private Sewer
- Water Source
- Private
Taxes
- Annual Tax Amount
- $5,899
- Tax Year
- $2,025
- Legal Description
- SEC 02 TWP 16 RGE 20 PLAT BOOK 014 PAGE 034 STONE CREEK BY DEL WEBB BRIDLEWOOD PH 1 LOT 22
Other
- Co List Agent Mls Id
- 271515326
- Co List Agent Full Name
- Casondra Ball
- Co List Office Name
- REAL BROKER LLC - OCALA
- Co List Office Mls Id
- 271518125
Data freshness
- SURF LOCAL last checked
- Nov 22, 2026, 3:10 PM EST
Location
Approximate location, shown from the displayed address.
Similar homes nearby
- $450,0005780 SW 70th Ter, Ocala, FL 344744 Beds3 Baths2,420 sqftListing courtesy of EXP REALTY LLC · Data courtesy of: Stellar MLS
 Active
- $529,0008534 SW 59th Lane Rd, Ocala, FL 344813 Beds3 Baths2,409 sqftListing courtesy of EXP REALTY LLC · Data courtesy of: Stellar MLS
 Active
- $450,00010320 SW 103rd Ct, Ocala, FL 344815 Beds3 Baths2,560 sqftListing courtesy of SHOWCASE PROPERTIES OF CENTRAL · Data courtesy of: Stellar MLS
 Active
- $469,900836 NW 6th Ter, Ocala, FL 344756 Beds4 Baths2,212 sqftListing courtesy of THE AMERICAN DREAM · Data courtesy of: Stellar MLS
 Active
- $485,0009924 SW 106th Cir, Ocala, FL 344812 Beds2 Baths2,142 sqftListing courtesy of RE/MAX ALLSTARS REALTY · Data courtesy of: Stellar MLS
 Active
- $615,0008914 SW 84th Cir, Ocala, FL 344813 Beds2 Baths1,950 sqftListing courtesy of GILBO REALTY LLC · Data courtesy of: Stellar MLS
 Active
- $425,0003933 SE 17th Ln, Ocala, FL 344715 Beds2 Baths2,355 sqftListing courtesy of OCALA'S CHOICE REALTY, LLC · Data courtesy of: Stellar MLS
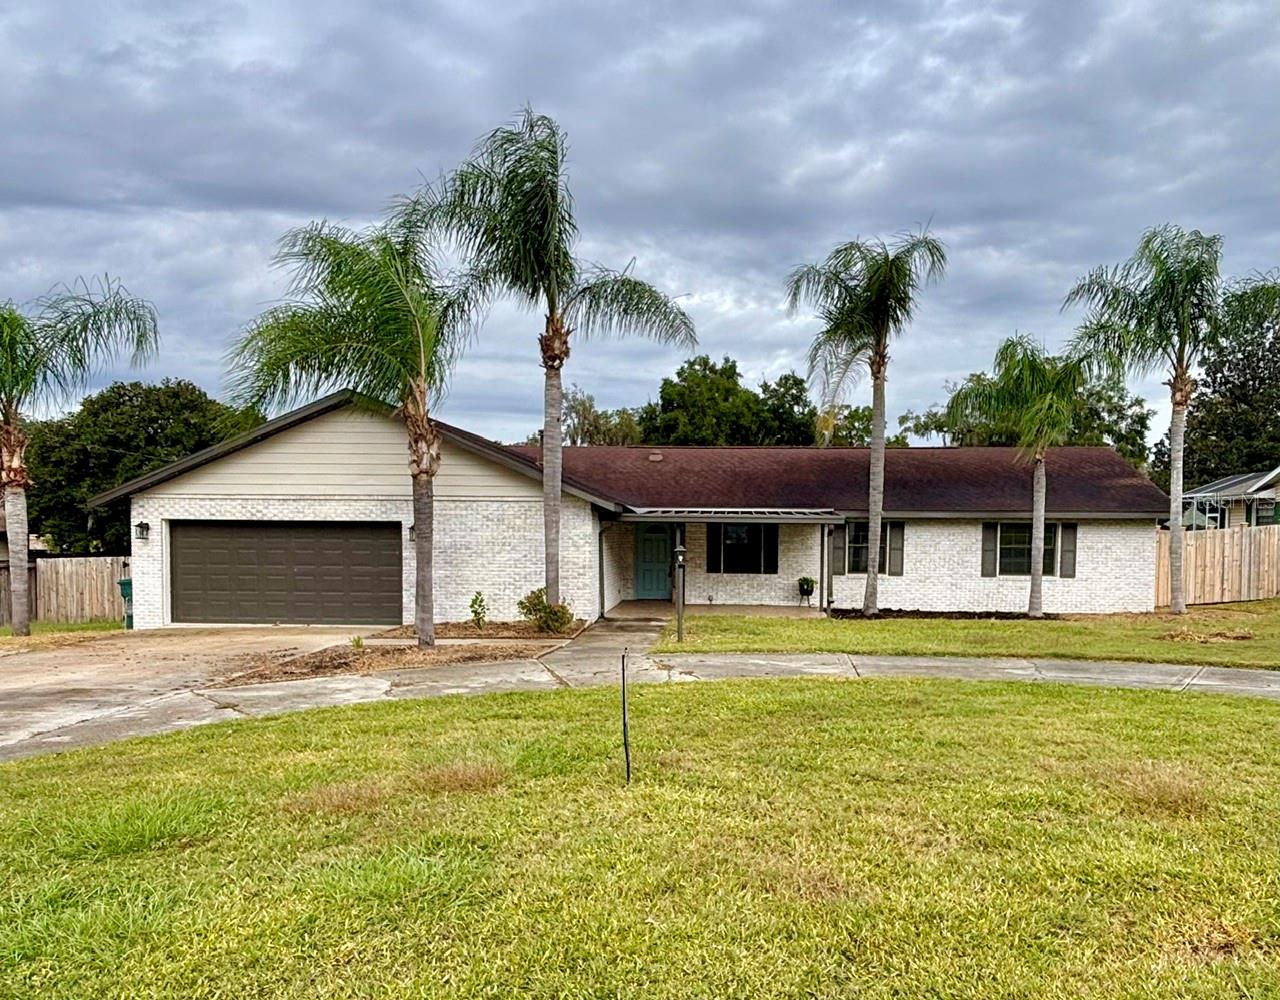 Active
- $430,0005378 SW 87th Ter, Ocala, FL 344812 Beds2 Baths1,976 sqftListing courtesy of EXP REALTY LLC · Data courtesy of: Stellar MLS
 Active
What Sold Nearby
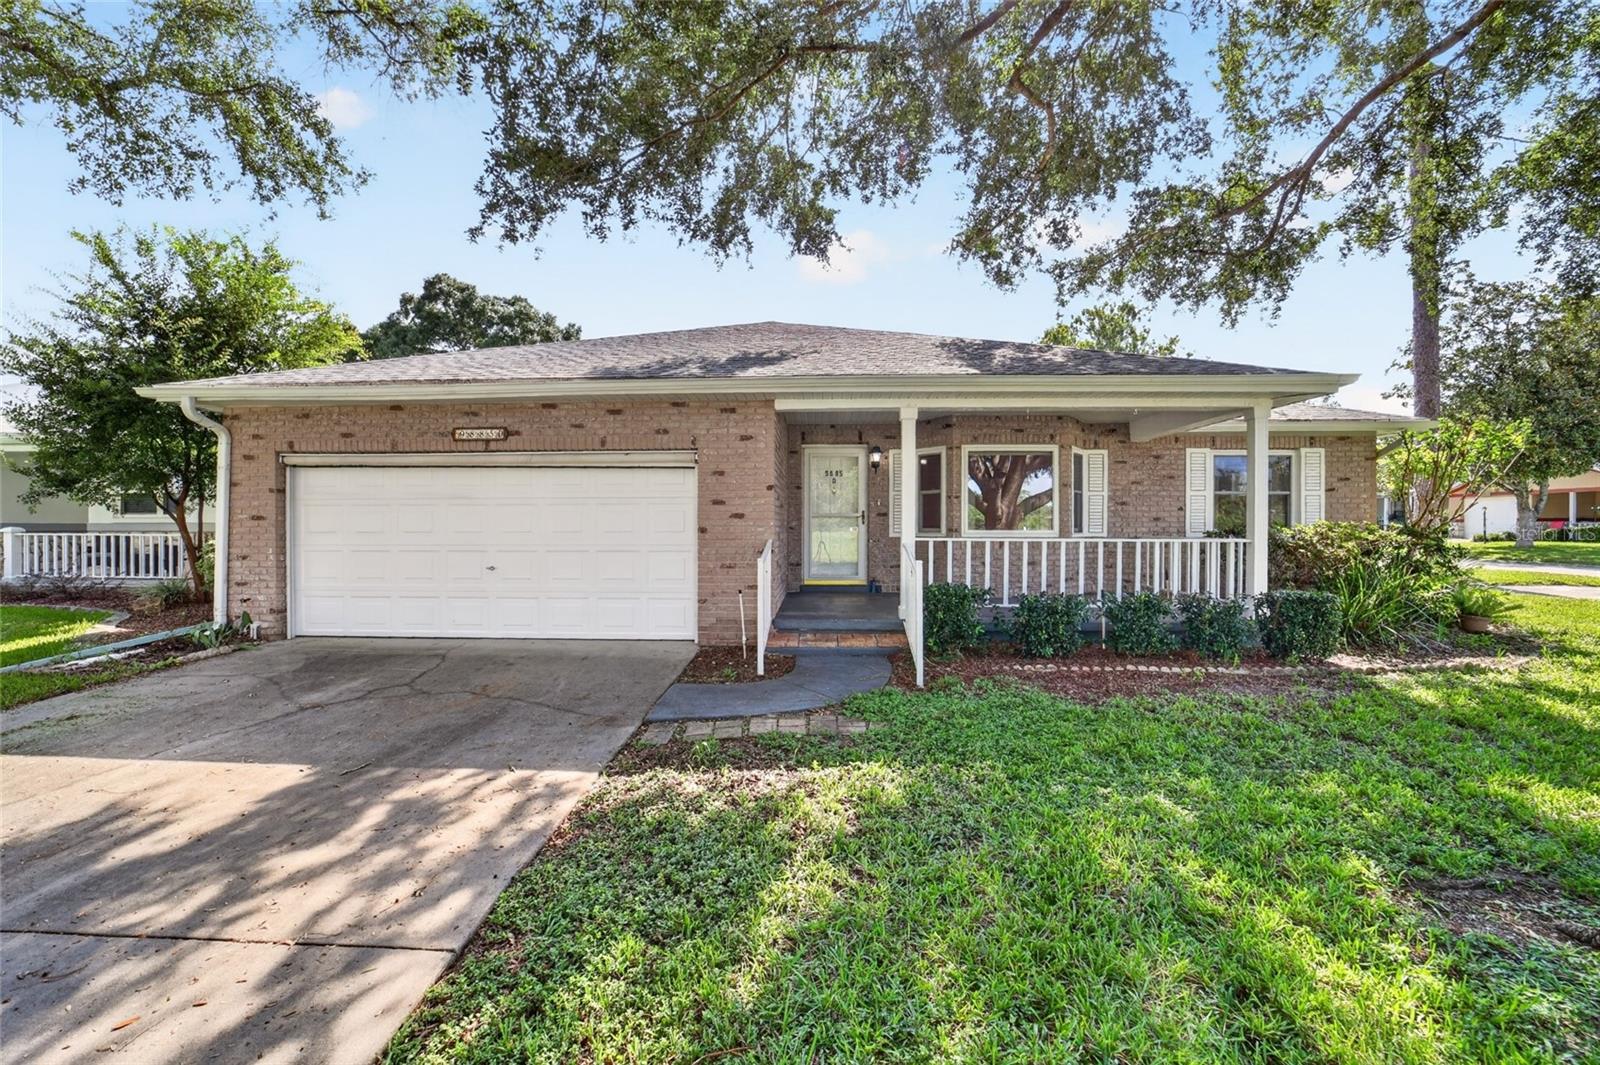 $165,0009885 SW 90th AveOcala, FL · Sold 2026-10-30
 $374,0008815 SW 83rd Court RdOcala, FL · Sold 2026-10-30
 $285,00012781 SW 86th CirOcala, FL · Sold 2026-10-30
 $387,0008741 SW 61st LoopOcala, FL · Sold 2026-10-29
 $352,5008569 SW 65th Street RdOcala, FL · Sold 2026-10-28
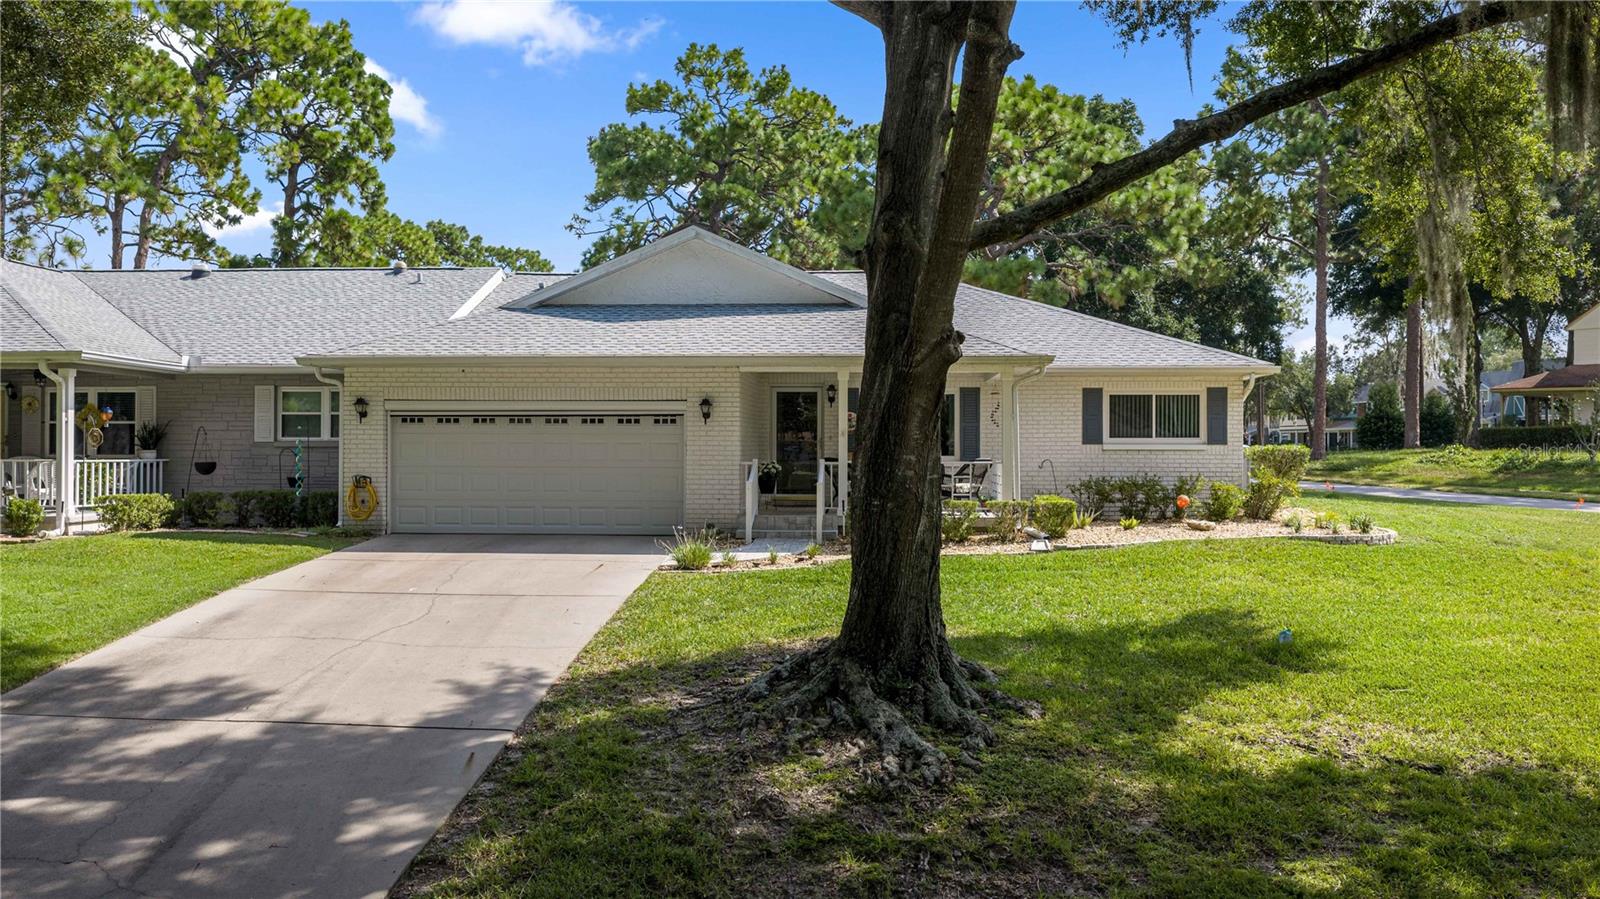 $180,0009920 SW 89th Court RdOcala, FL · Sold 2026-10-28
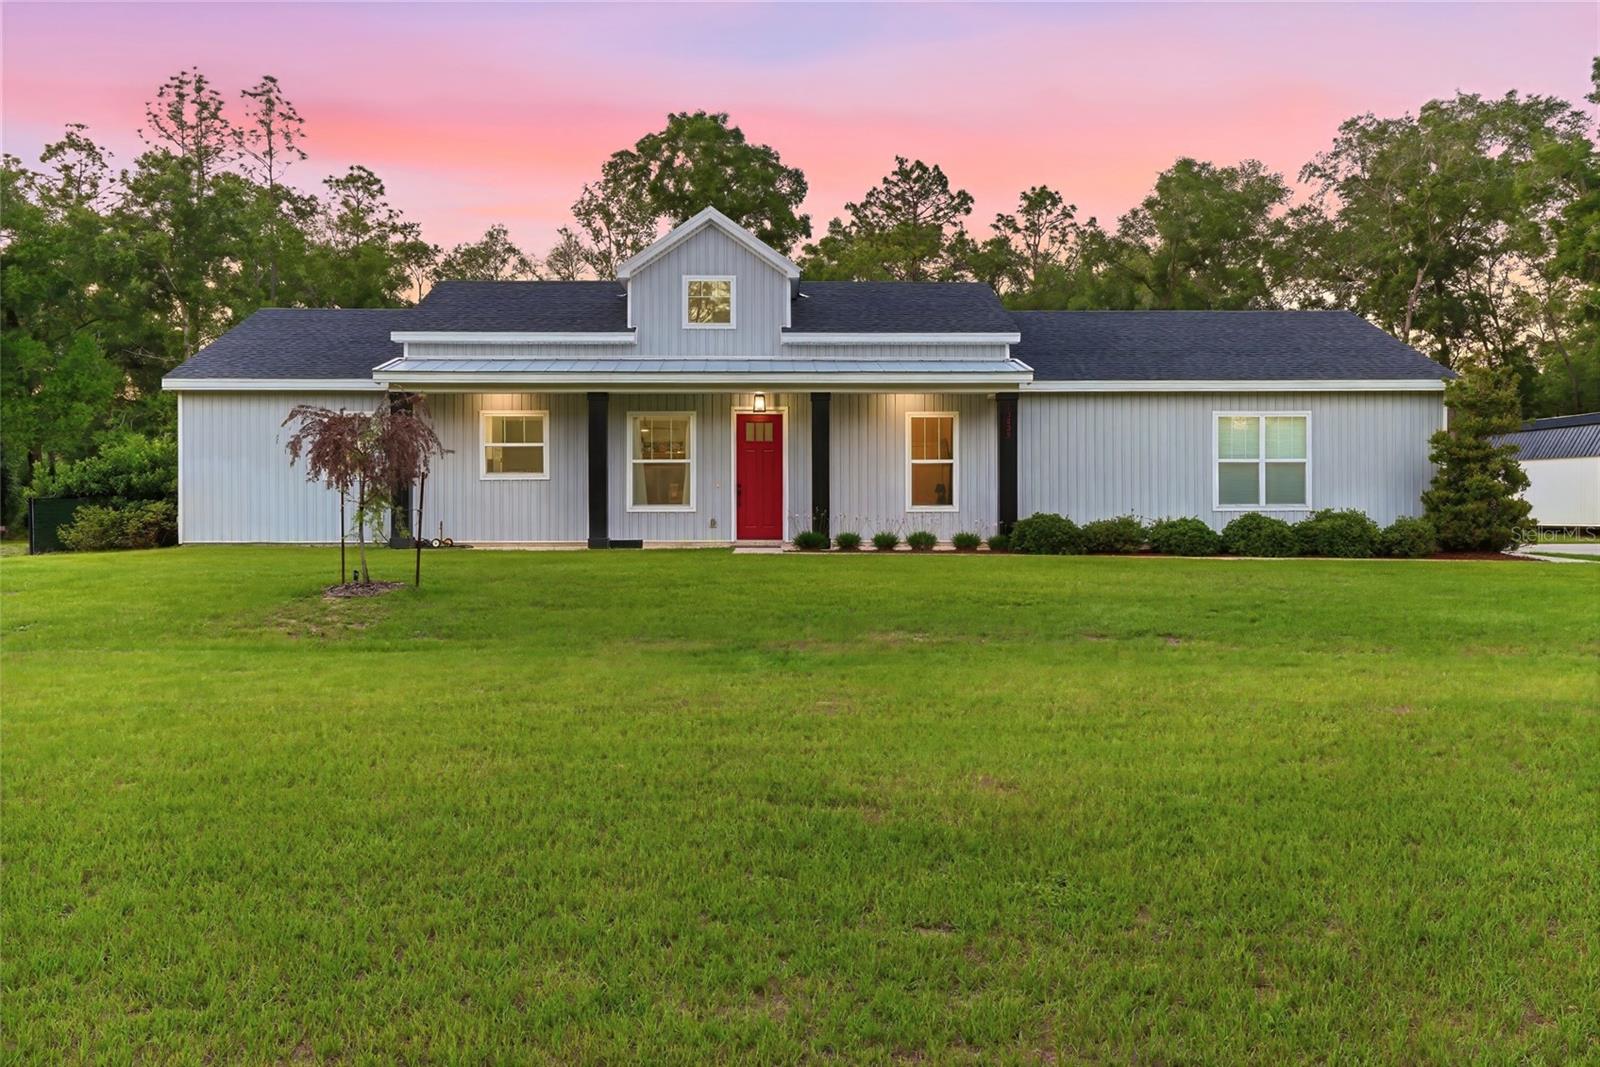 $419,90013825 SW 51st LnOcala, FL · Sold 2026-10-28
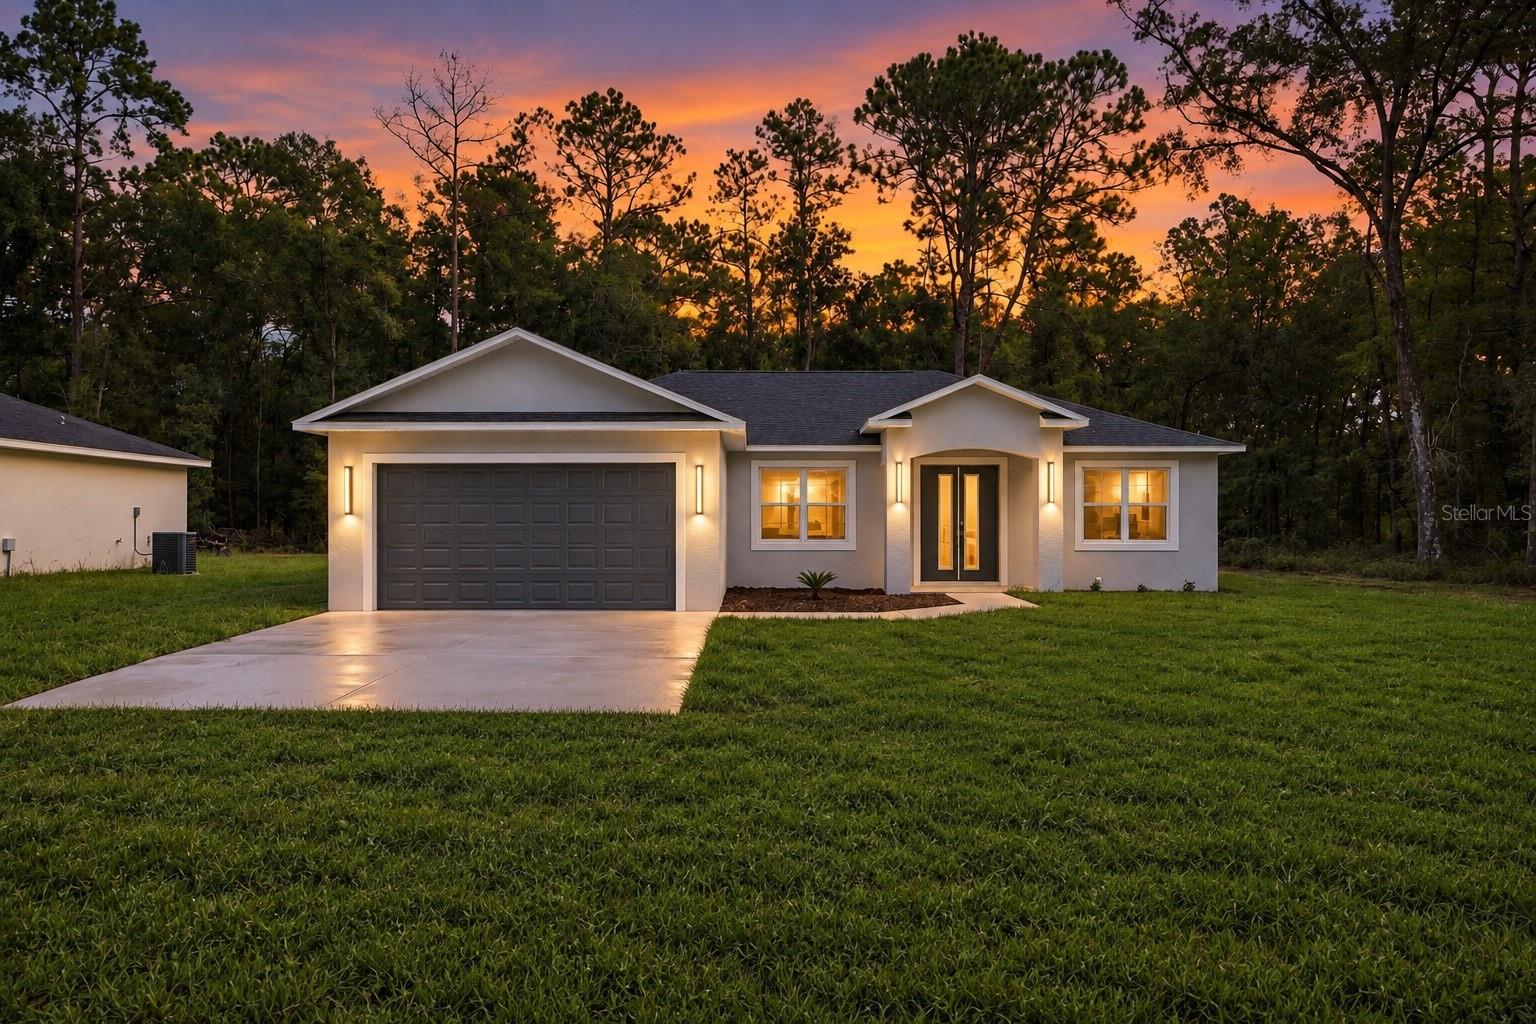 $289,00015696 SW 40th Place RdOcala, FL · Sold 2026-10-27
Flood
Flood zone X · Minimal flood risk
What's Nearby
- West Port High School3733 Southwest 80th Avenue, Ocala, FL 34481, United States of America1.8 mi
- Calesa ParkMarion County, Florida, United States of America1.3 mi
- Walking & Activities AreaMarion County, Florida, United States of America1.5 mi
- Sholom Park7110, Ocala, FL 34481, United States of America1.5 mi
- Roah Hills Dog ParkMarion County, Florida, United States of America1.6 mi
- Marion County, FloridaUnited States of America1.8 mi
- Marion County, FloridaUnited States of America1.8 mi
More homes in Ocala
Homes for sale near Ocala
Data courtesy of: Stellar MLSDisclaimers and data details
Listings courtesy of Stellar MLS as distributed by MLS GRID. Based on information submitted to the MLS GRID. All data is obtained from various sources and may not have been verified by broker or MLS GRID. Supplied Open House Information is subject to change without notice. All information should be independently reviewed and verified for accuracy. Properties may or may not be listed by the office/agent presenting the information. Listing information is provided for consumers’ personal, non-commercial use, solely to identify prospective properties for potential purchase; all other use is strictly prohibited and may violate relevant federal and state law. Information deemed reliable but not guaranteed. Copyright © 2026 MLS GRID. All Rights Reserved.

Continental Real Estate Group, Inc
Broker: Derek Eisenberg
Listing last updated: Nov 12, 2026, 6:54 AM EST. SURF LOCAL last checked: Nov 22, 2026, 3:10 PM EST.