
 Active
8761 SW 93rd Cir
Ocala, FL 34481 · Single family
$559,999
Listing courtesy of Jerry Pascale and Jennifer VanPelt, RE/MAX PREMIER REALTY
- 3 Beds
- 3 Baths
- 2,224 sqft
Cynthia's Insights On This Property
- Built 2016
- Last recorded sale: $385,000 in May 2020
- Typical sale in 34481 over the last year: $248,000, $163 per sq ft
- Owners in 34481 stay about 5 years; 4% of homes changed hands last year


📊 Price Pulse
What would you pay for this place?
Sale prices come from county public records, not MLS data.Listing agent
Contact
Send a message and we'll pass it to the listing agent. Nothing is sent until you ask.
About this home
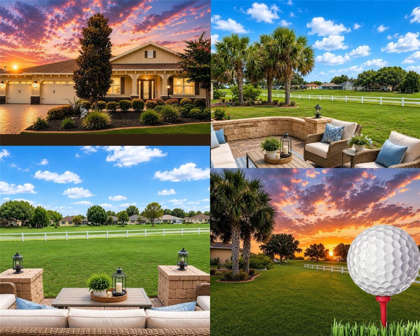
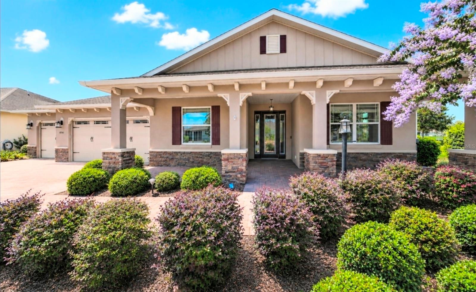
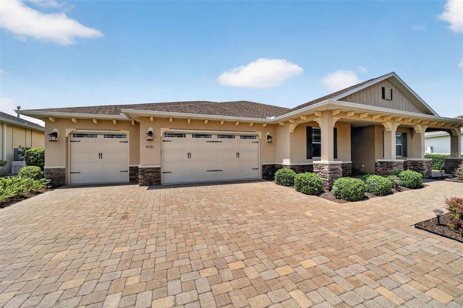
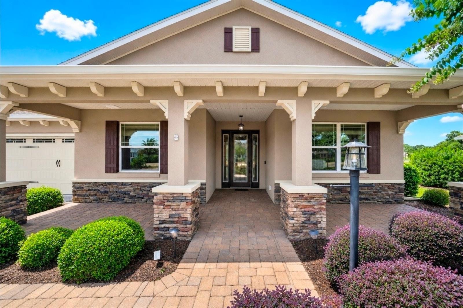
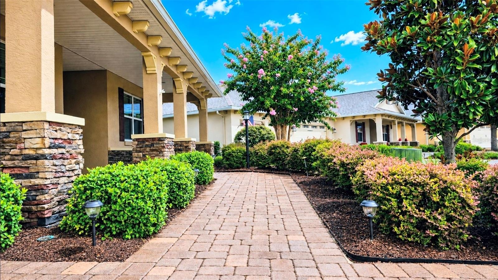
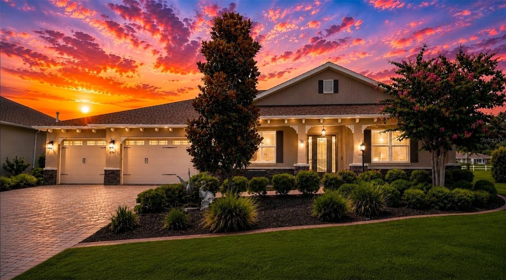
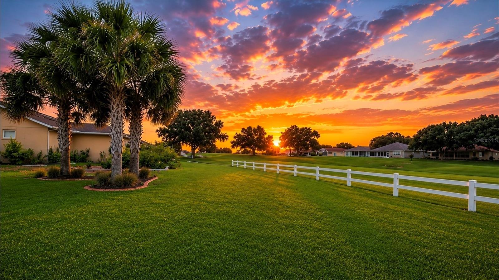
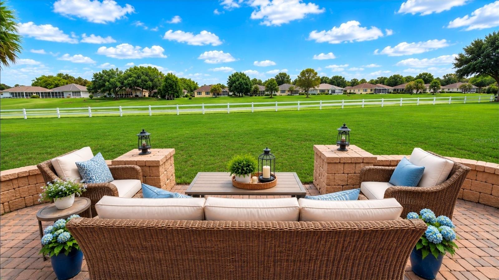
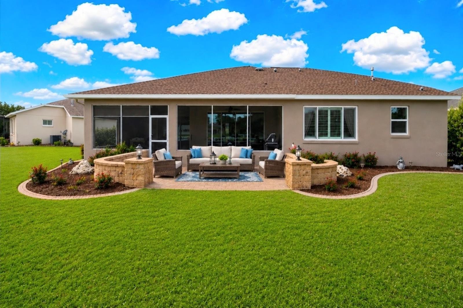
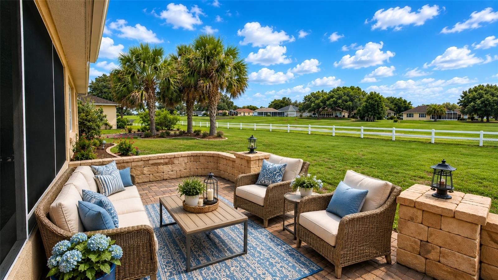
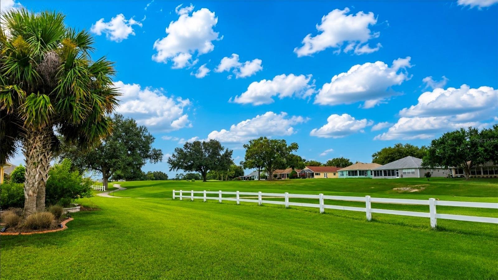
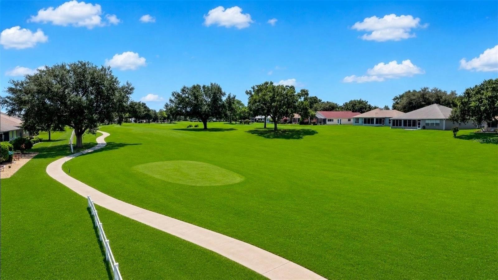
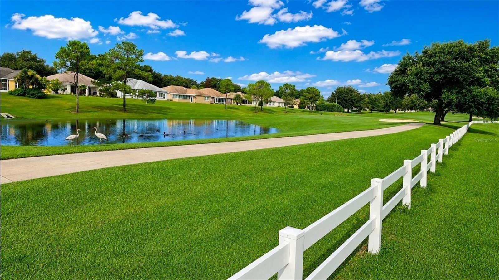
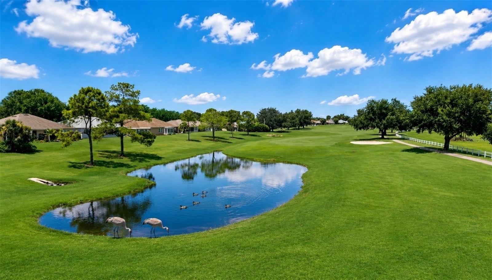
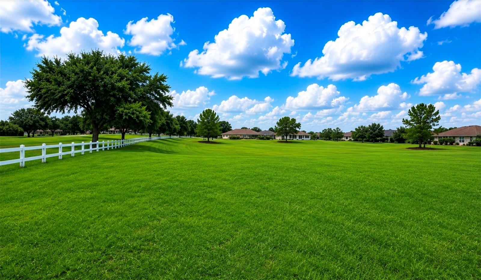
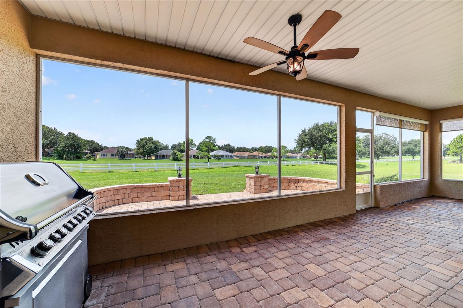
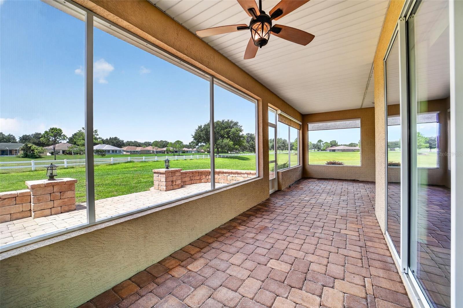
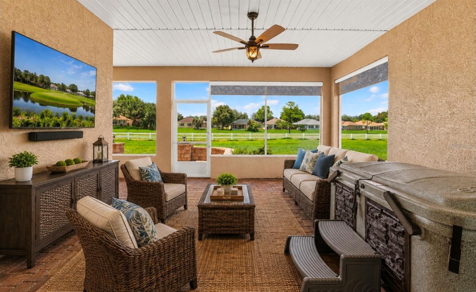
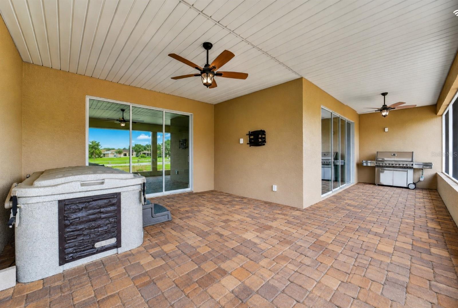
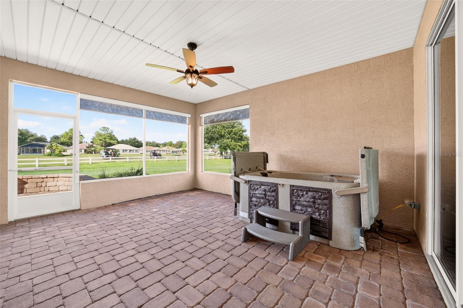
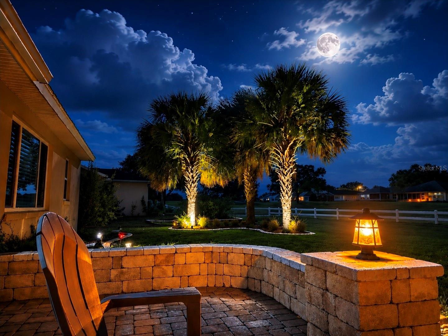
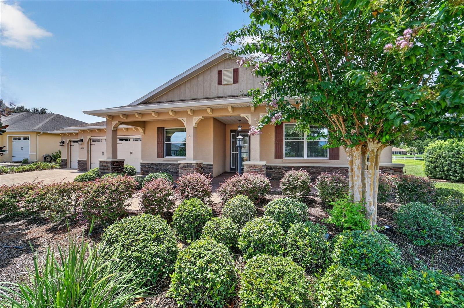
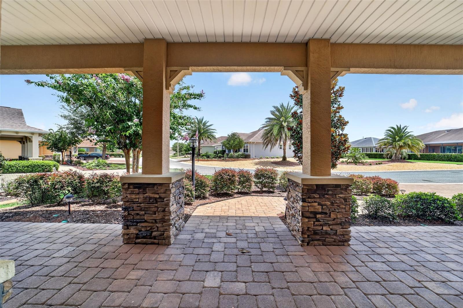
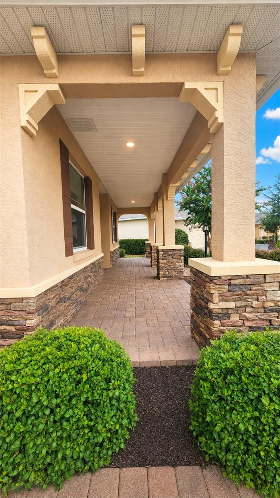
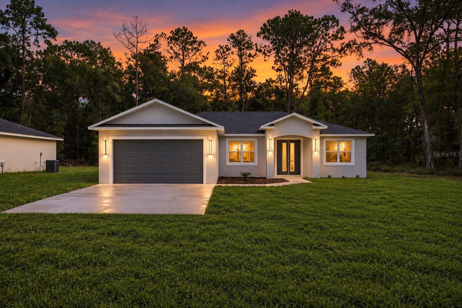
(Some pictures virtually staged) Ever dream of owning a Builder's MODEL HOME with all the UPGRADES? Here's your opportunity- sitting near the 5th Tee on a PREMIUM GOLF Course oversized lot with Breathtaking Panoramic Views. Enjoy Luxury Resort Style Living at Stonebridge in Candler Hills, part of On Top of The World Premier Golf Course Community with AMENITIES galore! {Touching lightly in this narrative, please review the bullet point attachment or see Pics, for a detailed list of Upgrades & Amenities}. Driving up you immediately notice the lovely custom landscaping enhanced by the paver stone driveway, paver walkway and expansive paver front porch, past the towering STACKED STONE Pillars. Impressive GRAND Entrance with 8' lead glass front door w/twin accent windows. Upon entry you cant help but notice the 9' 4" ceilings, the foyer invites you in with a tray ceiling complete chandelier. Immaculant 18" ceramic tile floor leading into the living & kitchen areas. Much Sought after: Argyll-Arlington Model! Facing left is a true GOURMET kitchen with a large CAMBRIA QUARTZ Island breakfast bar with interior cabinets for extra storage and the oversized sink. Behind you is a gas range, convection oven & microwave. Full Lighting package of LED Under cabinet lighting & Above cabinet, triple pendant & LED lights throughout, STAGGERED CABINETS w/ CROWN MOLDING, upgraded Tile Backsplash, Delta faucets & SS appliances (newer dishwasher). Great room triple sliders provide acess to the SPA and your "L-shaped " LANAI with a back drop of the GOLF COURSE, Roll Down PRIVACY SCREENS. The Dining area offers Upgraded MODERN Lighting & QUADRUPLE SLIDERS provide Up Close views of the paver stone Lanai & overlooks the Enchanting Courtyard-style OPEN PATIO w/ stacked stone accent WALL ,perfect for guest seating- watching the Sunset with a glass of WINE,STAR GAZING,or Grilling. The Owners Entry leads you through the BUTLER's PANTRY with upgraded WINE REFRIGERATOR, built in wine rack, beautiful Hurricane Glass inlay in upper cabinets & QUARTZ counter top. Just past here is the doorway to your Oversided LAUNDRY rm with QUARTZ counters , built-in drying racks, utility sink, & additional storage cabinets;making home chores Easier. You then enter Primary Bedroom w/accent TRAY ceiling & TRIPLE stationary window w/ Spectacular View to the Golf Course, Sand Trap & Water Hazzard. Large Walk in Closet. Your Upgraded Primary Bathroom exudes luxury with ZERO ENTRY shower w/ Bench Seat, Quartz counters, Dual Vanity, Spacious Separate water closet area & Lg. Linen closet . ALL bedrooms & Primary Bath, are enhanced with PLANTATION SHUTTERS. On the Guest Wing of the home: a SECOND PRIMARY BEDROOM SUITE with Private FULL BATHROOM. Complete with QUARTZ counter top, large vanity & Large step in shower. The Spacious Third bedroom or HOME OFFICE , has upgraded LVP and nice views overlooking the Blooming Crape Myrtle. Your Second Guest bathroom offers a QUARTZ counter, vanity, tub/shower combo. Continuing Luxury thoughout:The 3.5 Garage (aka Golf Cart Garage) has UPGRADES GALORE!: Extended Another Four feet for the PERFECT WORKSHOP space. Equipped with Additional LED lighting throughout, remote control ROLL UP SCREENS on all garage doors, additional Ceiling insulation for comfort, Garage Attic Fan and EPOXY painted floor.PLUS:HVAC UV Light in Insulated Dedicated Closet,Whole Home:Surge Protection,Water Softener & Security System & RING DOORBELL for AMAZON deliveries
moreless
- Property type
- Single family
- Year built
- 2016
- Lot size
- 0.29 acres
- Garage
- 3 cars
- On market
- 42 days
- Price per sqft
- $252
- HOA fees
- $366/mo
- Listing ID
- OM729367
Show Full Details
Property Info
- Property Type
- Residential
- Property Subtype
- SingleFamilyResidence
- Year Built
- 2016
- Levels
- One
- Direction Faces
- Northeast
- Neighborhood
- On Top Of The World
- Lot Size (acres)
- 0.29
- Lot Size (sqft)
- 12474.0
- Senior Community
- Yes
- Contract Date
- 2026-08-10
- On Market Date
- 2026-08-12
- Cumulative Days on Market
- 42
Interior Features
- Interior Features
- Coffered Ceiling(S), Crown Molding, Dry Bar, Eat-In Kitchen, High Ceilings, Open Floorplan, Stone Counters, Walk-In Closet(S)
- Flooring
- Carpet, Ceramic Tile
- Laundry Features
- Electric Dryer Hookup, Inside, Laundry Room
- Levels
- One
- Window Features
- Window Coverings, Double Pane Windows, Insulated Windows, Storm Window(S), Window Treatments
Appliances
- Appliances
- Dishwasher, Dryer, Electric Water Heater, Ice Maker, Microwave, Range, Refrigerator, Washer, Wine Refrigerator
Heating & Cooling
- Heating
- Central, Natural Gas
- Cooling
- Central Air, Attic Fan
Exterior Features
- Exterior Features
- Fire Pit, Garden, Lighting, Permeable Paving
- Patio & Porch Features
- Covered, Enclosed, Front Porch, Patio, Rear Porch, Screened
- Construction Materials
- Block, Stucco
- Foundation
- Slab
- Roof
- Shingle
- Other Structures
- Workshop
- Spa Features
- Above Ground, Heated
- Spa
- Yes
- View
- Golf Course
Features & Amenities
- Garage Spaces
- 3.0
- Garage
- Yes
- Attached Garage
- Yes
- Parking Features
- Driveway, Garage Door Opener, Attached
- Security Features
- Gated Community, Security Lights, Security System, Security System Owned, Smoke Detector(S)
- Lot Features
- Cleared, Corner Lot, Landscaped, Level, On Golf Course, Paved
Community/Association
- HOA
- Yes
- HOA Name
- Lori Sands-The Circle Square Ranch Master Associat
- HOA Fee
- $366
- HOA Fee Frequency
- Monthly
- HOA Fee Includes
- Security
- Association Amenities
- Cable Tv, Clubhouse, Fitness Center, Gated, Golf Course, Maintenance, Park, Pool, Recreation Facilities, Sauna, Security, Shuffleboard Court, Spa/Hot Tub, Tennis Court(S)
- Community Features
- Gated, Clubhouse, Fitness Center, Golf, Park, Pool, Restaurant, Sidewalks, Tennis Court(S)
Utilities
- Utilities
- Natural Gas Available, Cable Available, Electricity Connected, Natural Gas Connected, Phone Available, Sewer Connected, Underground Utilities, Water Connected
- Sewer
- Private Sewer
- Water Source
- Private
Taxes
- Annual Tax Amount
- $5,061
- Tax Year
- $2,025
- Legal Description
- SEC 14 TWP 16 RGE 20 PLAT BOOK 012 PAGE 121 CANDLER HILLS WEST STONEBRIDGE PHASE III LOT 140
Other
- Co List Agent Mls Id
- 271514289
- Co List Agent Full Name
- Jennifer VanPelt
- Co List Office Name
- RE/MAX PREMIER REALTY
- Co List Office Mls Id
- 271500110
Data freshness
- SURF LOCAL last checked
- Nov 21, 2026, 6:36 AM EST
Location
Approximate location, shown from the displayed address.
Similar homes nearby
- $529,0008534 SW 59th Lane Rd, Ocala, FL 344813 Beds3 Baths2,409 sqftListing courtesy of EXP REALTY LLC · Data courtesy of: Stellar MLS
 Active
- $450,00010320 SW 103rd Ct, Ocala, FL 344815 Beds3 Baths2,560 sqftListing courtesy of SHOWCASE PROPERTIES OF CENTRAL · Data courtesy of: Stellar MLS
 Active
- $469,900836 NW 6th Ter, Ocala, FL 344756 Beds4 Baths2,212 sqftListing courtesy of THE AMERICAN DREAM · Data courtesy of: Stellar MLS
 Active
- $450,0005780 SW 70th Ter, Ocala, FL 344744 Beds3 Baths2,420 sqftListing courtesy of EXP REALTY LLC · Data courtesy of: Stellar MLS
 Active
- $485,0009924 SW 106th Cir, Ocala, FL 344812 Beds2 Baths2,115 sqftListing courtesy of RE/MAX ALLSTARS REALTY · Data courtesy of: Stellar MLS
 Active
- $615,0008914 SW 84th Cir, Ocala, FL 344813 Beds2 Baths1,950 sqftListing courtesy of GILBO REALTY LLC · Data courtesy of: Stellar MLS
 Active
- $479,0009754 SW 103rd Ave, Ocala, FL 344814 Beds3 Baths2,599 sqftListing courtesy of FONTANA REALTY · Data courtesy of: Stellar MLS
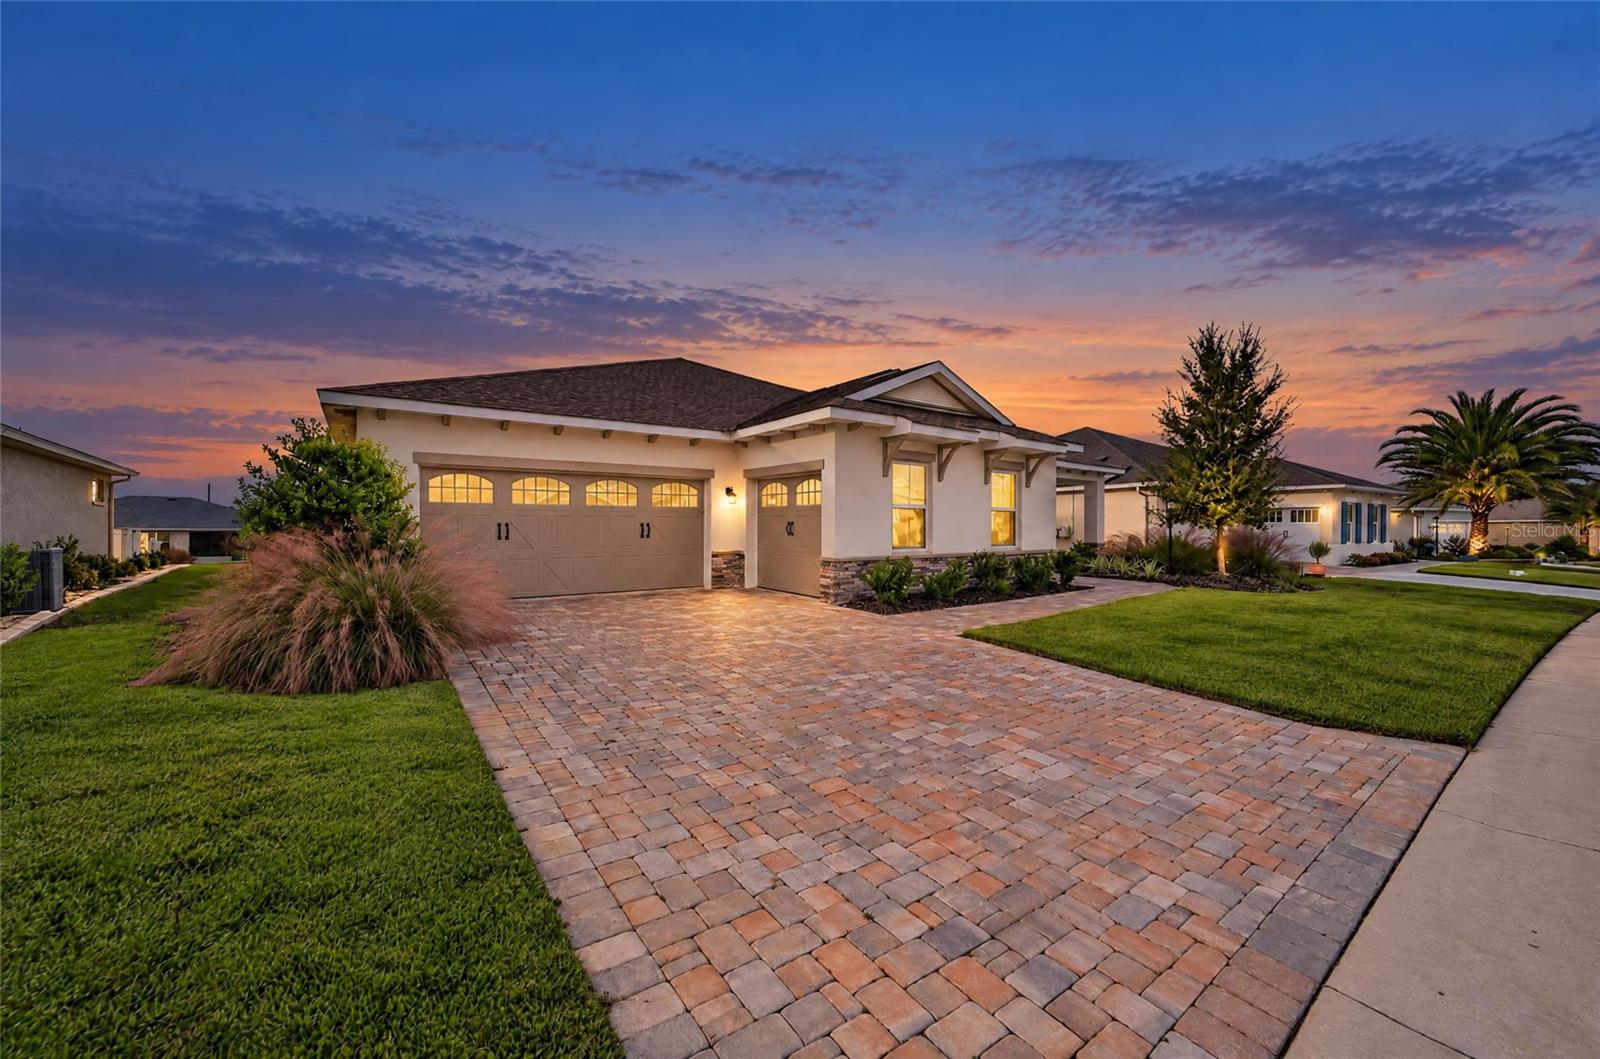 Active
- $449,90079 Golf View Dr, Ocala, FL 344724 Beds3 Baths3,009 sqftListing courtesy of STRATEGIC REALTY · Data courtesy of: Stellar MLS
 Active
What Sold Nearby
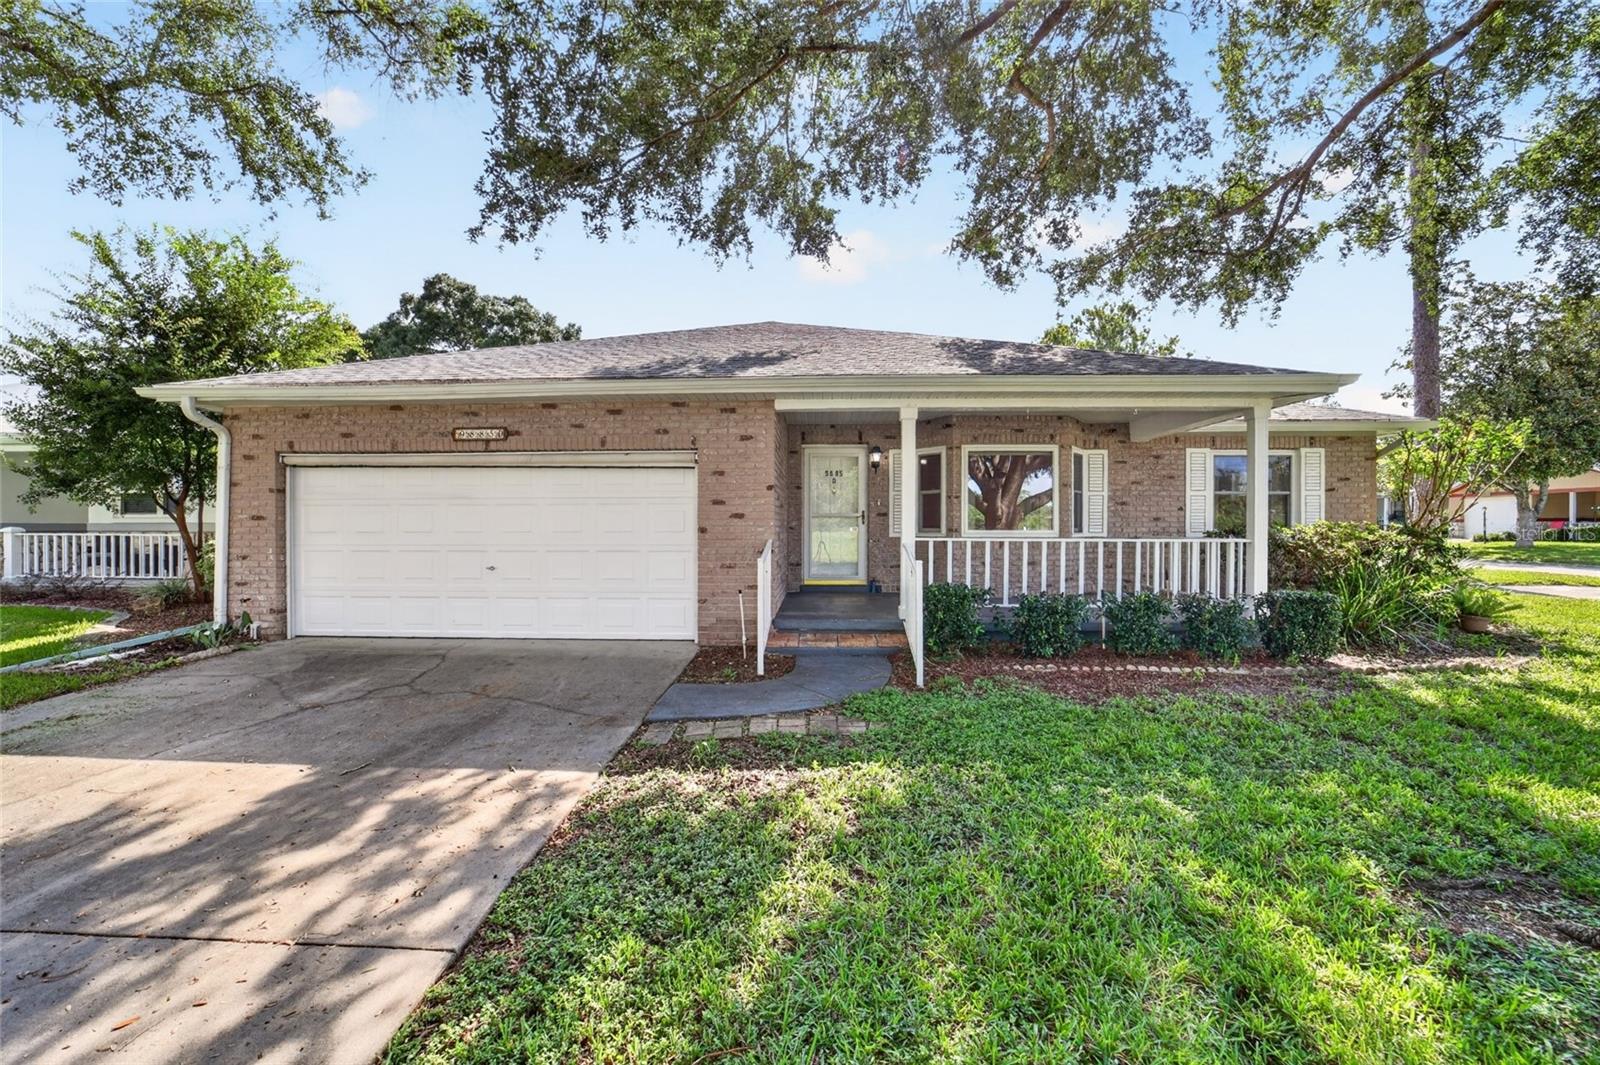 $165,0009885 SW 90th AveOcala, FL · Sold 2026-10-30
 $374,0008815 SW 83rd Court RdOcala, FL · Sold 2026-10-30
 $285,00012781 SW 86th CirOcala, FL · Sold 2026-10-30
 $387,0008741 SW 61st LoopOcala, FL · Sold 2026-10-29
 $352,5008569 SW 65th Street RdOcala, FL · Sold 2026-10-28
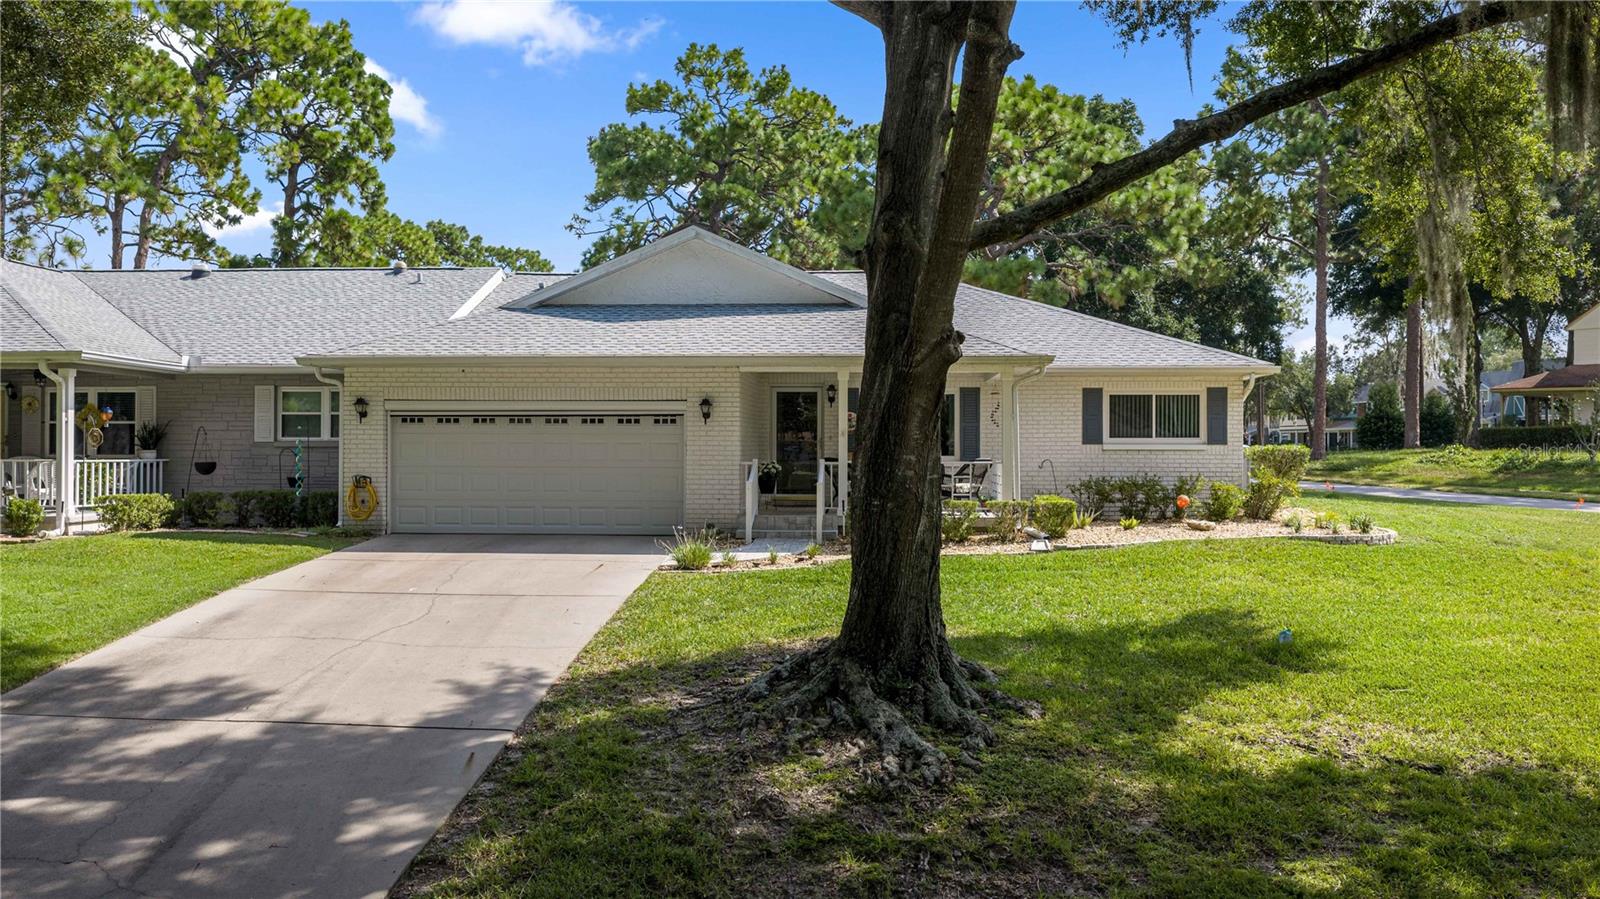 $180,0009920 SW 89th Court RdOcala, FL · Sold 2026-10-28
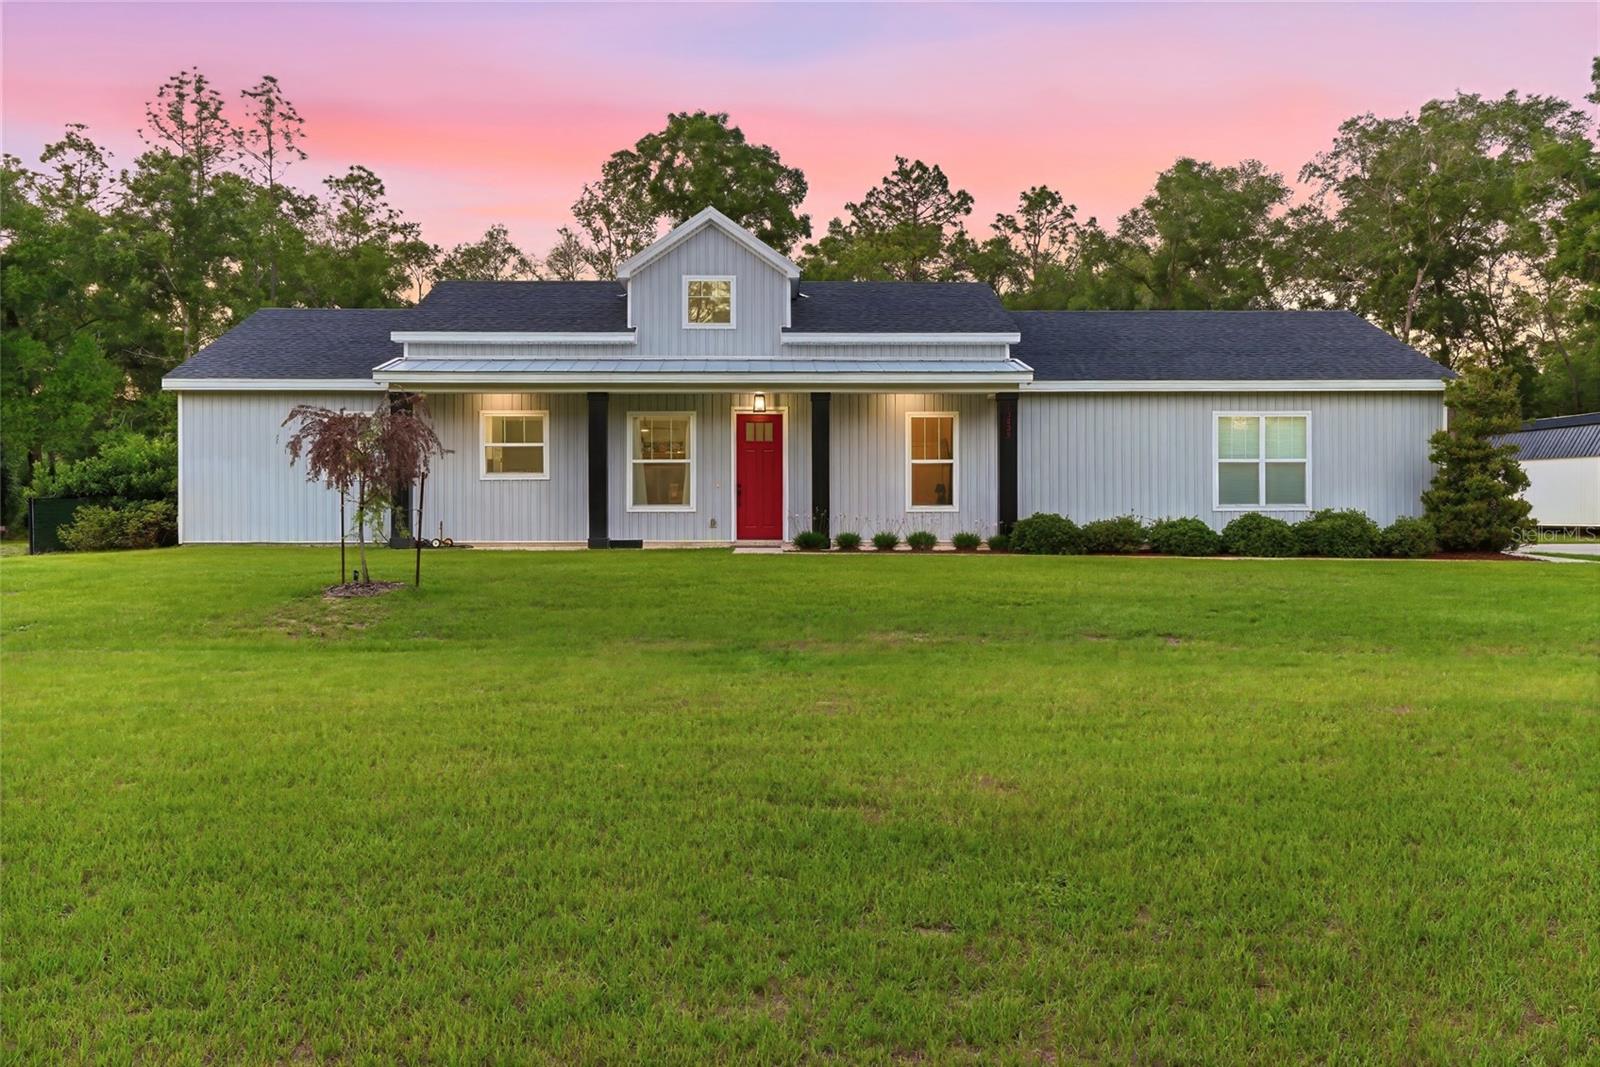 $419,90013825 SW 51st LnOcala, FL · Sold 2026-10-28
 $289,00015696 SW 40th Place RdOcala, FL · Sold 2026-10-27
Flood
Flood zone X · Minimal flood risk
What's Nearby
Restaurants
- The Club at Candler Hills8139 Southwest 90th Terrace Road, Marion County, FL 34451, United States of America1.2 mi
Groceries
- Publix8075 Southwest 80th Avenue, Ocala, FL 34481, United States of America1.5 mi
- Walmart Neighborhood Market7855 SR 200, Ocala, FL 34476, United States of America1.6 mi
- Sprouts Farmers Market8430 Southwest state rd 200, Ocala, FL 34481, United States of America1.7 mi
Coffee
- Southwest 80th StreetMarion County, FL 34451, United States of America1.3 mi
More homes in Ocala
Homes for sale near Ocala
Data courtesy of: Stellar MLSDisclaimers and data details

Listings courtesy of Stellar MLS as distributed by MLS GRID. Based on information submitted to the MLS GRID. All data is obtained from various sources and may not have been verified by broker or MLS GRID. Supplied Open House Information is subject to change without notice. All information should be independently reviewed and verified for accuracy. Properties may or may not be listed by the office/agent presenting the information. Listing information is provided for consumers’ personal, non-commercial use, solely to identify prospective properties for potential purchase; all other use is strictly prohibited and may violate relevant federal and state law. Information deemed reliable but not guaranteed. Copyright © 2026 MLS GRID. All Rights Reserved.

Continental Real Estate Group, Inc
Broker: Derek Eisenberg
Listing last updated: Sep 23, 2026, 2:24 PM EDT. SURF LOCAL last checked: Nov 21, 2026, 6:36 AM EST.