
 Active
8662 SW 96th Ln #A
Ocala, FL 34481 · Townhouse
$184,000
Listing courtesy of Bonnie Ciesla and Chelsea Ciesla, RE/MAX FOXFIRE - HWY200/103 S
- 2 Beds
- 2 Baths
- 1,748 sqft
Cynthia's Insights On This Property
- Condo building built 1985 — Florida law requires a 30-year milestone inspection for condo buildings of 3+ stories
- Last recorded sale: $151,500 in September 2020
- Typical condo sale in 34481 over the last year: $145,000, $104 per sq ft
- Owners in 34481 stay about 5 years; 4% of homes changed hands last year


📊 Price Pulse
What would you pay for this place?
Sale prices come from county public records, not MLS data.Listing agent
Contact
Send a message and we'll pass it to the listing agent. Nothing is sent until you ask.
About this home
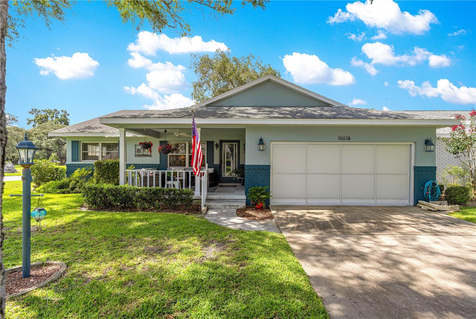
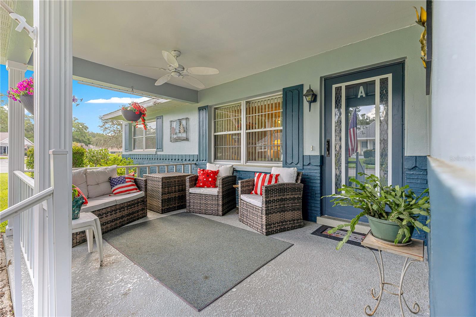
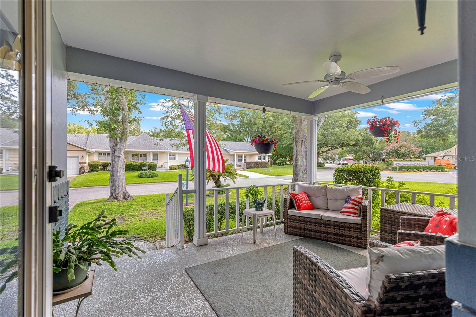
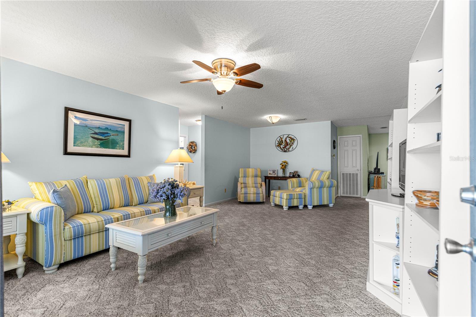
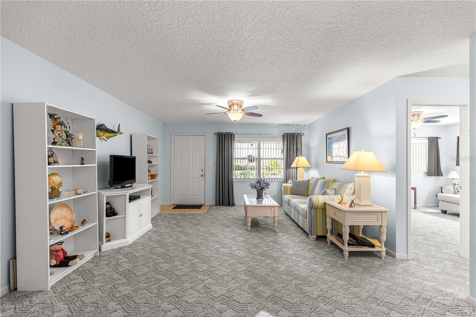
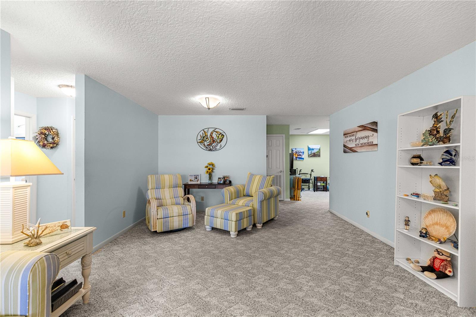
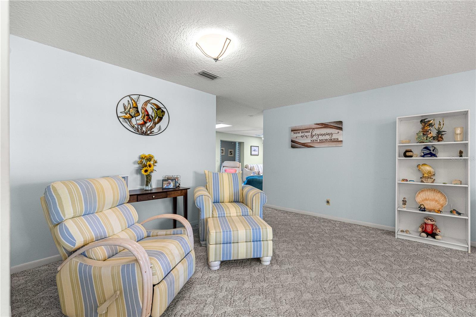
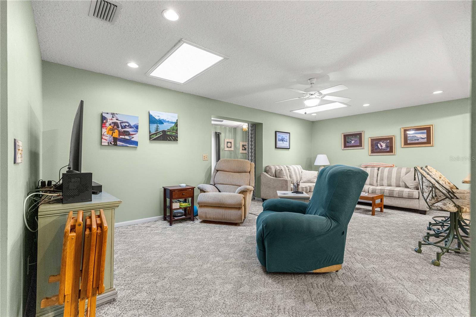
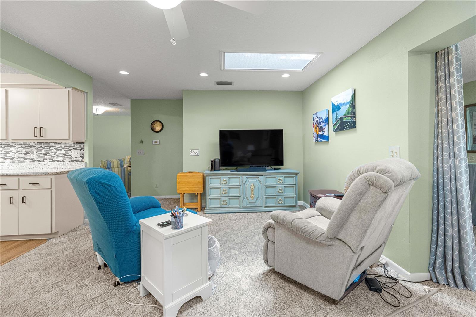
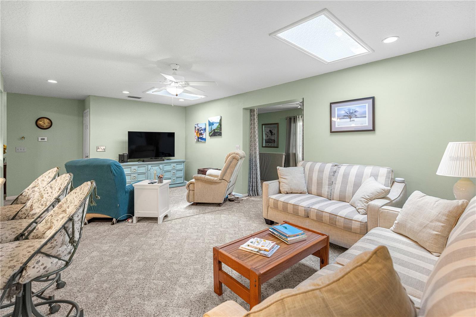
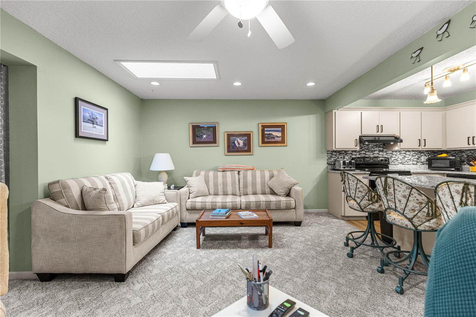
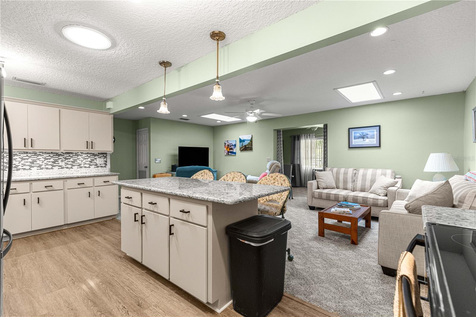
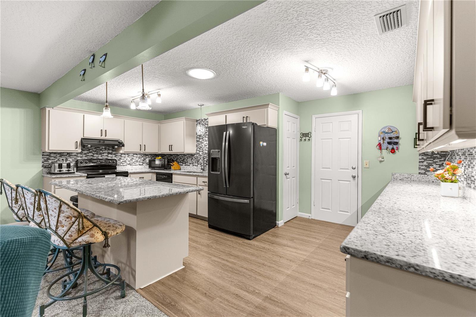
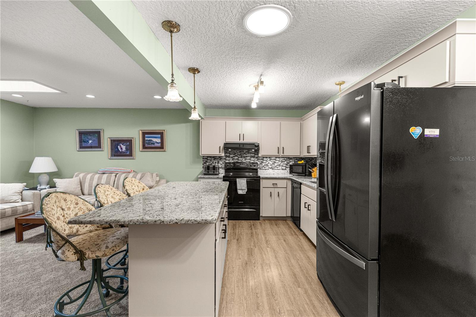
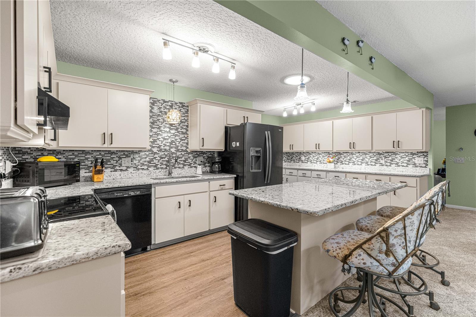
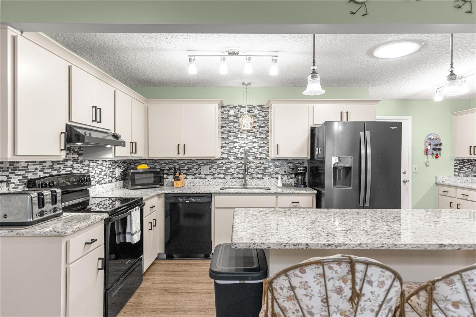
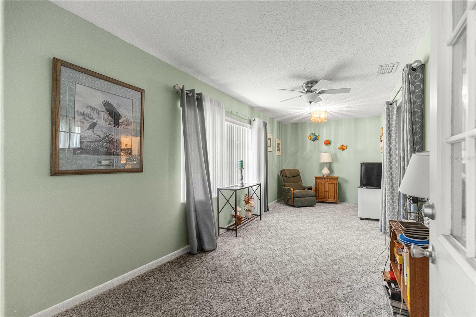
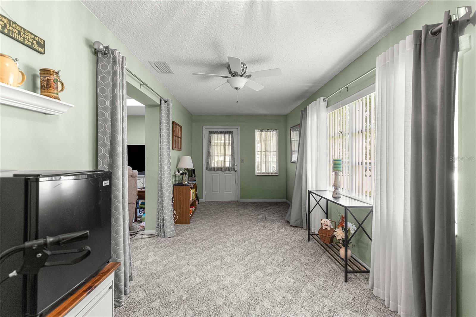
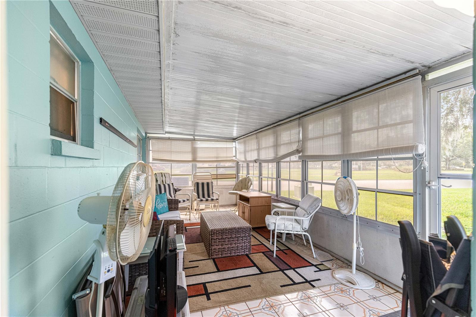
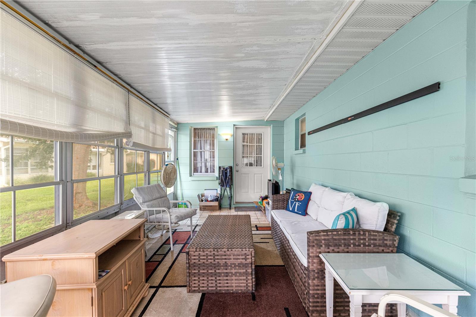
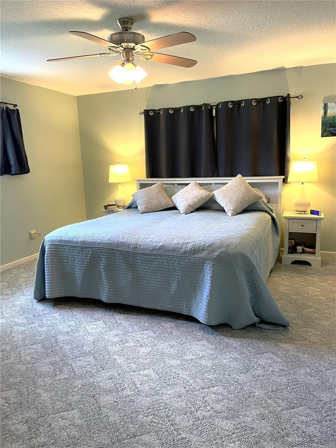
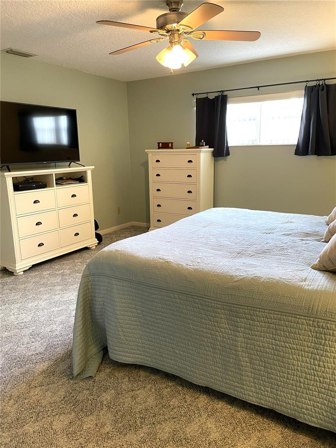
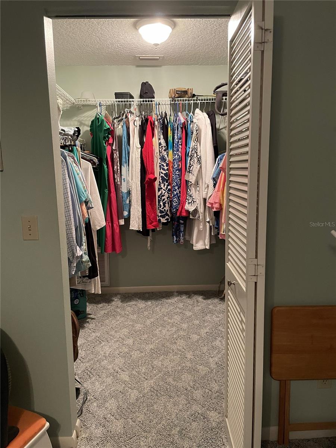
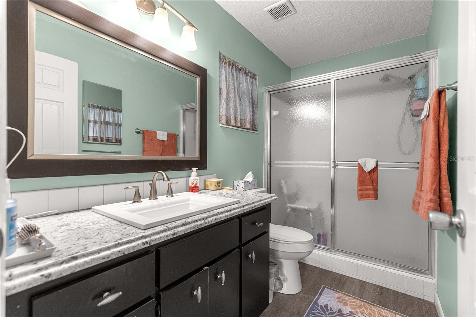
Welcome to Your Dream Florida Retreat in a Vibrant 55+ Gated Community! Whether you are hoping to be a seasonal "Snowbird" escaping the winter chill or looking to become a full-time Floridian enjoying year-round sunshine, this remarkable home is designed just for you. Situated on an expansive corner lot, the property warmly welcomes you with an inviting front porch—the perfect spot for morning coffee. Stepping inside, you enter an expansive living room that immediately impresses with its open feel and easily accommodates a queen-size couch for overnight guests. Throughout the main living spaces, high-grade Berber carpet adds plush comfort while dramatically reducing noise and lowering heating bills on cooler evenings. The main living area flows seamlessly into a beautifully remodeled TV and dining space, ideal for hosting gatherings or enjoying a quiet movie night. Adjacent to this flexible entertaining zone is a fully updated gourmet kitchen that will delight any home chef. Highlighted by sleek granite countertops, stainless steel appliances, resurfaced cabinetry, and an attractive backsplash, the kitchen also features a central island accented by three swivel bar chairs. The spacious gathering area comes ready for relaxing with two recliners, a couch, a loveseat, and a coffee table. Directly off the TV room, discover incredible bonus spaces designed for maximum versatility. The fully heated and air-conditioned Florida room offers flexible square footage that can easily serve as a man cave, home office, craft room, or extra guest bedroom. Just beyond, the back porch features vinyl windows, complete with porch furniture, a portable A/C unit, and a floor heater for customized comfort in any season. The home features two exceptionally spacious bedrooms positioned off the main living room. The guest bedroom is currently styled as a dedicated home office for those who work remotely, complete with a solid wood desk, dresser, loveseat, two end tables with lamps, and a generous closet. The luxurious master suite serves as a private sanctuary, featuring an adjustable split-king bed with a built-in book storage headboard, matching bedside tables with lamps, a large matching dresser, and a TV dresser. An updated ensuite bathroom and an expansive walk-in closet complete this impressive primary suite. Practical storage and convenience abound throughout the home. A newer washer and dryer are situated just a couple of steps down in the oversized two-car garage, which also boasts a stand-up deep freezer and two long workbenches surrounded by built-in shelving. Additionally, the house features an insulated attic with pull-down stairs for extra storage, and even offers the option to negotiate its very own golf cart for cruising around the neighborhood! Settled in a wonderful, gated community known for caring neighbors who look out for one another, this home offers the ultimate turnkey opportunity. Want to move right in without the hassle of buying furniture? This home is available completely furnished or unfurnished to perfectly suit your needs. Call for your private viewing today!
moreless
- Property type
- Townhouse
- Year built
- 1985
- Lot size
- 2,129 sqft
- Garage
- 2 cars
- On market
- 31 days
- Price per sqft
- $105
- HOA fees
- $494/mo
- Listing ID
- OM729234
Show Full Details
Property Info
- Property Type
- Residential
- Property Subtype
- Townhouse
- Year Built
- 1985
- Levels
- One
- Direction Faces
- North
- Neighborhood
- On Top Of The World
- Lot Size (acres)
- 0.05
- Lot Size (sqft)
- 2129.0
- Senior Community
- Yes
- Contract Date
- 2026-07-27
- On Market Date
- 2026-07-27
- Cumulative Days on Market
- 31
Interior Features
- Interior Features
- Open Floorplan, Stone Counters, Walk-In Closet(S)
- Flooring
- Carpet
- Laundry Features
- Electric Dryer Hookup, In Garage, Washer Hookup
- Levels
- One
Appliances
- Appliances
- Dishwasher, Dryer, Electric Water Heater, Microwave, Range, Refrigerator, Washer
Heating & Cooling
- Heating
- Central, Electric
- Cooling
- Central Air
Exterior Features
- Exterior Features
- Rain Gutters
- Construction Materials
- Block, Stucco
- Foundation
- Block, Concrete Perimeter
- Roof
- Shingle
Features & Amenities
- Garage Spaces
- 2.0
- Garage
- Yes
- Attached Garage
- Yes
- Parking Features
- Attached
Community/Association
- HOA
- Yes
- HOA Name
- Lori Sands
- HOA Phone
- $3,528,540,805
- HOA Fee
- $494
- HOA Fee Frequency
- Monthly
- HOA Fee Includes
- Cable Tv, Maintenance Structure, Maintenance Grounds
- Association Amenities
- Basketball Court, Clubhouse, Fitness Center, Gated, Golf Course, Park, Pool, Recreation Facilities
- Community Features
- Gated, Clubhouse, Fitness Center, Golf, Park, Pool, Restaurant
Utilities
- Utilities
- Cable Available, Cable Connected, Electricity Connected, Sewer Connected, Water Connected
- Sewer
- Public Sewer
- Water Source
- Public
Taxes
- Annual Tax Amount
- $1,967
- Tax Year
- $2,025
- Legal Description
- SEC 24 TWP 16 RGE 20 PORTION OF TRACT Y CIRCLE SQUARE WOODS AS RECORDED IN PLAT BOOK P PAGE 065 BUILDING 1962 DWELLING A (8662A SW 96TH LANE)
Other
- Derived Previous List Price
- $184,900
- Co List Agent Mls Id
- 271516123
- Co List Agent Full Name
- Chelsea Ciesla
- Co List Office Name
- RE/MAX FOXFIRE - HWY200/103 S
- Co List Office Mls Id
- 271500596
Data freshness
- SURF LOCAL last checked
- Nov 21, 2026, 6:40 PM EST
Location
Approximate location, shown from the displayed address.
Similar homes nearby
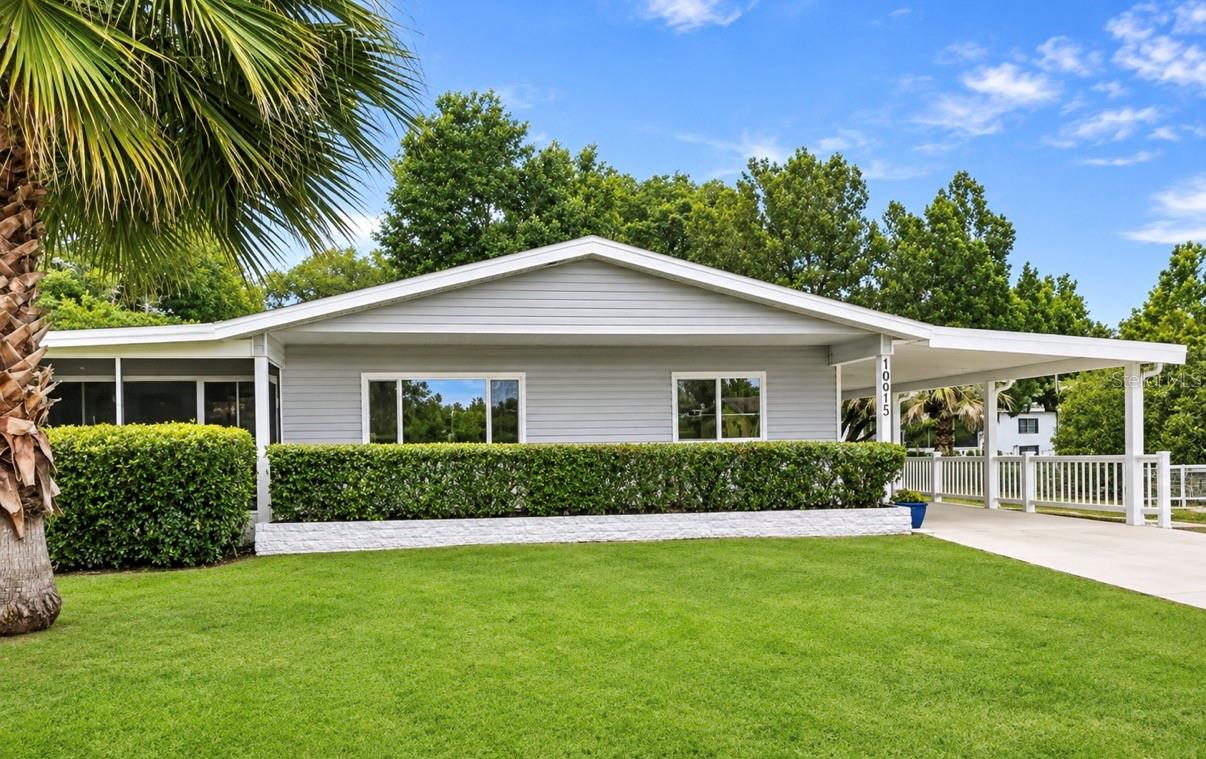
- $195,00010915 SW 63rd Ter, Ocala, FL 344762 Beds2 Baths1,352 sqftListing courtesy of REAL BROKER, LLC · Data courtesy of: Stellar MLS
 Active
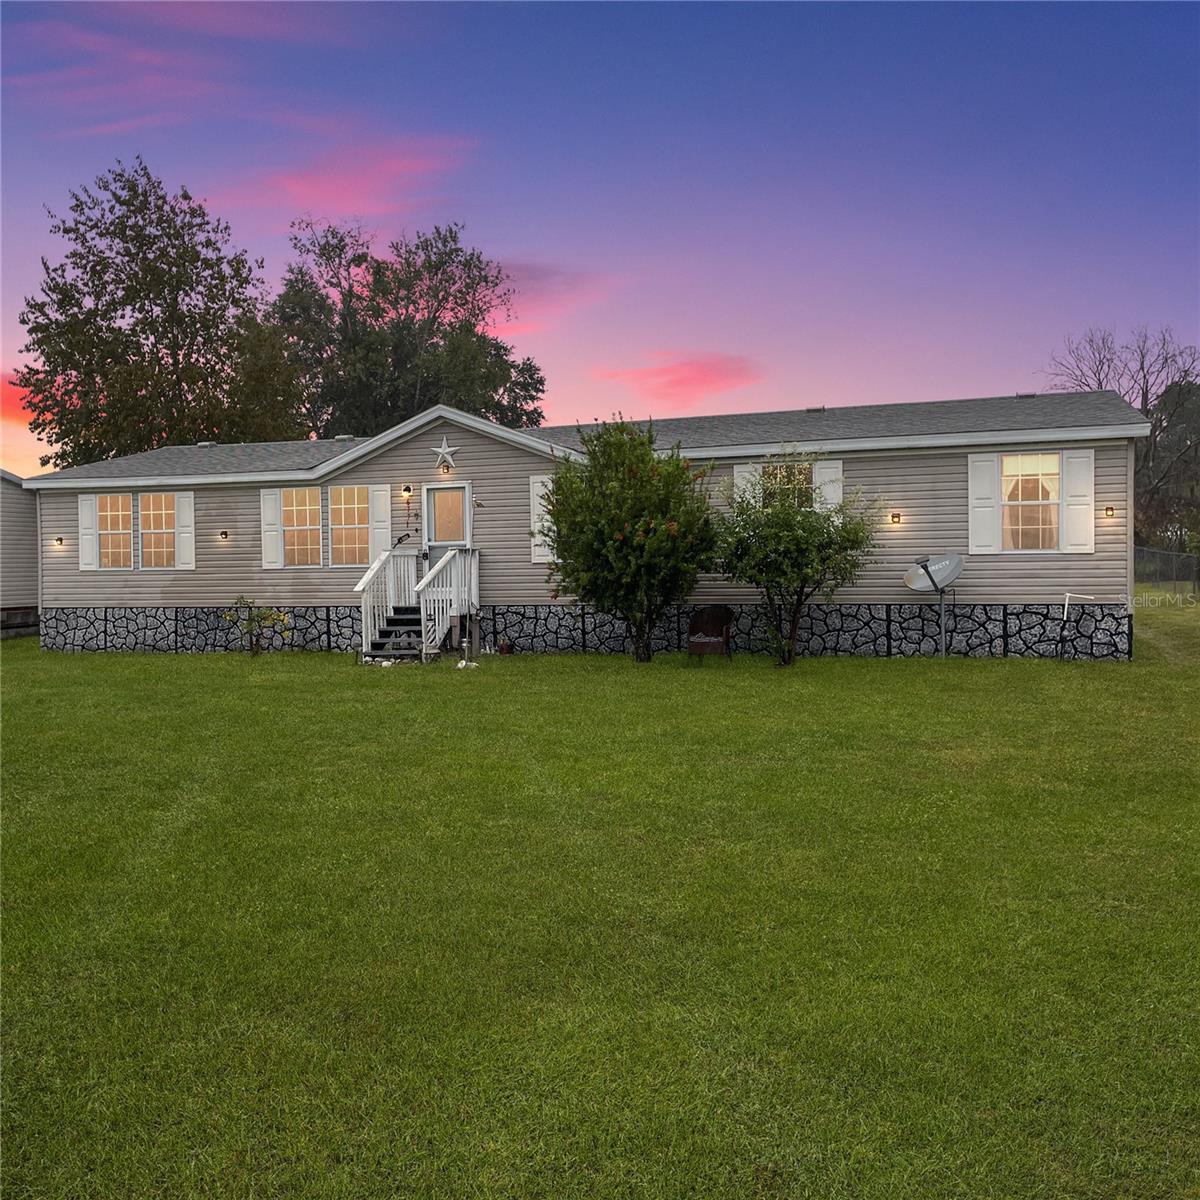
- $169,9906771 NE 1st St, Ocala, FL 344704 Beds2 Baths1,620 sqftListing courtesy of EXP REALTY LLC · Data courtesy of: Stellar MLS
 Active
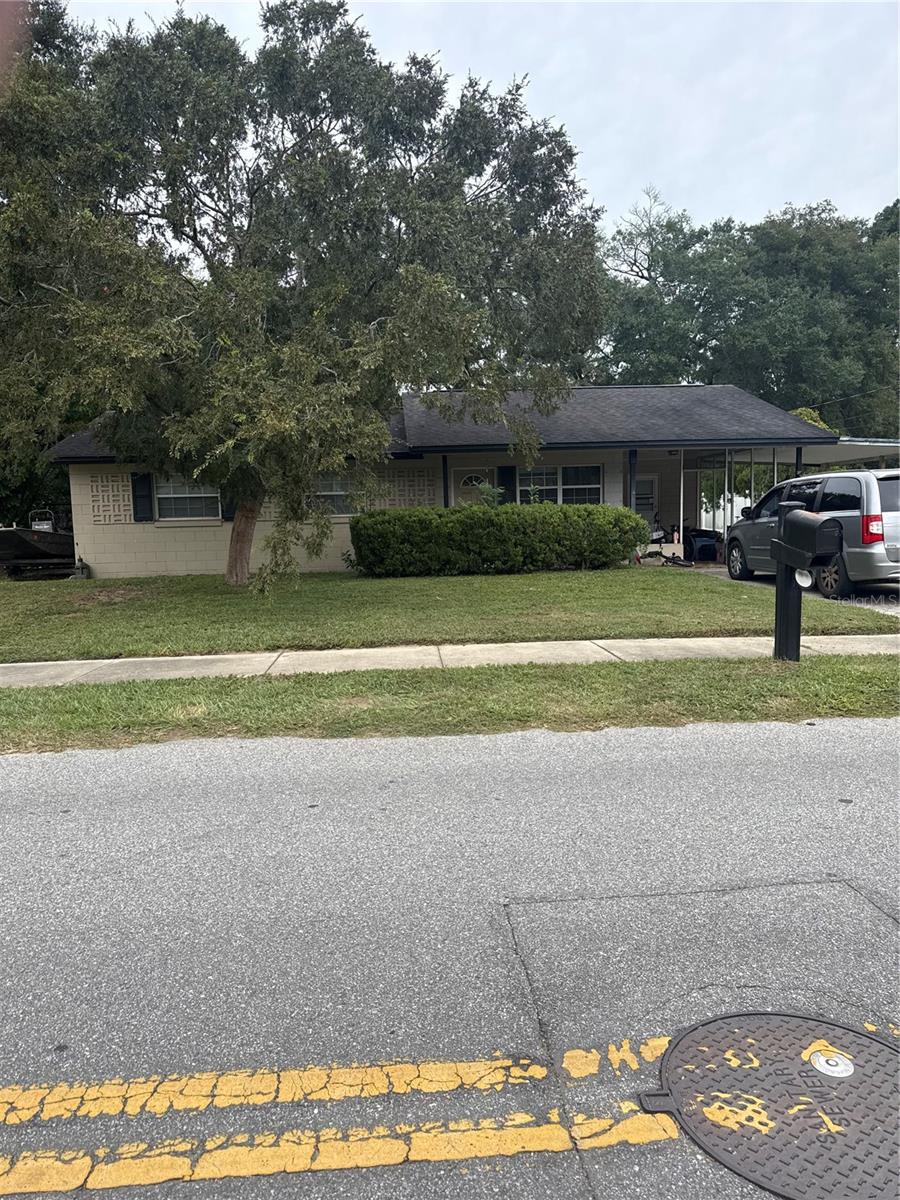
- $189,9003309 SE 13th St, Ocala, FL 344713 Beds2 Baths1,268 sqftListing courtesy of HOMERUN REALTY · Data courtesy of: Stellar MLS
 Active
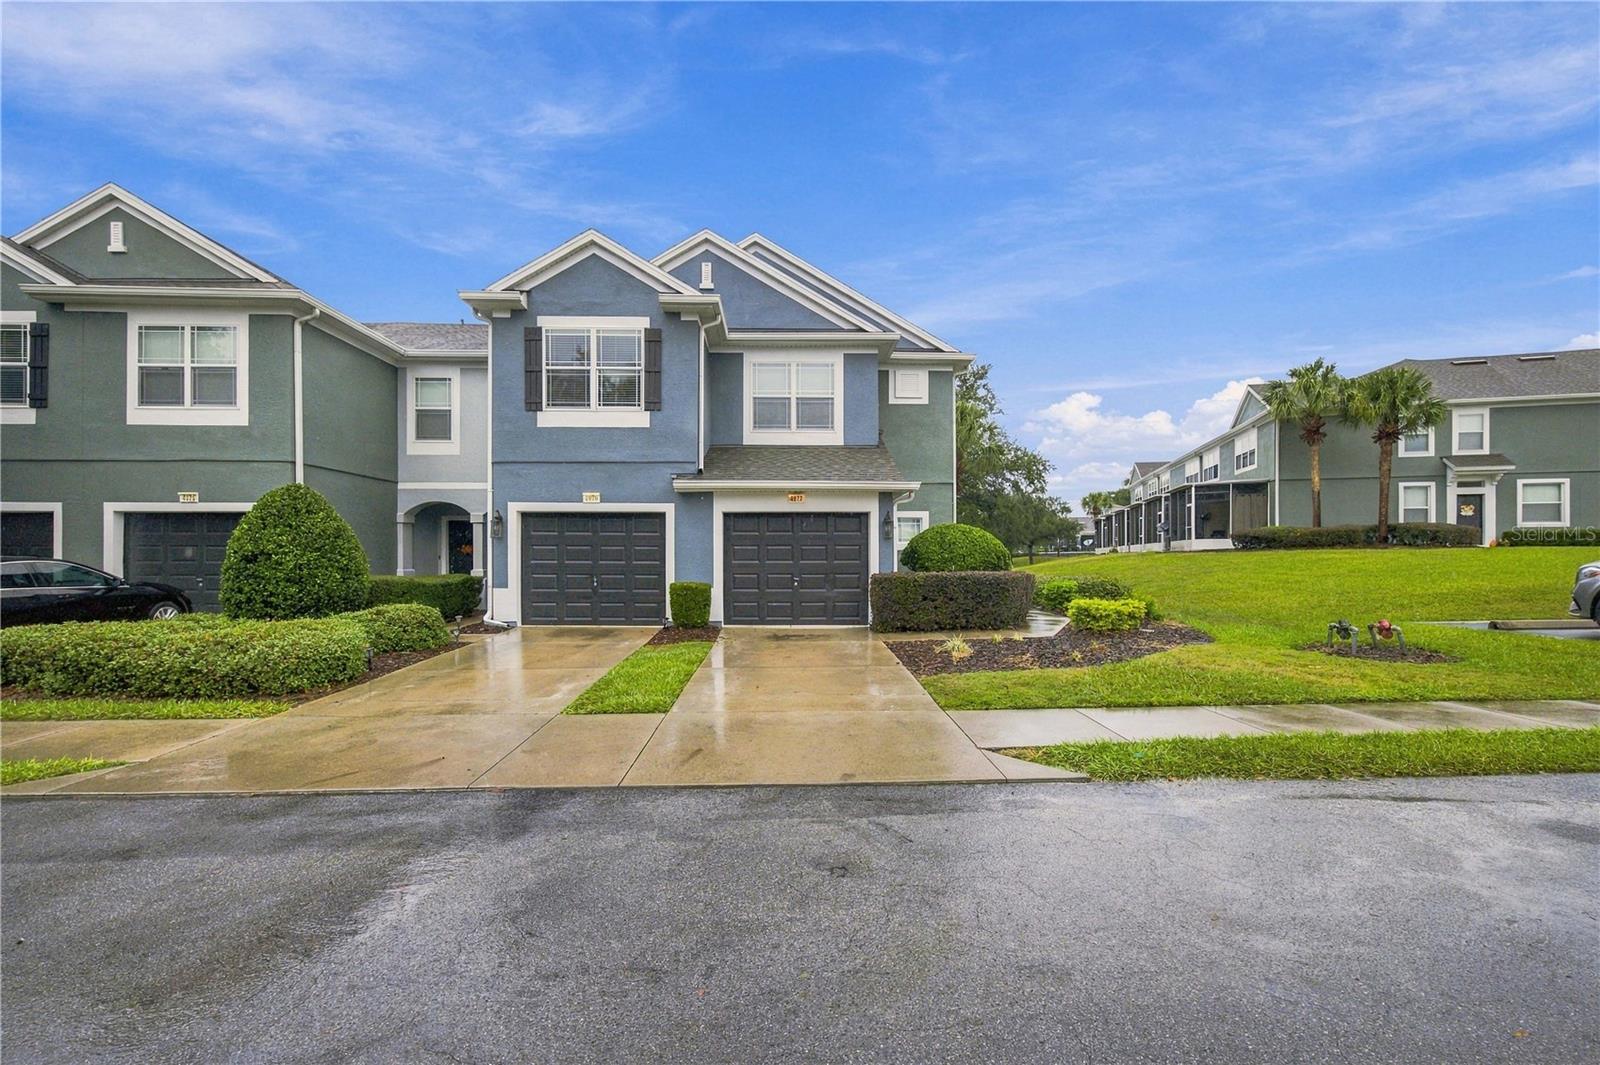
- $205,0004977 SW 45th St, Ocala, FL 344743 Beds3 Baths1,542 sqftListing courtesy of BOFFO REAL ESTATE GROUP LLC · Data courtesy of: Stellar MLS
 Active
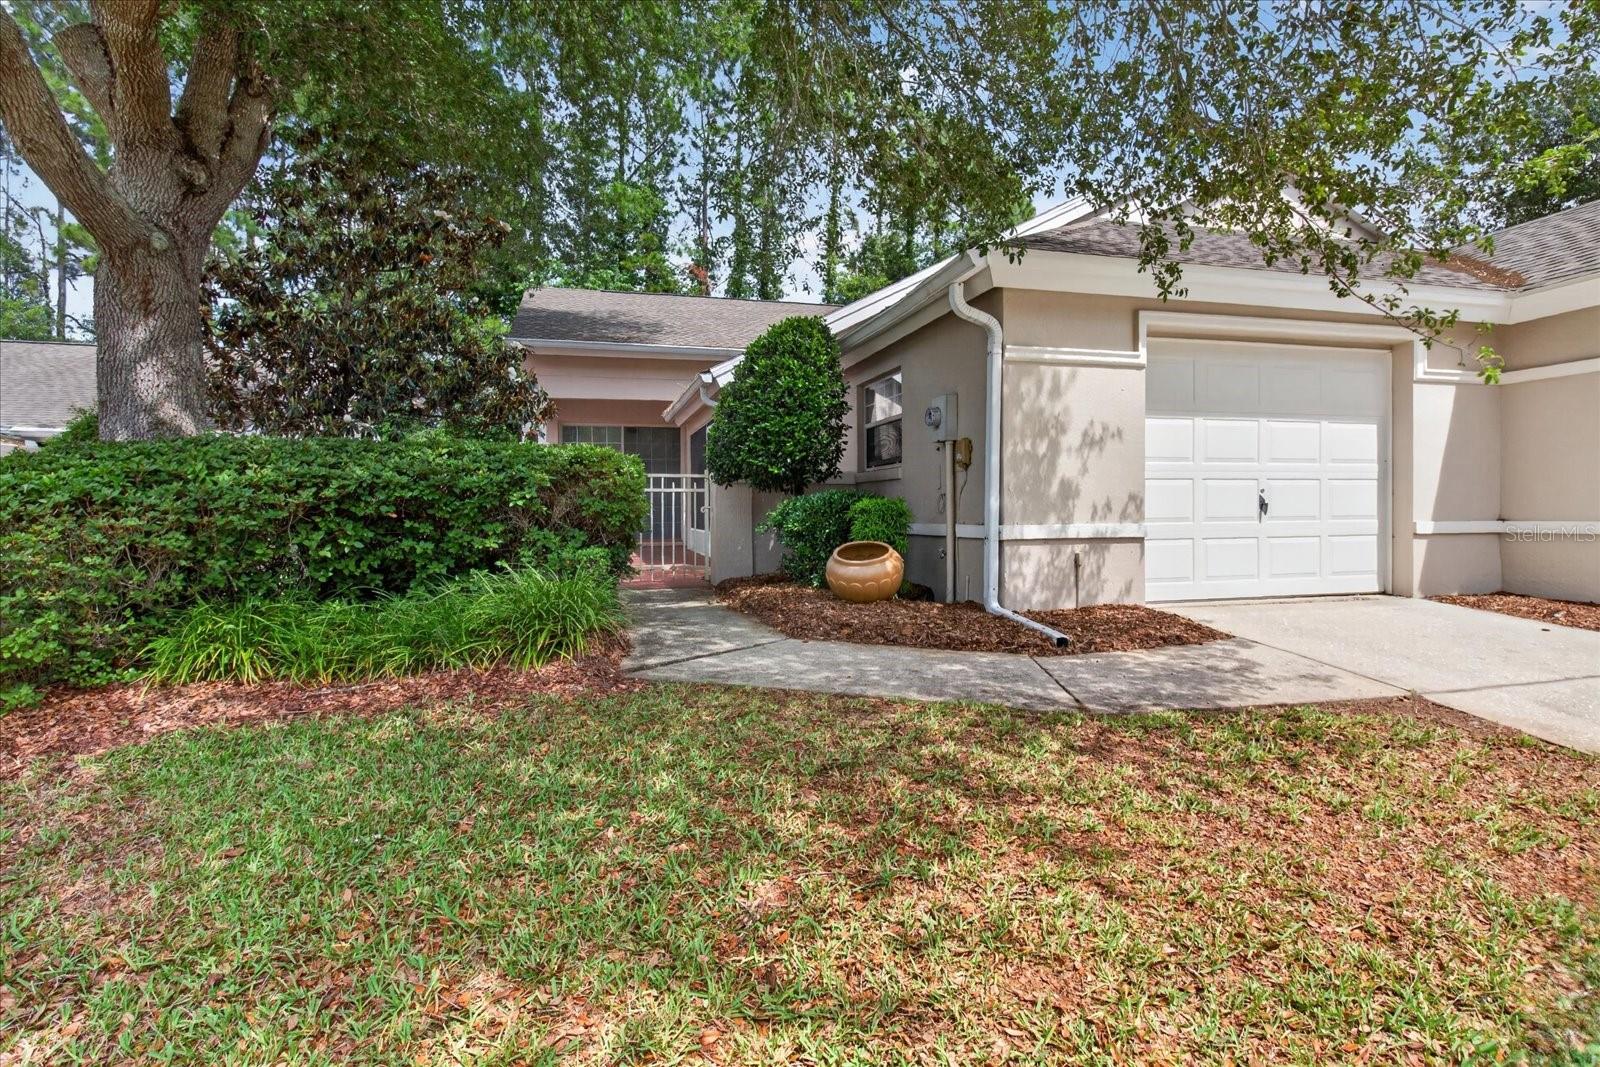
- $200,0007910 SW 115th Loop, Ocala, FL 344762 Beds2 Baths1,222 sqftListing courtesy of ALIGN RIGHT REALTY SRQ OPULENCE · Data courtesy of: Stellar MLS
 Active
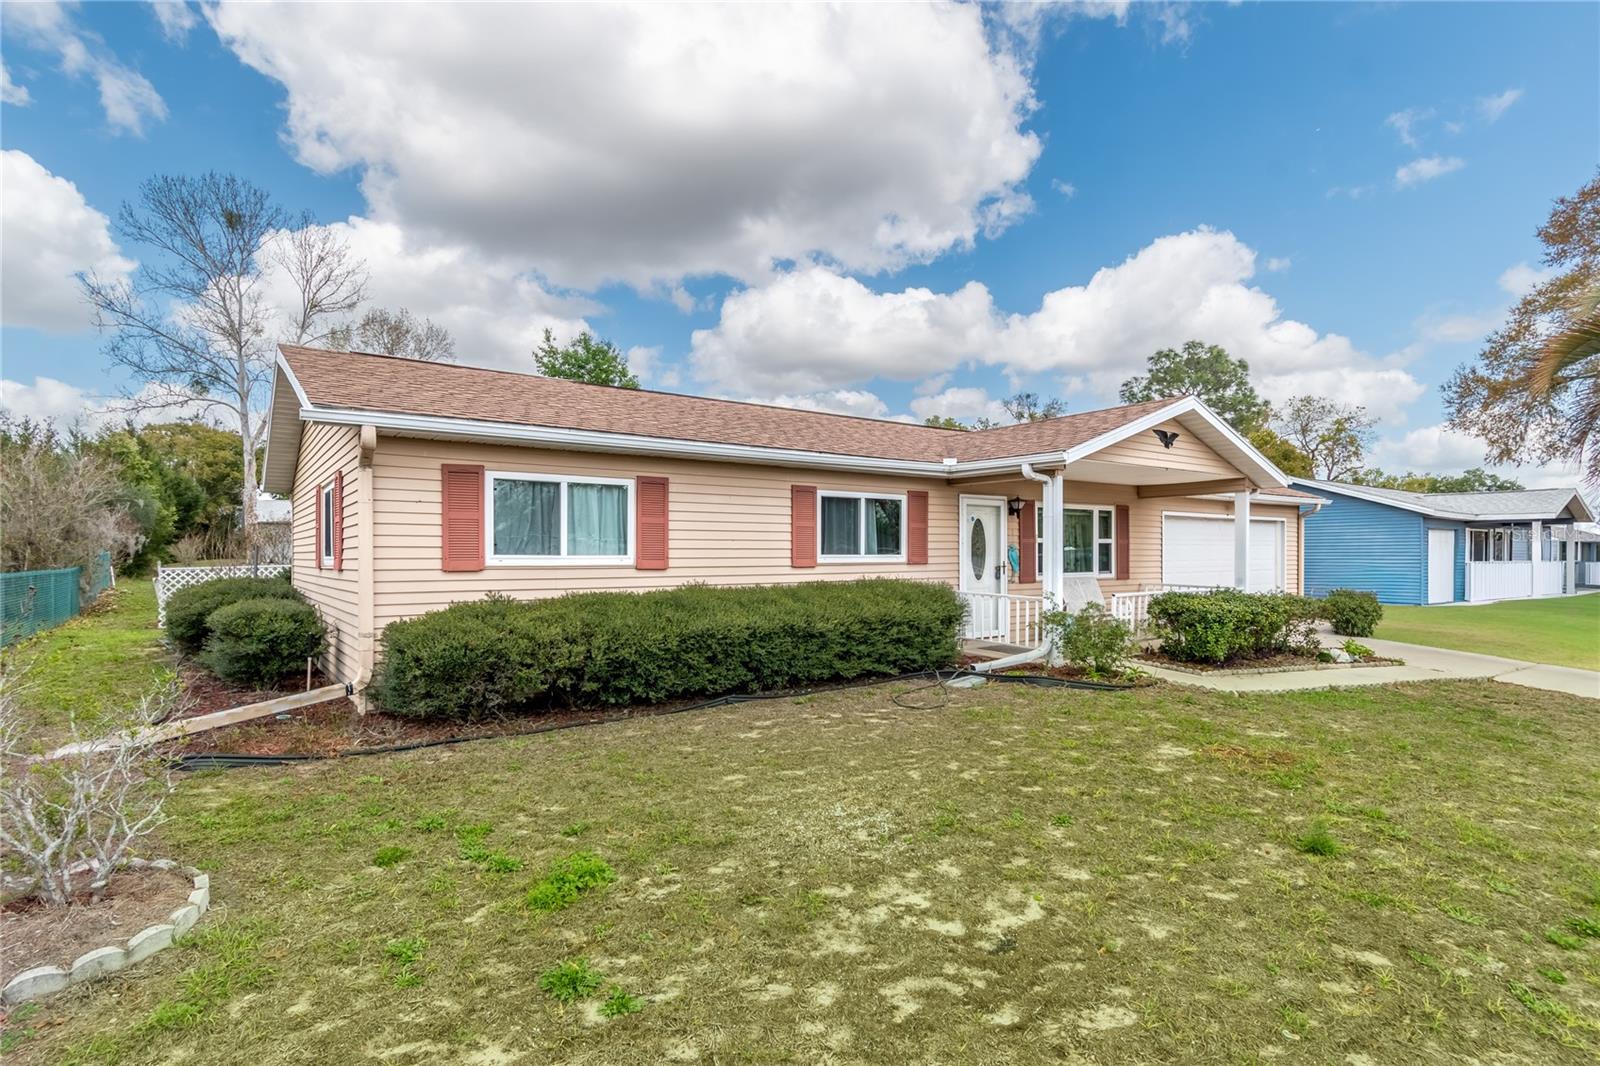
- $169,9008417 SW 106th St, Ocala, FL 344812 Beds2 Baths1,080 sqftListing courtesy of KELLER WILLIAMS ST PETE REALTY · Data courtesy of: Stellar MLS
 Active
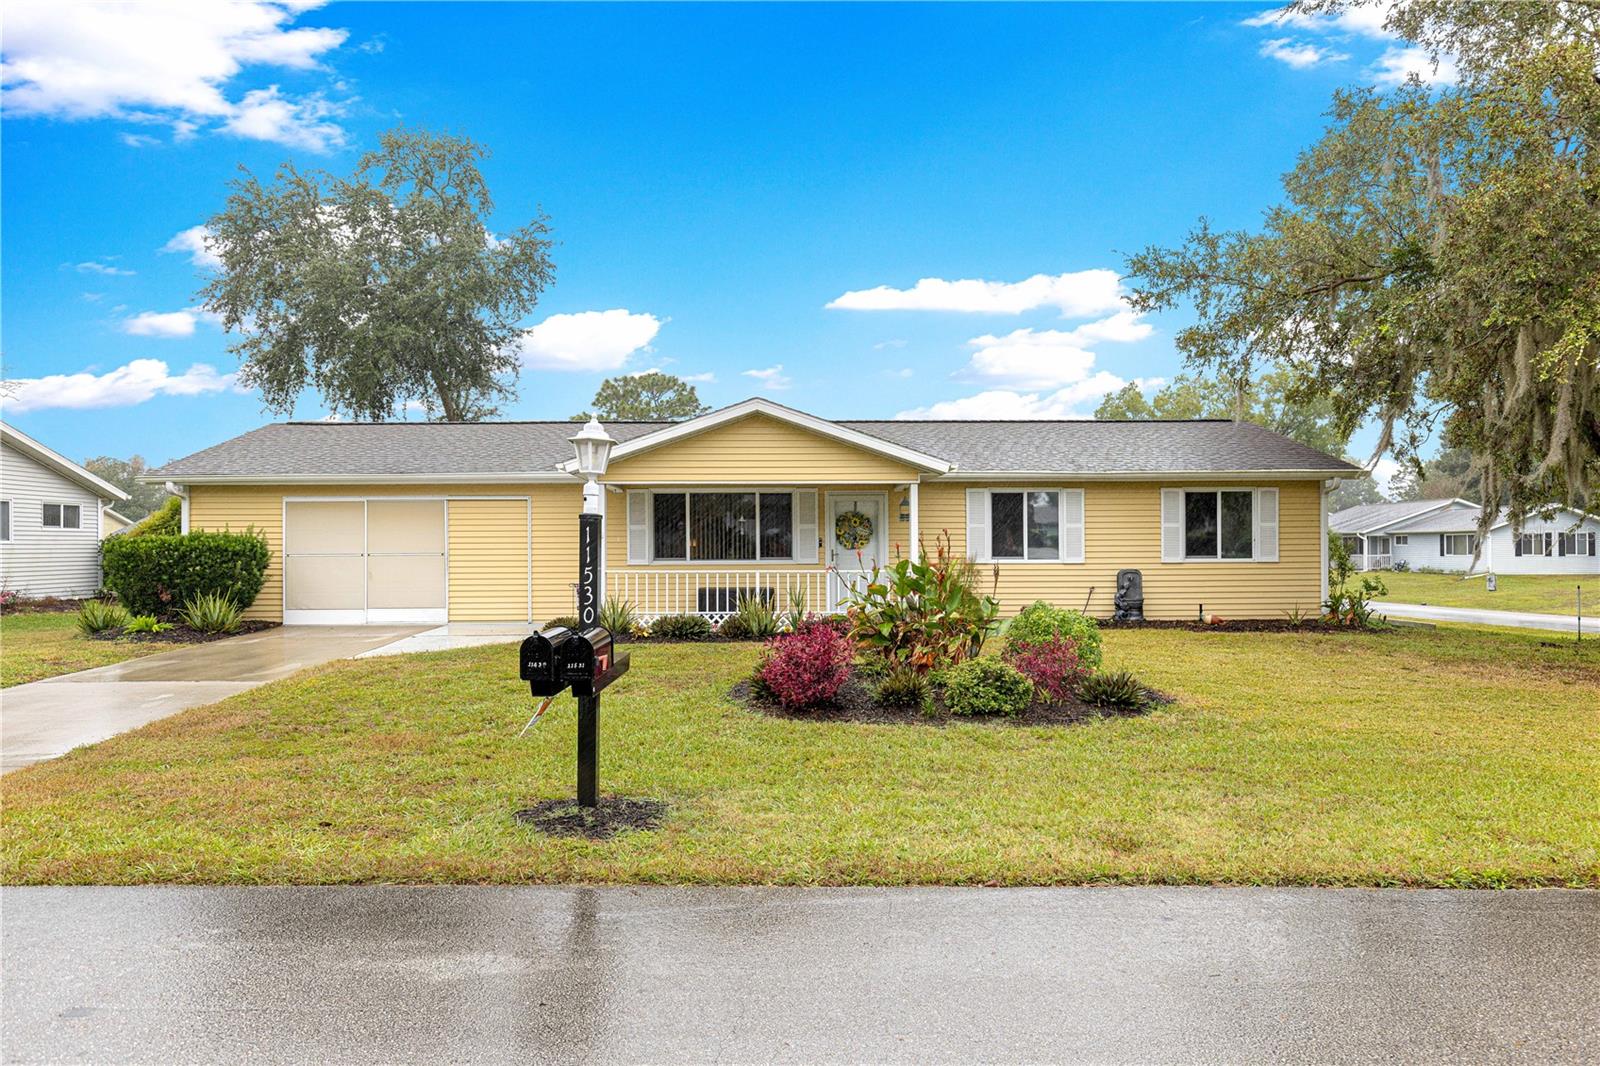
- $202,00011530 SW 84th Avenue Rd, Ocala, FL 344812 Beds2 Baths1,400 sqftListing courtesy of RE/MAX ALLSTARS REALTY · Data courtesy of: Stellar MLS
 Active
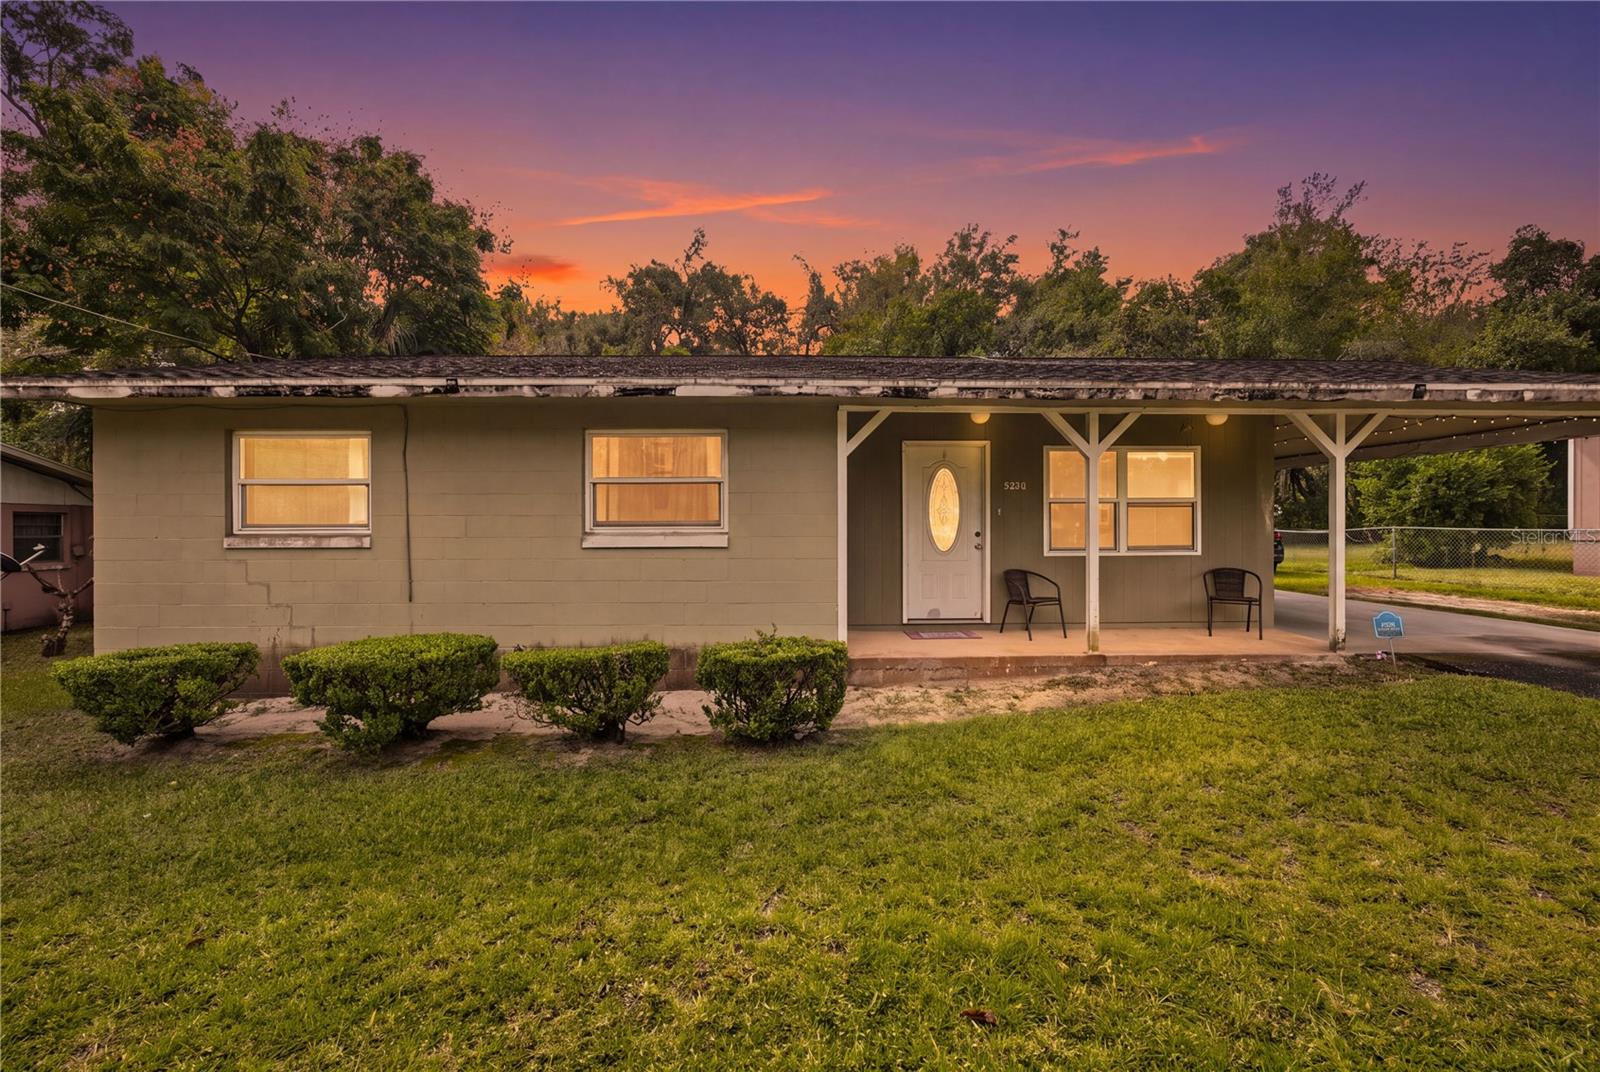
- $197,0005830 NW 16th St, Ocala, FL 344823 Beds2 Baths1,313 sqftListing courtesy of FATHOM REALTY FL LLC · Data courtesy of: Stellar MLS
 Active
What Sold Nearby
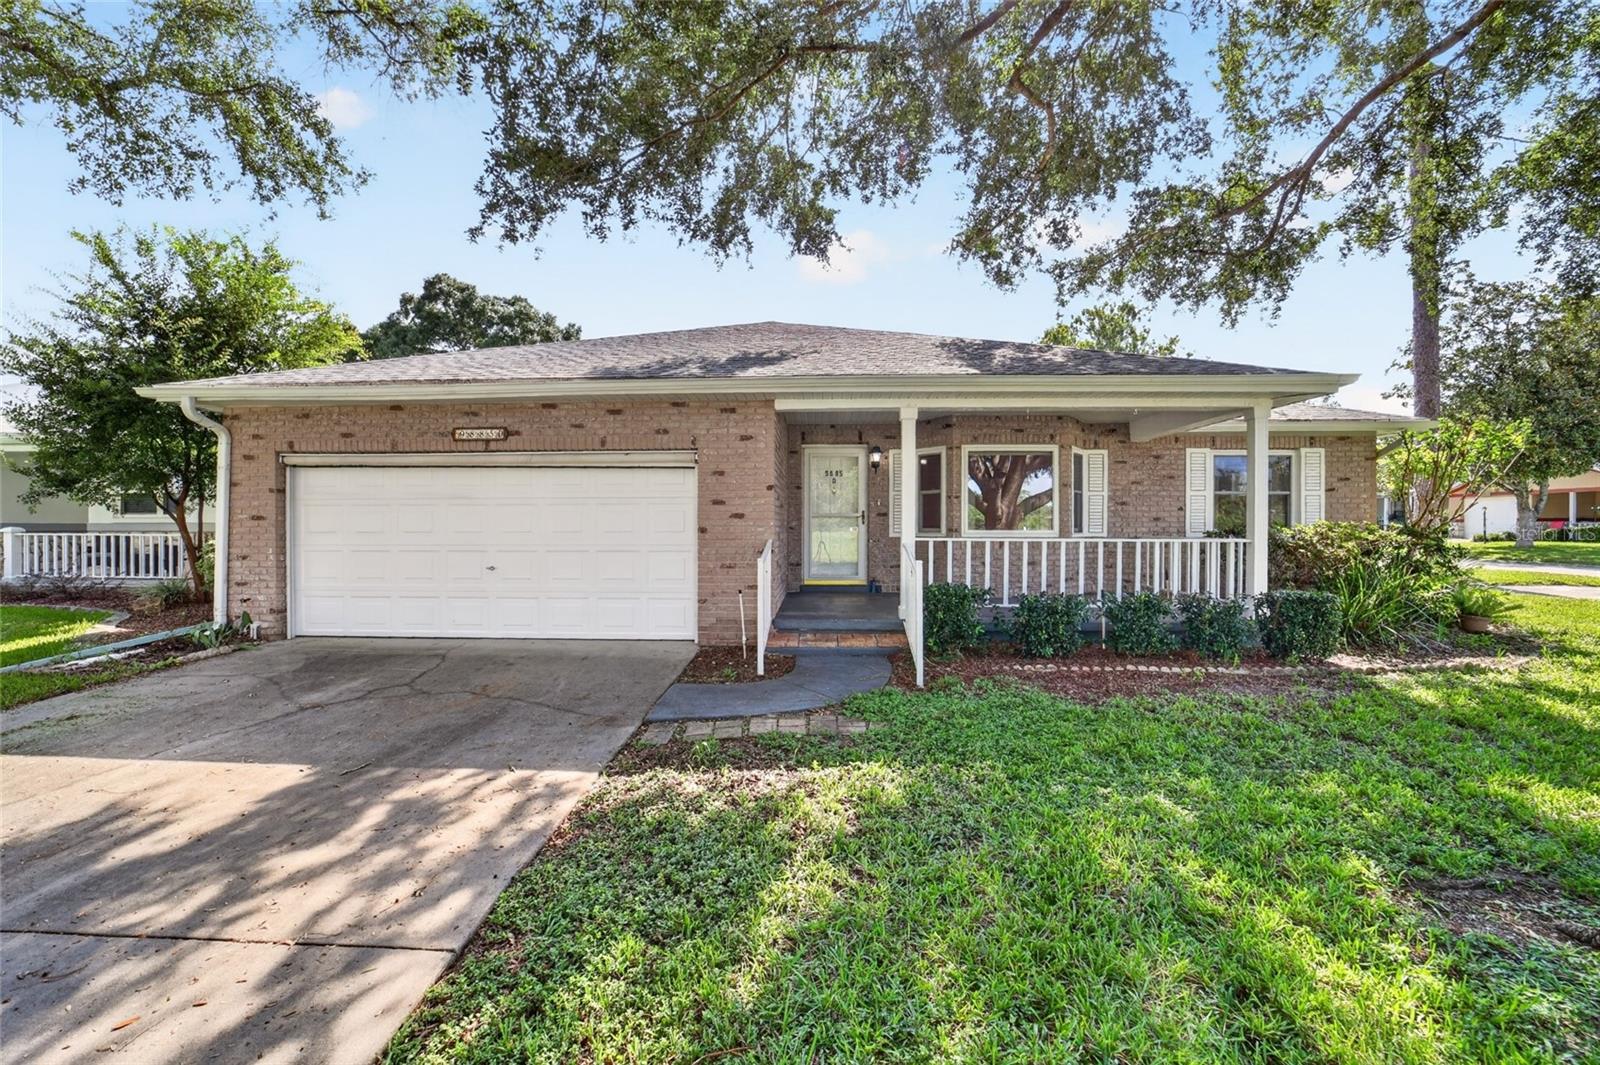 $165,0009885 SW 90th AveOcala, FL · Sold 2026-10-30
 $145,0008889 SW 96th StOcala, FL · Sold 2026-10-30
 $185,0008157 SW 108th Street RdOcala, FL · Sold 2026-10-30
- $245,0005235 SW 161st RdOcala, FL · Sold 2026-10-30
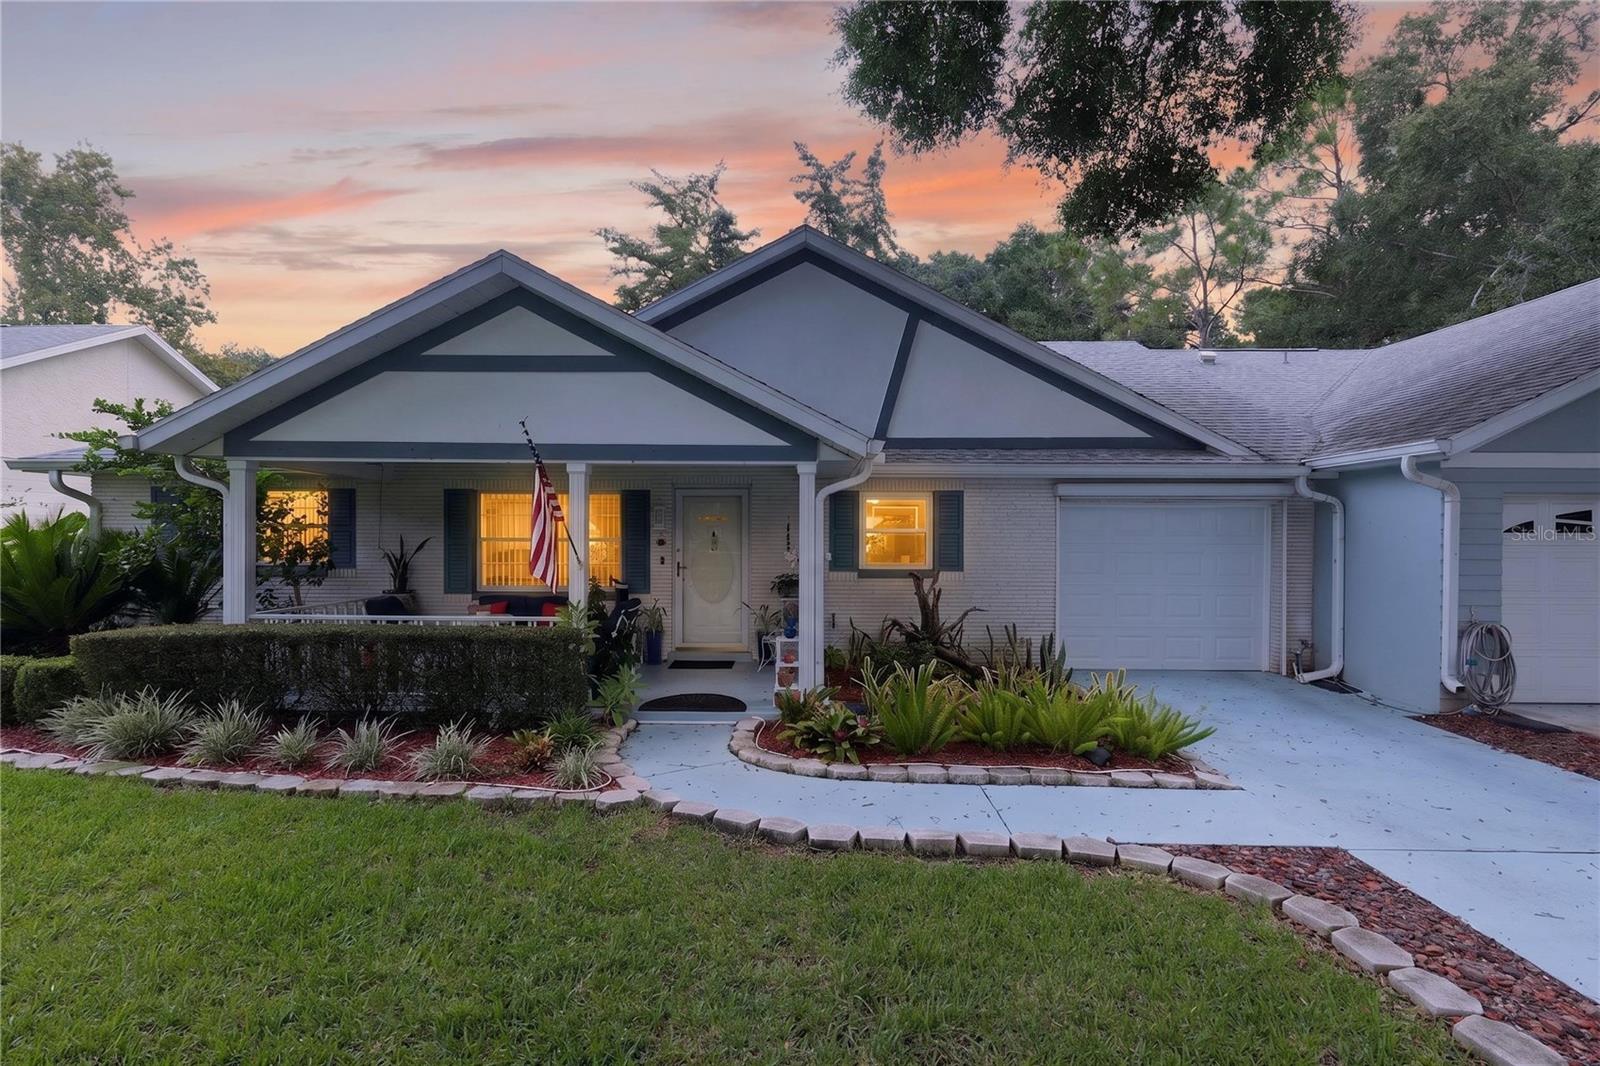 $159,9008475 SW 91st PlOcala, FL · Sold 2026-10-29
 $160,00010415 SW 99th AveOcala, FL · Sold 2026-10-29
 $245,0009325 SW 106th AveOcala, FL · Sold 2026-10-29
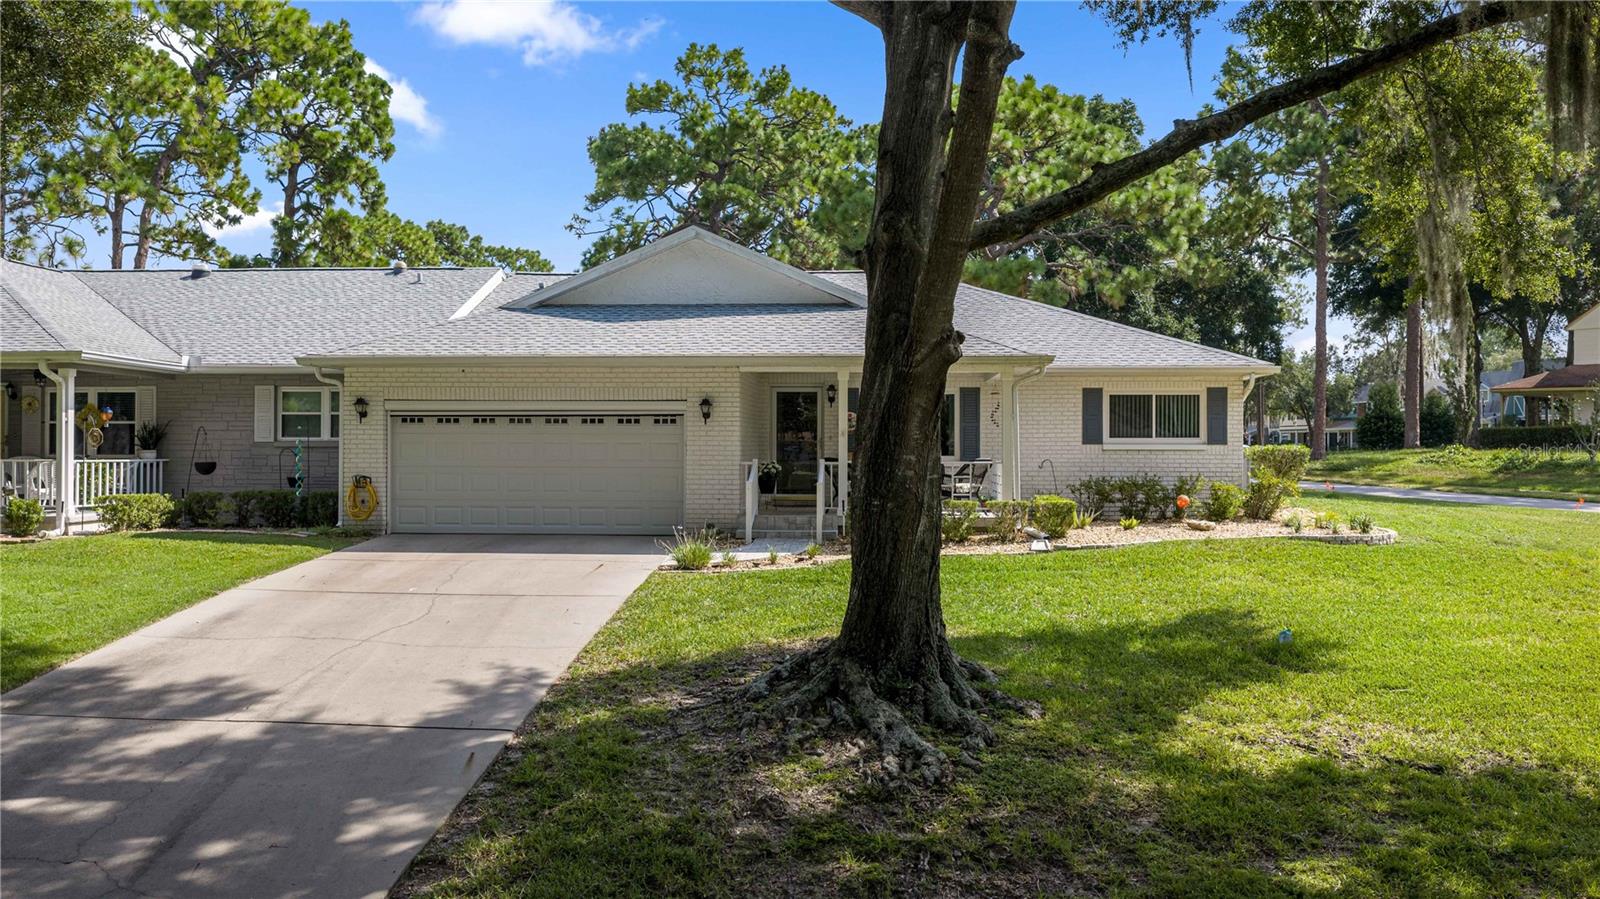 $180,0009920 SW 89th Court RdOcala, FL · Sold 2026-10-28
Flood
Flood zone X · Minimal flood risk
What's Nearby
Restaurants
- The Club at Candler Hills8139 Southwest 90th Terrace Road, Marion County, FL 34451, United States of America1.5 mi
Groceries
- Sprouts Farmers Market8430 Southwest state rd 200, Ocala, FL 34481, United States of America0.4 mi
- Publix8075 Southwest 80th Avenue, Ocala, FL 34481, United States of America0.5 mi
- Walmart Neighborhood Market7855 SR 200, Ocala, FL 34476, United States of America0.7 mi
- ALDI7579 SR 200, Ocala, FL 34476, United States of America1.3 mi
Coffee
- Southwest 80th StreetMarion County, FL 34451, United States of America1.7 mi
More homes in Ocala
Homes for sale near Ocala
Data courtesy of: Stellar MLSDisclaimers and data details

Listings courtesy of Stellar MLS as distributed by MLS GRID. Based on information submitted to the MLS GRID. All data is obtained from various sources and may not have been verified by broker or MLS GRID. Supplied Open House Information is subject to change without notice. All information should be independently reviewed and verified for accuracy. Properties may or may not be listed by the office/agent presenting the information. Listing information is provided for consumers’ personal, non-commercial use, solely to identify prospective properties for potential purchase; all other use is strictly prohibited and may violate relevant federal and state law. Information deemed reliable but not guaranteed. Copyright © 2026 MLS GRID. All Rights Reserved.

Continental Real Estate Group, Inc
Broker: Derek Eisenberg
Listing last updated: Aug 27, 2026, 1:30 PM EDT. SURF LOCAL last checked: Nov 21, 2026, 6:40 PM EST.