
Active
8606 SW 61st Loop
Ocala, FL 34481
$689,000
- 3 Beds
- 3 Baths
- 2,512 sqft
- HOA $320/mo
Listing courtesy of Anthony Alfarone, REAL BROKER LLC - OCALA
(855) 450-0442
About this home
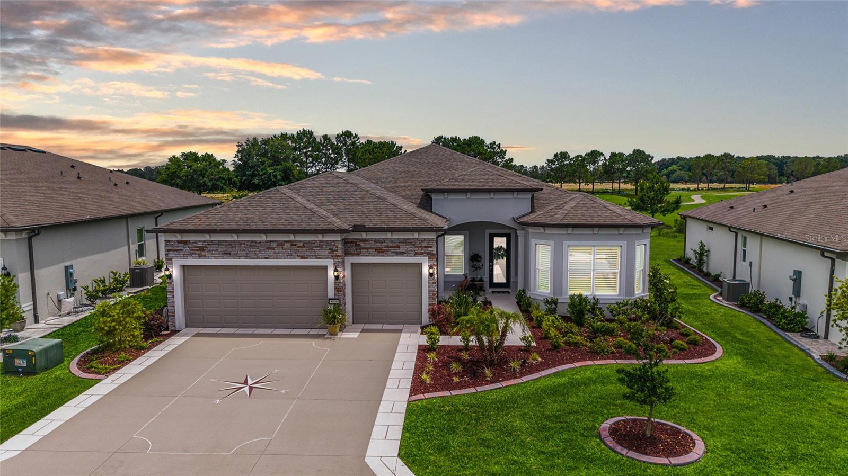
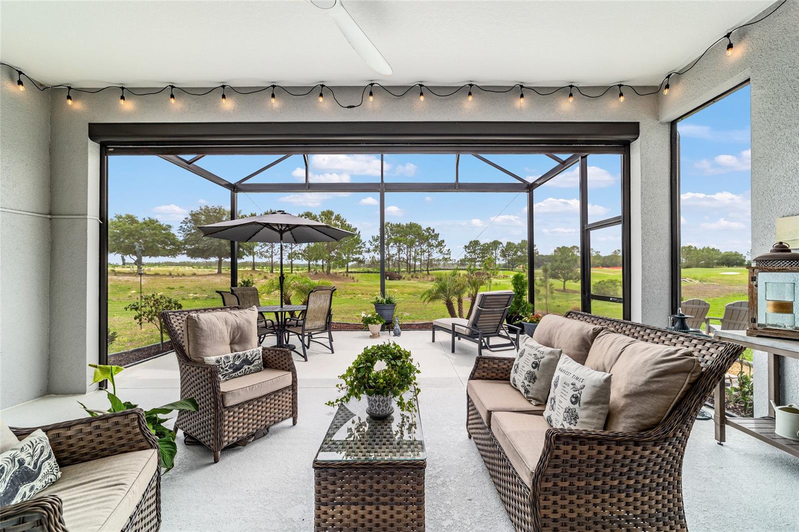
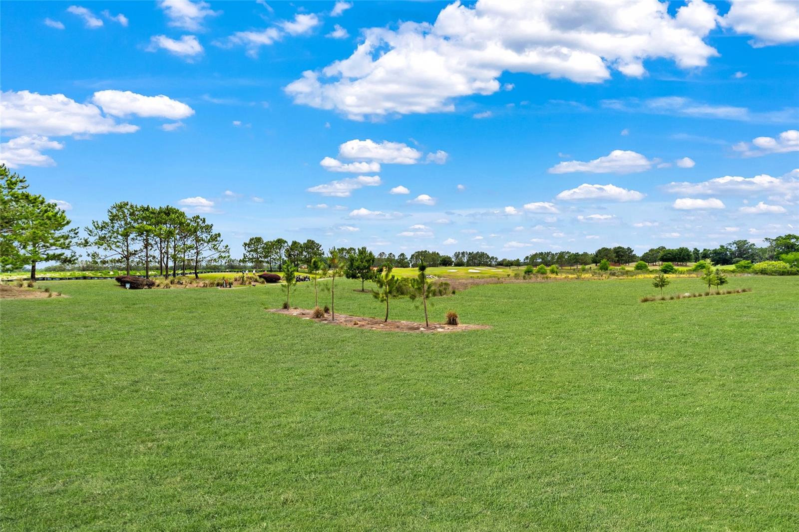
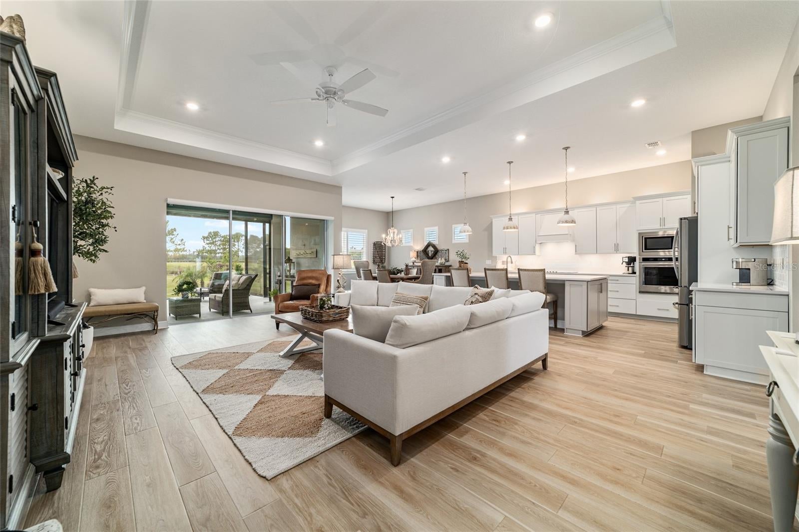
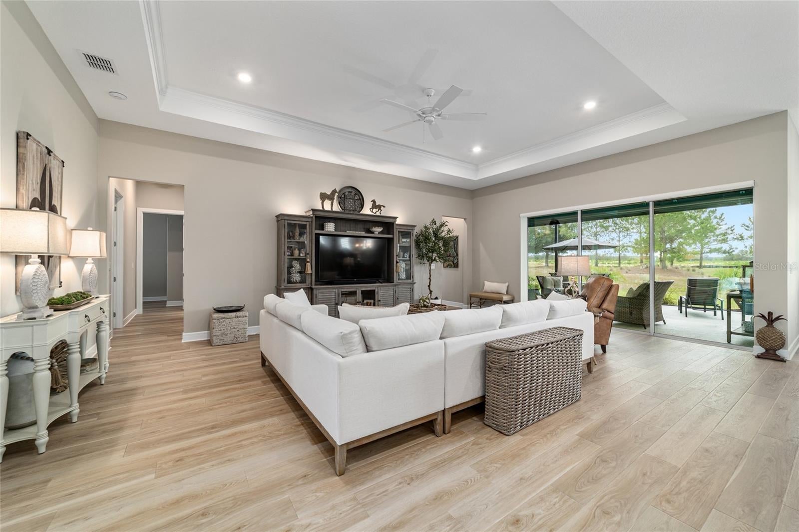
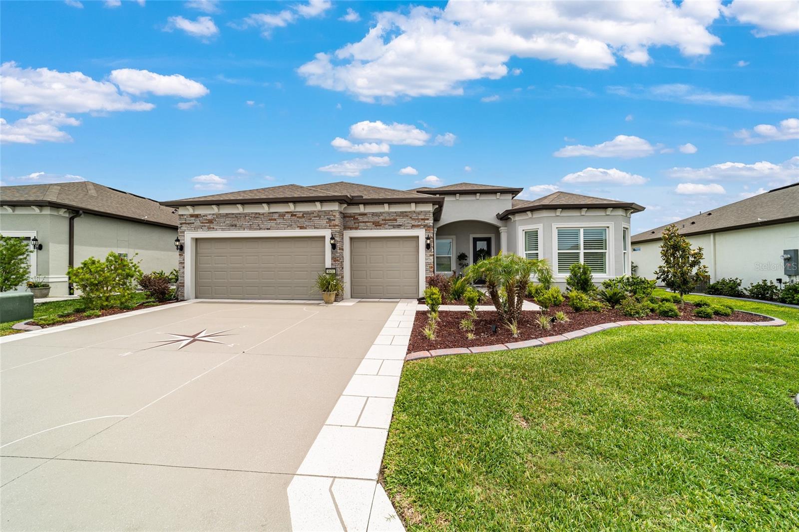
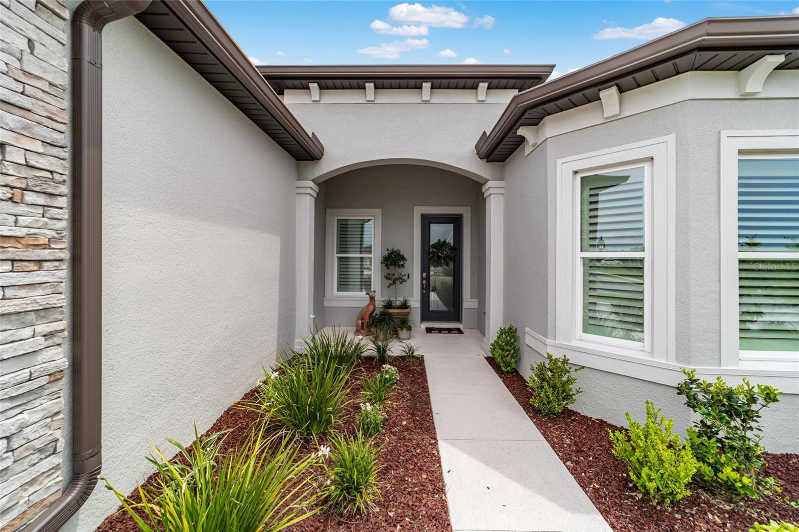
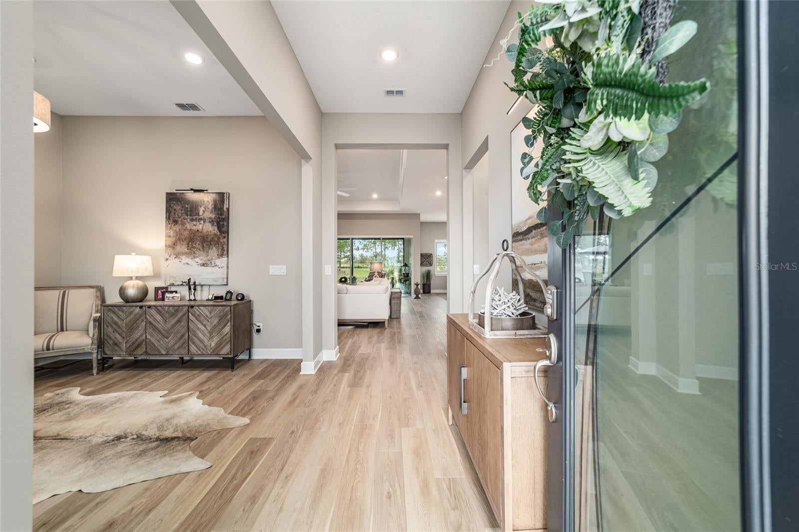
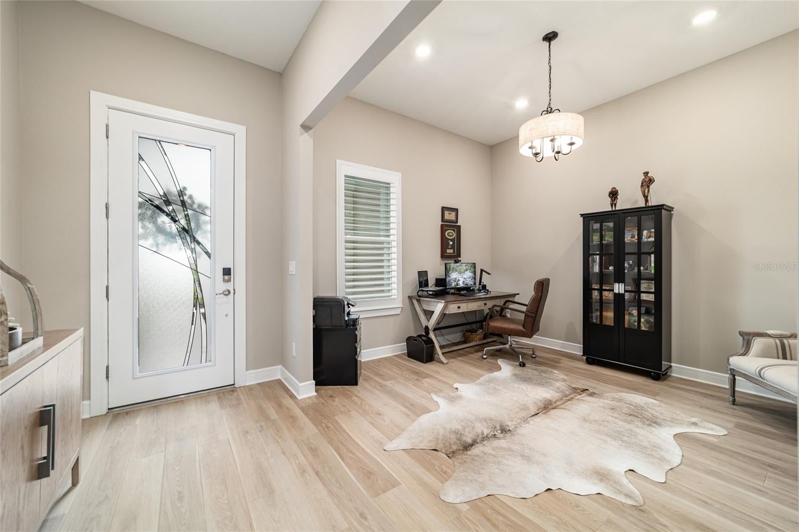
Virtually Staged. Live Every Day Like You’re on Vacation with Sweeping Golf Course Vistas! Experience resort-style living at its finest in this stunningly crafted 3-bedroom, 3-bath Stellar model home, complete with a bonus flex room and designer-inspired upgrades throughout. Nestled on a premium golf course lot within the gated 55+ Stone Creek golf community, this meticulously designed residence delivers elegance, comfort, and breathtaking views. From the moment you arrive, you’ll be captivated by custom-designed landscaping, stacked stone accents, and charming Craftsman architectural details. A glass inset front door and covered entryway lead into a versatile open plan living space tastefully appointed with soaring 10'8" ceilings, LED downlighting, Plantation shutters, and stunning luxury vinyl plank flooring throughout, perfect for both everyday living and entertaining. The gourmet kitchen is a chef’s dream, showcasing designer Shaker-style cabinetry with crown molding accents, quartz countertops, upgraded KitchenAid built-in stainless appliances with a wooden canopy hood, under- and over-cabinet lighting, and a walk-in pantry for your storage needs. A large island with pendant lighting overlooks the inviting gathering room, boasting a tray ceiling and recessed glass sliders leading to the covered lanai and birdcage patio, providing an ideal setting for relaxing or entertaining while enjoying priceless golf course views. The Owner's suite is a true retreat, offering serene golf course views, abundant natural light, a spacious walk-in closet, and a luxurious en suite bath. Pamper yourself in the spa-inspired bathroom, complete with a large, comfort-height double sink vanity and a Roman-style walk-in shower with a striking glass tile inlay, transom window, and seating ledge. Designed for versatility, the front guest bedroom with a bay window offers a private en suite bath while the second guest bedroom brings flexible space for a hobby room. Additional extras to appreciate include a laundry room equipped with a laundry tub, cabinets for storage and a folding area, and a catch-all mudroom leading to the three-car garage with epoxy-covered flooring, overhead storage, and ample space for a golf cart or workshop. Embrace the exceptional lifestyle of this vibrant community, featuring a 24/7 staffed gated entrance for security and peace of mind. Luxury-inspired amenities include heated pools, a state-of-the-art fitness center, a spa, and relaxing hot tubs and saunas. Stay active with pickleball, bocce, tennis, and a softball field, while a dedicated lifestyle staff curates entertainment, activities, and special events to foster connections. This master-planned community also offers a golf course, pro shop, and inviting on-site restaurant, creating effortless opportunities to relax, connect, and enjoy the Florida lifestyle. Don’t miss your chance to claim this dream home as your own. Make your move today and step into resort-style living at its finest.
Facts
- Property type
- Single family
- Year built
- 2023
- Lot size
- 9,148 sqft
- Garage
- 3 cars
- On market
- 72 days
- Price per sqft
- $274
- HOA fees
- $320/mo
- Listing ID
- OM730220
Full details
Property Info
- Property Type
- Residential
- Property Subtype
- SingleFamilyResidence
- Year Built
- 2023
- Levels
- One
- Direction Faces
- Northwest
- Neighborhood
- Marion Landing
- Lot Size (acres)
- 0.21
- Lot Size (sqft)
- 9148.0
- Senior Community
- Yes
- Contract Date
- 2026-08-17
- On Market Date
- 2026-08-17
- Cumulative Days on Market
- 72
Interior Features
- Interior Features
- Eat-In Kitchen, High Ceilings, Open Floorplan, Stone Counters, Tray Ceiling(S), Walk-In Closet(S)
- Laundry Features
- Electric Dryer Hookup, Inside, Laundry Room, Washer Hookup
- Levels
- One
- Window Features
- Shutters
- Door Features
- Sliding Doors
Appliances
- Appliances
- Cooktop, Dishwasher, Disposal, Electric Water Heater, Exhaust Fan, Microwave, Range Hood, Refrigerator
Heating & Cooling
- Heating
- Central, Electric, Heat Pump
- Cooling
- Central Air
Exterior Features
- Exterior Features
- Lighting, Rain Gutters
- Patio & Porch Features
- Covered, Front Porch, Rear Porch, Screened
- Construction Materials
- Block, Concrete, Stone, Stucco
- Foundation
- Slab
- Roof
- Shingle
- View
- Golf Course, Park/Greenbelt
- View
- Yes
Features & Amenities
- Garage Spaces
- 3.0
- Garage
- Yes
- Attached Garage
- Yes
- Parking Features
- Driveway, Garage Door Opener, Golf Cart Garage, Attached
- Security Features
- Gated Community, Smoke Detector(S)
- Lot Features
- Cleared, Landscaped, Level, On Golf Course, Paved
Community/Association
- HOA
- Yes
- HOA Name
- FS Residential
- HOA Phone
- 3522378418
- HOA Fee
- $320.31
- HOA Fee Frequency
- Monthly
- HOA Fee Includes
- Cable Tv, Maintenance Grounds, Trash
- Association Amenities
- Cable Tv, Clubhouse, Fitness Center, Gated, Golf Course, Pool, Recreation Facilities, Sauna, Shuffleboard Court, Spa/Hot Tub, Tennis Court(S)
- Community Features
- Gated, Clubhouse, Fitness Center, Golf, Pool, Restaurant, Sidewalks, Tennis Court(S), Street Lights
Utilities
- Utilities
- Cable Available, Cable Connected, Electricity Connected, Sewer Connected, Underground Utilities, Water Connected
- Sewer
- Private Sewer, Public Sewer
- Water Source
- Private
Taxes
- Annual Tax Amount
- 7926
- Tax Year
- 2025
- Legal Description
- SEC 01 TWP 16 RGE 20PLAT BOOK 015 PAGE 036STONE CREEK BY DEL WEBB LEXINGTON PHASE IILOT 75
Other
- Normalized Address Line
- 8606 SW 61st Loop
Listing last updated: Oct 28, 2026, 2:26 PM EDT. SURF LOCAL last checked: Nov 19, 2026, 9:14 PM EST.
Data courtesy of: Stellar MLS

Listings courtesy of Stellar MLS as distributed by MLS GRID. Based on information submitted to the MLS GRID. All data is obtained from various sources and may not have been verified by broker or MLS GRID. Supplied Open House Information is subject to change without notice. All information should be independently reviewed and verified for accuracy. Properties may or may not be listed by the office/agent presenting the information. Listing information is provided for consumers’ personal, non-commercial use, solely to identify prospective properties for potential purchase; all other use is strictly prohibited and may violate relevant federal and state law. Information deemed reliable but not guaranteed. Copyright © 2026 MLS GRID. All Rights Reserved.
