
 Active
8578 SW 46th Ave
Ocala, FL 34476 · Single family
$325,000
Listing courtesy of Scott Coldwell, COLDWELL REALTY SOLD GUARANTEE
- 5 Beds
- 3 Baths
- 2,481 sqft
Cynthia's Insights On This Property
- Built 2023
- Last recorded sale: $338,990 in January 2024
- Typical sale in 34476 over the last year: $262,200, $152 per sq ft
- Owners in 34476 stay about 6 years; 5% of homes changed hands last year


📊 Price Pulse
What would you pay for this place?
Sale prices come from county public records, not MLS data.Listing agent
Contact
Send a message and we'll pass it to the listing agent. Nothing is sent until you ask.
About this home
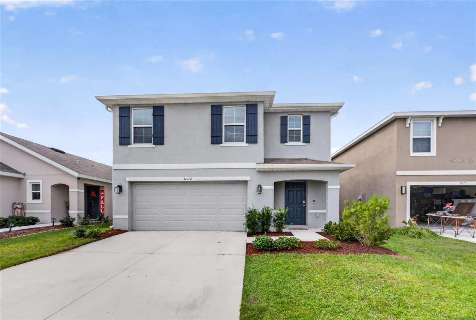
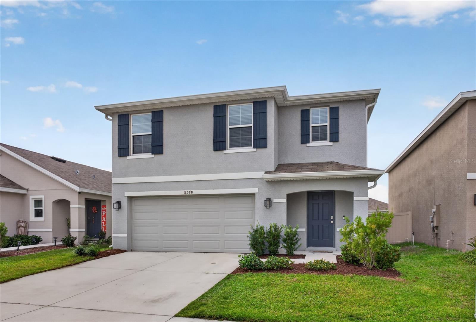
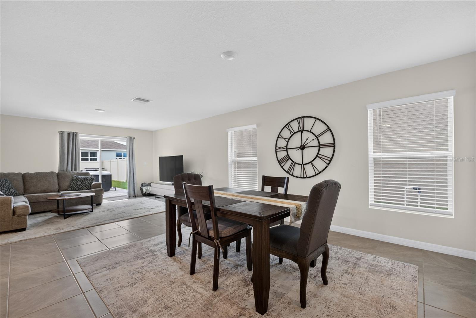
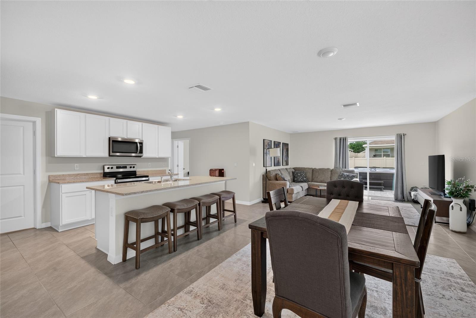
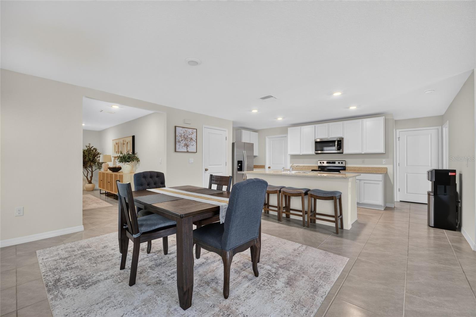
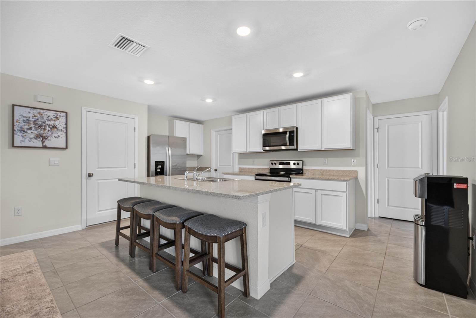
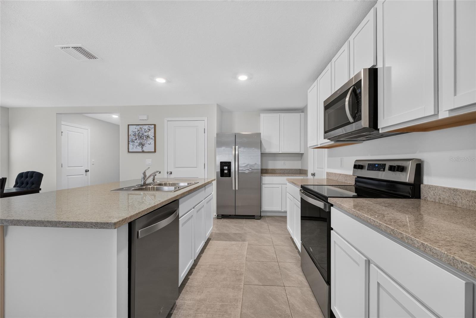
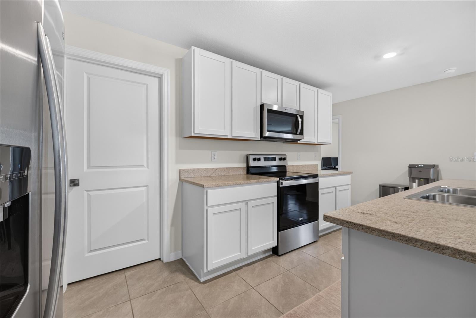
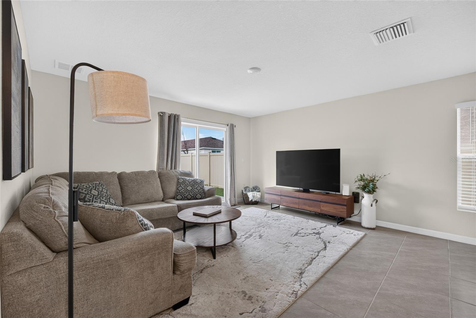
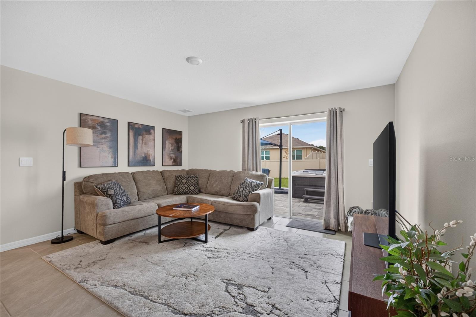
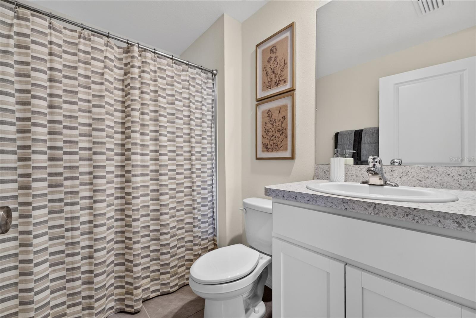
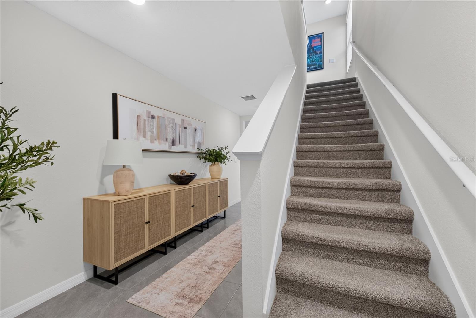
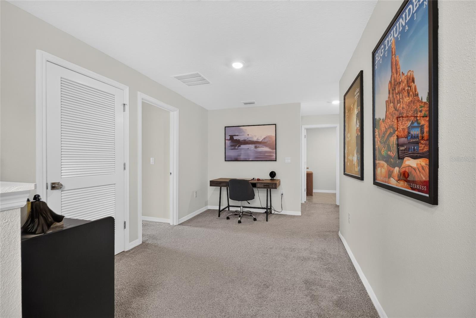
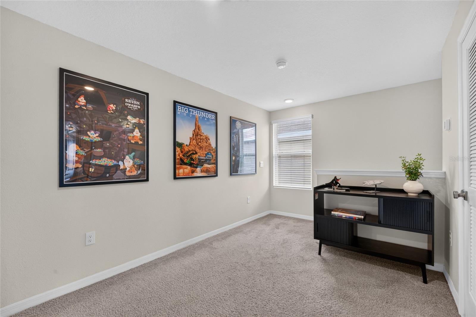
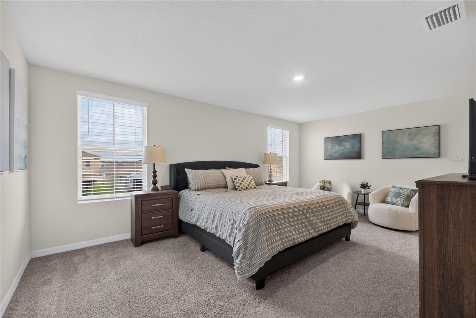
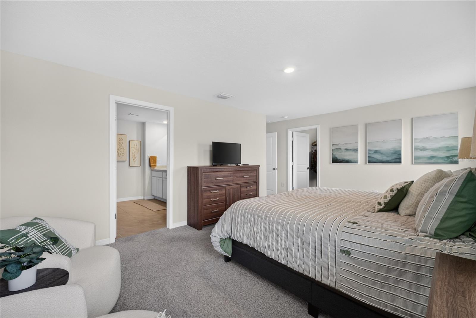
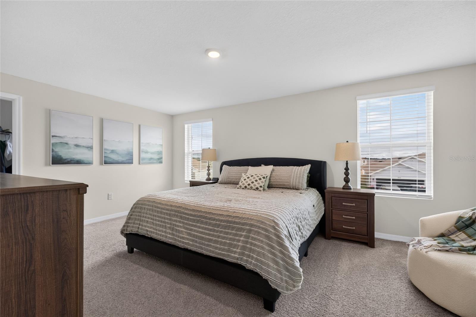
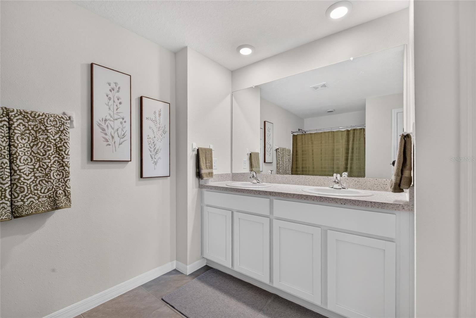
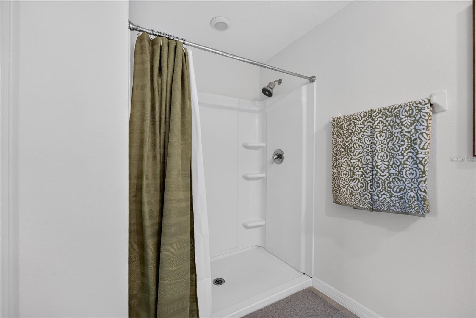
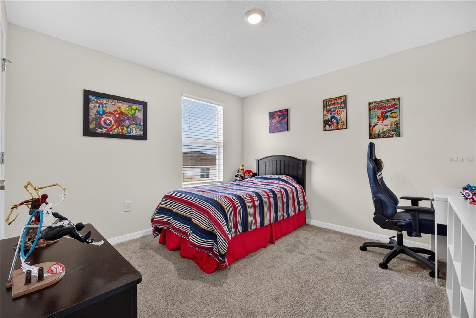
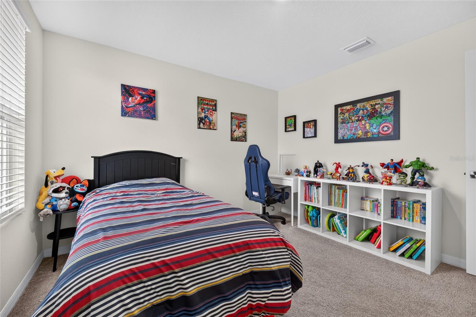
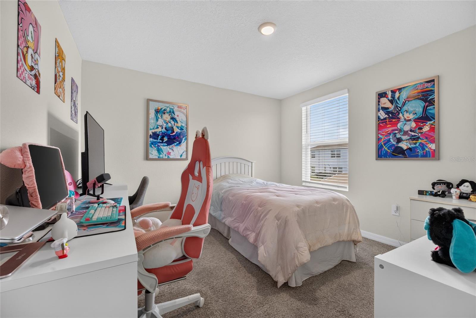
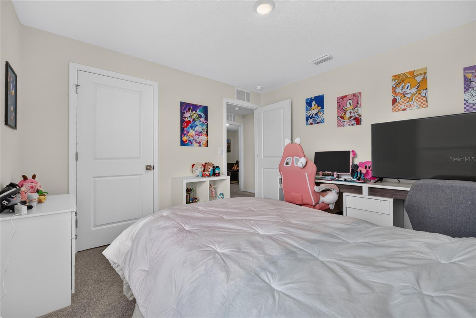
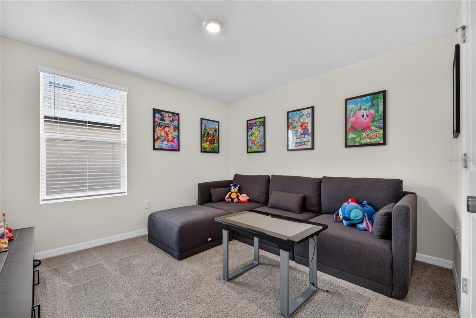
Welcome to a beautifully upgraded single-family retreat designed for both effortless entertaining and comfortable everyday living. The thoughtful layout offers a private guest bedroom and bathroom on the main floor—perfect for visitors—while the upstairs features a spacious loft area along with four additional bedrooms. The true highlight of this turn-key residence lies in its exceptional, custom enhancements that take functional living to an entirely new level. The garage has been completely reimagined into a climate-controlled sanctuary. Outfitted with a high-efficiency mini-split AC system, a fully insulated garage door, and sleek, durable sealed epoxy flooring, this versatile space comfortably functions year-round as a home gym, workshop, game room, or extra living area. Outside, your personal outdoor oasis awaits. The expansive, extended paver patio offers plenty of room for full dining setups and lounge seating, featuring a private jacuzzi perfectly integrated for evening relaxation under the stars. Seamless gutters wrap the entire exterior to ensure superior drainage and foundation protection, while a full privacy fence encloses the massive backyard to create a secure, peaceful haven for pets and play. Don’t miss out on the perfect opportunity to be apart of a community located close to all amenities, including a community playground, clubhouse and pool!
moreless
- Property type
- Single family
- Year built
- 2023
- Lot size
- 4,792 sqft
- Garage
- 2 cars
- On market
- 2 days
- Price per sqft
- $131
- HOA fees
- $37/mo
- Listing ID
- OM736022
Show Full Details
Property Info
- Property Type
- Residential
- Property Subtype
- SingleFamilyResidence
- Year Built
- 2023
- Levels
- Two
- Direction Faces
- East
- Lot Size (acres)
- 0.11
- Lot Size (sqft)
- 4792.0
- Contract Date
- 2026-11-18
- On Market Date
- 2026-11-18
- Cumulative Days on Market
- 2
Interior Features
- Interior Features
- Open Floorplan
- Flooring
- Carpet, Tile
- Laundry Features
- Inside, Laundry Room, Upper Level
- Levels
- Two
- Door Features
- Sliding Doors
Appliances
- Appliances
- Dishwasher, Dryer, Electric Water Heater, Microwave, Range, Refrigerator, Washer
Heating & Cooling
- Heating
- Heat Pump
- Cooling
- Central Air
Exterior Features
- Exterior Features
- Lighting, Private Yard, Rain Gutters
- Patio & Porch Features
- Front Porch, Rear Porch
- Construction Materials
- Block, Concrete
- Foundation
- Slab
- Roof
- Shingle
- Fencing
- Fenced, Vinyl
- Other Structures
- Other
Features & Amenities
- Garage Spaces
- 2.0
- Garage
- Yes
- Attached Garage
- Yes
- Parking Features
- Driveway, Oversized, Attached
- Lot Features
- Cleared, Private, Paved
Community/Association
- HOA
- Yes
- HOA Name
- Executive Management and Leasing
- HOA Phone
- $9,543,853,332
- HOA Fee
- $110
- HOA Fee Frequency
- Quarterly
- Association Amenities
- Clubhouse, Park, Playground, Pool
- Community Features
- Clubhouse, Playground, Pool, Sidewalks, Street Lights
Utilities
- Utilities
- Electricity Connected, Sewer Connected, Water Connected
- Sewer
- Public Sewer
- Water Source
- Public
Taxes
- Annual Tax Amount
- $4,383
- Tax Year
- $2,025
- Legal Description
- SEC 15 TWP 16 RGE 21PLAT BOOK 015 PAGE 028OCALA CROSSINGS SOUTH PHASE ONEBLK C LOT 43
Data freshness
- SURF LOCAL last checked
- Nov 21, 2026, 4:06 PM EST
Location
Approximate location, shown from the displayed address.
Similar homes nearby
- $329,900746 NE 35th St, Ocala, FL 344793 Beds1 Bath1,242 sqftListing courtesy of PARSLEY REAL ESTATE INC · Data courtesy of: Stellar MLS
 Active
- $299,9001300 SW 152nd Ln, Ocala, FL 344733 Beds2 Baths2,256 sqftListing courtesy of RE/MAX PREMIER REALTY · Data courtesy of: Stellar MLS
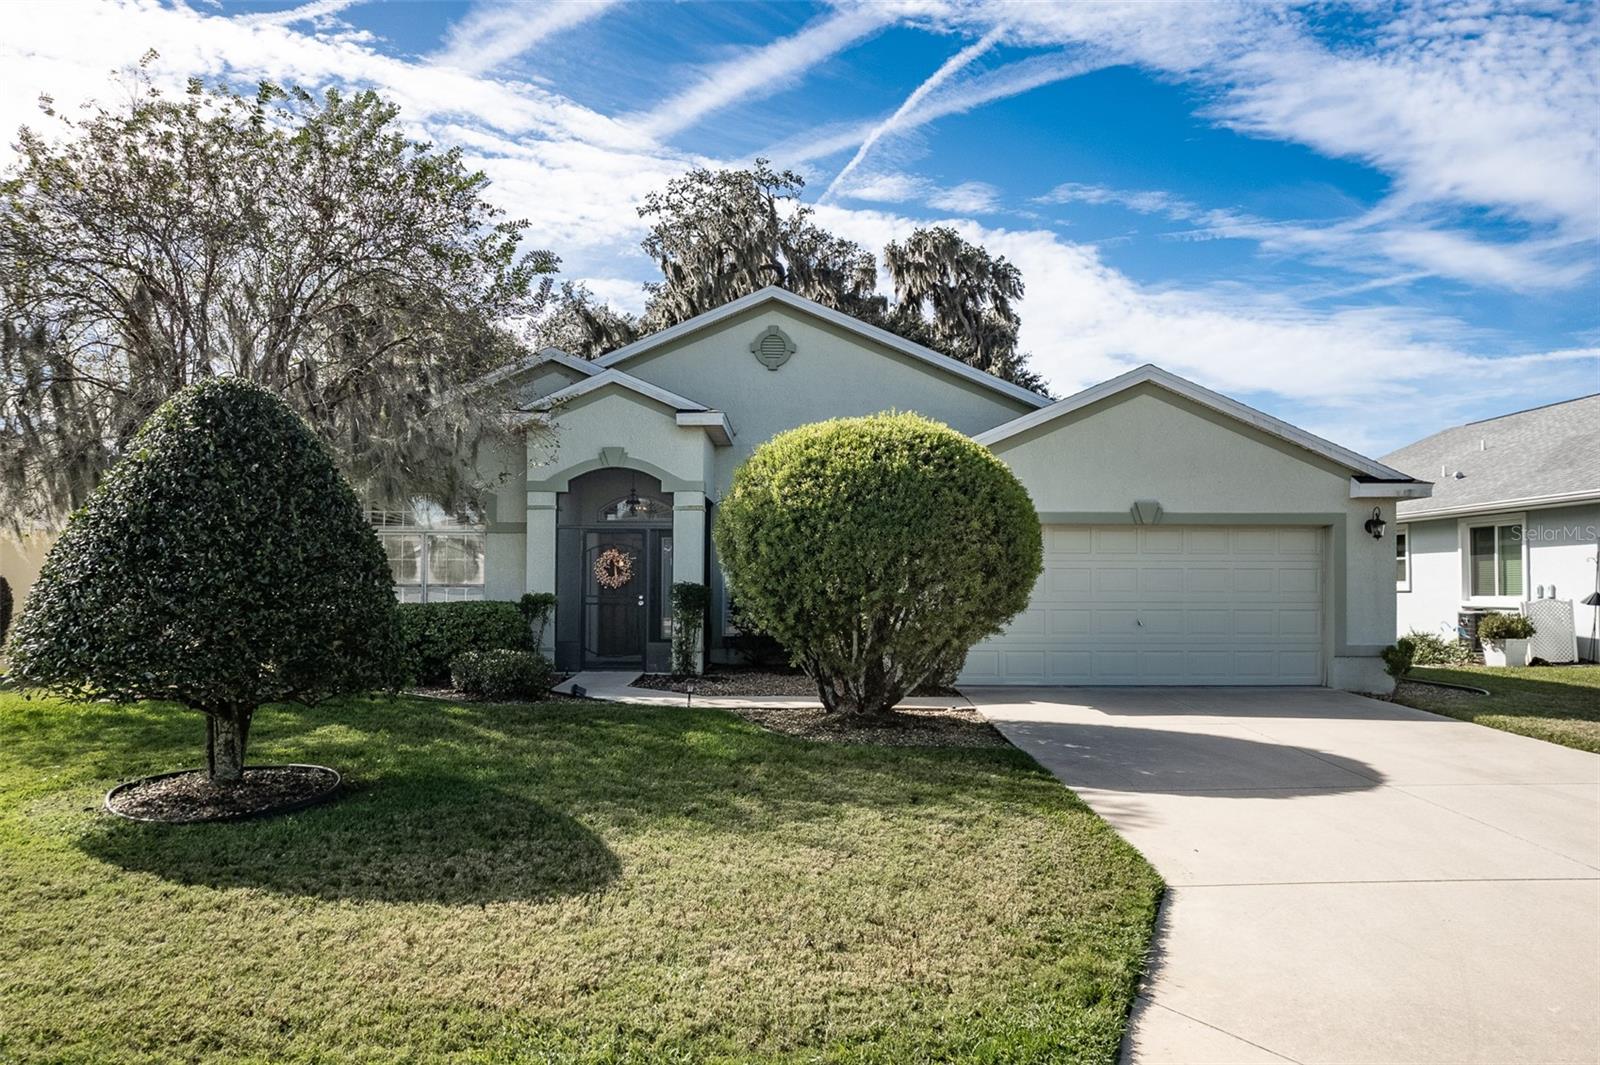 Active
- $265,0007324 SW 112th Pl, Ocala, FL 344762 Beds2 Baths1,621 sqftListing courtesy of INVICTUS REAL ESTATE LLC · Data courtesy of: Stellar MLS
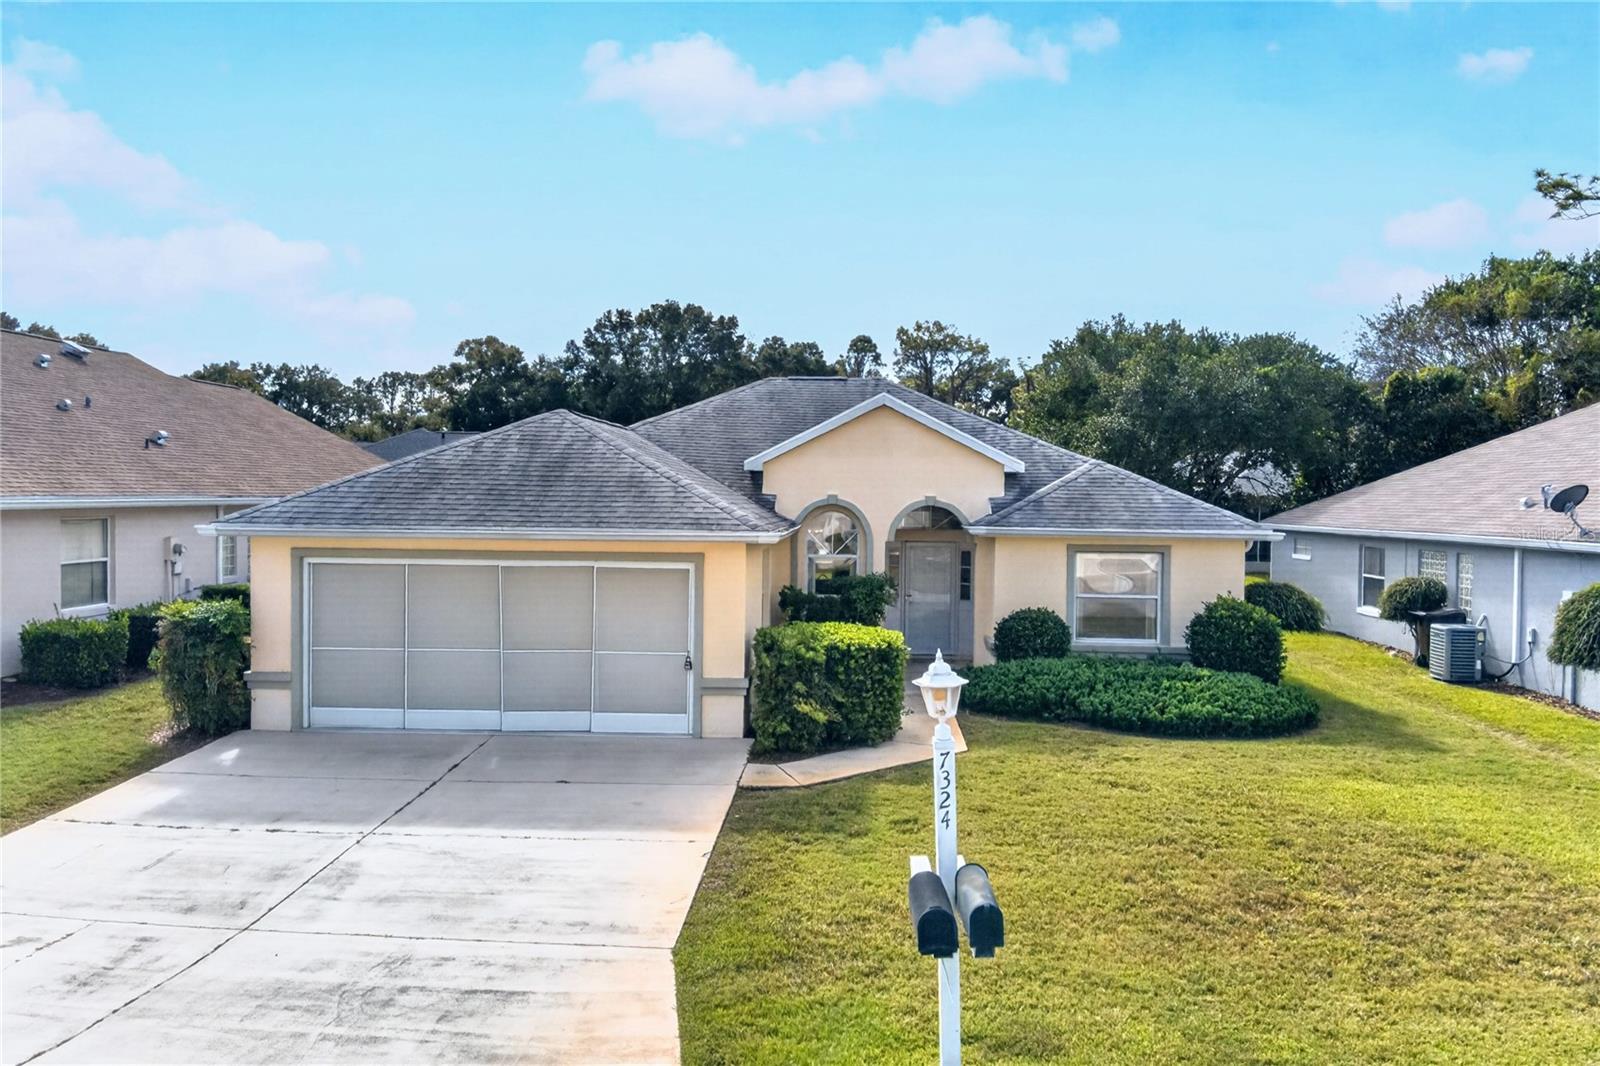 Active
- $269,0006492 SW 84th St, Ocala, FL 344763 Beds2 Baths1,935 sqftListing courtesy of GLOBALWIDE REALTY LLC · Data courtesy of: Stellar MLS
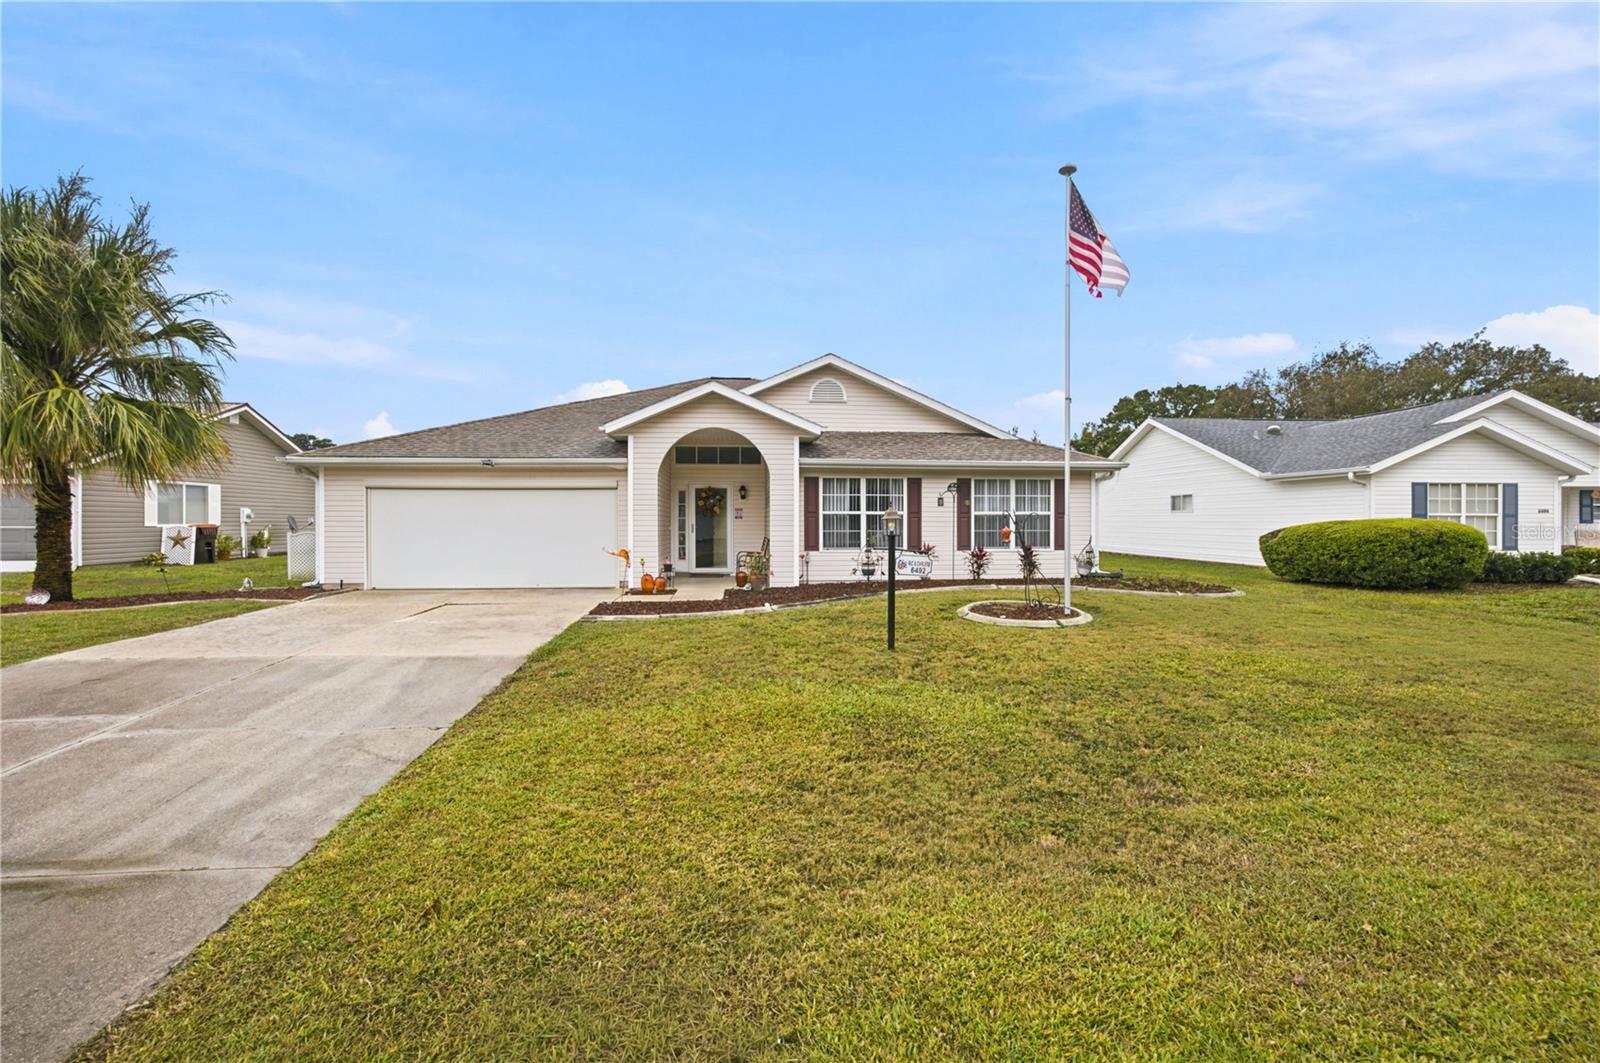 Active
- $329,5783475 SW 153rd Place Rd, Ocala, FL 344733 Beds2 Baths1,684 sqftListing courtesy of K HOVNANIAN FLORIDA REALTY · Data courtesy of: Stellar MLS
 Active
- $306,6273474 SW 153rd Place Rd, Ocala, FL 344733 Beds2 Baths1,831 sqftListing courtesy of K HOVNANIAN FLORIDA REALTY · Data courtesy of: Stellar MLS
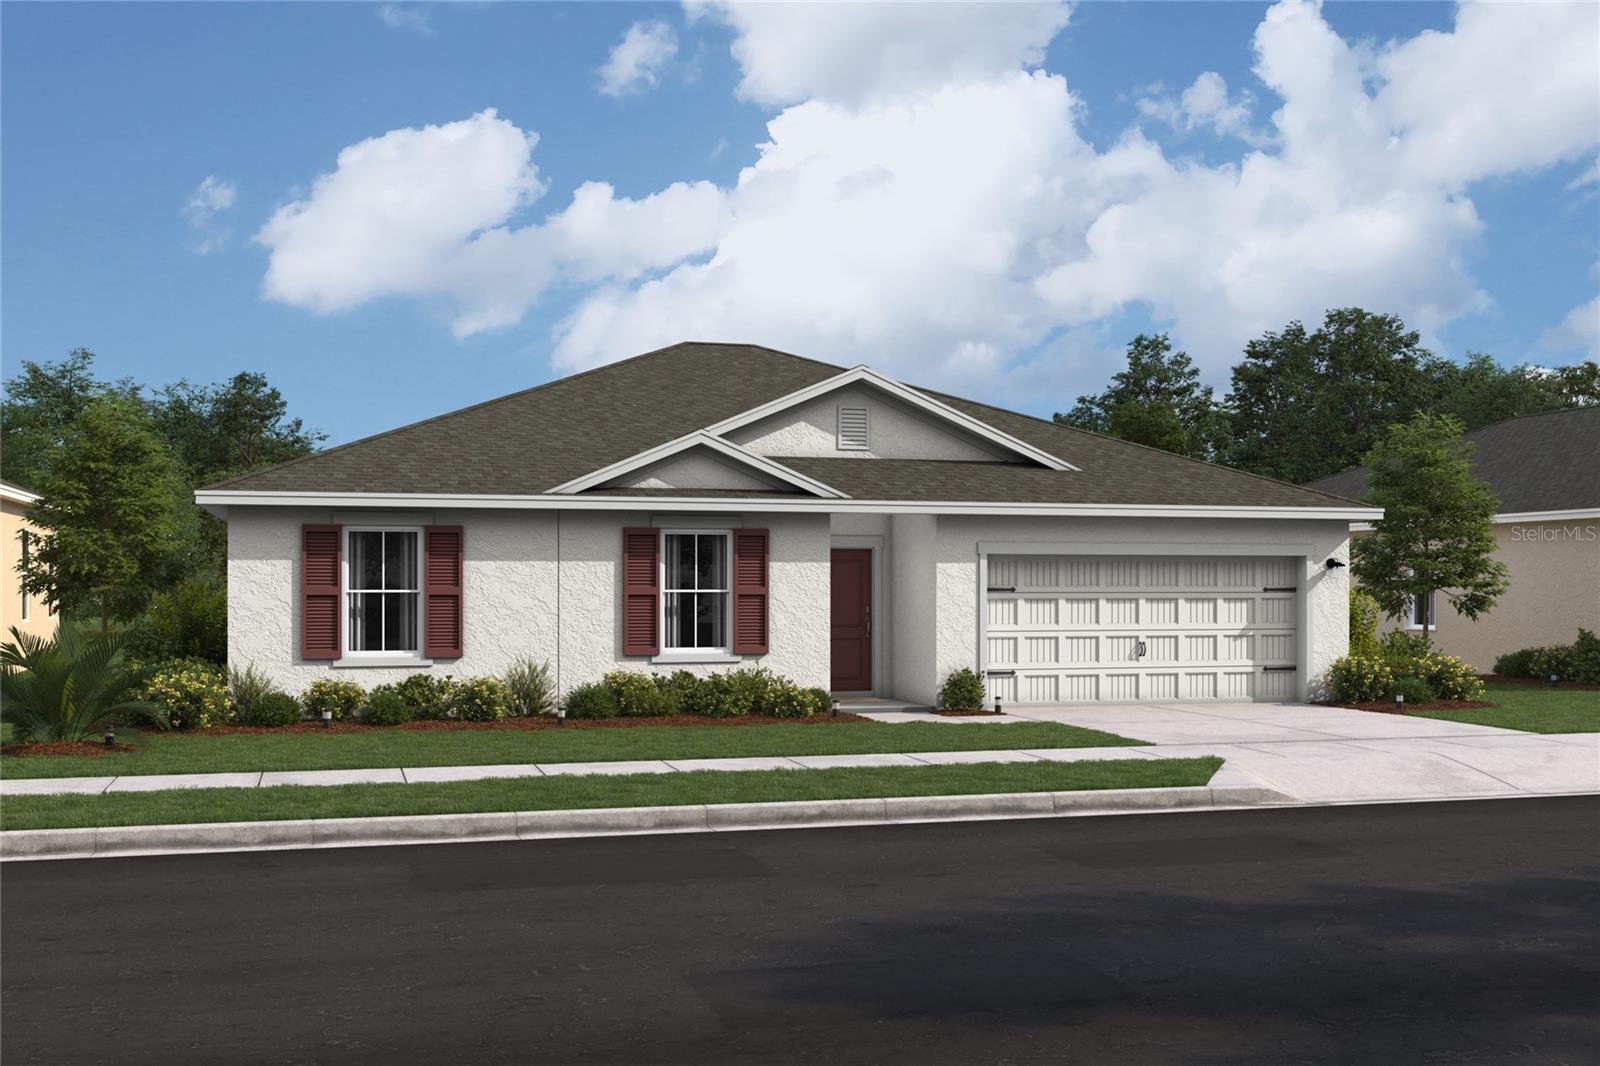 Active
- $325,00015704 SW 27th Avenue Rd, Ocala, FL 344734 Beds2 Baths1,915 sqftListing courtesy of ASHLEY YATES REALTY · Data courtesy of: Stellar MLS
 Active
- $282,00016095 SW 48th Cir, Ocala, FL 344733 Beds2 Baths1,529 sqftListing courtesy of ALVES AND HOWELL REALTY · Data courtesy of: Stellar MLS
 Active
What Sold Nearby
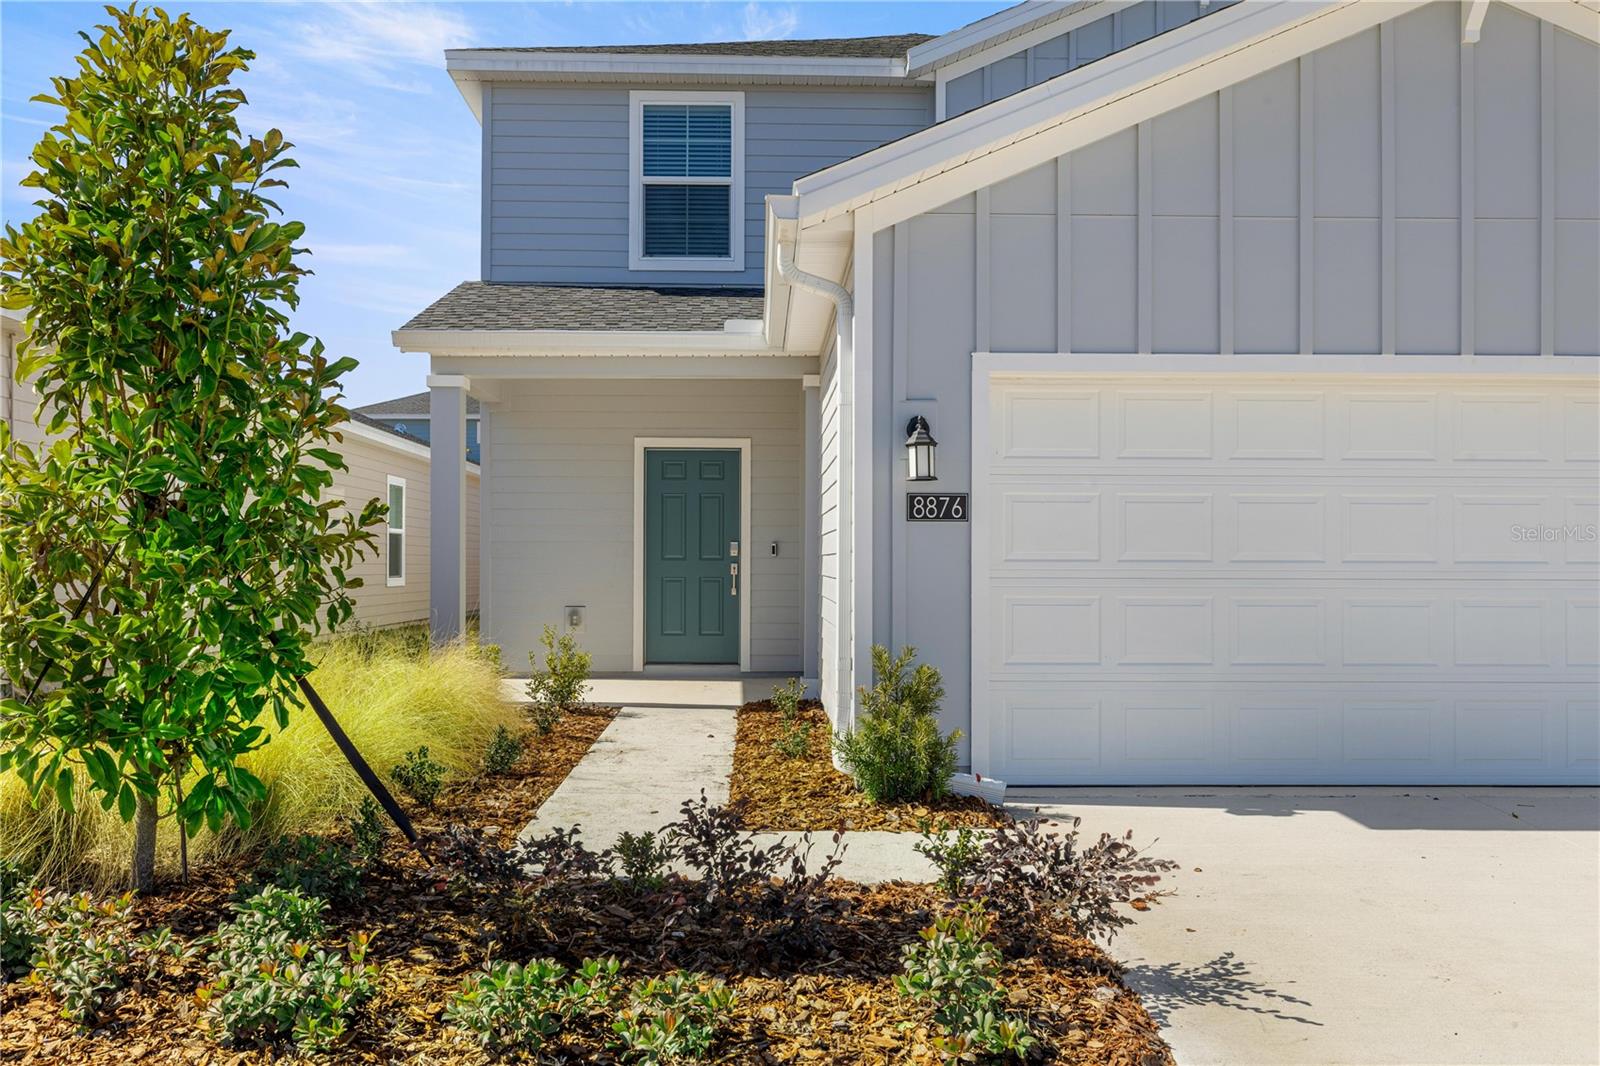 $270,0008692 SW 67th CirOcala, FL · Sold 2026-10-31
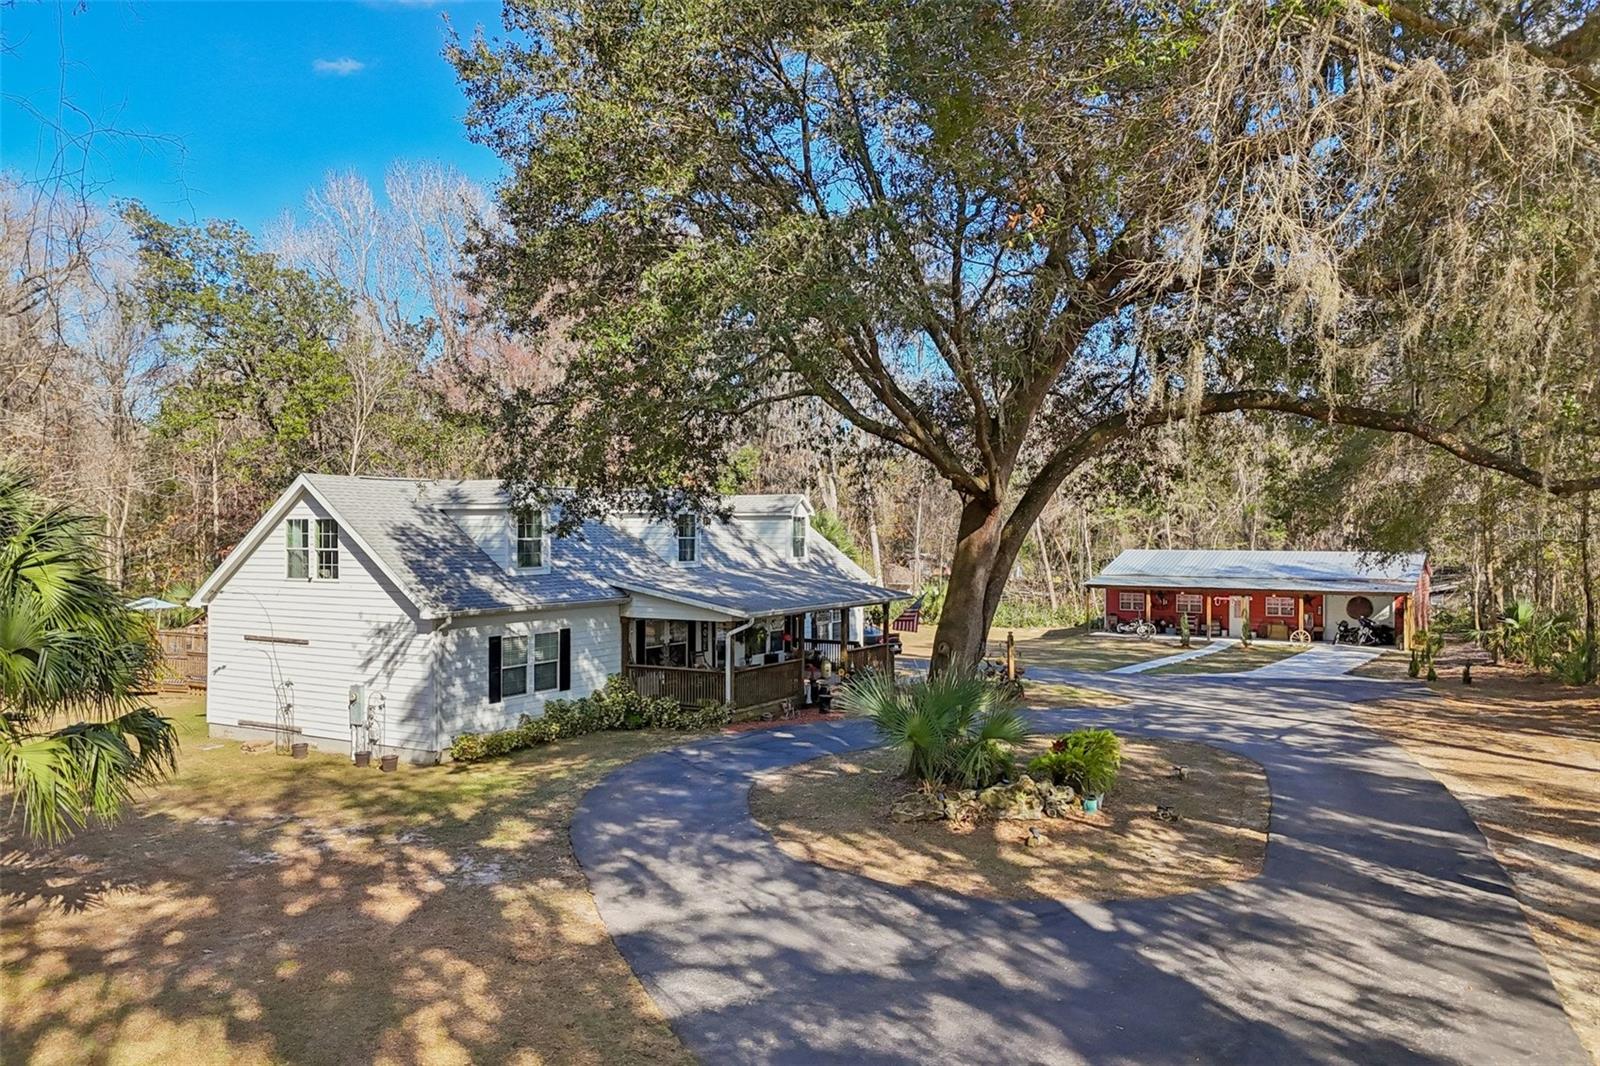 $535,0007459 SW 5th AveOcala, FL · Sold 2026-10-29
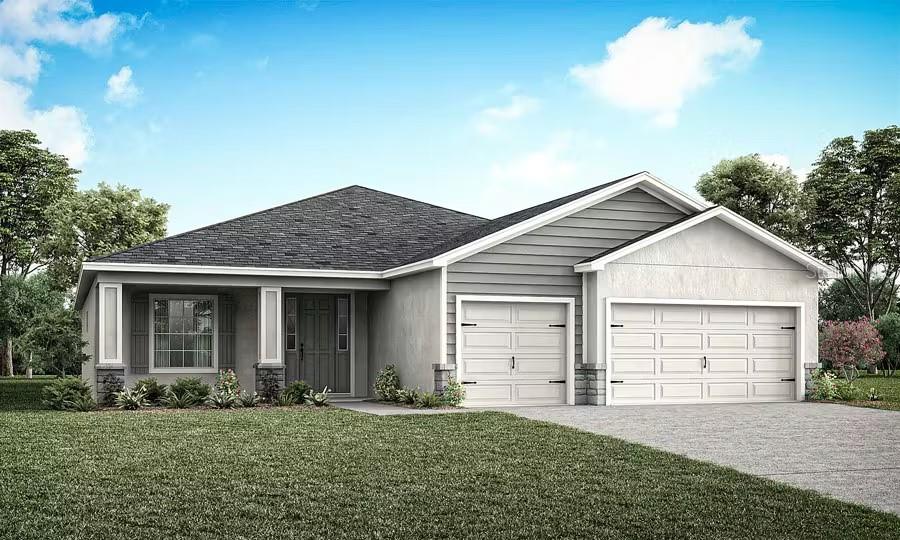 $384,1007487 SW 107th LnOcala, FL · Sold 2026-10-29
 $311,9909080 SW 47th CtOcala, FL · Sold 2026-10-28
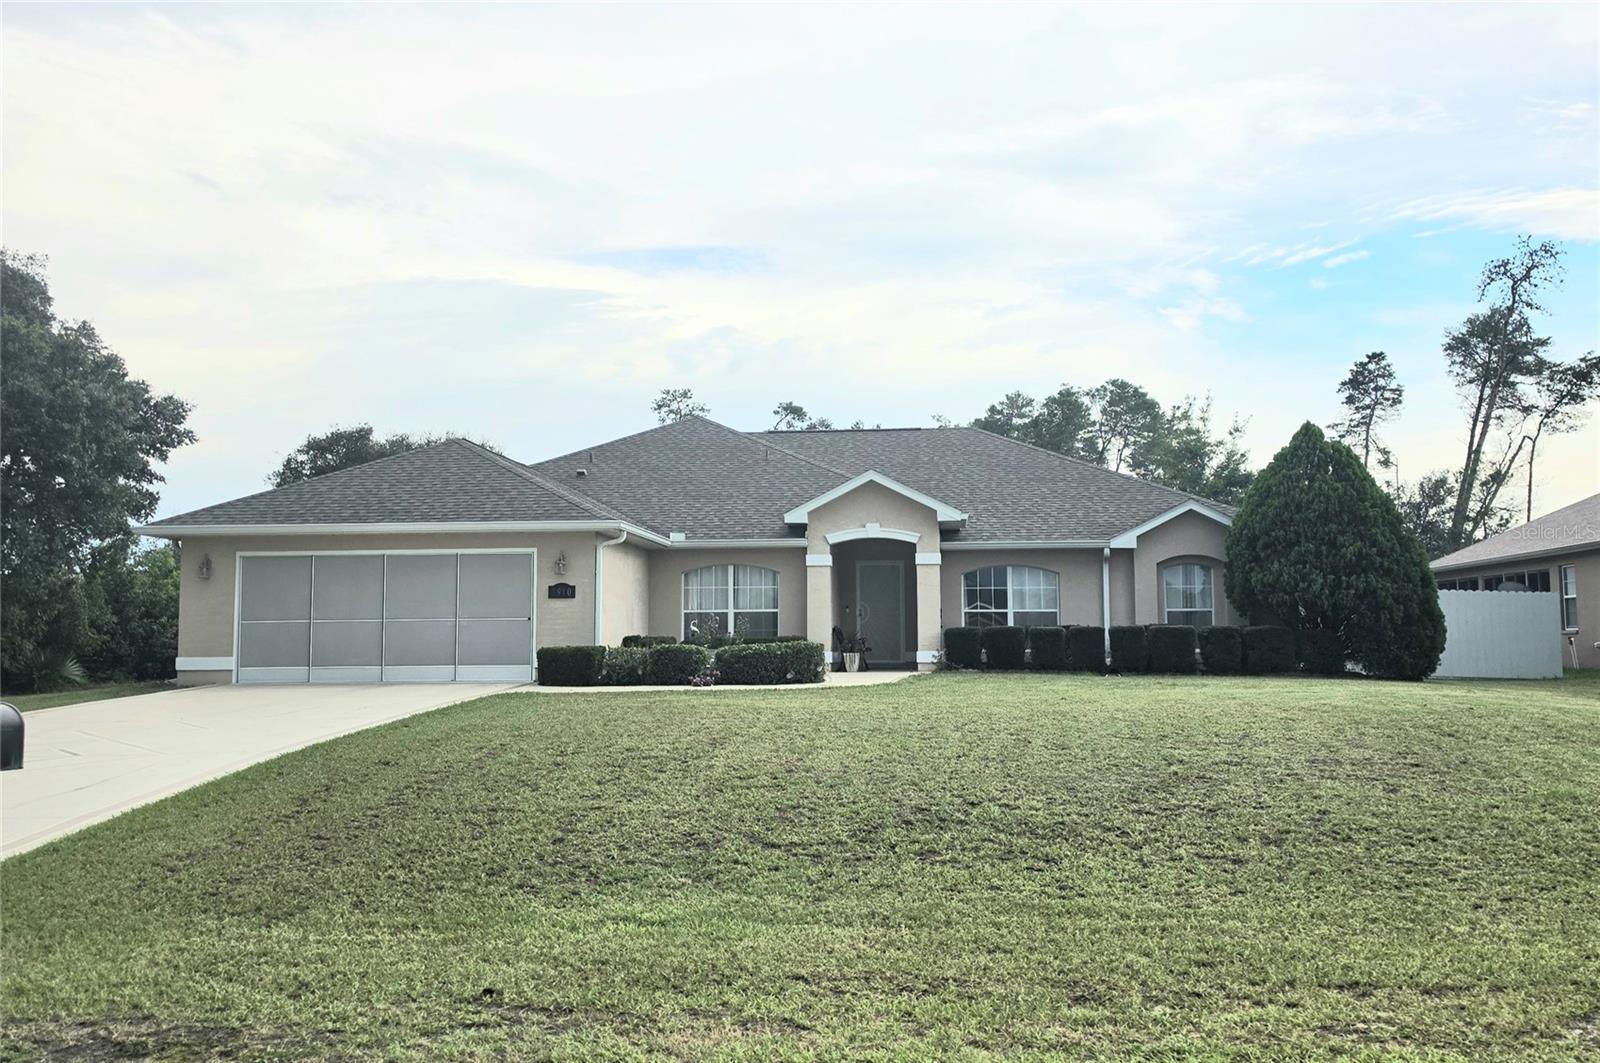 $390,0003910 SW 103rd Street RdOcala, FL · Sold 2026-10-27
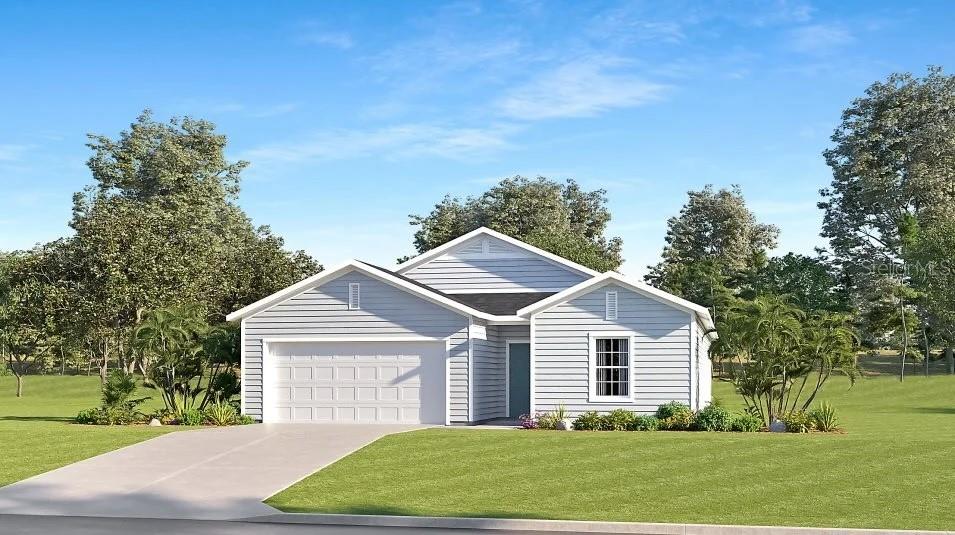 $303,9908731 SW 67th CirOcala, FL · Sold 2026-10-26
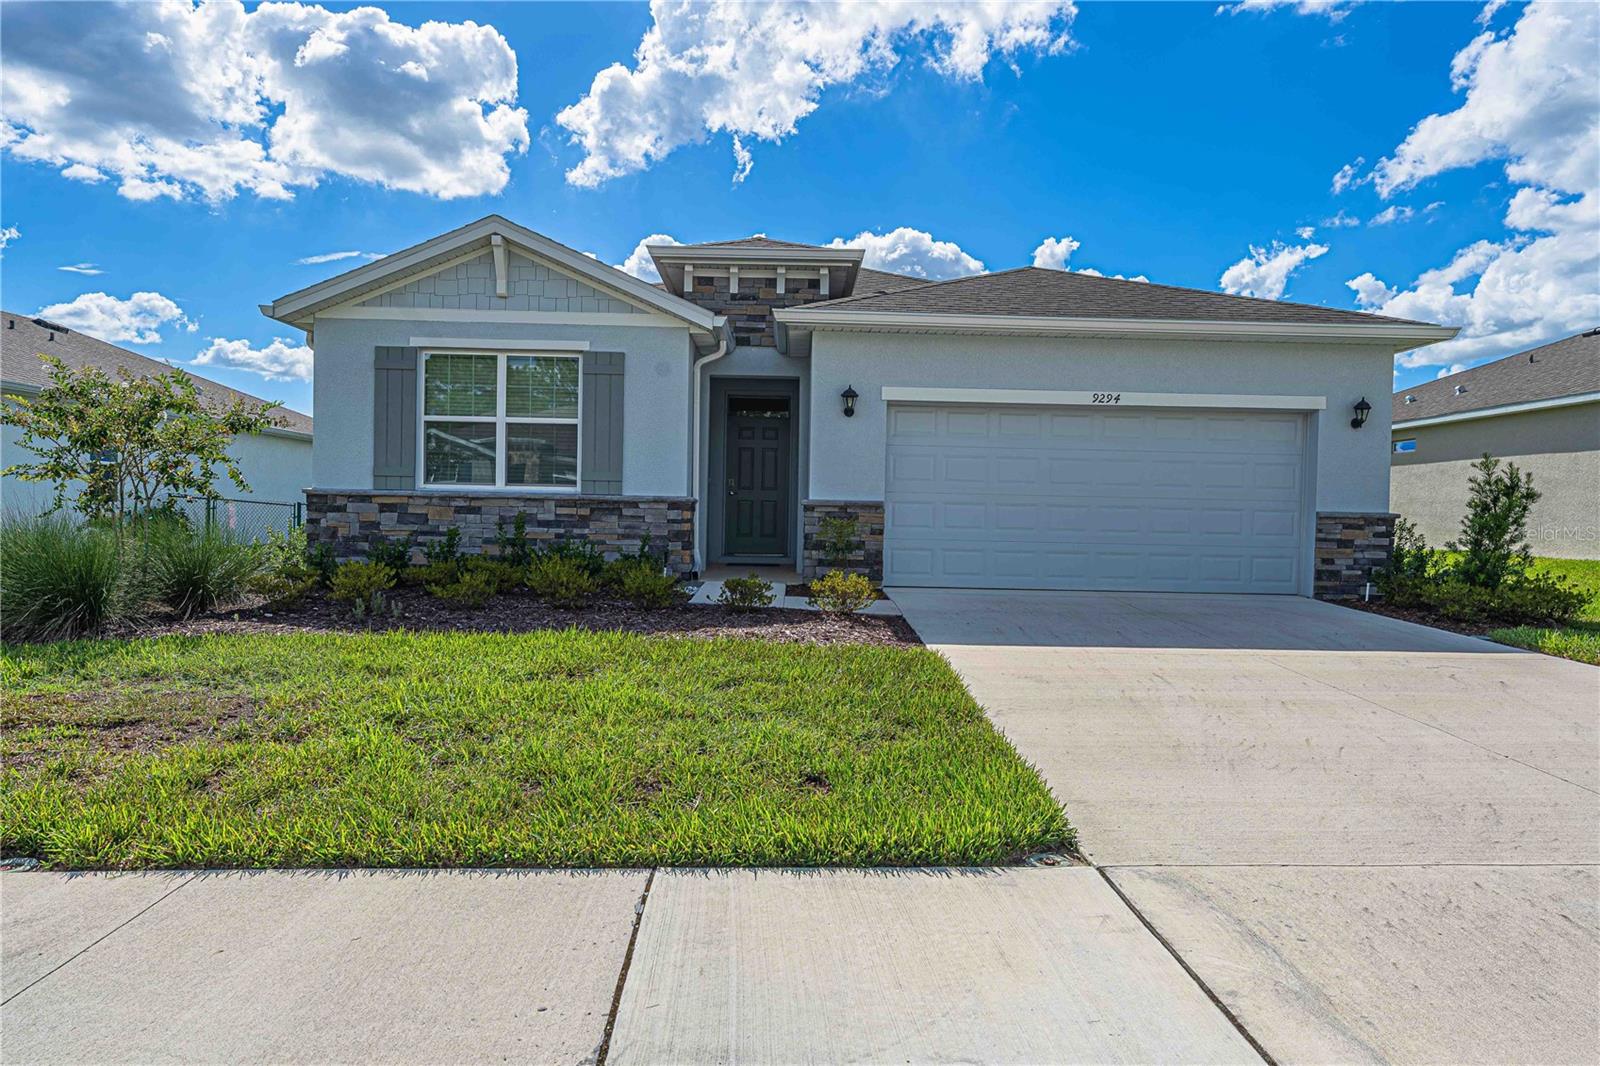 $299,9009294 SW 60th Court RdOcala, FL · Sold 2026-10-23
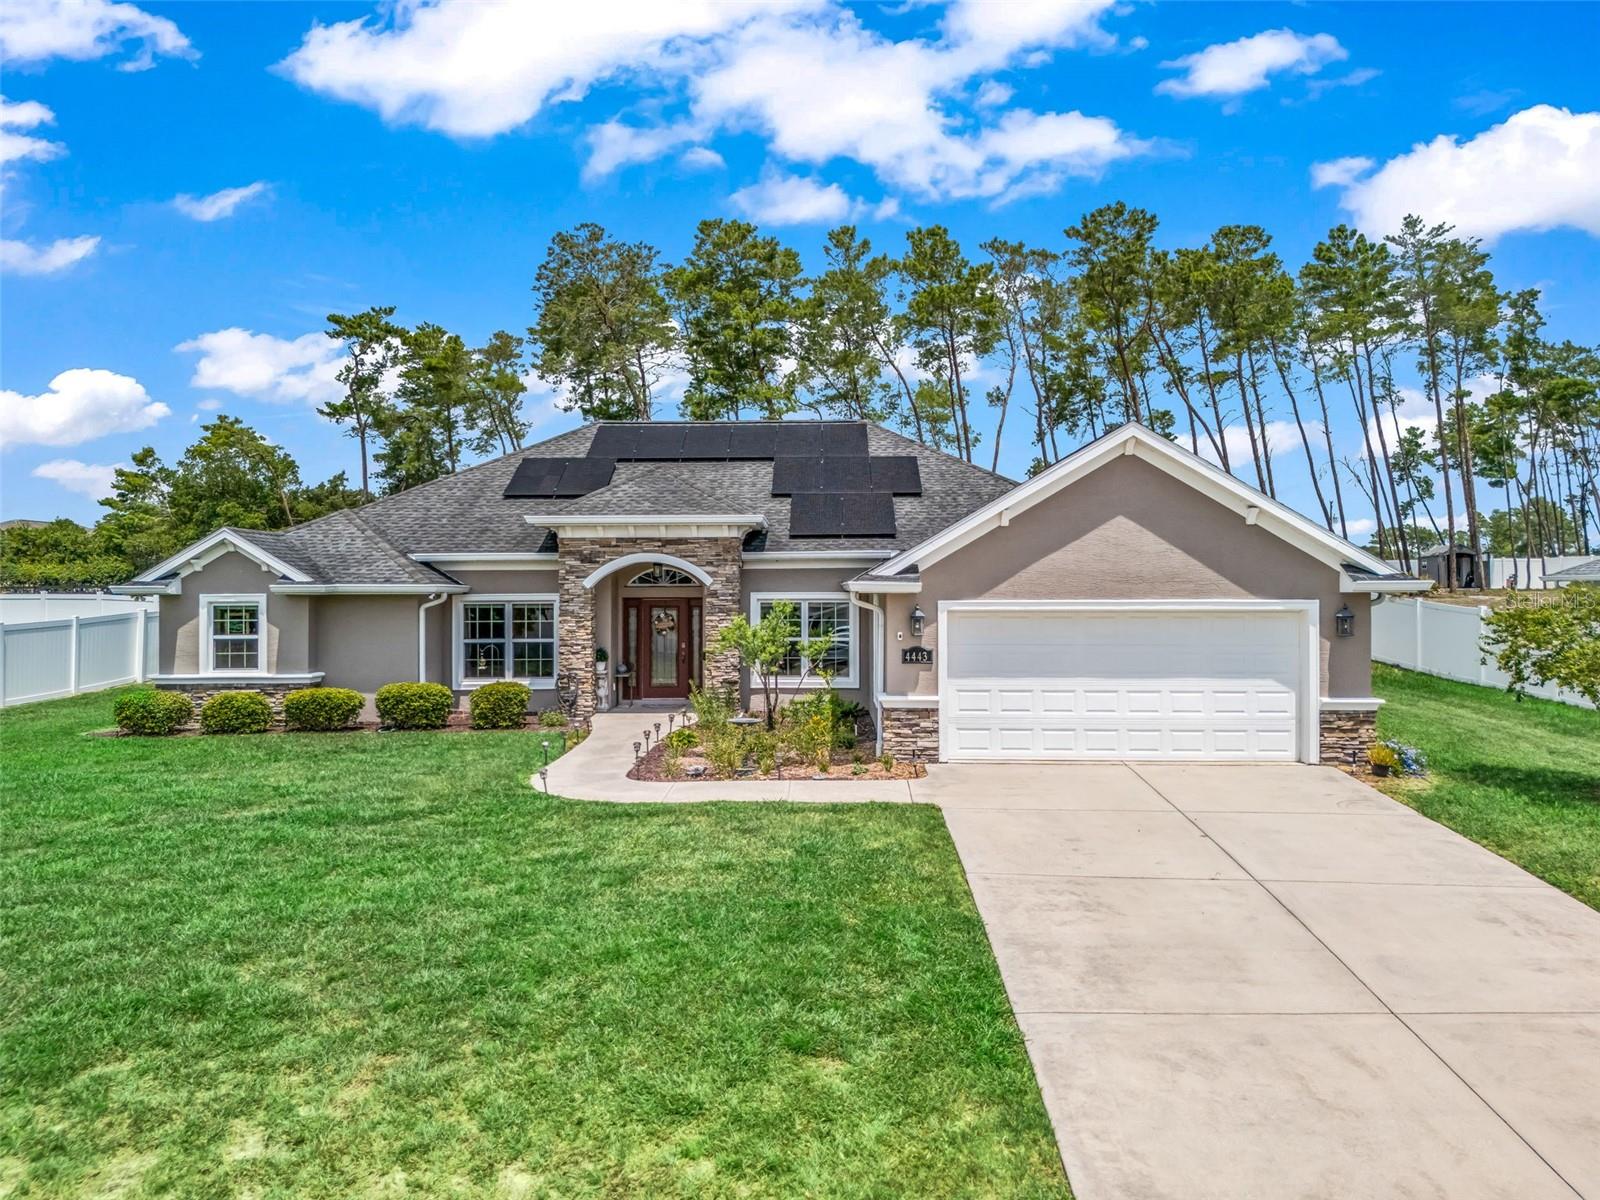 $442,4994443 SW 108th PlOcala, FL · Sold 2026-10-22
Flood
Flood zone X · Minimal flood risk
What's Nearby
Restaurants
- Southern Pig & Cattle6105 Southwest 61st Terrace Road, Ocala, FL 34476, United States of America1.8 mi
Groceries
- Publix9570 Southwest 62nd Avenue Road, Ocala, FL 34476, United States of America1.7 mi
Schools
- Southwest 95th StreetOcala, FL 34476, United States of America0.8 mi
More homes in Ocala
Homes for sale near Ocala
Data courtesy of: Stellar MLSDisclaimers and data details

Listings courtesy of Stellar MLS as distributed by MLS GRID. Based on information submitted to the MLS GRID. All data is obtained from various sources and may not have been verified by broker or MLS GRID. Supplied Open House Information is subject to change without notice. All information should be independently reviewed and verified for accuracy. Properties may or may not be listed by the office/agent presenting the information. Listing information is provided for consumers’ personal, non-commercial use, solely to identify prospective properties for potential purchase; all other use is strictly prohibited and may violate relevant federal and state law. Information deemed reliable but not guaranteed. Copyright © 2026 MLS GRID. All Rights Reserved.

Continental Real Estate Group, Inc
Broker: Derek Eisenberg
Listing last updated: Nov 20, 2026, 1:56 PM EST. SURF LOCAL last checked: Nov 21, 2026, 4:06 PM EST.