
 Active
8566 SW 79th Ave
Ocala, FL 34476 · Single family
$319,900
Listing courtesy of Alair Boshela, ENGEL & VOLKERS OCALA
- 4 Beds
- 2 Baths
- 1,874 sqft
Cynthia's Insights On This Property
- Built 2019
- Last recorded sale: $369,900 in May 2022
- Typical sale in 34476 over the last year: $262,200, $152 per sq ft
- Owners in 34476 stay about 6 years; 5% of homes changed hands last year


📊 Price Pulse
What would you pay for this place?
Sale prices come from county public records, not MLS data.Listing agent
Contact
Send a message and we'll pass it to the listing agent. Nothing is sent until you ask.
About this home
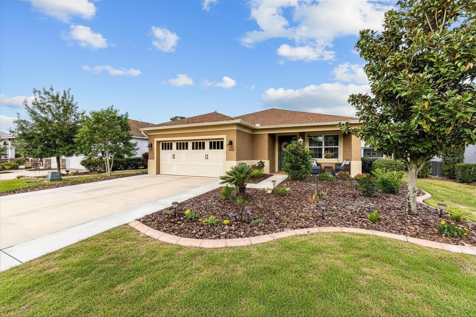
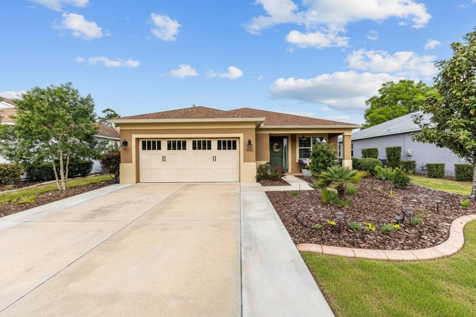
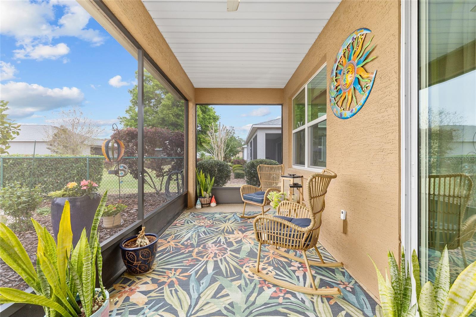
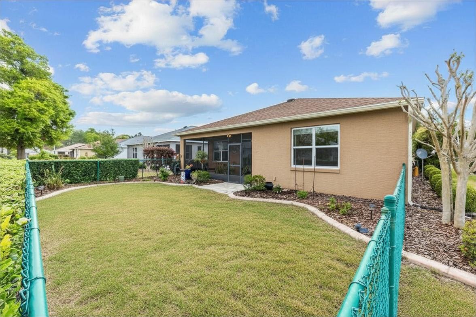
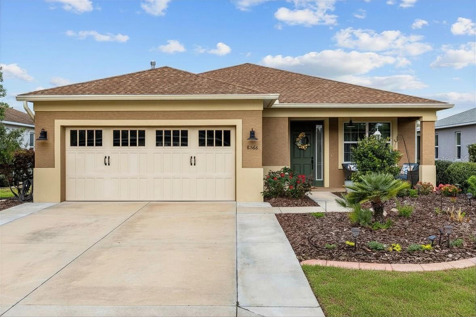
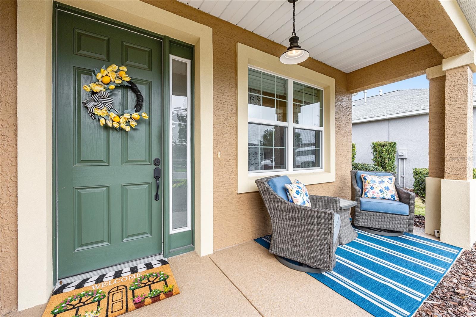
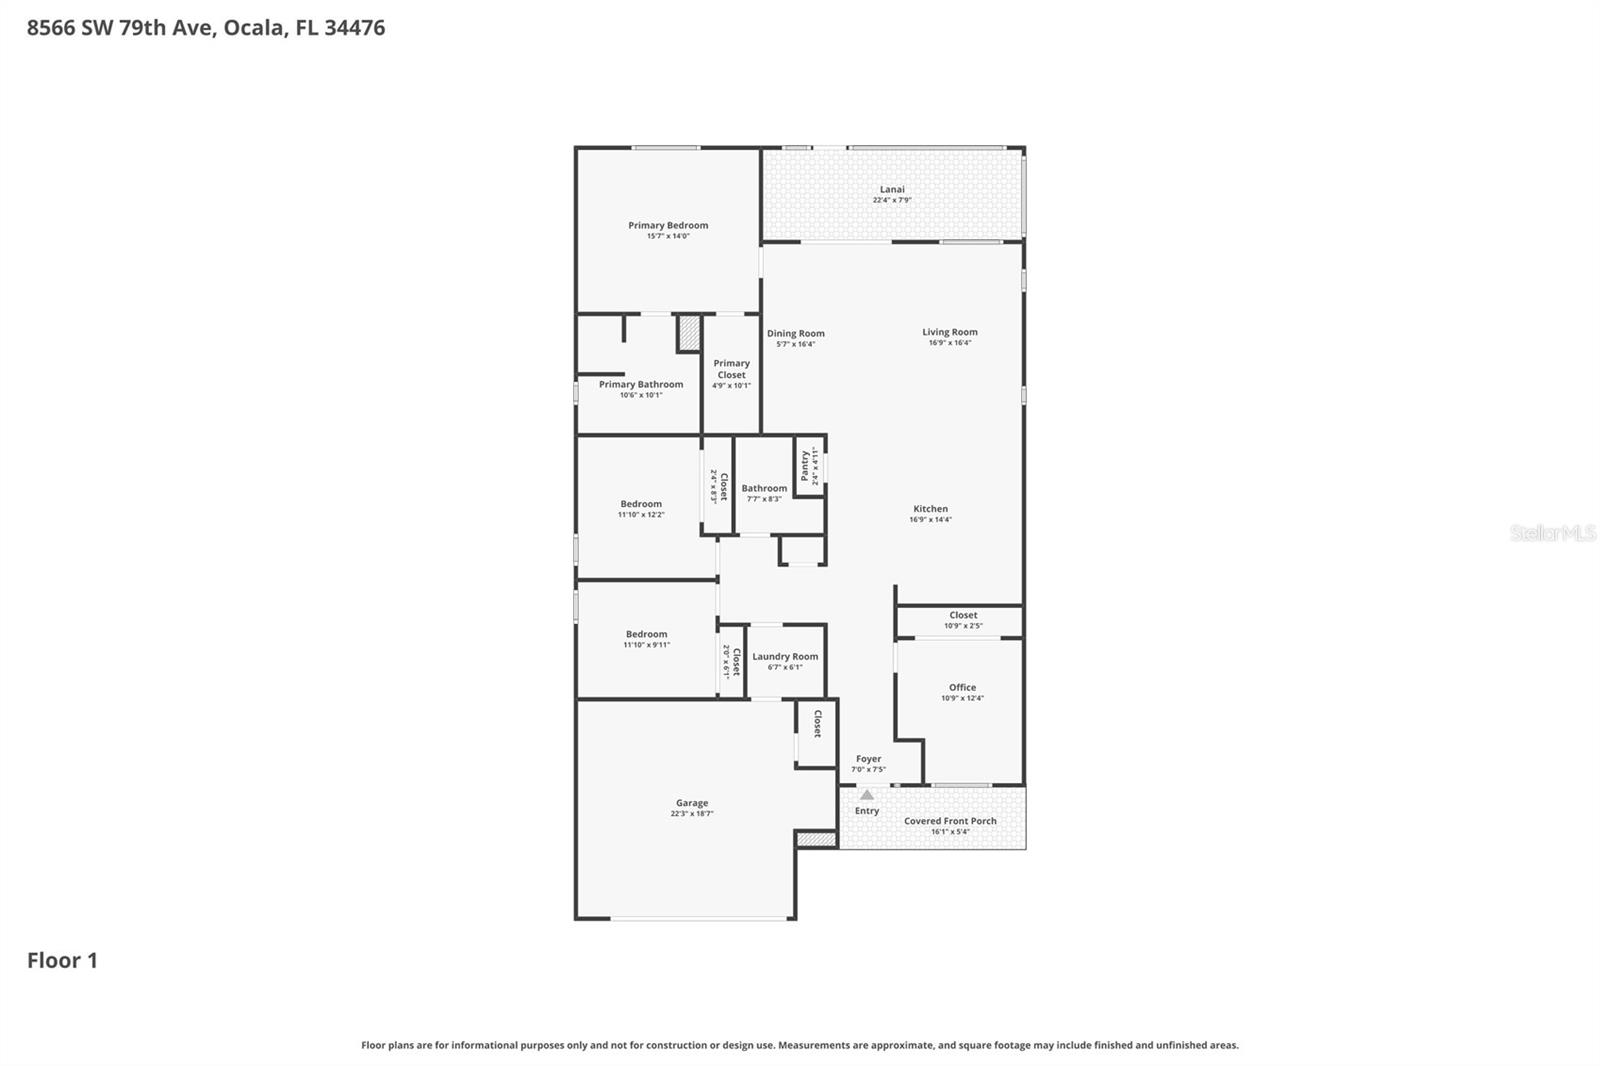
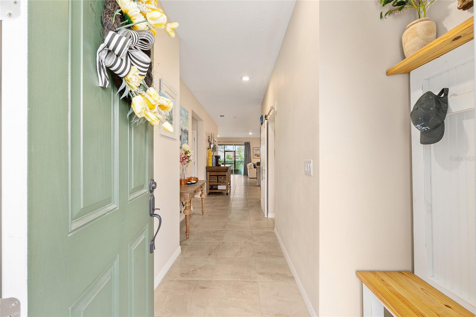
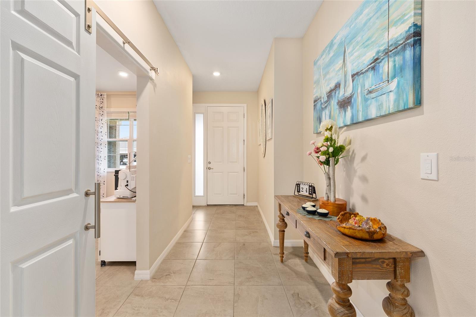
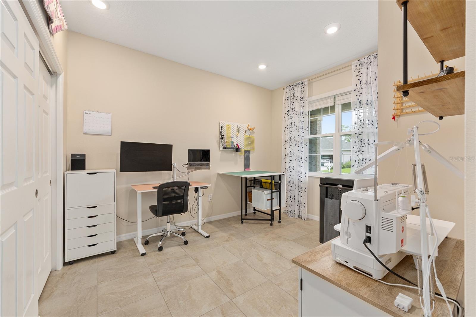
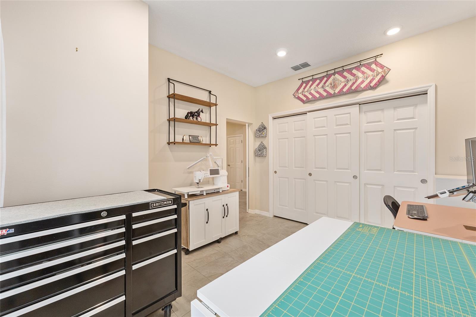
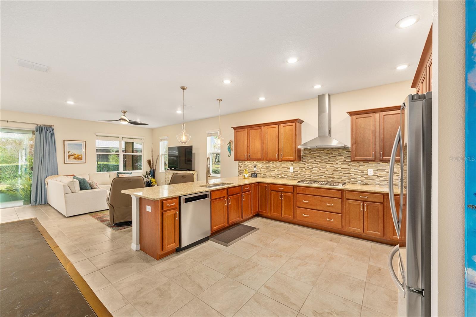
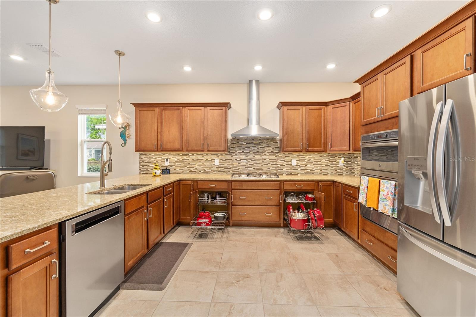
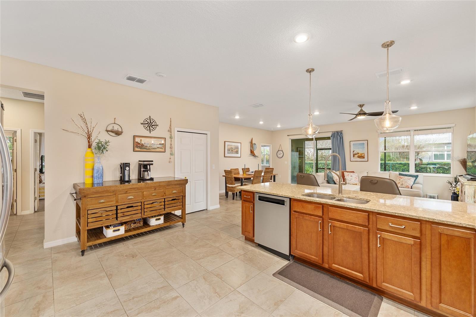
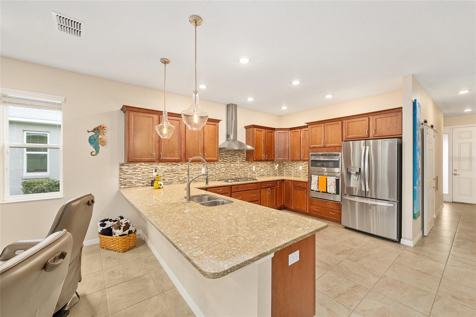
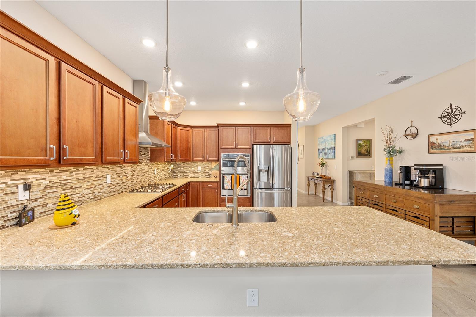
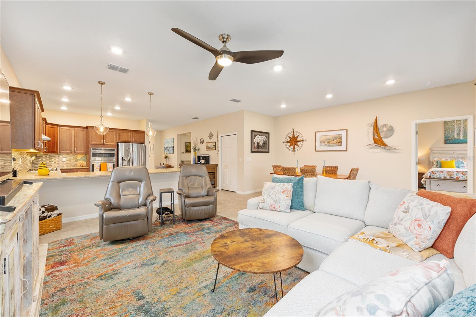
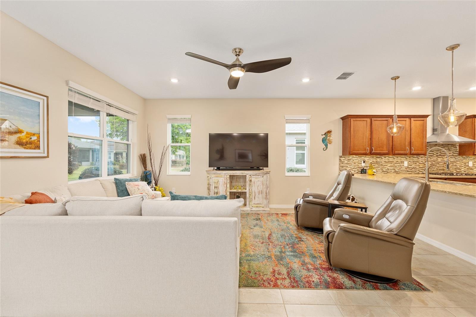
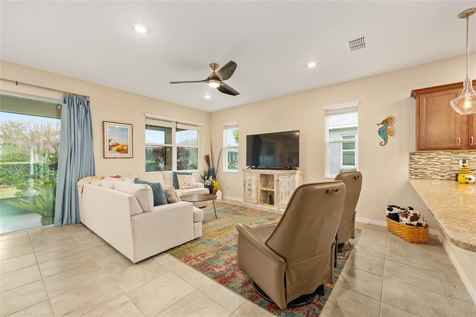
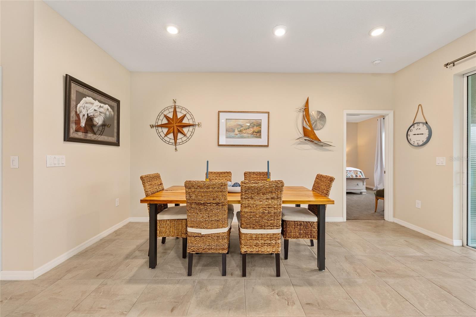
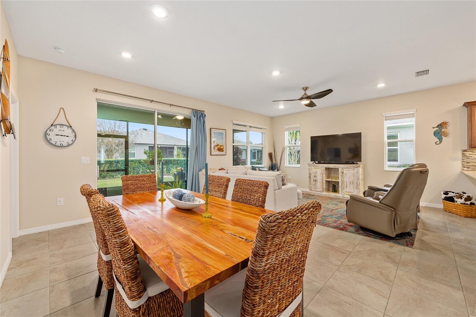
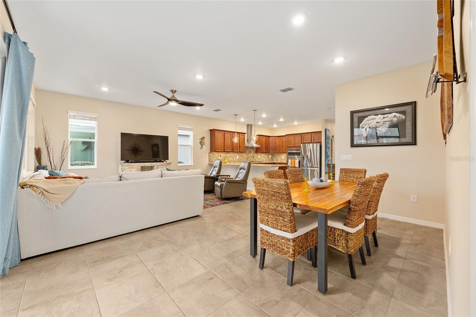
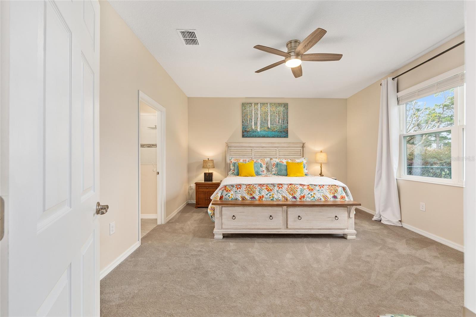
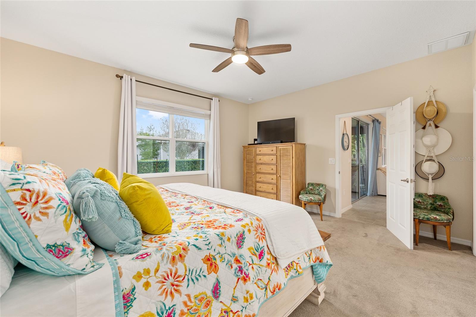
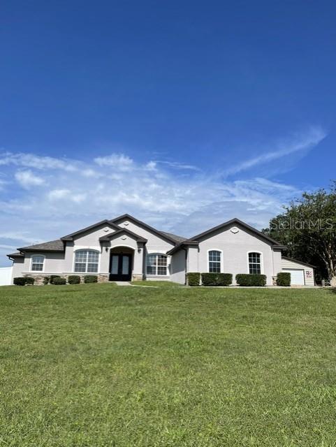
Seller offering a 1-year Gateway Pass AND home warranty! A beautifully upgraded Orchid model with a setting and flexibility that truly stands apart in Indigo East of On Top of The World. Built in 2019 and exceptionally well-maintained, this 1,874 SF residence offers a uniquely versatile floor plan. This is the only Orchid for sale in Indigo East with a flexible 4th-bedroom/office configuration, giving you the freedom to create the space that best fits your lifestyle. The heart of the home features a gourmet kitchen design with gas cooktop, built-in oven/microwave, abundant cabinetry, eat-in island, and dedicated pantry storage, flowing naturally into the inviting living and dining areas. The primary suite offers a spacious layout with new carpet (2025), walk-in closet, and accessible ensuite with dual vanities, linen closet, and walk-in tile shower with bench. Guests can find privacy in their own wing with 2 bedrooms (new carpet 2025) and full bathroom. Slider doors lead to your screened lanai overlooking your private fully-fenced backyard. Outside, you’ll love the whole-yard irrigation system, new landscape curbing (2025), brick paver patio, and fresh plantings/mulch. The 2-car garage also features epoxy flooring and fixed garage shelving. Other upgrades include full interior painting (2025). Imagine having access to multiple community pools, an on-site 3,400+ SF fitness facility, and community center all within Indigo East. Beyond the gates, enjoy the direct golf cart routes to the local Publix, Circle Square Commons, and surrounding shops from the comfort of your own golf cart! Your low-maintenance lifestyle begins here; morning coffee on your front porch, an afternoon golf cart ride to one of the many community pools, and evenings hosting friends and family in your upgraded home. Welcome home!
moreless
- Property type
- Single family
- Year built
- 2019
- Lot size
- 7,405 sqft
- Garage
- 2 cars
- On market
- 236 days
- Price per sqft
- $171
- HOA fees
- $268/mo
- Listing ID
- OM721595
Show Full Details
Property Info
- Property Type
- Residential
- Property Subtype
- SingleFamilyResidence
- Year Built
- 2019
- Levels
- One
- Direction Faces
- East
- Neighborhood
- On Top Of The World
- Lot Size (acres)
- 0.17
- Lot Size (sqft)
- 7405.0
- Home Warranty
- Yes
- Senior Community
- Yes
- Contract Date
- 2026-03-25
- On Market Date
- 2026-03-27
- Cumulative Days on Market
- 236
Interior Features
- Interior Features
- Eat-In Kitchen, High Ceilings, Open Floorplan, Walk-In Closet(S)
- Flooring
- Carpet, Tile
- Laundry Features
- Laundry Room
- Levels
- One
- Window Features
- Blinds, Drapes
- Door Features
- Sliding Doors
- Accessibility Features
- Accessible Entrance, Accessible Bedroom, Accessible Full Bath, Accessible Kitchen Appliances, Accessible Central Living Area, Central Living Area
Appliances
- Appliances
- Cooktop, Dishwasher, Dryer, Microwave, Range Hood, Refrigerator, Washer
Heating & Cooling
- Heating
- Heat Pump
- Cooling
- Central Air
Exterior Features
- Exterior Features
- Rain Gutters
- Patio & Porch Features
- Enclosed, Front Porch, Rear Porch
- Construction Materials
- Block, Concrete, Stucco
- Foundation
- Slab
- Roof
- Shingle
- Fencing
- Chain Link, Fenced
Features & Amenities
- Garage Spaces
- 2.0
- Garage
- Yes
- Attached Garage
- Yes
- Parking Features
- Driveway, Garage Door Opener, Attached
- Security Features
- Gated Community, Smoke Detector(S)
- Lot Features
- Landscaped
Community/Association
- HOA
- Yes
- HOA Name
- Lori Sands
- HOA Phone
- $3,528,730,848
- HOA Fee
- $268
- HOA Fee Frequency
- Monthly
- HOA Fee Includes
- Cable Tv, Internet, Maintenance Grounds, Trash
- Association Amenities
- Clubhouse, Fitness Center, Gated, Golf Course, Maintenance, Park, Pool, Recreation Facilities, Shuffleboard Court, Spa/Hot Tub, Tennis Court(S), Trail(S)
- Community Features
- Gated, Clubhouse, Fitness Center, Park, Pool, Restaurant, Tennis Court(S)
Utilities
- Utilities
- Underground Utilities
- Sewer
- Public Sewer
- Water Source
- Public
Taxes
- Annual Tax Amount
- $4,799
- Tax Year
- $2,025
- Legal Description
- SEC 18 TWP 16 RGE 21 PLAT BOOK 013 PAGE 079 INDIGO EAST SOUTH PH II LOT 213
Other
- Derived Previous List Price
- $334,900
Data freshness
- SURF LOCAL last checked
- Nov 21, 2026, 9:18 AM EST
Location
Approximate location, shown from the displayed address.
Similar homes nearby
- $329,900746 NE 35th St, Ocala, FL 344793 Beds1 Bath1,242 sqftListing courtesy of PARSLEY REAL ESTATE INC · Data courtesy of: Stellar MLS
 Active
- $329,5783475 SW 153rd Place Rd, Ocala, FL 344733 Beds2 Baths1,684 sqftListing courtesy of K HOVNANIAN FLORIDA REALTY · Data courtesy of: Stellar MLS
 Active
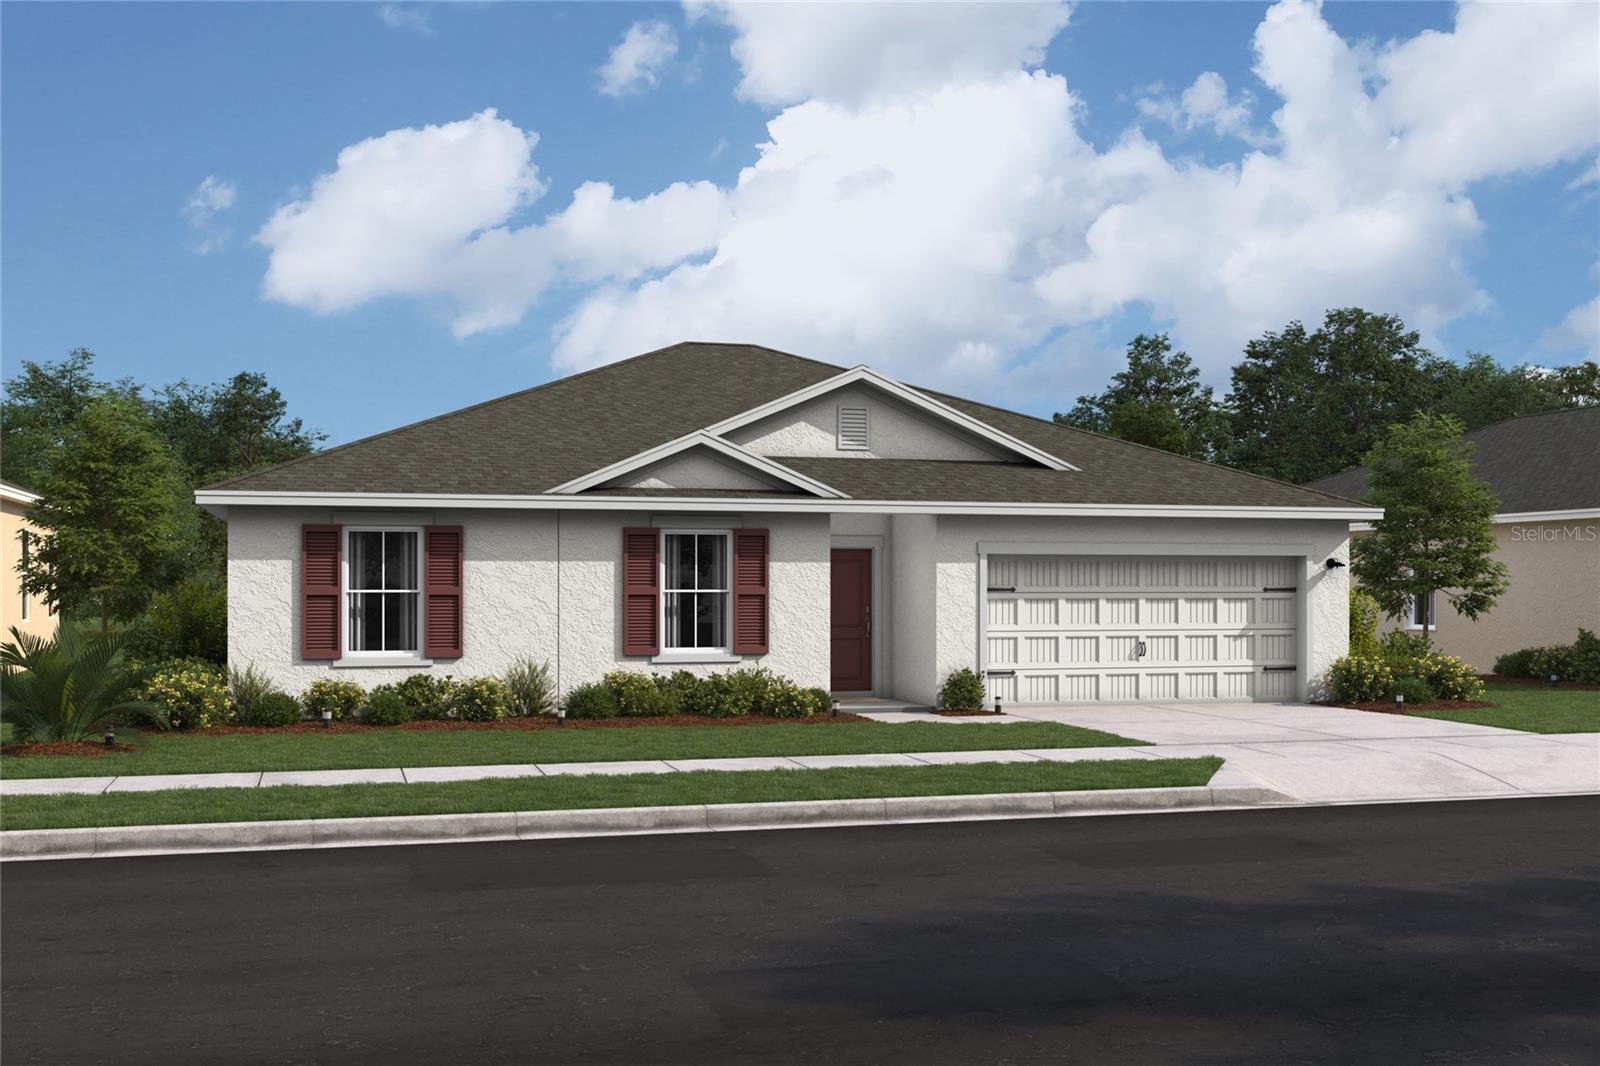
- $306,6273474 SW 153rd Place Rd, Ocala, FL 344733 Beds2 Baths1,831 sqftListing courtesy of K HOVNANIAN FLORIDA REALTY · Data courtesy of: Stellar MLS
 Active
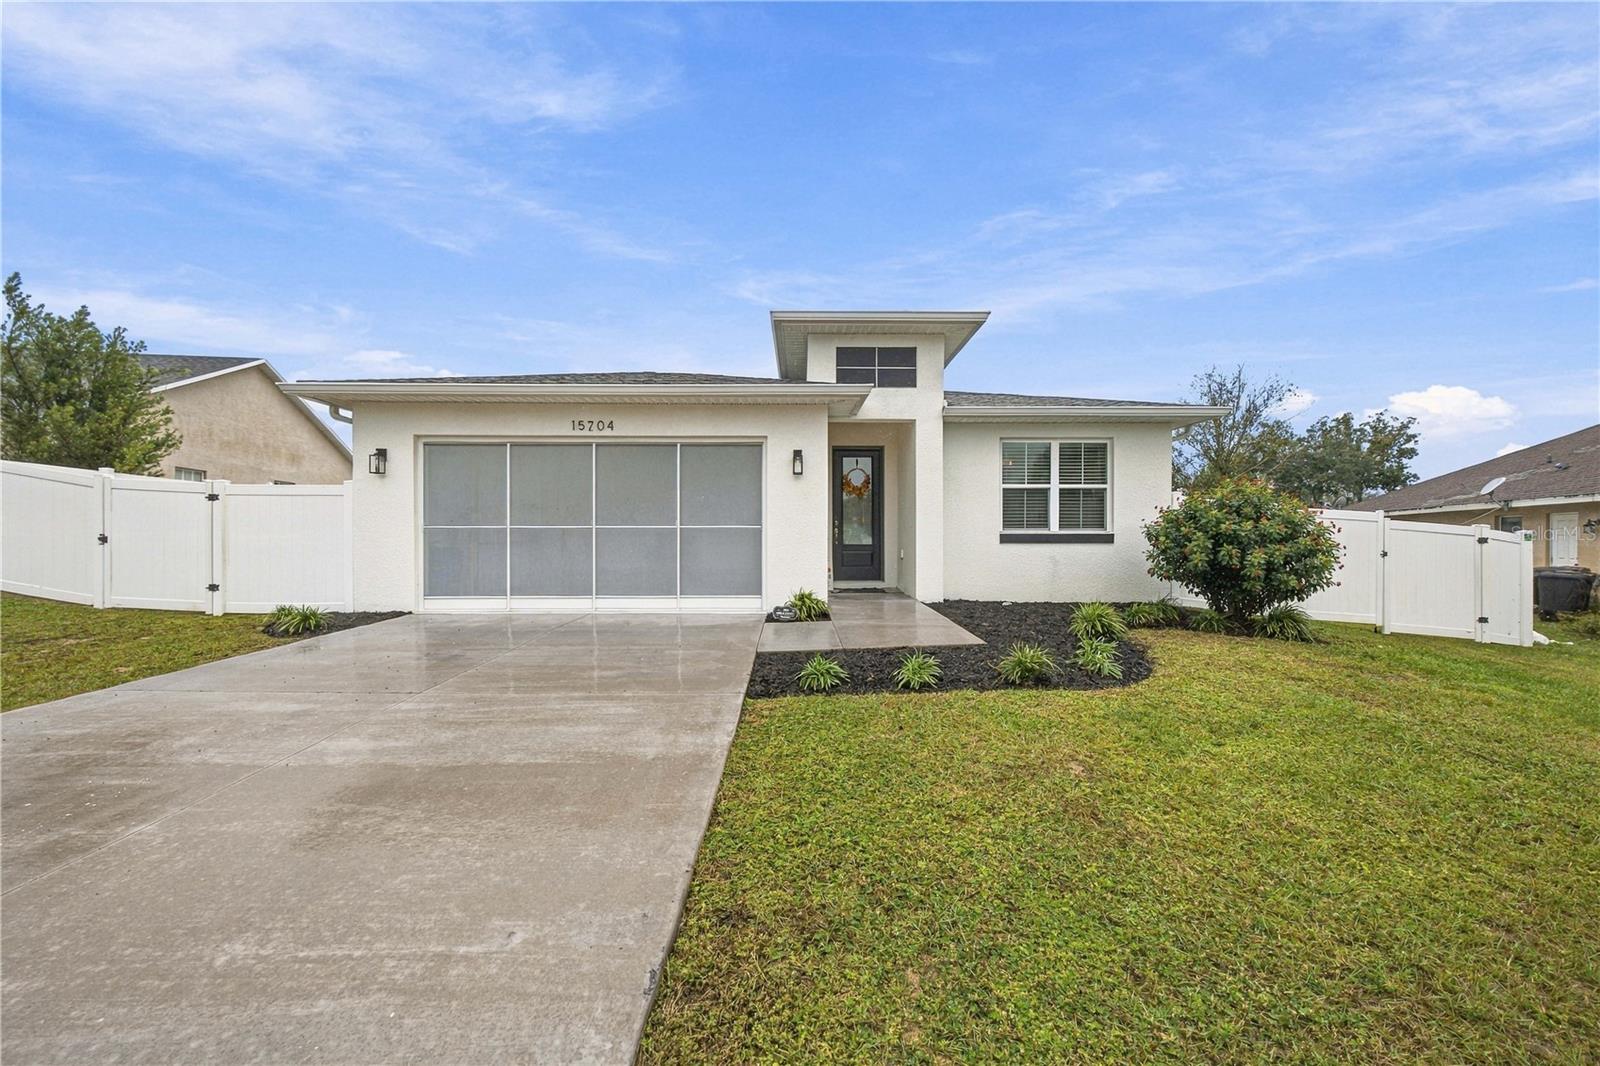
- $325,00015704 SW 27th Avenue Rd, Ocala, FL 344734 Beds2 Baths1,915 sqftListing courtesy of ASHLEY YATES REALTY · Data courtesy of: Stellar MLS
 Active
- $282,00016095 SW 48th Cir, Ocala, FL 344733 Beds2 Baths1,529 sqftListing courtesy of ALVES AND HOWELL REALTY · Data courtesy of: Stellar MLS
 Active
- $348,8209084 SW 67th Ave, Ocala, FL 344764 Beds2 Baths1,850 sqftListing courtesy of PULTE REALTY OF WEST FLORIDA LLC · Data courtesy of: Stellar MLS
 Active
- $280,0009181 SW 49th Ct, Ocala, FL 344764 Beds4 Baths2,829 sqftListing courtesy of KIEFER REALTY, PA · Data courtesy of: Stellar MLS
 Active
- $319,9996099 SW 64th Ter, Ocala, FL 344744 Beds3 Baths2,132 sqftListing courtesy of AXEN REALTY LLC · Data courtesy of: Stellar MLS
 Active
What Sold Nearby
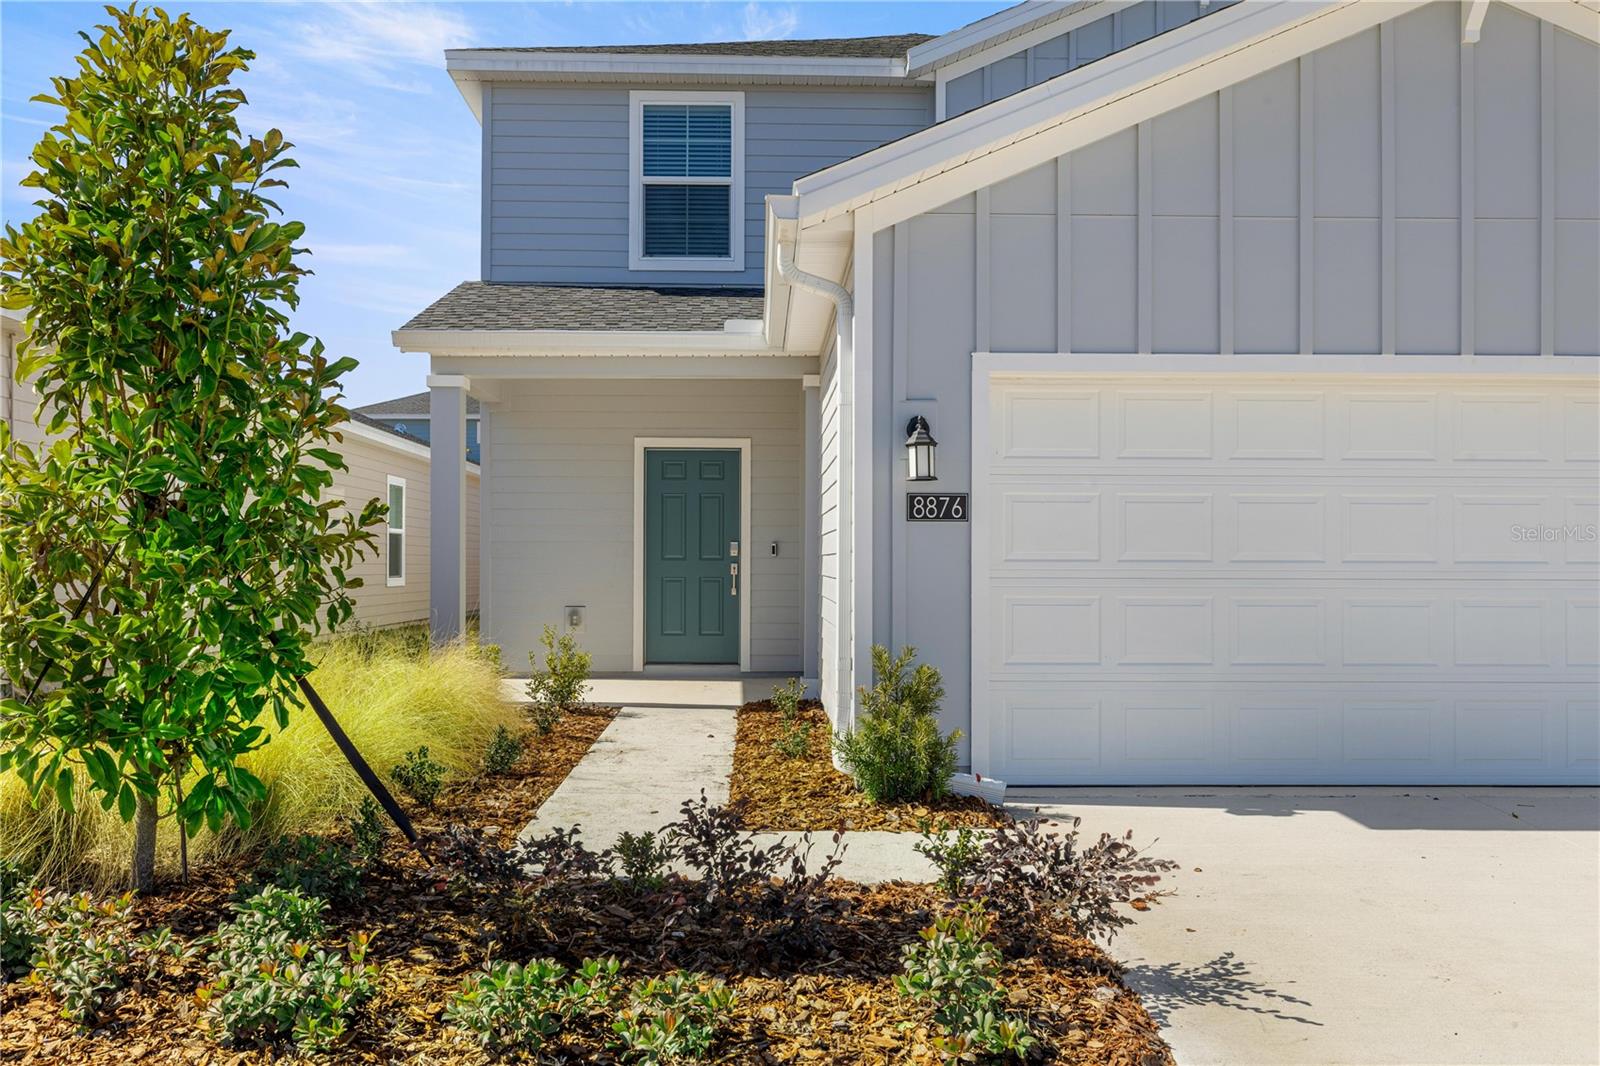 $270,0008692 SW 67th CirOcala, FL · Sold 2026-10-31
 $361,1309036 SW 67th AveOcala, FL · Sold 2026-10-30
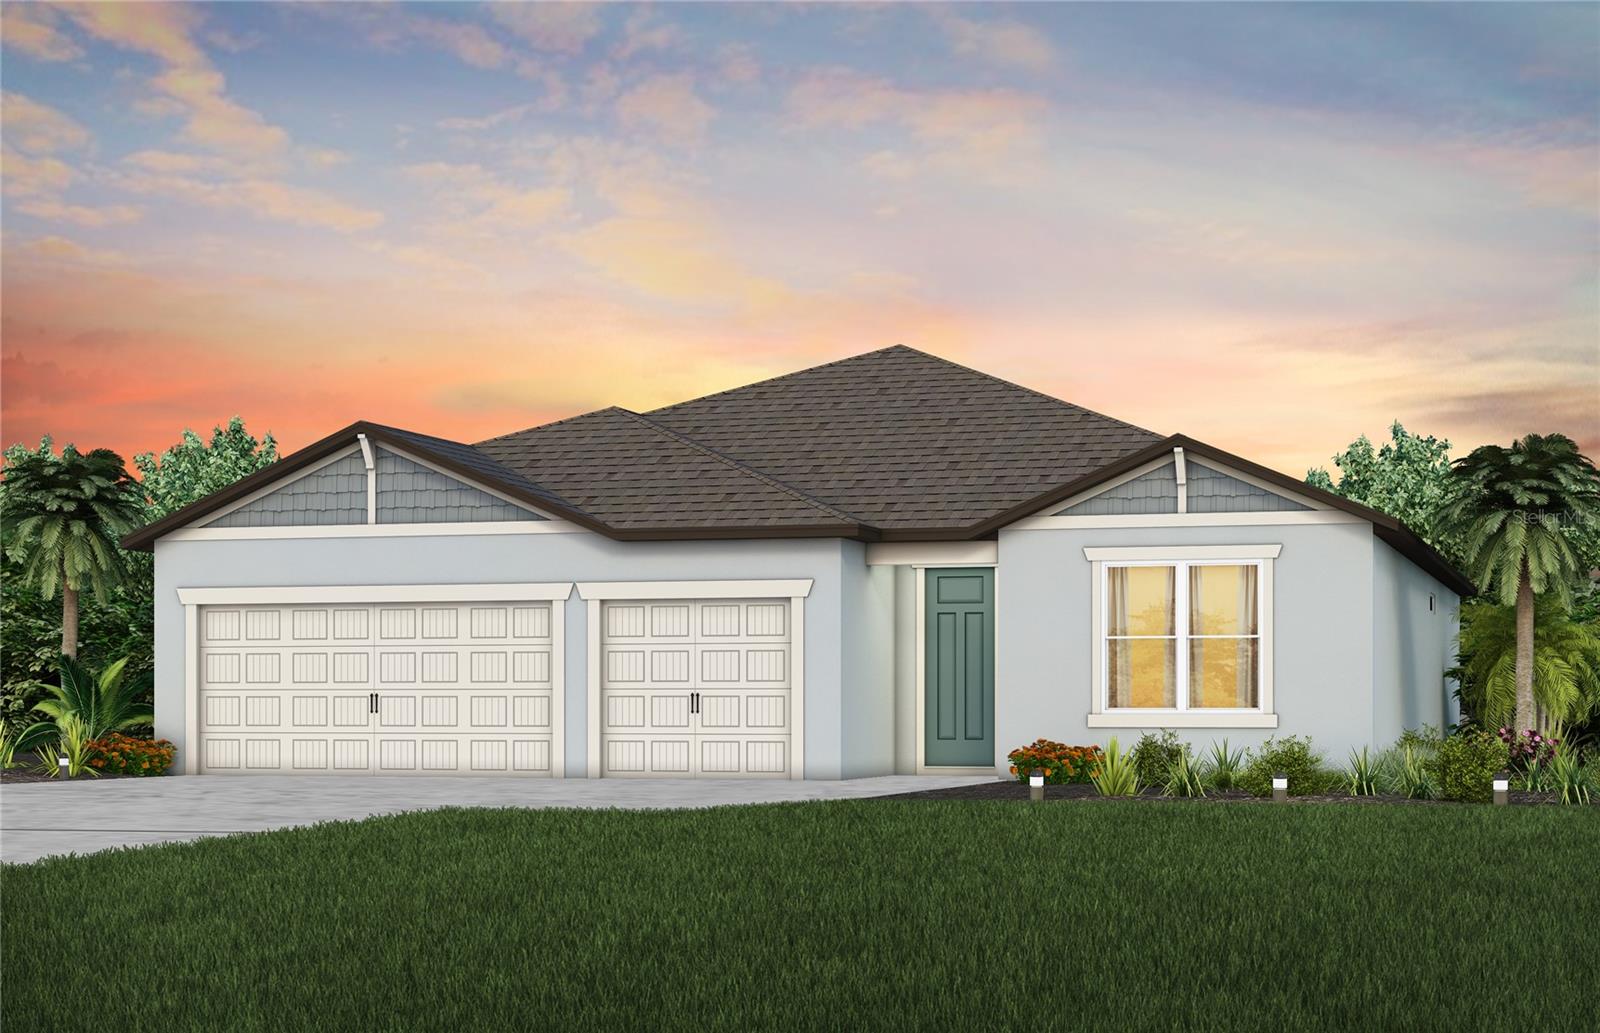 $439,5108139 SW 44th Court RdOcala, FL · Sold 2026-10-30
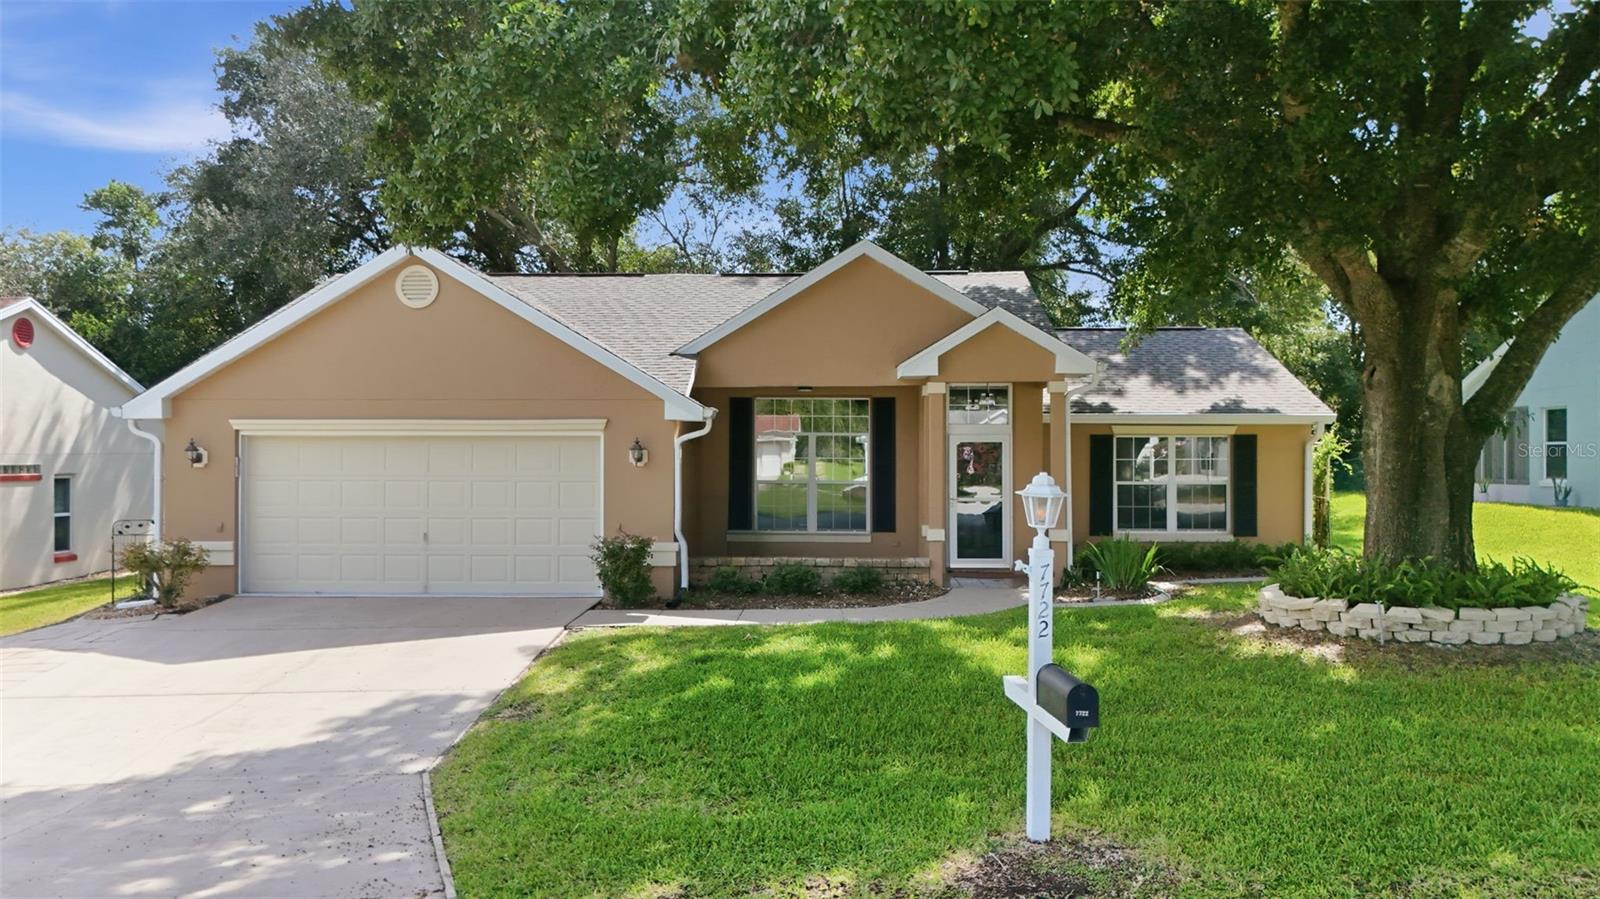 $230,0007722 SW 117th Street RdOcala, FL · Sold 2026-10-30
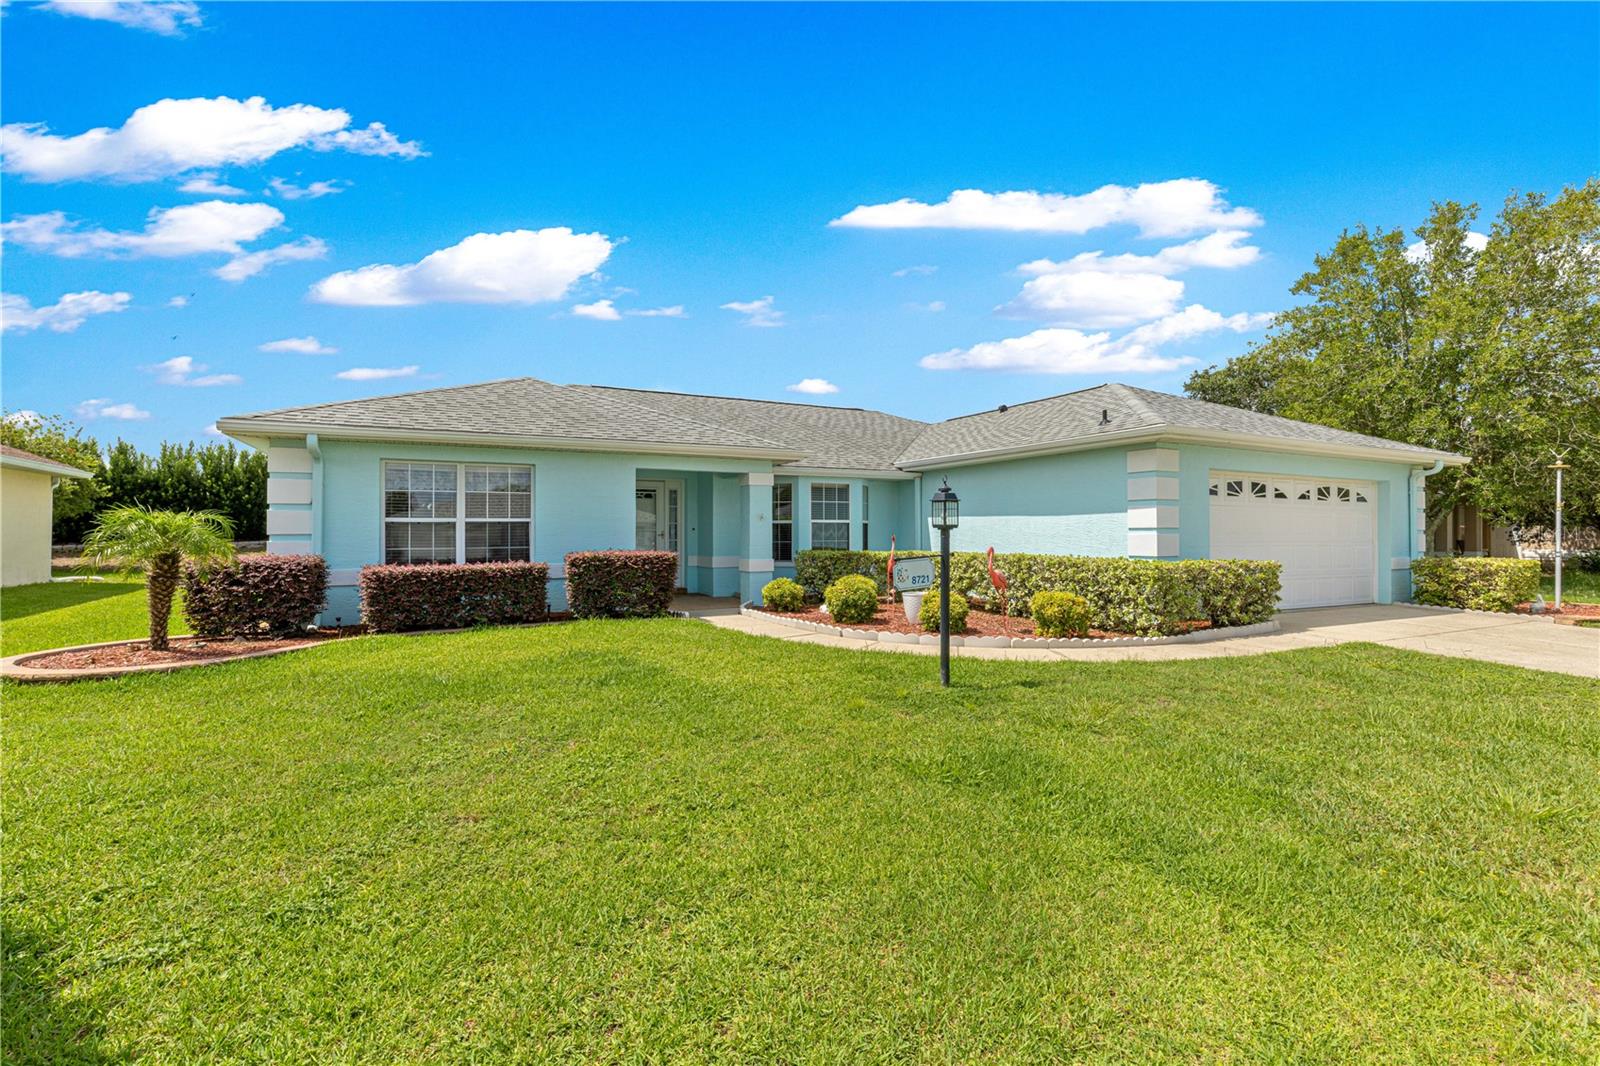 $190,0008721 SW 60th CirOcala, FL · Sold 2026-10-30
 $274,9908866 SW 46th AveOcala, FL · Sold 2026-10-30
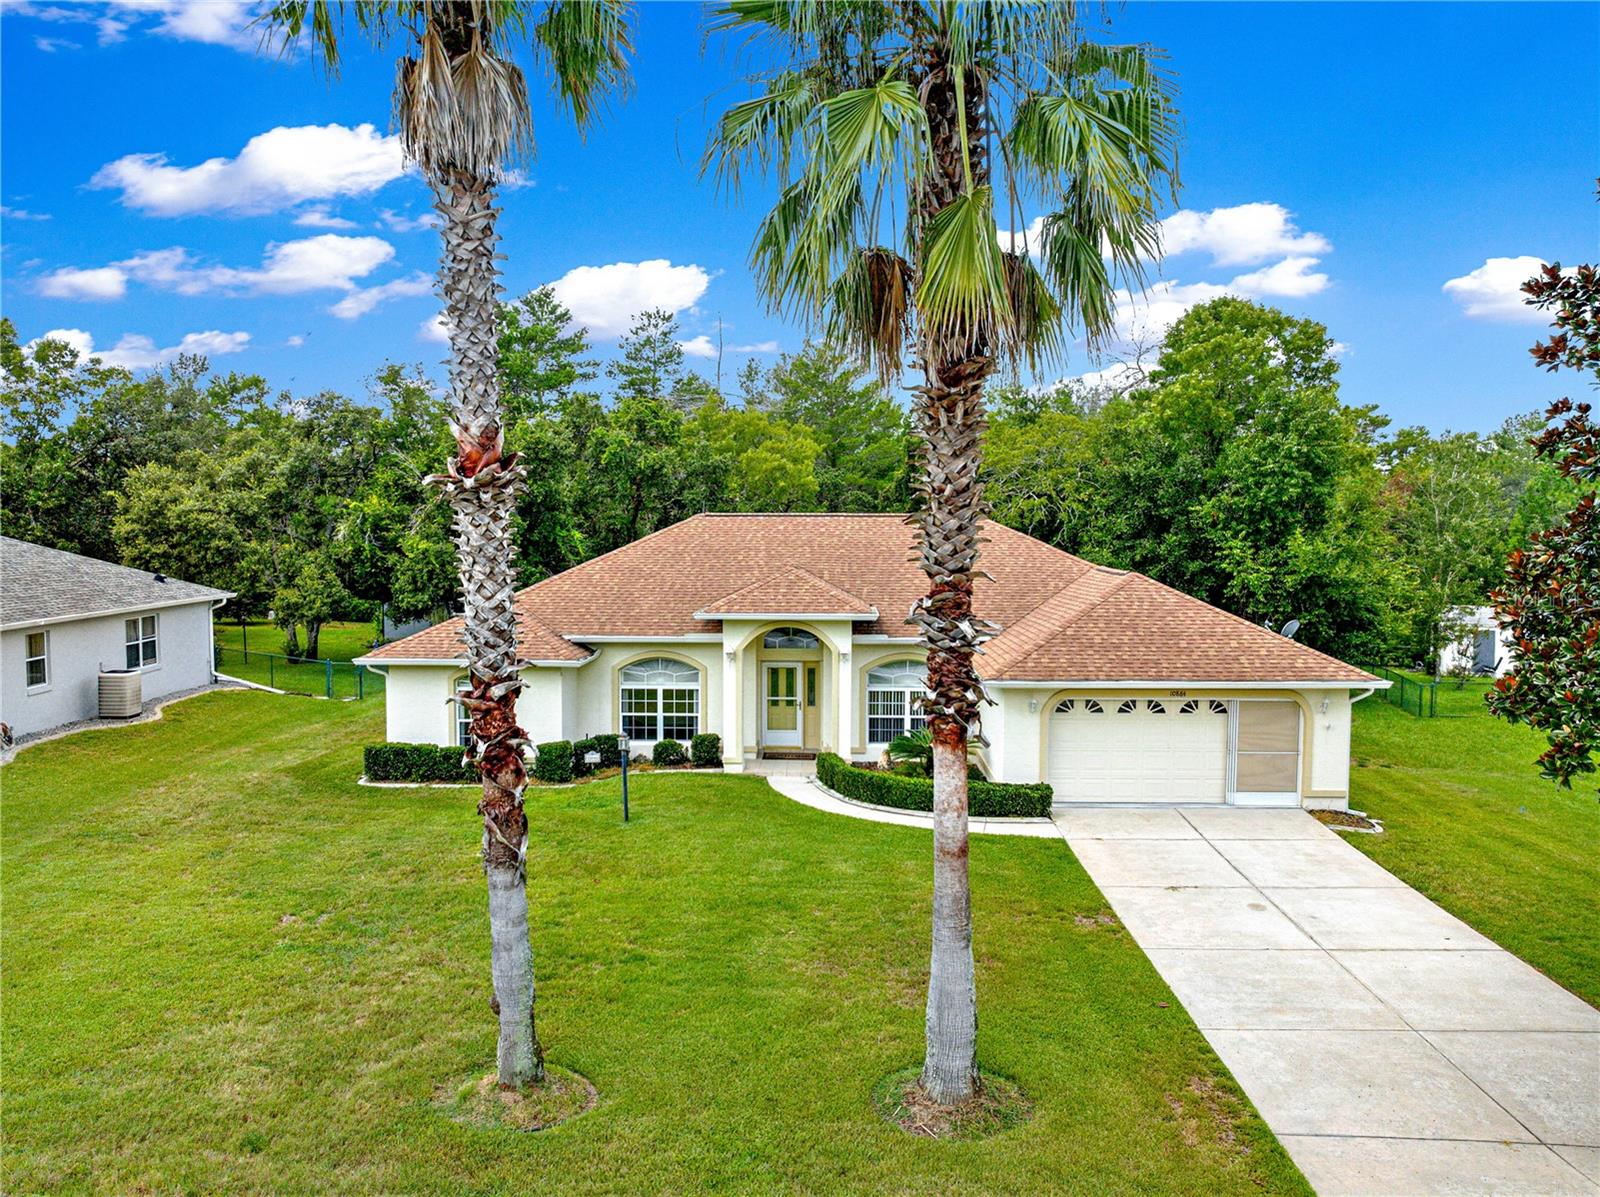 $270,00010884 SW 53rd CirOcala, FL · Sold 2026-10-30
 $465,00010984 SW 48th TerOcala, FL · Sold 2026-10-29
Flood
Flood zone X · Minimal flood risk
What's Nearby
Restaurants
- The Club at Candler Hills8139 Southwest 90th Terrace Road, Marion County, FL 34451, United States of America0.7 mi
Groceries
- ALDI7579 SR 200, Ocala, FL 34476, United States of America0.5 mi
- Walmart Neighborhood Market7855 SR 200, Ocala, FL 34476, United States of America0.8 mi
- Publix8075 Southwest 80th Avenue, Ocala, FL 34481, United States of America1.0 mi
- Sprouts Farmers Market8430 Southwest state rd 200, Ocala, FL 34481, United States of America1.6 mi
Parks
- Sholom Park7110, Ocala, FL 34481, United States of America1.2 mi
- Calesa ParkMarion County, Florida, United States of America1.7 mi
- Walking & Activities AreaMarion County, Florida, United States of America1.7 mi
- Roah Hills Dog ParkMarion County, Florida, United States of America1.8 mi
Coffee
- Southwest 80th StreetMarion County, FL 34451, United States of America0.7 mi
More homes in Ocala
Homes for sale near Ocala
Data courtesy of: Stellar MLSDisclaimers and data details

Listings courtesy of Stellar MLS as distributed by MLS GRID. Based on information submitted to the MLS GRID. All data is obtained from various sources and may not have been verified by broker or MLS GRID. Supplied Open House Information is subject to change without notice. All information should be independently reviewed and verified for accuracy. Properties may or may not be listed by the office/agent presenting the information. Listing information is provided for consumers’ personal, non-commercial use, solely to identify prospective properties for potential purchase; all other use is strictly prohibited and may violate relevant federal and state law. Information deemed reliable but not guaranteed. Copyright © 2026 MLS GRID. All Rights Reserved.

Continental Real Estate Group, Inc
Broker: Derek Eisenberg
Listing last updated: Nov 18, 2026, 9:39 PM EST. SURF LOCAL last checked: Nov 21, 2026, 9:18 AM EST.