
 Active
8522 SW 93rd Cir
Ocala, FL 34481 · Single family
$603,900
Listing courtesy of Della Lazare, EXP REALTY LLC
- 3 Beds
- 3 Baths
- 2,646 sqft
Cynthia's Insights On This Property
- Built 2021
- Last recorded sale: $406,300 in May 2021
- Typical sale in 34481 over the last year: $248,000, $163 per sq ft
- Owners in 34481 stay about 5 years; 4% of homes changed hands last year


📊 Price Pulse
What would you pay for this place?
Sale prices come from county public records, not MLS data.Listing agent
Contact
Send a message and we'll pass it to the listing agent. Nothing is sent until you ask.
About this home
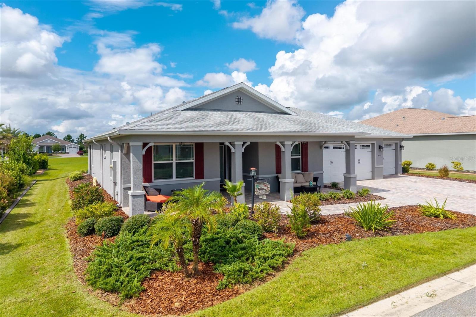
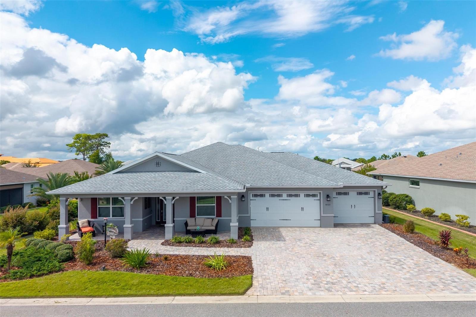
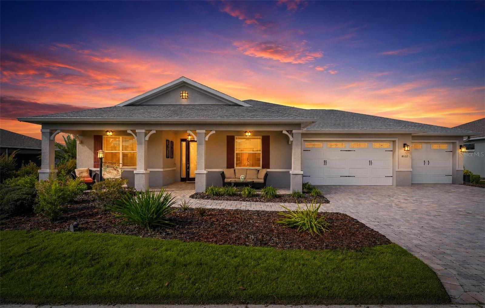
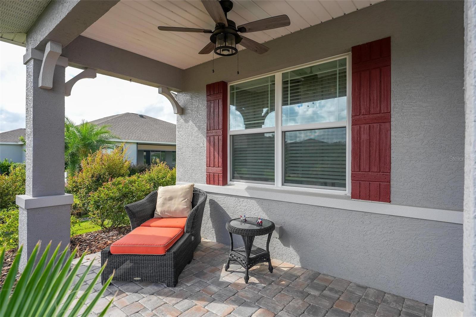
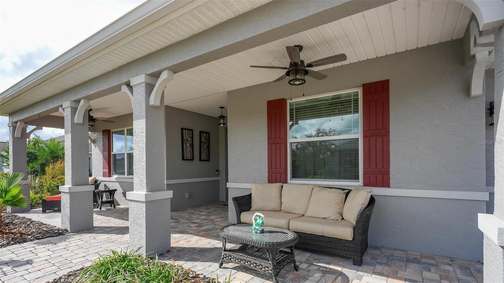
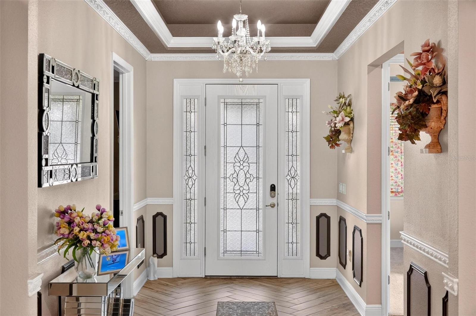
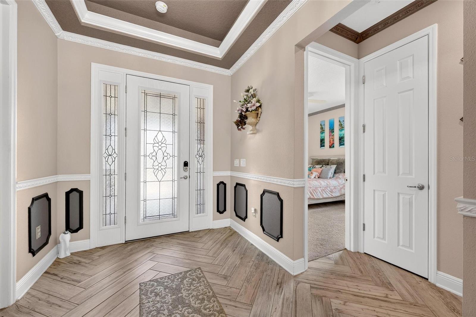
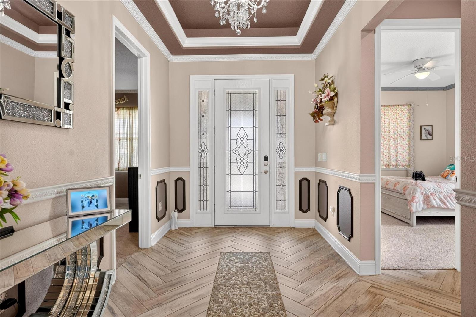
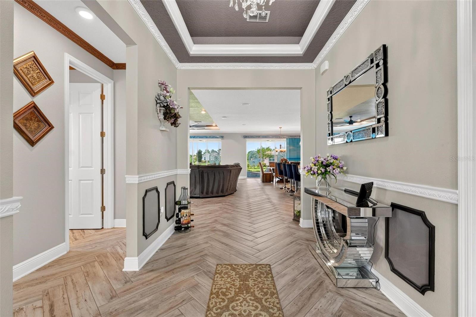
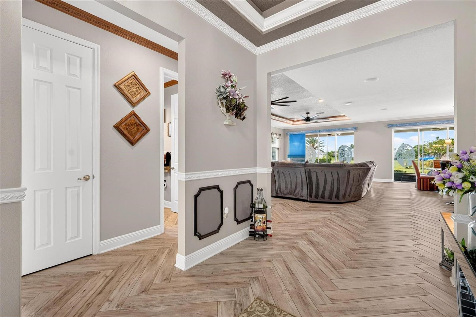
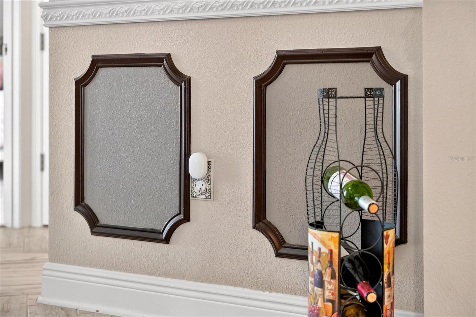
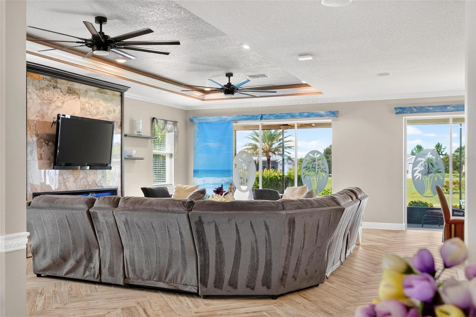
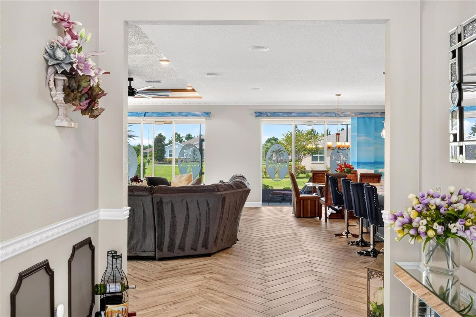
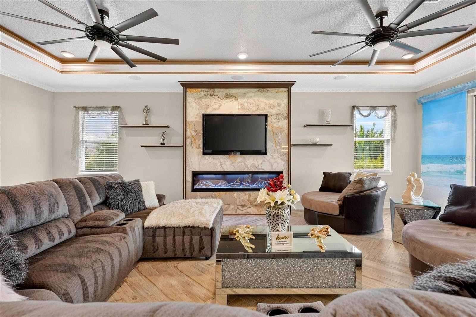
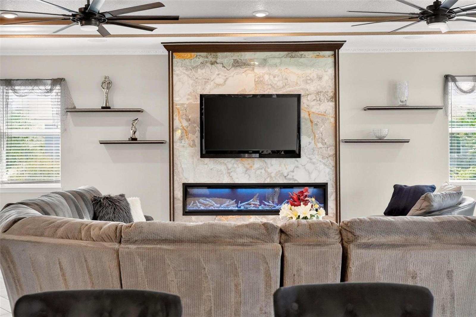
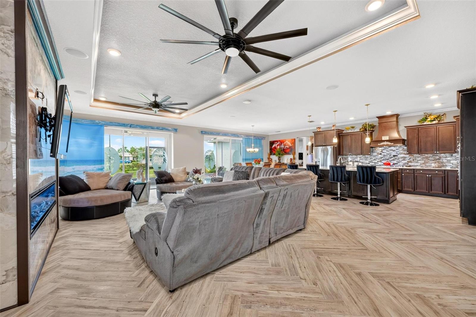
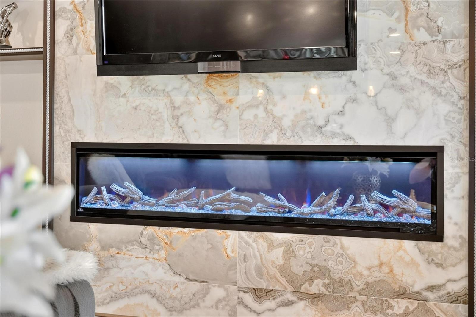
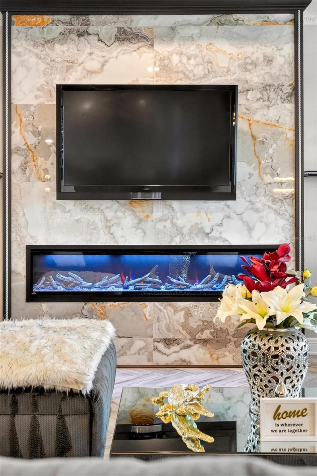
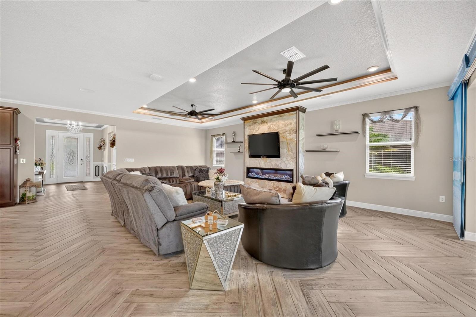
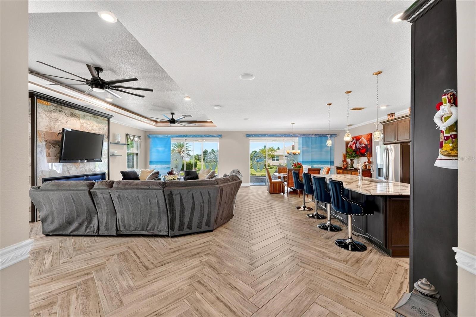
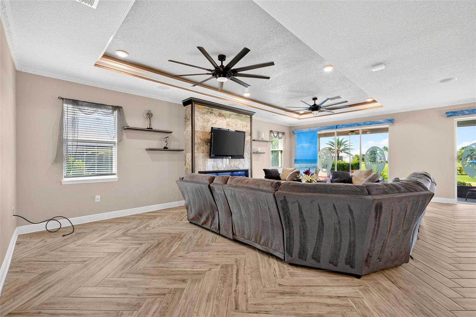
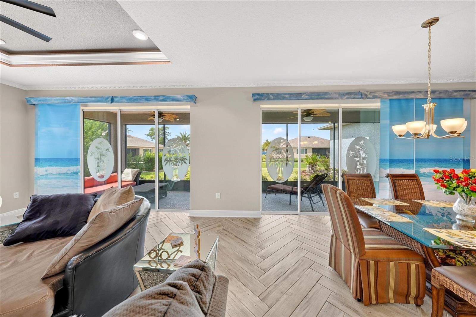
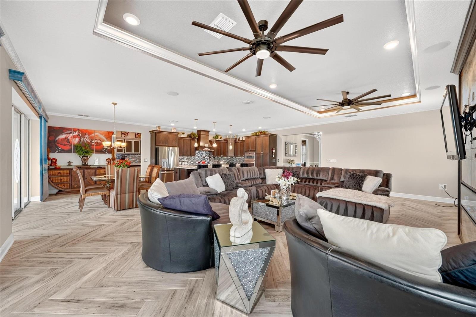
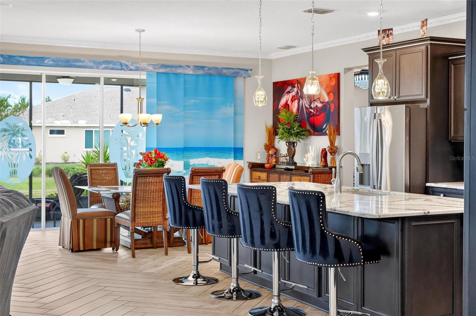
Welcome home to this magnificent 3 bedroom, 3 bathroom expanded Arlington Model located in On Top of the World, a premier active adult master planned community. Boasting custom builder extensions, top of the line architectural finishes, dual guest suites, and a 3 car garage complete with an A/C "Man Cave/She Shed", this home offers an unmatched level of luxury, comfort and functionality, this is a smart home! A warm private entry featuring frosted panel side windows, detailed chair railing, decorative wall molding and a stunning chandelier anchor. Custom millwork, high end crown molding runs throughout the home. Beautiful paired with decorative crown molding, upgraded outlet plates and tray ceilings with integrated ambient lighting. Spacious open living and dining room, with marble accent wall, crown molding and a cozy gas fireplace, built in surround sound, pre mounted TV bracket and double ceiling fans. Generous dining area with elegant lighting and ample space for dining set accessories. Both open up fully to a screened back lanai, both slider sets feature custom vinyl shades with a tranquil stenciled ocean view. Gourmet Chef's Kitchen, 42 inch cabinets finished with decorative rope trim, crystal knobs, under cabinet lighting, and custom soft close drawers and cabinets. Gourmet amenities include a 5 burner gas cooktop, a convenient pot filler, a stunning backsplash wit lengthy island with extra power outlets, upgraded composite sink and hidden pantry. Primary bedroom styled with shimmer accent wall, beautiful crown molding, tray ceilings with intergraded lighting, a striking chandelier and ceiling fan. Extended sitting room includes a dedicated builder extension featuring its own chandelier, the perfect light filled ready sanctuary, office or private TV room. Stylish master bathroom designed with zero entry walk in shower, built in bench, upgraded vanity mirrors, center cabinetry storage, decorative lighting, mirror wall plates and a sprawling walk in closet. En-Suite Guest Bedroom features crown molding, ceiling fan, TV bracket and a private attached bath upgraded with customer shower niche, shower doors, customer shelving, decorative lighting and mirrors. Second Guest Bedroom includes decorative wall molding, ceiling fan and upgraded lighting, mirror and crown molding. Second Guest bathroom is complete with full floor to ceiling tiled bathtub, upgraded vanity and sink, designer mirror, crown molding with upgraded fixtures. Front porch is spacious with covered entry on two sides with low maintenance vinyl ceiling panels. Screened in back lanai is an outdoor paradise designed for Florida living, oversized homesite that is plumbed ready for a pool and gas pipeline for your gas grill and outdoor sink. The full size 3 car garage with attached bonus room with its own A/C system is great for a poker room, office or crafting, a wonderful private retreat! Garage floor has a durable epoxy flooring, 2 ceiling fans, 5 additional wall outlets, whole home water softening system and whole home surge protection. Enjoy the over 170 clubs and amenities, numerous clubhouses, 3 golf courses, and two on property restaurants and relish in golf carting to three different plaza's outside of the community! This home is priced to sell.
moreless
- Property type
- Single family
- Year built
- 2021
- Lot size
- 0.26 acres
- Garage
- 3 cars
- On market
- 73 days
- Price per sqft
- $228
- HOA fees
- $366/mo
- Listing ID
- OM731778
Show Full Details
Property Info
- Property Type
- Residential
- Property Subtype
- SingleFamilyResidence
- Year Built
- 2021
- Levels
- One
- Direction Faces
- Northeast
- Neighborhood
- On Top Of The World
- Lot Size (acres)
- 0.26
- Lot Size (sqft)
- 11326.0
- Senior Community
- Yes
- Contract Date
- 2026-09-03
- On Market Date
- 2026-09-04
- Cumulative Days on Market
- 73
Interior Features
- Interior Features
- Coffered Ceiling(S), Crown Molding, Dry Bar, Eat-In Kitchen, High Ceilings, Open Floorplan, Smart Home, Stone Counters, Tray Ceiling(S)
- Flooring
- Ceramic Tile
- Fireplace Features
- Living Room
- Laundry Features
- Laundry Room
- Levels
- One
- Window Features
- Window Coverings, Blinds, Double Pane Windows, Window Treatments
- Door Features
- Sliding Doors
Appliances
- Appliances
- Dishwasher, Disposal, Dryer, Gas Water Heater, Microwave, Washer, Water Softener
Heating & Cooling
- Heating
- Natural Gas
- Cooling
- Central Air
Exterior Features
- Exterior Features
- Lighting
- Construction Materials
- Block, Stucco
- Foundation
- Slab
- Roof
- Shingle
Features & Amenities
- Garage Spaces
- 3.0
- Garage
- Yes
- Attached Garage
- Yes
- Parking Features
- Attached
- Security Features
- Gated Community
Community/Association
- HOA
- Yes
- HOA Name
- Lori Sands
- HOA Fee
- $366
- HOA Fee Frequency
- Monthly
- HOA Fee Includes
- Maintenance Grounds, Security
- Association Amenities
- Clubhouse, Fitness Center, Gated, Golf Course, Park, Pool, Racquetball, Recreation Facilities, Shuffleboard Court, Spa/Hot Tub, Tennis Court(S), Trail(S)
- Community Features
- Gated, Clubhouse, Fitness Center, Golf, Park, Pool, Racquetball, Restaurant, Sidewalks, Tennis Court(S)
Utilities
- Utilities
- Cable Available, Natural Gas Available, Cable Connected, Electricity Connected, Natural Gas Connected
- Sewer
- Private Sewer
- Water Source
- Private
Taxes
- Annual Tax Amount
- $6,000
- Tax Year
- $2,025
- Legal Description
- SEC 14 TWP 16 RGE 20 PLAT BOOK 013 PAGE 184 CANDLER HILLS WEST KESTREL LOT 33
Data freshness
- SURF LOCAL last checked
- Nov 21, 2026, 1:30 PM EST
Location
Approximate location, shown from the displayed address.
Similar homes nearby
- $529,0008534 SW 59th Lane Rd, Ocala, FL 344813 Beds3 Baths2,409 sqftListing courtesy of EXP REALTY LLC · Data courtesy of: Stellar MLS
 Active
- $485,0009924 SW 106th Cir, Ocala, FL 344812 Beds2 Baths2,115 sqftListing courtesy of RE/MAX ALLSTARS REALTY · Data courtesy of: Stellar MLS
 Active
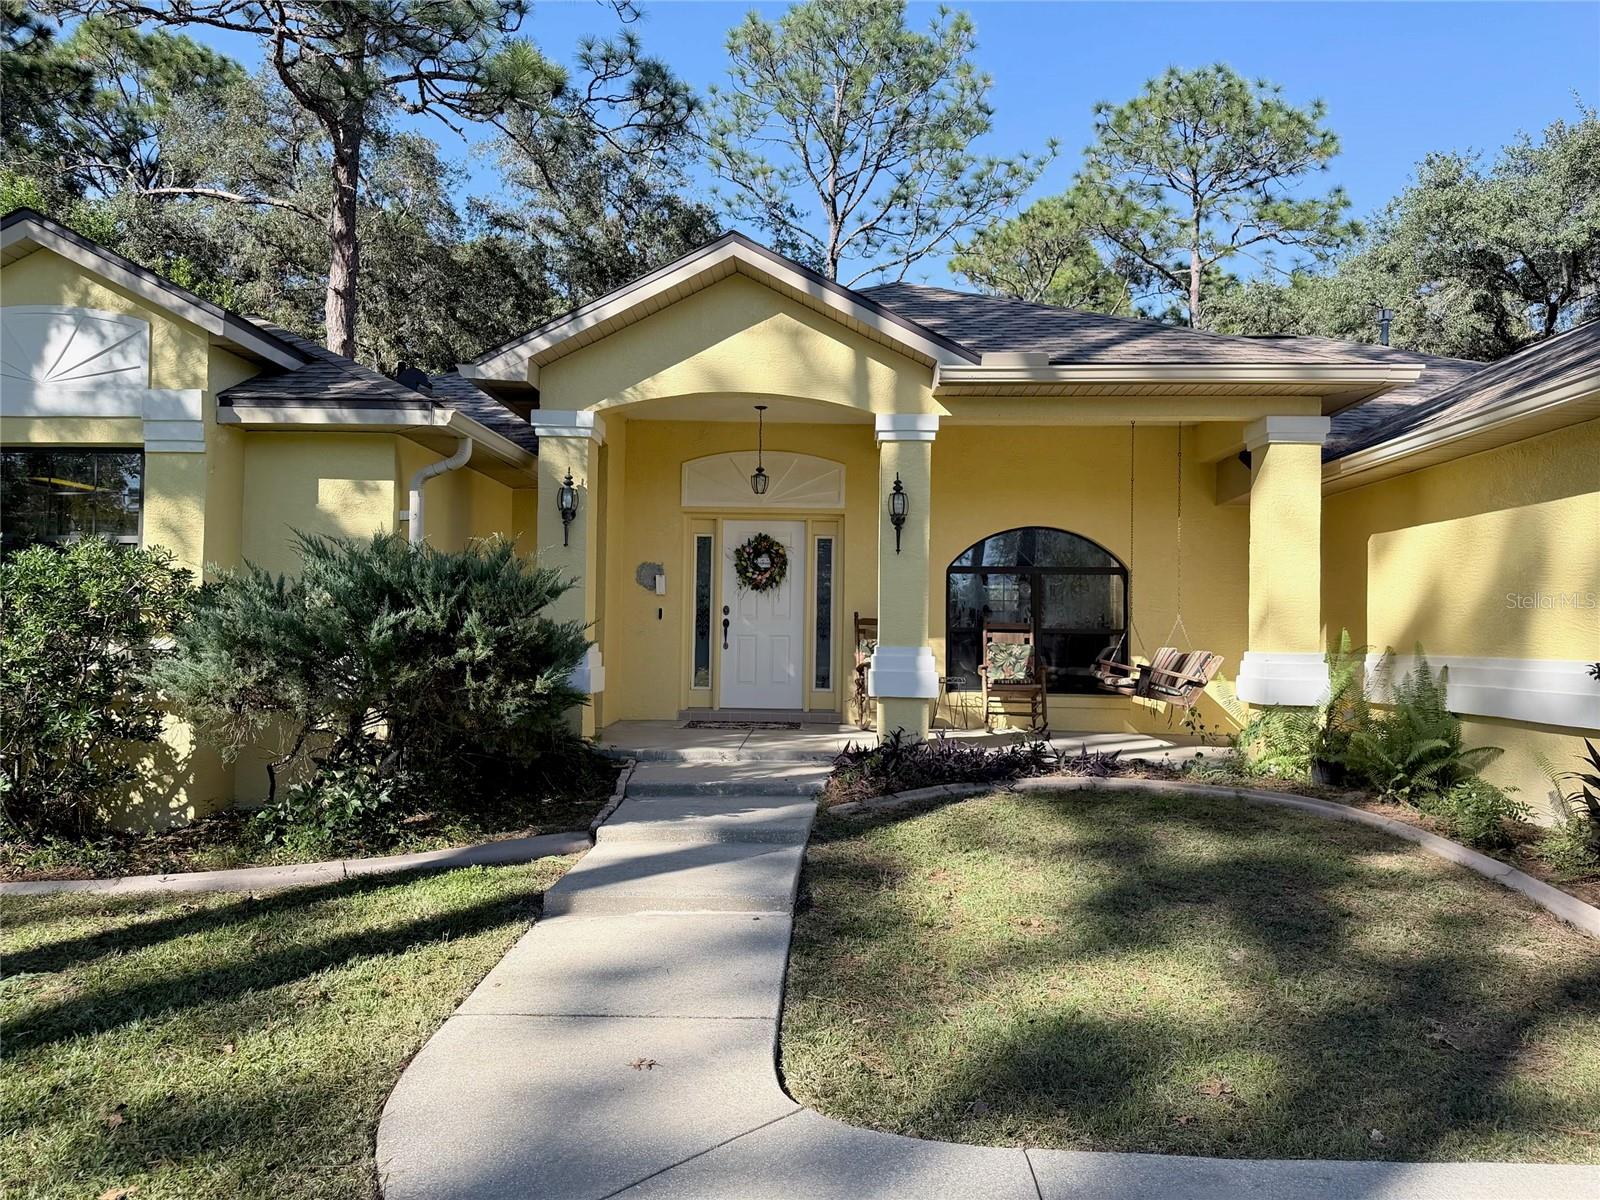
- $699,90013695 SW 71st Ln, Ocala, FL 344813 Beds3 Baths2,340 sqftListing courtesy of ALL FLORIDA HOMES REALTY LLC · Data courtesy of: Stellar MLS
 Active
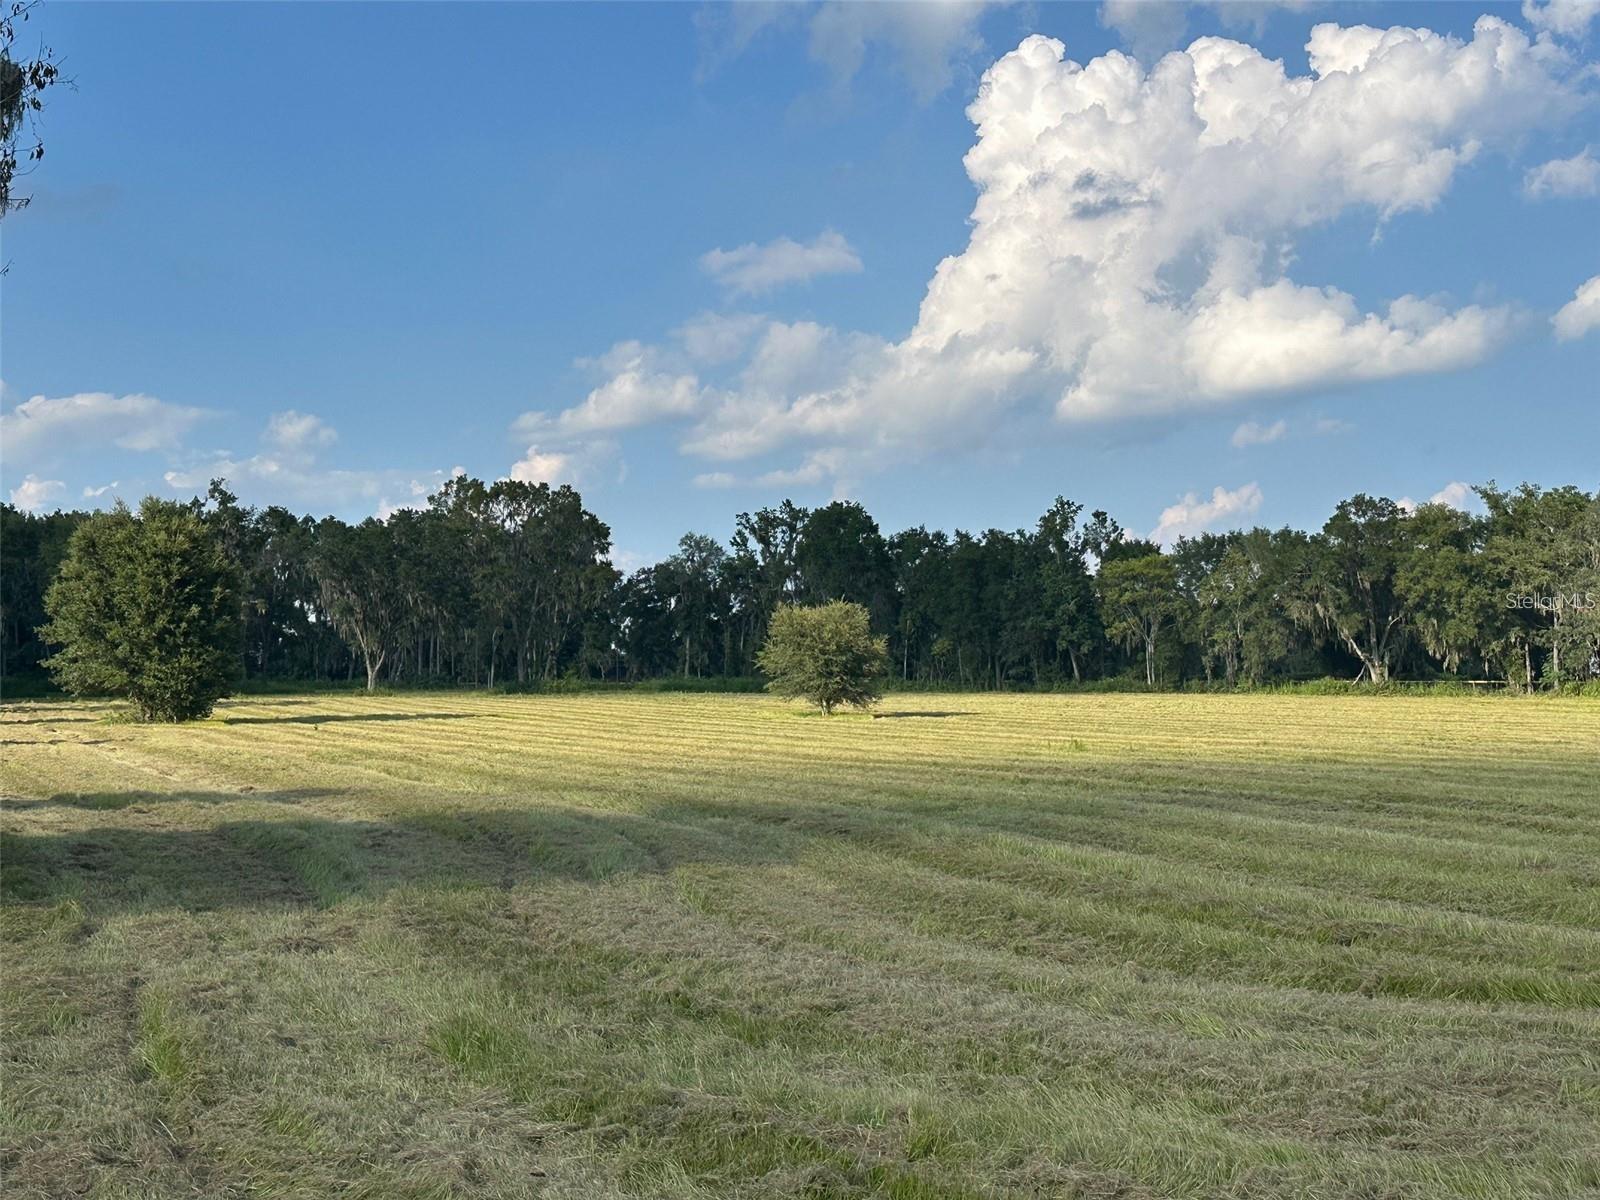
- $695,0005445 NW 100th St, Ocala, FL 34482Listing courtesy of PEGASUS REALTY & ASSOC INC · Data courtesy of: Stellar MLS
 Active
- $615,0008914 SW 84th Cir, Ocala, FL 344813 Beds2 Baths1,950 sqftListing courtesy of GILBO REALTY LLC · Data courtesy of: Stellar MLS
 Active
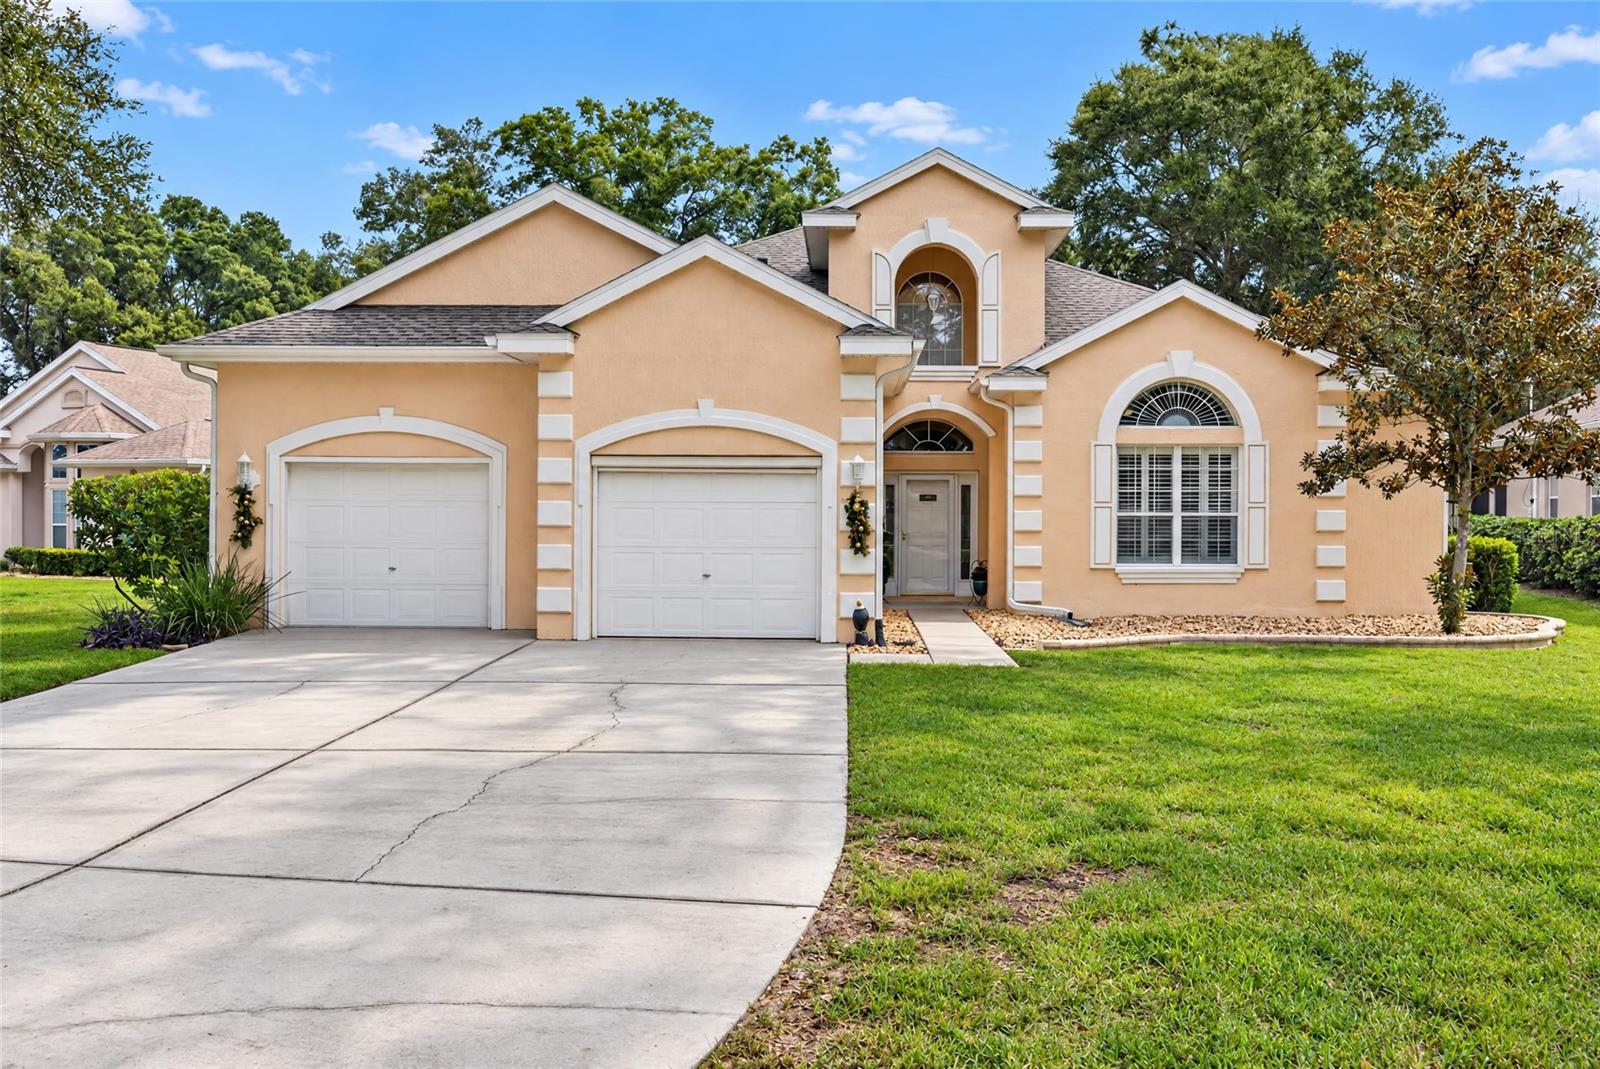
- $539,88810622 SW 71st Cir Cir, Ocala, FL 344763 Beds3 Baths2,951 sqftListing courtesy of DECCA REAL ESTATE · Data courtesy of: Stellar MLS
 Active
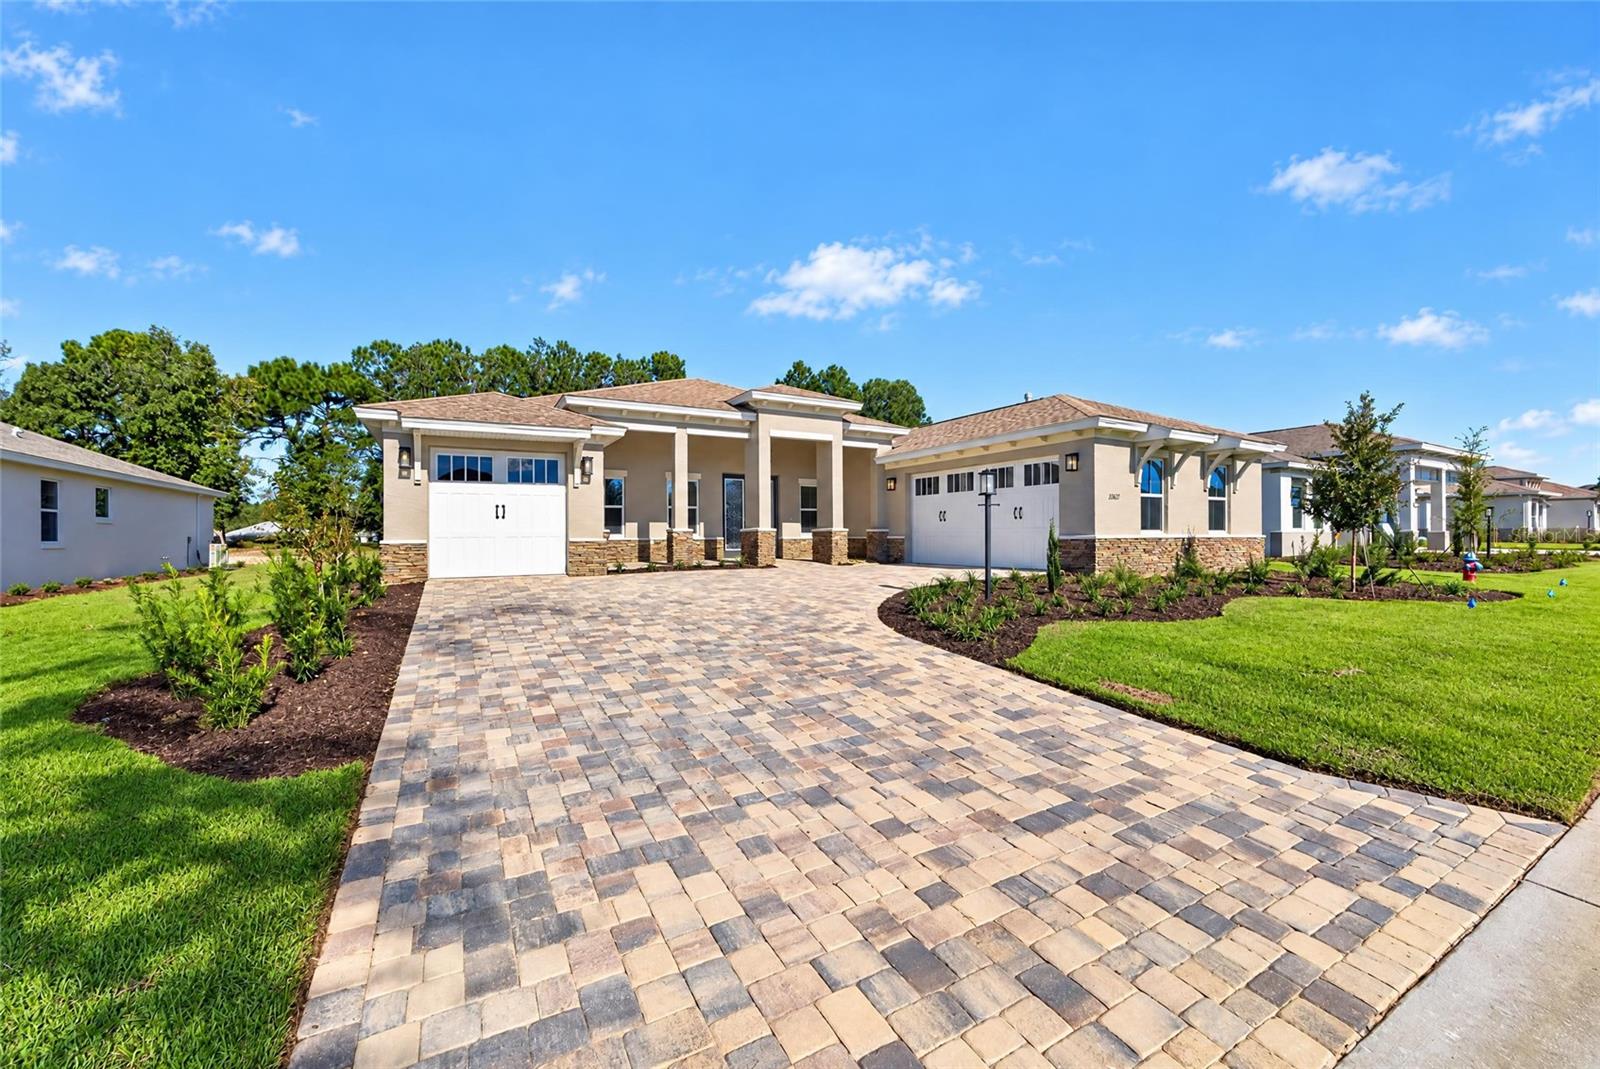
- $697,97010627 SW 96th Lane Rd, Ocala, FL 344813 Beds3 Baths2,907 sqftListing courtesy of ON TOP OF THE WORLD REAL EST · Data courtesy of: Stellar MLS
 Active
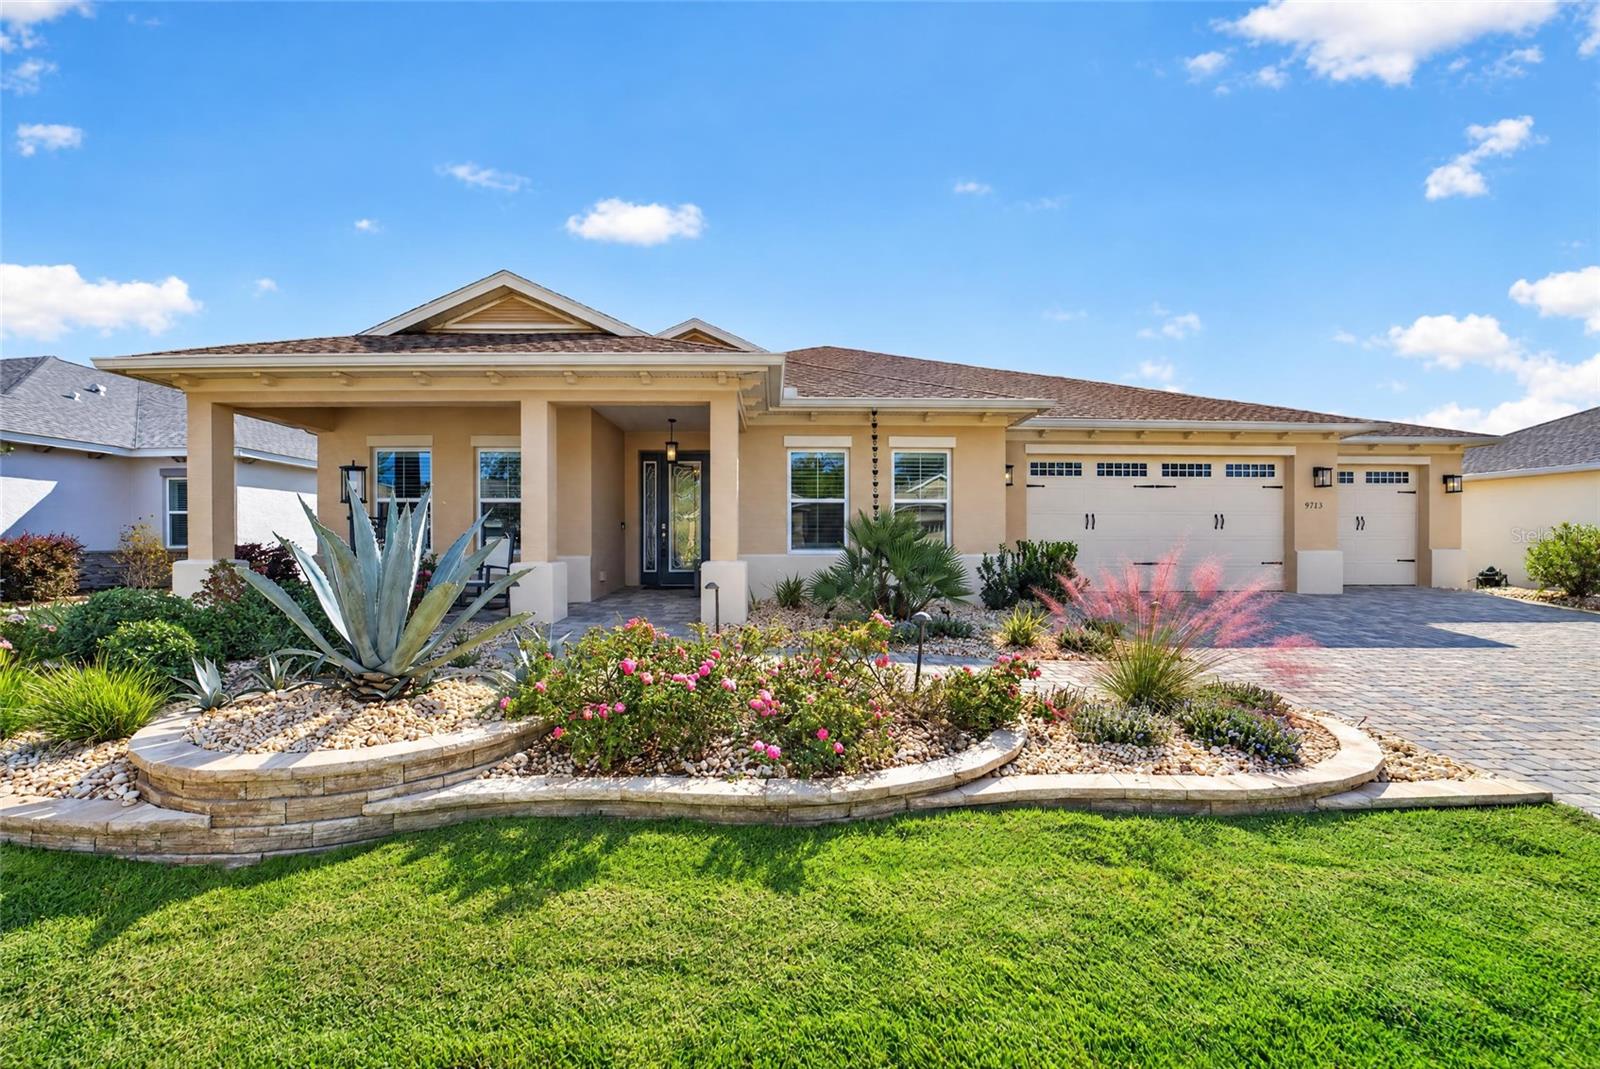
- $624,7009713 SW 108th Terr Rd, Ocala, FL 344813 Beds3 Baths2,186 sqftListing courtesy of ON TOP OF THE WORLD REAL EST · Data courtesy of: Stellar MLS
 Active
What Sold Nearby
 $374,0008815 SW 83rd Court RdOcala, FL · Sold 2026-10-30
 $387,0008741 SW 61st LoopOcala, FL · Sold 2026-10-29
 $464,55013510 SW 64th Street RdOcala, FL · Sold 2026-10-26
 $380,00010665 SW 101st Lane RdOcala, FL · Sold 2026-10-26
 $329,0008835 SW 83rd Court RdOcala, FL · Sold 2026-10-23
 $425,0009918 SW 106th CirOcala, FL · Sold 2026-10-20
 $430,00010618 SW 101st Lane RdOcala, FL · Sold 2026-10-19
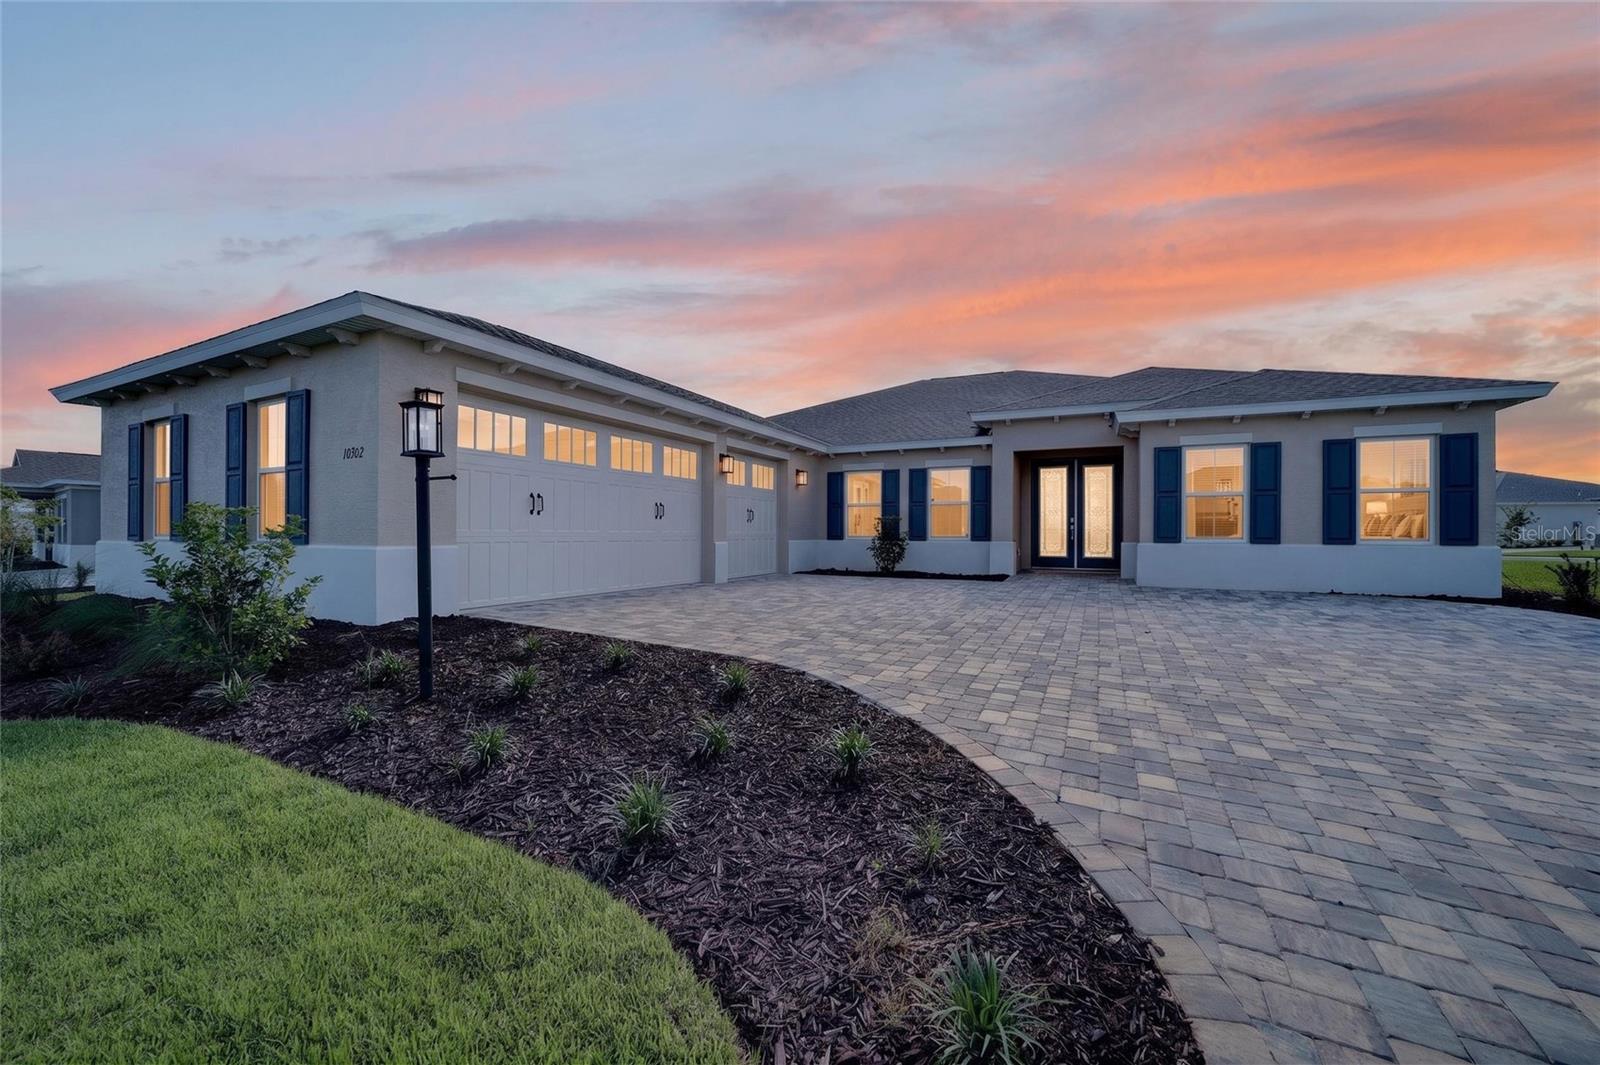 $499,00010302 SW 84th Street RdOcala, FL · Sold 2026-10-16
Flood
Flood zone X · Minimal flood risk
What's Nearby
Restaurants
- The Club at Candler Hills8139 Southwest 90th Terrace Road, Marion County, FL 34451, United States of America1.0 mi
Groceries
- Publix8075 Southwest 80th Avenue, Ocala, FL 34481, United States of America1.6 mi
- Walmart Neighborhood Market7855 SR 200, Ocala, FL 34476, United States of America1.7 mi
Parks
- Sholom Park7110, Ocala, FL 34481, United States of America1.6 mi
Coffee
- Southwest 80th StreetMarion County, FL 34451, United States of America1.0 mi
More homes in Ocala
Homes for sale near Ocala
Data courtesy of: Stellar MLSDisclaimers and data details

Listings courtesy of Stellar MLS as distributed by MLS GRID. Based on information submitted to the MLS GRID. All data is obtained from various sources and may not have been verified by broker or MLS GRID. Supplied Open House Information is subject to change without notice. All information should be independently reviewed and verified for accuracy. Properties may or may not be listed by the office/agent presenting the information. Listing information is provided for consumers’ personal, non-commercial use, solely to identify prospective properties for potential purchase; all other use is strictly prohibited and may violate relevant federal and state law. Information deemed reliable but not guaranteed. Copyright © 2026 MLS GRID. All Rights Reserved.

Continental Real Estate Group, Inc
Broker: Derek Eisenberg
Listing last updated: Nov 16, 2026, 8:21 AM EST. SURF LOCAL last checked: Nov 21, 2026, 1:30 PM EST.