
 Active
85 SW 77th Ct
Ocala, FL 34474 · Single family
$599,000
Listing courtesy of Joan Pletcher, JOAN PLETCHER
- 4 Beds
- 3 Baths
- 1,804 sqft
Cynthia's Insights On This Property
- Last recorded sale: $170,000 in July 2024
- Typical sale in 34474 over the last year: $290,000, $148 per sq ft
- Owners in 34474 stay about 5 years; 3% of homes changed hands last year


📊 Price Pulse
What would you pay for this place?
Sale prices come from county public records, not MLS data.Listing agent

Contact
Send a message and we'll pass it to the listing agent. Nothing is sent until you ask.
About this home
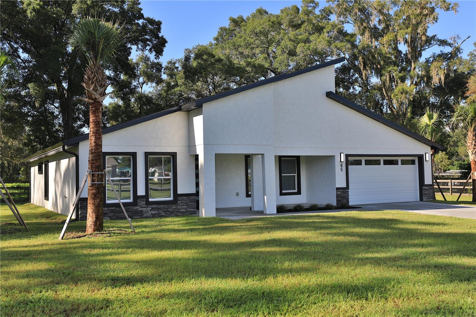
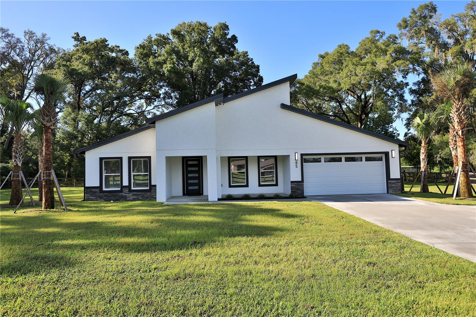
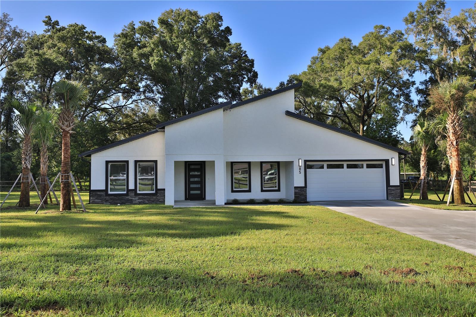
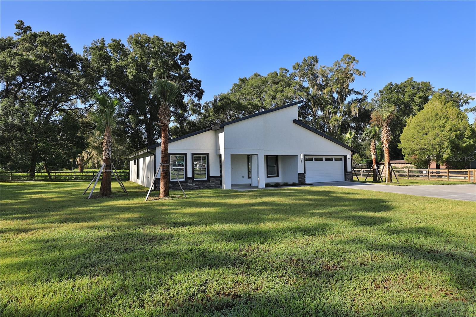
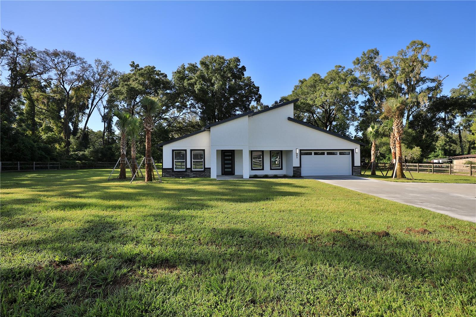
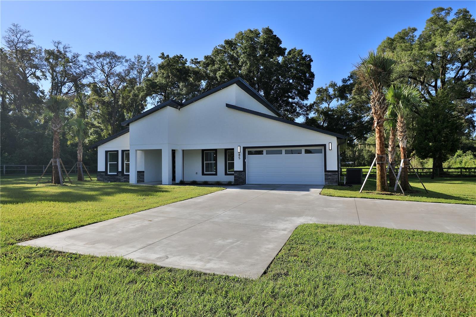
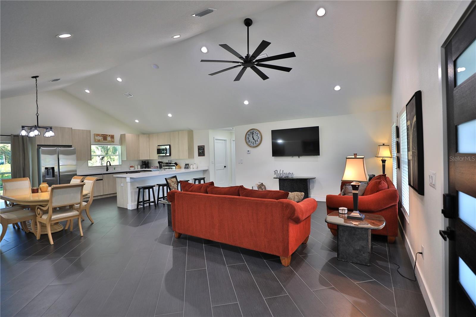
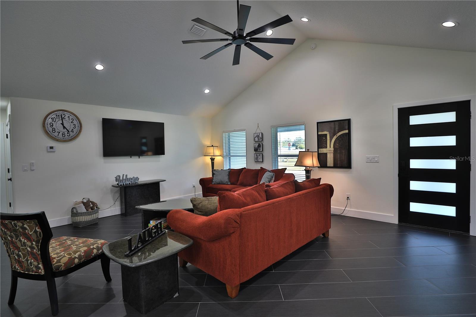
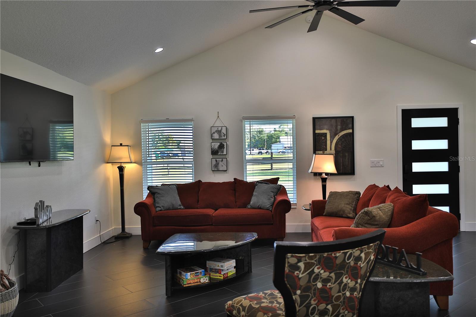
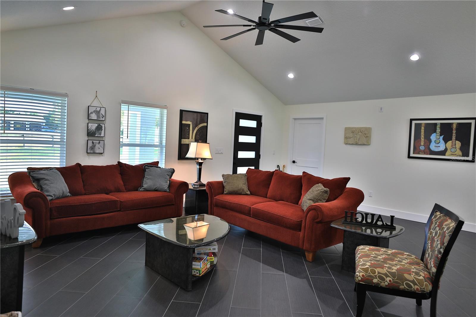
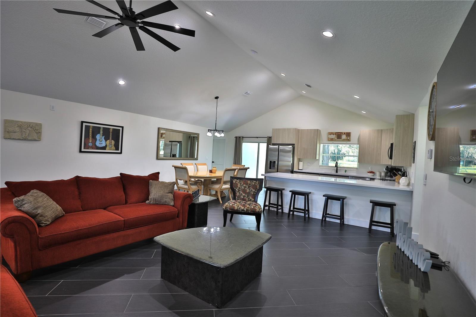
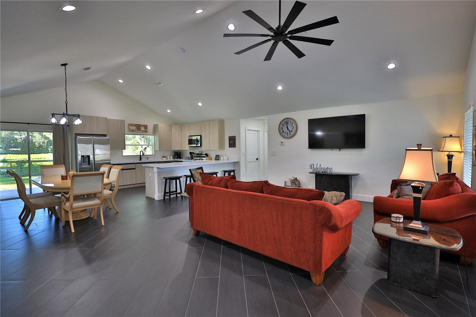
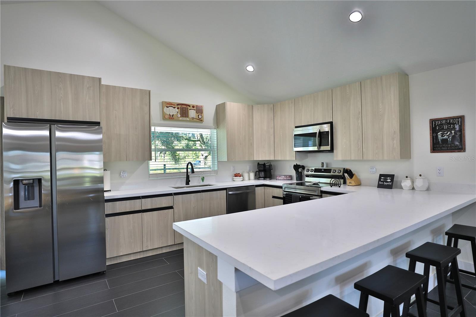
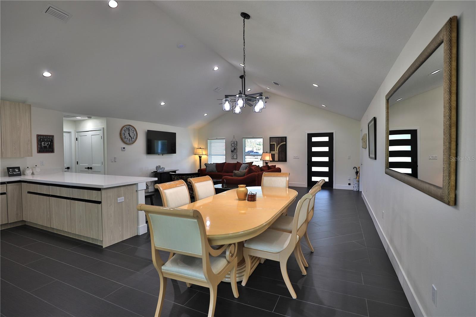
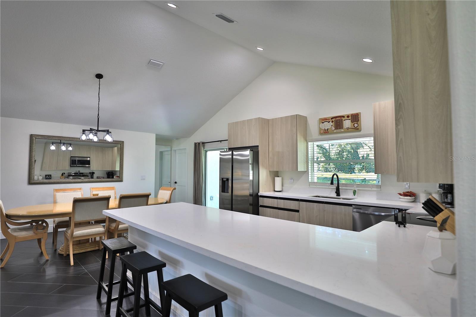
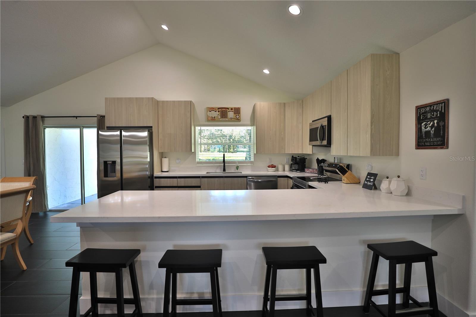
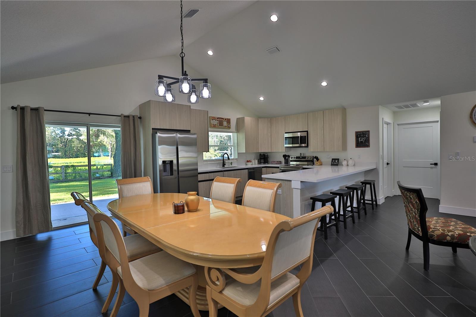
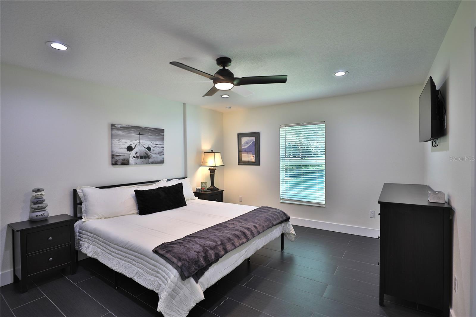
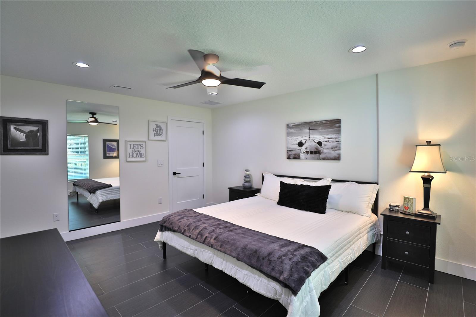
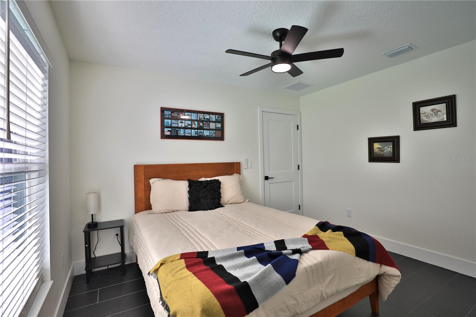
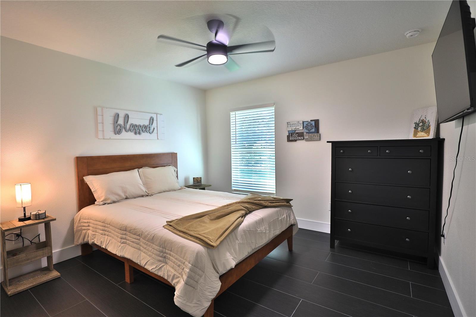
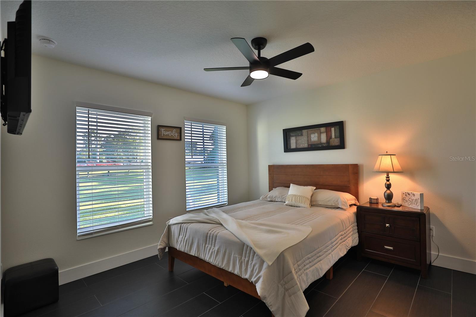
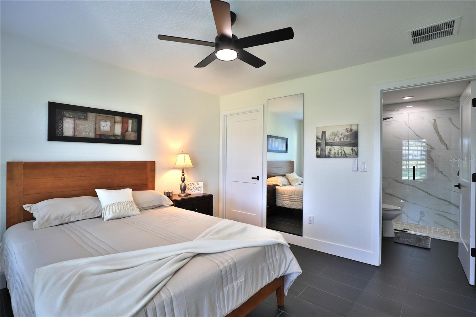
Exceptional value in a prime Ocala location! Welcome to this newly constructed four-bedroom, three-bath home, ideally situated on an oversized lot of nearly one acre; the property is beautifully framed by attractive wood-board fencing and complemented by a newly constructed concrete driveway that provides a clean, welcoming approach to the home. The bright, open-concept floor plan features vaulted ceilings, recessed lighting, modern tile flooring, and a spacious kitchen with a large center island and breakfast-bar seating—perfect for everyday living and entertaining. The split-bedroom layout offers added privacy for family and guests, while sliding glass doors open to a private rear lanai. Complete with a two-car garage and located just around the corner from the World Equestrian Center, less than two miles. This home is ideal as a year-round residence, investment property, or seasonal rental, with shopping, dining, and everyday conveniences nearby.
moreless
- Property type
- Single family
- Year built
- 2026
- Lot size
- 0.97 acres
- Garage
- 2 cars
- On market
- 48 days
- Price per sqft
- $332
- Listing ID
- OM731943
Show Full Details
Property Info
- Property Type
- Residential
- Property Subtype
- SingleFamilyResidence
- Year Built
- 2026
- Levels
- One
- Direction Faces
- North
- Lot Size (acres)
- 0.97
- Lot Size (sqft)
- 42253.0
- New Construction
- Yes
- Contract Date
- 2026-09-09
- On Market Date
- 2026-09-09
- Cumulative Days on Market
- 48
Interior Features
- Interior Features
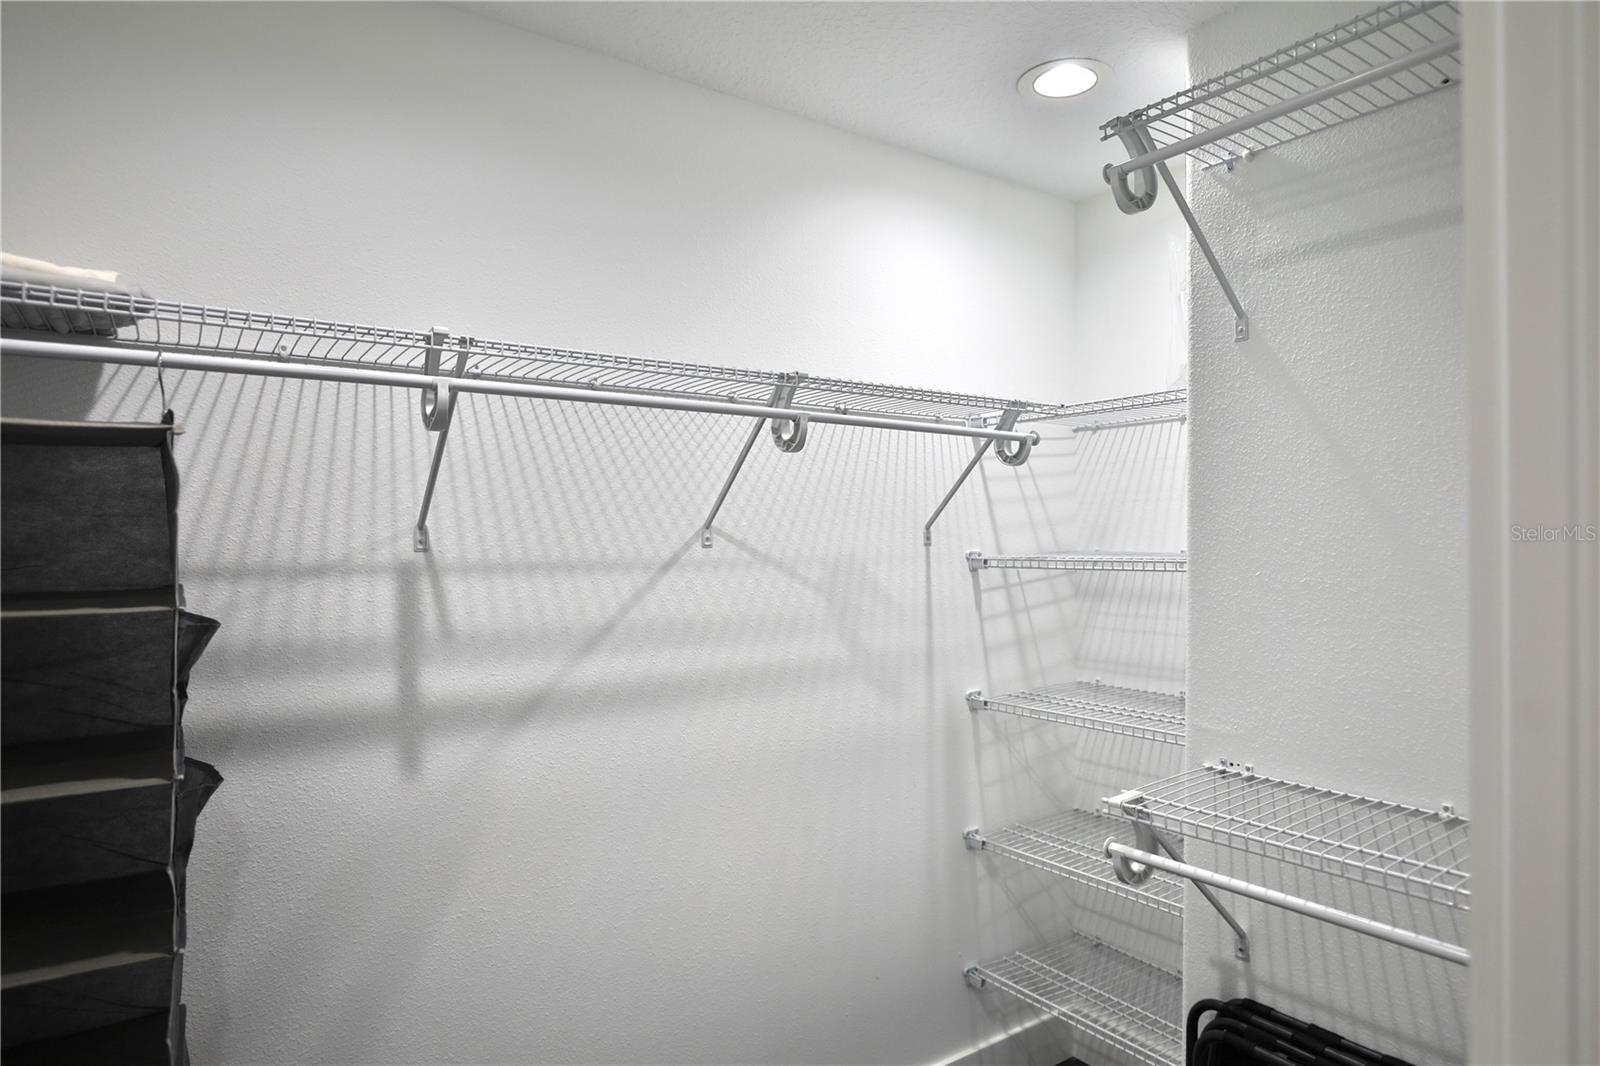
- Eat-In Kitchen, Open Floorplan, Stone Counters, Vaulted Ceiling(S), Walk-In Closet(S)
- Flooring
- Tile
- Laundry Features
- Inside
- Levels
- One
Appliances
- Appliances
- Cooktop, Dishwasher, Microwave, Refrigerator
Heating & Cooling
- Heating
- Heat Pump
- Cooling
- Central Air
Exterior Features
- Exterior Features
- Lighting
- Patio & Porch Features
- Rear Porch
- Construction Materials
- Block, Stucco
- Foundation
- Slab
- Roof
- Shingle
- Fencing
- Wire, Wood
Features & Amenities
- Garage Spaces
- 2.0
- Garage
- Yes
- Attached Garage
- Yes
- Parking Features
- Driveway, Attached
- Security Features
- Security Gate, Smoke Detector(S)
- Lot Features
- Cleared, Landscaped, Level
Utilities
- Utilities
- Electricity Connected
- Sewer
- Septic Tank
- Water Source
- Private, Well
Taxes
- Annual Tax Amount
- $652
- Tax Year
- $2,025
- Legal Description
- SEC 18 TWP 15 RGE 21 N 328 FT OF E 210 FT OF NW 1/4 OF SW 1/4 SUBJECT TO AN EASEMENT OVER W 30 FT EXC SR 40 ROW TAKING BEING MORE PARTICULARLY DESC AS: FROM THE SW COR OF SW 1/4 OF SEC 18 TH N 00-27-35 E 2641.07 FT TH S 89-53-14 E 30 FT TH N 00-27-54 E 4.37 FT TH S 88-30-42 E 320.11 FT TH S 00-27-35 W 3 FT TH S 88-30-42 E 397.62 FT TH S 89-27-03 E 166.05 FT TH N 00-33-32 E 17 FT TH S 89-27-03 E 210 FT TO THE POB TH CONT S 89-27-03 E 210 FT TH S 00-33-32 W 134.18 FT TH N 89-27-10 W 210 FT TH N 00 -33-32 E 134.19 FT TO THE POB
Other
- Derived Previous List Price
- $655,900
Data freshness
- SURF LOCAL last checked
- Nov 20, 2026, 9:26 PM EST
Location
Approximate location, shown from the displayed address.
Similar homes nearby
- $529,0008534 SW 59th Lane Rd, Ocala, FL 344813 Beds3 Baths2,409 sqftListing courtesy of EXP REALTY LLC · Data courtesy of: Stellar MLS
 Active
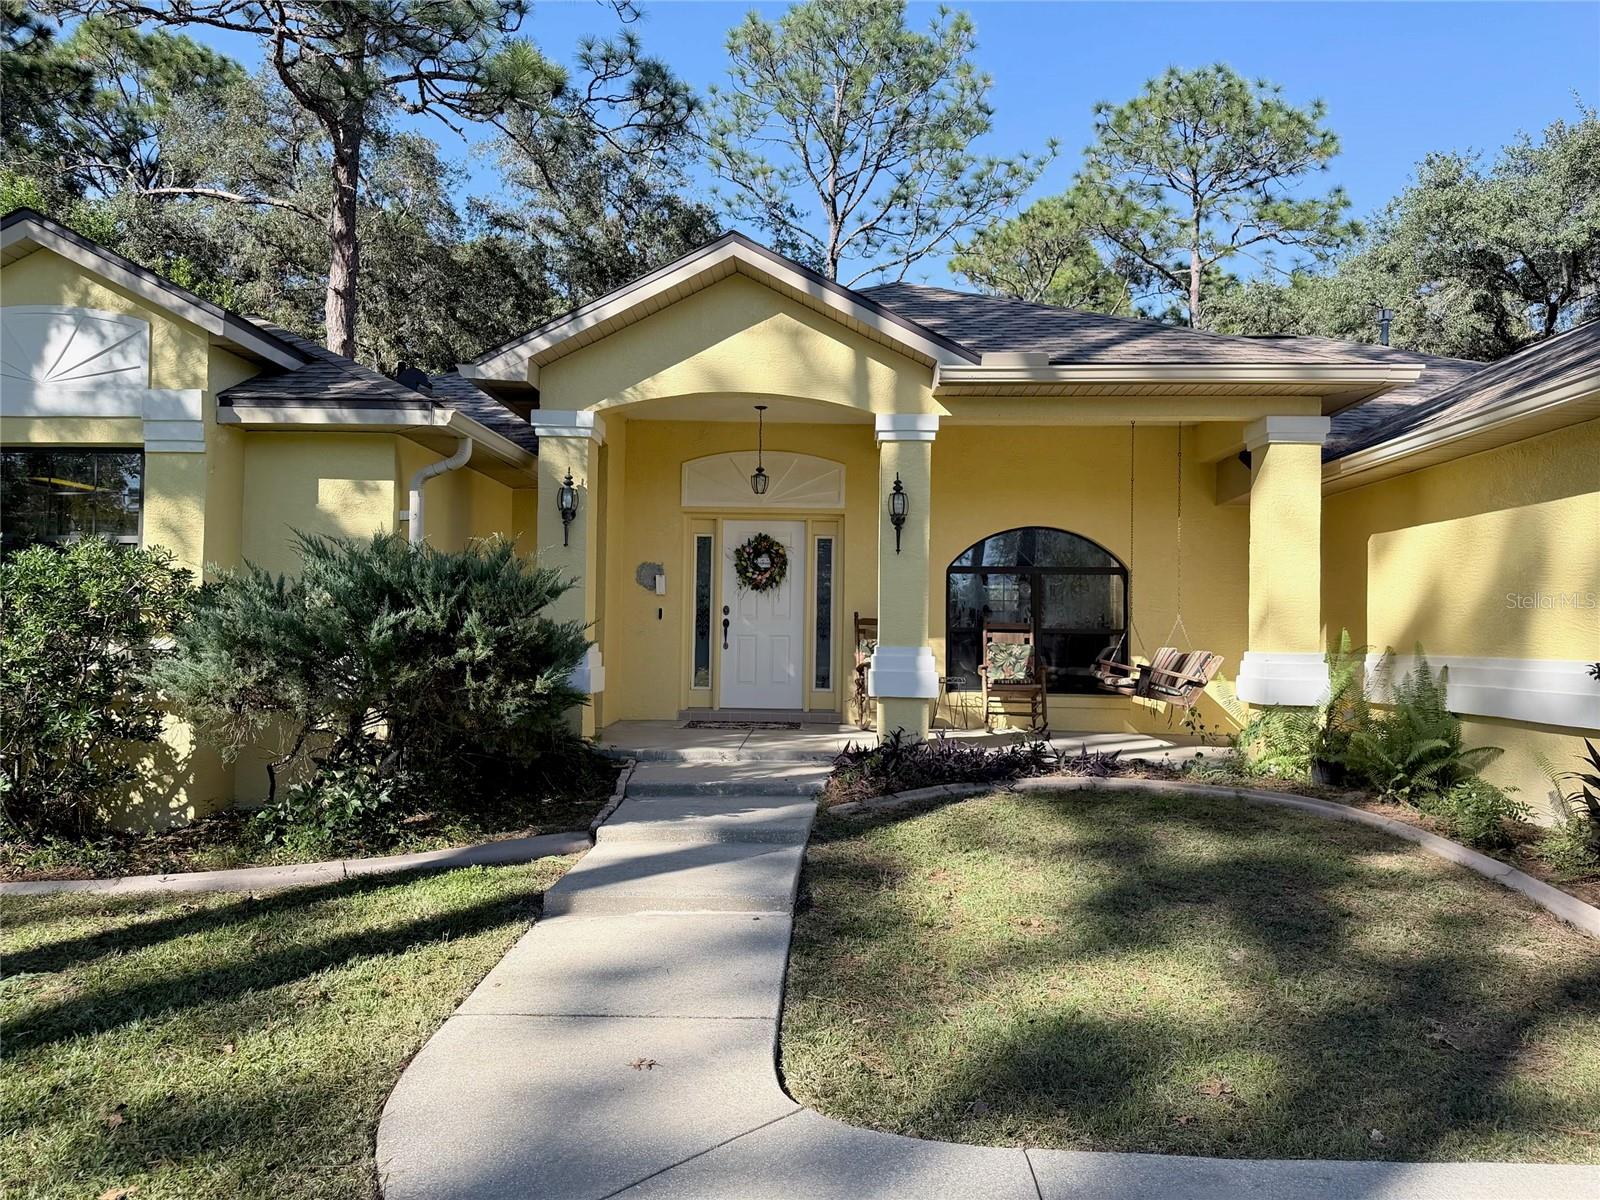
- $699,90013695 SW 71st Ln, Ocala, FL 344813 Beds3 Baths2,340 sqftListing courtesy of ALL FLORIDA HOMES REALTY LLC · Data courtesy of: Stellar MLS
 Active
- $485,0009924 SW 106th Cir, Ocala, FL 344812 Beds2 Baths2,115 sqftListing courtesy of RE/MAX ALLSTARS REALTY · Data courtesy of: Stellar MLS
 Active
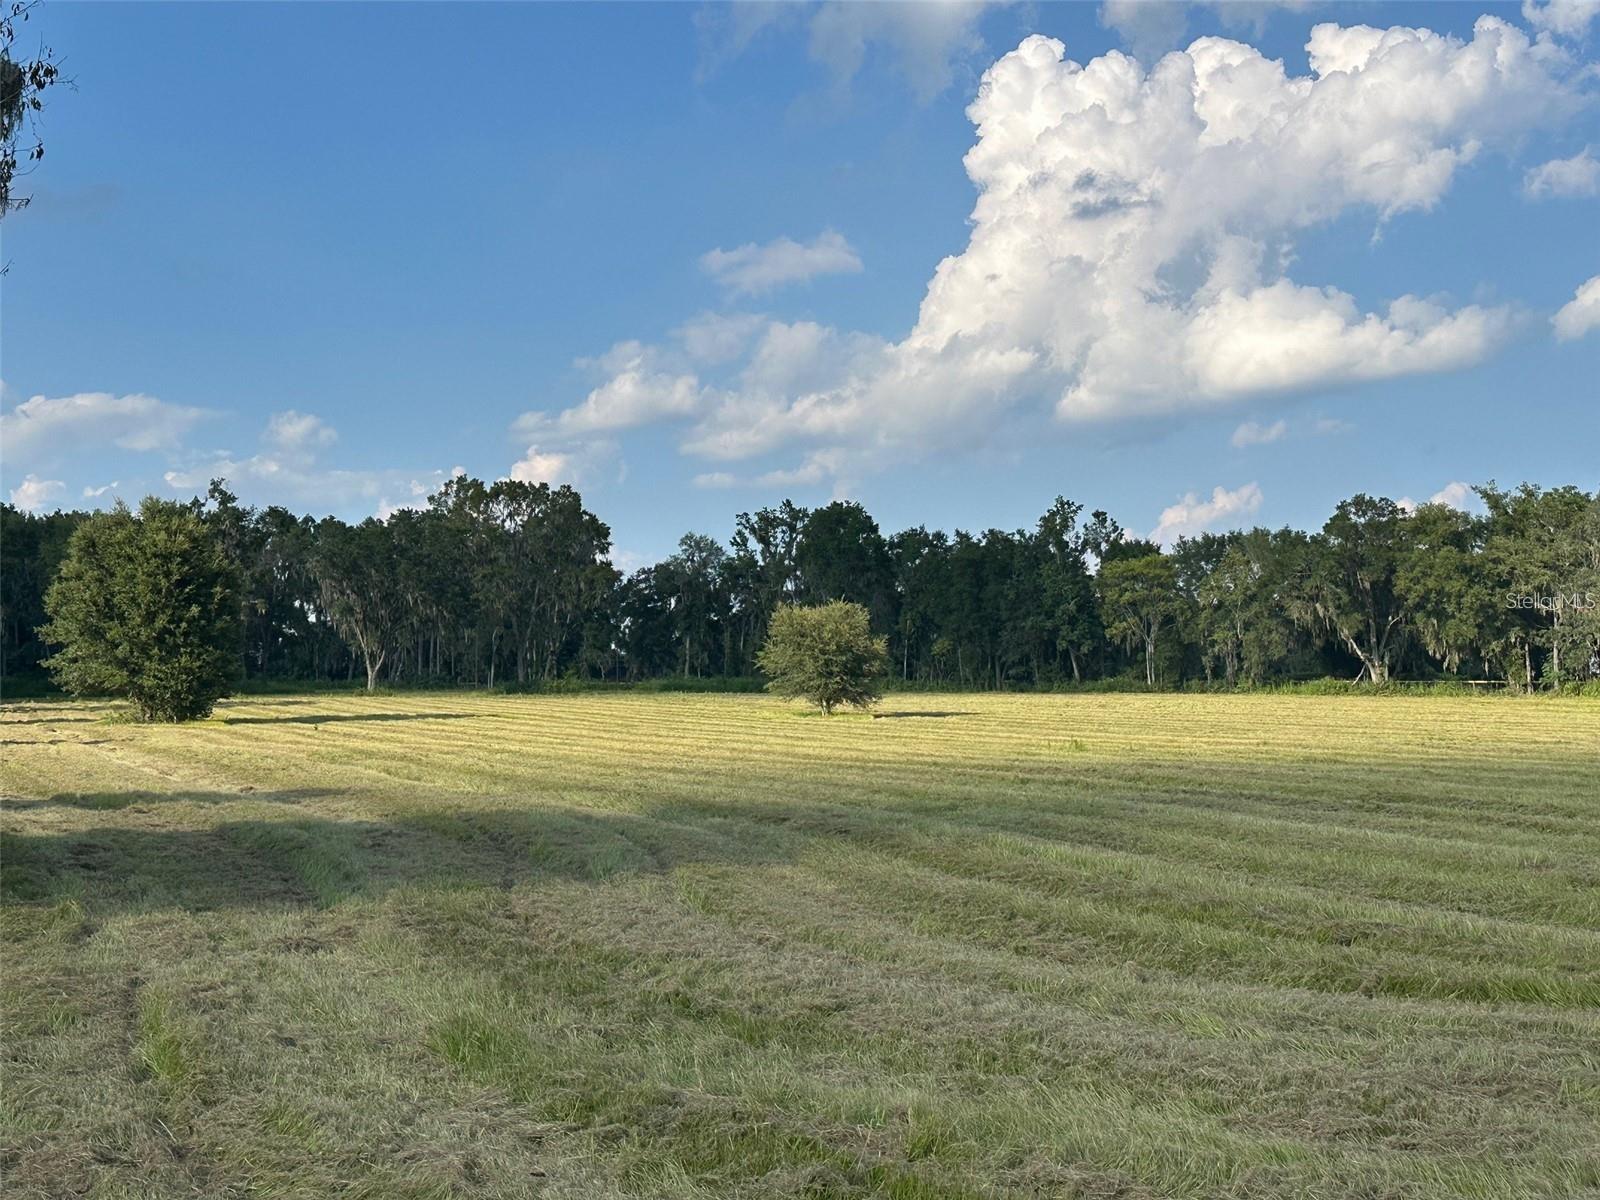
- $695,0005445 NW 100th St, Ocala, FL 34482Listing courtesy of PEGASUS REALTY & ASSOC INC · Data courtesy of: Stellar MLS
 Active
- $615,0008914 SW 84th Cir, Ocala, FL 344813 Beds2 Baths1,950 sqftListing courtesy of GILBO REALTY LLC · Data courtesy of: Stellar MLS
 Active
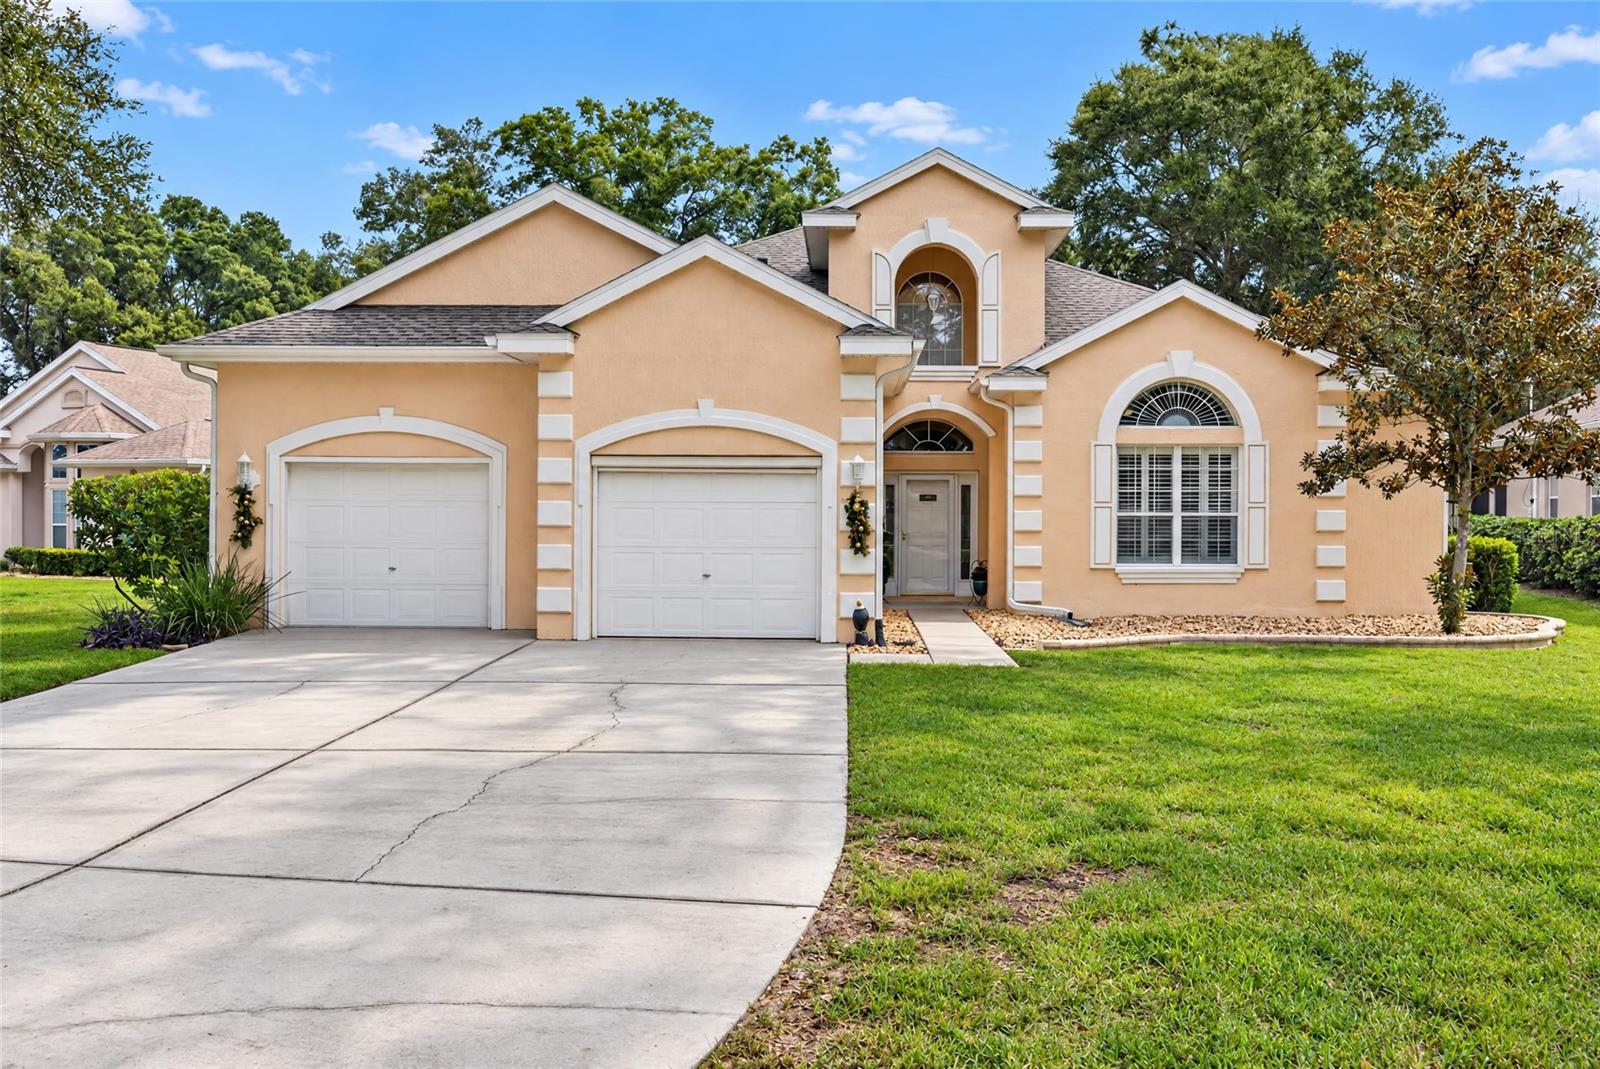
- $539,88810622 SW 71st Cir Cir, Ocala, FL 344763 Beds3 Baths2,951 sqftListing courtesy of DECCA REAL ESTATE · Data courtesy of: Stellar MLS
 Active
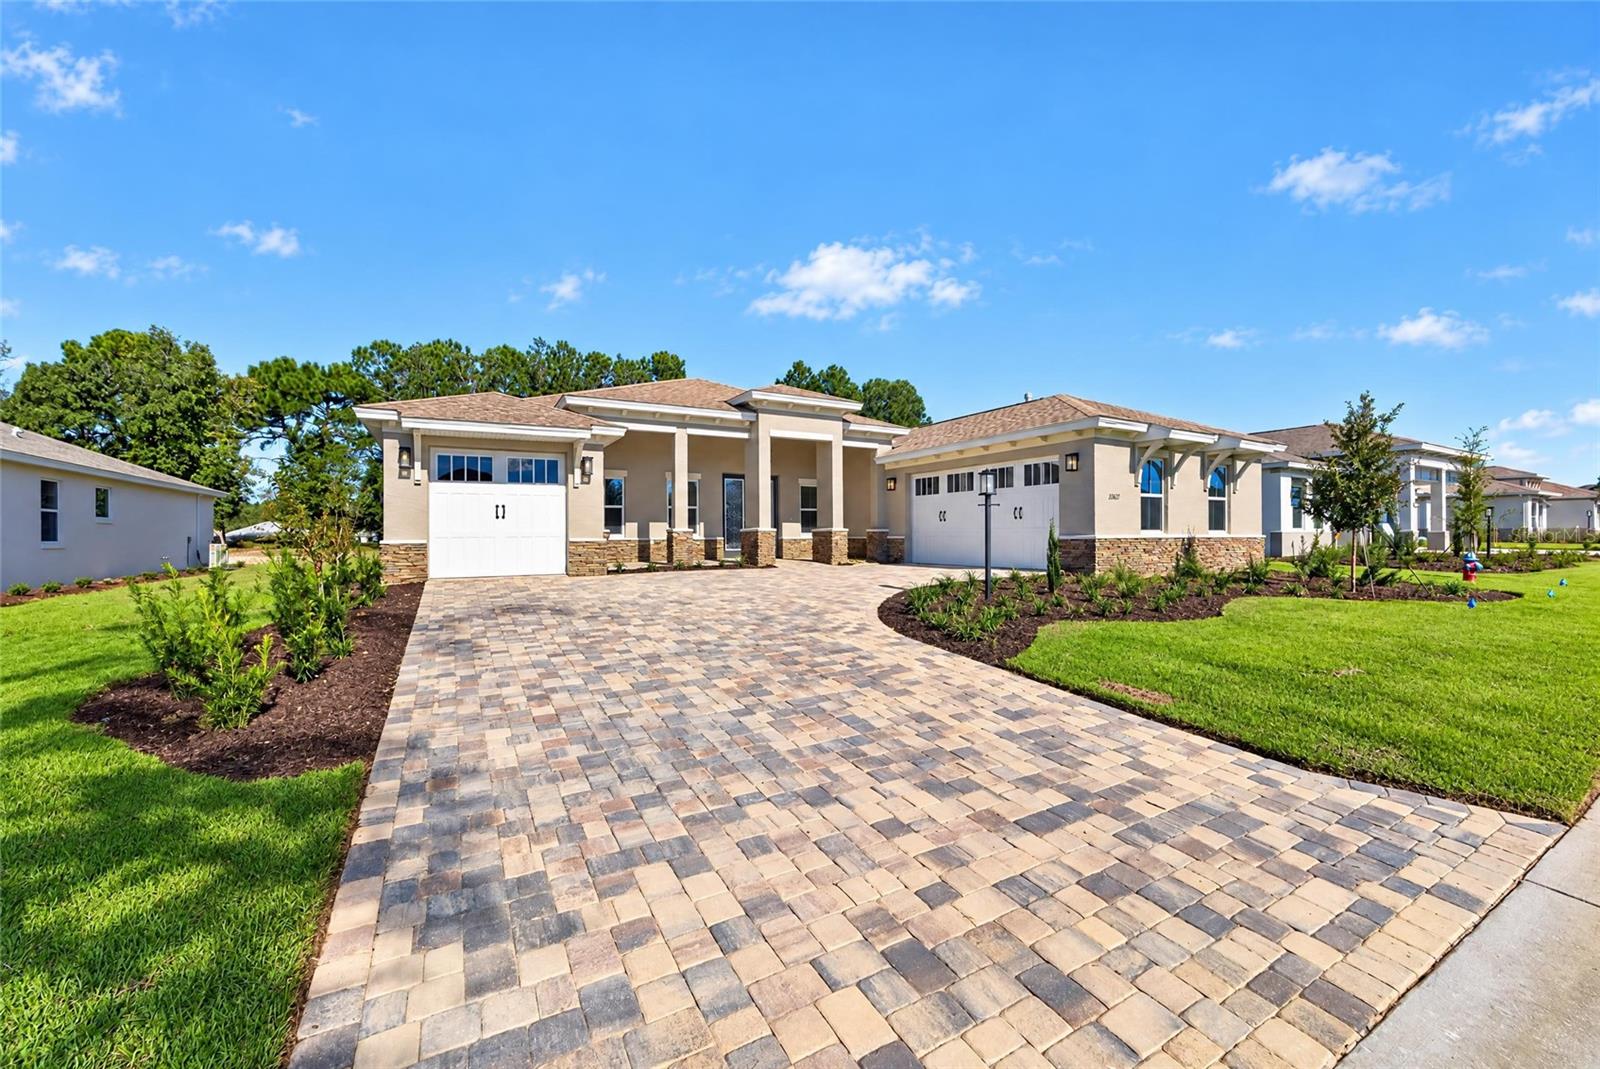
- $697,97010627 SW 96th Lane Rd, Ocala, FL 344813 Beds3 Baths2,907 sqftListing courtesy of ON TOP OF THE WORLD REAL EST · Data courtesy of: Stellar MLS
 Active
- $624,7009713 SW 108th Terr Rd, Ocala, FL 344813 Beds3 Baths2,186 sqftListing courtesy of ON TOP OF THE WORLD REAL EST · Data courtesy of: Stellar MLS
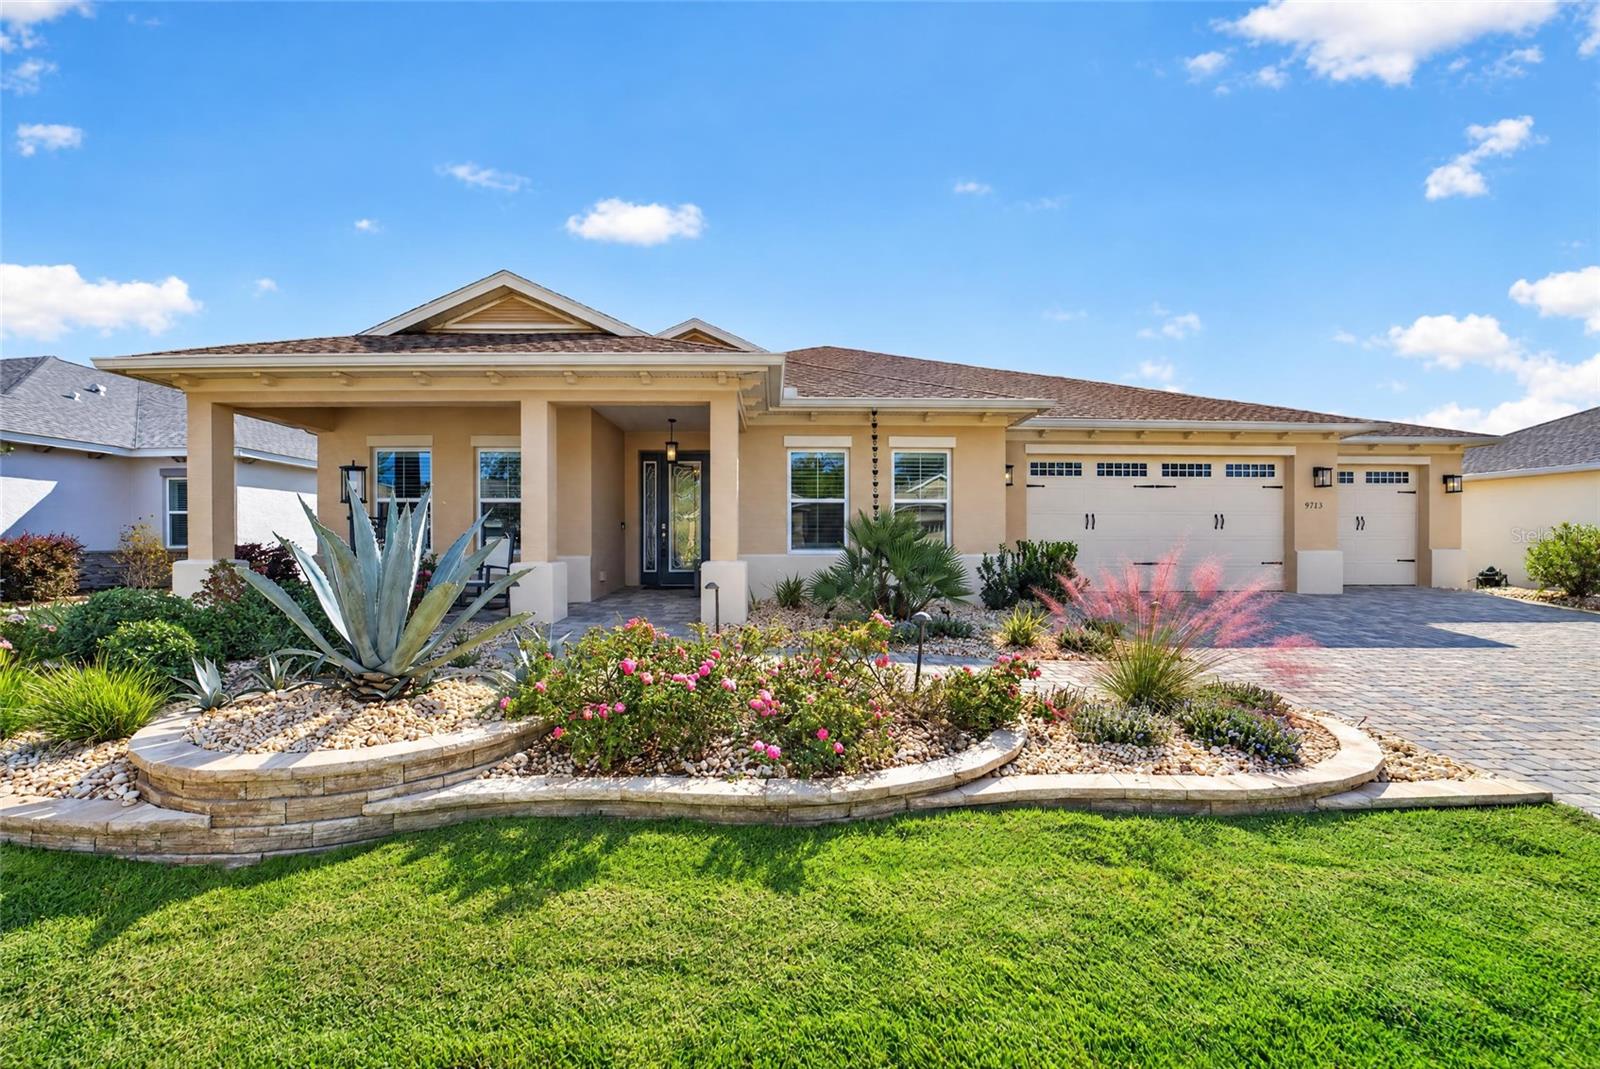 Active
What Sold Nearby
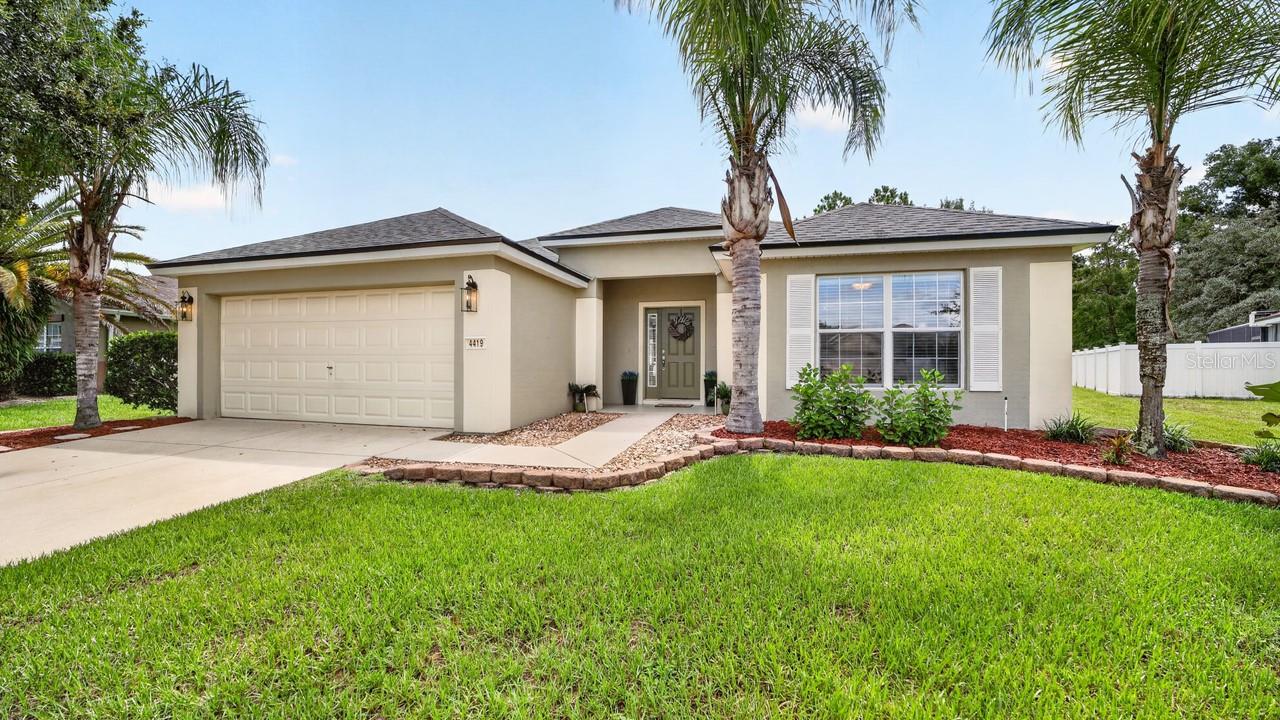 $262,0004419 SW 53rd TerOcala, FL · Sold 2026-10-29
 $240,7005520 SW 45th StOcala, FL · Sold 2026-10-23
 $220,0007366 SW 45th CtOcala, FL · Sold 2026-10-19
 $220,0007358 SW 45th CtOcala, FL · Sold 2026-10-19
 $307,9905339 SW 41st CtOcala, FL · Sold 2026-10-15
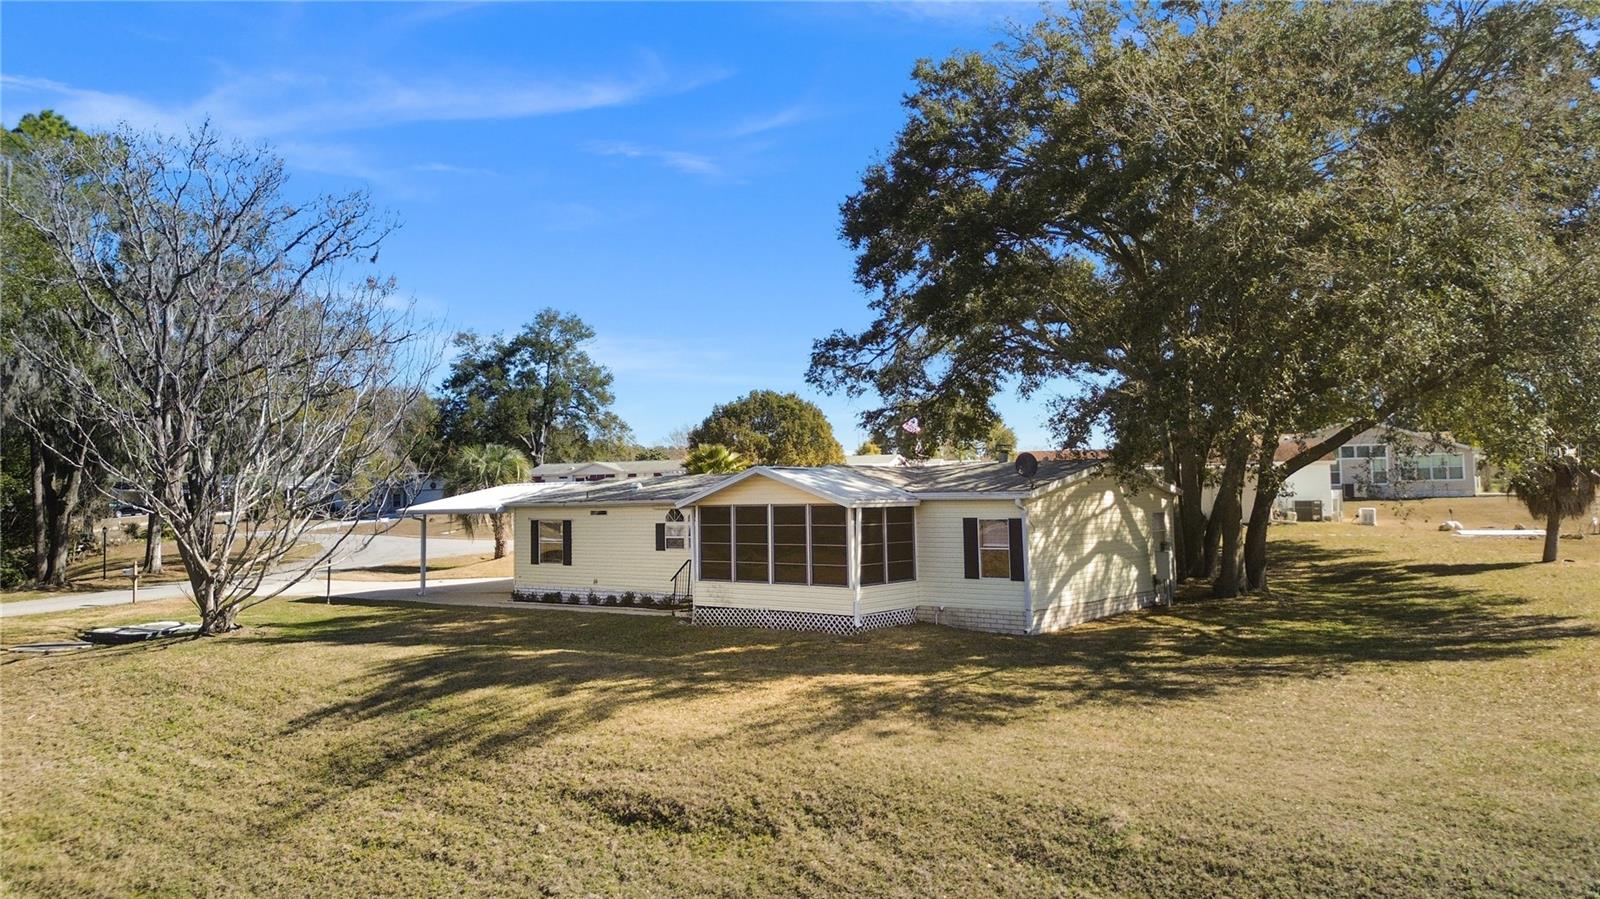 $175,9507964 SW 6th PlOcala, FL · Sold 2026-10-13
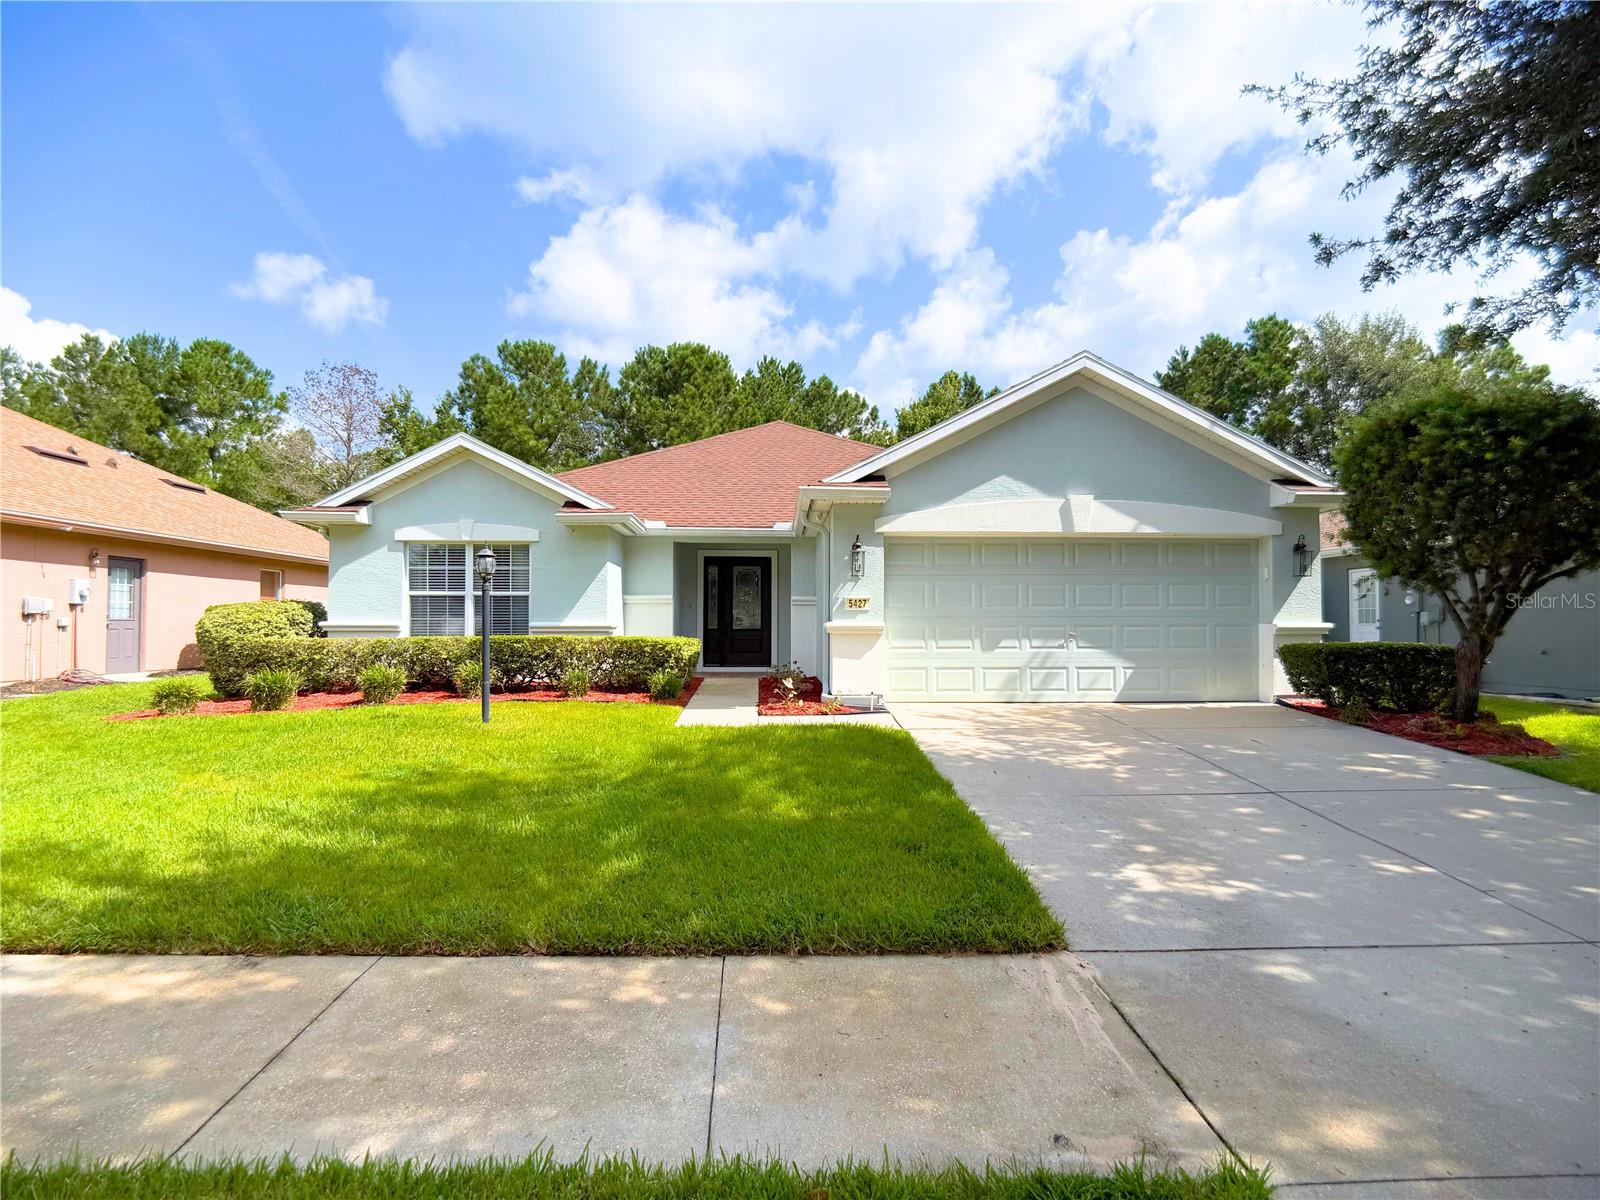 $265,0005427 SW 42nd PlOcala, FL · Sold 2026-10-08
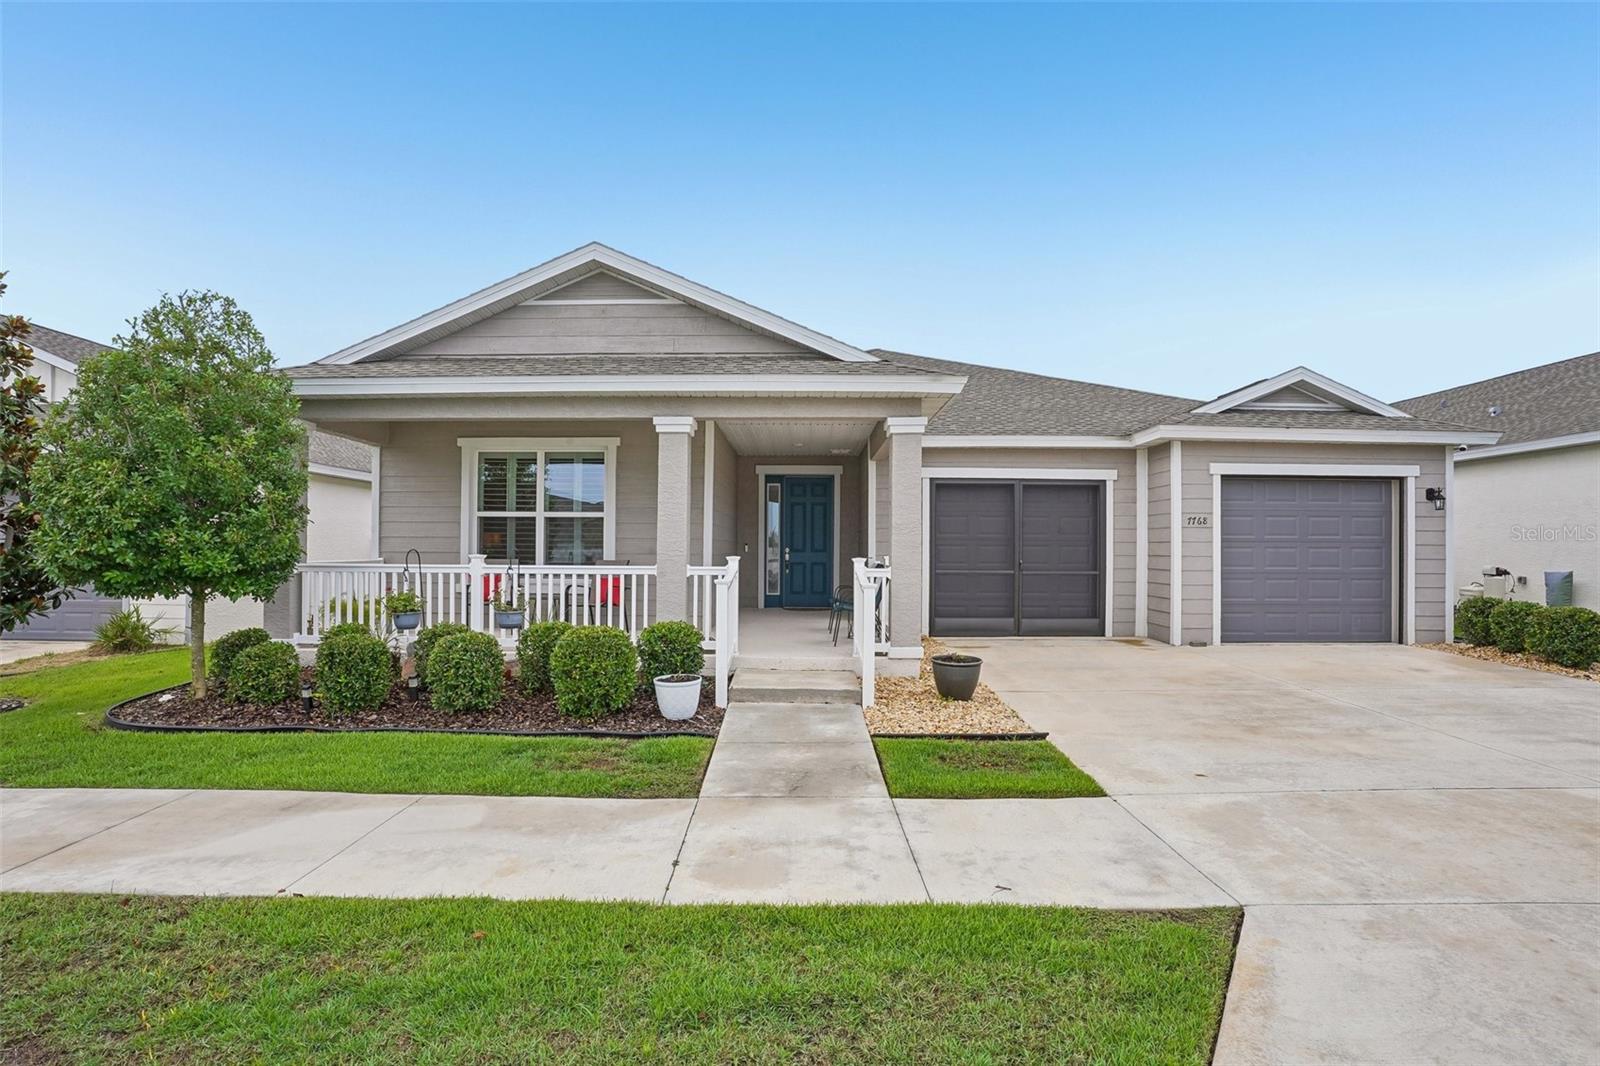 $359,0007768 SW 64th Street RdOcala, FL · Sold 2026-10-07
Flood
Flood zone X · Minimal flood risk
What's Nearby
Restaurants
- Pepe's7915 Northwest 76th Terrace, Ocala, FL 34482, United States of AmericaAdjacent
- Ralph’sNorthwest 15th Loop, Sherman Oaks, FL 34482, United States of America1.3 mi
- Viola And Dot’sNorthwest 17th Place, Marion County, FL 34482, United States of America1.5 mi
More homes in Ocala
Homes for sale near Ocala
Data courtesy of: Stellar MLSDisclaimers and data details

Listings courtesy of Stellar MLS as distributed by MLS GRID. Based on information submitted to the MLS GRID. All data is obtained from various sources and may not have been verified by broker or MLS GRID. Supplied Open House Information is subject to change without notice. All information should be independently reviewed and verified for accuracy. Properties may or may not be listed by the office/agent presenting the information. Listing information is provided for consumers’ personal, non-commercial use, solely to identify prospective properties for potential purchase; all other use is strictly prohibited and may violate relevant federal and state law. Information deemed reliable but not guaranteed. Copyright © 2026 MLS GRID. All Rights Reserved.

Continental Real Estate Group, Inc
Broker: Derek Eisenberg
Listing last updated: Oct 27, 2026, 3:24 PM EDT. SURF LOCAL last checked: Nov 20, 2026, 9:26 PM EST.