
 Active


8465 SW 128th Ter
Ocala, FL 34481 · Single family
$429,900
Listing courtesy of Michael Mazzurco, KELLER WILLIAMS CORNERSTONE RE
- 4 Beds
- 2 Baths
- 1,826 sqft
Cynthia's Insights On This Property
- Last recorded sale: $60,000 in November 2024
- Typical sale in 34432 over the last year: $279,000, $173 per sq ft
- Owners in 34432 stay about 6 years; 5% of homes changed hands last year


📊 Price Pulse
What would you pay for this place?
Sale prices come from county public records, not MLS data.Listing agent
Contact
Send a message and we'll pass it to the listing agent. Nothing is sent until you ask.
About this home
Country living with the perfect balance of comfort and convenience. NEW CONSTRUCTION! As you walk through the front door of the home, you feel the openness with cathedral ceilings in the living room, kitchen, and dining room. The kitchen features stylish cabinetry, a farmhouse sink, a large pantry, and quartz countertops. Rounding out this cook’s dream are the included stainless-steel range, microwave, and dishwasher. Tackle laundry comfortably in the dedicated air-conditioned laundry room. Dual vanities, a tiled shower and a walk-in closet complement the large primary bedroom’s en-suite bathroom. Inside the garage, you'll find a basin sink and epoxy-coated floors. Set on just over 1 acre, this home offers a spacious setting. Rolling Hills delivers a tranquil, relaxed lifestyle in a quiet country setting embraced by Florida’s natural beauty. The World Equestrian Center and Rainbow Springs State Park are just minutes away. Rolling Hills offers easy access to restaurants, shops, healthcare facilities, art galleries and local events, plus outdoor recreation opportunities like parks, lakes, biking, swimming, hiking, kayaking and much more. Builder is including a 1 year full warranty and a 2-10 home warranty! Any dimensions listed are approximate.
moreless
- Property type
- Single family
- Year built
- 2026
- Lot size
- 1.16 acres
- On market
- 1 day
- Price per sqft
- $235
- Listing ID
- OM734904
Show Full Details
Property Info
- Property Type
- Residential
- Property Subtype
- SingleFamilyResidence
- Year Built
- 2026
- Levels
- One
- Direction Faces
- West
- Lot Size (acres)
- 1.16
- Lot Size (sqft)
- 50530.0
- New Construction
- Yes
- Home Warranty
- Yes
- Contract Date
- 2026-10-22
- On Market Date
- 2026-10-29
- Cumulative Days on Market
- 1
Interior Features
- Interior Features
- Cathedral Ceiling(S), Eat-In Kitchen, Open Floorplan, Walk-In Closet(S)
- Flooring
- Carpet, Tile
- Laundry Features
- Electric Dryer Hookup, Inside, Laundry Room, Washer Hookup
- Levels
- One
- Window Features
- Aluminum Frames, Double Pane Windows, Shutters, Tinted Windows
- Door Features
- French Doors
Appliances
- Appliances
- Dishwasher, Disposal, Electric Water Heater, Exhaust Fan, Ice Maker, Microwave, Range, Range Hood, Refrigerator
Heating & Cooling
- Heating
- Electric, Heat Pump
- Cooling
- Central Air
Exterior Features
- Exterior Features
- Private Yard
- Patio & Porch Features
- Covered, Front Porch, Rear Porch
- Construction Materials
- Stucco, Frame
- Foundation
- Slab
- Roof
- Shingle
Features & Amenities
- Garage
- Yes
- Attached Garage
- Yes
- Parking Features
- Driveway, Garage Door Opener, Garage Faces Side, Other, Oversized, Rv Access/Parking, Attached
- Security Features
- Smoke Detector(S)
- Lot Features
- Cleared, Landscaped
Utilities
- Utilities
- Cable Available, Electricity Connected
- Sewer
- Septic Tank
- Water Source
- Private, Well
Taxes
- Annual Tax Amount
- $977
- Tax Year
- $2,026
- Legal Description
- SEC 17 TWP 16 RGE 20 PLAT BOOK K PAGE 058 ROLLING HILLS UNIT 1 BLK 47 LOT 4 N 1/2
Data freshness
- SURF LOCAL last checked
- Nov 21, 2026, 5:42 AM EST
Location
Approximate location, shown from the displayed address.
Similar homes nearby
- $348,8209084 SW 67th Ave, Ocala, FL 344764 Beds2 Baths1,850 sqftListing courtesy of PULTE REALTY OF WEST FLORIDA LLC · Data courtesy of: Stellar MLS
 Active
- $399,9997850 SW 97th Cir, Ocala, FL 344813 Beds2 Baths2,029 sqftListing courtesy of NEXT GENERATION REALTY OF MARION COUNTY · Data courtesy of: Stellar MLS
 Active
- $450,00010320 SW 103rd Ct, Ocala, FL 344815 Beds3 Baths2,560 sqftListing courtesy of SHOWCASE PROPERTIES OF CENTRAL · Data courtesy of: Stellar MLS
 Active
- $469,900836 NW 6th Ter, Ocala, FL 344756 Beds4 Baths2,212 sqftListing courtesy of THE AMERICAN DREAM · Data courtesy of: Stellar MLS
 Active
- $450,0005780 SW 70th Ter, Ocala, FL 344744 Beds3 Baths2,420 sqftListing courtesy of EXP REALTY LLC · Data courtesy of: Stellar MLS
 Active
- $349,9001144 SE 16th St, Ocala, FL 344713 Beds3 Baths2,020 sqftListing courtesy of BOFFO REAL ESTATE GROUP LLC · Data courtesy of: Stellar MLS
 Active
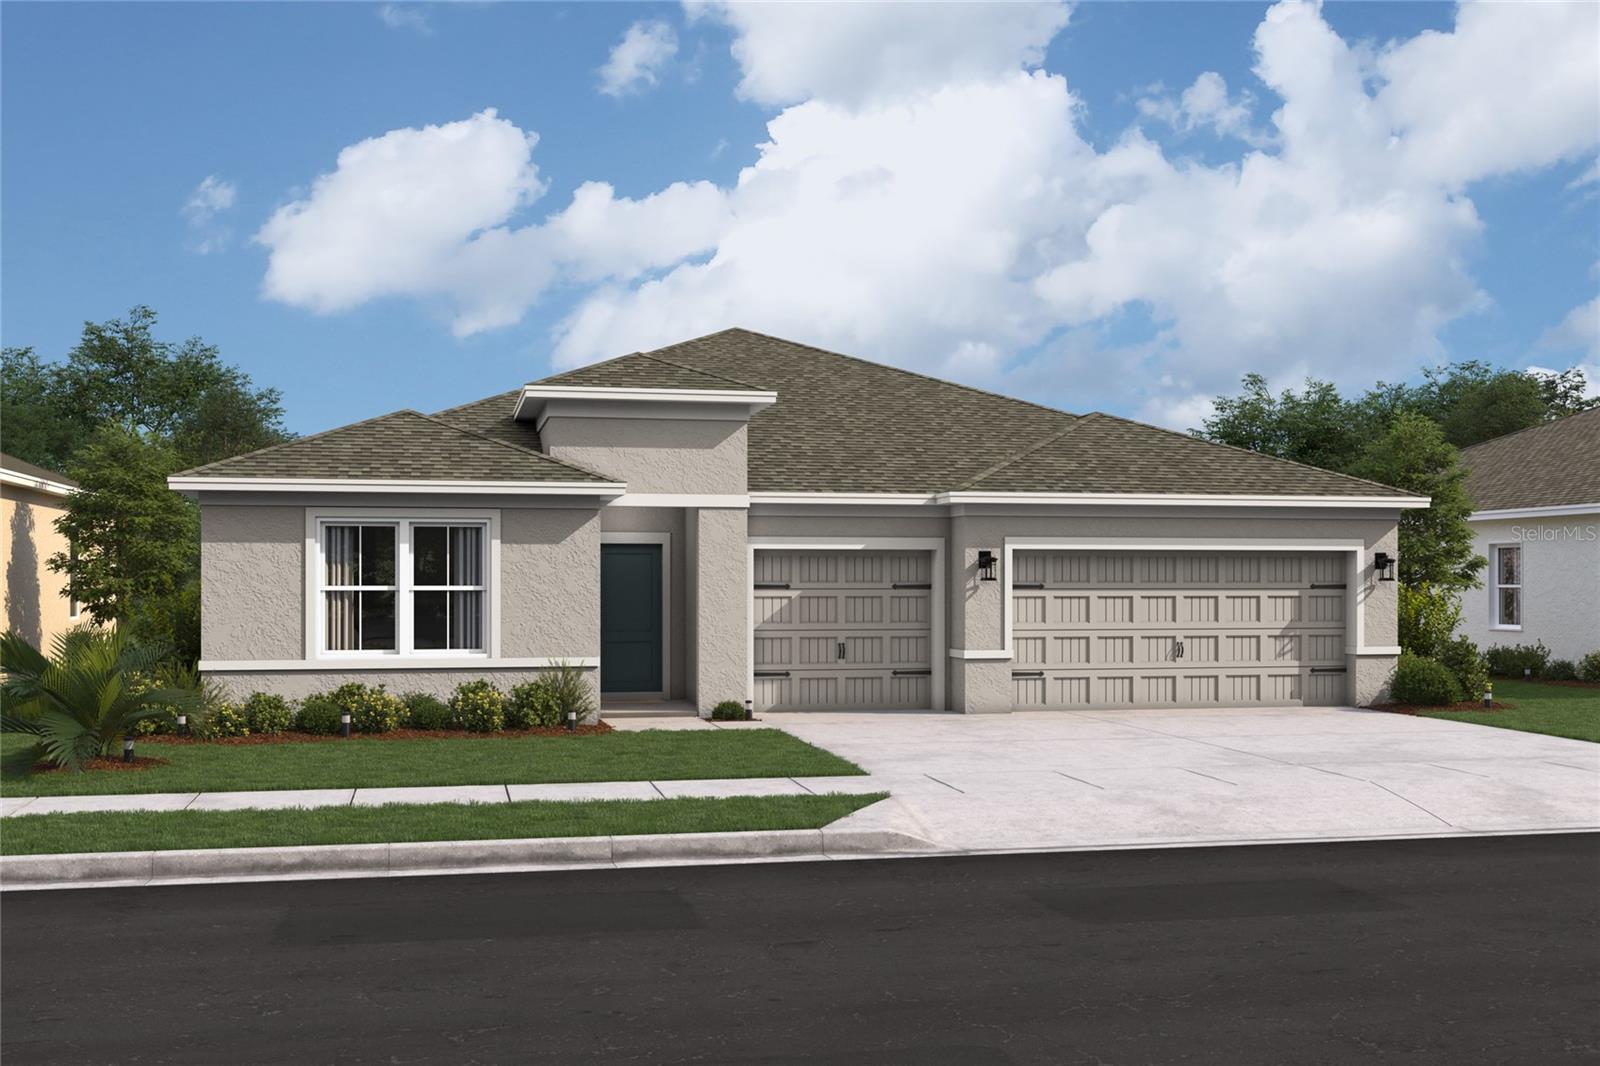
- $354,9905855 SW 157th Pl, Ocala, FL 344734 Beds3 Baths2,350 sqftListing courtesy of K HOVNANIAN FLORIDA REALTY · Data courtesy of: Stellar MLS
 Active
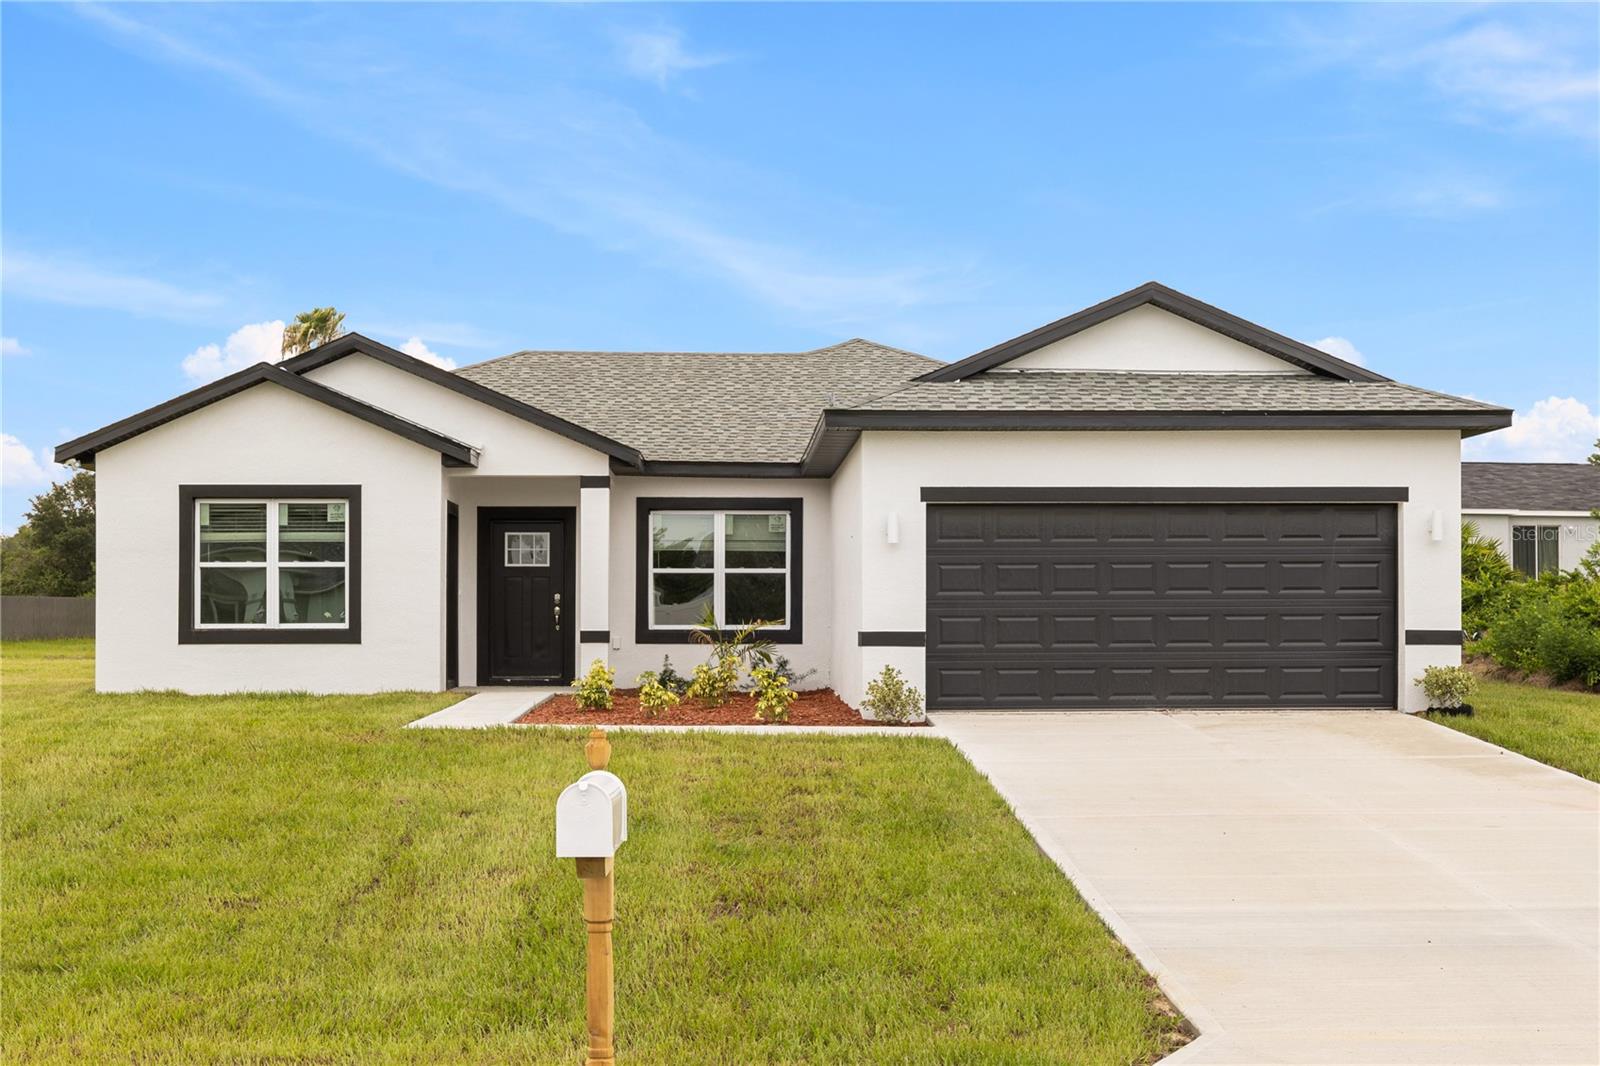
- $349,9003966 SW 128th Ln, Ocala, FL 344734 Beds3 Baths1,947 sqftListing courtesy of FLORIDA REALTY INVESTMENTS · Data courtesy of: Stellar MLS
 Active
What Sold Nearby
 $285,00012781 SW 86th CirOcala, FL · Sold 2026-10-30
- $245,0005235 SW 161st RdOcala, FL · Sold 2026-10-30
 $387,0008741 SW 61st LoopOcala, FL · Sold 2026-10-29
 $160,00010415 SW 99th AveOcala, FL · Sold 2026-10-29
 $352,5008569 SW 65th Street RdOcala, FL · Sold 2026-10-28
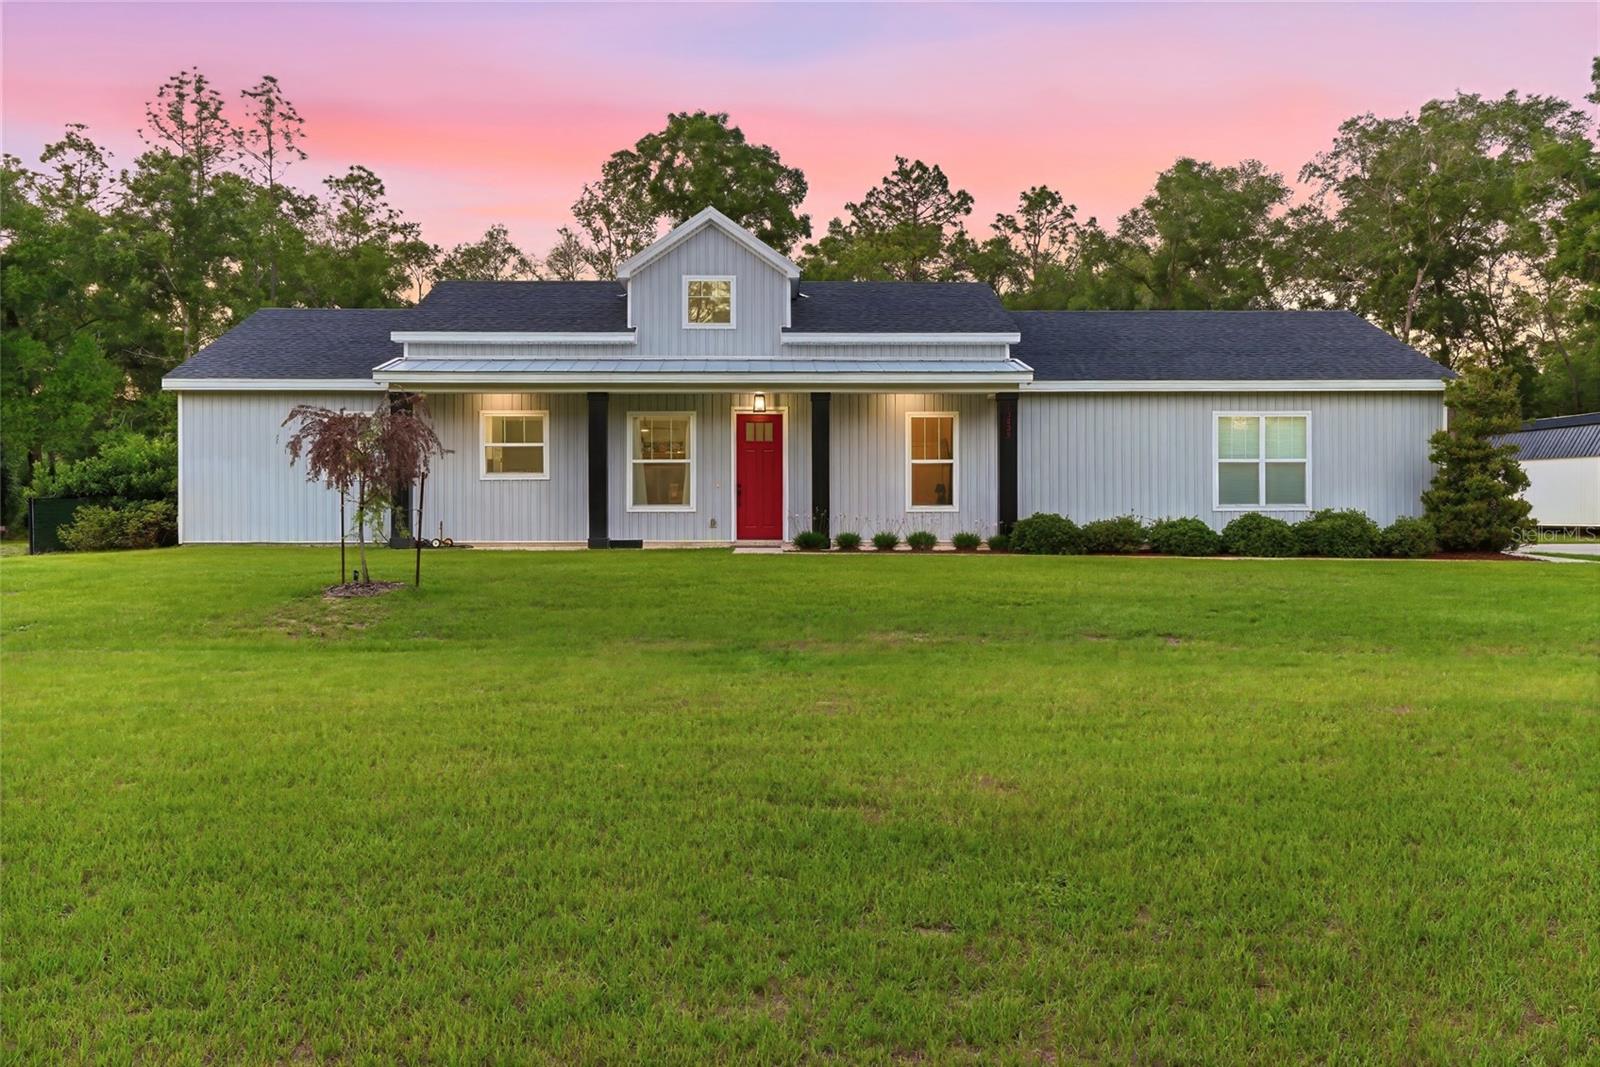 $419,90013825 SW 51st LnOcala, FL · Sold 2026-10-28
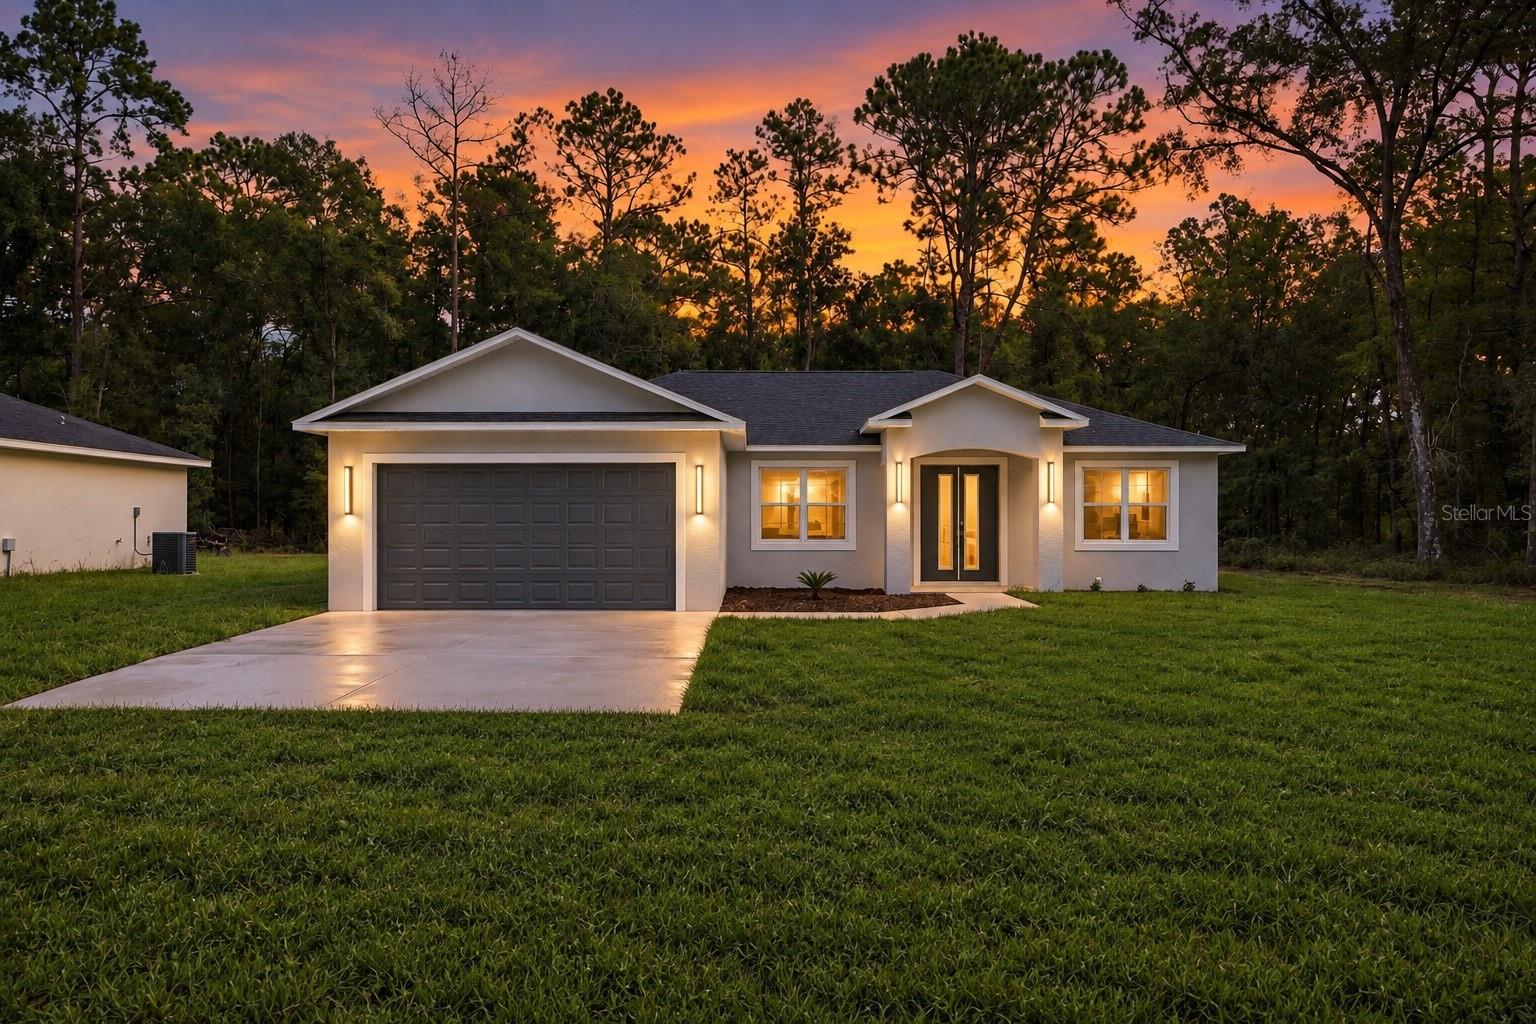 $289,00015696 SW 40th Place RdOcala, FL · Sold 2026-10-27
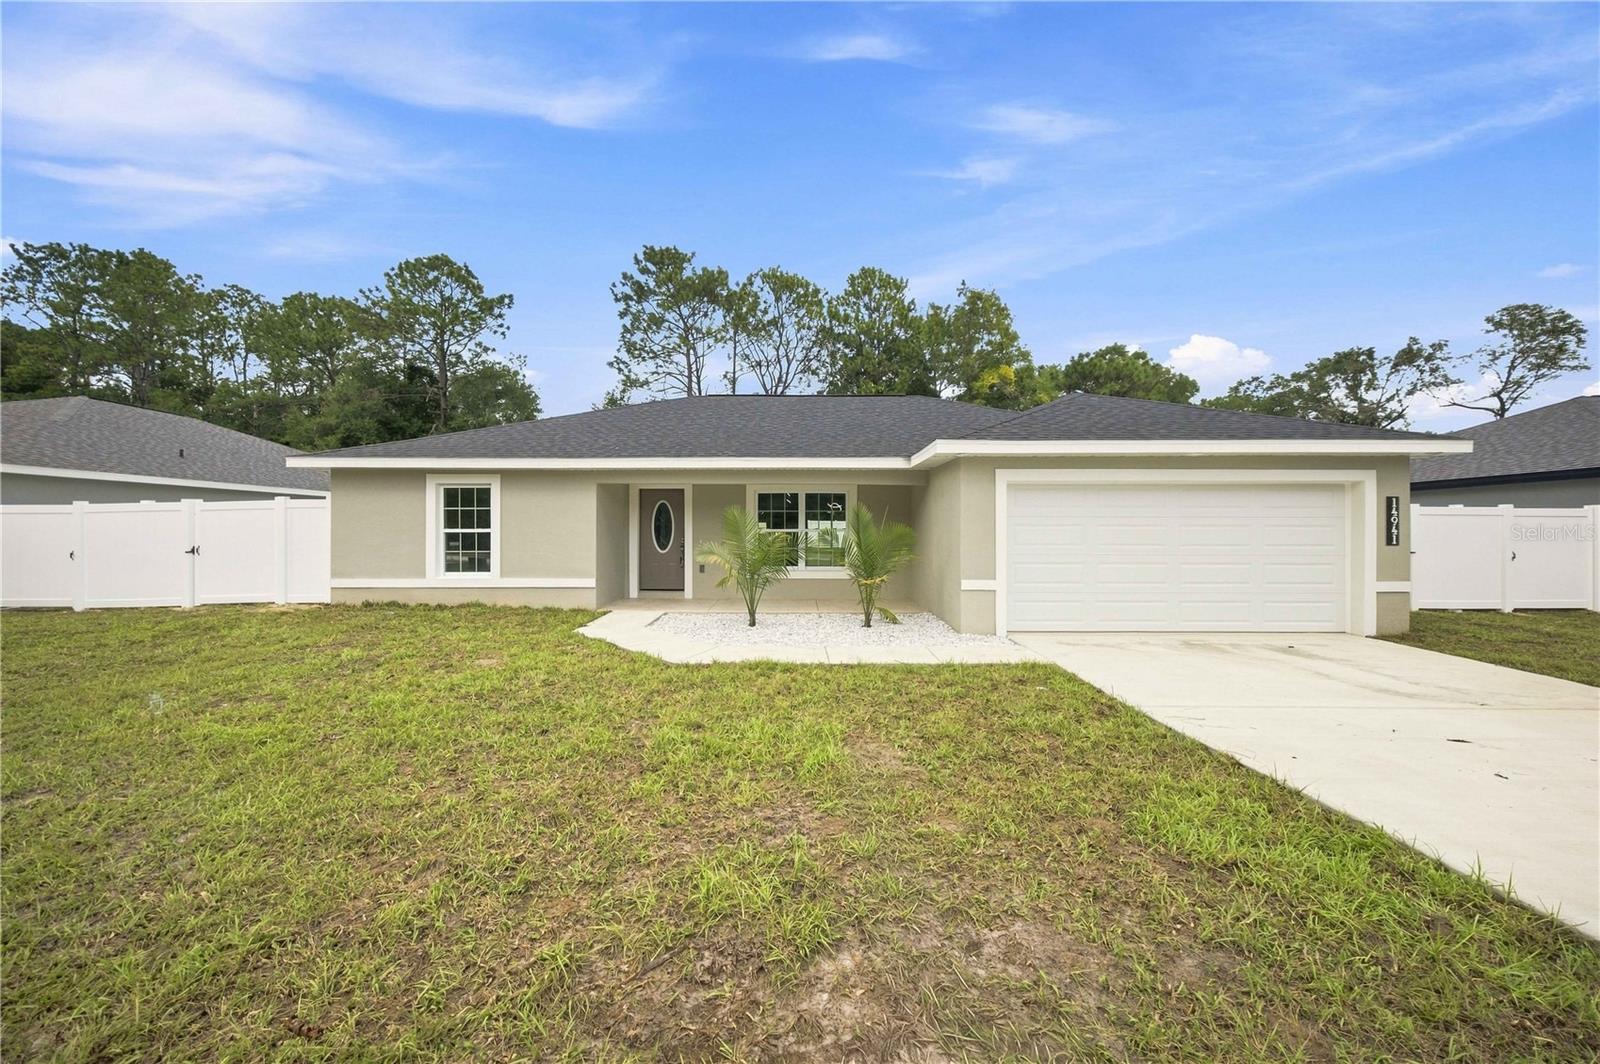 $275,90014941 SW 24th PlOcala, FL · Sold 2026-10-27
Flood
Flood zone X · Minimal flood risk
More homes in Ocala
Homes for sale near Ocala
Data courtesy of: Stellar MLSDisclaimers and data details

Listings courtesy of Stellar MLS as distributed by MLS GRID. Based on information submitted to the MLS GRID. All data is obtained from various sources and may not have been verified by broker or MLS GRID. Supplied Open House Information is subject to change without notice. All information should be independently reviewed and verified for accuracy. Properties may or may not be listed by the office/agent presenting the information. Listing information is provided for consumers’ personal, non-commercial use, solely to identify prospective properties for potential purchase; all other use is strictly prohibited and may violate relevant federal and state law. Information deemed reliable but not guaranteed. Copyright © 2026 MLS GRID. All Rights Reserved.

Continental Real Estate Group, Inc
Broker: Derek Eisenberg
Listing last updated: Oct 30, 2026, 6:56 AM EDT. SURF LOCAL last checked: Nov 21, 2026, 5:42 AM EST.