

Active
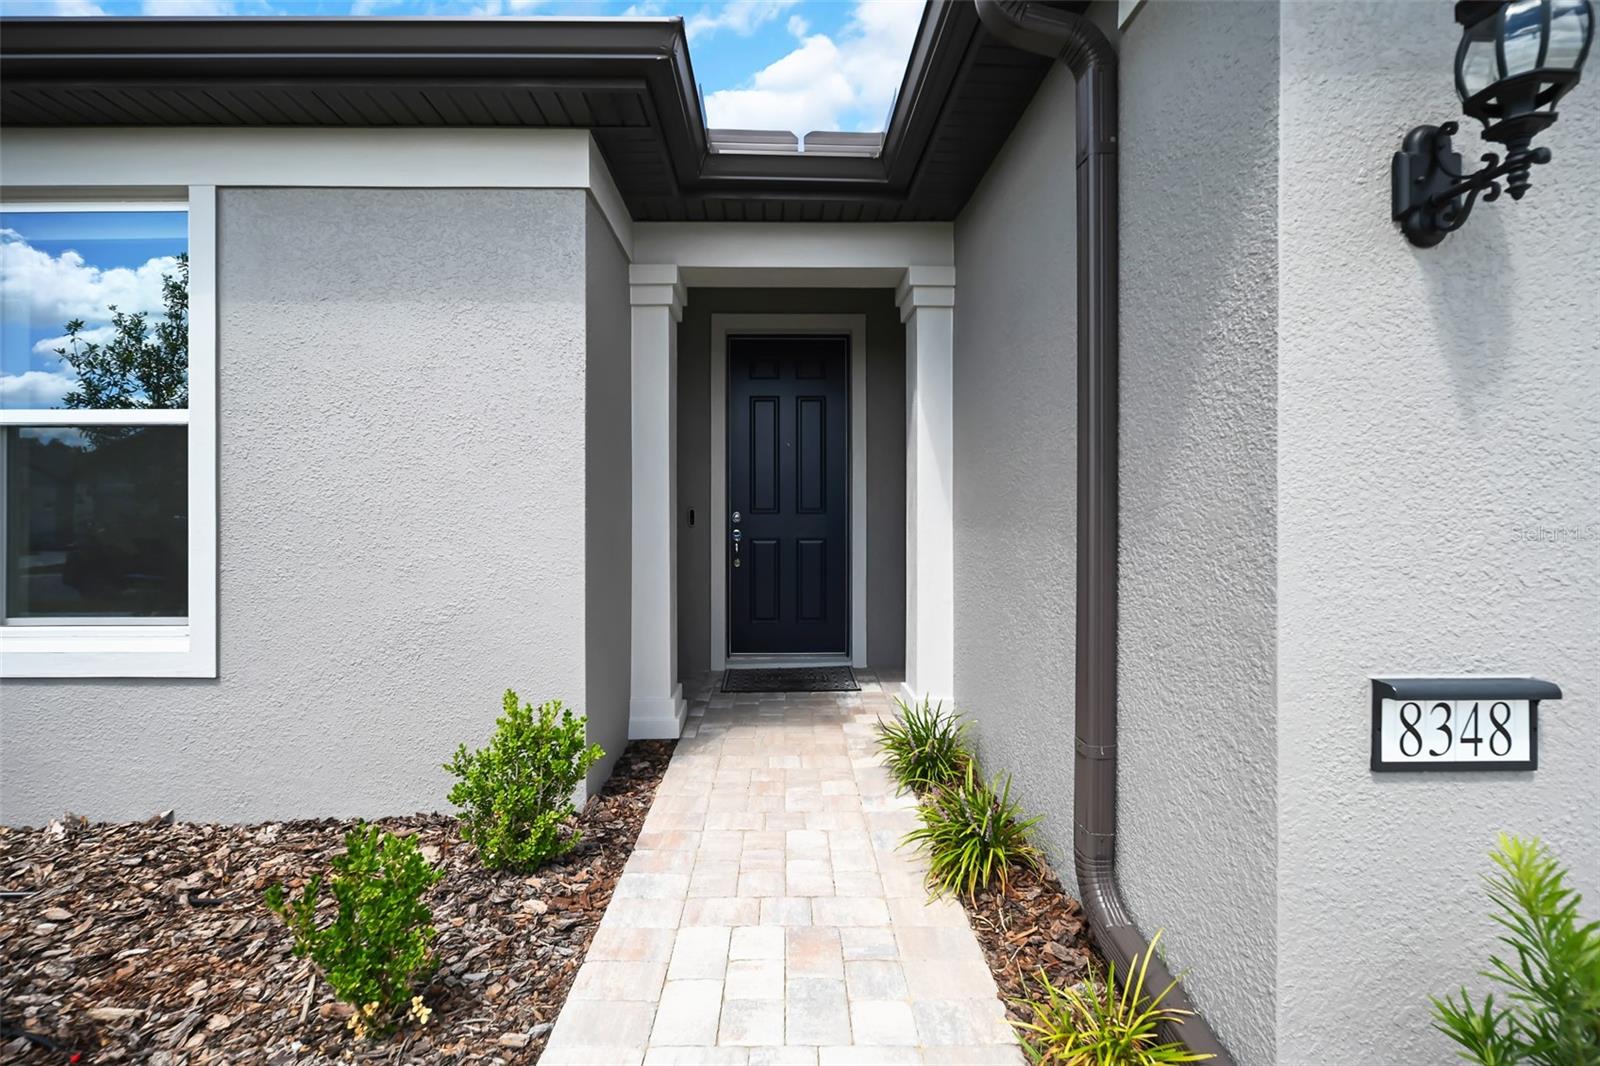
8348 SW 58th Loop
Ocala, FL 34481
$379,990
- 2 Beds
- 2 Baths
- 1,889 sqft
- HOA $320/mo
Listing courtesy of Bernii Coppola, COPPOLA REALTY LLC
(941) 504-7152
About this home
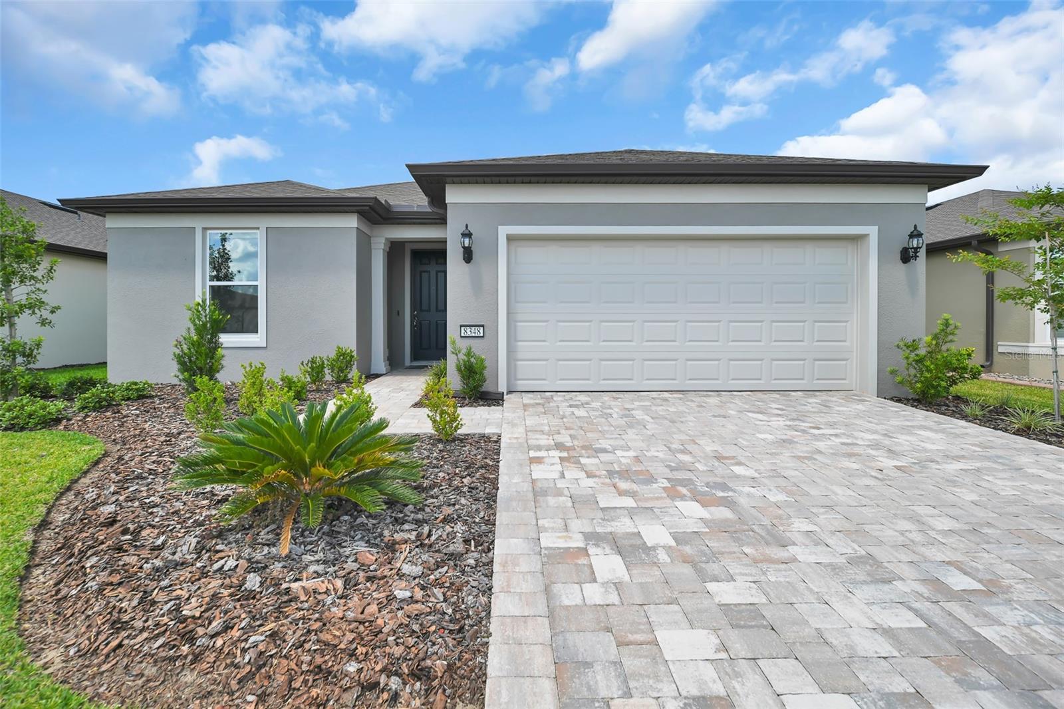
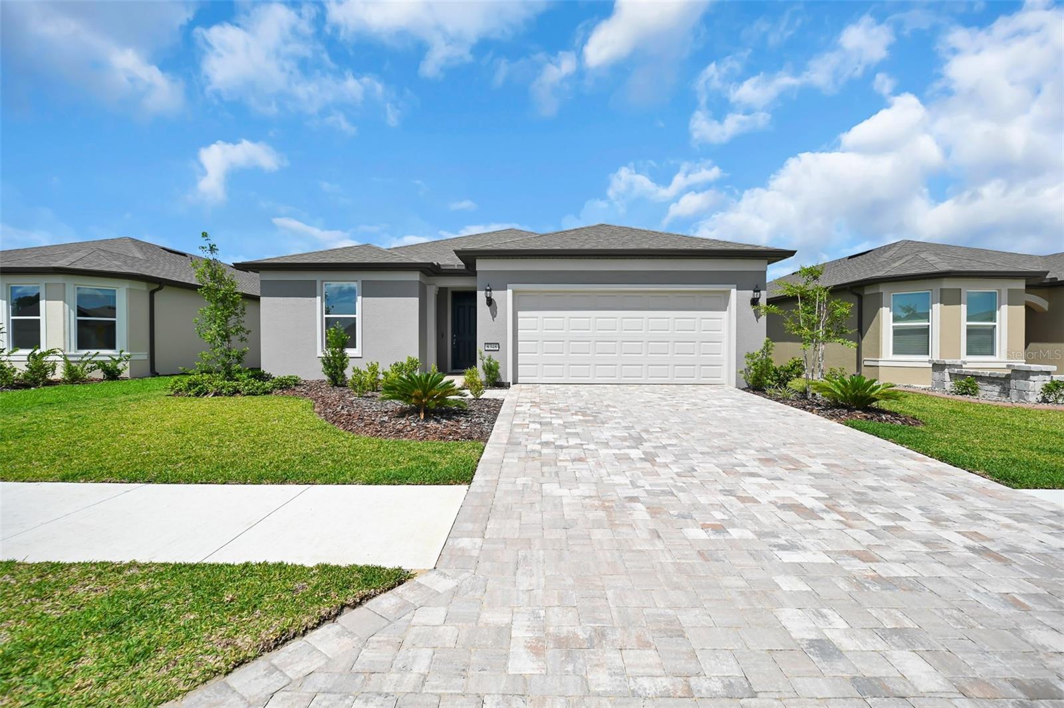
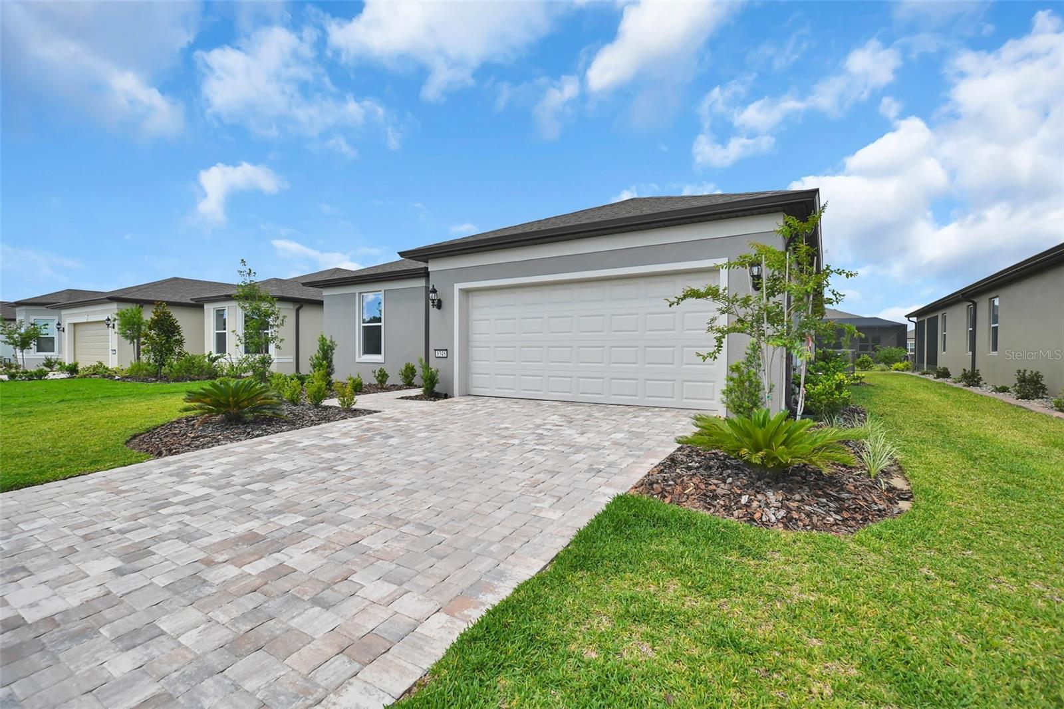
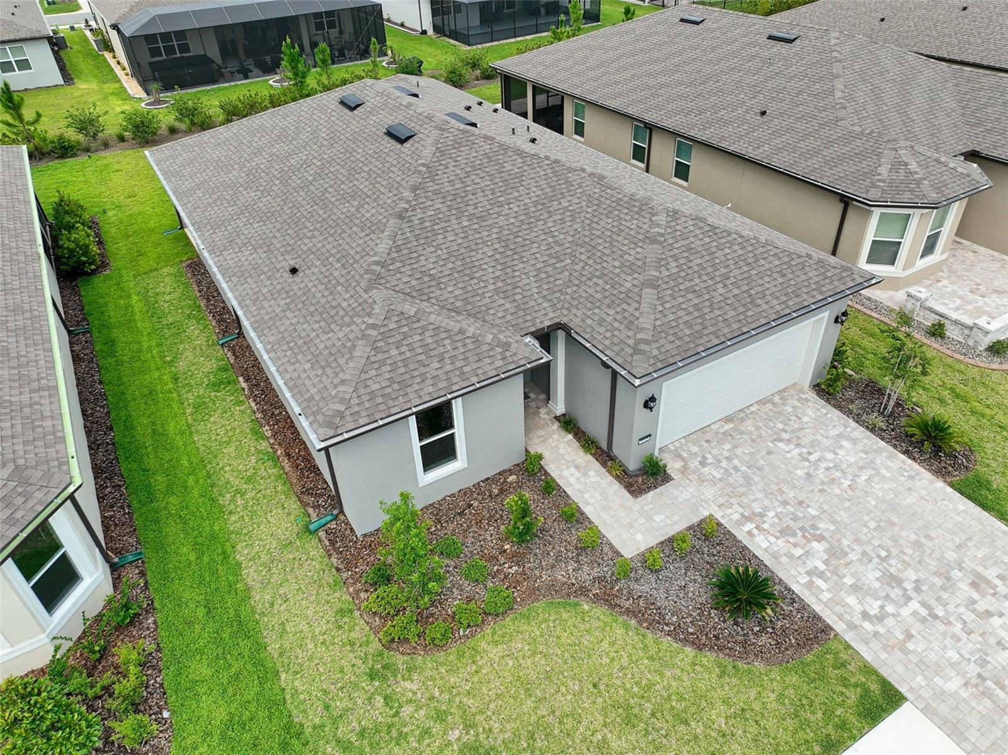
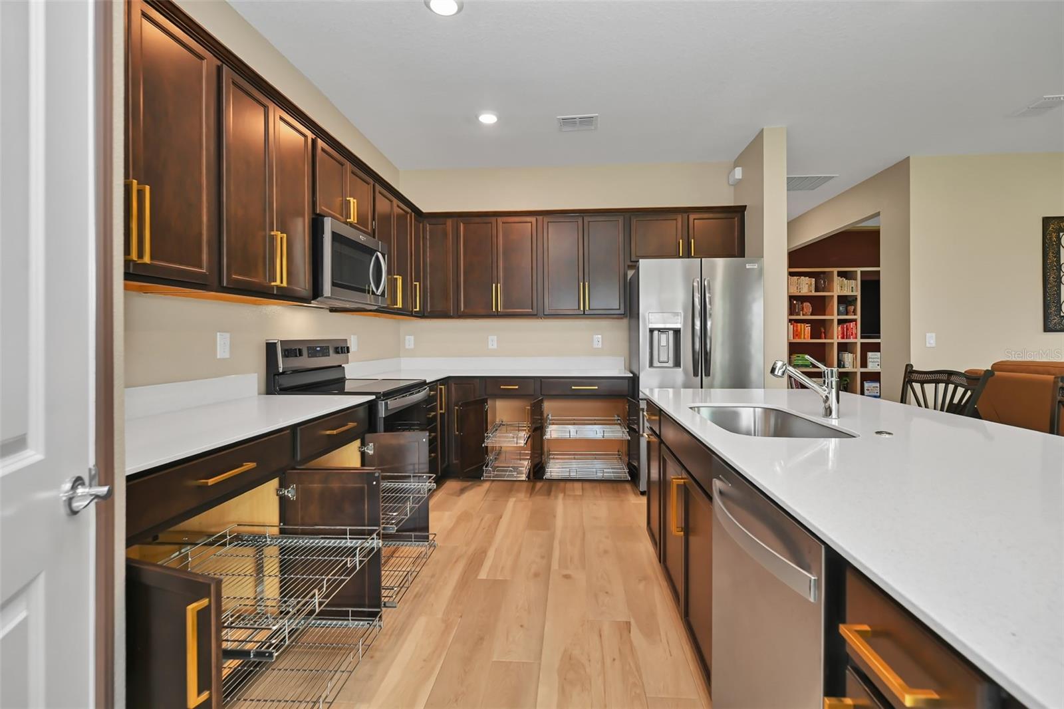
Built in 2025, this nearly new 2-bdrm 2-bath Mystique home w/flex room blends thoughtful upgrades and effortless comfort. A custom color palette, honeycomb window shades throughout, luxury wide-plank vinyl flooring in main living areas, tile in the laundry room & baths w/ plush carpeting in the bedrooms creates a refined yet inviting atmosphere. Custom wood window casings lend a polished architectural finish throughout, while an impressive collection of upgrades makes this home truly move-in ready and ideally suited for a relaxed, elevated lifestyle. An upgraded kitchen provides functionality of Quartz countertops, stainless steel appliances, a new refrigerator, 36-inch upper cabinets with crown molding, upgraded cabinet pulls with soft-close hinges, double chrome Rev-A-Shelf pull-out lower shelves, dual trash bins, a large single-bowl stainless steel sink w/pullout faucet, & a walk-in pantry. An island w/additional seating & the adjoining dining & living areas, creates an open area for gathering & entertainment. The open-concept living areas feature multiple windows, sliding glass doors to the covered lanai, & crystal chandelier. The Owner’s Suite features an artistic ombré accent wall, tiled walk-in shower w/built-in bench, upgraded frameless shower glass & door, dual sinks set in a quartz-topped vanity w/upgraded pulls and soft-close hinges, a spacious walk-in closet, private commode, and a linen closet. The Guest Bdrm provides a comfortable space for visitors, while the Guest Bath includes an upgraded chrome rain shower head w/ matching handheld fixture, a vanity w/soft-close hinges, upgraded pulls, and quartz countertop. The flex room has custom floor-to-ceiling, wall-to-wall built-in birch bookshelves, providing style & function. The indoor laundry room includes a new washer & dryer, shelving & a large HVAC/utility closet for storage. A custom drop zone in laundry/garage hallway showcases a stacked-stone wall, built-in birch bench seat with shoe cubbies. The spacious 2+ car garage includes an energy-saving hybrid water heater, a pre-plumbed water softener stub, and a generous alcove ideal for tandem golf cart parking, workshop, home gym, or additional storage. A SECO-installed whole-house surge protector, & transferable HVAC maintenance/inspection plan is also included. Enjoy the Del Webb 55+ lifestyle in the golf course community of Stone Creek w/access to a full-svc health & fitness/spa ctr, heated resort-style outdoor pool, a future 2nd outdoor pool, heated indoor 25-meter lap pool, 5 lit tennis courts, 16 lit pickleball courts, 8 bocce ball lanes, basketball ct, horseshoes, shuffle board, corn hole, billiards, dart boards, community garden, 2 dog parks - 1 w/agility course, softball field, fishing ponds, & miles of walking, biking, & golf cart trails. Stone Creek is a socially active community with a dedicated Lifestyle Director, Spa Director, along w/ over 60 clubs & interest groups. Proximity to golf, shopping, dining, medical services, the World Equestrian Center, local attractions & abundant outdoor activities. Other community amenities available w/ additional fees are the semi-private Stone Creek Golf Course, the public Stone Creek Golf Club Grille & Reunion Center Cafe’ restaurants, Stone Water Club Bar, golf simulator, RV storage; plus various activities, classes, travel club trips, & special events. *All room dimensions are approximate by builder floorplan; Buyer/Buyer’s Representative to verify all information.*
Facts
- Property type
- Single family
- Year built
- 2025
- Lot size
- 6,534 sqft
- Garage
- 2 cars
- On market
- 142 days
- Price per sqft
- $201
- HOA fees
- $320/mo
- Listing ID
- OM726899

Full details
Property Info
- Property Type
- Residential
- Property Subtype
- SingleFamilyResidence
- Year Built
- 2025
- Levels
- One
- Direction Faces
- Northeast
- Lot Size (acres)
- 0.15
- Lot Size (sqft)
- 6534.0
- Senior Community
- Yes
- Contract Date
- 2026-06-29
- On Market Date
- 2026-06-29
- Cumulative Days on Market
- 142
Interior Features
- Interior Features
- Built-In Features, Eat-In Kitchen, High Ceilings, Open Floorplan, Walk-In Closet(S)
- Flooring
- Carpet, Tile
- Laundry Features
- Electric Dryer Hookup, Inside, Laundry Room, Washer Hookup
- Levels
- One
- Door Features
- Sliding Doors
Appliances
- Appliances
- Dishwasher, Disposal, Dryer, Electric Water Heater, Exhaust Fan, Microwave, Range, Refrigerator, Washer
Heating & Cooling
- Heating
- Electric, Heat Pump
- Cooling
- Central Air
Exterior Features
- Exterior Features
- Lighting, Rain Gutters
- Patio & Porch Features
- Covered, Rear Porch
- Construction Materials
- Block, Concrete, Stucco
- Foundation
- Slab
- Roof
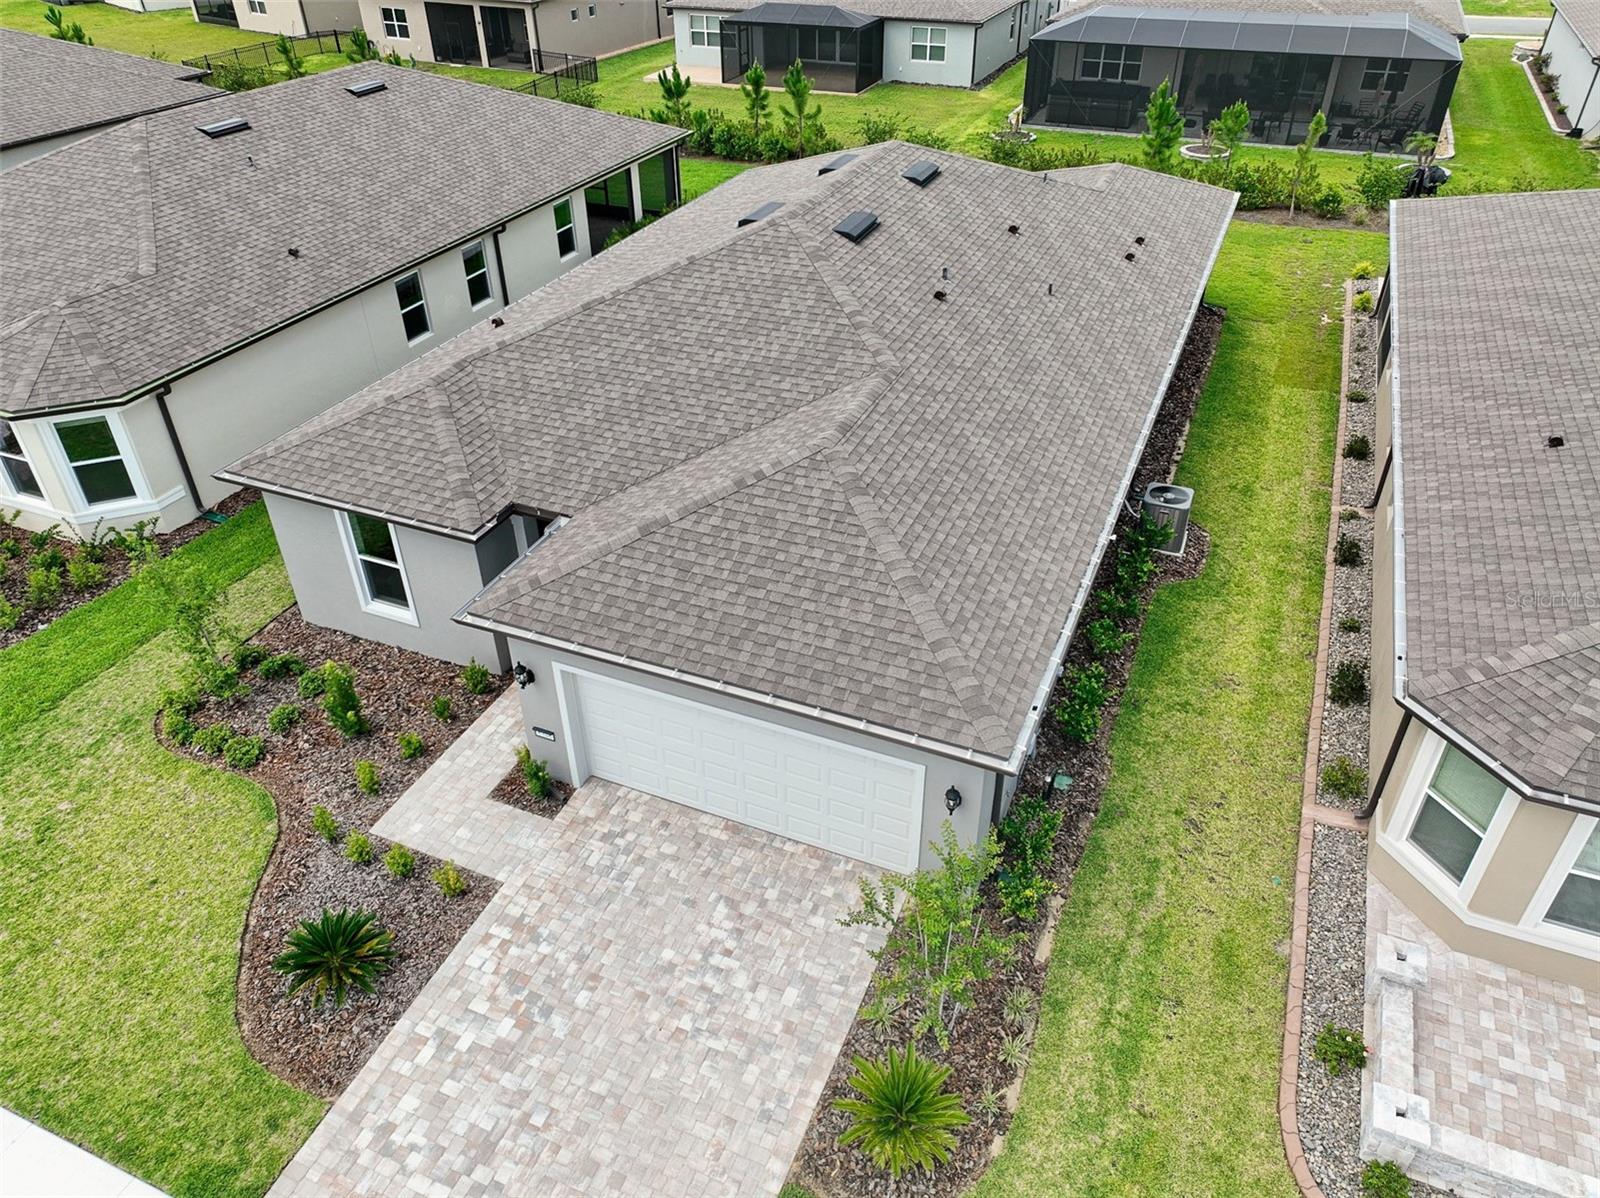
- Shingle
Features & Amenities
- Garage Spaces
- 2.0
- Garage
- Yes
- Attached Garage
- Yes
- Parking Features
- Driveway, Garage Door Opener, Attached
- Security Features
- Gated Community, Secured Garage/Parking, Smoke Detector(S)
- Lot Features
- Landscaped, Level, Near Golf Course, Paved
Community/Association
- HOA
- Yes
- HOA Name
- First Service Residential / Rachel Mayer, GM
- HOA Fee
- $320.31
- HOA Fee Frequency
- Monthly
- HOA Fee Includes
- Maintenance Grounds, Trash
- Association Amenities
- Basketball Court, Clubhouse, Fitness Center, Gated, Golf Course, Pool, Recreation Facilities, Sauna, Shuffleboard Court, Spa/Hot Tub, Tennis Court(S), Trail(S)
- Community Features
- Gated, Clubhouse, Fitness Center, Golf, Pool, Restaurant, Sidewalks, Tennis Court(S), Street Lights
Utilities
- Utilities
- Cable Available, Cable Connected, Electricity Connected, Sewer Connected, Underground Utilities, Water Connected
- Sewer
- Public Sewer
- Water Source
- Public
Taxes
- Annual Tax Amount
- 486
- Tax Year
- 2025
- Legal Description
- Lot 102, STONE CREEK BY DEL WEBB SOLAIRE PHASE 1, according to the plat thereof, as recorded in Plat Book 16, Page(s) 119 through 123, Public Records of Marion County, Florida.
Other
- Derived Previous List Price
- 386000.0
- Normalized Address Line
- 8348 SW 58th Loop
Listing last updated: Nov 18, 2026, 7:13 PM EST. SURF LOCAL last checked: Nov 19, 2026, 8:44 PM EST.
Data courtesy of: Stellar MLS

Listings courtesy of Stellar MLS as distributed by MLS GRID. Based on information submitted to the MLS GRID. All data is obtained from various sources and may not have been verified by broker or MLS GRID. Supplied Open House Information is subject to change without notice. All information should be independently reviewed and verified for accuracy. Properties may or may not be listed by the office/agent presenting the information. Listing information is provided for consumers’ personal, non-commercial use, solely to identify prospective properties for potential purchase; all other use is strictly prohibited and may violate relevant federal and state law. Information deemed reliable but not guaranteed. Copyright © 2026 MLS GRID. All Rights Reserved.
