
 Active
8340 SW 54th Loop
Ocala, FL 34481 · Single family
$285,000
Listing courtesy of Melissa Gibson, SALLY LOVE REAL ESTATE
- 3 Beds
- 2 Baths
- 1,260 sqft
Cynthia's Insights On This Property
- Built 2024
- Last recorded sale: $270,700 in April 2024
- Typical sale in 34481 over the last year: $248,000, $163 per sq ft
- Owners in 34481 stay about 5 years; 4% of homes changed hands last year


📊 Price Pulse
What would you pay for this place?
Sale prices come from county public records, not MLS data.Listing agent
Contact
Send a message and we'll pass it to the listing agent. Nothing is sent until you ask.
About this home
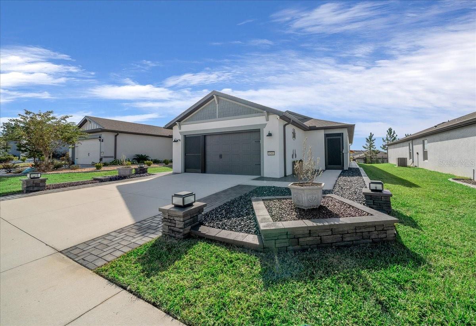
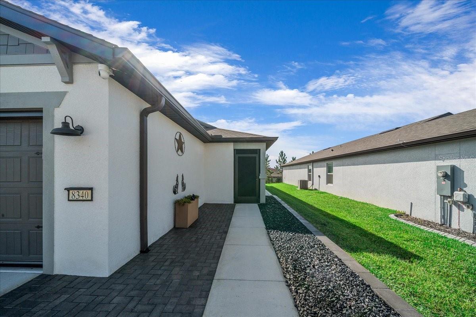
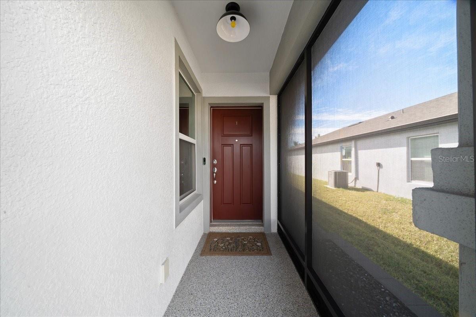
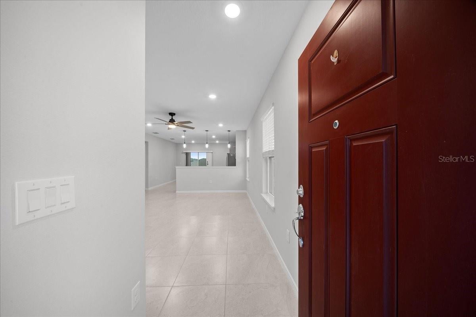
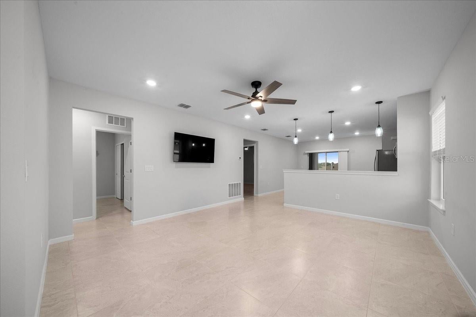
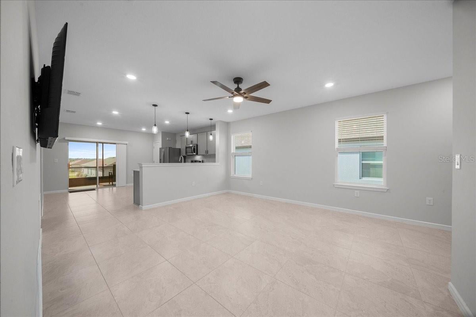
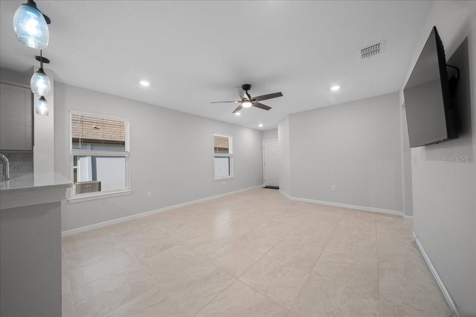
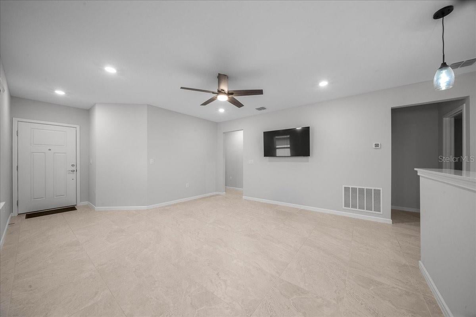
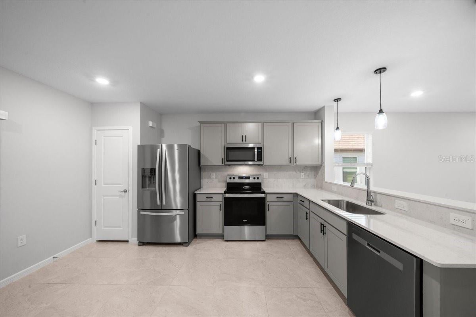
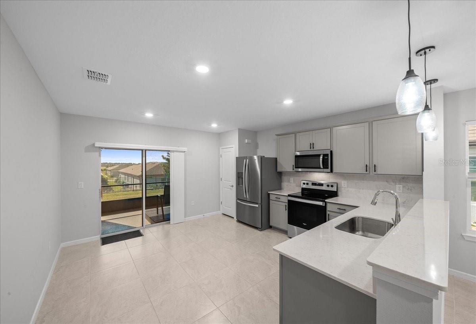
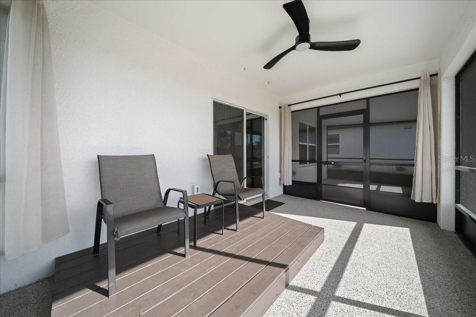
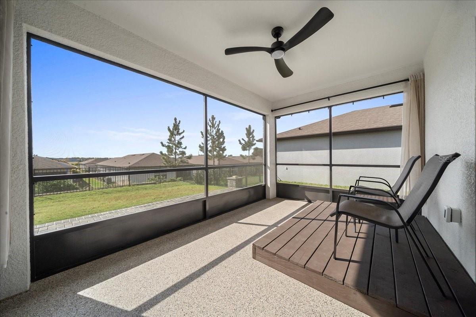
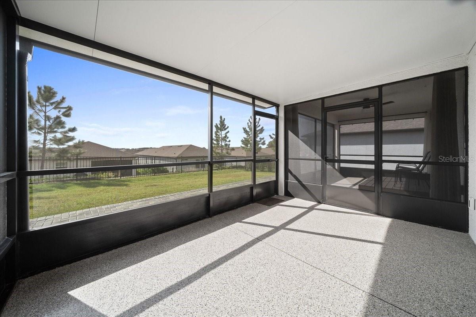
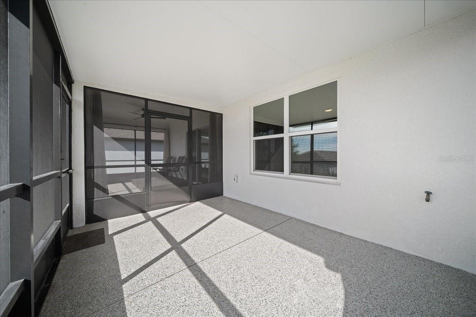
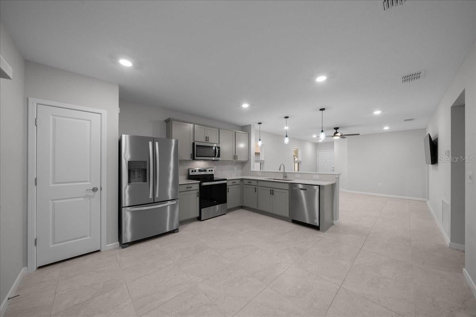
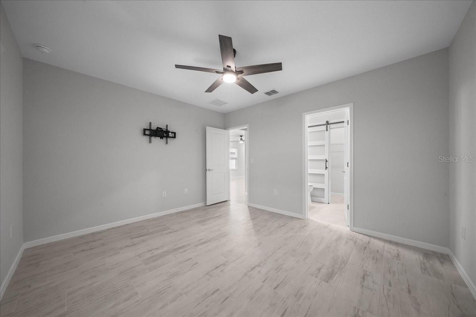
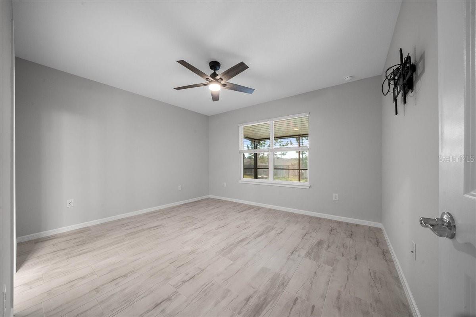
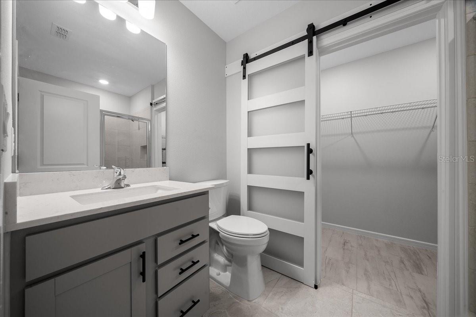
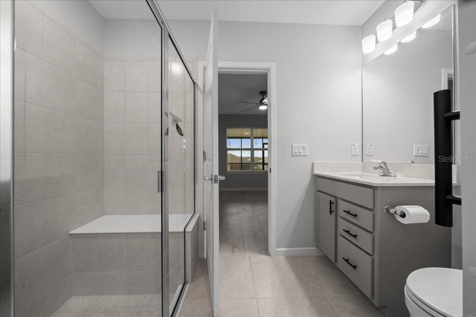
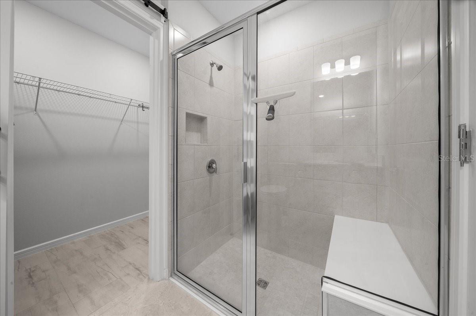
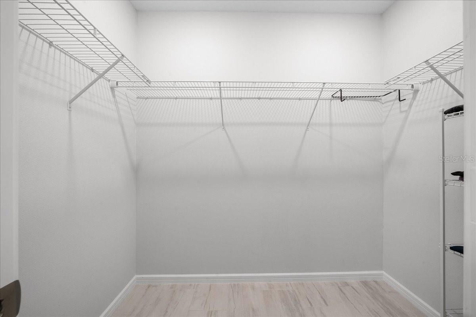
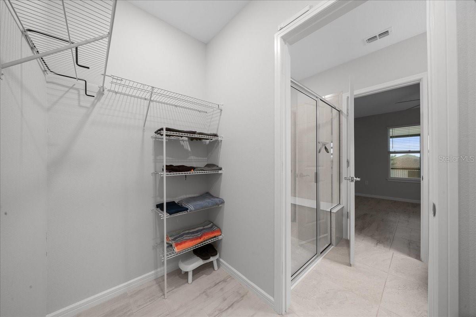
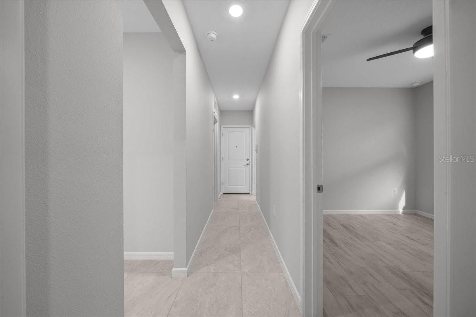
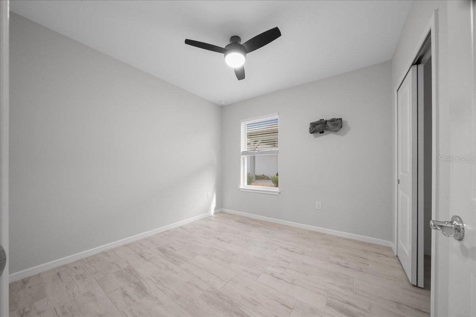
3 Bedrooms | 2 Bathrooms | 2-Car Garage. Thoughtfully upgraded inside and out, this Beachwood model offers an exceptional combination of comfort, functionality, privacy and outdoor living, with attention to detail throughout. This home is Situated on an elevated lot * Enhanced front landscaping featuring decorative pavers, rock accents * Paver walkways along both sides of the home accented with solar lighting * All pavers & rocks have water-based paver sealant to preserve appearance and help prevent weed growth * Gutters with underground drainage and pop-up emitters to direct water away from the home * Irrigation system * Screened front entry featuring no-see-um solar screening for added privacy and sun protection * Epoxy-coated front entry flooring * Keyless entry * Rotating security cameras at the front and rear of the home * WDO treatment * Extended rear lanai with solar screening and epoxy-coated flooring * Raised wooden platform designed to enhance the view * Expansive 35' x 7' paver patio extending beyond the lanai, perfect for additional outdoor seating and entertaining * Two-car garage with epoxy-coated flooring * Garage screen with added privacy screening * Two 2' x 6' overhead storage racks * Wall-mounted storage racks * Additional blown-in insulation above the garage * Saltwater softener system * Hot water recirculating pump for added convenience * Tile flooring throughout — NO CARPET! * Faux blinds * 3M window film installed on all windows and the sliding patio door for enhanced privacy and sun protection * Wall-mounted TV brackets * Beautiful quartz countertops * Stainless steel appliances * Kitchen Island added overhead lighting * Under-cabinet lighting for added ambiance and functionality * Owner’s suite featuring an en-suite bathroom with a glass-enclosed shower * Sliding barn-style closet door * Guest bathroom with glass shower * Inside laundry room complete with washer, dryer and additional storage racks * From the enhanced landscaping and expansive outdoor living spaces to the numerous interior and garage upgrades, this home offers value beyond its original construction. Enjoy the benefits of improvements already completed and ready for you to enjoy in Stone Creek a Del Webb gated 55+ golf community which offers an active resort-style lifestyle, heated outdoor zero entry resort pool, indoor pool, pool tables, fitness center, spa, softball, pickleball & tennis courts, walking & bike paths, dog park, catch & release fishing pier and numerous lifestyle activities and clubs * Separate fee offers an 18-hole championship golf course & restaurant * Schedule your showing today!
moreless
- Property type
- Single family
- Year built
- 2024
- Lot size
- 5,227 sqft
- Garage
- 2 cars
- On market
- 1 day
- Price per sqft
- $226
- HOA fees
- $320/mo
- Listing ID
- OM735856
Show Full Details
Property Info
- Property Type
- Residential
- Property Subtype
- SingleFamilyResidence
- Year Built
- 2024
- Levels
- One
- Direction Faces
- North
- Lot Size (acres)
- 0.12
- Lot Size (sqft)
- 5227.0
- Senior Community
- Yes
- Contract Date
- 2026-11-19
- On Market Date
- 2026-11-19
- Cumulative Days on Market
- 1
Interior Features
- Interior Features
- Walk-In Closet(S)
- Flooring
- Tile
- Laundry Features
- Electric Dryer Hookup, Inside, Laundry Room, Washer Hookup
- Levels
- One
- Window Features
- Blinds
- Door Features
- Sliding Doors
Appliances
- Appliances
- Dishwasher, Dryer, Electric Water Heater, Microwave, Range, Refrigerator, Washer, Water Softener
Heating & Cooling
- Heating
- Heat Pump
- Cooling
- Central Air
Exterior Features
- Exterior Features
- Lighting
- Patio & Porch Features
- Front Porch, Rear Porch, Screened
- Construction Materials
- Block, Stucco
- Foundation
- Slab
- Roof
- Shingle
Features & Amenities
- Garage Spaces
- 2.0
- Garage
- Yes
- Attached Garage
- Yes
- Parking Features
- Driveway, Garage Door Opener, Attached
- Security Features
- Gated Community, Security System
- Lot Features
- Cleared, Landscaped, Paved
Community/Association
- HOA
- Yes
- HOA Name
- First Residential
- HOA Phone
- $3,522,378,418
- HOA Fee
- $320
- HOA Fee Frequency
- Monthly
- HOA Fee Includes
- Cable Tv, Trash
- Association Amenities
- Basketball Court, Clubhouse, Fitness Center, Gated, Golf Course, Pool, Recreation Facilities, Sauna, Shuffleboard Court, Spa/Hot Tub, Tennis Court(S), Trail(S)
- Community Features
- Gated, Clubhouse, Fitness Center, Golf, Pool, Restaurant, Sidewalks, Tennis Court(S), Street Lights
Utilities
- Utilities
- Cable Available, Electricity Connected, Phone Available, Sewer Connected, Underground Utilities, Water Connected
- Sewer
- Private Sewer
- Water Source
- Private
Taxes
- Annual Tax Amount
- $3,392
- Tax Year
- $2,025
- Legal Description
- SEC 01 TWP 16 RGE 20PLAT BOOK 014 PAG 176 STONE CREEK BY DEL WEBB SUNDANCE PHASE 1 & 2LOT 121
Other
- Derived Previous List Price
- $385,000
Data freshness
- SURF LOCAL last checked
- Nov 20, 2026, 6:58 PM EST
Location
Approximate location, shown from the displayed address.
Similar homes nearby
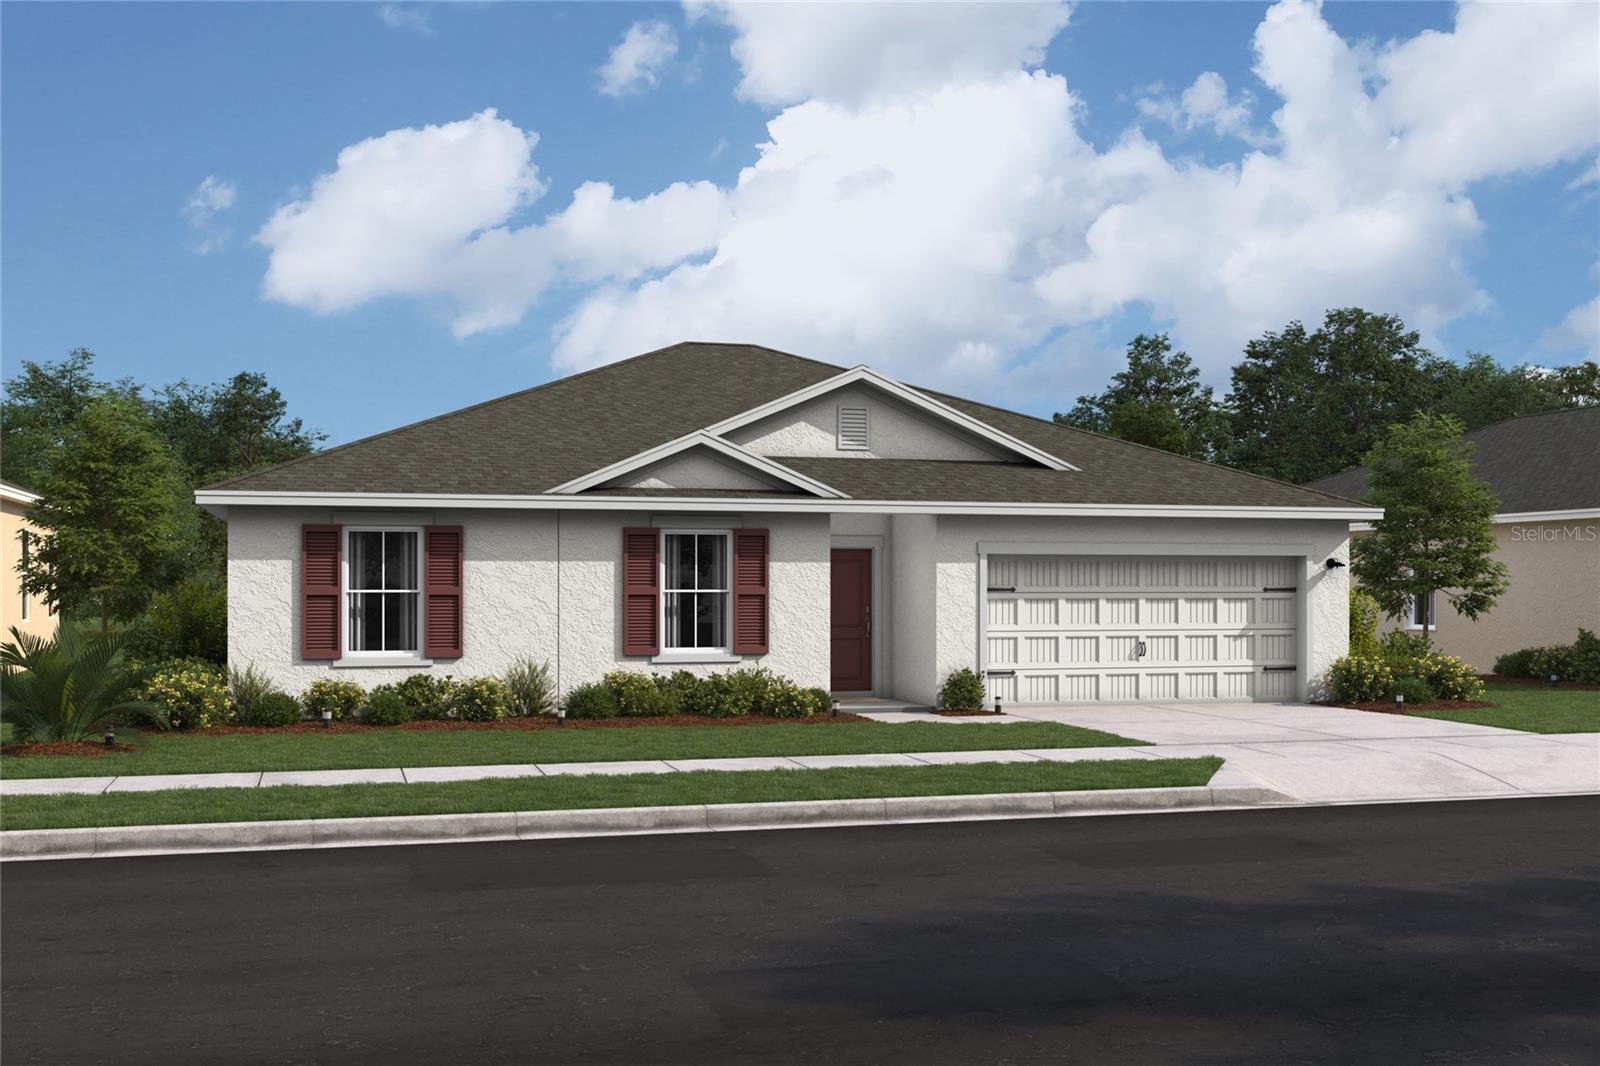
- $306,6273474 SW 153rd Place Rd, Ocala, FL 344733 Beds2 Baths1,831 sqftListing courtesy of K HOVNANIAN FLORIDA REALTY · Data courtesy of: Stellar MLS
 Active
- $329,5783475 SW 153rd Place Rd, Ocala, FL 344733 Beds2 Baths1,684 sqftListing courtesy of K HOVNANIAN FLORIDA REALTY · Data courtesy of: Stellar MLS
 Active
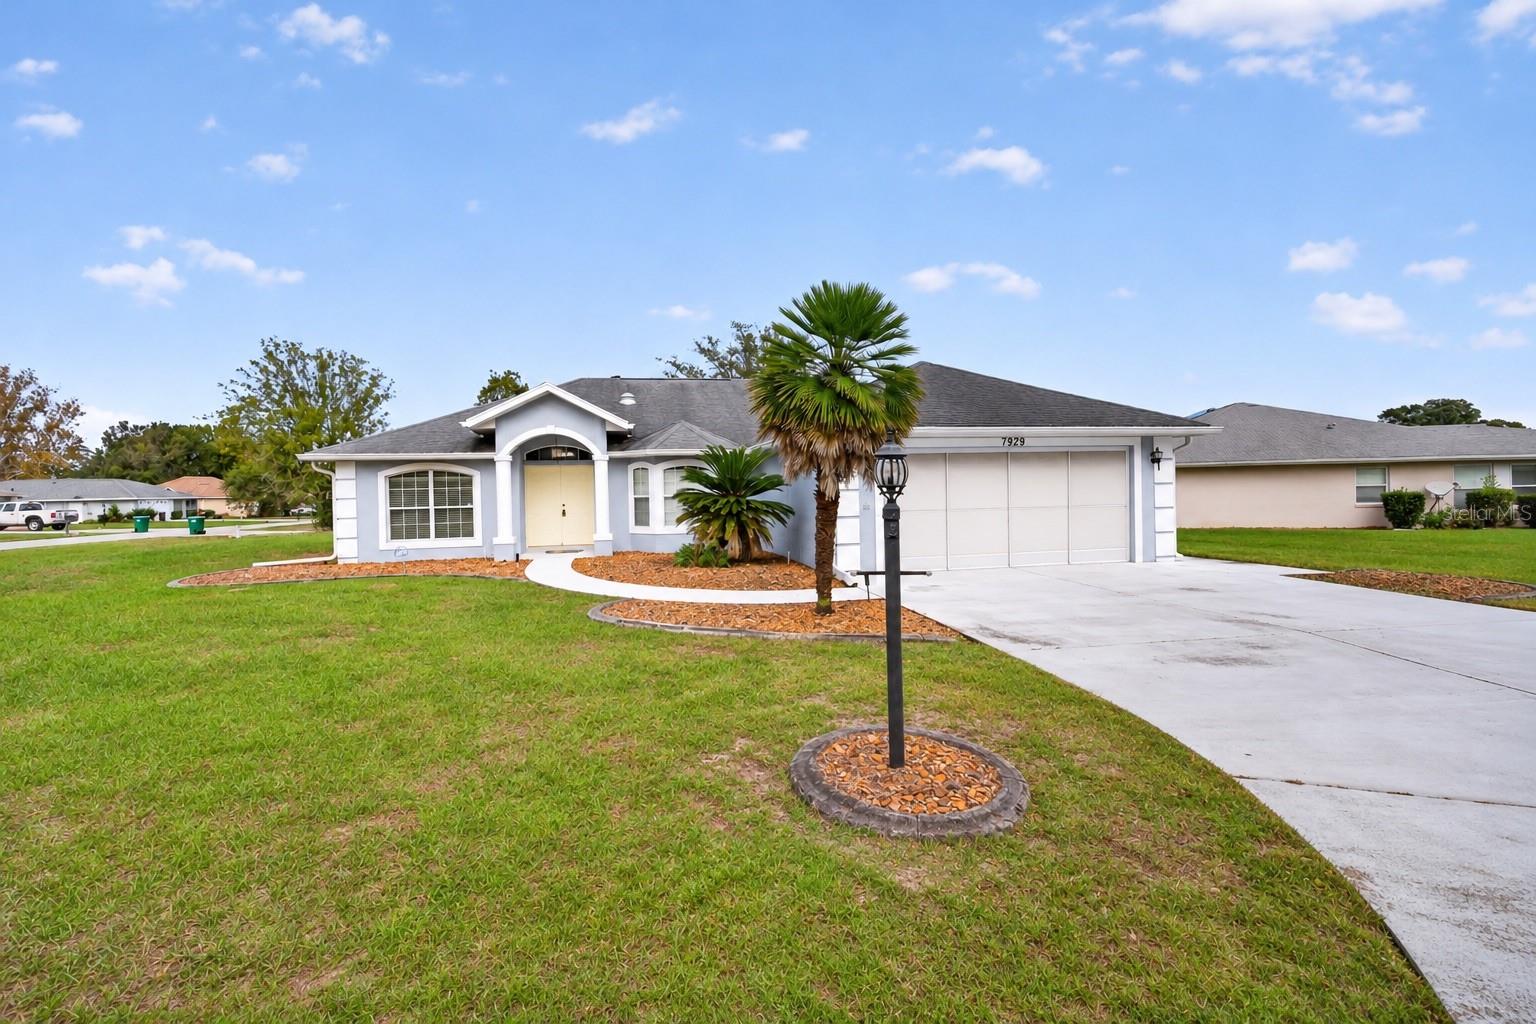
- $259,9007929 SW 63rd Avenue Rd, Ocala, FL 344763 Beds2 Baths1,716 sqftListing courtesy of COLDWELL REALTY SOLD GUARANTEE · Data courtesy of: Stellar MLS
 Active
- $282,00016095 SW 48th Cir, Ocala, FL 344733 Beds2 Baths1,529 sqftListing courtesy of ALVES AND HOWELL REALTY · Data courtesy of: Stellar MLS
 Active
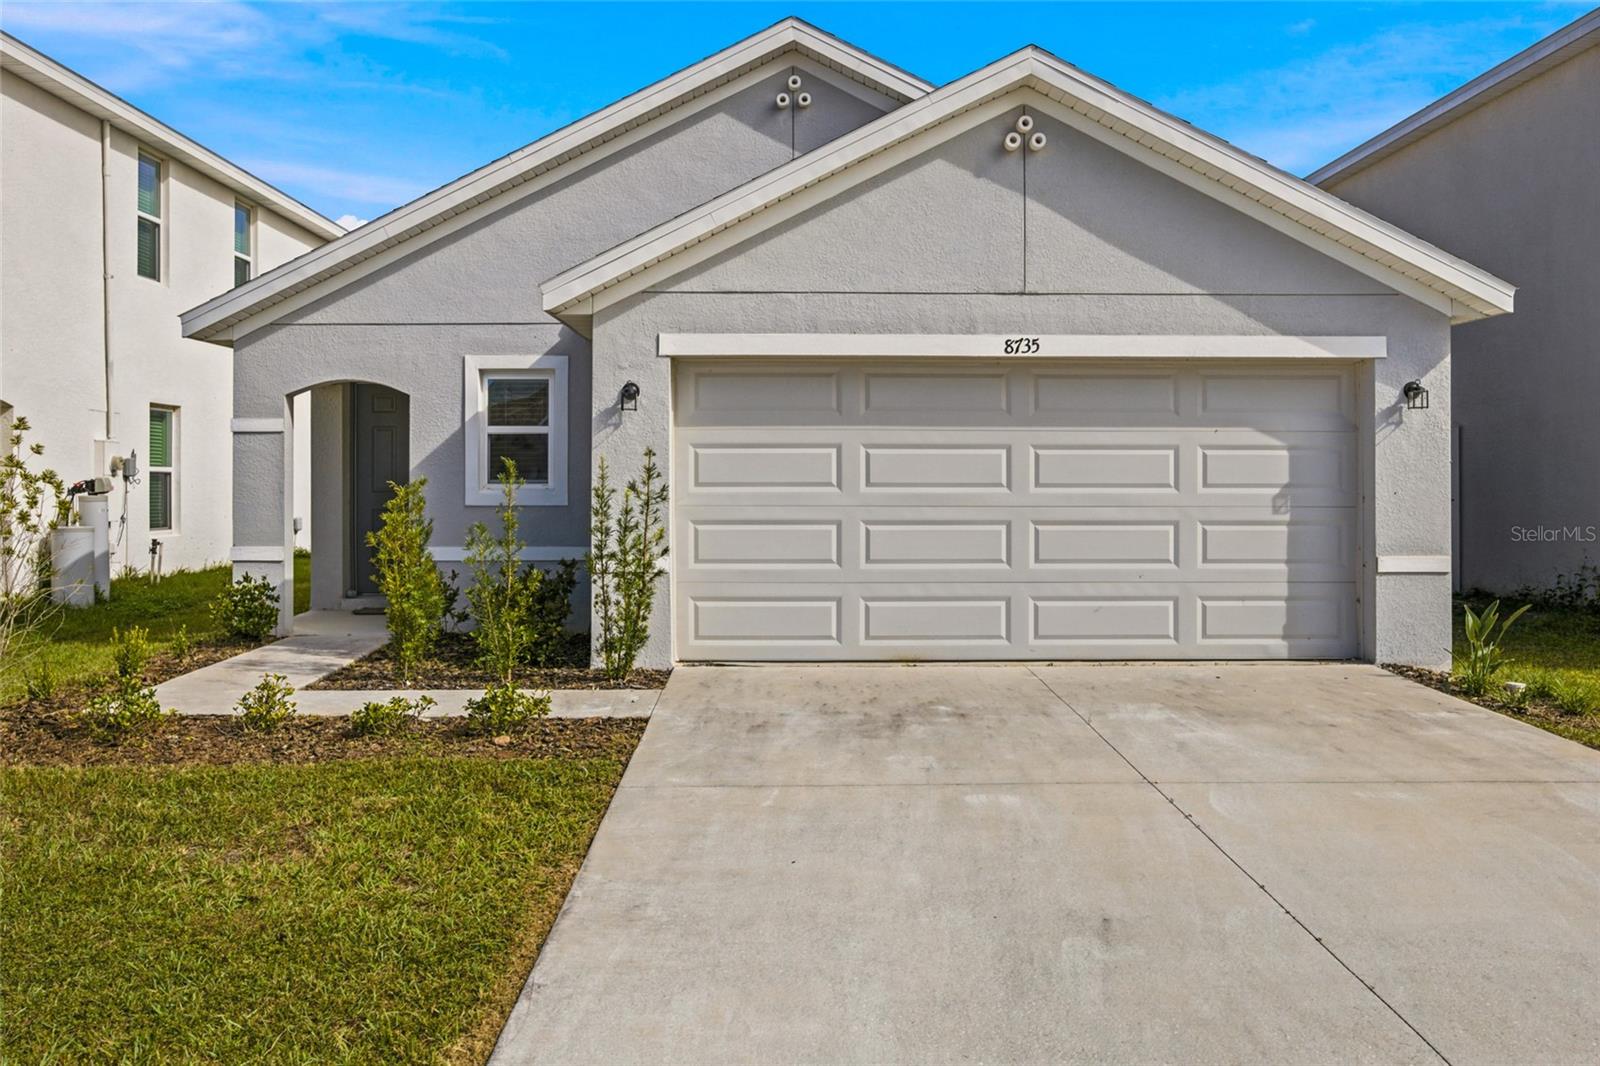
- $239,9008735 SW 45th Ct Ct, Ocala, FL 344763 Beds2 Baths1,504 sqftListing courtesy of TCT REALTY GROUP LLC · Data courtesy of: Stellar MLS
 Active
- $275,0001945 SE 37th Court Cir, Ocala, FL 344713 Beds2 Baths1,562 sqftListing courtesy of SHOWCASE PROPERTIES OF CENTRAL · Data courtesy of: Stellar MLS
 Active
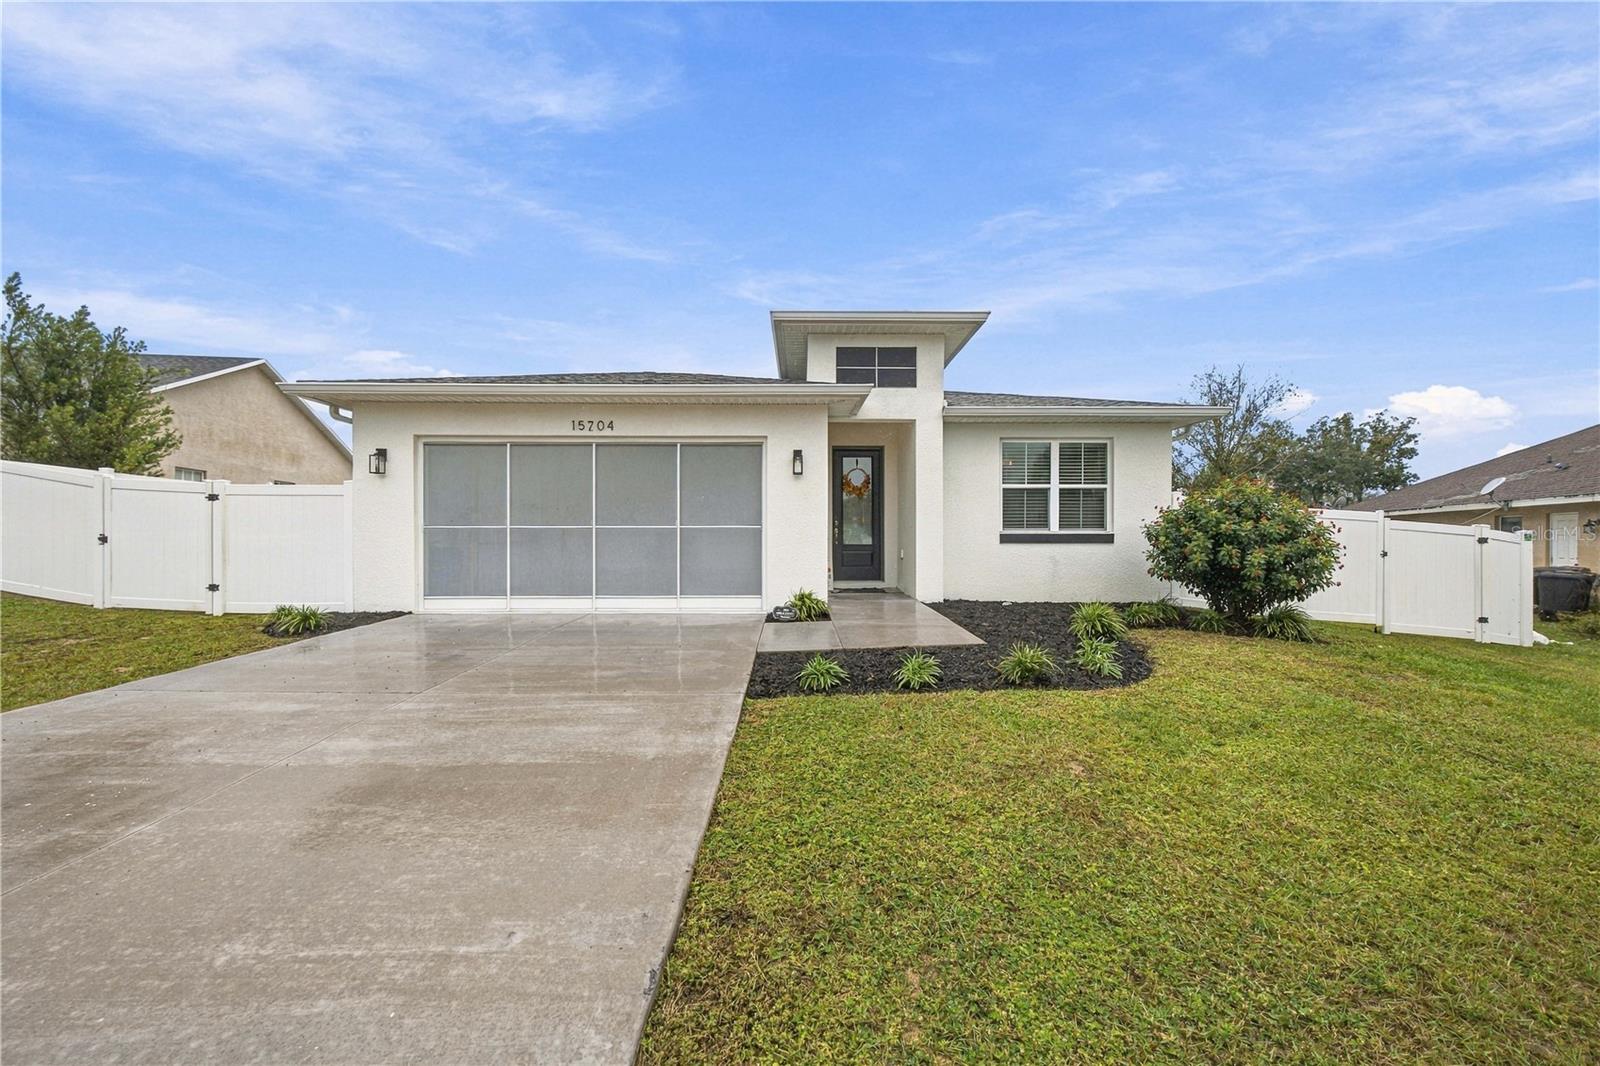
- $325,00015704 SW 27th Avenue Rd, Ocala, FL 344734 Beds2 Baths1,915 sqftListing courtesy of ASHLEY YATES REALTY · Data courtesy of: Stellar MLS
 Active
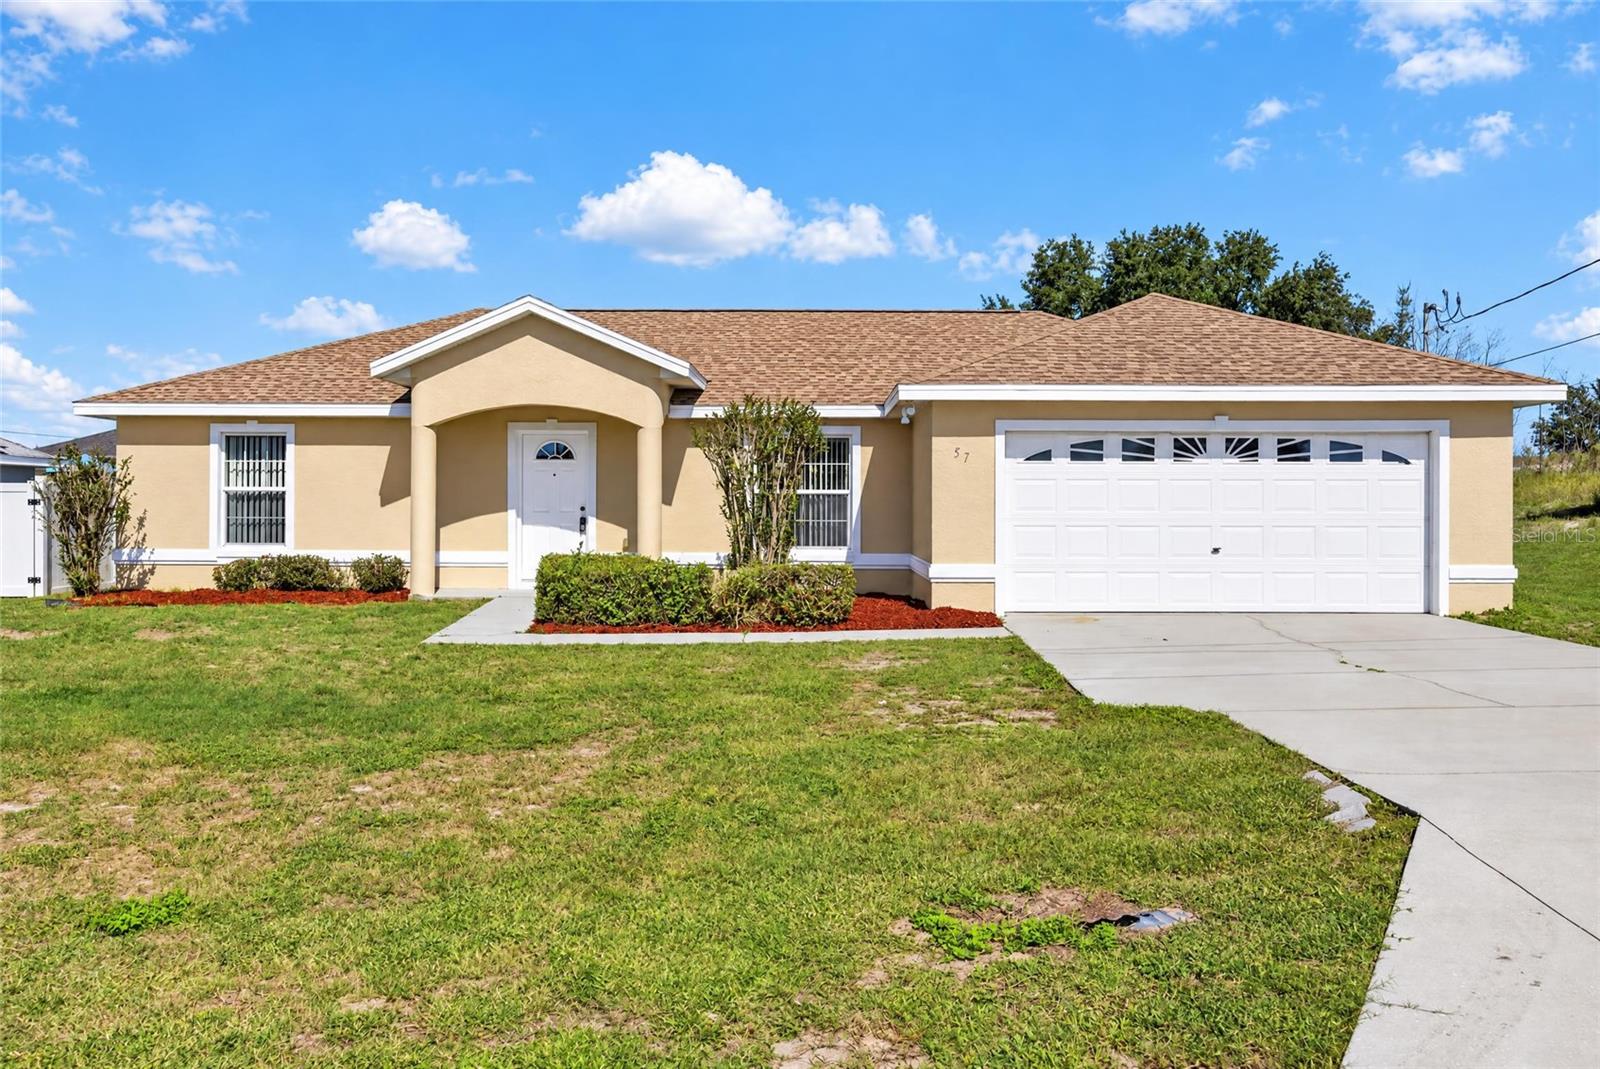
- $239,90057 Juniper Trail Loop, Ocala, FL 344803 Beds2 Baths1,494 sqftListing courtesy of PREMIER SOTHEBY'S INTERNATIONA · Data courtesy of: Stellar MLS
 Active
What Sold Nearby
 $145,0008889 SW 96th StOcala, FL · Sold 2026-10-30
 $185,0008157 SW 108th Street RdOcala, FL · Sold 2026-10-30
 $203,6008532 SW 109th Lane RdOcala, FL · Sold 2026-10-30
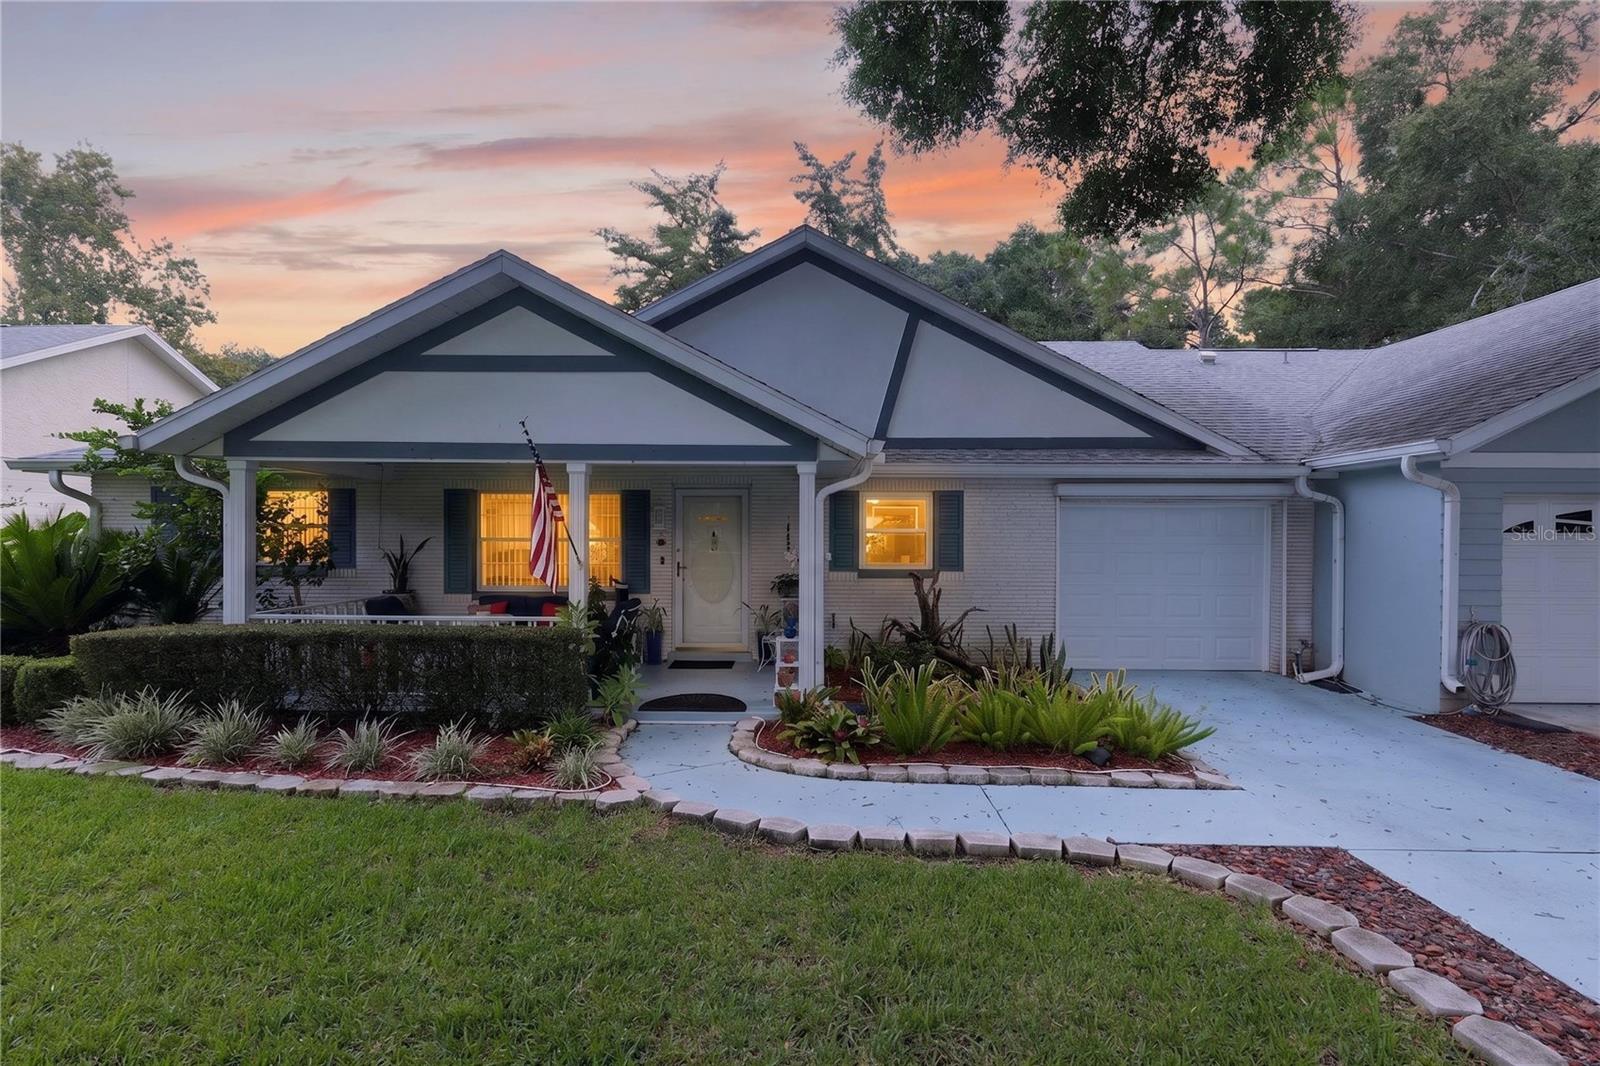
- $245,0005235 SW 161st RdOcala, FL · Sold 2026-10-30
 $159,9008475 SW 91st PlOcala, FL · Sold 2026-10-29
 $160,00010415 SW 99th AveOcala, FL · Sold 2026-10-29
 $245,0009325 SW 106th AveOcala, FL · Sold 2026-10-29
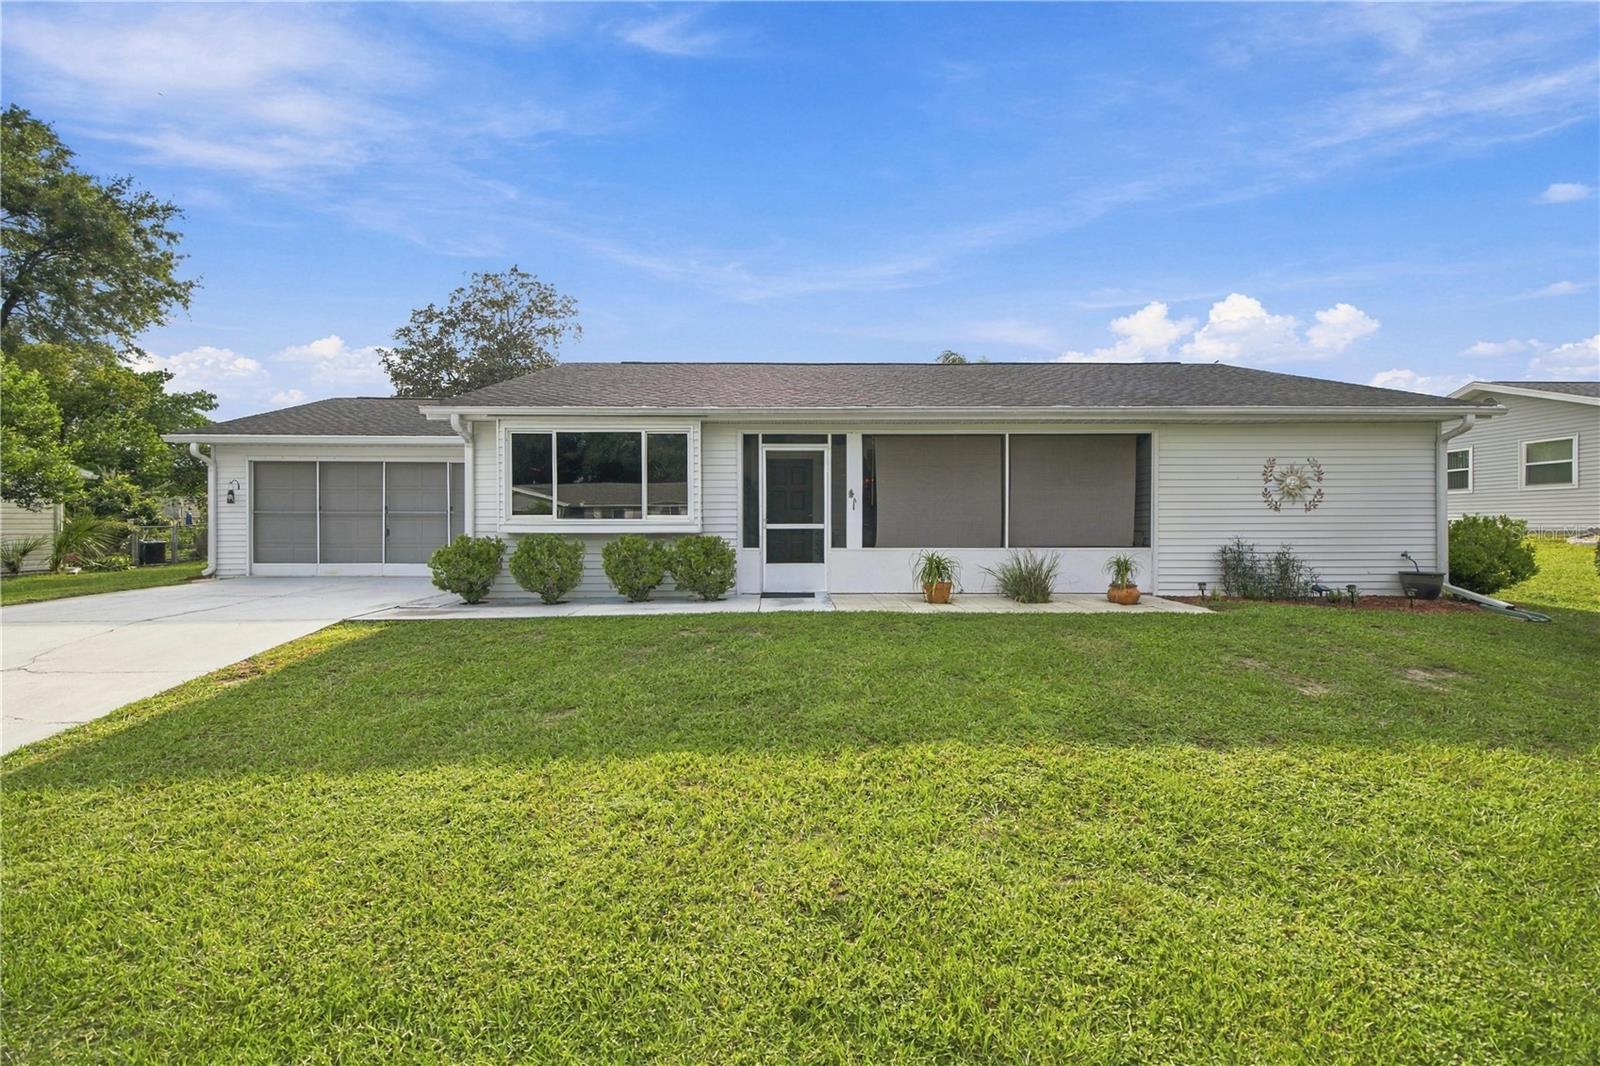 $190,00010904 SW 83rd AveOcala, FL · Sold 2026-10-27
Flood
Flood zone X · Minimal flood risk
What's Nearby
Restaurants
- Southern Pig & Cattle6105 Southwest 61st Terrace Road, Ocala, FL 34476, United States of America1.0 mi
Groceries
- Publix5400 Southwest 49th Road, Ocala, FL 34474, United States of America1.5 mi
- Publix9570 Southwest 62nd Avenue Road, Ocala, FL 34476, United States of America1.5 mi
Schools
- Southwest 95th StreetOcala, FL 34476, United States of America1.5 mi
More homes in Ocala
Homes for sale near Ocala
Data courtesy of: Stellar MLSDisclaimers and data details

Listings courtesy of Stellar MLS as distributed by MLS GRID. Based on information submitted to the MLS GRID. All data is obtained from various sources and may not have been verified by broker or MLS GRID. Supplied Open House Information is subject to change without notice. All information should be independently reviewed and verified for accuracy. Properties may or may not be listed by the office/agent presenting the information. Listing information is provided for consumers’ personal, non-commercial use, solely to identify prospective properties for potential purchase; all other use is strictly prohibited and may violate relevant federal and state law. Information deemed reliable but not guaranteed. Copyright © 2026 MLS GRID. All Rights Reserved.

Continental Real Estate Group, Inc
Broker: Derek Eisenberg
Listing last updated: Nov 20, 2026, 6:53 AM EST. SURF LOCAL last checked: Nov 20, 2026, 6:58 PM EST.