
 Active
8250 SW 93rd Ter
Ocala, FL 34481 · Single family
$559,900
Listing courtesy of Justin Cavalier, CANOPY OAKS REAL ESTATE
- 2 Beds
- 2 Baths
- 2,097 sqft
Cynthia's Insights On This Property
- Built 2021
- Typical sale in 34481 over the last year: $248,000, $163 per sq ft
- Owners in 34481 stay about 5 years; 4% of homes changed hands last year
- County record lists a private pool


📊 Price Pulse
What would you pay for this place?
Sale prices come from county public records, not MLS data.Listing agent
Contact
Send a message and we'll pass it to the listing agent. Nothing is sent until you ask.
About this home
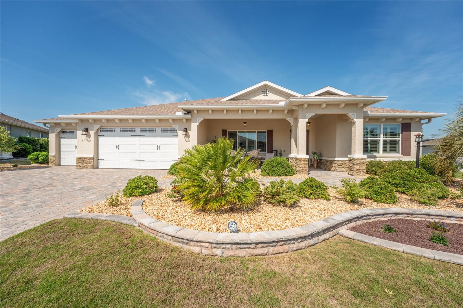
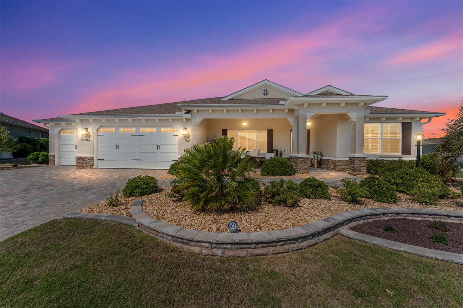
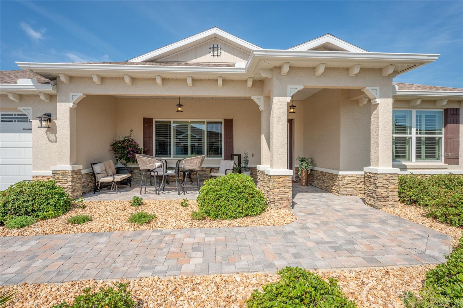
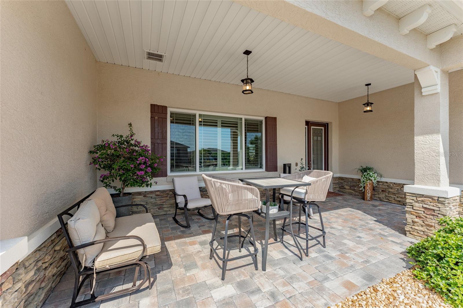
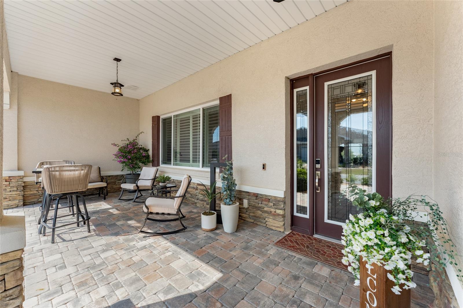
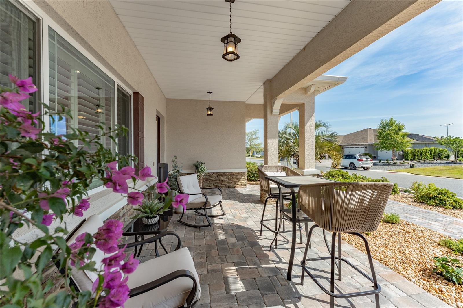
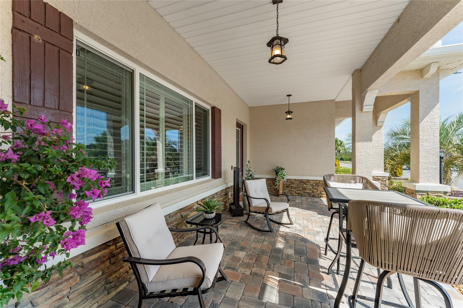
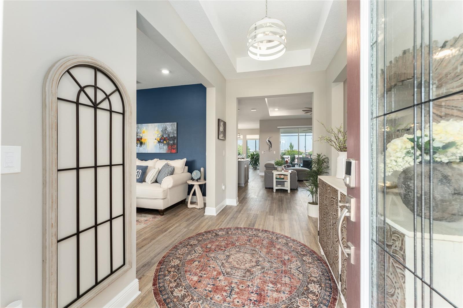
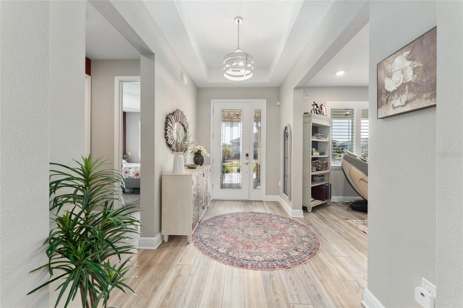
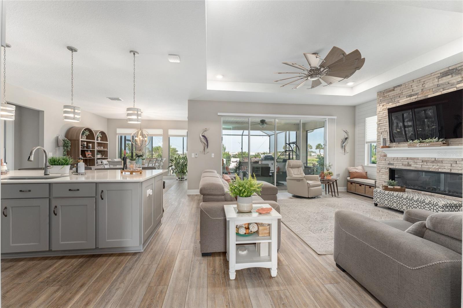
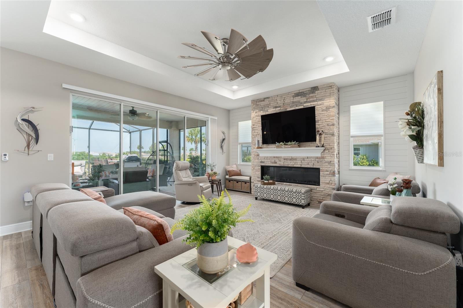
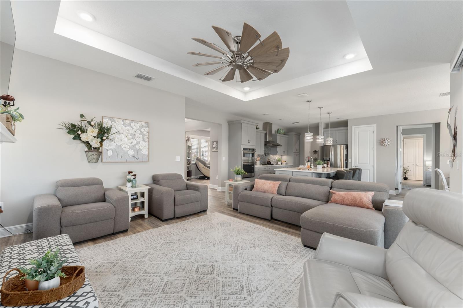
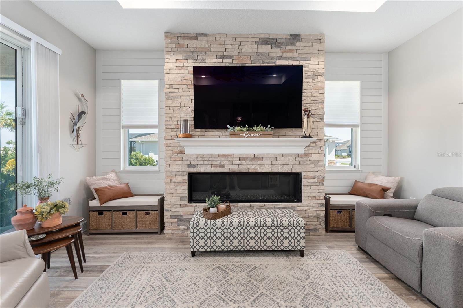
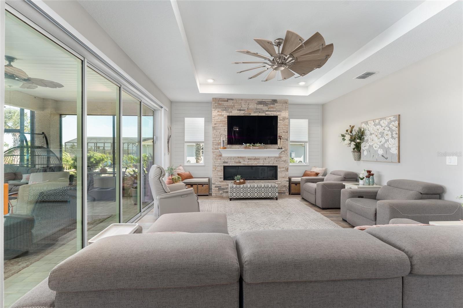
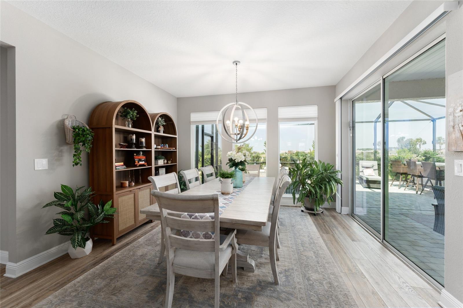
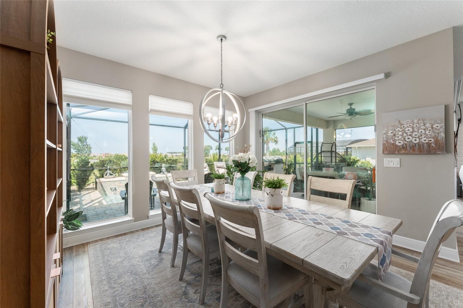
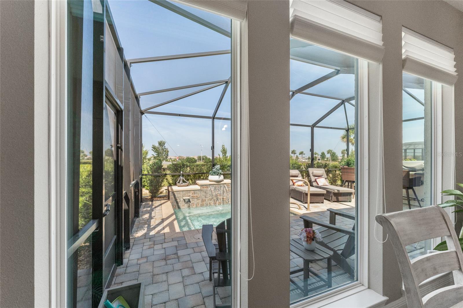
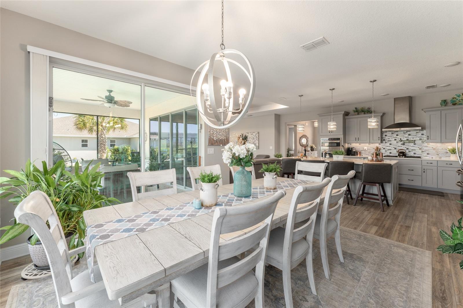
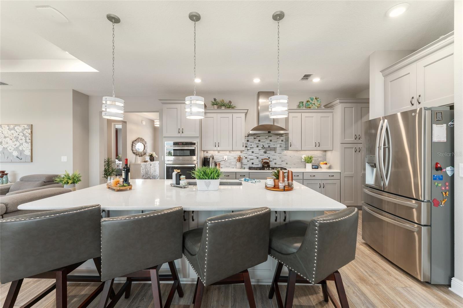
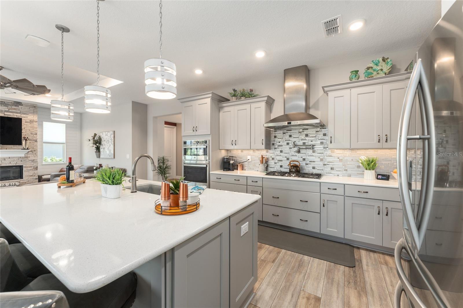
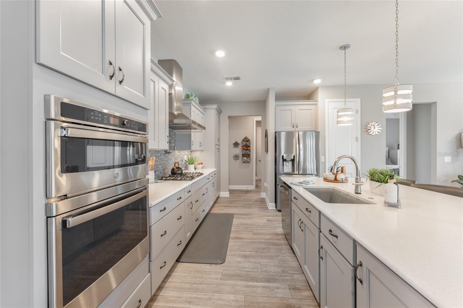
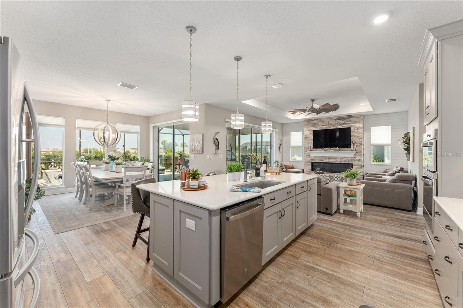
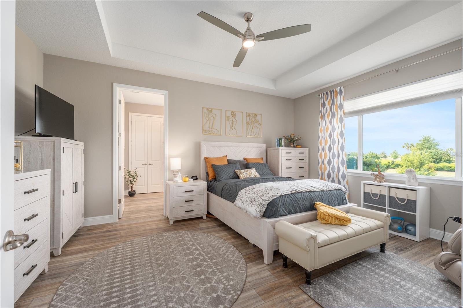
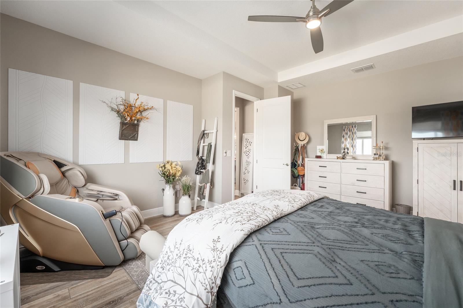
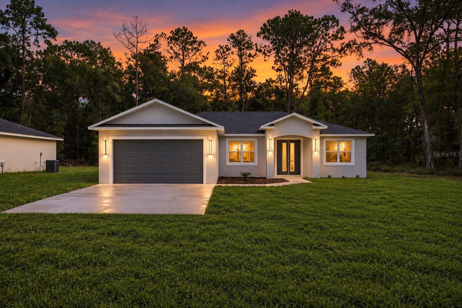
Step into refined, resort-style living in this immaculate 2021-built home located in Candler Hills at On Top of the World, one of Ocala’s most sought-after 55+ communities. Offering 2,097 square feet of beautifully curated living space, this exceptional 2-bedroom, 2-bath residence with a spacious flex room delivers the perfect blend of luxury, comfort, and thoughtful design. Enjoy the peace of mind of purchasing a beautifully completed home with extensive high-end upgrades and special features already in place. From the elegant tray ceilings and 9'6" ceilings to the luxury vinyl plank flooring, plantation shutters, custom blinds, and built-in electric fireplace, every detail enhances the home’s sophisticated appeal. The gourmet kitchen is a true showstopper, featuring custom cabinetry, quartz countertops, a gas range cooktop with range hood and pot filler, built-in oven and microwave, stainless steel appliances, and a custom tiled backsplash. The open-concept design flows seamlessly into the bright, inviting living area, creating an ideal setting for entertaining and everyday enjoyment. The spacious Owner’s Suite offers a private retreat with a generous bedroom, spa-inspired ensuite featuring a double vanity and walk-in shower, and custom-designed his-and-hers walk-in closets with convenient direct access to the laundry room. The well-appointed laundry room is enhanced by a full complement of custom cabinetry, providing exceptional storage and organization. Step outside to discover your own private backyard oasis, completed in 2023 and designed for relaxation and entertaining. Enjoy the impressive in-ground Gunite spa with LED lighting and waterfall features, along with a dedicated grill and bar station equipped with gas, electricity, LED lighting, and music. The paver-floored lanai and custom screen enclosure create an inviting outdoor living space to enjoy Florida’s beautiful weather year-round. Situated on a desirable privacy lot with no rear neighbors, the backyard offers a greater sense of seclusion and beautiful sunset views. The meticulously refreshed landscaping features new plants, decorative rock, enhanced hardscaping, irrigation, and landscape lighting, complemented by attractive paver walkways and a paver driveway. Car enthusiasts and hobbyists will appreciate the expansive three-car garage with durable epoxy flooring and a dedicated golf cart bay. Additional highlights include custom window treatments and carefully selected finishes throughout, making this home truly move-in ready with upgrades already completed for your enjoyment. Living in On Top of the World means embracing an active, vibrant lifestyle with access to an impressive array of amenities, including clubhouses, multiple golf courses, resort-style pools, fitness centers, social clubs, and endless recreational opportunities. This exceptional home combines upscale interior finishes, a spectacular private outdoor retreat, and the benefits of a premier 55+ community. Discover the luxury, privacy, and lifestyle you deserve—schedule your private showing today!
moreless
- Property type
- Single family
- Year built
- 2021
- Lot size
- 0.34 acres
- Garage
- 3 cars
- On market
- 182 days
- Price per sqft
- $267
- HOA fees
- $366/mo
- Listing ID
- OM723119
Show Full Details
Property Info
- Property Type
- Residential
- Property Subtype
- SingleFamilyResidence
- Year Built
- 2021
- Levels
- One
- Direction Faces
- East
- Neighborhood
- On Top Of The World
- Lot Size (acres)
- 0.34
- Lot Size (sqft)
- 14810.0
- Senior Community
- Yes
- Contract Date
- 2026-04-22
- On Market Date
- 2026-04-22
- Cumulative Days on Market
- 182
Interior Features
- Interior Features
- Built-In Features, Coffered Ceiling(S), Eat-In Kitchen, High Ceilings, Open Floorplan, Stone Counters, Tray Ceiling(S), Walk-In Closet(S)
- Fireplace
- Yes
- Fireplace Features
- Electric, Stone
- Laundry Features
- Inside, Laundry Room
- Levels
- One
- Door Features
- Sliding Doors
Appliances
- Appliances
- Cooktop, Dishwasher, Disposal, Microwave, Refrigerator
Heating & Cooling
- Heating
- Electric, Natural Gas
- Cooling
- Central Air
Exterior Features
- Exterior Features
- Courtyard, Outdoor Grill, Private Yard, Rain Gutters
- Patio & Porch Features
- Covered, Front Porch, Patio, Screened
- Construction Materials
- Block, Stone, Stucco
- Foundation
- Slab
- Roof
- Shingle
- Other Structures
- Outdoor Kitchen
- Spa Features
- Heated, In Ground
- Spa
- Yes
- View
- Pool
Features & Amenities
- Garage Spaces
- 3.0
- Garage
- Yes
- Attached Garage
- Yes
- Parking Features
- Golf Cart Garage, Attached
- Lot Features
- Landscaped, Near Golf Course
Community/Association
- HOA
- Yes
- HOA Name
- Candler Hills Neighborhood Association, Inc.
- HOA Phone
- $3,528,540,805
- HOA Fee
- $366
- HOA Fee Frequency
- Monthly
- Community Features
- Clubhouse, Golf, Park, Playground, Pool
Utilities
- Utilities
- Natural Gas Available, Electricity Connected, Natural Gas Connected, Sewer Connected, Water Connected
- Sewer
- Private Sewer
- Water Source
- Private
Taxes
- Annual Tax Amount
- $5,270
- Tax Year
- $2,025
- Legal Description
- SEC 14 TWP 16 RGE 20 PLAT BOOK 013 PAGE 184 CANDLER HILLS WEST KESTREL LOT 57
Other
- Derived Previous List Price
- $579,900
Data freshness
- SURF LOCAL last checked
- Nov 21, 2026, 10:42 AM EST
Location
Approximate location, shown from the displayed address.
Similar homes nearby
- $529,0008534 SW 59th Lane Rd, Ocala, FL 344813 Beds3 Baths2,409 sqftListing courtesy of EXP REALTY LLC · Data courtesy of: Stellar MLS
 Active
- $450,00010320 SW 103rd Ct, Ocala, FL 344815 Beds3 Baths2,560 sqftListing courtesy of SHOWCASE PROPERTIES OF CENTRAL · Data courtesy of: Stellar MLS
 Active
- $469,900836 NW 6th Ter, Ocala, FL 344756 Beds4 Baths2,212 sqftListing courtesy of THE AMERICAN DREAM · Data courtesy of: Stellar MLS
 Active
- $450,0005780 SW 70th Ter, Ocala, FL 344744 Beds3 Baths2,420 sqftListing courtesy of EXP REALTY LLC · Data courtesy of: Stellar MLS
 Active
- $485,0009924 SW 106th Cir, Ocala, FL 344812 Beds2 Baths2,115 sqftListing courtesy of RE/MAX ALLSTARS REALTY · Data courtesy of: Stellar MLS
 Active
- $615,0008914 SW 84th Cir, Ocala, FL 344813 Beds2 Baths1,950 sqftListing courtesy of GILBO REALTY LLC · Data courtesy of: Stellar MLS
 Active
- $479,0009754 SW 103rd Ave, Ocala, FL 344814 Beds3 Baths2,599 sqftListing courtesy of FONTANA REALTY · Data courtesy of: Stellar MLS
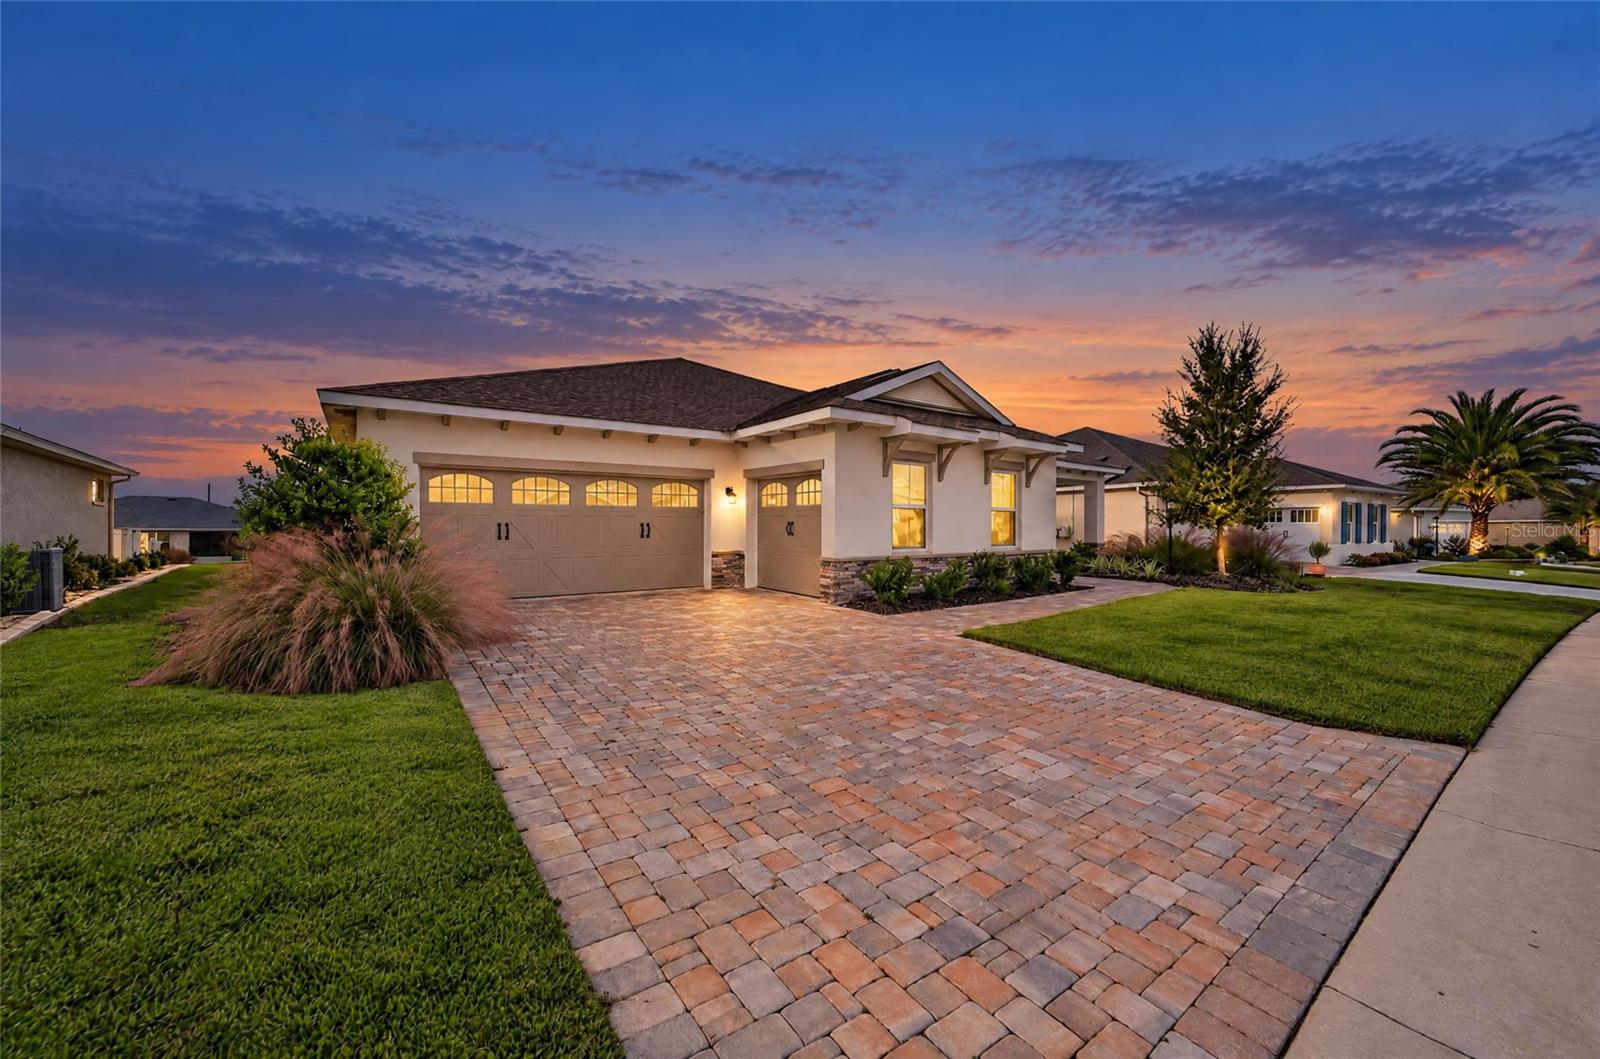 Active
- $449,90079 Golf View Dr, Ocala, FL 344724 Beds3 Baths3,009 sqftListing courtesy of STRATEGIC REALTY · Data courtesy of: Stellar MLS
 Active
What Sold Nearby
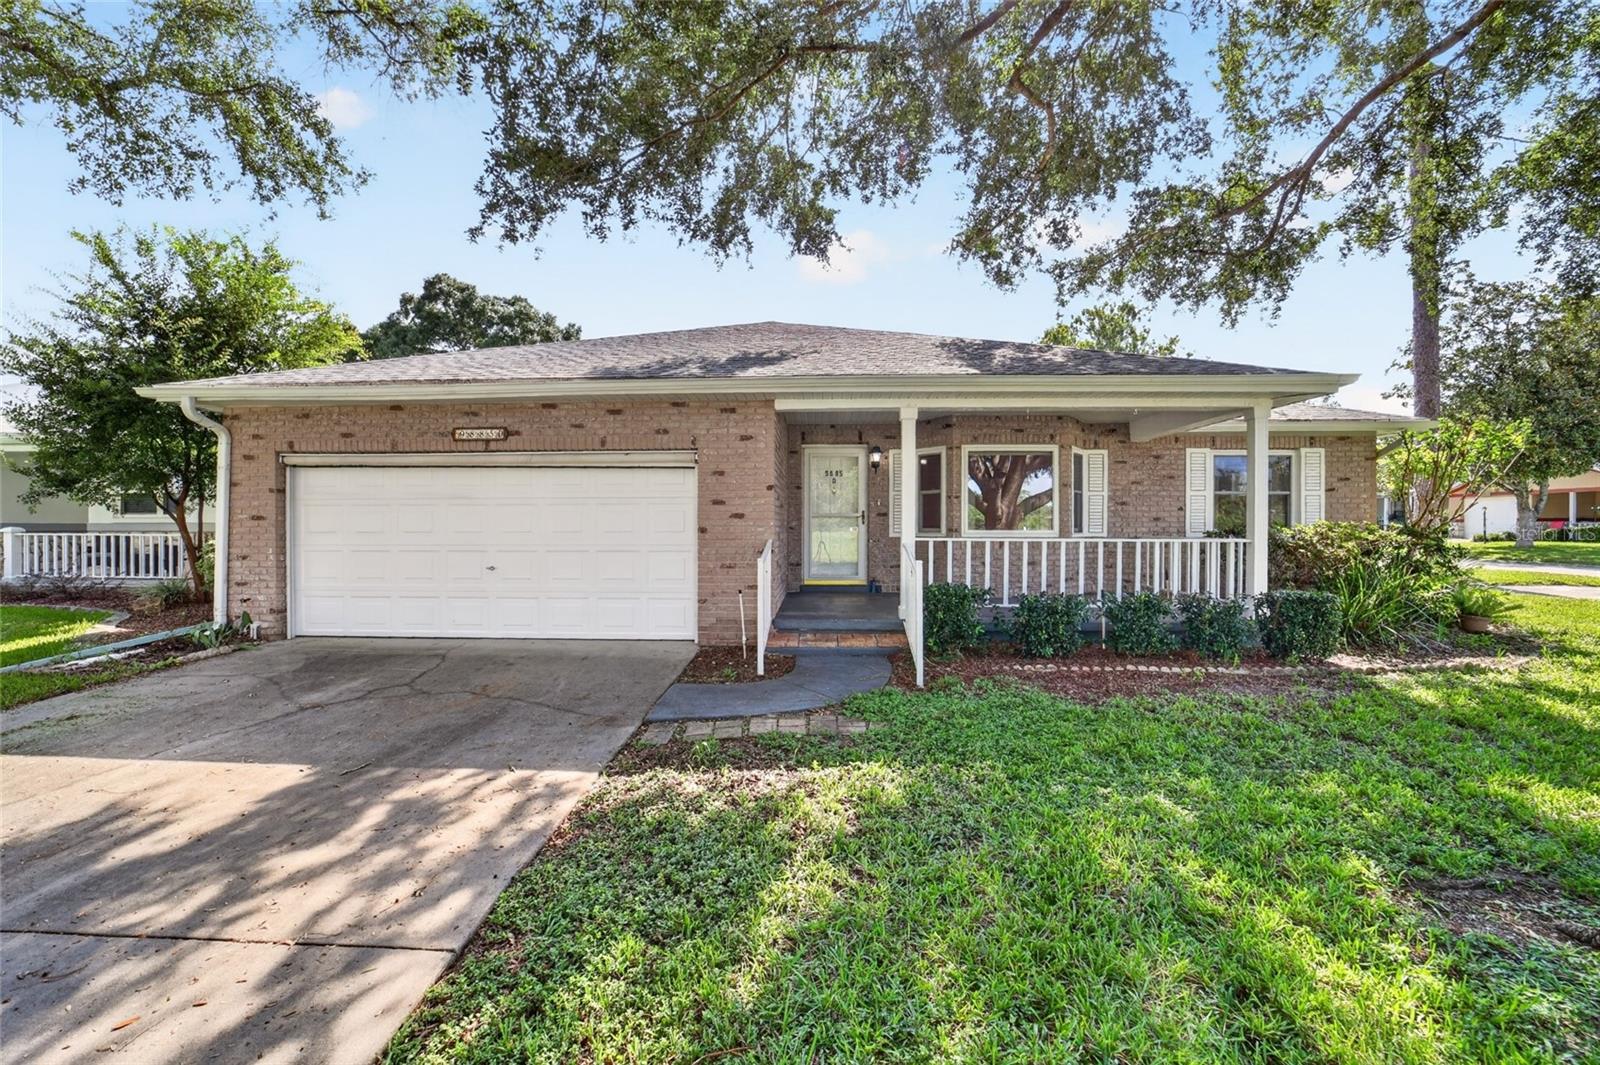 $165,0009885 SW 90th AveOcala, FL · Sold 2026-10-30
 $374,0008815 SW 83rd Court RdOcala, FL · Sold 2026-10-30
 $387,0008741 SW 61st LoopOcala, FL · Sold 2026-10-29
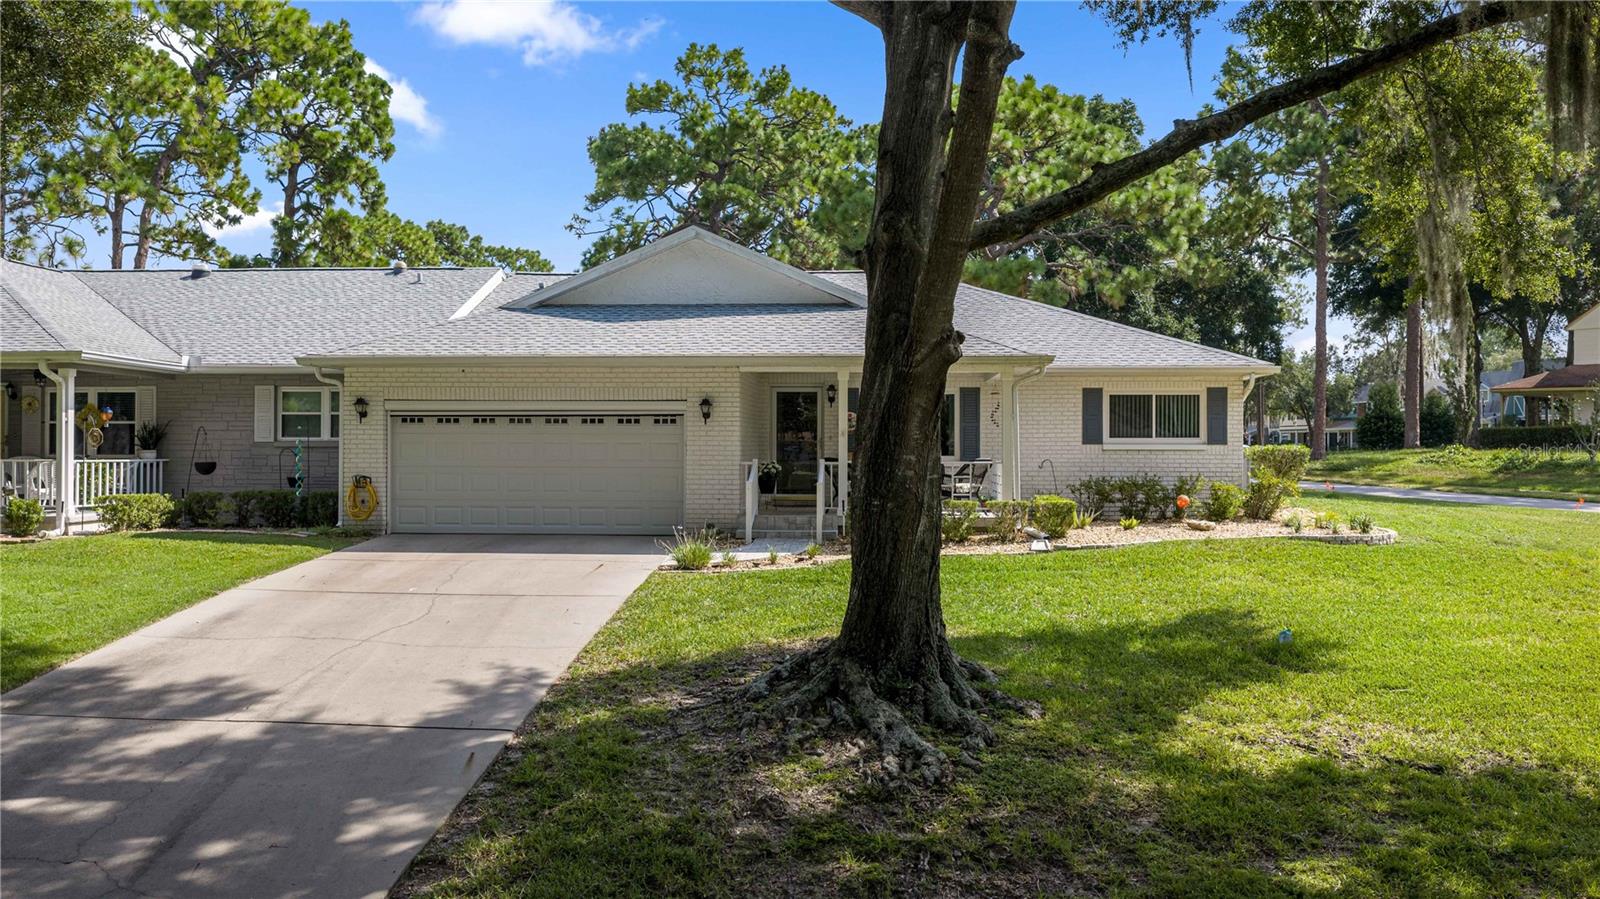 $180,0009920 SW 89th Court RdOcala, FL · Sold 2026-10-28
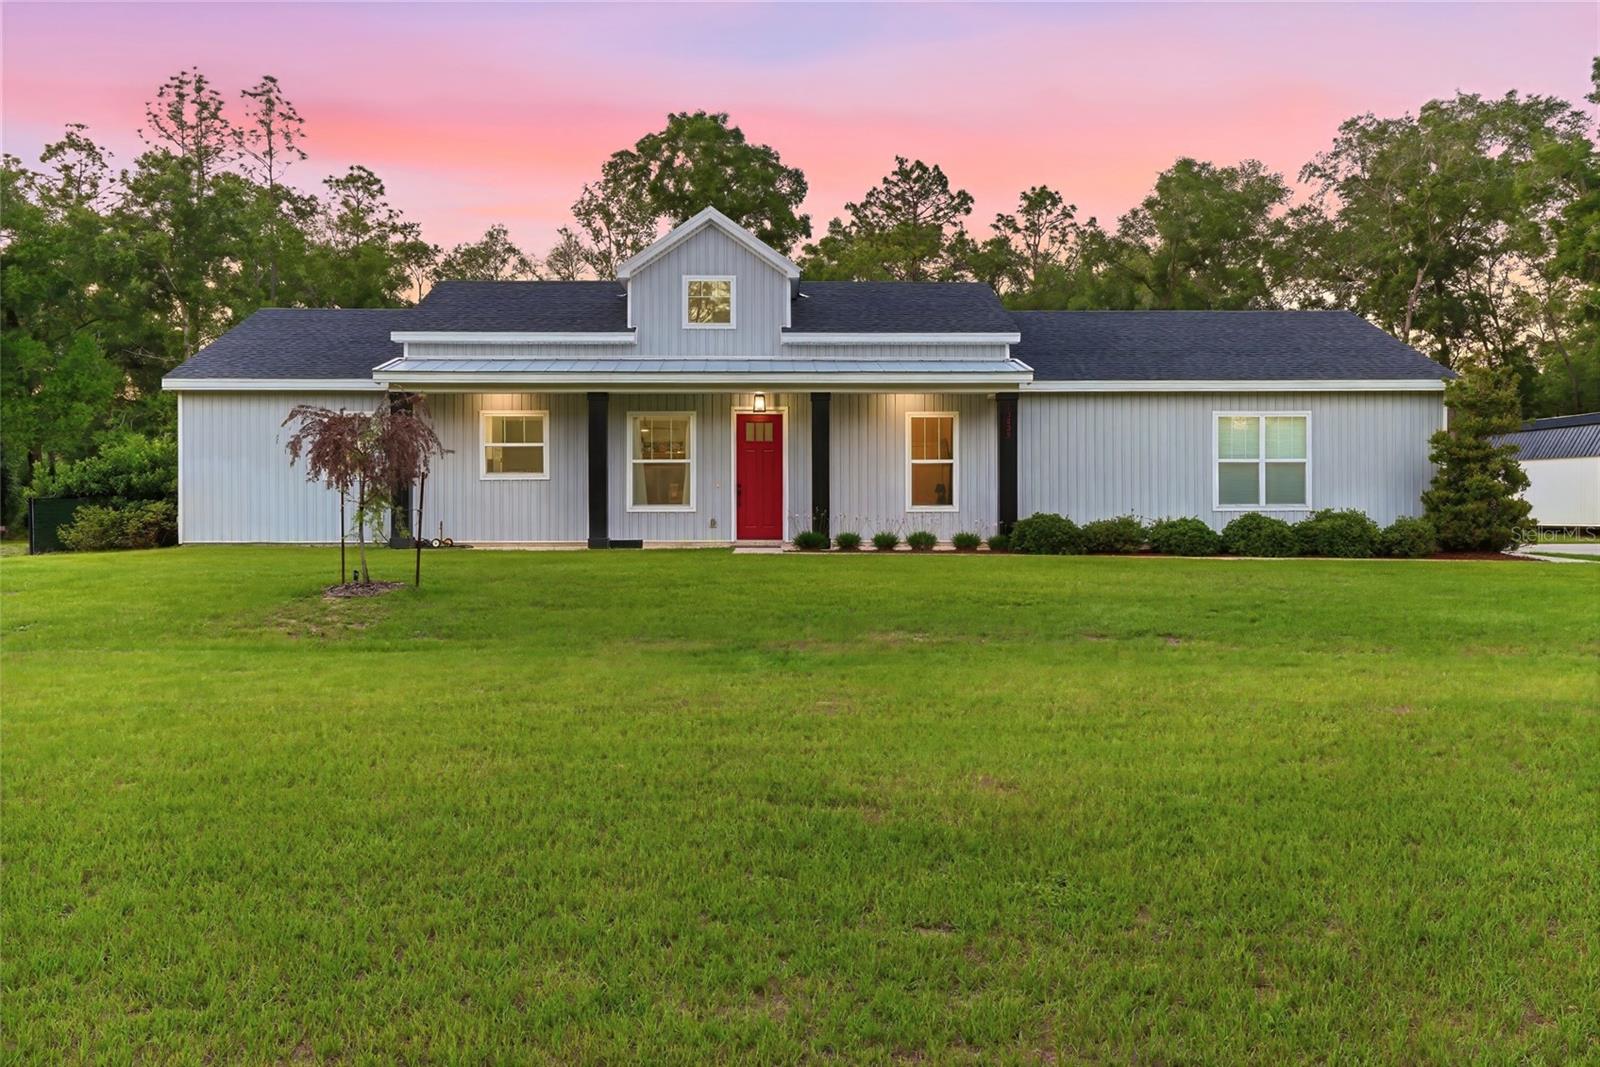 $419,90013825 SW 51st LnOcala, FL · Sold 2026-10-28
 $289,00015696 SW 40th Place RdOcala, FL · Sold 2026-10-27
 $350,00010431 SW 105th TerOcala, FL · Sold 2026-10-27
 $385,00010657 SW 102nd LnOcala, FL · Sold 2026-10-27
Flood
Flood zone X · Minimal flood risk
What's Nearby
Restaurants
- The Club at Candler Hills8139 Southwest 90th Terrace Road, Marion County, FL 34451, United States of America1.1 mi
Groceries
- Publix8075 Southwest 80th Avenue, Ocala, FL 34481, United States of America1.5 mi
- Walmart Neighborhood Market7855 SR 200, Ocala, FL 34476, United States of America1.6 mi
- Sprouts Farmers Market8430 Southwest state rd 200, Ocala, FL 34481, United States of America1.6 mi
- ALDI7579 SR 200, Ocala, FL 34476, United States of America1.9 mi
Coffee
- Southwest 80th StreetMarion County, FL 34451, United States of America1.2 mi
More homes in Ocala
Homes for sale near Ocala
Data courtesy of: Stellar MLSDisclaimers and data details

Listings courtesy of Stellar MLS as distributed by MLS GRID. Based on information submitted to the MLS GRID. All data is obtained from various sources and may not have been verified by broker or MLS GRID. Supplied Open House Information is subject to change without notice. All information should be independently reviewed and verified for accuracy. Properties may or may not be listed by the office/agent presenting the information. Listing information is provided for consumers’ personal, non-commercial use, solely to identify prospective properties for potential purchase; all other use is strictly prohibited and may violate relevant federal and state law. Information deemed reliable but not guaranteed. Copyright © 2026 MLS GRID. All Rights Reserved.

Continental Real Estate Group, Inc
Broker: Derek Eisenberg
Listing last updated: Oct 21, 2026, 2:24 PM EDT. SURF LOCAL last checked: Nov 21, 2026, 10:42 AM EST.