
 Active




8208 SW 98th Terrace Rd
Ocala, FL 34481 · Single family
$612,500
Listing courtesy of Bonnie Ciesla and Chelsea Ciesla, RE/MAX FOXFIRE - HWY200/103 S
- 3 Beds
- 3 Baths
- 2,659 sqft
Cynthia's Insights On This Property
- Built 2024
- Last recorded sale: $423,532 in March 2024
- Typical sale in 34481 over the last year: $247,250, $162 per sq ft
- Owners in 34481 stay about 5 years; 4% of homes changed hands last year


📊 Price Pulse
What would you pay for this place?
Sale prices come from county public records, not MLS data.Listing agent
Contact
Send a message and we'll pass it to the listing agent. Nothing is sent until you ask.
About this home
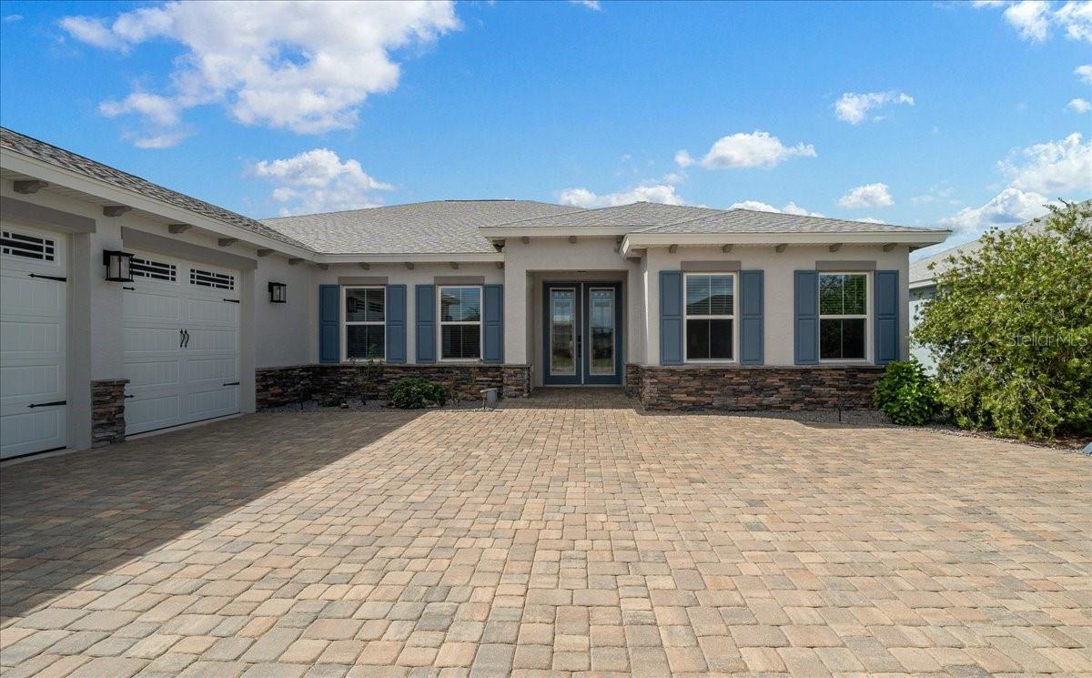
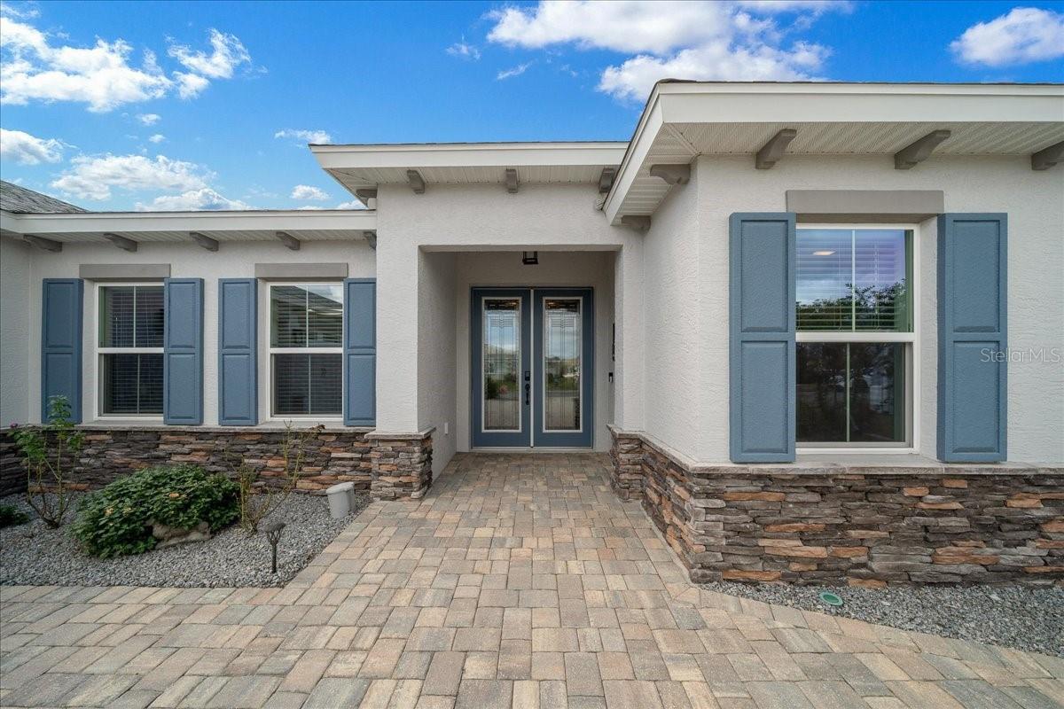
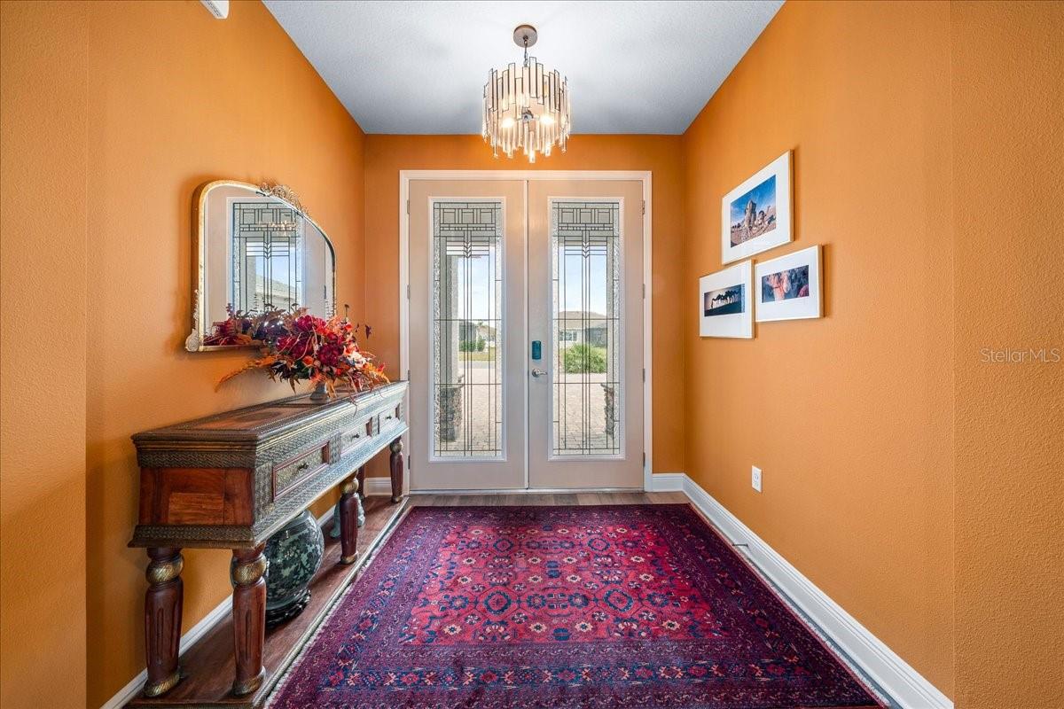
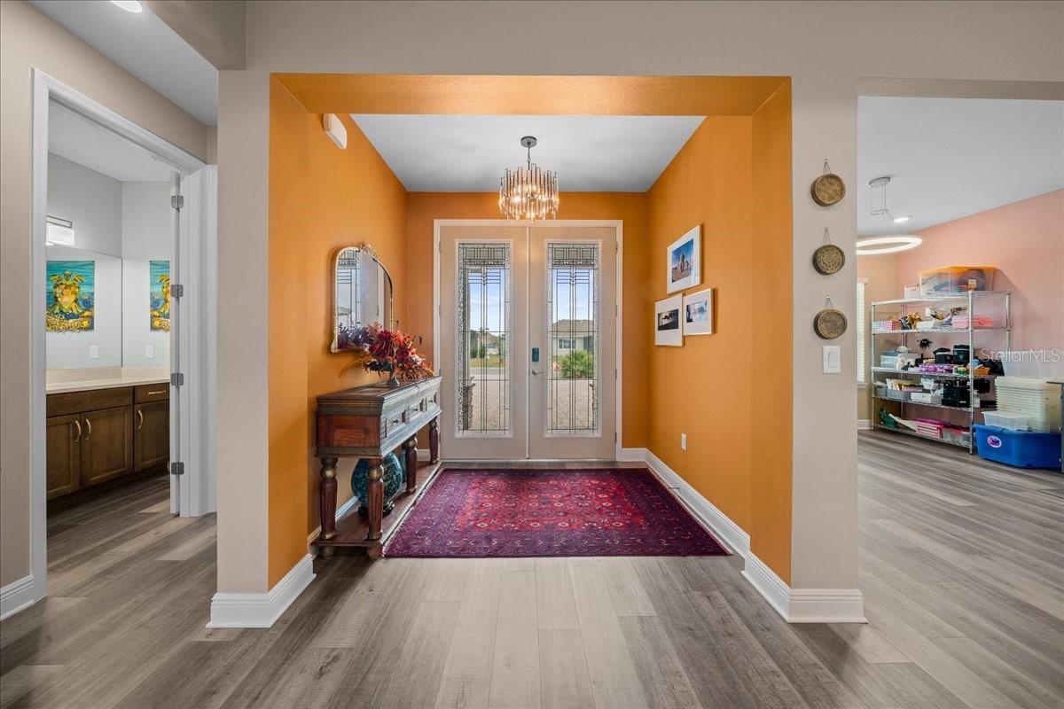
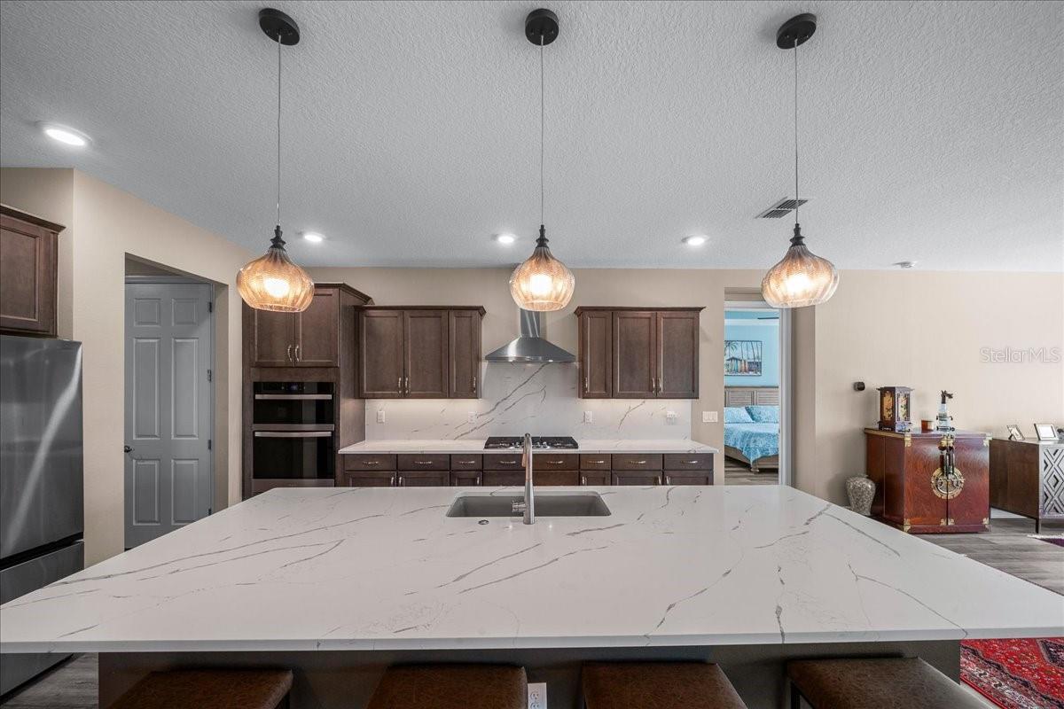
Welcome to this stunning Northampton model home located in the desirable 55+ community of Candler Hills West at On Top of the World! Perfectly situated on a lovely corner lot w/added privacy in backyard, this exceptional home is steps from the new Azura Fitness Center & pool. Even better, sellers are offering $5,000 to buyer's closing costs w/an acceptable offer, & the home features an ASSUMABLE VA LOAN! This meticulous home boasts tens of thousands of dollars in post-construction upgrades, including beautiful exterior hardscaping and landscaping, custom interior paint, & upgraded/replaced fixtures throughout. Every detail thoughtfully selected to create a home that is beautiful & functional. You'll appreciate the open, airy floor plan & the pride of ownership. The gorgeous kitchen will be a favorite, featuring S/S appliances, wall oven & microwave, gas cooktop, beautiful neutral countertops & backsplash, & oversized island w/bar seating & composite sink. There's an abundance of cabinetry, complemented by under-cabinet lighting. Charming breakfast nook w/custom shades & offers a lovely view of backyard. The kitchen flows effortlessly into the spacious living area, creating a perfect setting for everyday living and entertaining. Stunning 4-panel sliding door w/custom light-blocking shades opens to screened lanai, w/an additional patio providing even more entertaining space. Enjoy a peaceful backyard setting w/a walking trail visible just beyond your private backyard. Room to Relax, Work & Accommodate Guests! Spacious flex room/den w/endless possibilities & currently used as a craft room. Whether you need a home office, hobby room, or additional sitting area, this versatile space will fit your needs. A spacious primary suite is a true retreat, w/a beautiful tray ceiling & plenty of room. The ensuite bathroom offers a quartz double-sink vanity & a large walk-in shower w/an attractive pebble-floor finish. You'll love the convenience of the walk-in closet w/direct access to the laundry room! 2 additional guest bedrooms are generously sized & currently configured as an in-law suite, offering a wonderful opportunity for multigenerational living or extended guest stays. This arrangement has a separate living area, bedroom, bathroom, & access thru the connecting closet. The home also features a third bathroom for added convenience. Garage, Storage & Thoughtful Extras: From the garage, you'll appreciate the convenient owner's entry, which can also serve as a mudroom for everyday organization. A spacious 3 car garage offers plenty of room for vehicles, golf cart, & storage. Other features & upgrades include: *Luxury vinyl plank flooring throughout the home *Gas range, gas dryer, & gas furnace *Dual-zone air conditioning *Water softener *Laundry room sink *Custom window shades *Overhead garage storage *50-amp electrical outlet in the garage & outside for generator *Three-car garage with room for a golf cart *Extensive landscaping & hardscaping *Numerous upgraded fixtures & finishes. The Lifestyle You've Been Waiting For! Enjoy the wonderful lifestyle of On Top of the World, w/the added convenience of being just steps from the new Azura Fitness Center & pool. Whether you enjoy staying active, entertaining, pursuing hobbies, or relaxing in your beautiful home, this property offers the space, comfort, & convenience to do it all. Why settle for builder grade when you can have all the upgrades already done for you? Schedule your private showing today!
moreless
- Property type
- Single family
- Year built
- 2024
- Lot size
- 0.30 acres
- Garage
- 3 cars
- On market
- 1 day
- Price per sqft
- $230
- HOA fees
- $366/mo
- Listing ID
- OM735049
Show Full Details
Property Info
- Property Type
- Residential
- Property Subtype
- SingleFamilyResidence
- Year Built
- 2024
- Levels
- One
- Direction Faces
- Southwest
- Neighborhood
- On Top Of The World
- Lot Size (acres)
- 0.3
- Lot Size (sqft)
- 13068.0
- Senior Community
- Yes
- Contract Date
- 2026-11-01
- On Market Date
- 2026-11-01
- Cumulative Days on Market
- 1
Interior Features
- Interior Features
- High Ceilings, Open Floorplan, Smart Home, Walk-In Closet(S)
- Laundry Features
- Gas Dryer Hookup, Laundry Room, Washer Hookup
- Levels
- One
- Door Features
- Sliding Doors
Appliances
- Appliances
- Dishwasher, Gas Water Heater, Microwave, Range, Refrigerator, Water Softener
Heating & Cooling
- Heating
- Central
- Cooling
- Central Air
Exterior Features
- Construction Materials
- Block, Stucco
- Foundation
- Slab
- Roof
- Shingle
Features & Amenities
- Garage Spaces
- 3.0
- Garage
- Yes
- Attached Garage
- Yes
- Parking Features
- Attached
- Security Features
- Gated Community, Smoke Detector(S)
Community/Association
- HOA
- Yes
- HOA Name
- Lori Sands
- HOA Phone
- $3,528,540,805
- HOA Fee
- $366
- HOA Fee Frequency
- Monthly
- HOA Fee Includes
- Trash
- Association Amenities
- Clubhouse, Fitness Center, Gated, Golf Course, Park, Playground, Pool, Recreation Facilities, Tennis Court(S)
- Community Features
- Gated, Clubhouse, Fitness Center, Golf, Park, Playground, Pool, Restaurant, Sidewalks, Tennis Court(S)
Utilities
- Utilities
- Natural Gas Available, Electricity Connected, Natural Gas Connected, Sewer Connected, Underground Utilities, Water Connected
- Sewer
- Public Sewer
- Water Source
- Public
Taxes
- Annual Tax Amount
- $6,636
- Tax Year
- $2,025
- Legal Description
- SEC 14 TWP 16 RGE 20 PLAT BOOK 014 PAGE 049 CANDLER HILLS WEST ASHFORD AND BALFOUR LOT 11
Other
- Co List Agent Mls Id
- 271516123
- Co List Agent Full Name
- Chelsea Ciesla
- Co List Office Name
- RE/MAX FOXFIRE - HWY200/103 S
- Co List Office Mls Id
- 271500596
Data freshness
- SURF LOCAL last checked
- Nov 22, 2026, 12:06 PM EST
Location
Approximate location, shown from the displayed address.
Similar homes nearby
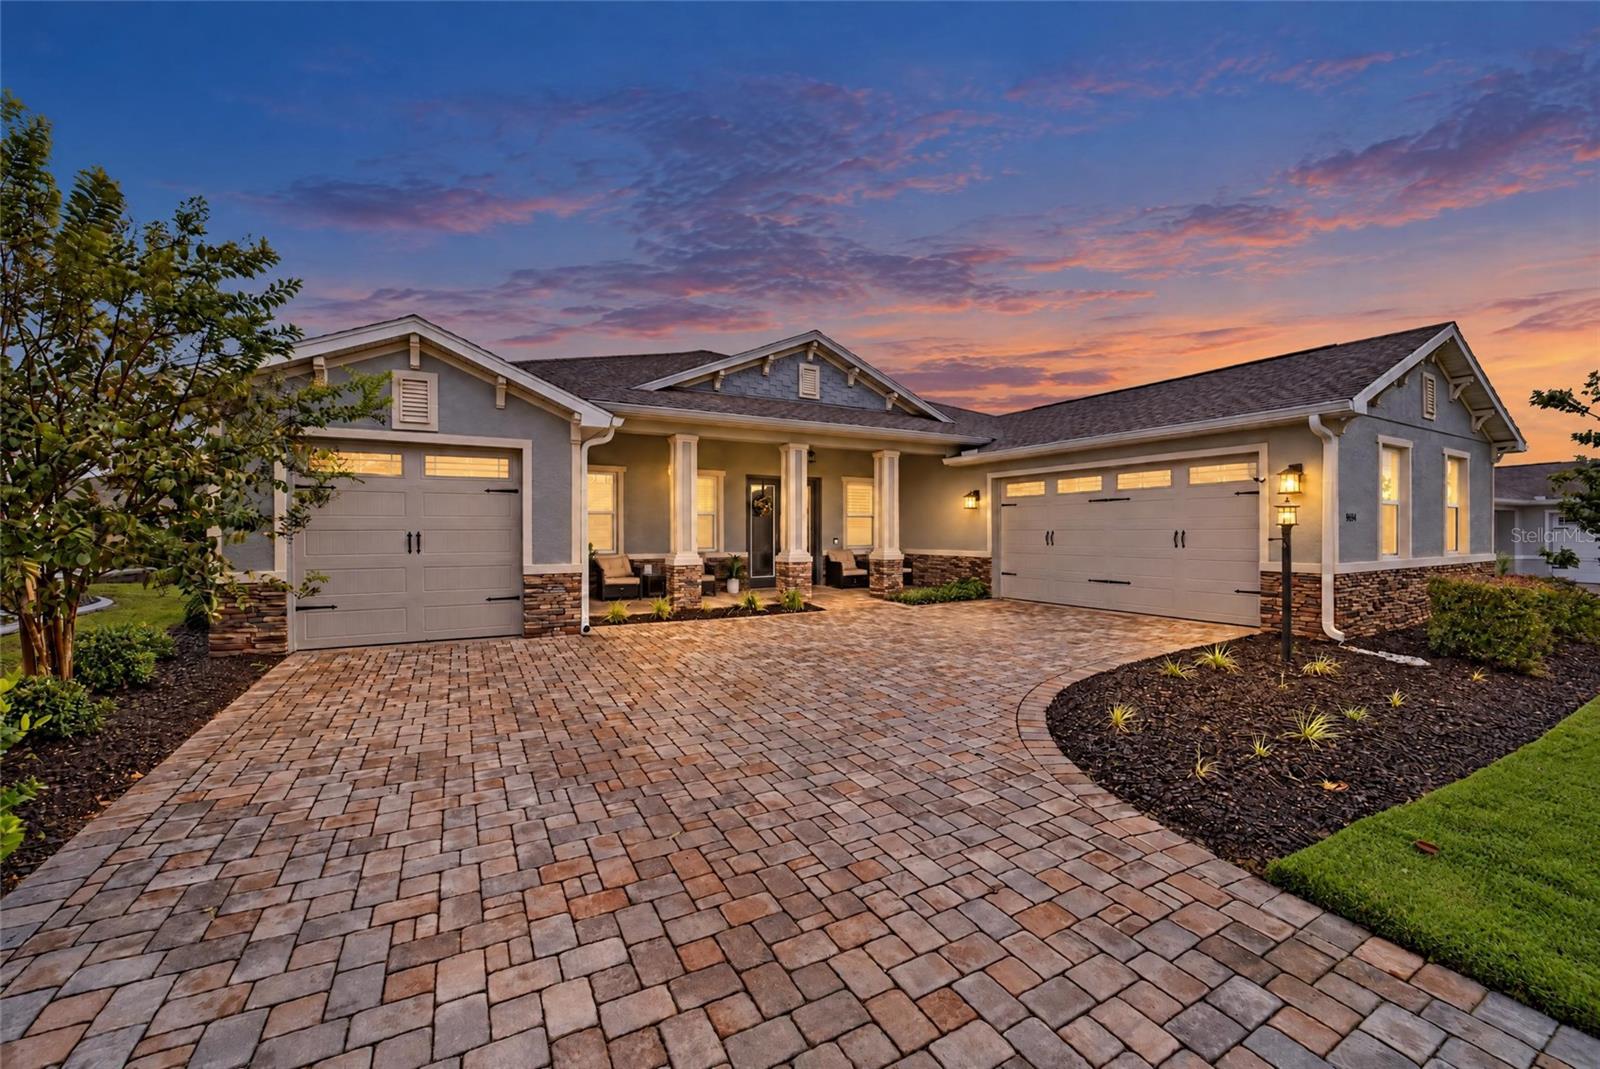
- $675,0009694 SW 79th Loop, Ocala, FL 344813 Beds3 Baths2,893 sqftListing courtesy of NEXTHOME PROFESSIONAL REALTY · Data courtesy of: Stellar MLS
 Active
- $529,0008534 SW 59th Lane Rd, Ocala, FL 344813 Beds3 Baths2,409 sqftListing courtesy of EXP REALTY LLC · Data courtesy of: Stellar MLS
 Active
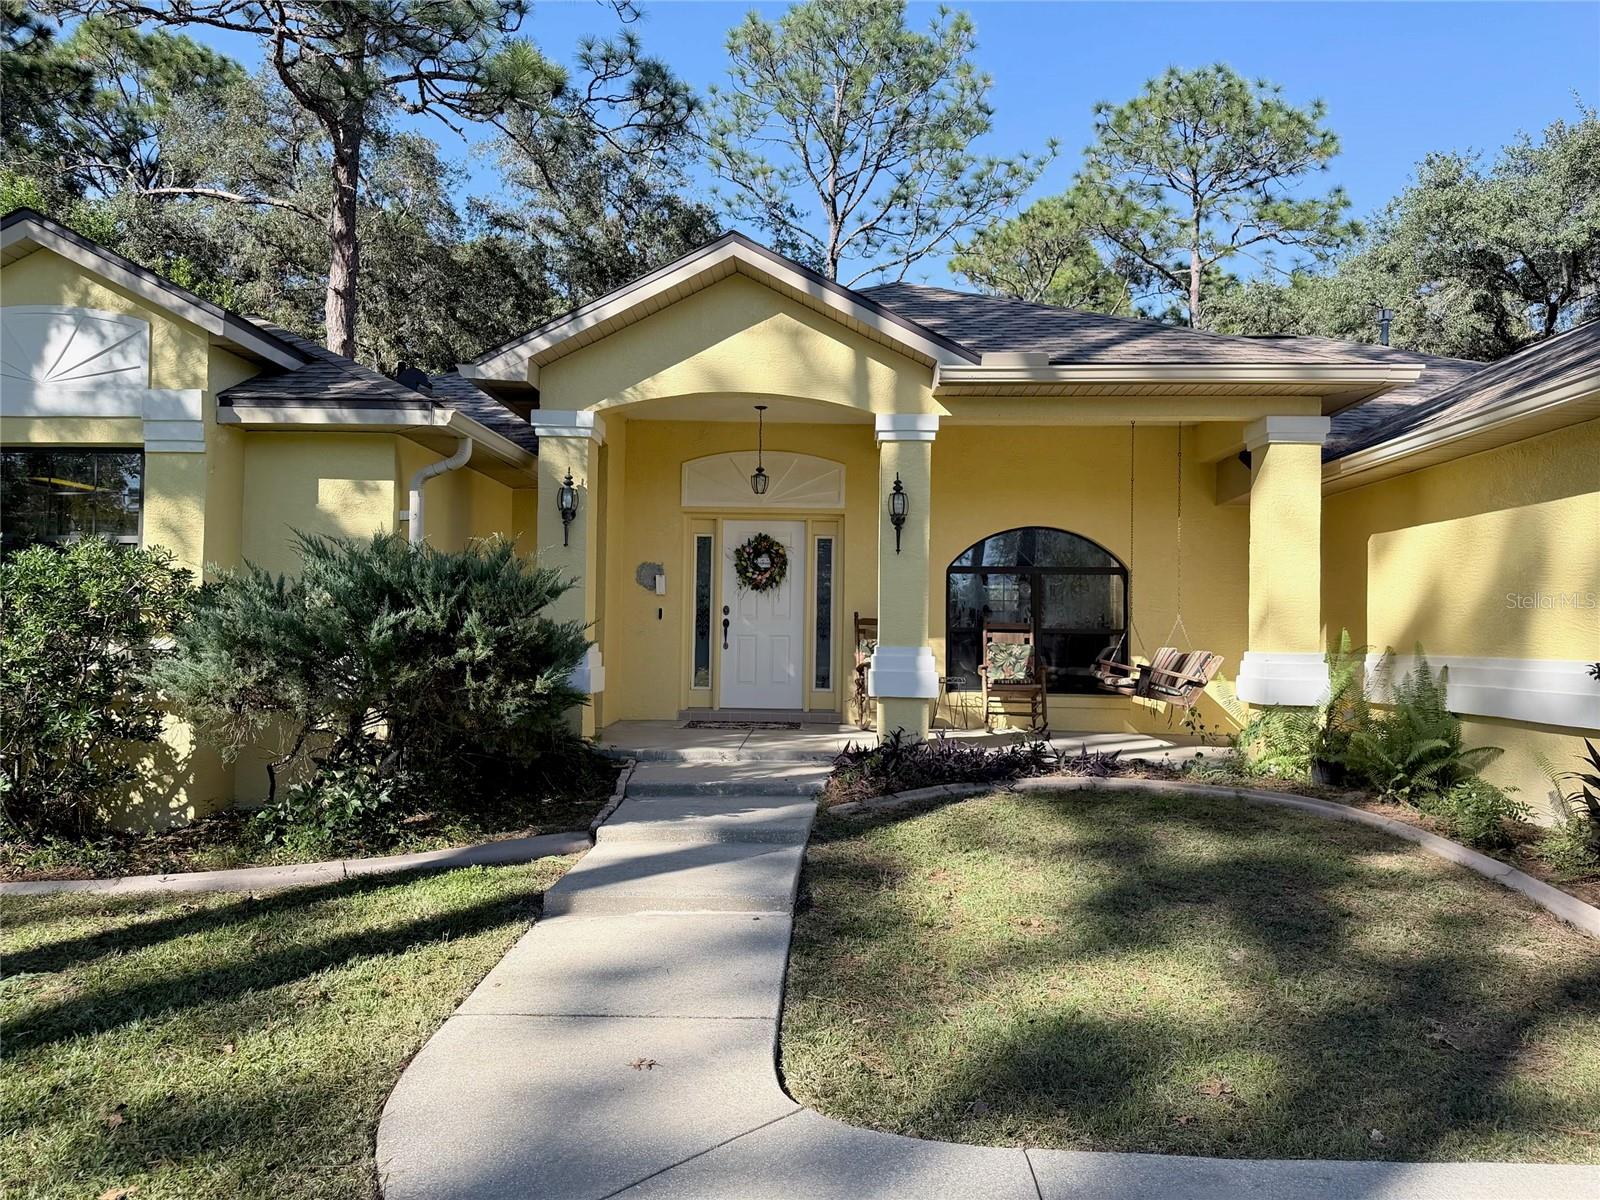
- $699,90013695 SW 71st Ln, Ocala, FL 344813 Beds3 Baths2,340 sqftListing courtesy of ALL FLORIDA HOMES REALTY LLC · Data courtesy of: Stellar MLS
 Active
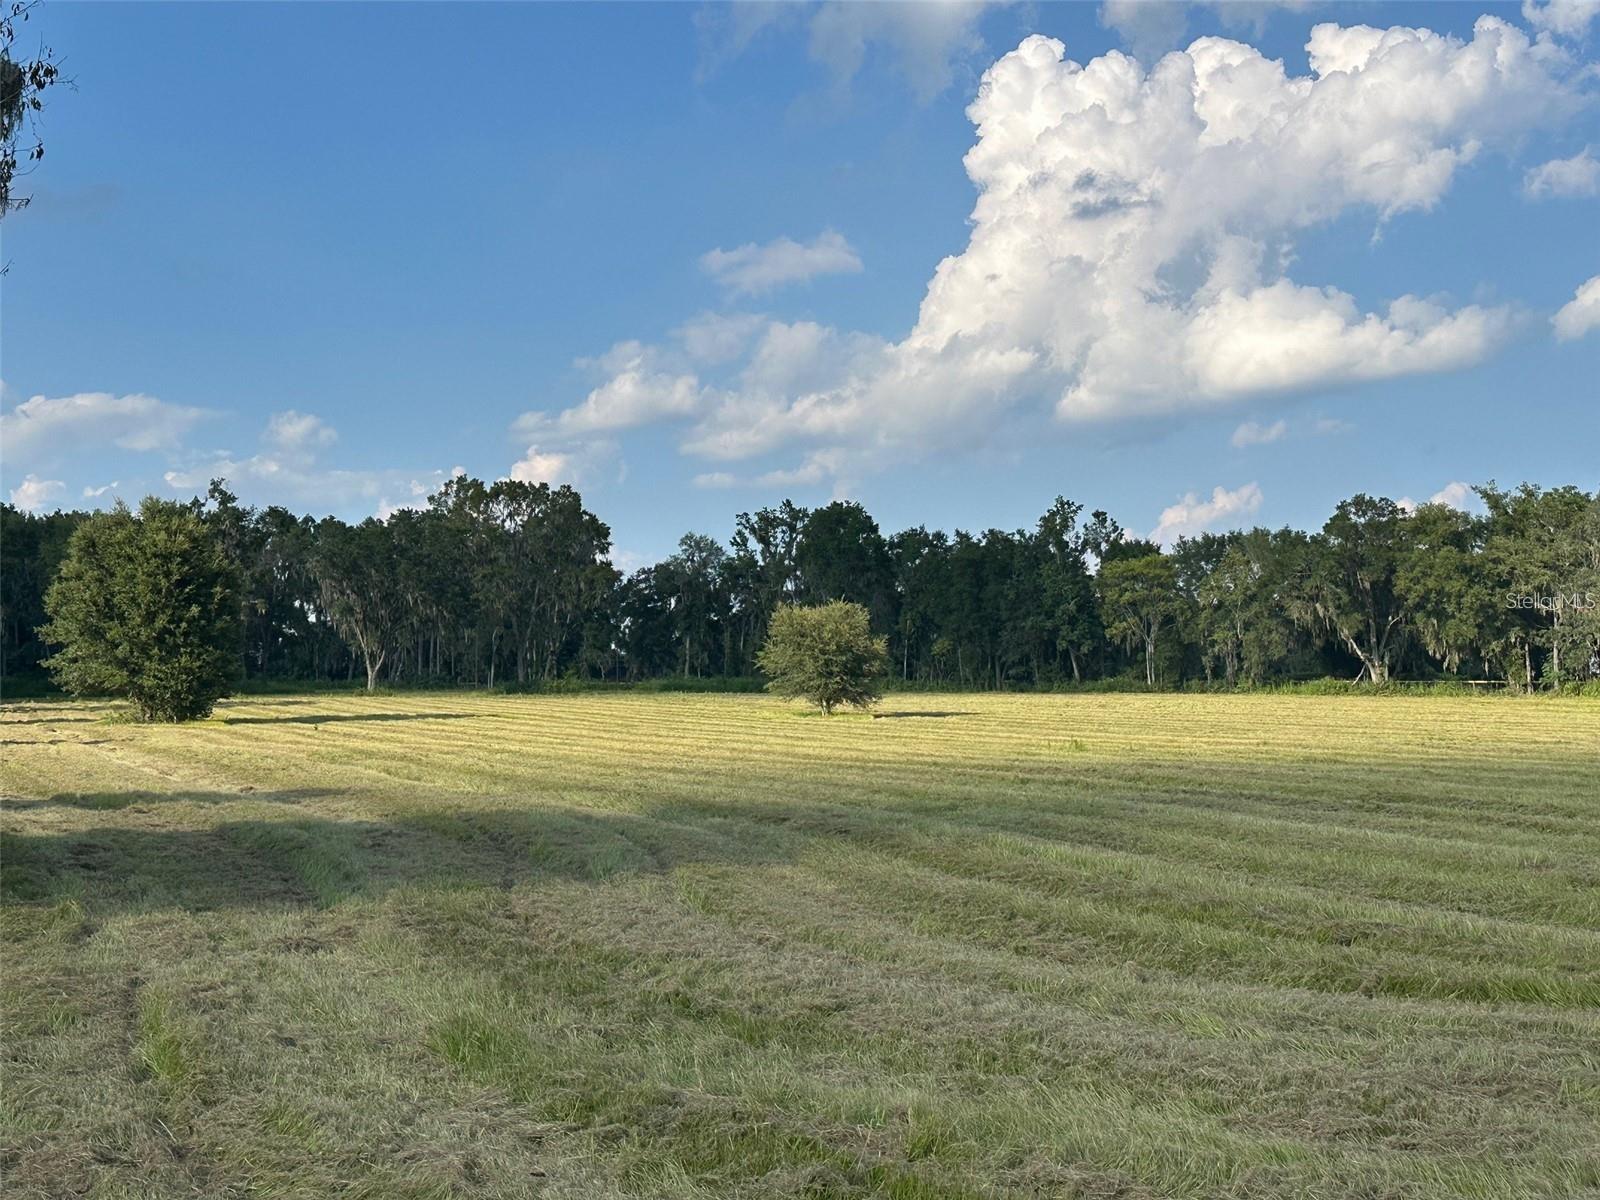
- $695,0005445 NW 100th St, Ocala, FL 34482Listing courtesy of PEGASUS REALTY & ASSOC INC · Data courtesy of: Stellar MLS
 Active
- $615,0008914 SW 84th Cir, Ocala, FL 344813 Beds2 Baths1,950 sqftListing courtesy of GILBO REALTY LLC · Data courtesy of: Stellar MLS
 Active
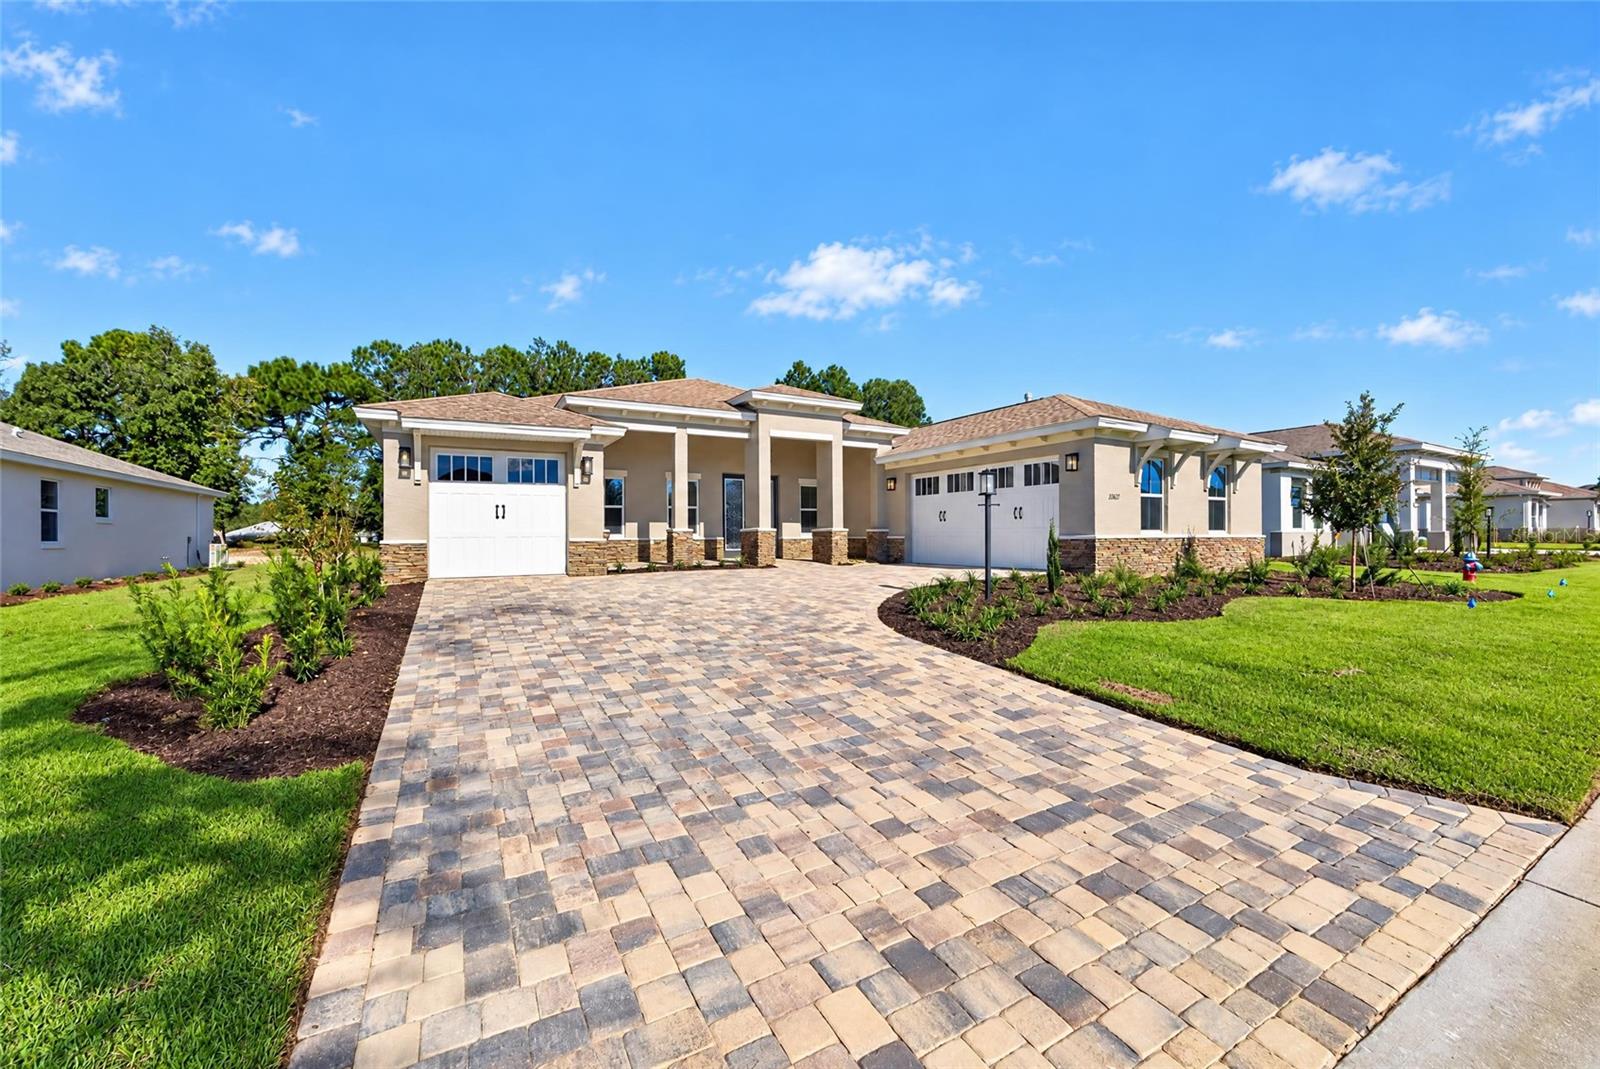
- $697,97010627 SW 96th Lane Rd, Ocala, FL 344813 Beds3 Baths2,907 sqftListing courtesy of ON TOP OF THE WORLD REAL EST · Data courtesy of: Stellar MLS
 Active
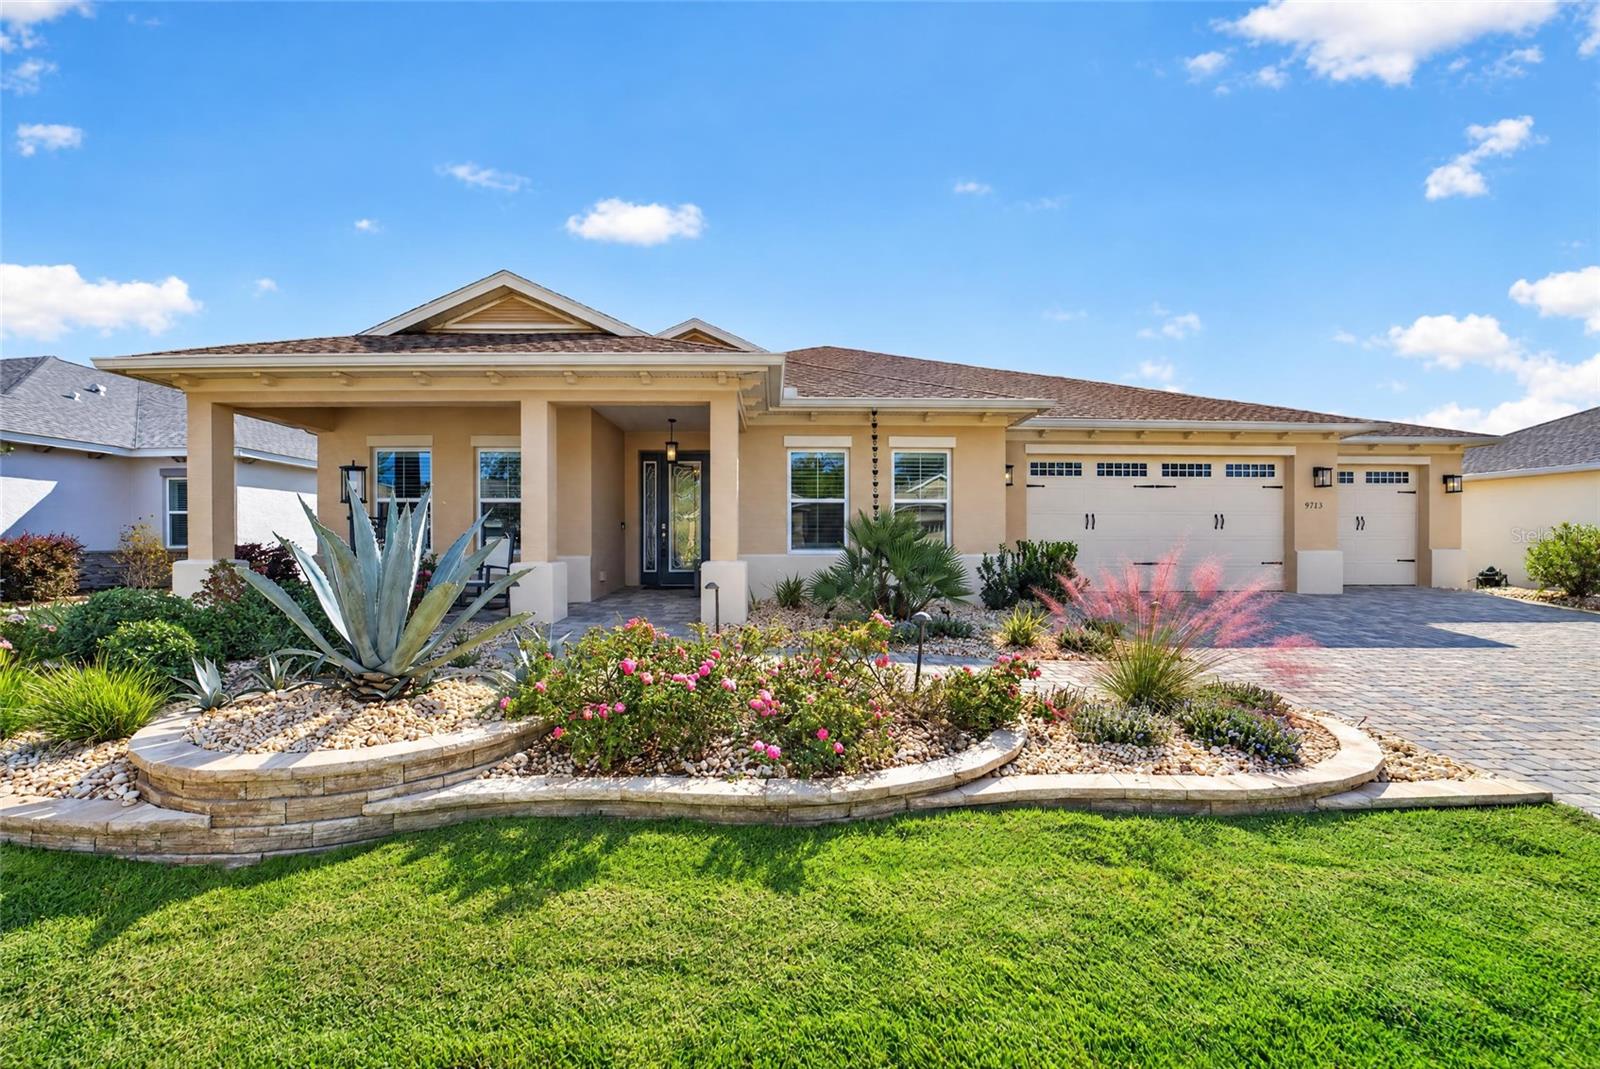
- $624,7009713 SW 108th Terr Rd, Ocala, FL 344813 Beds3 Baths2,186 sqftListing courtesy of ON TOP OF THE WORLD REAL EST · Data courtesy of: Stellar MLS
 Active
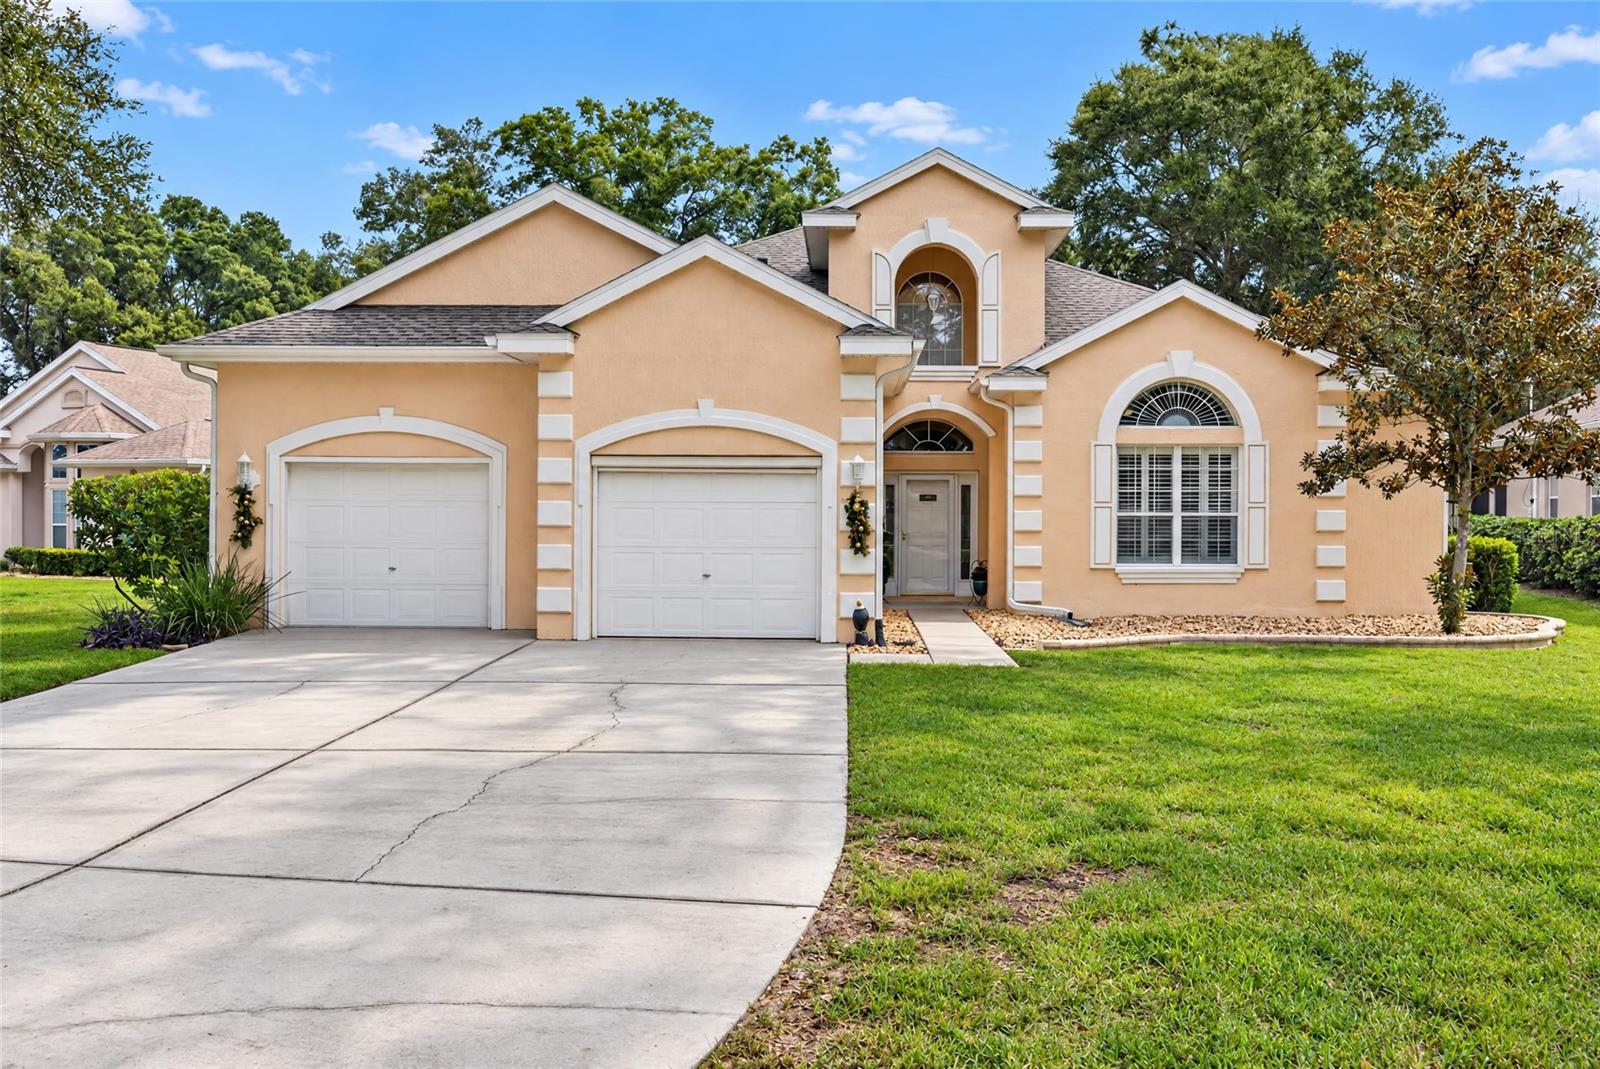
- $539,88810622 SW 71st Cir Cir, Ocala, FL 344763 Beds3 Baths2,951 sqftListing courtesy of DECCA REAL ESTATE · Data courtesy of: Stellar MLS
 Active
What Sold Nearby
 $374,0008815 SW 83rd Court RdOcala, FL · Sold 2026-10-30
 $387,0008741 SW 61st LoopOcala, FL · Sold 2026-10-29
 $464,55013510 SW 64th Street RdOcala, FL · Sold 2026-10-26
 $380,00010665 SW 101st Lane RdOcala, FL · Sold 2026-10-26
 $329,0008835 SW 83rd Court RdOcala, FL · Sold 2026-10-23
 $425,0009918 SW 106th CirOcala, FL · Sold 2026-10-20
 $430,00010618 SW 101st Lane RdOcala, FL · Sold 2026-10-19
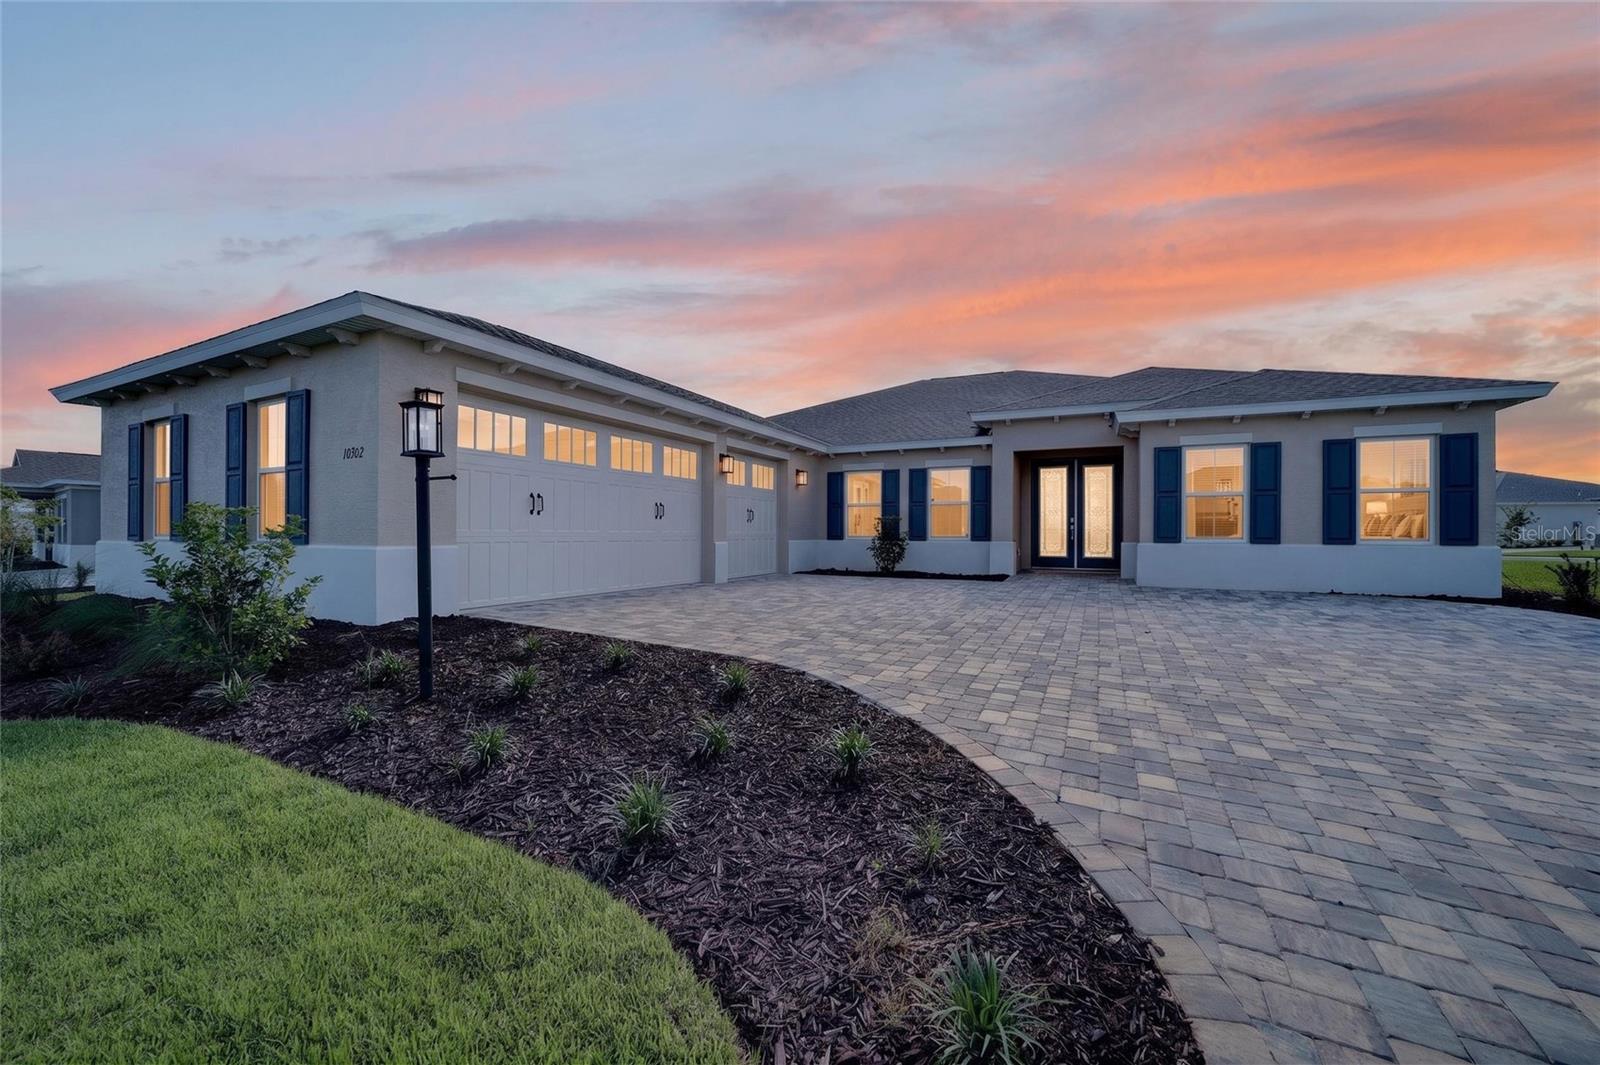 $499,00010302 SW 84th Street RdOcala, FL · Sold 2026-10-16
Flood
Flood zone X · Minimal flood risk
What's Nearby
Restaurants
- The Club at Candler Hills8139 Southwest 90th Terrace Road, Marion County, FL 34451, United States of America1.4 mi
Coffee
- Southwest 80th StreetMarion County, FL 34451, United States of America1.4 mi
More homes in Ocala
Homes for sale near Ocala
Data courtesy of: Stellar MLSDisclaimers and data details

Listings courtesy of Stellar MLS as distributed by MLS GRID. Based on information submitted to the MLS GRID. All data is obtained from various sources and may not have been verified by broker or MLS GRID. Supplied Open House Information is subject to change without notice. All information should be independently reviewed and verified for accuracy. Properties may or may not be listed by the office/agent presenting the information. Listing information is provided for consumers’ personal, non-commercial use, solely to identify prospective properties for potential purchase; all other use is strictly prohibited and may violate relevant federal and state law. Information deemed reliable but not guaranteed. Copyright © 2026 MLS GRID. All Rights Reserved.

Continental Real Estate Group, Inc
Broker: Derek Eisenberg
Listing last updated: Nov 2, 2026, 4:11 PM EST. SURF LOCAL last checked: Nov 22, 2026, 12:06 PM EST.