
 Active


8137 SW 117th Loop
Ocala, FL 34481 · Single family
$194,999
Listing courtesy of Nichole Roberts and Christine Cotter, ALL FLORIDA HOMES REALTY LLC
- 2 Beds
- 2 Baths
- 1,148 sqft
Cynthia's Insights On This Property
- Built 1992 — before Florida's 2002 building code
- Last recorded sale: $202,000 in March 2022
- Typical sale in 34481 over the last year: $248,000, $163 per sq ft
- Owners in 34481 stay about 5 years; 4% of homes changed hands last year


📊 Price Pulse
What would you pay for this place?
Sale prices come from county public records, not MLS data.Listing agent
Contact
Send a message and we'll pass it to the listing agent. Nothing is sent until you ask.
About this home
5.99% mortgage rates for approved buyers! Ask for details and qualification requirements. ”2020 ROOF! 2022 WATER HEATER! Welcome to the charming expanded Hampton Model—a delightful 2-bedroom, 2-bathroom home featuring a 2-car garage, a cozy front porch, and an inviting lanai that instantly makes you feel at home. Step inside to a bright and welcoming interior, showcasing a spacious living room and a sunlit kitchen complete with stainless steel appliances and a charming bay window. The adjacent dining area flows effortlessly onto the lanai, perfect for enjoying warm summer evenings. This thoughtfully designed home also includes a generous primary suite with double-door entry and a walk-in closet. The oversized garage offers additional space for storage or hobbies, complete with a built-in workshop table. Located in a vibrant community offering resort-style amenities—including multiple pools, pickleball and tennis courts, a clubhouse, a gym, and more—you’ll never run out of things to do. With numerous clubs to join and close proximity to shopping, dining, and medical facilities, this is the ideal setting to embrace an active, fulfilling lifestyle. Don't miss this opportunity and make your appointment today!
moreless
- Property type
- Single family
- Year built
- 1992
- Lot size
- 8,276 sqft
- Garage
- 2 cars
- On market
- 517 days
- Price per sqft
- $170
- HOA fees
- $176/mo
- Listing ID
- OM702406
Show Full Details
Property Info
- Property Type
- Residential
- Property Subtype
- SingleFamilyResidence
- Year Built
- 1992
- Levels
- One
- Direction Faces
- Southeast
- Lot Size (acres)
- 0.19
- Lot Size (sqft)
- 8276.0
- Senior Community
- Yes
- Contract Date
- 2025-05-24
- On Market Date
- 2025-05-30
- Cumulative Days on Market
- 517
Interior Features
- Interior Features
- Walk-In Closet(S)
- Flooring
- Carpet, Ceramic Tile
- Laundry Features
- In Garage
- Levels
- One
- Door Features
- Sliding Doors
Appliances
- Appliances
- Dishwasher, Range, Refrigerator
Heating & Cooling
- Heating
- Central
- Cooling
- Central Air
Exterior Features
- Construction Materials
- Vinyl Siding
- Foundation
- Slab
- Roof
- Shingle
Features & Amenities
- Garage Spaces
- 2.0
- Garage
- Yes
- Attached Garage
- Yes
- Parking Features
- Attached
Community/Association
- HOA
- Yes
- HOA Name
- Tanya Sappleton
- HOA Phone
- $3,528,546,010
- HOA Fee
- $176
- HOA Fee Frequency
- Monthly
- HOA Fee Includes
- Cable Tv, Trash
- Association Amenities
- Clubhouse, Fitness Center, Gated, Park, Pool, Recreation Facilities, Tennis Court(S)
- Community Features
- Gated, Clubhouse, Fitness Center, Golf, Park, Pool, Restaurant, Tennis Court(S)
Utilities
- Utilities
- Electricity Connected, Sewer Connected, Water Connected
- Sewer
- Public Sewer
- Water Source
- Public
Taxes
- Annual Tax Amount
- $2,161
- Tax Year
- $2,024
- Legal Description
- SEC 36 TWP 16 RGE 20 PLAT BOOK 002 PAGE 106 OAK RUN WOODSIDE TRACT BLK C LOT 18
Other
- Derived Previous List Price
- $196,999
- Co List Agent Mls Id
- 271514642
- Co List Agent Full Name
- Christine Cotter
- Co List Office Name
- ALL FLORIDA HOMES REALTY LLC
- Co List Office Mls Id
- 271501277
Data freshness
- SURF LOCAL last checked
- Nov 21, 2026, 12:02 AM EST
Location
Approximate location, shown from the displayed address.
Similar homes nearby
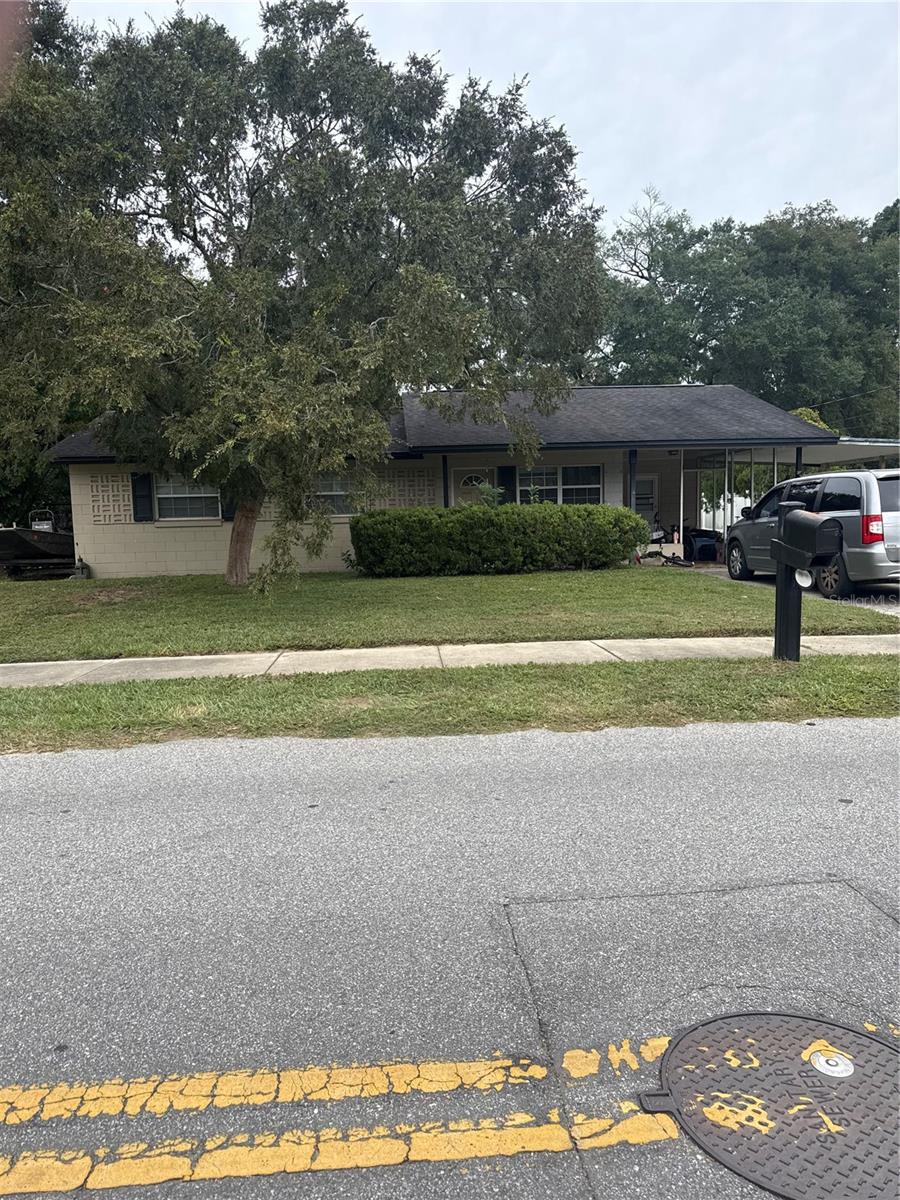
- $189,9003309 SE 13th St, Ocala, FL 344713 Beds2 Baths1,268 sqftListing courtesy of HOMERUN REALTY · Data courtesy of: Stellar MLS
 Active
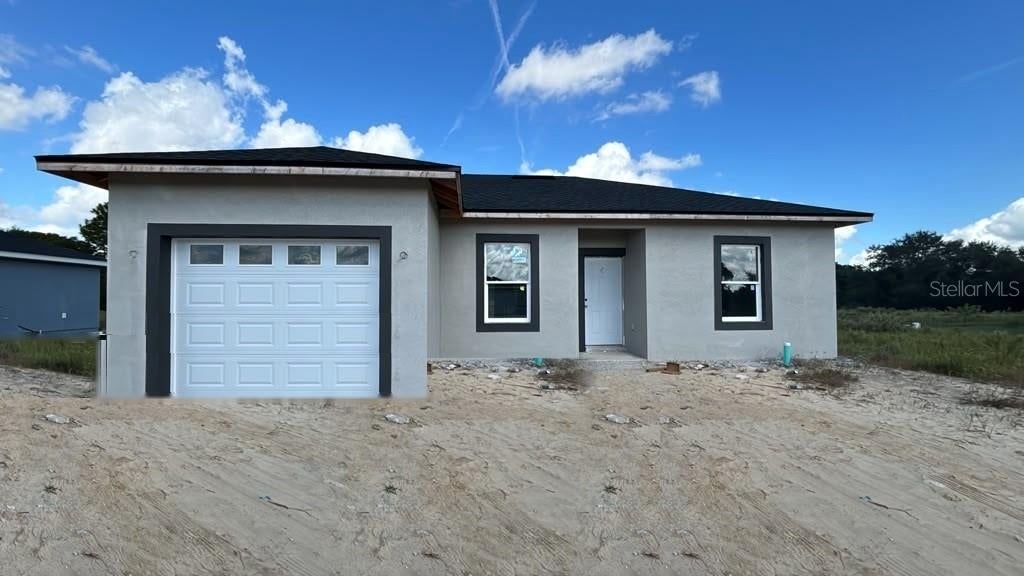
- $225,90014905 SW 26th Ln, Ocala, FL 344813 Beds2 Baths1,146 sqftListing courtesy of ZENODRO REAL ESTATE LLC · Data courtesy of: Stellar MLS
 Active
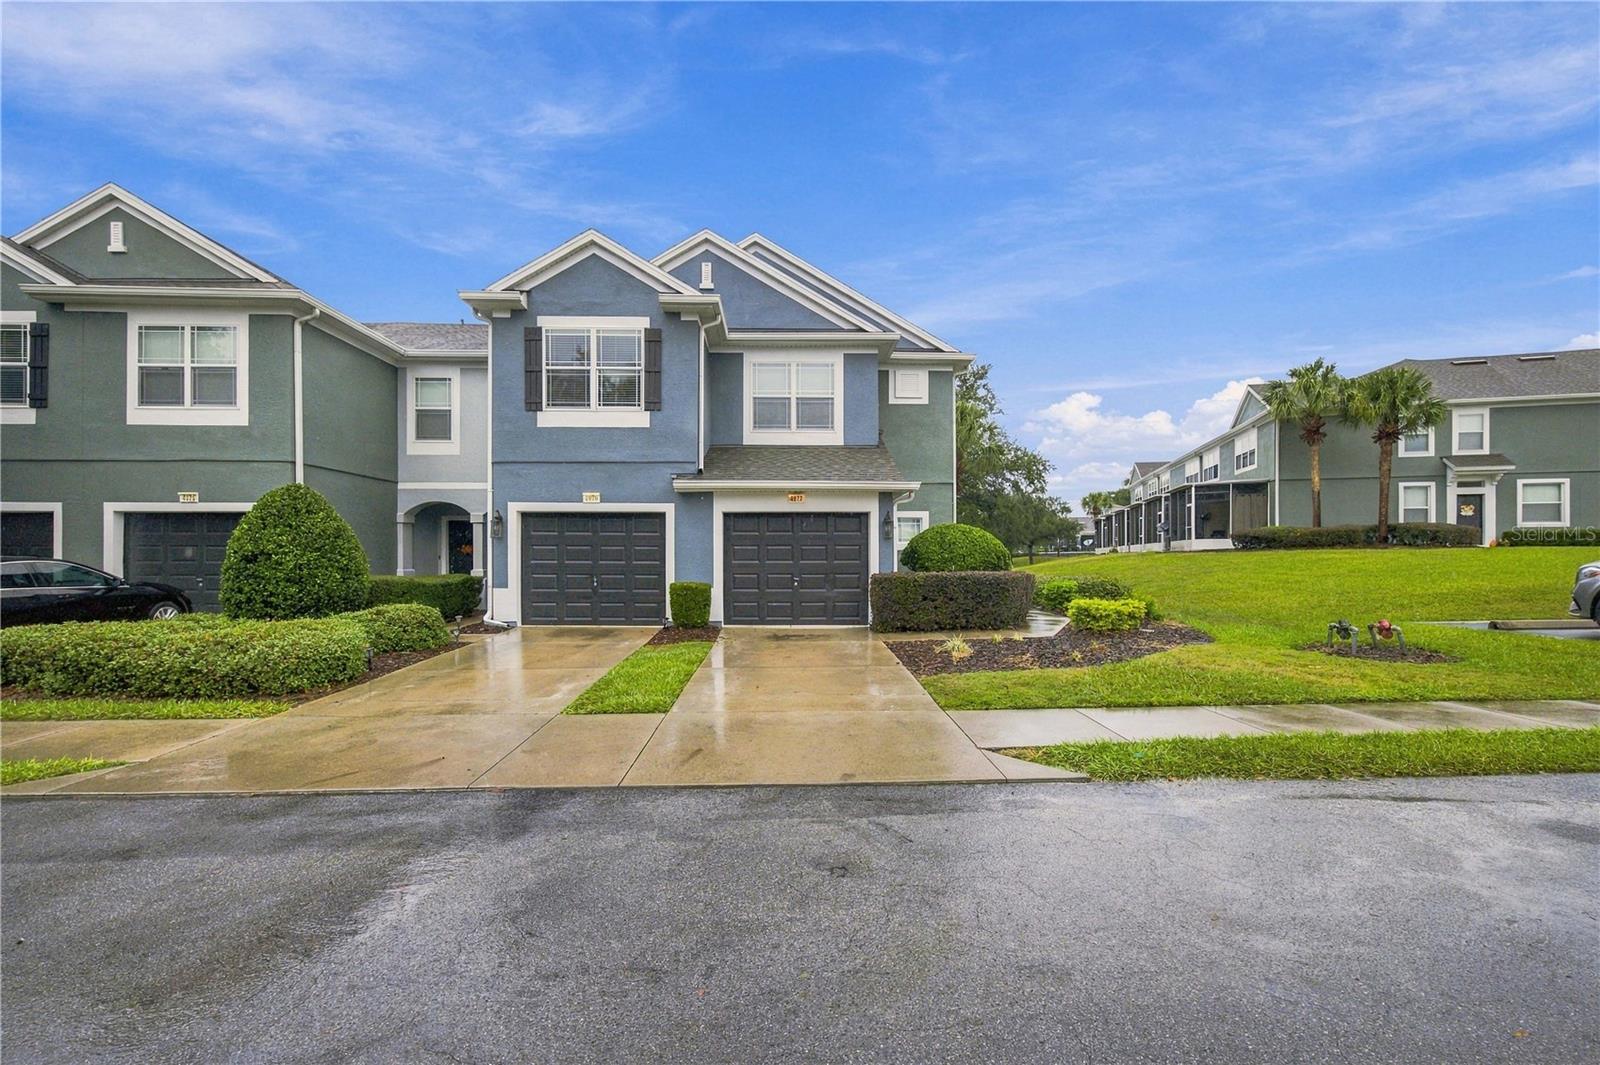
- $205,0004977 SW 45th St, Ocala, FL 344743 Beds3 Baths1,542 sqftListing courtesy of BOFFO REAL ESTATE GROUP LLC · Data courtesy of: Stellar MLS
 Active
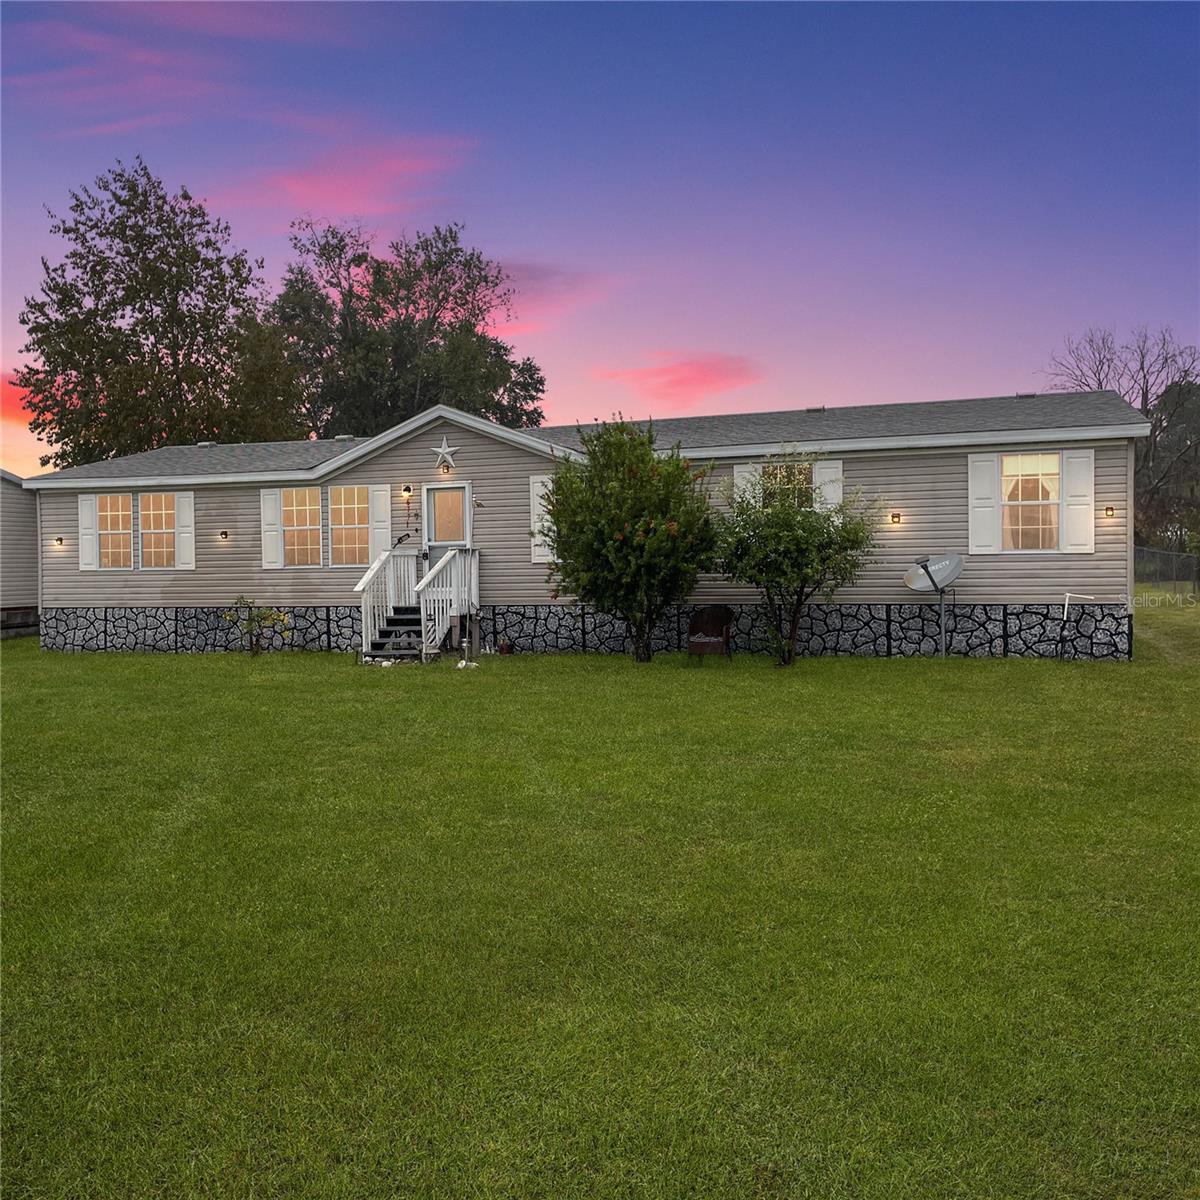
- $169,9906771 NE 1st St, Ocala, FL 344704 Beds2 Baths1,620 sqftListing courtesy of EXP REALTY LLC · Data courtesy of: Stellar MLS
 Active
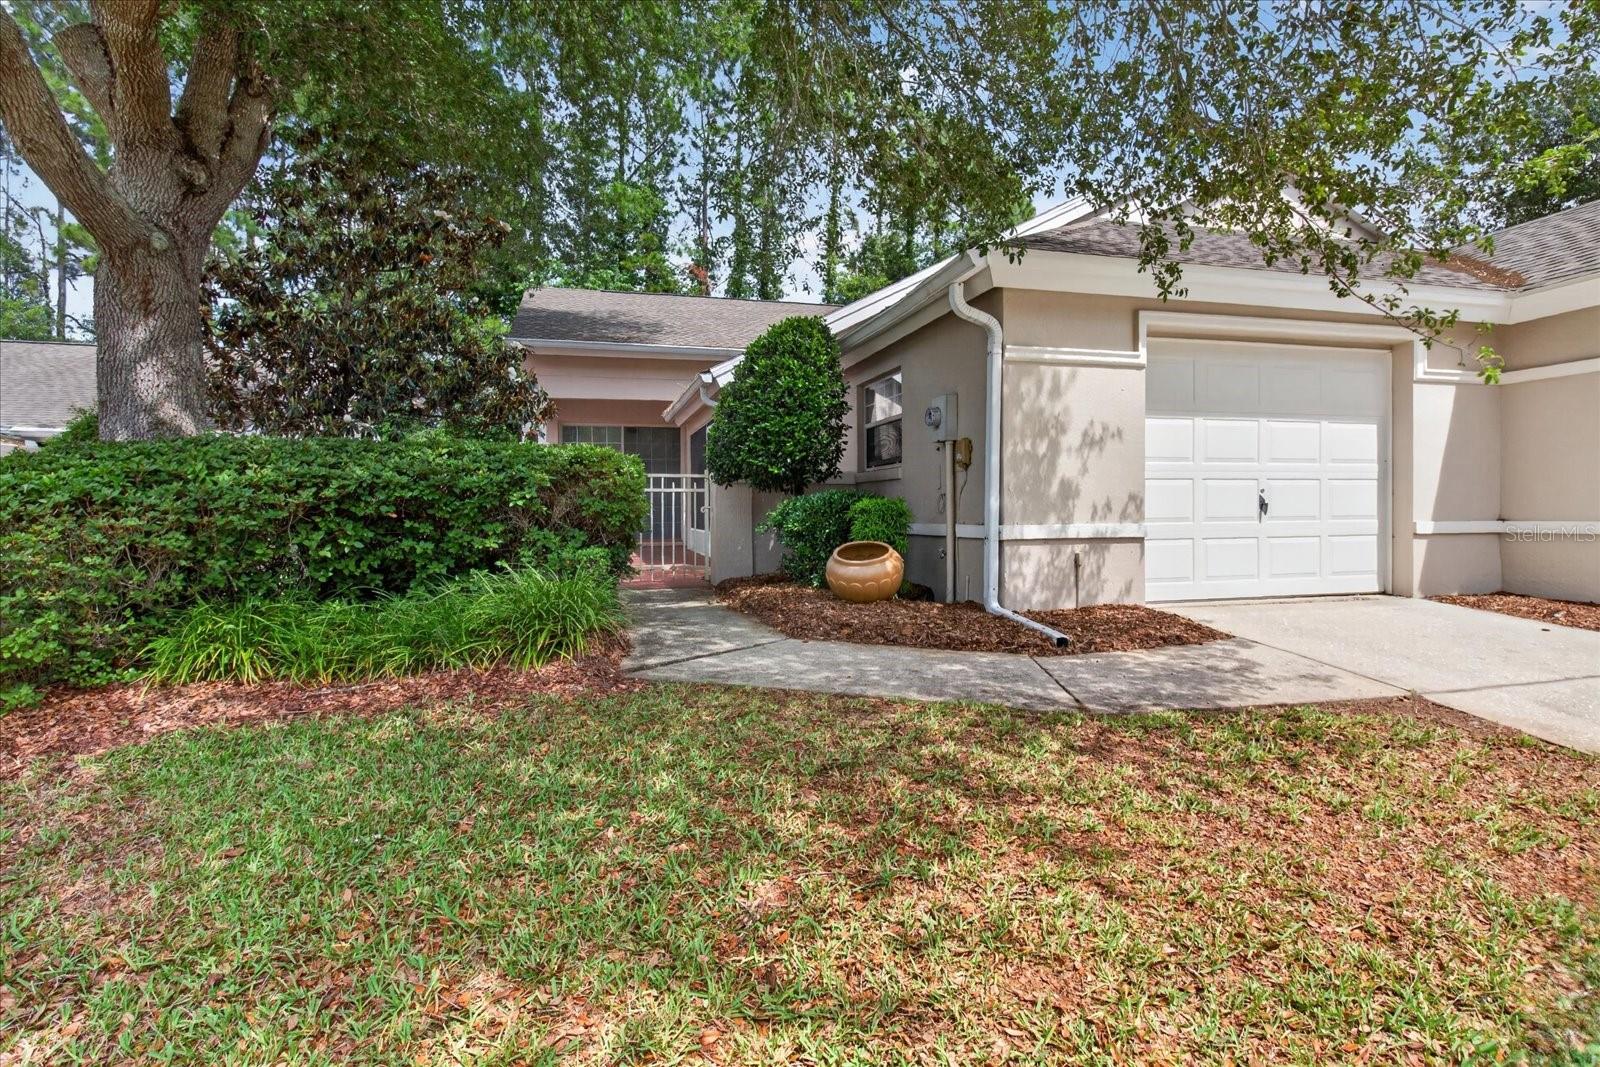
- $200,0007910 SW 115th Loop, Ocala, FL 344762 Beds2 Baths1,222 sqftListing courtesy of ALIGN RIGHT REALTY SRQ OPULENCE · Data courtesy of: Stellar MLS
 Active
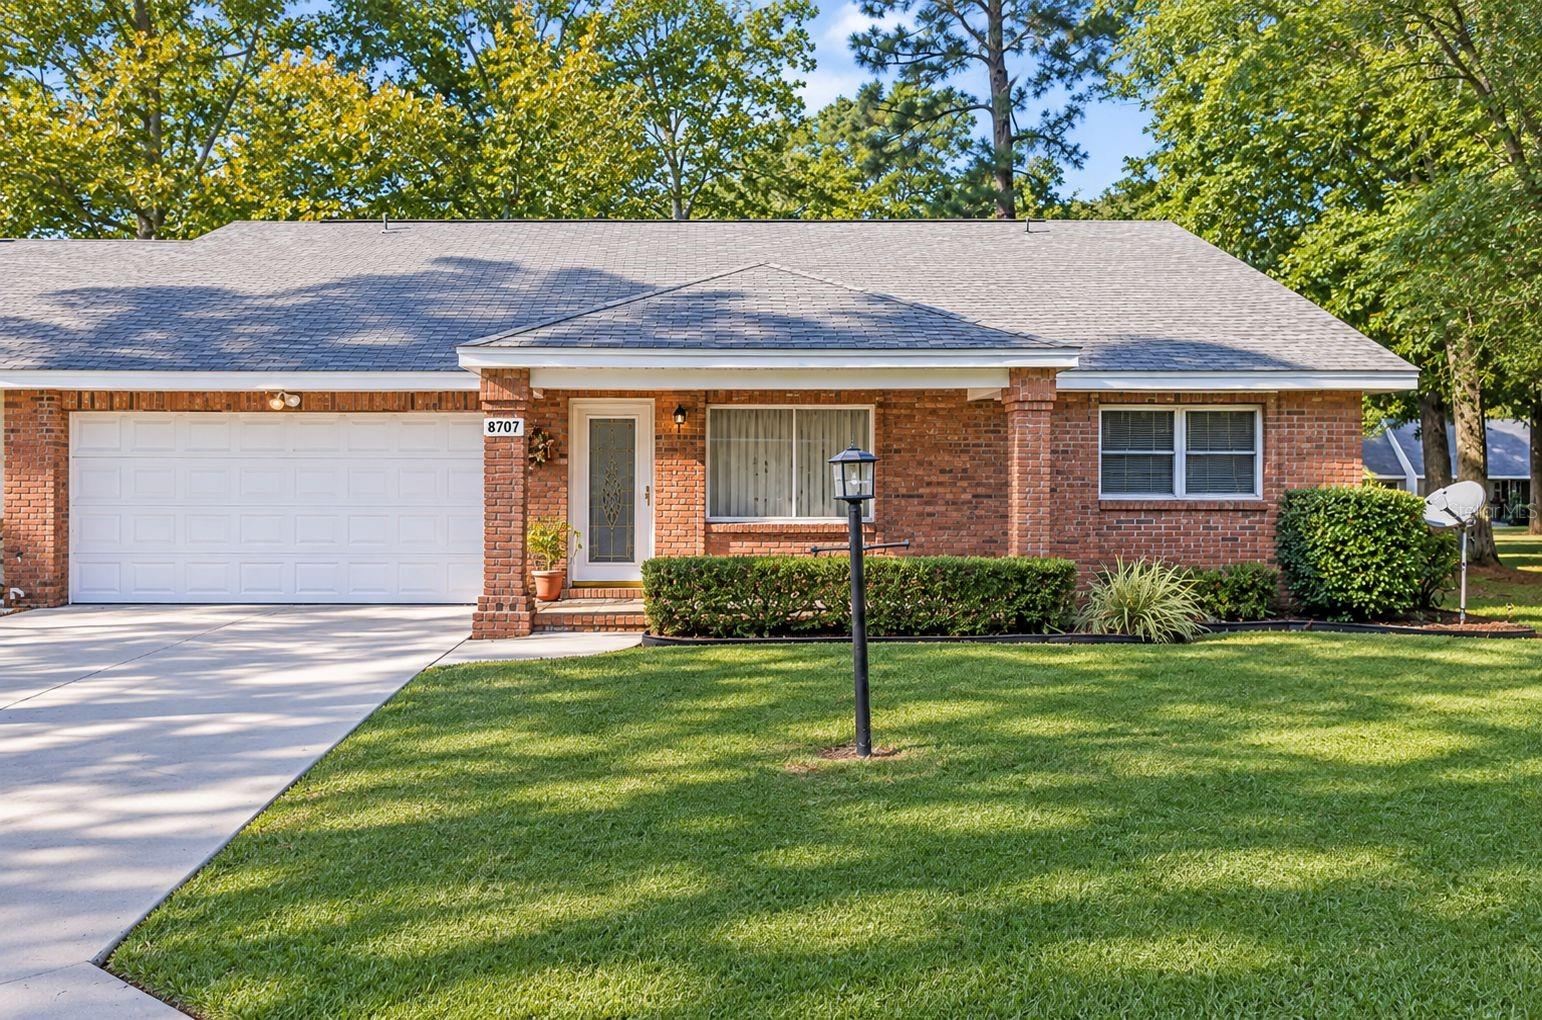
- $219,0008707 SW 88th Court Rd #K, Ocala, FL 344812 Beds2 Baths2,015 sqftListing courtesy of DOWN HOME REALTY, LLLP · Data courtesy of: Stellar MLS
 Active
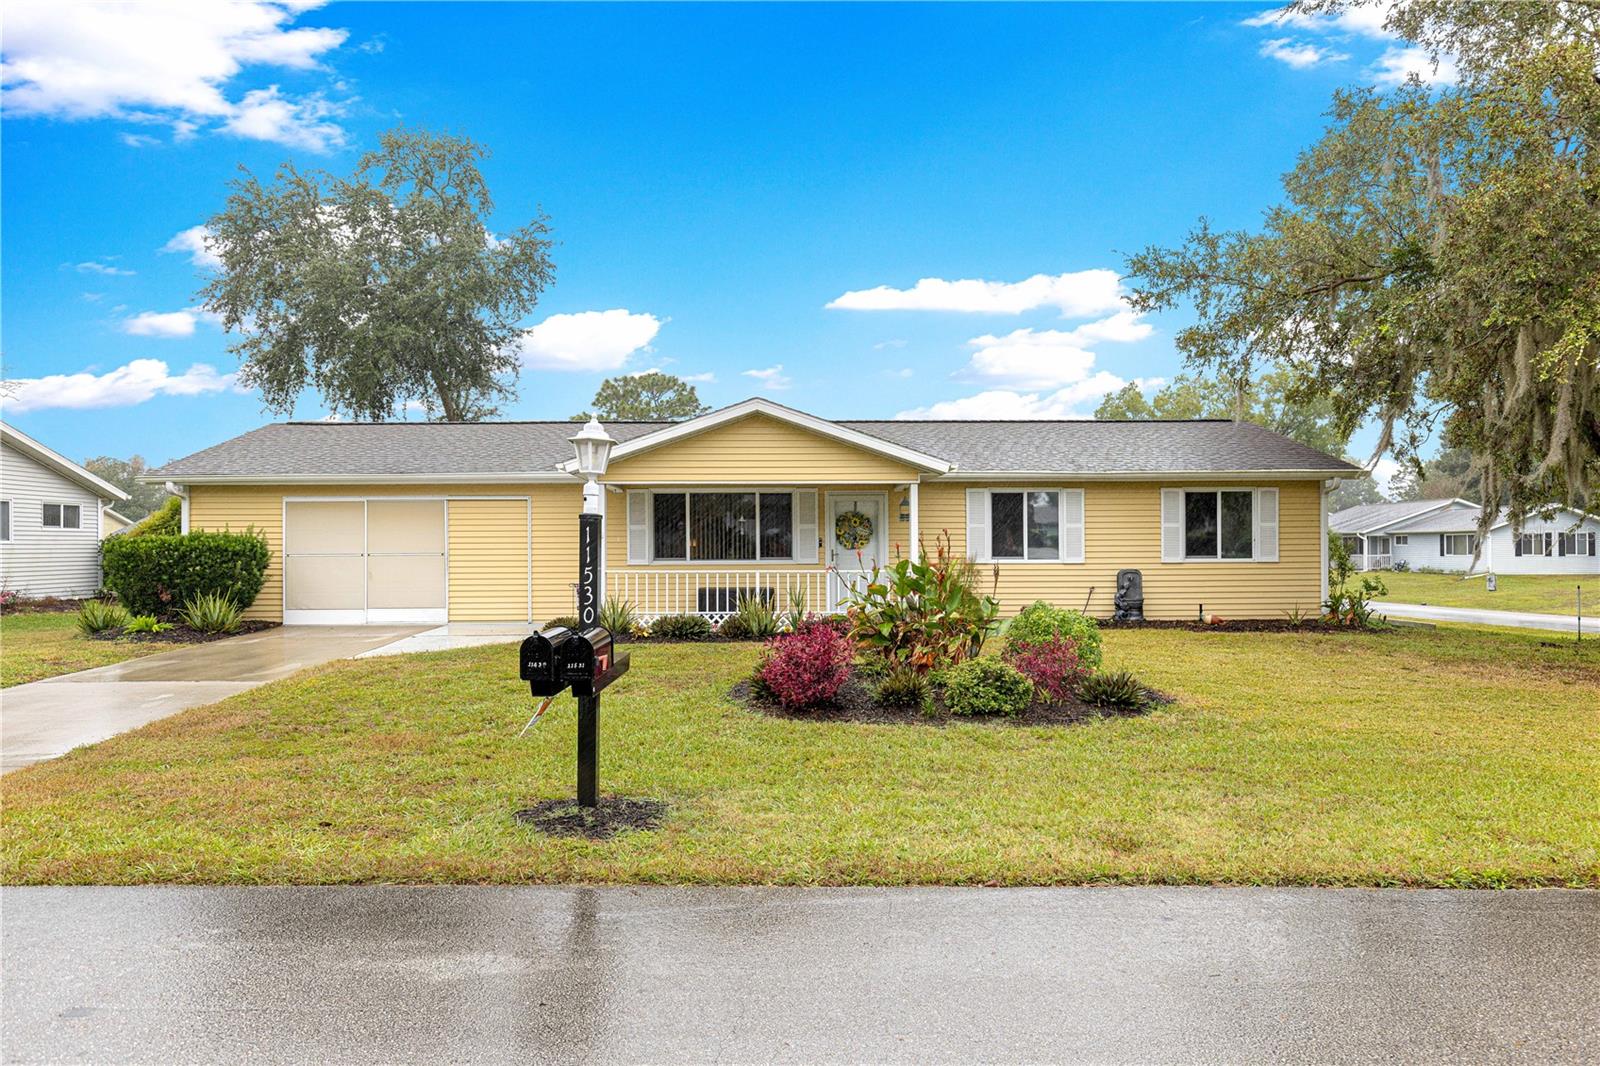
- $202,00011530 SW 84th Avenue Rd, Ocala, FL 344812 Beds2 Baths1,400 sqftListing courtesy of RE/MAX ALLSTARS REALTY · Data courtesy of: Stellar MLS
 Active
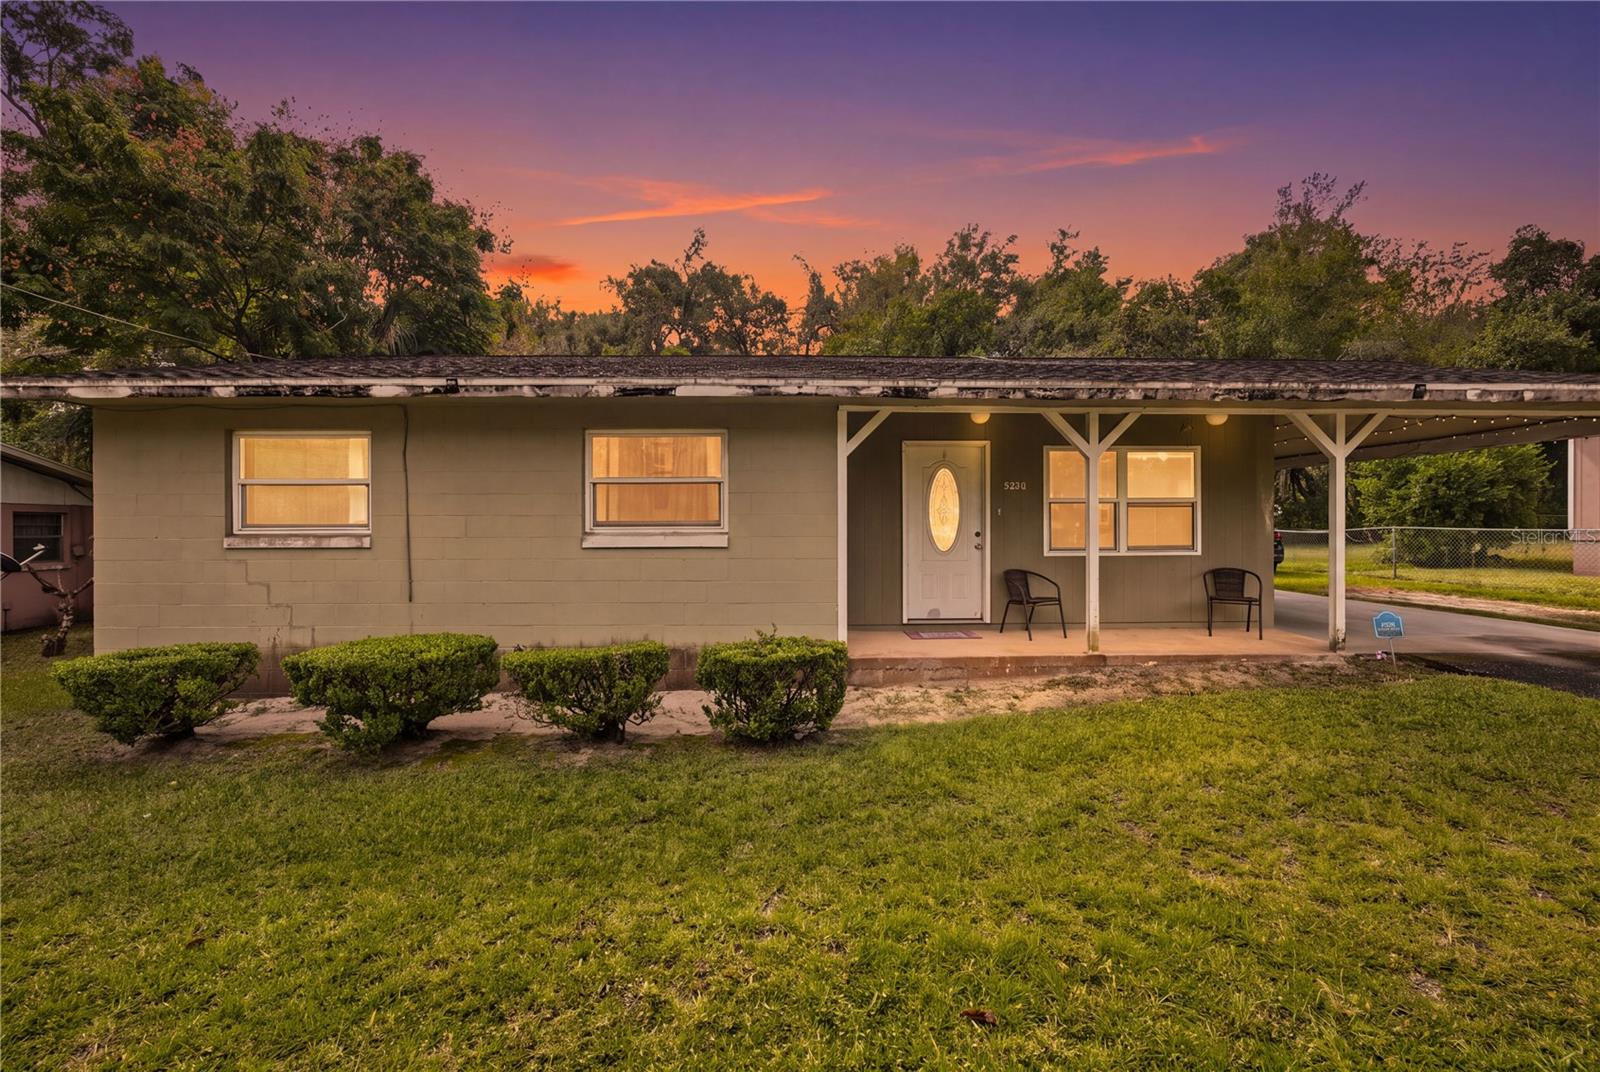
- $197,0005830 NW 16th St, Ocala, FL 344823 Beds2 Baths1,313 sqftListing courtesy of FATHOM REALTY FL LLC · Data courtesy of: Stellar MLS
 Active
What Sold Nearby
 $145,0008889 SW 96th StOcala, FL · Sold 2026-10-30
 $203,6008532 SW 109th Lane RdOcala, FL · Sold 2026-10-30
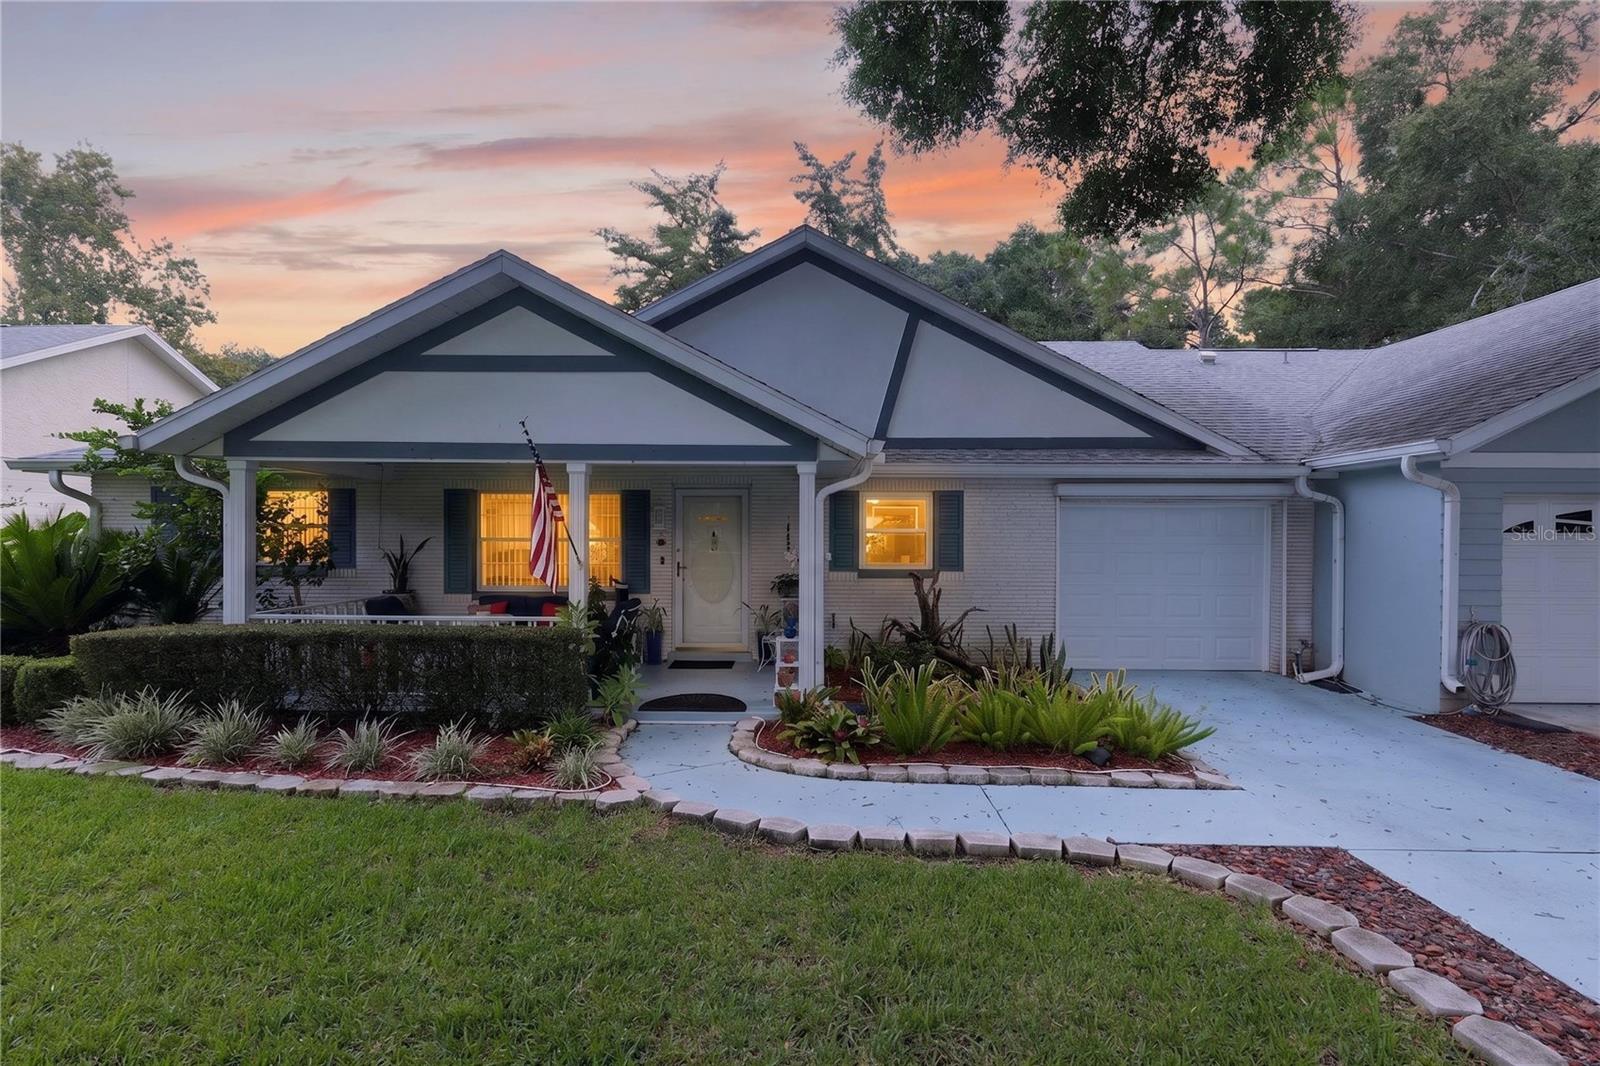 $159,9008475 SW 91st PlOcala, FL · Sold 2026-10-29
 $245,0009325 SW 106th AveOcala, FL · Sold 2026-10-29
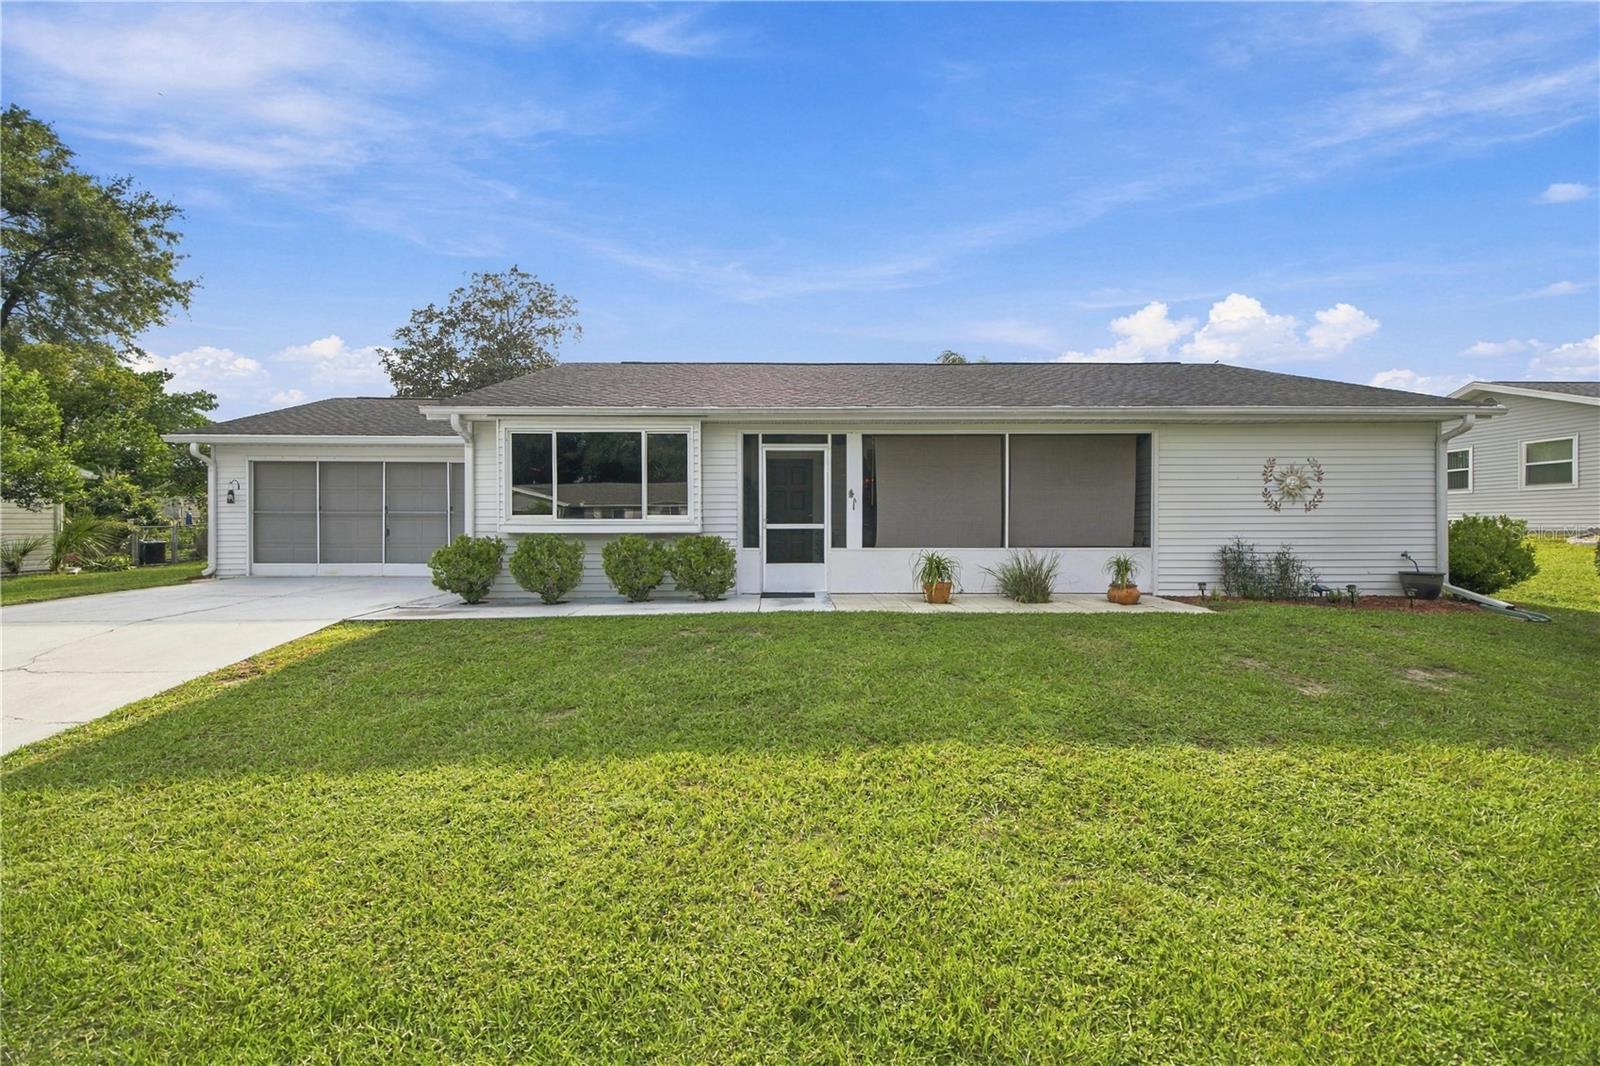 $190,00010904 SW 83rd AveOcala, FL · Sold 2026-10-27
 $140,0009200 SW 103rd LnOcala, FL · Sold 2026-10-27
 $131,5009277 SW 83rd AveOcala, FL · Sold 2026-10-21
 $135,0008868 SW 97th Lane RdOcala, FL · Sold 2026-10-21
Flood
Flood zone X · Minimal flood risk
What's Nearby
Groceries
- Walmart Supercenter9570 Southwest 95th Circle, Ocala, FL 34481, United States of America1.2 mi
- Sprouts Farmers Market8430 Southwest state rd 200, Ocala, FL 34481, United States of America1.6 mi
More homes in Ocala
Homes for sale near Ocala
Data courtesy of: Stellar MLSDisclaimers and data details

Listings courtesy of Stellar MLS as distributed by MLS GRID. Based on information submitted to the MLS GRID. All data is obtained from various sources and may not have been verified by broker or MLS GRID. Supplied Open House Information is subject to change without notice. All information should be independently reviewed and verified for accuracy. Properties may or may not be listed by the office/agent presenting the information. Listing information is provided for consumers’ personal, non-commercial use, solely to identify prospective properties for potential purchase; all other use is strictly prohibited and may violate relevant federal and state law. Information deemed reliable but not guaranteed. Copyright © 2026 MLS GRID. All Rights Reserved.

Continental Real Estate Group, Inc
Broker: Derek Eisenberg
Listing last updated: Oct 29, 2026, 10:17 AM EDT. SURF LOCAL last checked: Nov 21, 2026, 12:02 AM EST.