
 Active
8060 SW 78th Terrace Rd
Ocala, FL 34476 · Single family
$249,000
Listing courtesy of Teri McKeon LLC, RE/MAX PREMIER REALTY HWY 200
- 3 Beds
- 2 Baths
- 1,576 sqft
Cynthia's Insights On This Property
- Built 2006
- Last recorded sale: $195,700 in December 2006
- Typical sale in 34476 over the last year: $262,200, $152 per sq ft
- Owners in 34476 stay about 6 years; 5% of homes changed hands last year


📊 Price Pulse
What would you pay for this place?
Sale prices come from county public records, not MLS data.Listing agent
Contact
Send a message and we'll pass it to the listing agent. Nothing is sent until you ask.
About this home
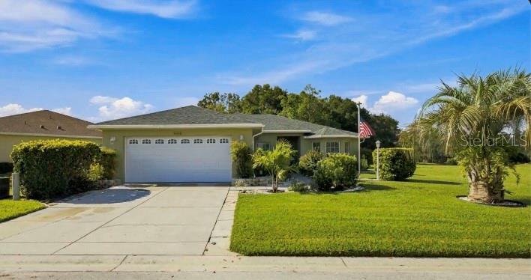
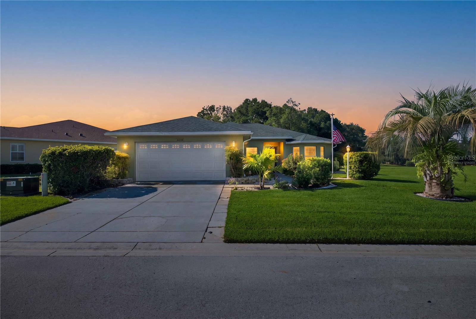
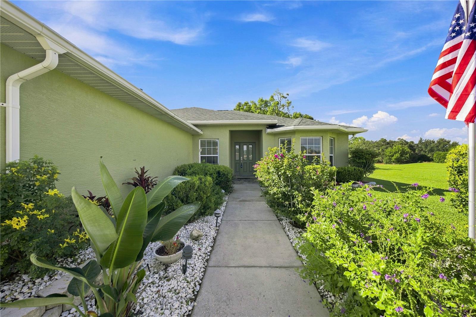
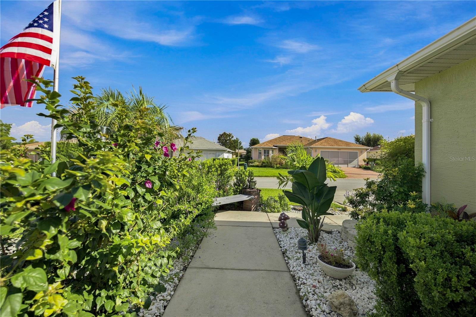
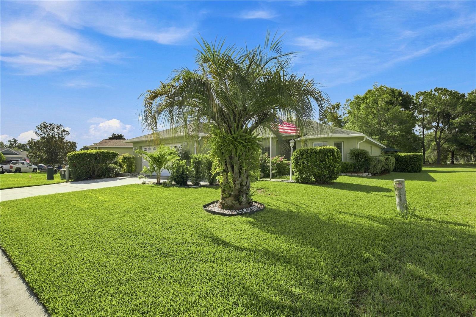
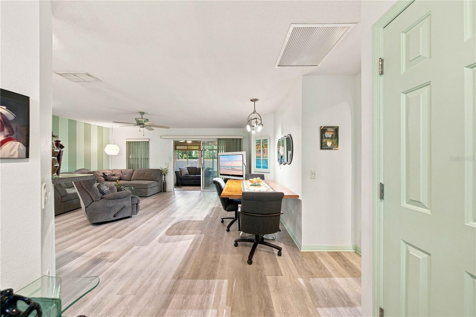
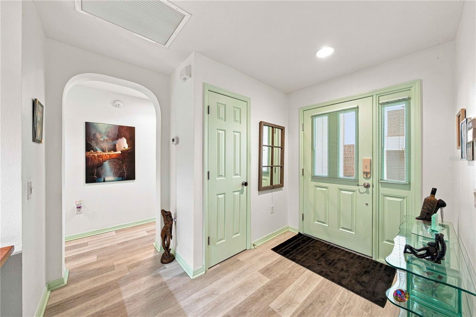
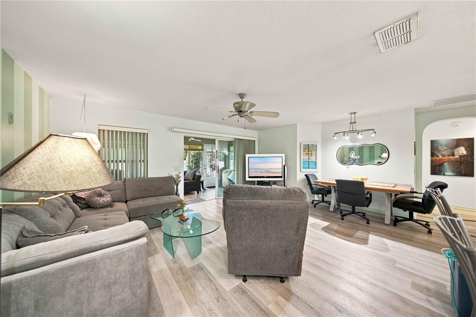
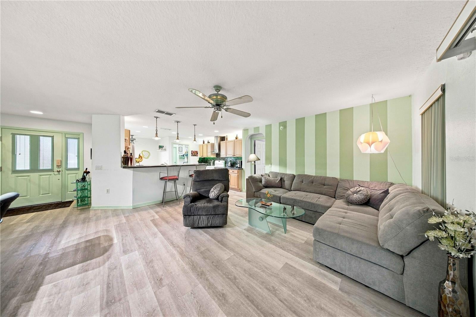
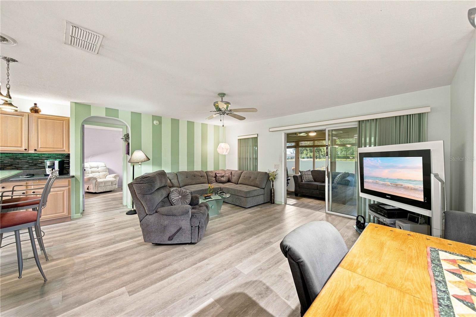
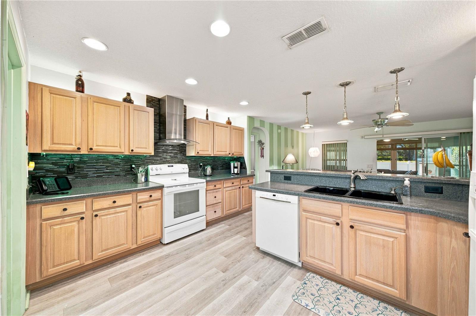
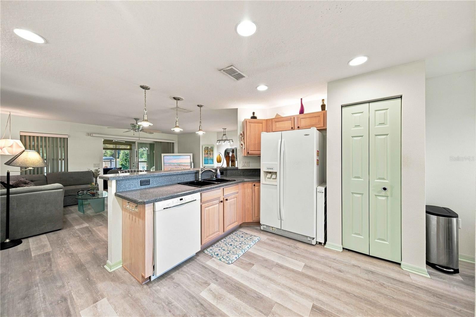
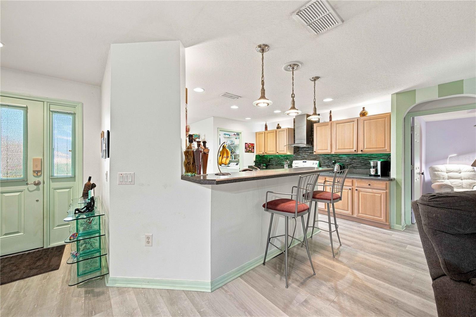
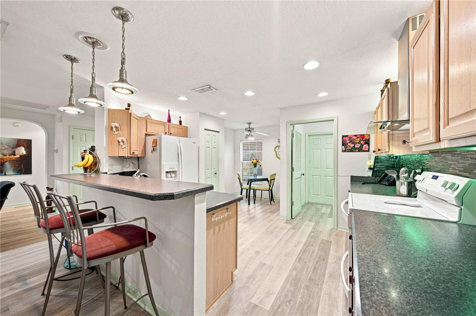
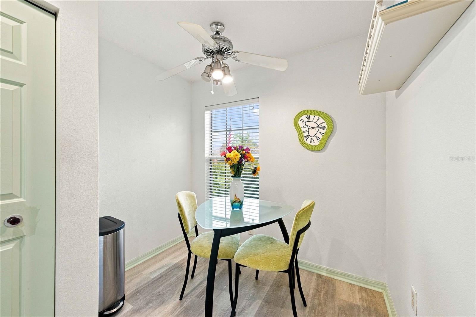
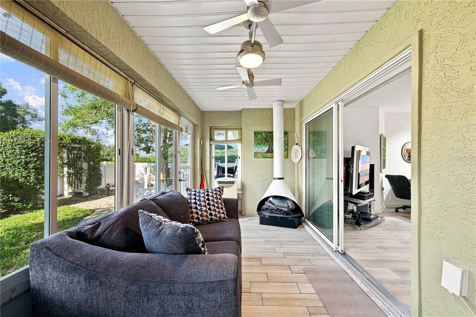
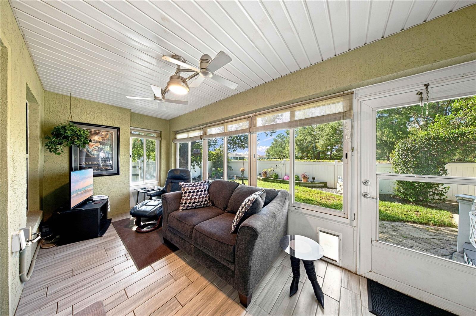
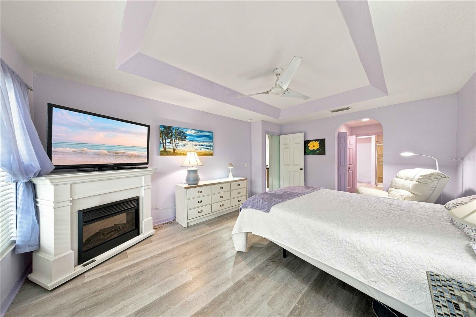
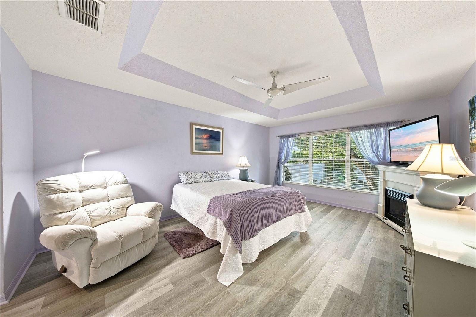
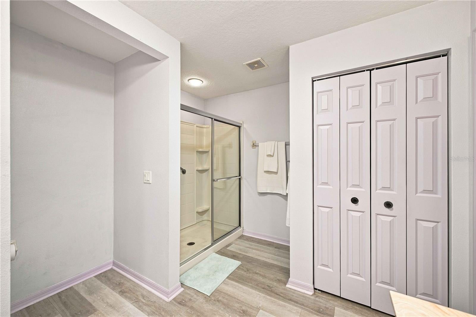
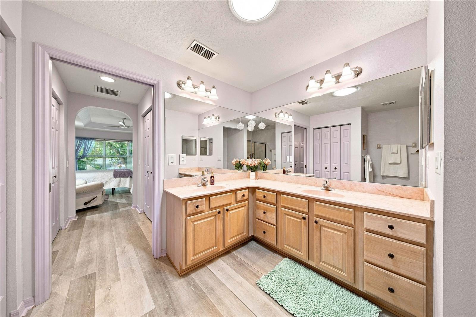
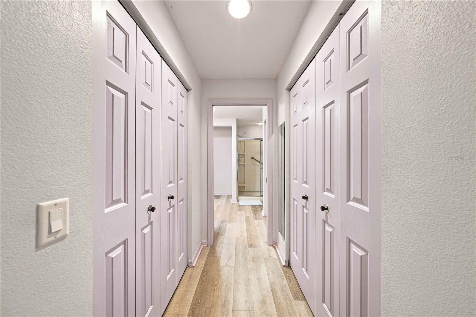
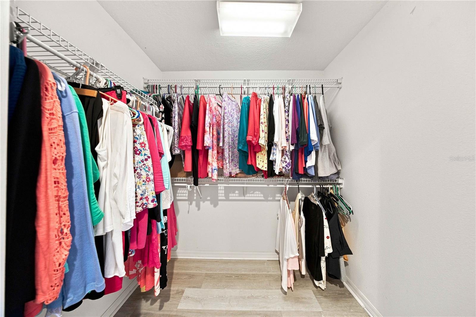
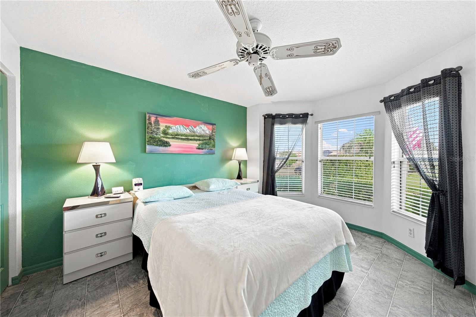
BACK ON THE MARKET - Don't miss this lovely 3-bedroom, 2 bath home in desirable 55+ community of Indigo East in SW Ocala. Situated on a premium oversized homesite, this property offers exceptional privacy & outdoor living w/ a welcoming front entrance enhanced w/ elevated stone garden, vibrant florals & marble chips. Inside, LVP flooring extends throughout the main living areas, guest bedrooms feature faux tile flooring. The kitchen includes a breakfast nook, under-and over-cabinet lighting, stainless steel range hood, tile backsplash & heavy-duty pull-out shelves for easy and convenient storage. The spacious primary suite showcases a tray ceiling, large windows overlooking peaceful backyard views & dual closets, one walk in & one reach-in closet. The primary ensuite bath features a marble countertop w/ double sink, walk in shower, linen closet & a solar tube for added natural light. The guest bath features a deep tub w/ shower. The foyer includes a convenient coat closet. An enclosed climate-controlled lanai leads to fully fenced backyard that offers privacy & many options for entertaining from a serenity garden w/ a water feature, paver stone patio, jasmine arbor to a two-tier deck w/ stunning sunset view. This home backs onto a beautiful greenbelt of rolling hills w/ majestic oaks and loblolly pine w/ access to shaded walking trails that lead to the nearby dog park. The 2-car garage is equipped w/ a utility sink, shelving, workbench, pegboards & pulldown stairs to the attic, all of which convey. Additional features include in-ground flagpole, coded front door entry, large picture windows, double deadbolt locks on sliding doors, sliding door drapes, support bars in bathrooms & new washer/dryer. New water heater September 2026. Indigo East is a beautifully landscaped and maintained community that is golf cart friendly and minutes from shopping, golf courses, World Equestrian Center and top- rated health care. Indigo East also features two resort-style swimming pools, club houses & other recreational options.
moreless
- Property type
- Single family
- Year built
- 2006
- Lot size
- 6,534 sqft
- Garage
- 2 cars
- On market
- 73 days
- Price per sqft
- $158
- HOA fees
- $268/mo
- Listing ID
- OM731402
Show Full Details
Property Info
- Property Type
- Residential
- Property Subtype
- SingleFamilyResidence
- Year Built
- 2006
- Levels
- One
- Direction Faces
- North
- Neighborhood
- On Top Of The World
- Lot Size (acres)
- 0.15
- Lot Size (sqft)
- 6534.0
- Home Warranty
- Yes
- Senior Community
- Yes
- Contract Date
- 2026-08-27
- On Market Date
- 2026-09-01
- Cumulative Days on Market
- 73
Interior Features
- Interior Features
- Eat-In Kitchen, Walk-In Closet(S)
- Flooring
- Laminate, Linoleum
- Fireplace
- Yes
- Fireplace Features
- Free Standing, Other, Ventless
- Laundry Features
- Electric Dryer Hookup, Gas Dryer Hookup, Laundry Room, Washer Hookup
- Levels
- One
- Door Features
- Sliding Doors
Appliances
- Appliances
- Dishwasher, Disposal, Dryer, Range, Range Hood, Refrigerator, Washer
Heating & Cooling
- Heating
- Central, Exhaust Fan, Natural Gas
- Cooling
- Central Air
Exterior Features
- Exterior Features
- Lighting, Rain Gutters
- Patio & Porch Features
- Deck
- Construction Materials
- Block, Stucco
- Foundation
- Slab
- Roof
- Shingle
- Fencing
- Vinyl
Features & Amenities
- Garage Spaces
- 2.0
- Garage
- Yes
- Attached Garage
- Yes
- Parking Features
- Driveway, Garage Door Opener, Workshop In Garage, Attached
- Security Features
- Gated Community, Smoke Detector(S)
- Lot Features
- Landscaped, Level, Paved
Community/Association
- HOA
- Yes
- HOA Name
- Lori Sands
- HOA Phone
- $3,528,730,848
- HOA Fee
- $268
- HOA Fee Frequency
- Monthly
- Association Amenities
- Fitness Center, Park, Pool, Recreation Facilities
- Community Features
- Gated, Clubhouse, Fitness Center, Pool, Street Lights
Utilities
- Utilities
- Cable Available, Electricity Connected, Natural Gas Available, Phone Available, Sewer Connected
- Sewer
- Public Sewer
- Water Source
- Public
Taxes
- Annual Tax Amount
- $2,919
- Tax Year
- $2,025
- Legal Description
- SEC 18 TWP 16 RGE 21 PLAT BOOK 009 PAGE 136 INDIGO EAST PHASE 1 UNIT GG BLK C-1 LOT 19
Data freshness
- SURF LOCAL last checked
- Nov 21, 2026, 4:12 PM EST
Location
Approximate location, shown from the displayed address.
Similar homes nearby
- $229,900722 NE 35th St, Ocala, FL 344793 Beds1 Bath1,050 sqftListing courtesy of PARSLEY REAL ESTATE INC · Data courtesy of: Stellar MLS
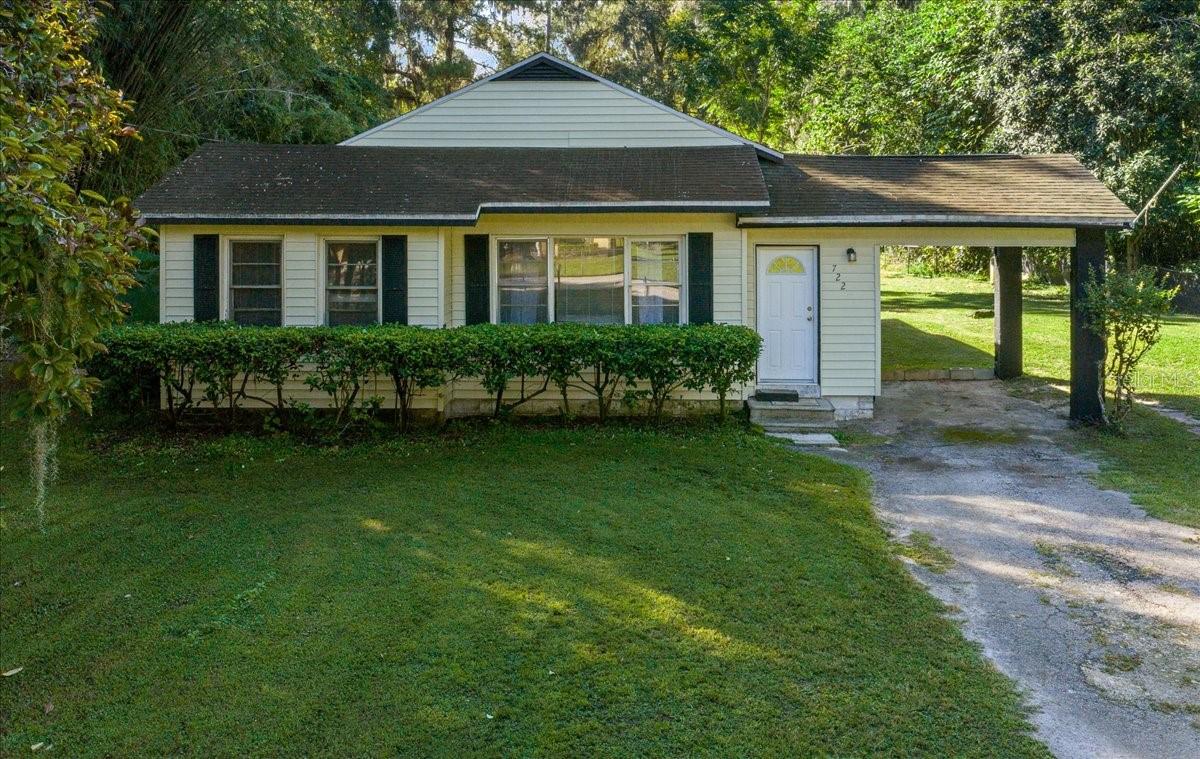 Active
- $265,0007324 SW 112th Pl, Ocala, FL 344762 Beds2 Baths1,621 sqftListing courtesy of INVICTUS REAL ESTATE LLC · Data courtesy of: Stellar MLS
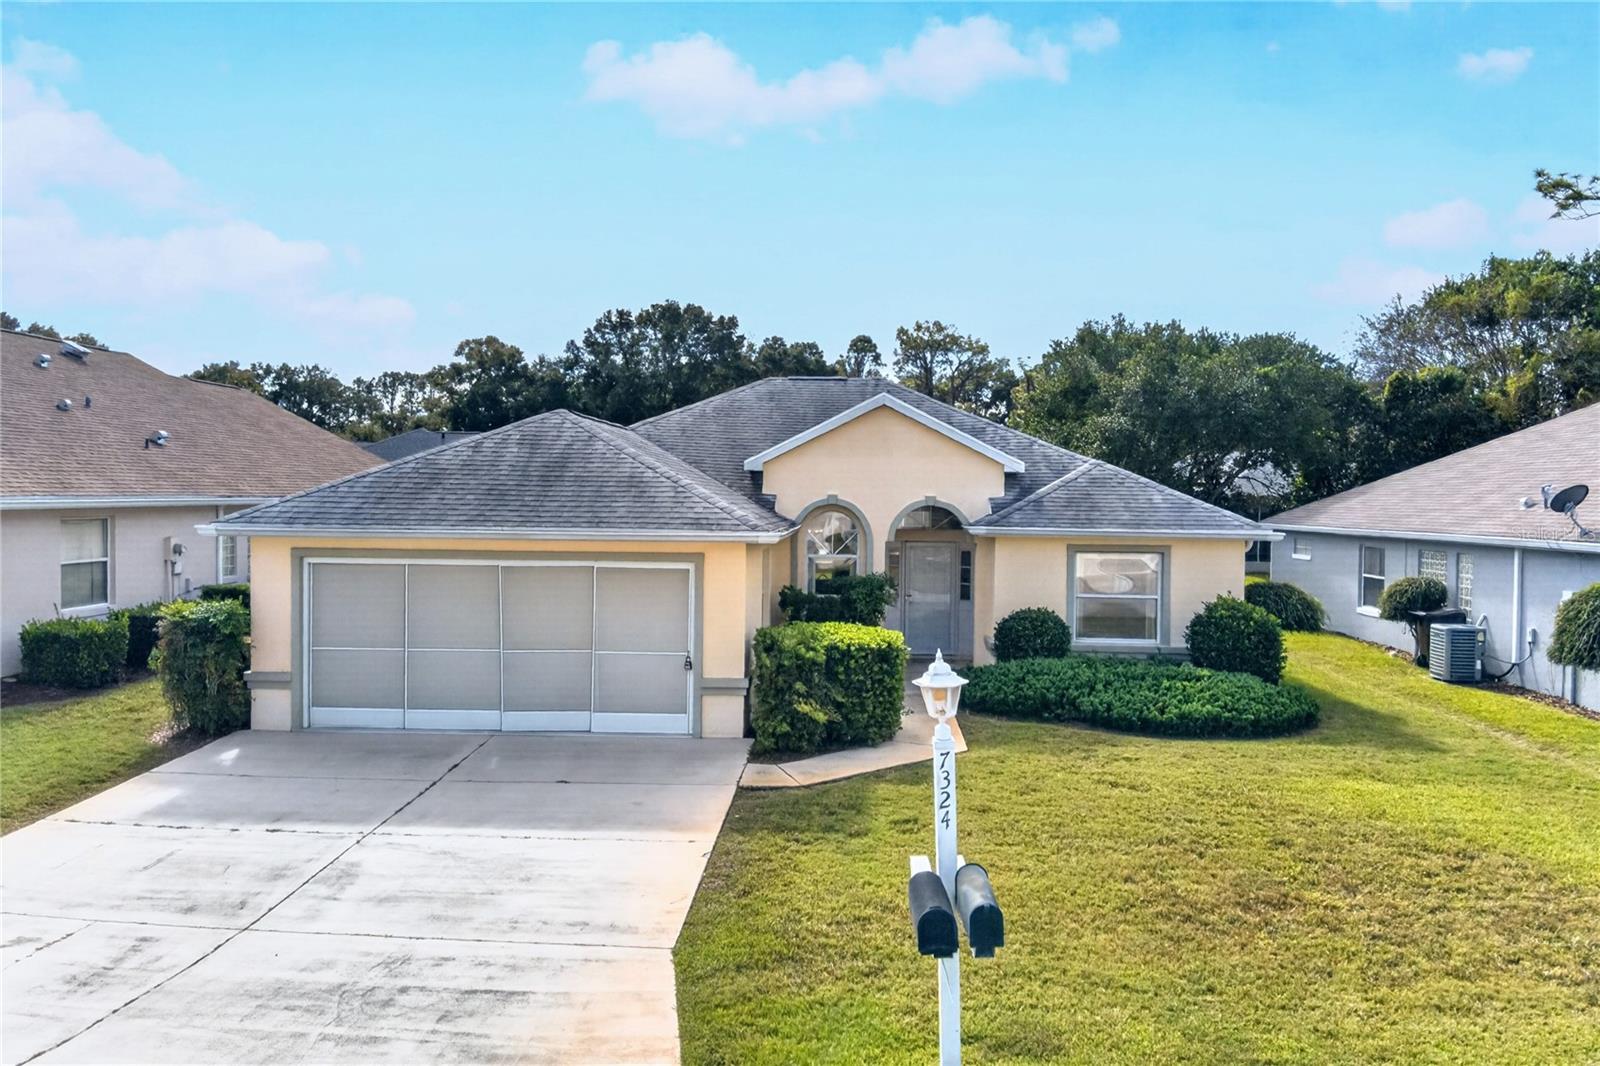 Active
- $269,0006492 SW 84th St, Ocala, FL 344763 Beds2 Baths1,935 sqftListing courtesy of GLOBALWIDE REALTY LLC · Data courtesy of: Stellar MLS
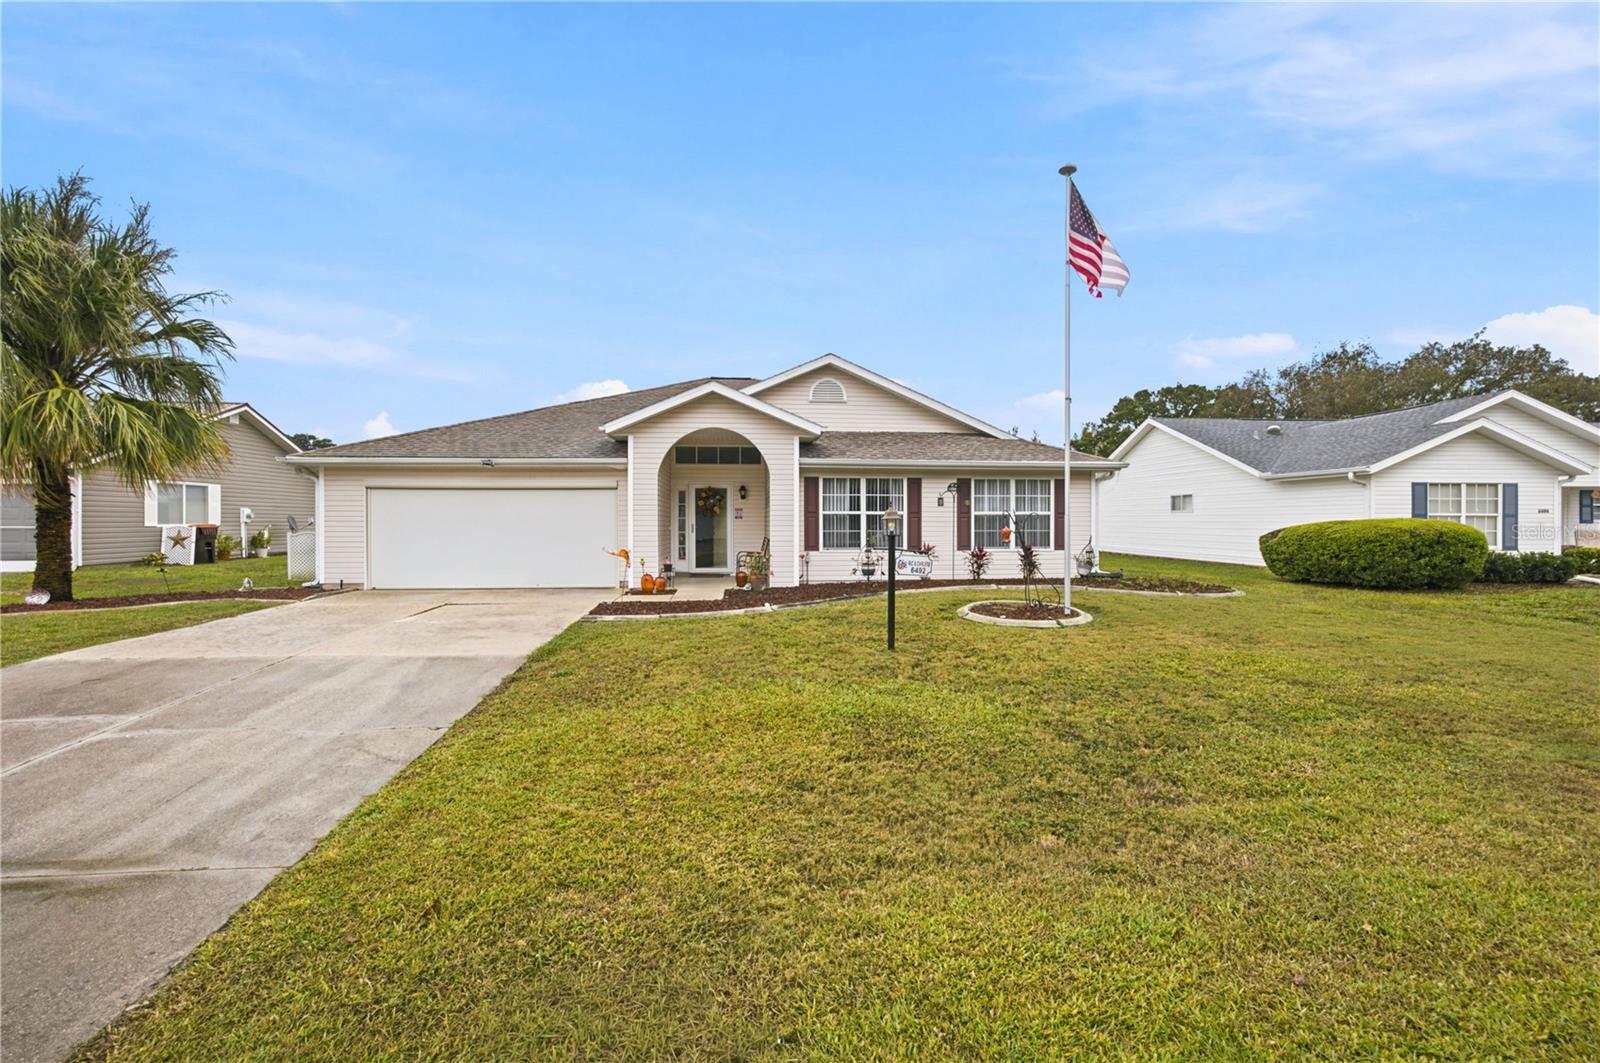 Active
- $239,9008735 SW 45th Ct Ct, Ocala, FL 344763 Beds2 Baths1,504 sqftListing courtesy of TCT REALTY GROUP LLC · Data courtesy of: Stellar MLS
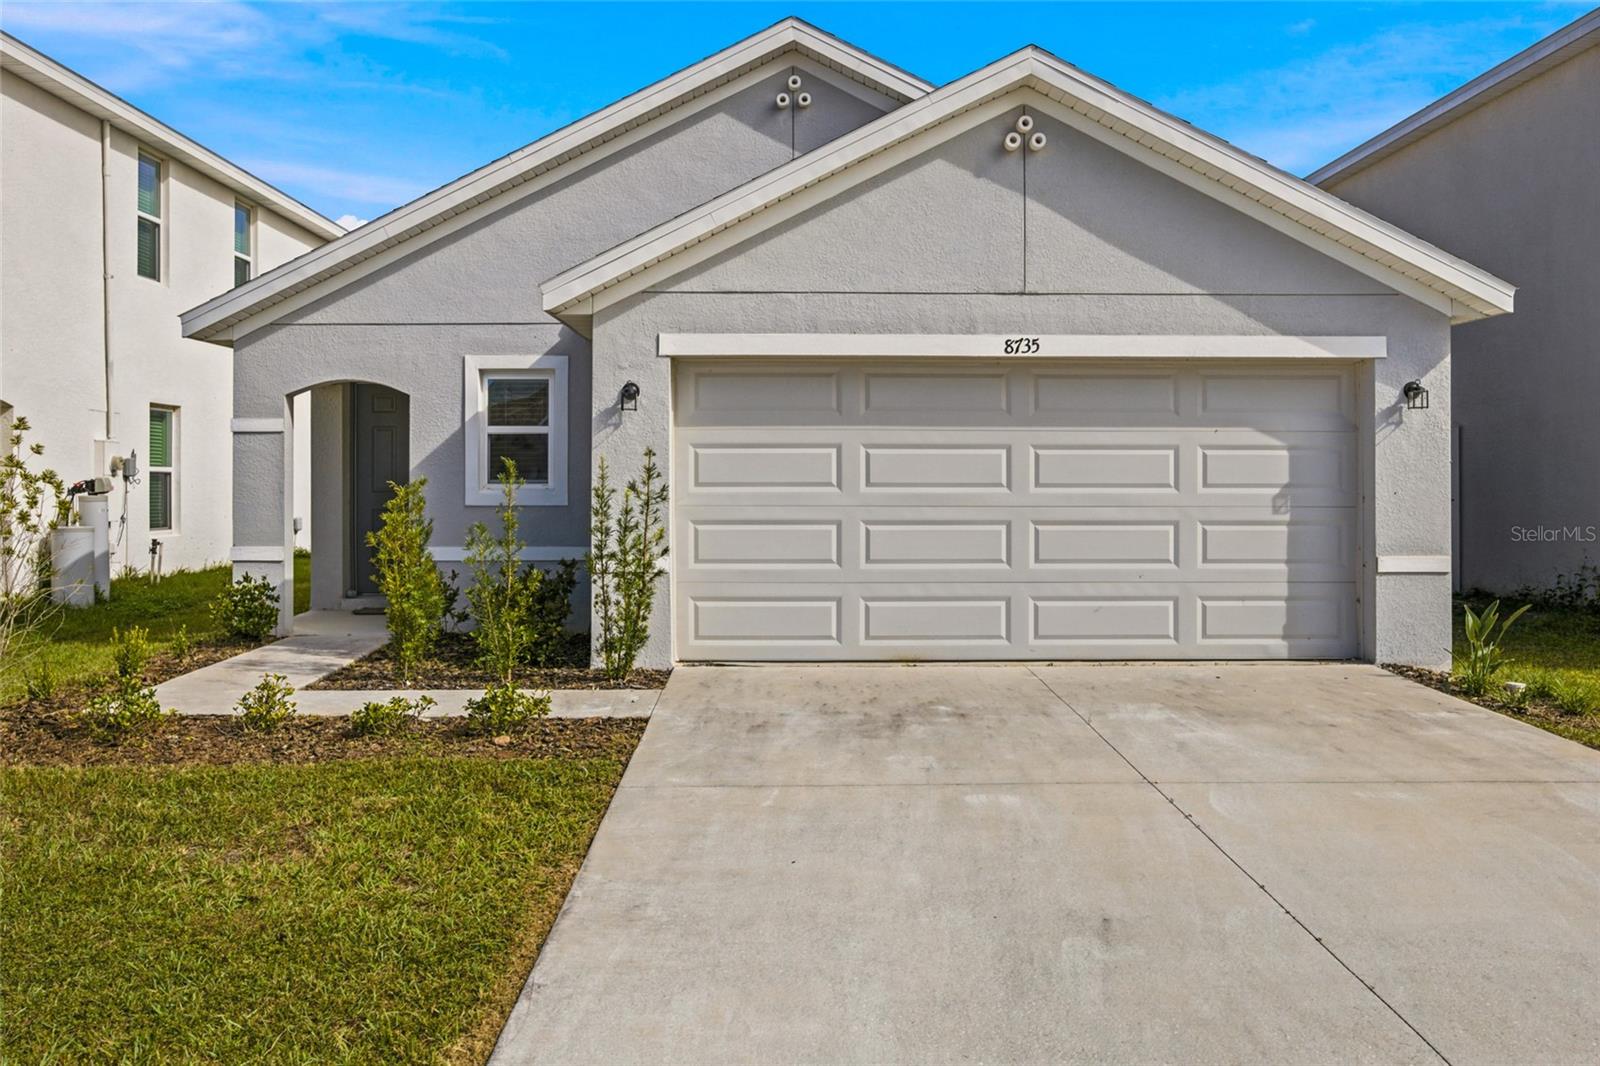 Active
- $282,00016095 SW 48th Cir, Ocala, FL 344733 Beds2 Baths1,529 sqftListing courtesy of ALVES AND HOWELL REALTY · Data courtesy of: Stellar MLS
 Active
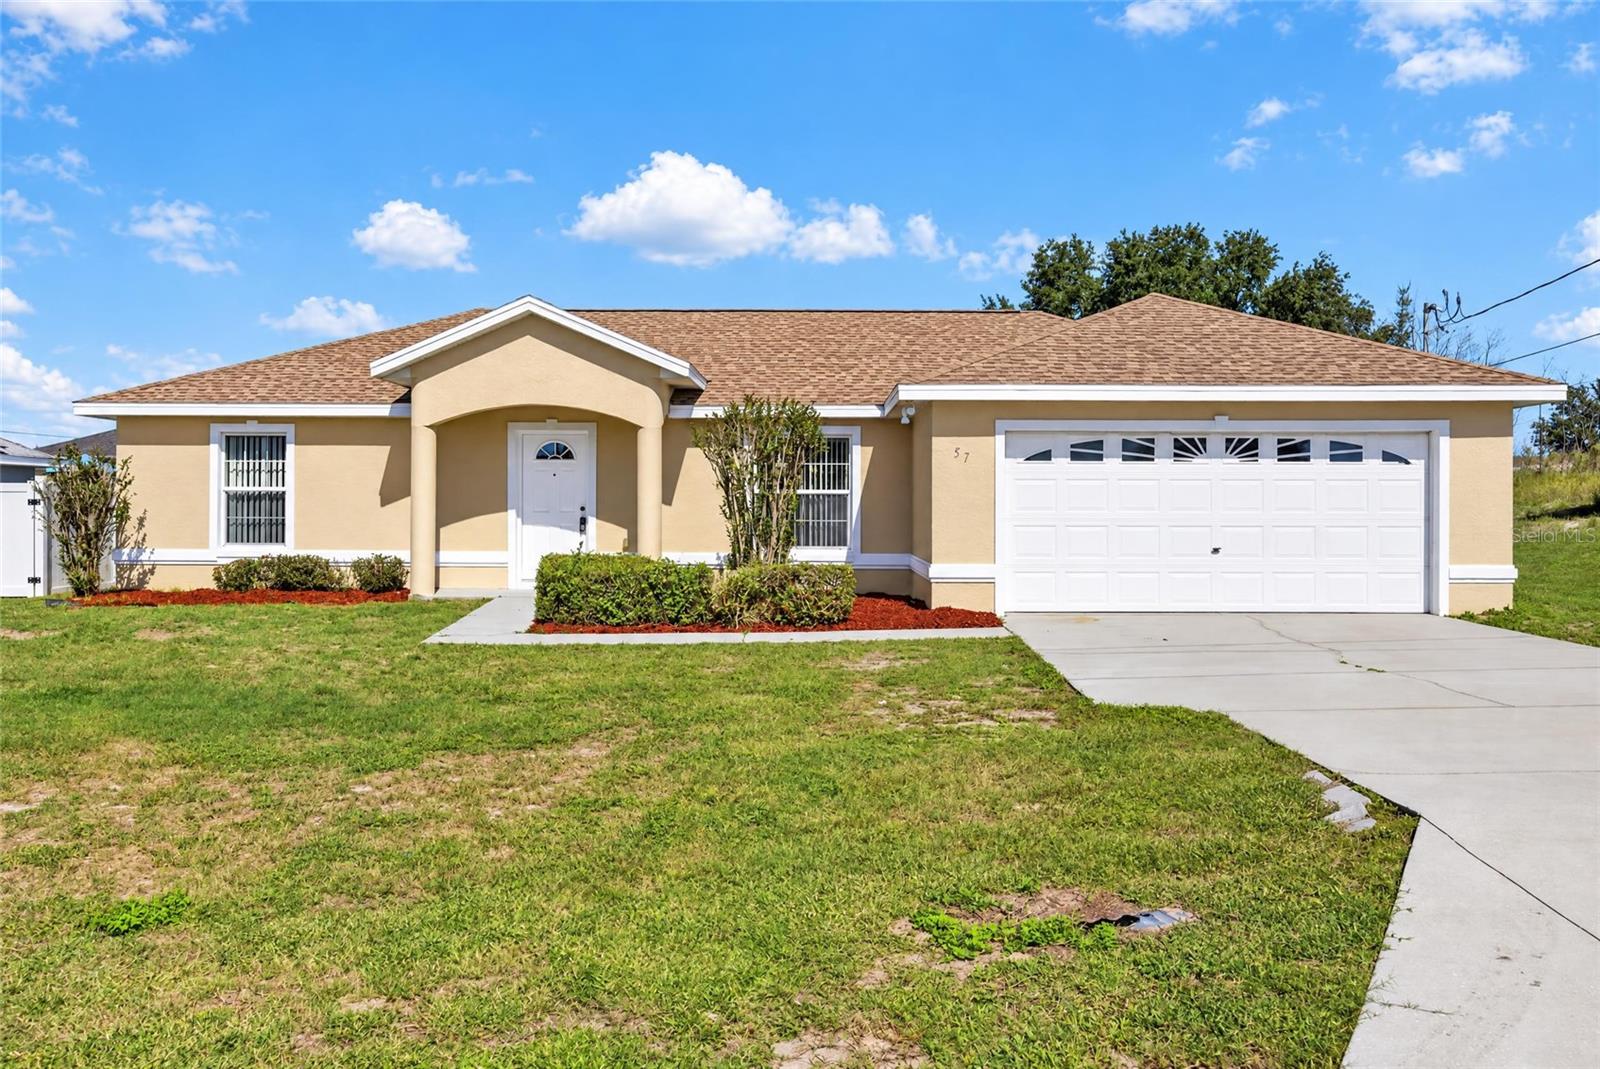
- $239,90057 Juniper Trail Loop, Ocala, FL 344803 Beds2 Baths1,494 sqftListing courtesy of PREMIER SOTHEBY'S INTERNATIONA · Data courtesy of: Stellar MLS
 Active
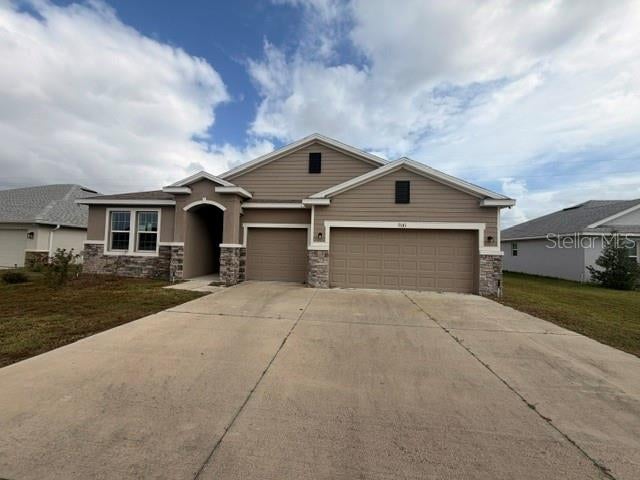
- $280,0009181 SW 49th Ct, Ocala, FL 344764 Beds4 Baths2,829 sqftListing courtesy of KIEFER REALTY, PA · Data courtesy of: Stellar MLS
 Active
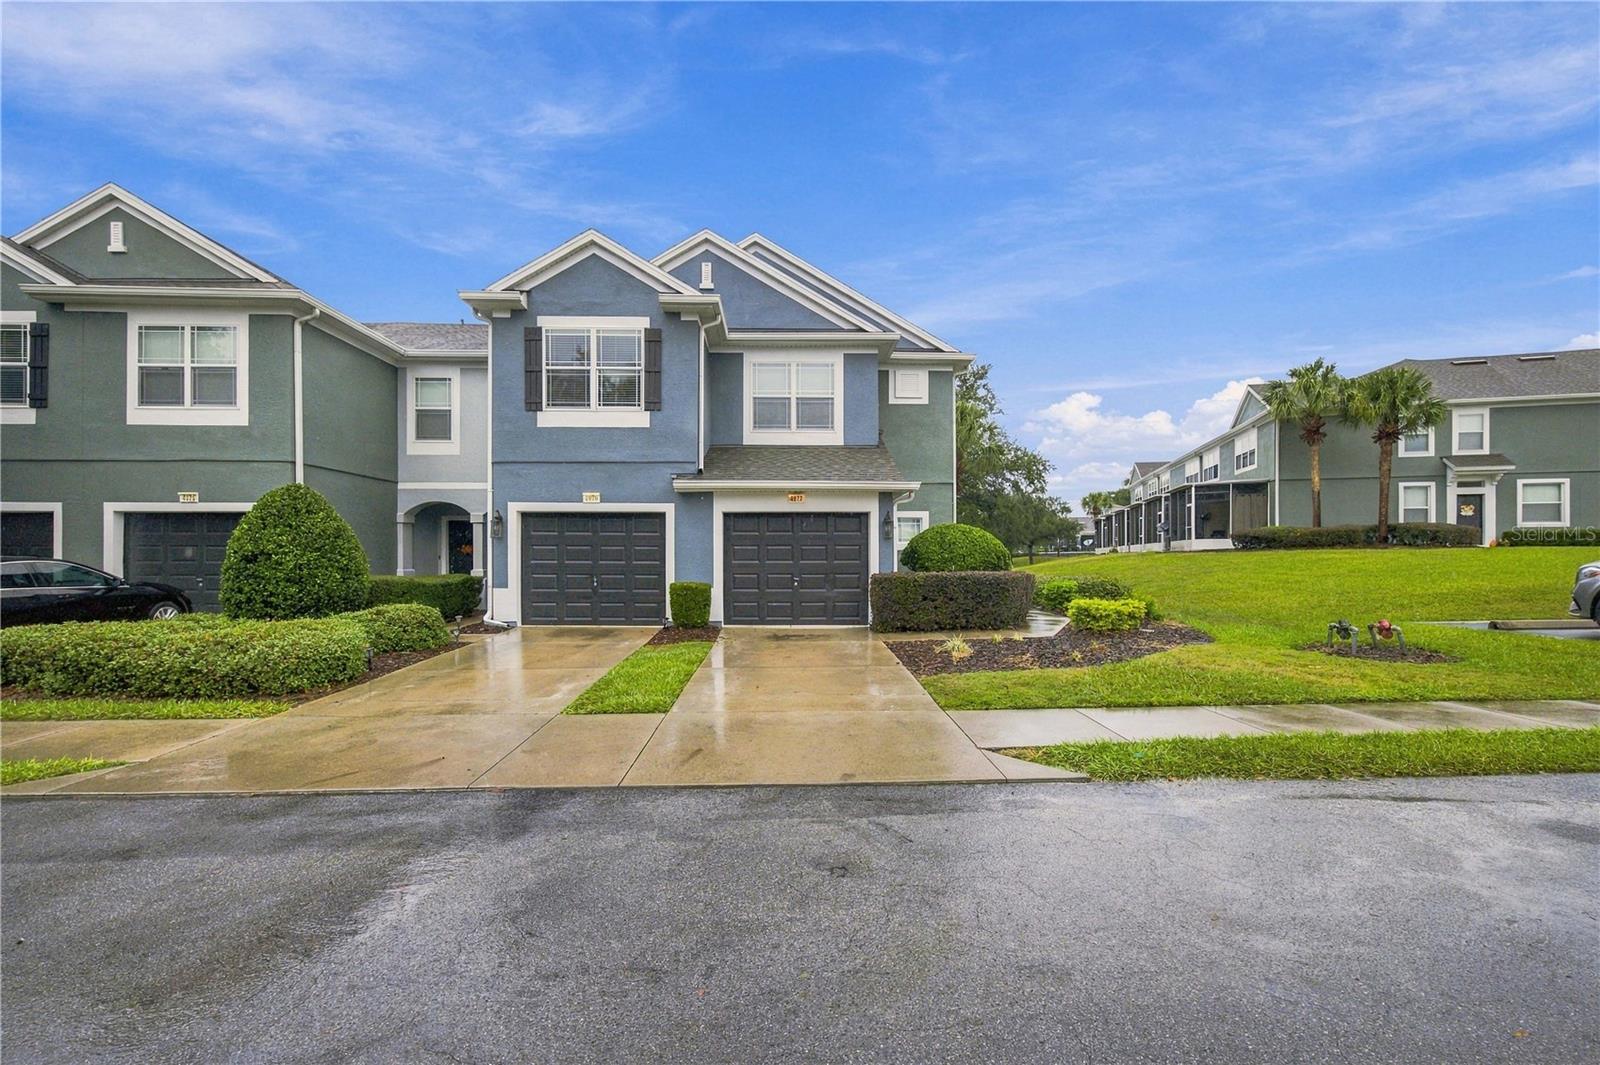
- $205,0004977 SW 45th St, Ocala, FL 344743 Beds3 Baths1,542 sqftListing courtesy of BOFFO REAL ESTATE GROUP LLC · Data courtesy of: Stellar MLS
 Active
What Sold Nearby
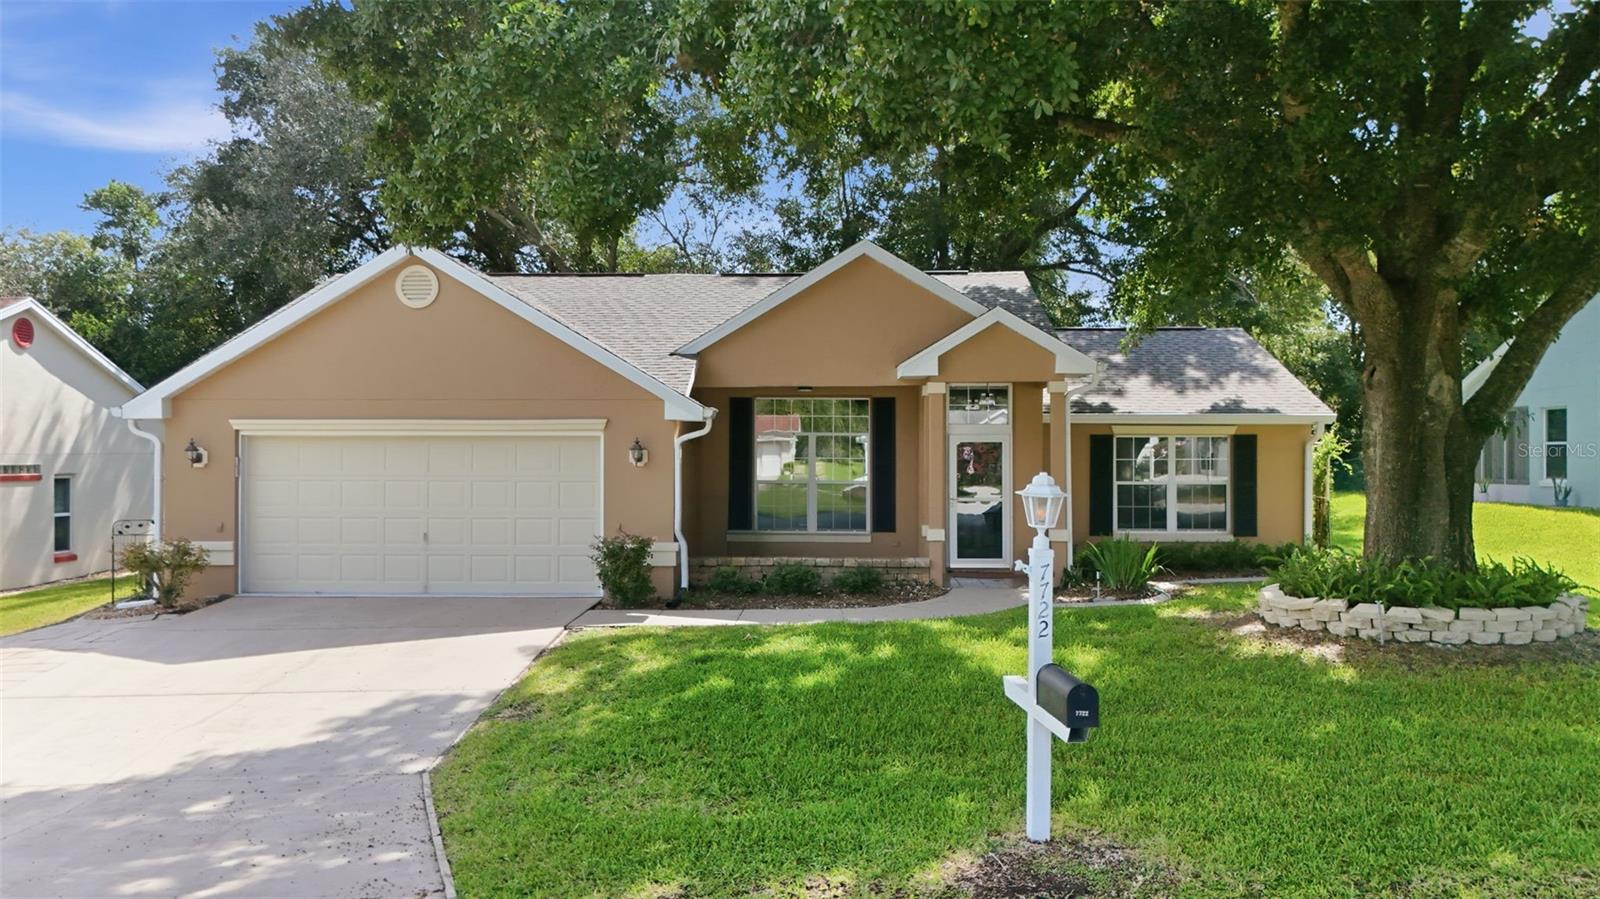 $230,0007722 SW 117th Street RdOcala, FL · Sold 2026-10-30
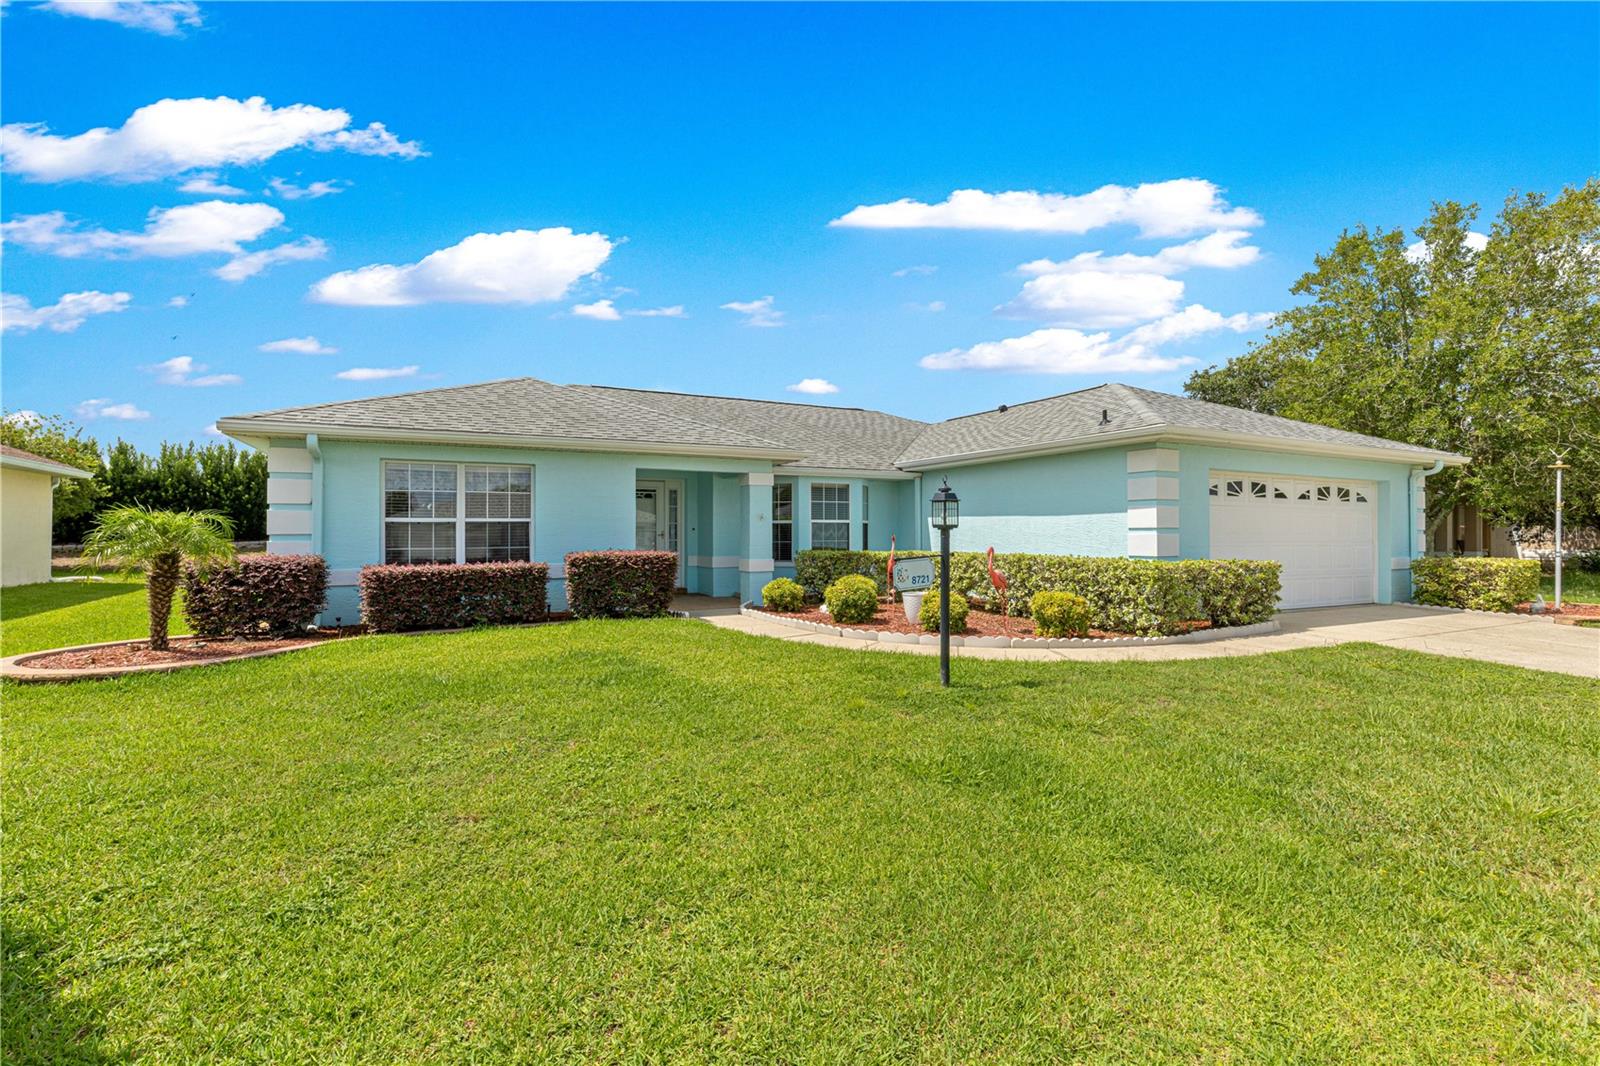 $190,0008721 SW 60th CirOcala, FL · Sold 2026-10-30
 $274,9908866 SW 46th AveOcala, FL · Sold 2026-10-30
 $249,9907813 SW 46th CtOcala, FL · Sold 2026-10-30
 $281,9908942 SW 46th AveOcala, FL · Sold 2026-10-29
 $267,9909063 SW 47th CtOcala, FL · Sold 2026-10-29
 $250,0007829 SW 46th CtOcala, FL · Sold 2026-10-29
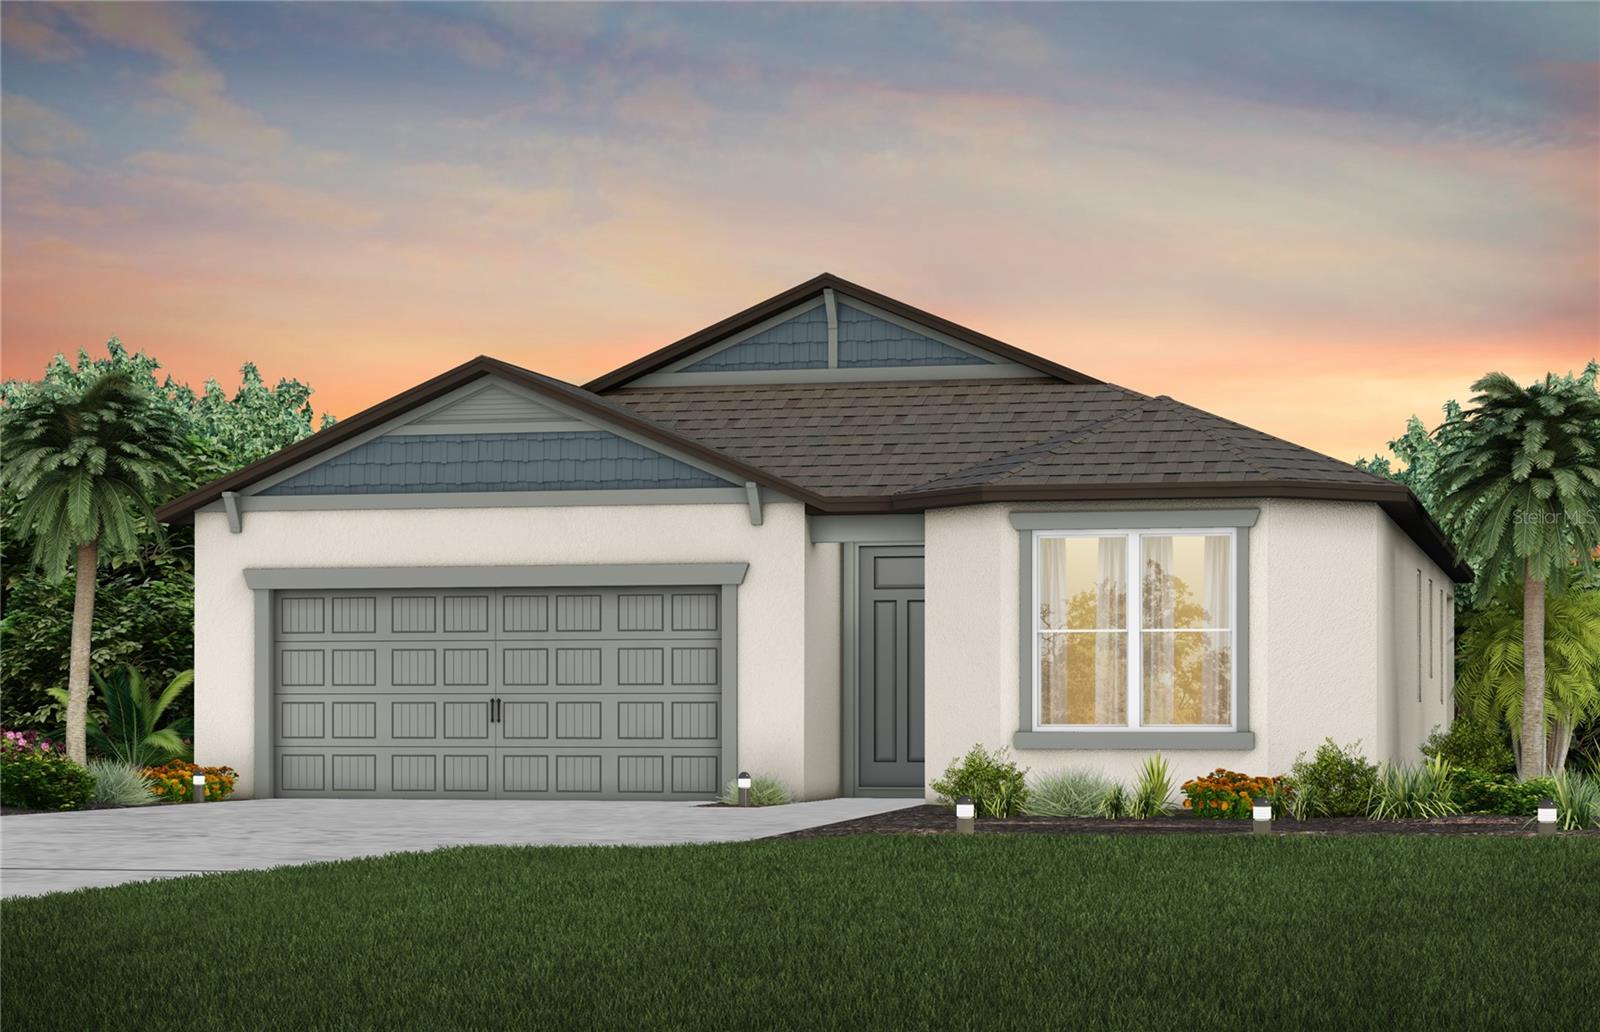 $336,0004479 SW 82nd LoopOcala, FL · Sold 2026-10-28
Flood
Flood zone X · Minimal flood risk
What's Nearby
Restaurants
- The Club at Candler Hills8139 Southwest 90th Terrace Road, Marion County, FL 34451, United States of America0.6 mi
Groceries
- ALDI7579 SR 200, Ocala, FL 34476, United States of America0.9 mi
- Walmart Neighborhood Market7855 SR 200, Ocala, FL 34476, United States of America1.2 mi
- Publix8075 Southwest 80th Avenue, Ocala, FL 34481, United States of America1.5 mi
Parks
- Sholom Park7110, Ocala, FL 34481, United States of America0.8 mi
- Calesa ParkMarion County, Florida, United States of America1.2 mi
- Walking & Activities AreaMarion County, Florida, United States of America1.2 mi
- Roah Hills Dog ParkMarion County, Florida, United States of America1.3 mi
- Marion County, FloridaUnited States of America1.5 mi
- Marion County, FloridaUnited States of America1.5 mi
Coffee
- Southwest 80th StreetMarion County, FL 34451, United States of America0.6 mi
More homes in Ocala
Homes for sale near Ocala
Data courtesy of: Stellar MLSDisclaimers and data details

Listings courtesy of Stellar MLS as distributed by MLS GRID. Based on information submitted to the MLS GRID. All data is obtained from various sources and may not have been verified by broker or MLS GRID. Supplied Open House Information is subject to change without notice. All information should be independently reviewed and verified for accuracy. Properties may or may not be listed by the office/agent presenting the information. Listing information is provided for consumers’ personal, non-commercial use, solely to identify prospective properties for potential purchase; all other use is strictly prohibited and may violate relevant federal and state law. Information deemed reliable but not guaranteed. Copyright © 2026 MLS GRID. All Rights Reserved.

Continental Real Estate Group, Inc
Broker: Derek Eisenberg
Listing last updated: Nov 21, 2026, 12:49 PM EST. SURF LOCAL last checked: Nov 21, 2026, 4:12 PM EST.