
 Active
7963 SE 12th Cir
Ocala, FL 34480 · Single family
$2,297,000
Listing courtesy of Joan Pletcher, JOAN PLETCHER
- 3 Beds
- 4 Baths
- 5,040 sqft
Cynthia's Insights On This Property
- Built 2001 — before Florida's 2002 building code
- Last recorded sale: $109,000 in March 2022
- Typical sale in 34480 over the last year: $282,000, $173 per sq ft
- Owners in 34480 stay about 6 years; 4% of homes changed hands last year
- County record lists a private pool


📊 Price Pulse
What would you pay for this place?
Sale prices come from county public records, not MLS data.Listing agent

Contact
Send a message and we'll pass it to the listing agent. Nothing is sent until you ask.
About this home
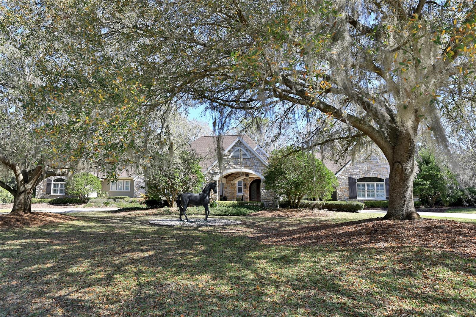
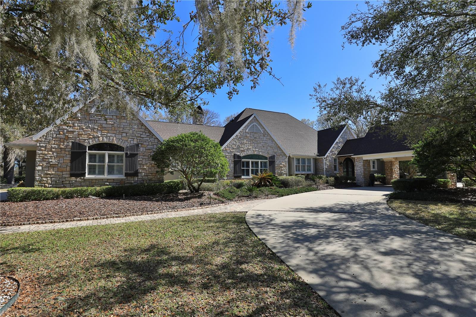
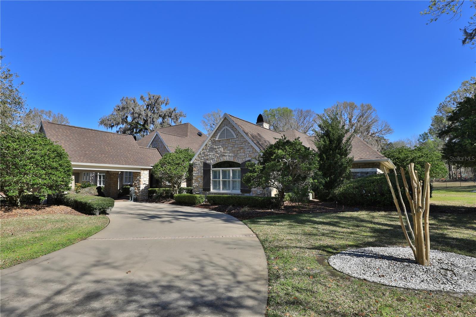
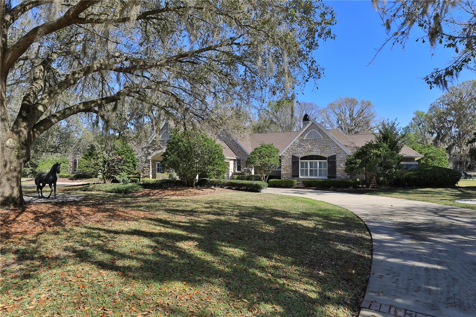
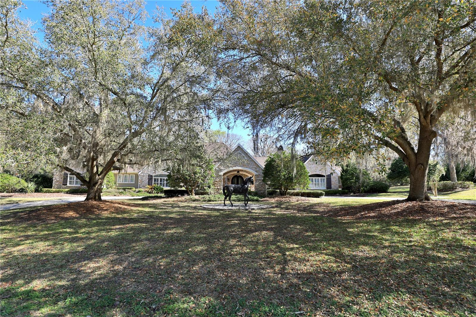
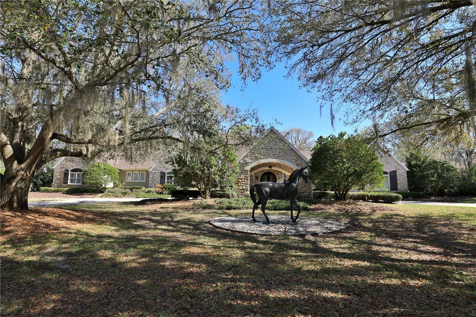
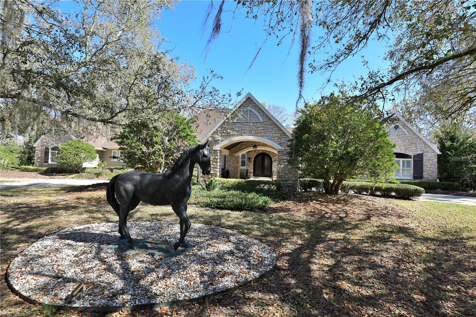
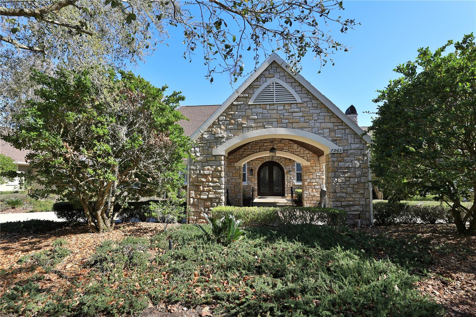
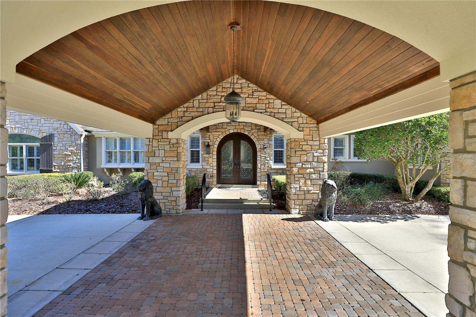
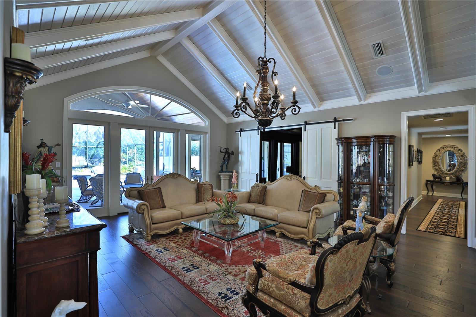
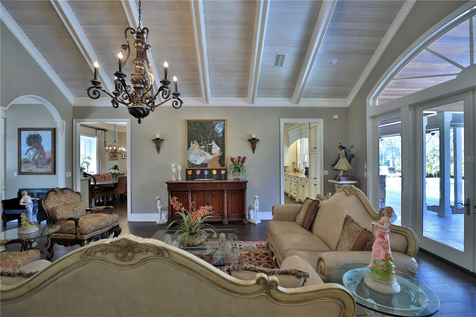
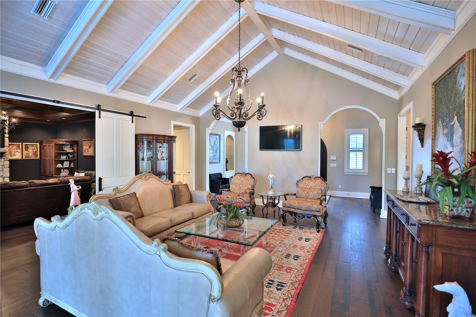
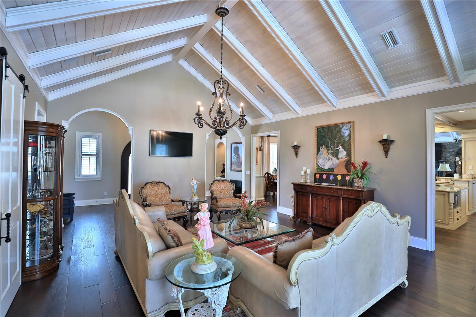
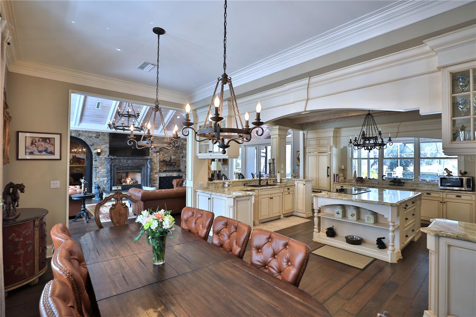
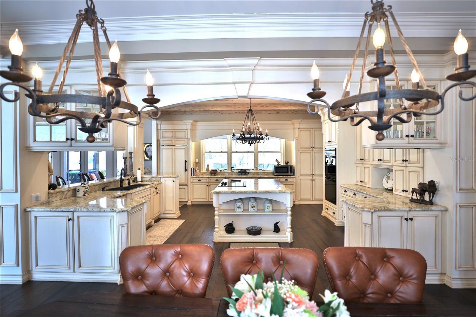
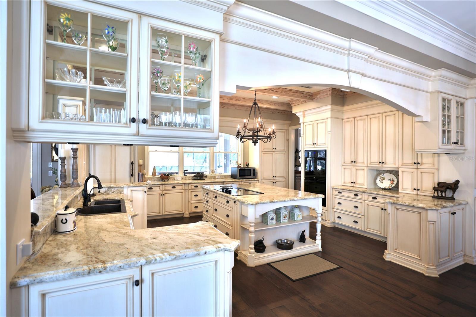
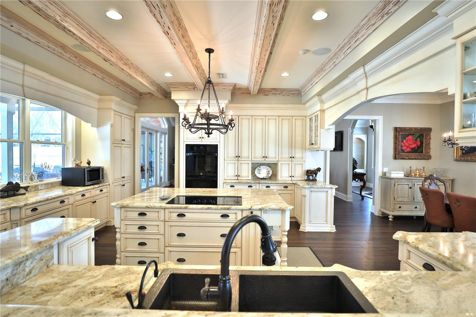
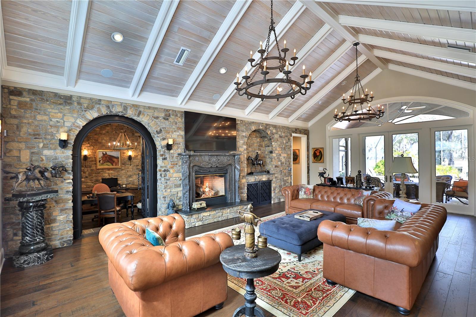
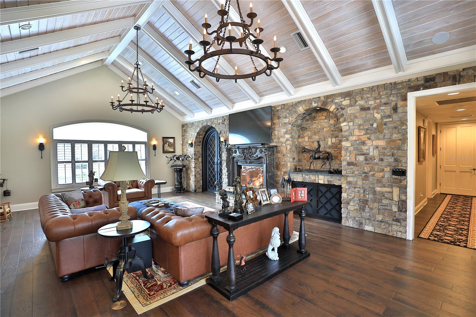
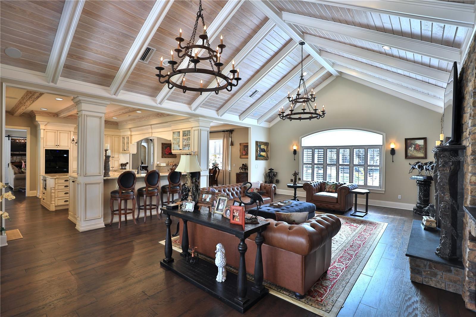
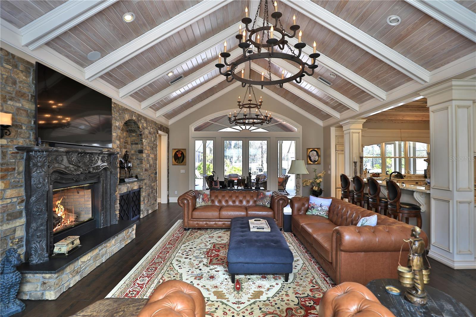
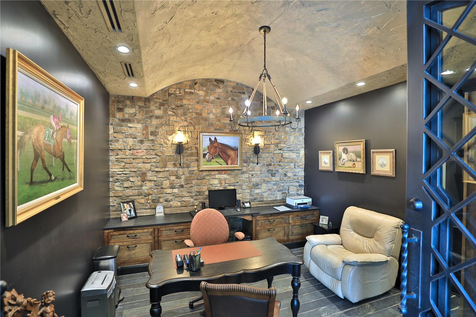
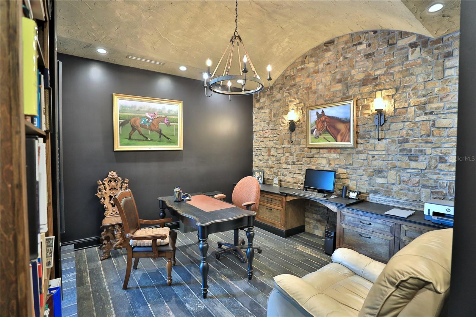
Elegant Entertaining Estate in the Country Club of Ocala. Set on more than two beautifully landscaped acres within the Country Club of Ocala, this exceptional residence offers refined French Country interiors, remarkable architectural details, and thoughtfully designed spaces ideal for everyday living and elegant entertaining. Upon entering, guests are welcomed by an impressive foyer that opens to a gracious living room filled with natural light. The open-concept kitchen and family room create a warm, inviting gathering space with expansive views of the eighteenth fairway of the golf course, the home’s spacious deck, and the sparkling swimming pool. The chef’s kitchen is beautifully appointed with custom cabinetry, exquisite granite countertops, a large center island, and a raised bar with seating that seamlessly connects to the family room and outdoor entertaining areas. The dramatic family room features a striking black-stone fireplace, vaulted tongue-and-groove ceilings, Cypress beams, built-in cabinetry, and a private office accented with custom-designed iron doors. A versatile media room provides flexible space for a man cave, billiards room, or fitness area, with direct access to the luxurious owner’s suite. The spacious primary retreat includes a generous closet and dressing area, along with an elegant bathroom featuring dual facilities and a private laundry for added convenience. Designed for effortless indoor-outdoor living, the screened pool area offers multiple spaces for dining, relaxation, and entertaining while enjoying serene golf-course views. Additional highlights include a spacious garage with a bonus area and ample storage. Recent improvements enhance both comfort and peace of mind, including a newer roof, full-house generator, full-house water filtration system, four new A/C units, and a new central vacuum system complete with motor, tank, and hoses, all installed in 2021. Additional updates include a dishwasher, washer, and dryer in the primary suite laundry area, as well as a 36-inch Sub-Zero refrigerator/freezer with custom panels installed in 2023. This remarkable property combines timeless elegance, modern updates, comfort, and exceptional entertaining spaces in one of Ocala’s most sought-after golf-course communities.
moreless
- Property type
- Single family
- Year built
- 2001
- Lot size
- 2.02 acres
- Garage
- 2 cars
- On market
- 200 days
- Price per sqft
- $456
- HOA fees
- $407/mo
- Listing ID
- OM720144
Show Full Details
Property Info
- Property Type
- Residential
- Property Subtype
- SingleFamilyResidence
- Year Built
- 2001
- Levels
- One
- Direction Faces
- Southwest
- Lot Size (acres)
- 2.02
- Lot Size (sqft)
- 87991.0
- Contract Date
- 2026-03-04
- On Market Date
- 2026-03-05
- Cumulative Days on Market
- 200
Interior Features
- Interior Features
- Built-In Features, Cathedral Ceiling(S), Coffered Ceiling(S), Crown Molding, Eat-In Kitchen, Open Floorplan, Stone Counters, Walk-In Closet(S)
- Flooring
- Tile, Wood
- Fireplace
- Yes
- Fireplace Features
- Family Room, Gas, Other
- Laundry Features
- Inside, Laundry Room
- Levels
- One
- Window Features
- Window Coverings, Blinds, Window Treatments
Appliances
- Appliances
- Cooktop, Dishwasher, Range Hood, Refrigerator
Heating & Cooling
- Heating
- Heat Pump
- Cooling
- Central Air
Exterior Features
- Exterior Features
- Lighting, Outdoor Kitchen, Private Yard
- Patio & Porch Features
- Covered, Enclosed, Rear Porch, Screened
- Construction Materials
- Stucco
- Foundation
- Slab
- Roof
- Shingle
- Fencing
- Other
- Pool Features
- Gunite, In Ground, Screen Enclosure, Private
- Private Pool
- Yes
- View
- Golf Course
Features & Amenities
- Garage Spaces
- 2.0
- Garage
- Yes
- Attached Garage
- Yes
- Parking Features
- Attached
- Security Features
- Gated Community, Security Gate
- Lot Features
- Cleared, Landscaped, On Golf Course, Paved
Community/Association
- HOA
- Yes
- HOA Name
- Monica Berrios/ Leland Management
- HOA Fee
- $4,883
- HOA Fee Frequency
- Annually
- Community Features
- Gated
Utilities
- Utilities
- Electricity Available, Propane, Water Connected
- Sewer
- Septic Tank
- Water Source
- Private, Well
Taxes
- Annual Tax Amount
- $15,940
- Tax Year
- $2,025
- Legal Description
- SEC 08 TWP 16 RGE 22 PLAT BOOK 003 PAGE 89 COUNTRY CLUB OF OCALA UNIT II LOTS 71.72
Other
- Derived Previous List Price
- $2,500,000
Data freshness
- SURF LOCAL last checked
- Nov 21, 2026, 2:00 AM EST
Location
Approximate location, shown from the displayed address.
Similar homes nearby
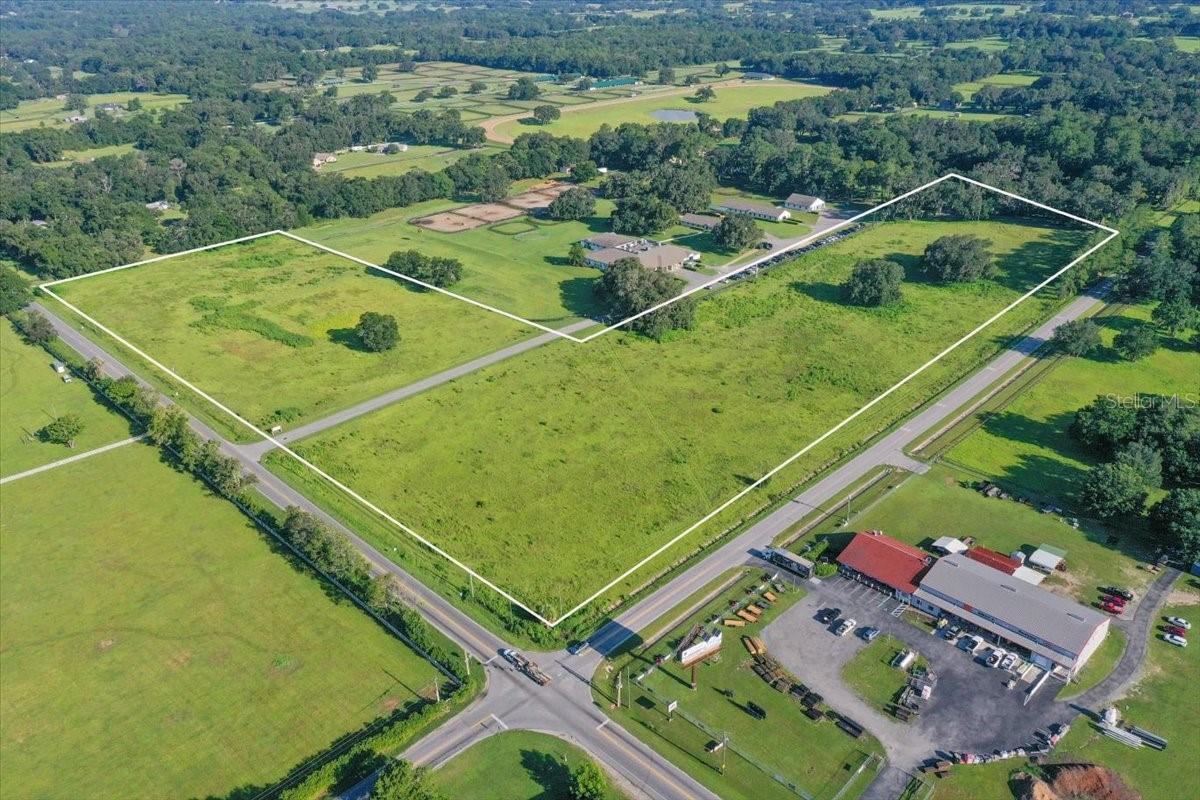
- $1,999,4507107 W Hwy 326, Ocala, FL 34482Listing courtesy of GOLDEN OCALA REAL ESTATE INC · Data courtesy of: Stellar MLS
 Active
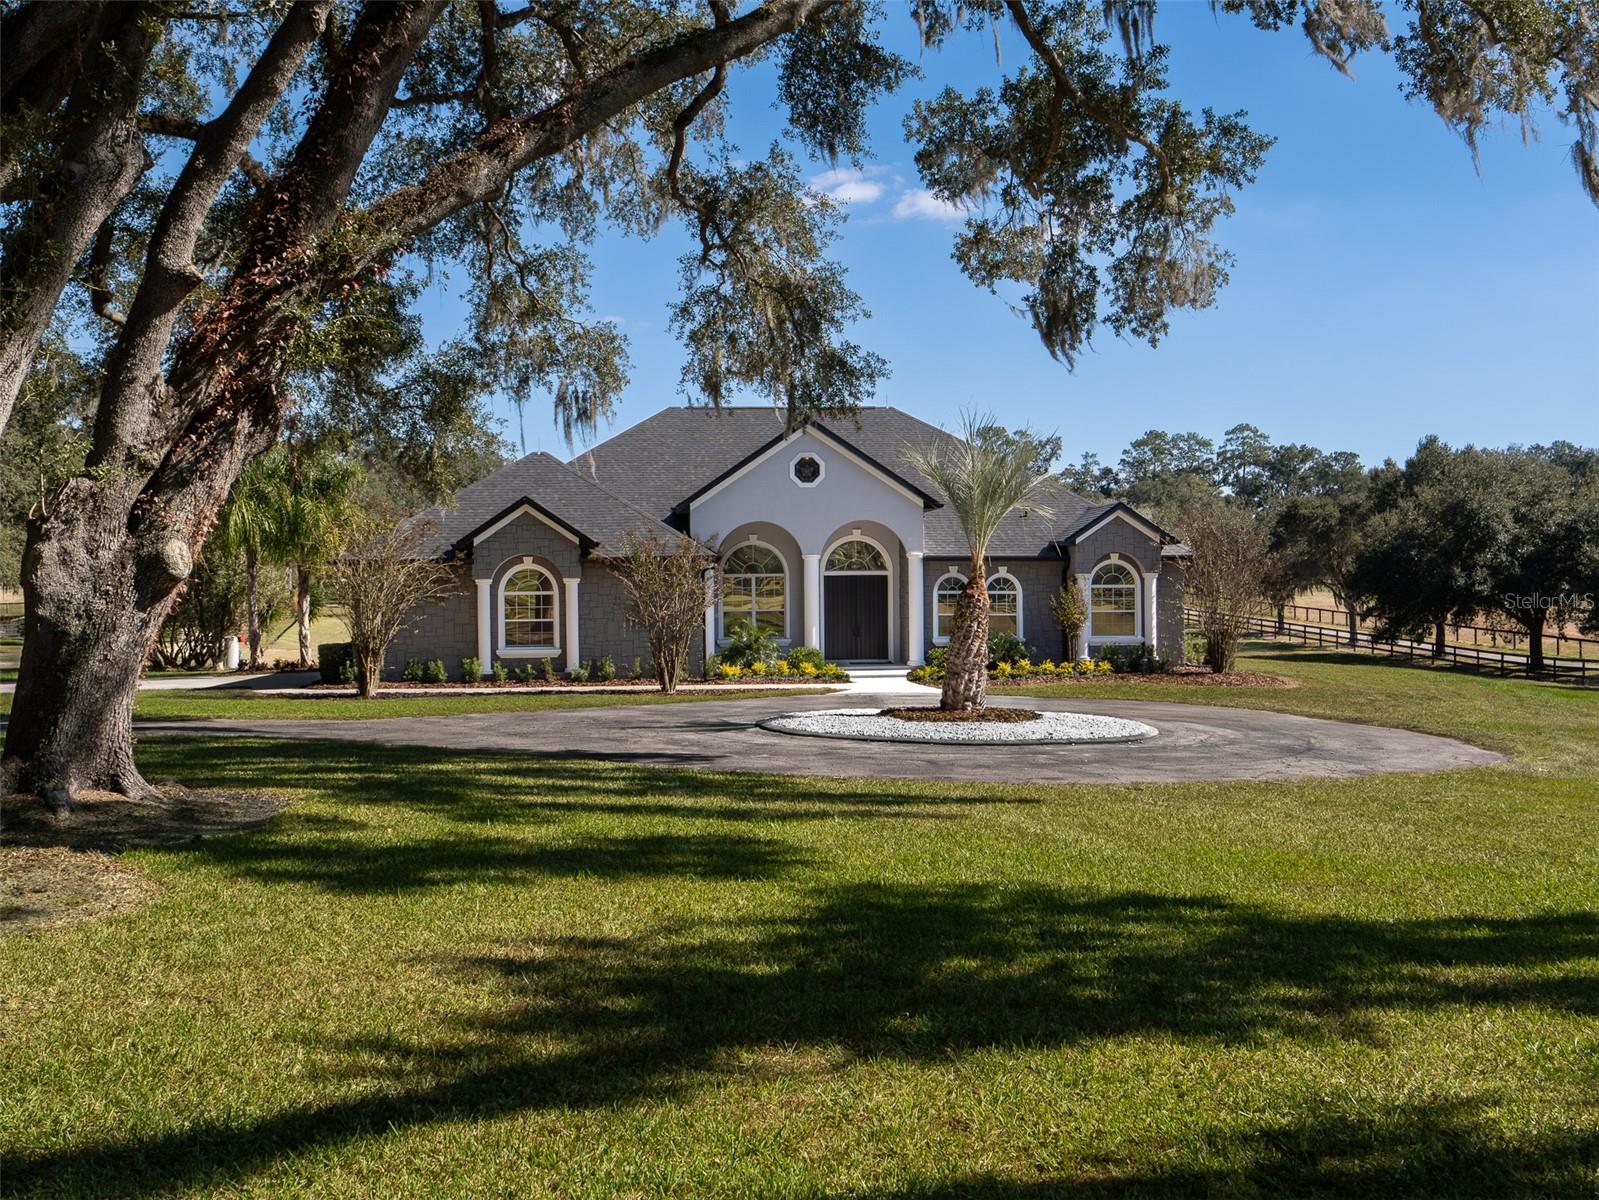
- $2,490,0009651 NW 80th Ave, Ocala, FL 344823 Beds3 Baths3,289 sqftListing courtesy of OCALA HORSE PROPERTIES, LLC · Data courtesy of: Stellar MLS
 Active
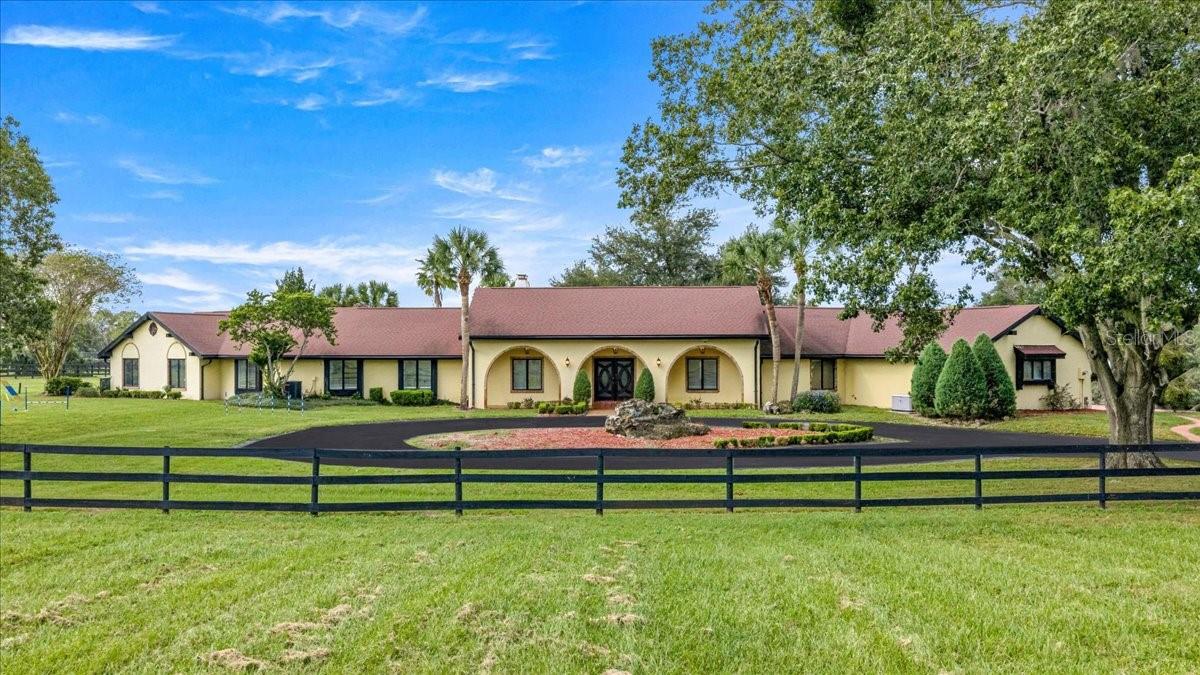
- $2,325,0008250 NW 136th Avenue Rd, Ocala, FL 344824 Beds5 Baths6,402 sqftListing courtesy of RE/MAX ALLSTARS REALTY · Data courtesy of: Stellar MLS
 Active
- $1,875,0008033 NW 29th Street Rd, Ocala, FL 344823 Beds3 Baths2,239 sqftListing courtesy of GOLDEN OCALA REAL ESTATE INC · Data courtesy of: Stellar MLS
 Active
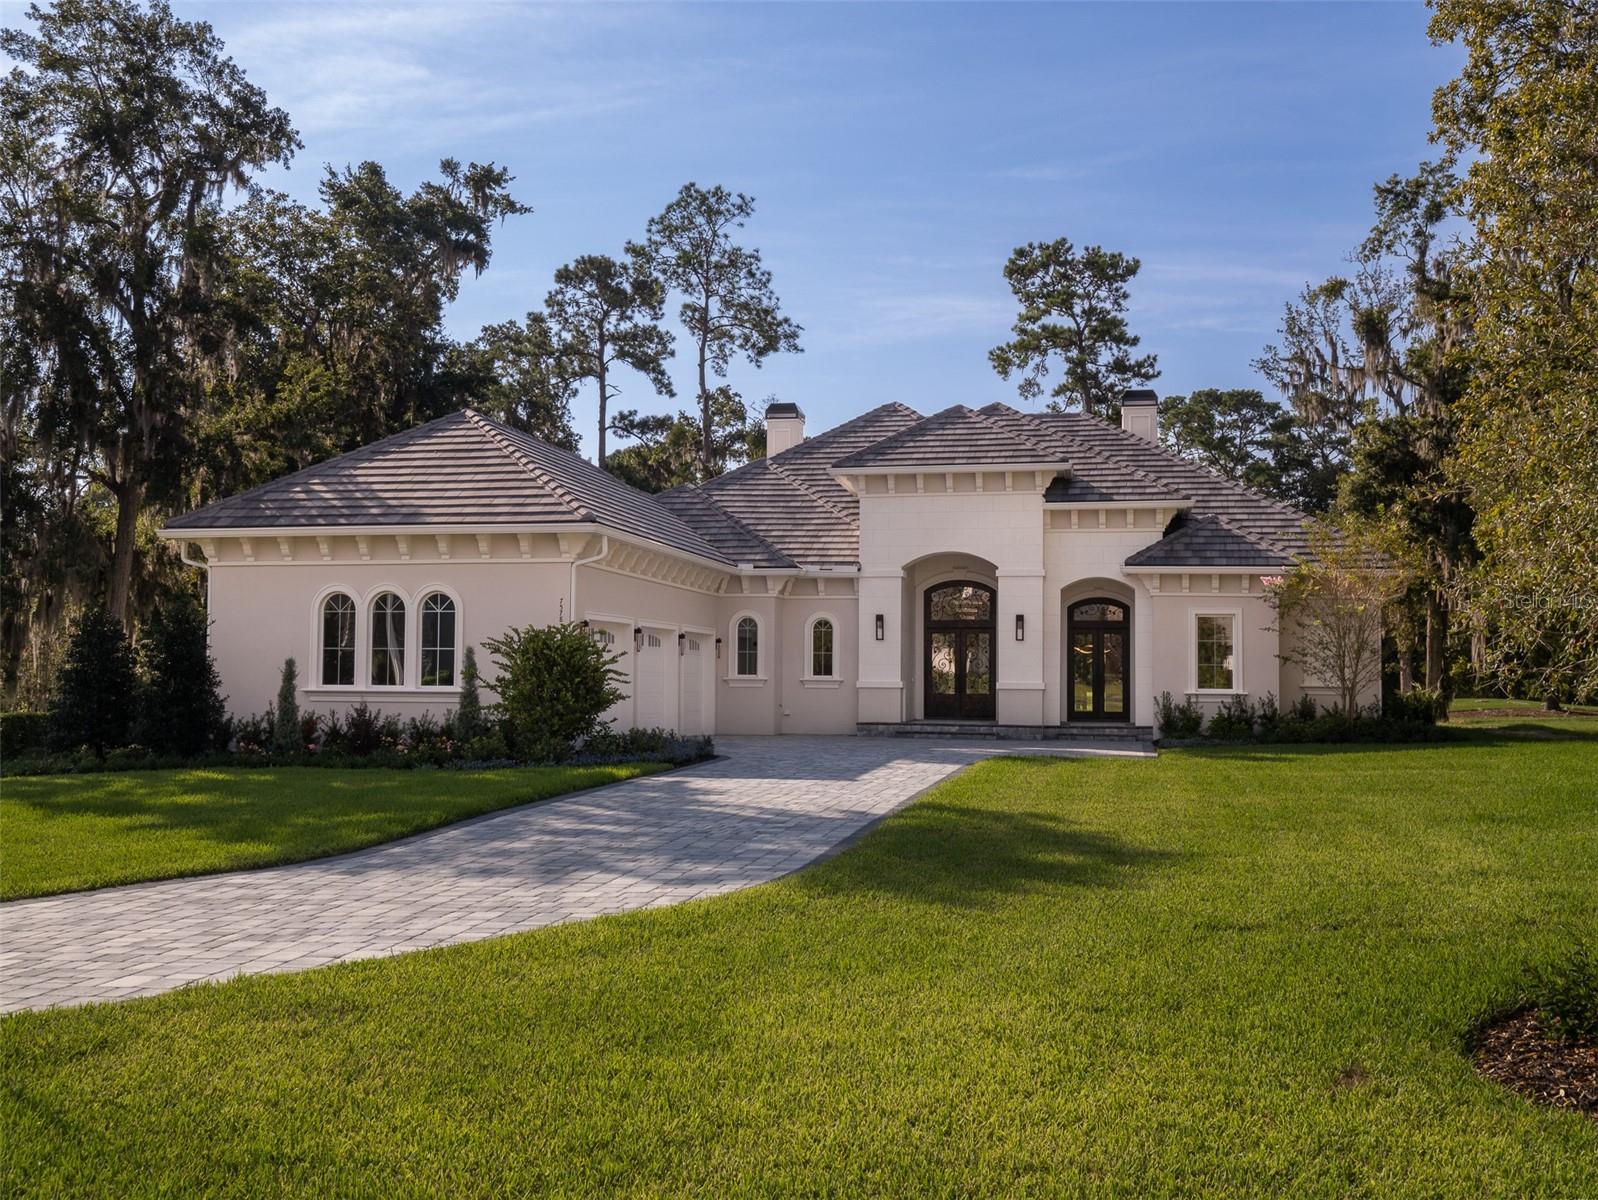
- $2,200,0007578 NW 33rd Pl, Ocala, FL 344824 Beds3 Baths3,205 sqftListing courtesy of OCALA HORSE PROPERTIES, LLC · Data courtesy of: Stellar MLS
 Active
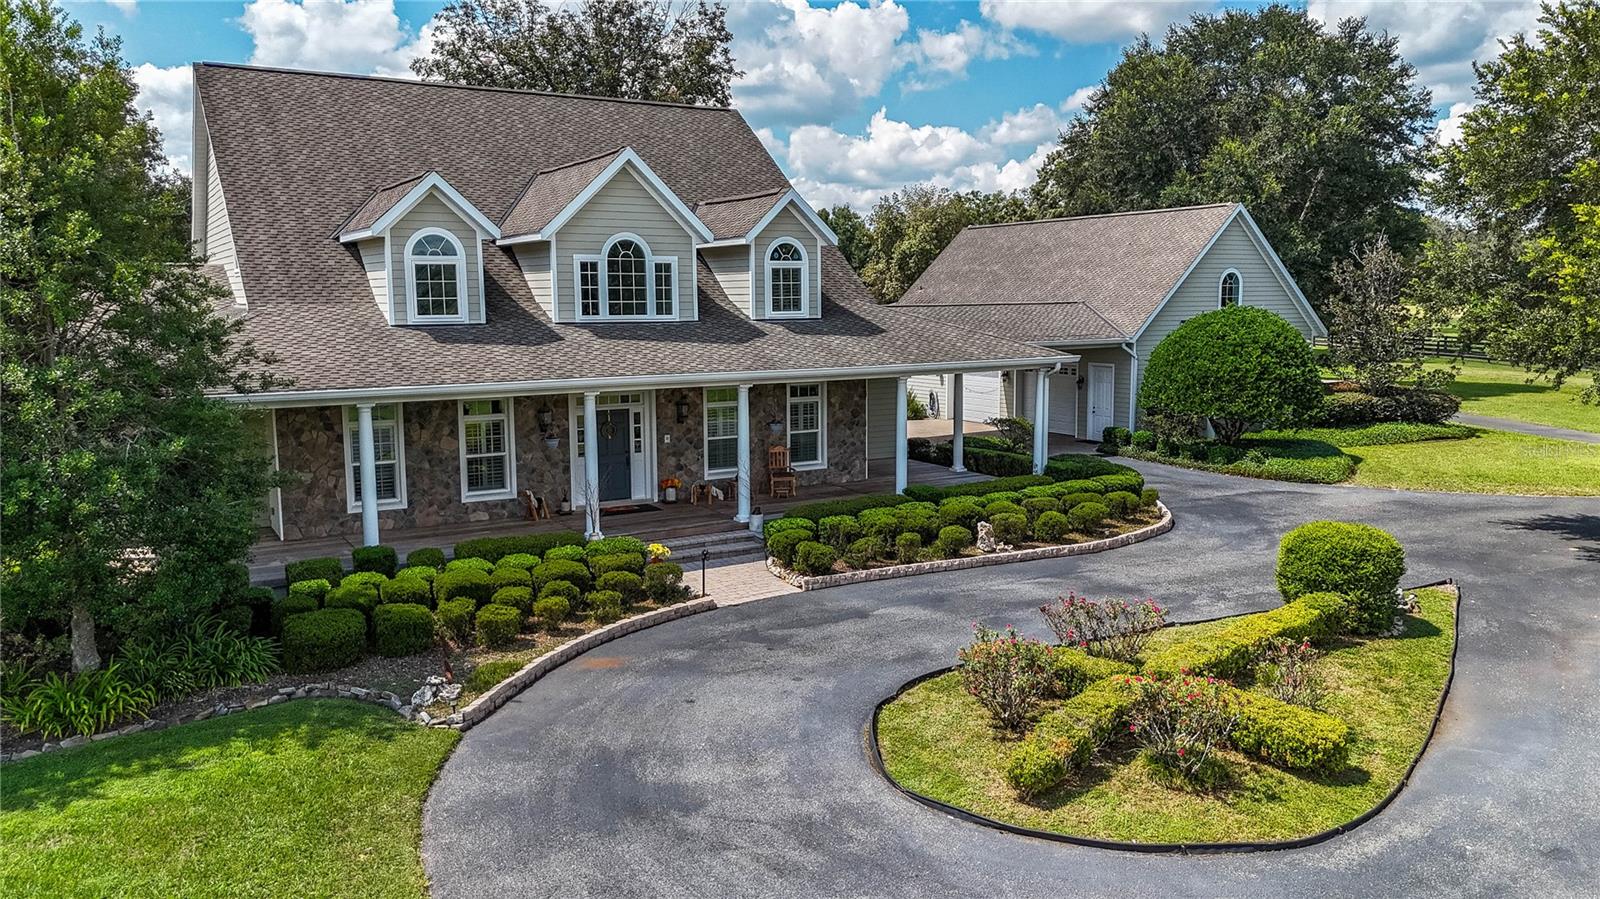
- $2,377,0001198 SW 104th Street Rd, Ocala, FL 344765 Beds6 Baths4,871 sqftListing courtesy of OCALA HORSE PROPERTIES, LLC · Data courtesy of: Stellar MLS
 Active
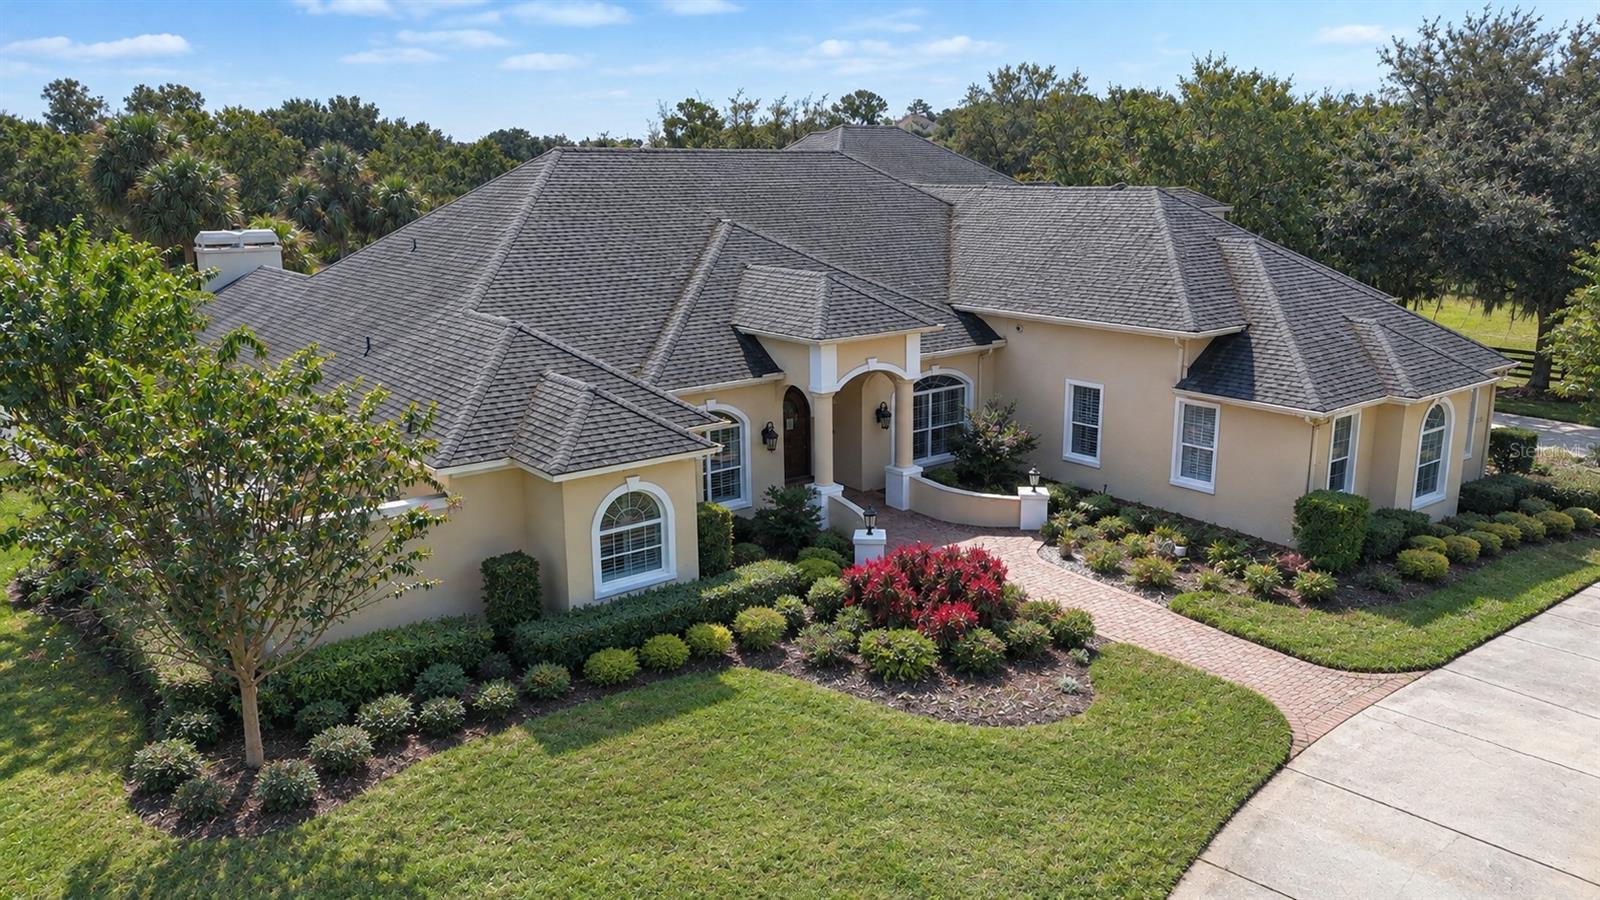
- $2,499,0007308 SE 12th Cir, Ocala, FL 344805 Beds7 Baths5,916 sqftListing courtesy of JOAN PLETCHER · Data courtesy of: Stellar MLS
 Active
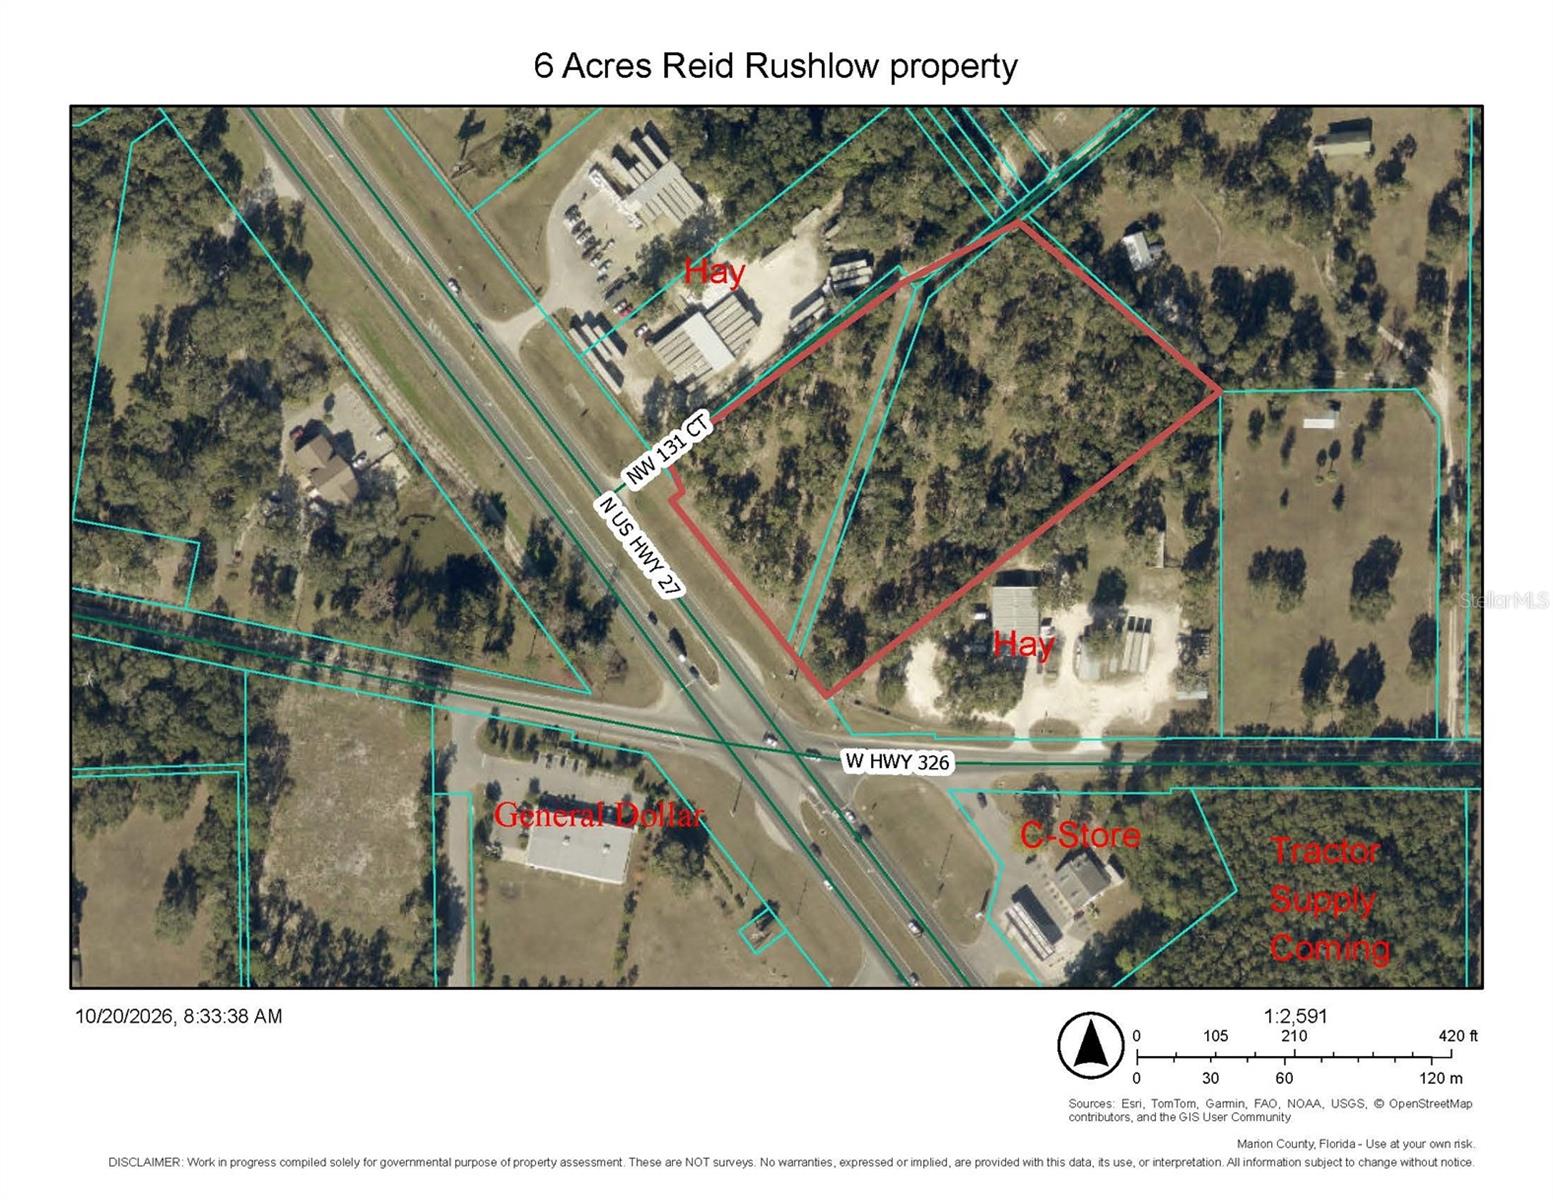
- $2,000,00013200 N Us Hwy 27, Ocala, FL 34482Listing courtesy of DINKINS REALTY, LLC · Data courtesy of: Stellar MLS
 Active
What Sold Nearby
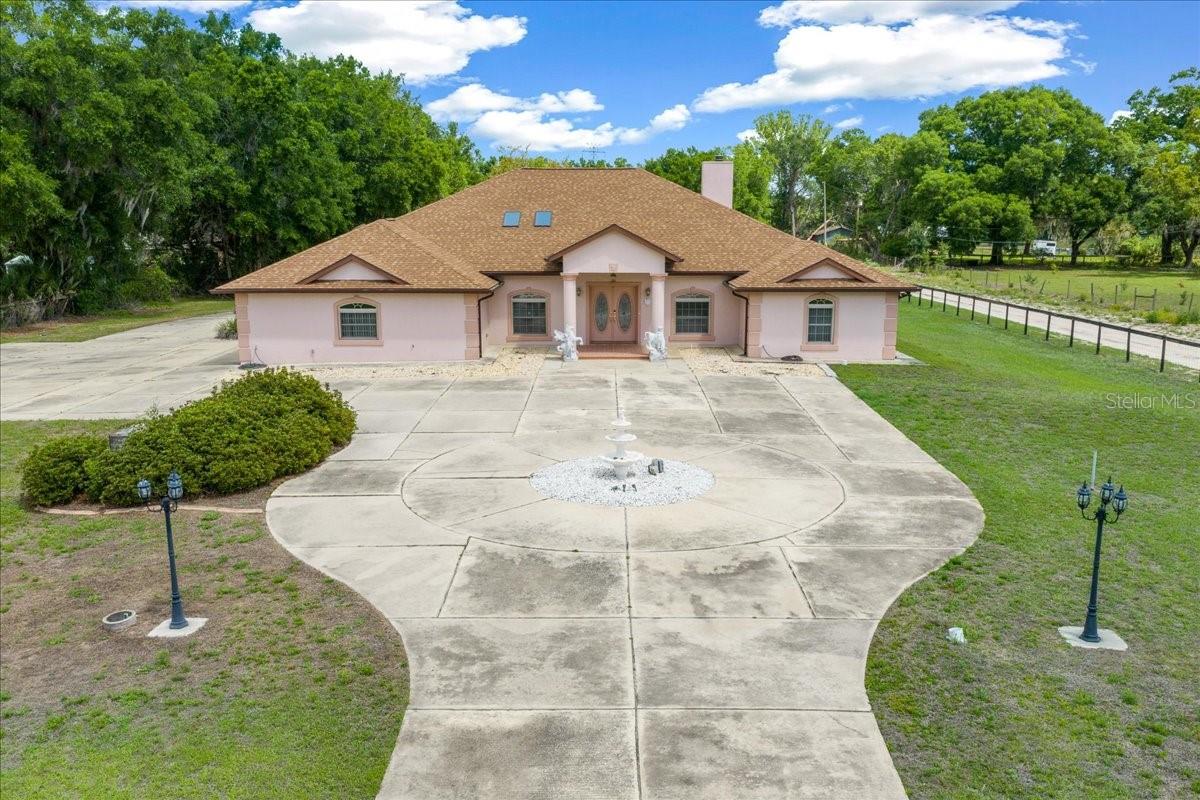 $640,0005085 SE 38th StOcala, FL · Sold 2026-09-17
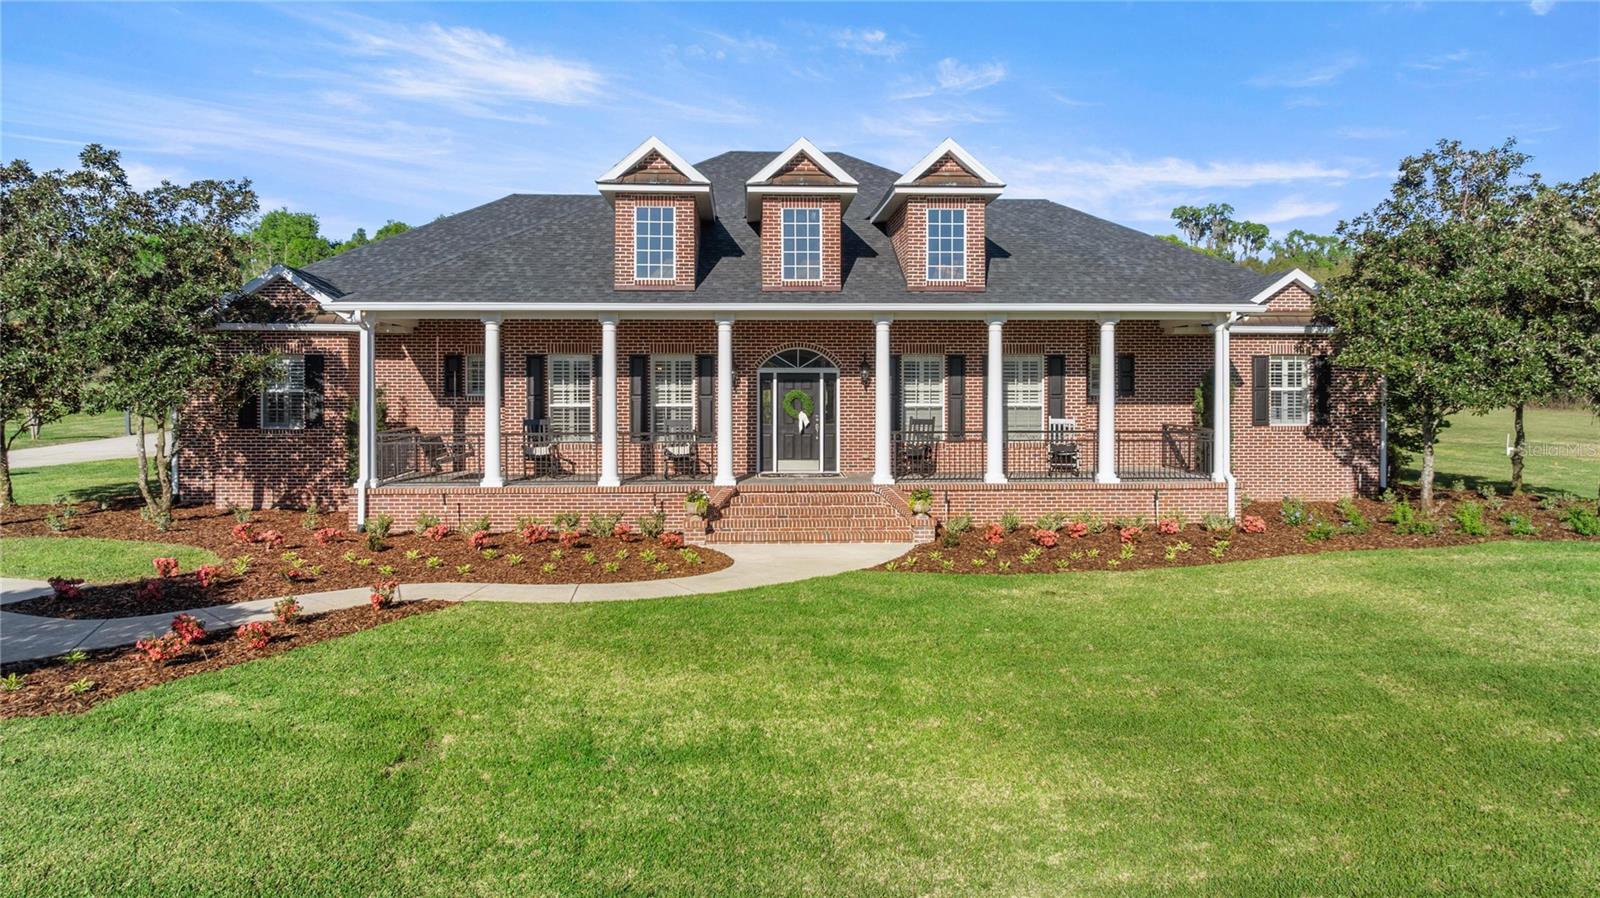 $1,237,0008064 SE 15th CtOcala, FL · Sold 2026-08-12
 $795,0002305 SE 108th LnOcala, FL · Sold 2026-07-17
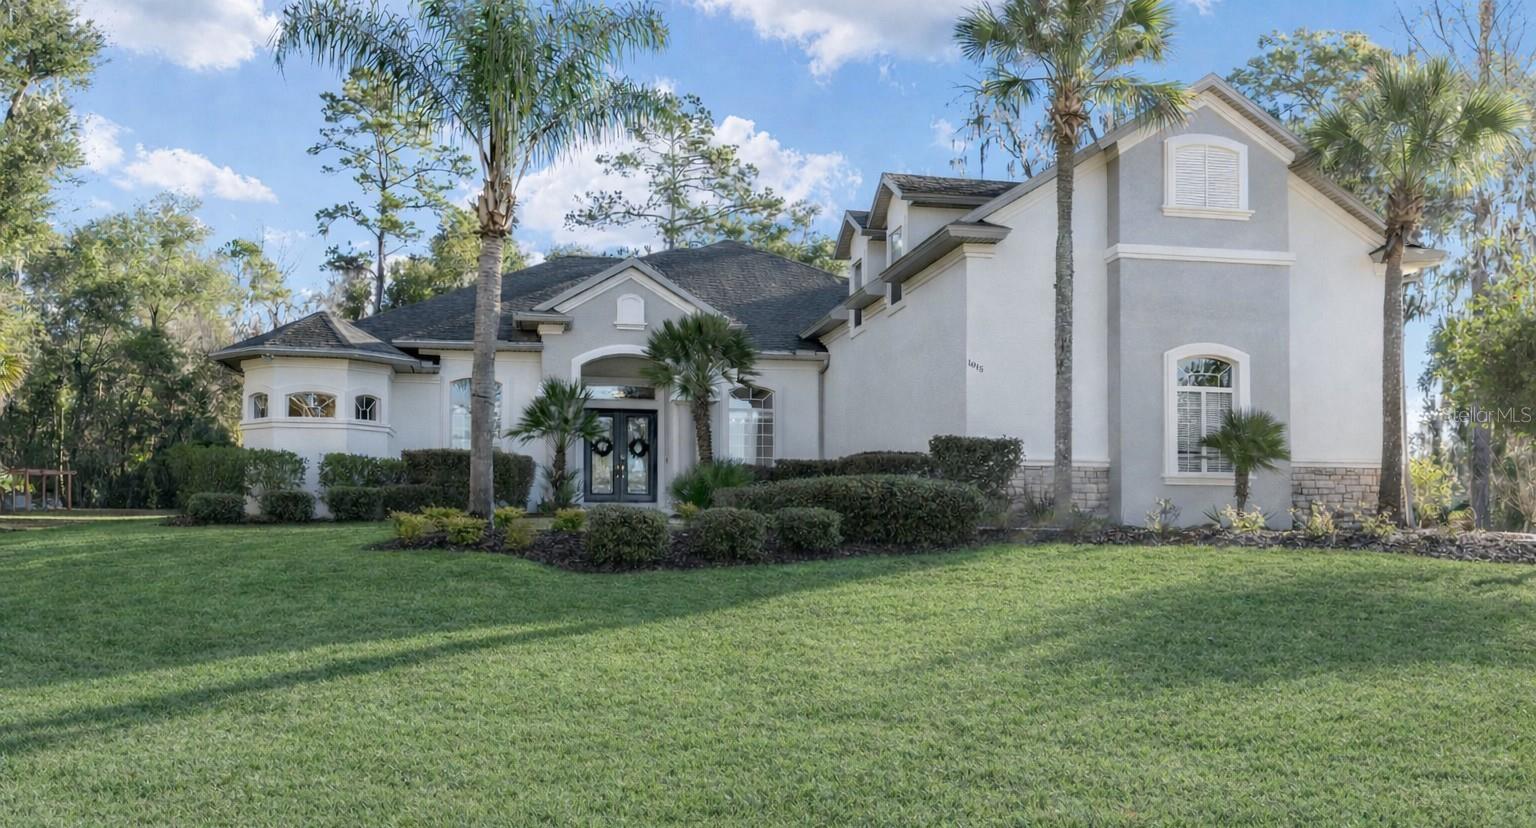 $993,8701015 SE 46th StOcala, FL · Sold 2026-06-23
 $2,400,000708 SE 44th RdOcala, FL · Sold 2026-05-29
 $1,445,0001020 SE 46th StOcala, FL · Sold 2026-04-28
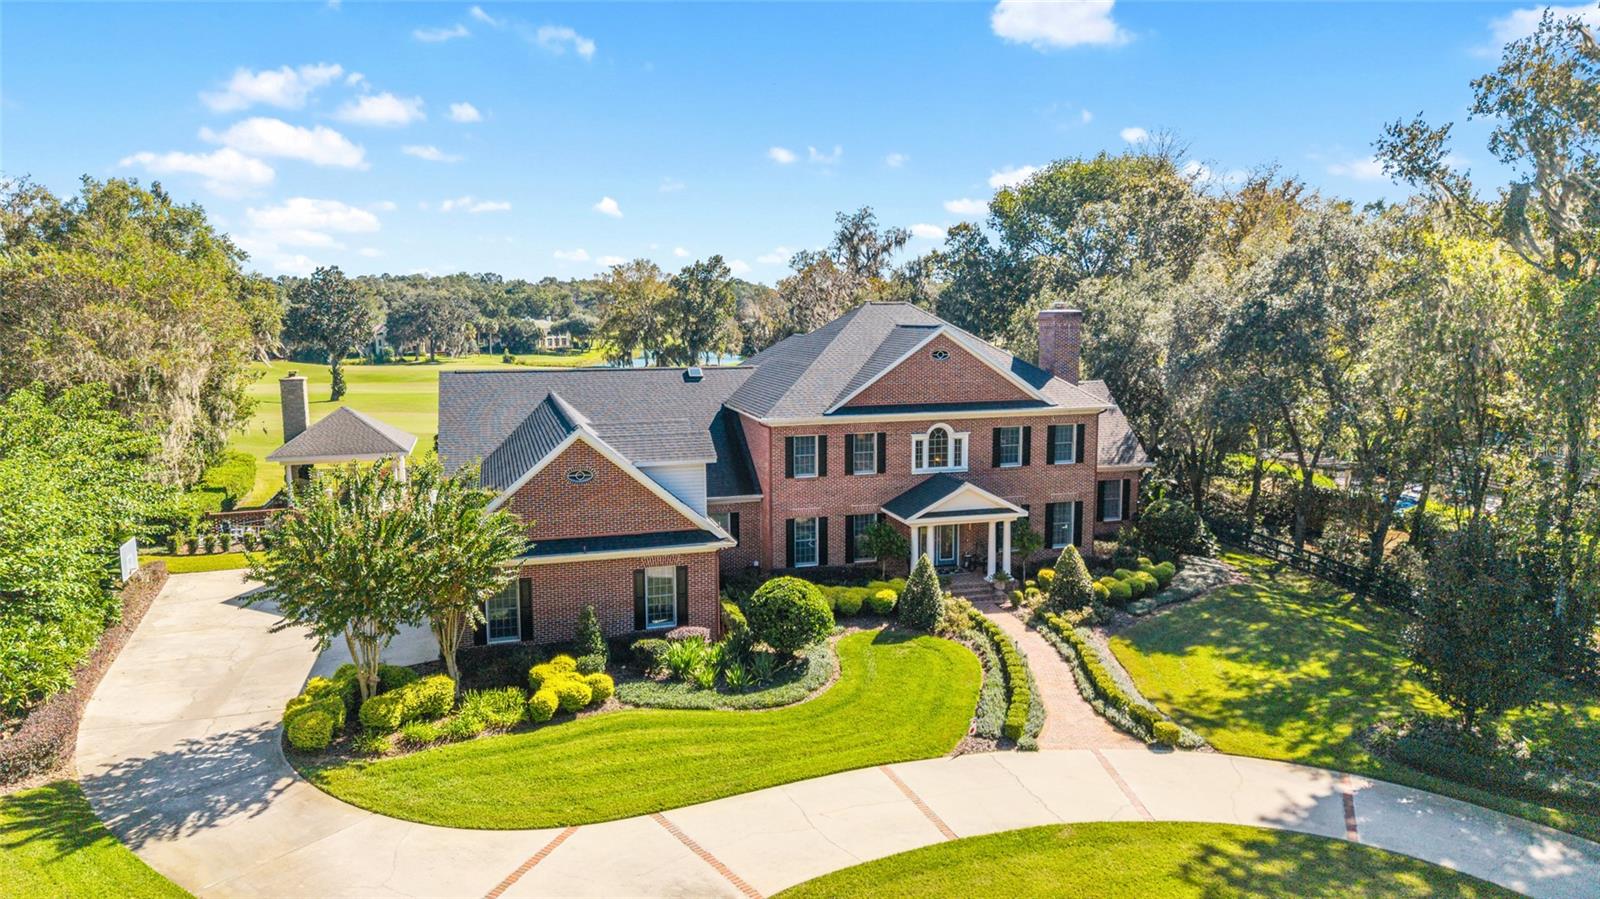 $2,100,0007795 SE 12th CirOcala, FL · Sold 2026-03-20
 $959,900680 SE 123rd St RdOcala, FL · Sold 2026-02-27
Flood
Flood zone X · Minimal flood risk
What's Nearby
Schools
- Redeemer Christian SchoolSouthwest 87th Place, Shady, FL 34476, United States of America1.3 mi
- Shady Hill Elementary SchoolSouth Magnolia Avenue, Ocala, FL 34474, United States of America1.5 mi
Parks
- Santos, FloridaUnited States of America1.6 mi
More homes in Ocala
Homes for sale near Ocala
Data courtesy of: Stellar MLSDisclaimers and data details

Listings courtesy of Stellar MLS as distributed by MLS GRID. Based on information submitted to the MLS GRID. All data is obtained from various sources and may not have been verified by broker or MLS GRID. Supplied Open House Information is subject to change without notice. All information should be independently reviewed and verified for accuracy. Properties may or may not be listed by the office/agent presenting the information. Listing information is provided for consumers’ personal, non-commercial use, solely to identify prospective properties for potential purchase; all other use is strictly prohibited and may violate relevant federal and state law. Information deemed reliable but not guaranteed. Copyright © 2026 MLS GRID. All Rights Reserved.

Continental Real Estate Group, Inc
Broker: Derek Eisenberg
Listing last updated: Oct 6, 2026, 11:27 AM EDT. SURF LOCAL last checked: Nov 21, 2026, 2:00 AM EST.