
 Active


7759 SE 12th Cir
Ocala, FL 34480 · Single family
$965,000
Listing courtesy of Mary Beth Elliott, ROBERTS REAL ESTATE INC
- 3 Beds
- 3 Baths
- 3,055 sqft
Cynthia's Insights On This Property
- Built 1995 — before Florida's 2002 building code
- Typical sale in 34480 over the last year: $282,000, $173 per sq ft
- Owners in 34480 stay about 6 years; 4% of homes changed hands last year
- County record lists a private pool


📊 Price Pulse
What would you pay for this place?
Sale prices come from county public records, not MLS data.Listing agent
Contact
Send a message and we'll pass it to the listing agent. Nothing is sent until you ask.
About this home
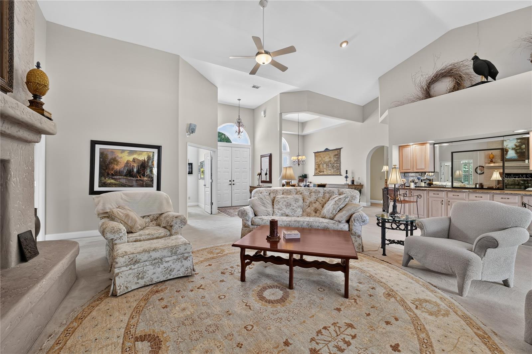
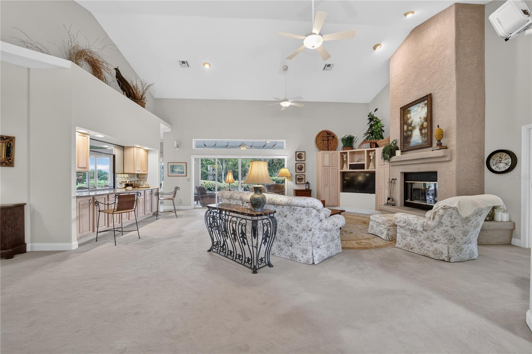
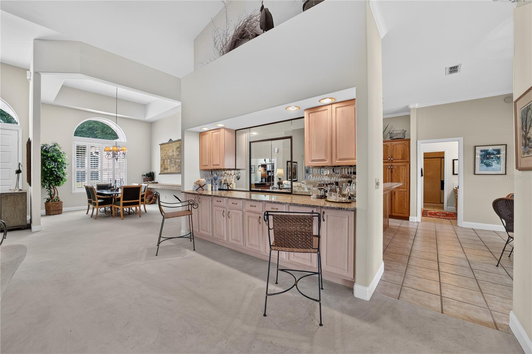
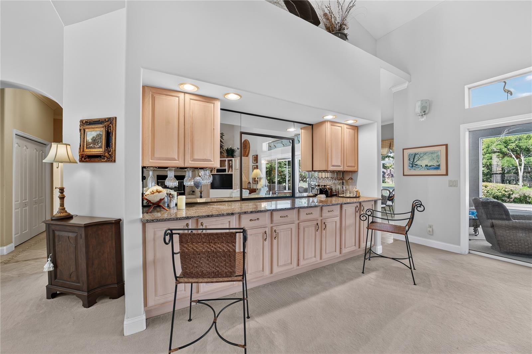
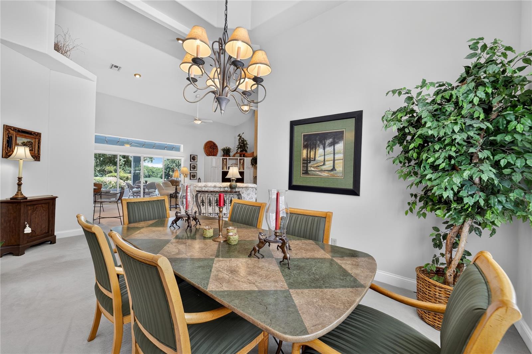
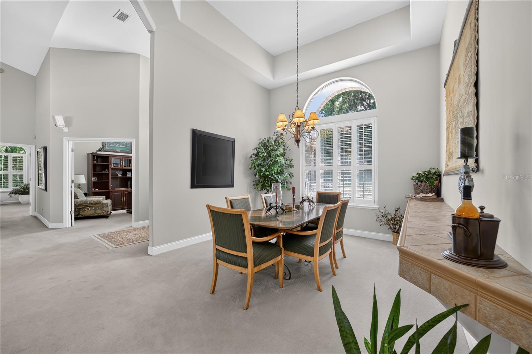
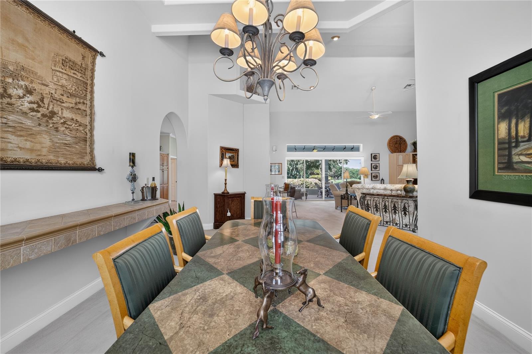
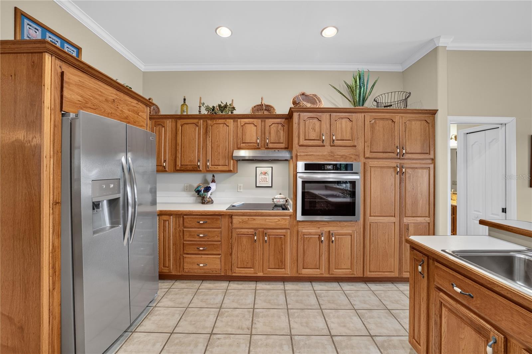
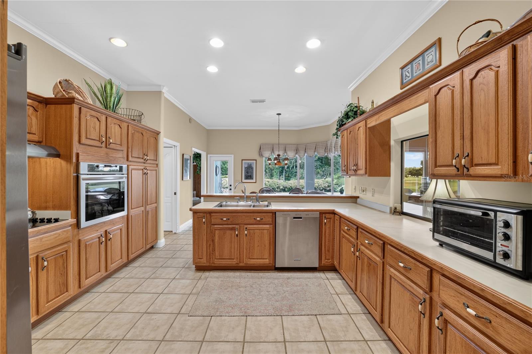
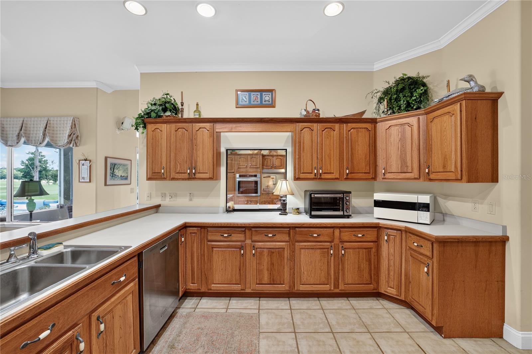
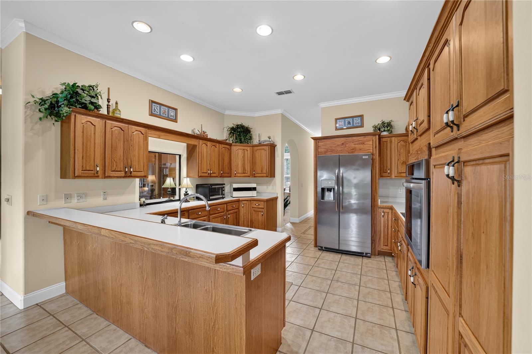
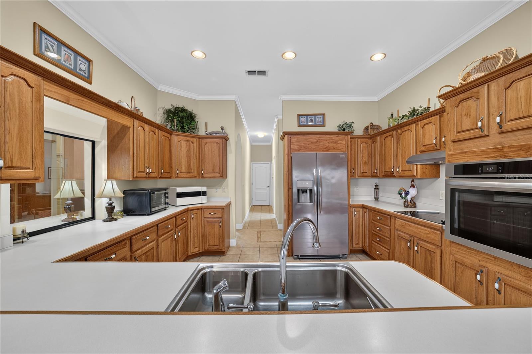
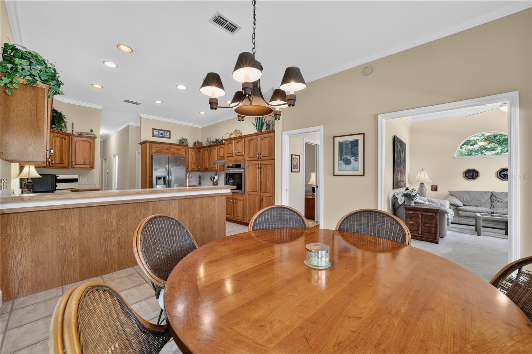
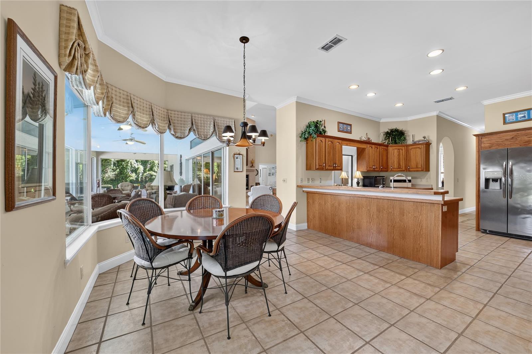
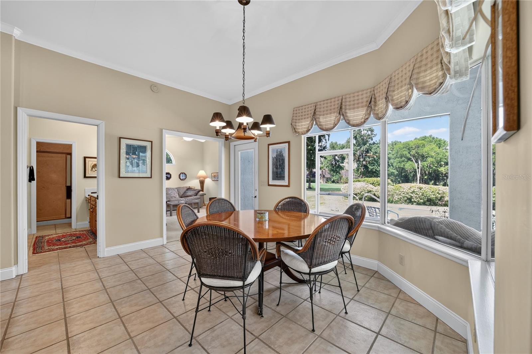
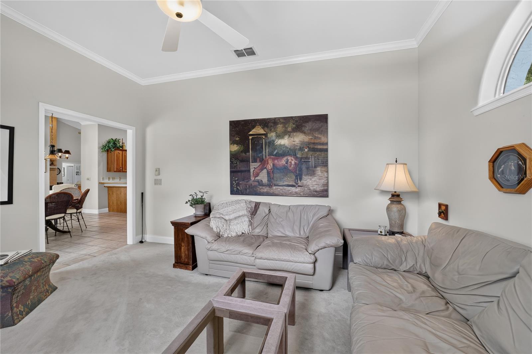
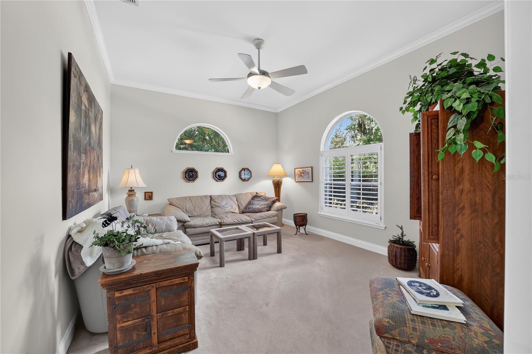
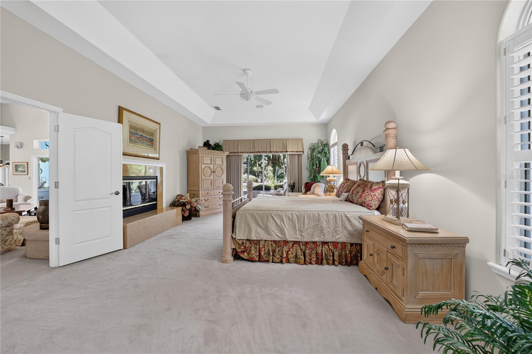
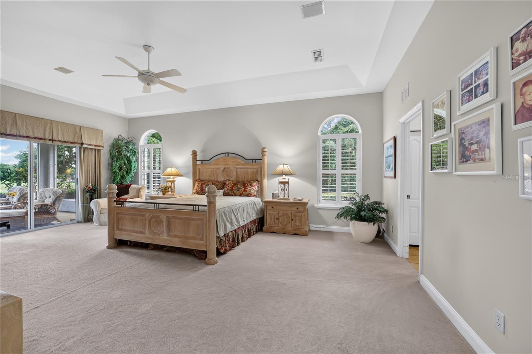
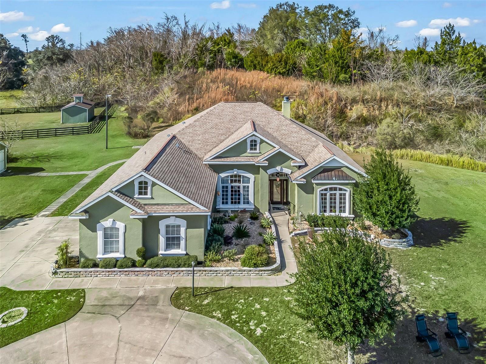
Sitting on top of one of the highest points in the Country Club of Ocala, this custom one owner home offers sweeping views of the 15th fairway. This thoughtfully designed floor plan with 3 bedrooms, 3 baths, a private office and an additional flex room, provides the flexibility to accommodate any lifestyle, whether you need a home office, fitness room, media space or playroom. Designed with entertaining in mind, the home features an impressive 720 square foot screened lanai stretching across the back of the home, creating the perfect place to gather with family and friends while enjoying views of the sparkling pool and well manicured golf course. The spacious family room is warm and inviting, centered around a fireplace and connected to the kitchen through a convenient pass-through and adjoining bar area. The kitchen has custom wood cabinetry with an abundance of space and opens to a charming breakfast room highlighted by a large bay window overlooking the backyard and pool. The generously sized primary suite is complete with its own fireplace, walk-in closet and an en suite bath featuring double vanities, a soaking tub and a separate walk-in shower. Two additional bedrooms each enjoy convenient access to their own bathrooms, providing privacy for family or guests. Just beyond the screened lanai, the open air pool w/spal provides the perfect place to cool off and relax in the Florida sunshine. Set back on the oversized 1.16 acre lot, this home has a long driveway with pavers that leads to the 2 car garage with an additional garage door on the backside for golf cart access. This home has been well maintained and is ready for its next chapter!
moreless
- Property type
- Single family
- Year built
- 1995
- Lot size
- 1.16 acres
- Garage
- 2 cars
- On market
- 121 days
- Price per sqft
- $316
- HOA fees
- $203/mo
- Listing ID
- OM728589
Show Full Details
Property Info
- Property Type
- Residential
- Property Subtype
- SingleFamilyResidence
- Year Built
- 1995
- Levels
- One
- Direction Faces
- South
- Lot Size (acres)
- 1.16
- Lot Size (sqft)
- 50530.0
- Contract Date
- 2026-07-15
- On Market Date
- 2026-07-17
- Cumulative Days on Market
- 121
Interior Features
- Interior Features
- Cathedral Ceiling(S), Eat-In Kitchen, Walk-In Closet(S)
- Flooring
- Carpet, Tile
- Fireplace
- Yes
- Fireplace Features
- Family Room
- Laundry Features
- Electric Dryer Hookup, Inside, Laundry Room
- Levels
- One
Appliances
- Appliances
- Cooktop, Dishwasher, Disposal, Dryer, Electric Water Heater, Microwave, Washer
Heating & Cooling
- Heating
- Heat Pump
- Cooling
- Central Air
Exterior Features
- Patio & Porch Features
- Screened
- Construction Materials
- Block, Stucco
- Foundation
- Block
- Roof
- Concrete, Tile
- Pool Features
- Gunite, In Ground, Private
- Private Pool
- Yes
- Spa
- Yes
- View
- Golf Course
Features & Amenities
- Garage Spaces
- 2.0
- Garage
- Yes
- Attached Garage
- Yes
- Parking Features
- Attached
- Security Features
- Gated Community
- Lot Features
- Landscaped, On Golf Course, Paved
Community/Association
- HOA
- Yes
- HOA Name
- Monica Berrios, Leland Management
- HOA Phone
- $3,526,200,101
- HOA Fee
- $2,442
- HOA Fee Frequency
- Annually
- Community Features
- Gated, Street Lights
Utilities
- Utilities
- Cable Available, Cable Connected, Electricity Connected, Underground Utilities
- Sewer
- Septic Tank
- Water Source
- Private, Well
Taxes
- Annual Tax Amount
- $5,438
- Tax Year
- $2,025
- Legal Description
- SEC 08 TWP 16 RGE 22 PLAT BOOK 003 PAGE 089 COUNTRY CLUB OF OCALA UNIT II LOT 85
Data freshness
- SURF LOCAL last checked
- Nov 21, 2026, 6:44 PM EST
Location
Approximate location, shown from the displayed address.
Similar homes nearby
- $779,0009805 NW 6th Ct, Ocala, FL 344754 Beds3 Baths2,919 sqftListing courtesy of OCALA HORSE PROPERTIES, LLC · Data courtesy of: Stellar MLS
 Active
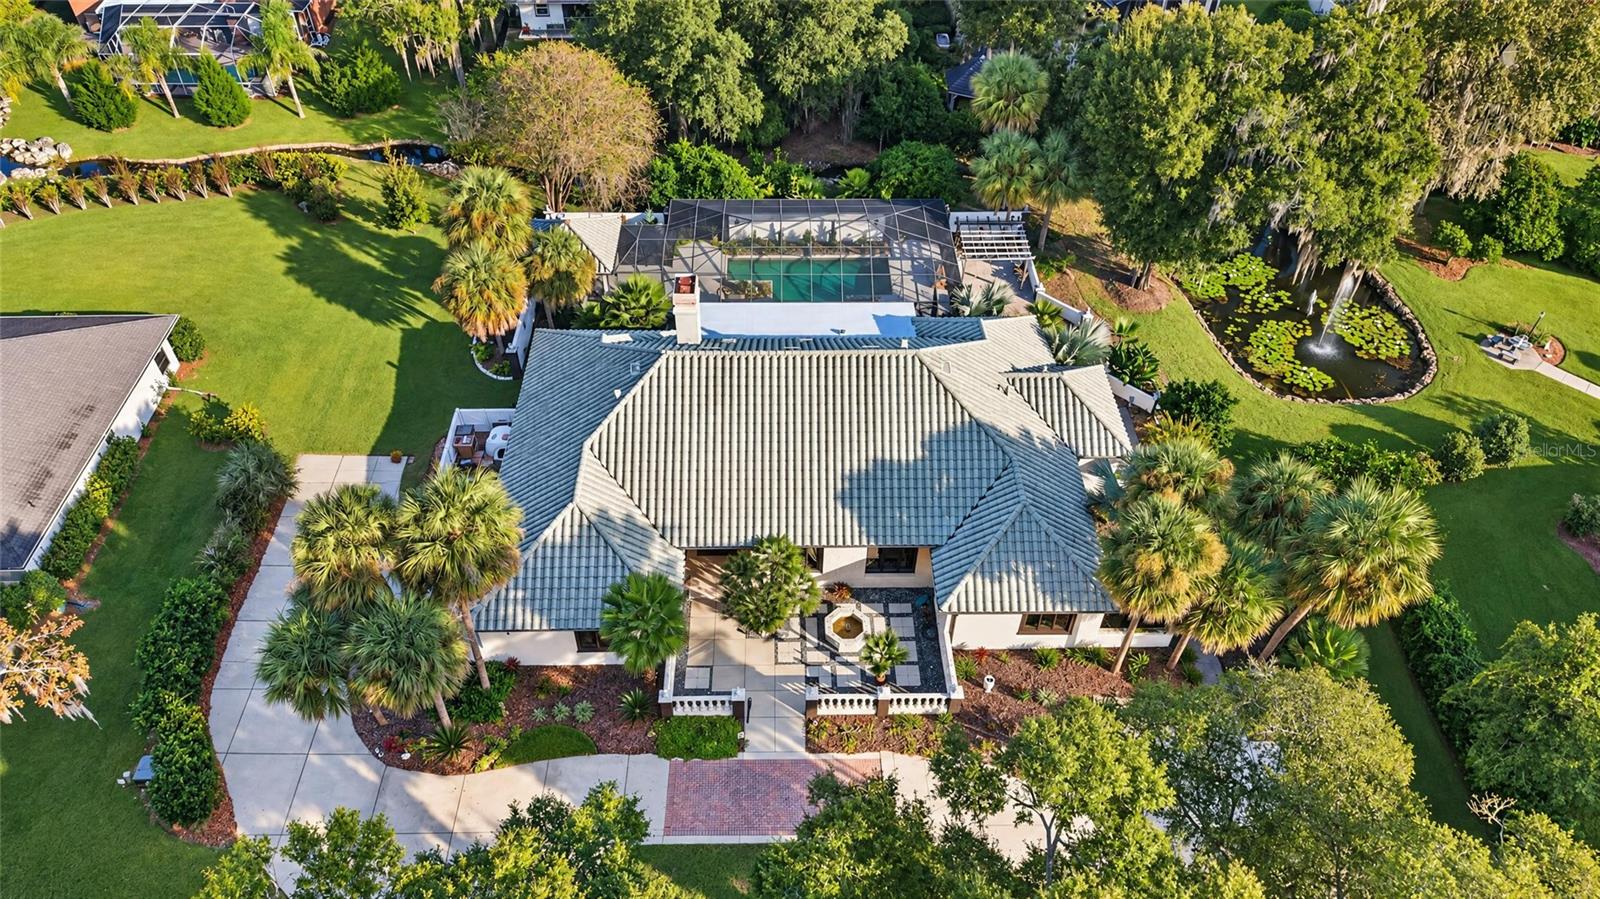
- $1,100,00049 Never Bend Dr, Ocala, FL 344825 Beds4 Baths3,079 sqftListing courtesy of PEGASUS REALTY & ASSOC INC · Data courtesy of: Stellar MLS
 Active
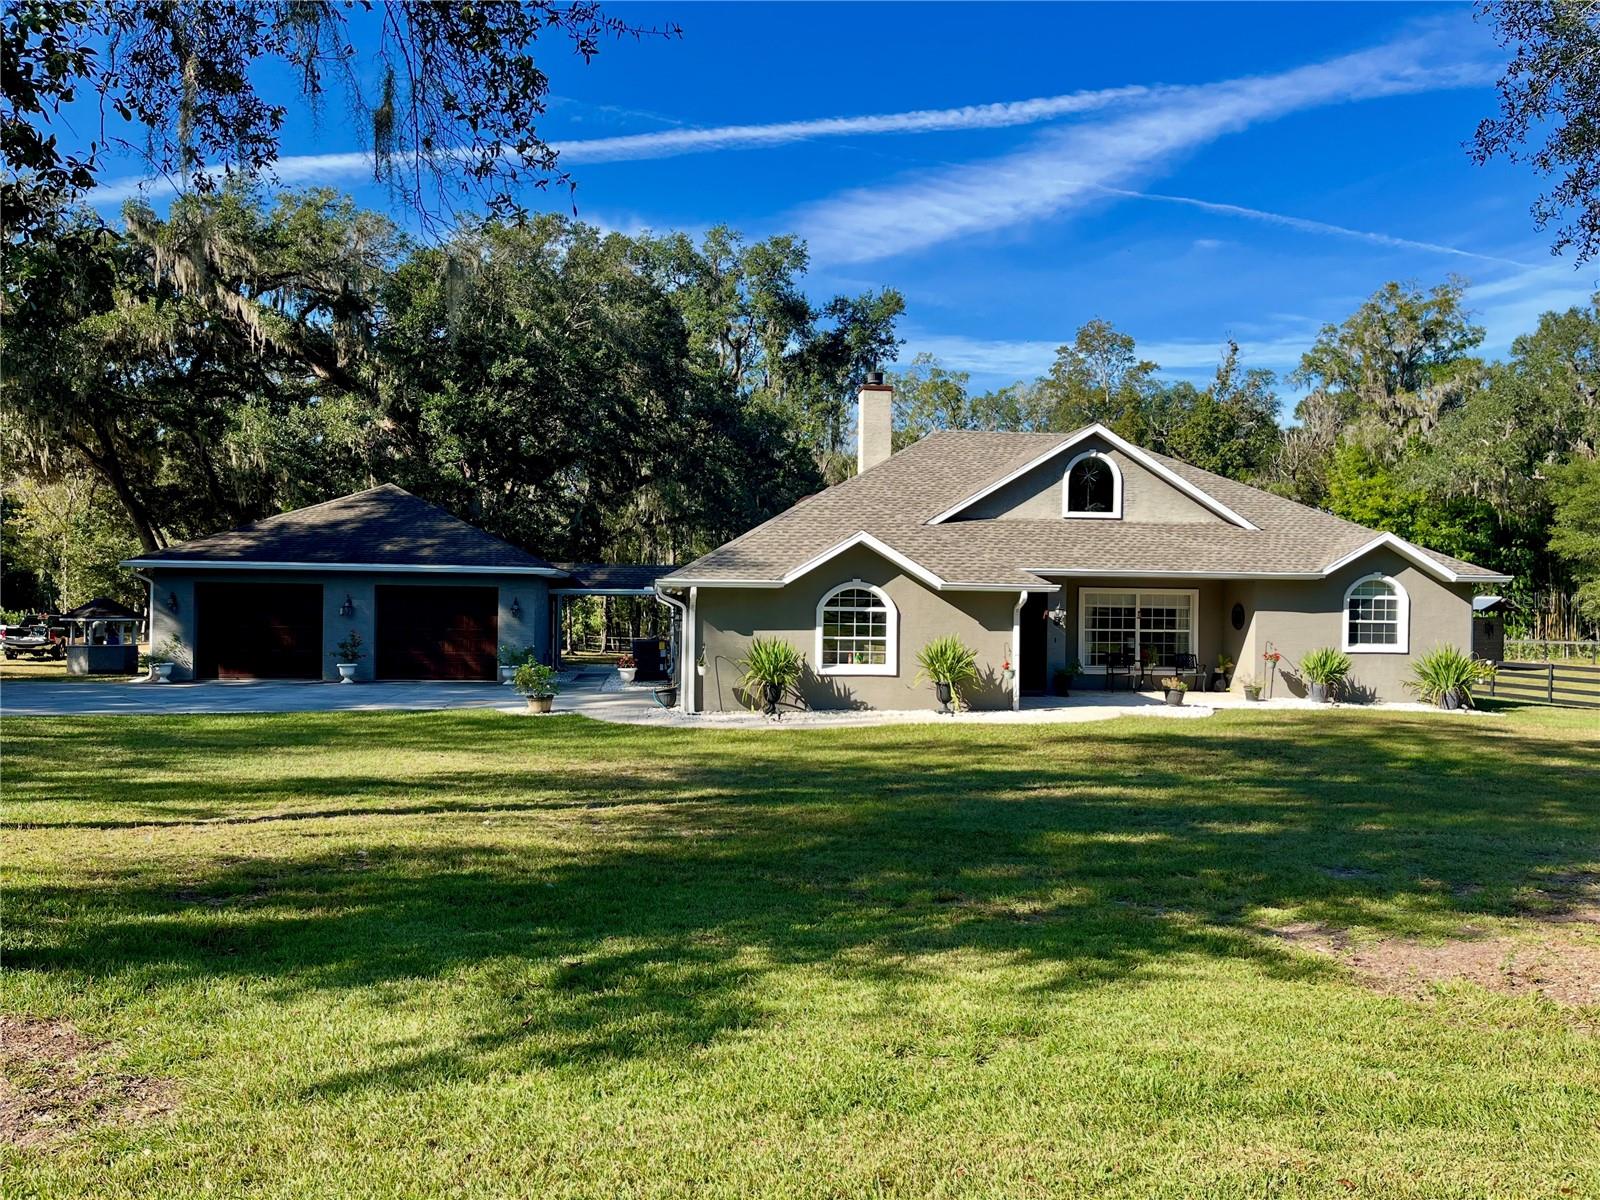
- $899,9992023 SE Laurel Run Dr, Ocala, FL 344714 Beds4 Baths3,552 sqftListing courtesy of GOLDEN OCALA REAL ESTATE INC · Data courtesy of: Stellar MLS
 Active
- $1,105,000Tbd NW 90th Ave, Ocala, FL 34482Listing courtesy of GOLDEN OCALA REAL ESTATE INC · Data courtesy of: Stellar MLS
 Active
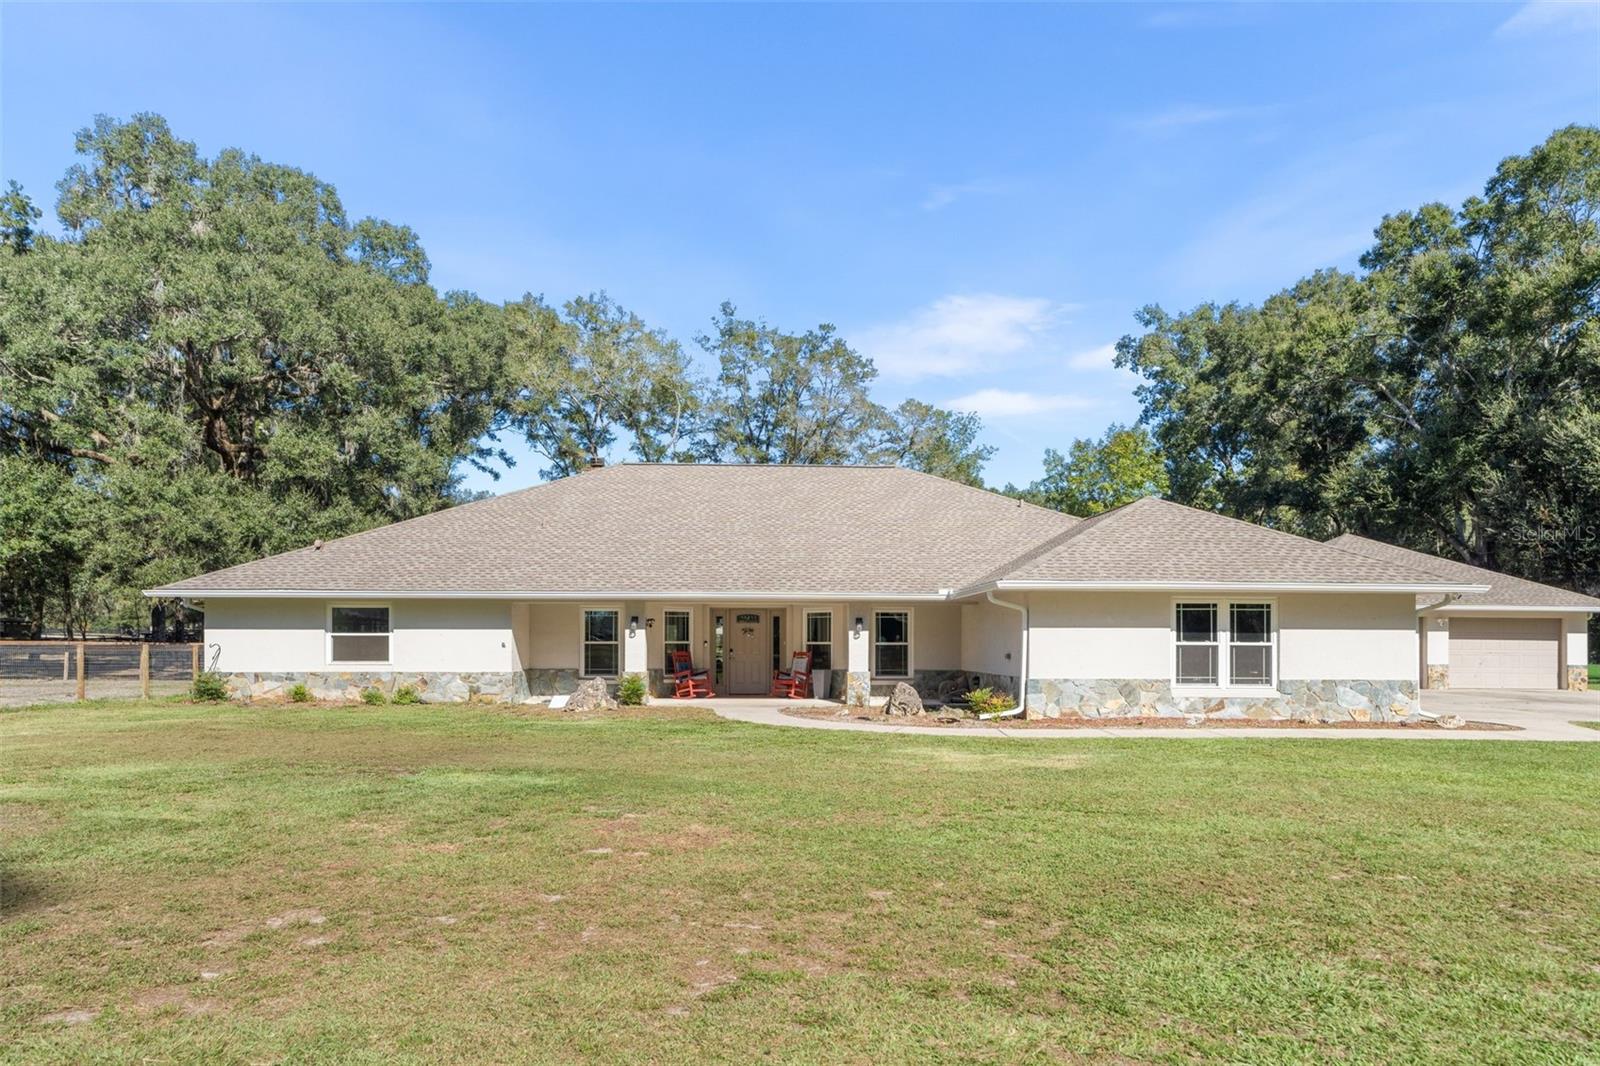
- $925,0003 Nashua Way, Ocala, FL 344824 Beds3 Baths3,321 sqftListing courtesy of WATSON REALTY CORP- TIOGA · Data courtesy of: Stellar MLS
 Active
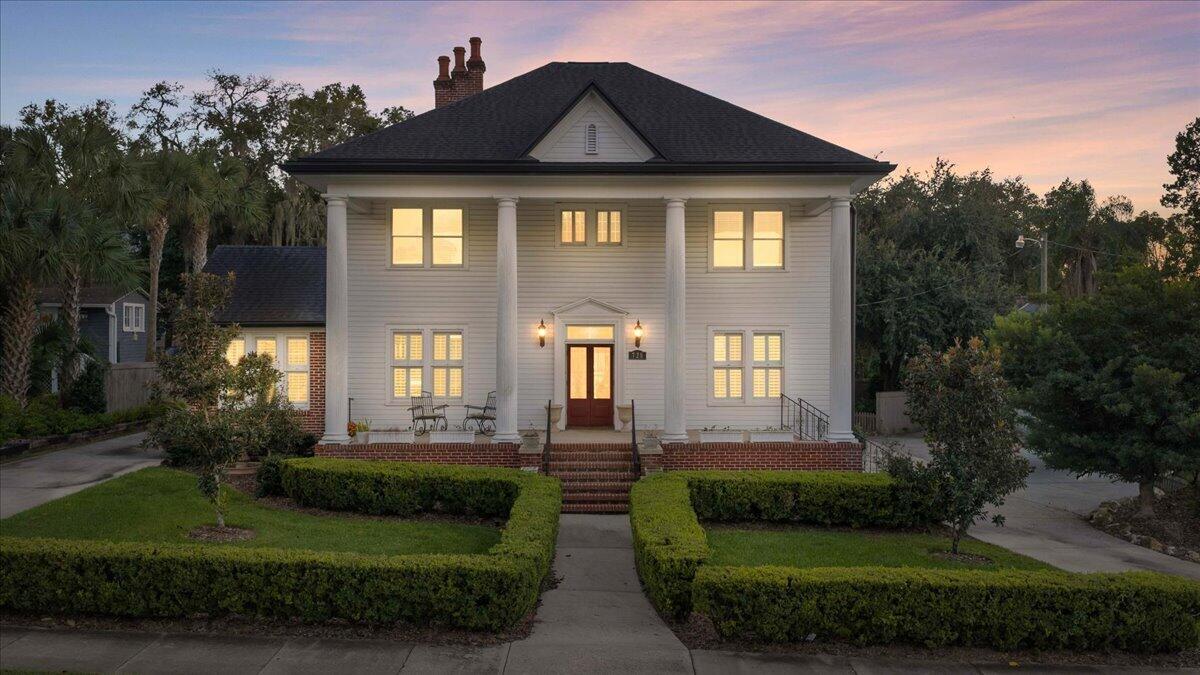
- $899,000728 E Fort King St #ALL UNITS, Ocala, FL 344714,885 sqftListing courtesy of Walden & CO Realty LLC · Data courtesy of: BeachesMLS
 Active
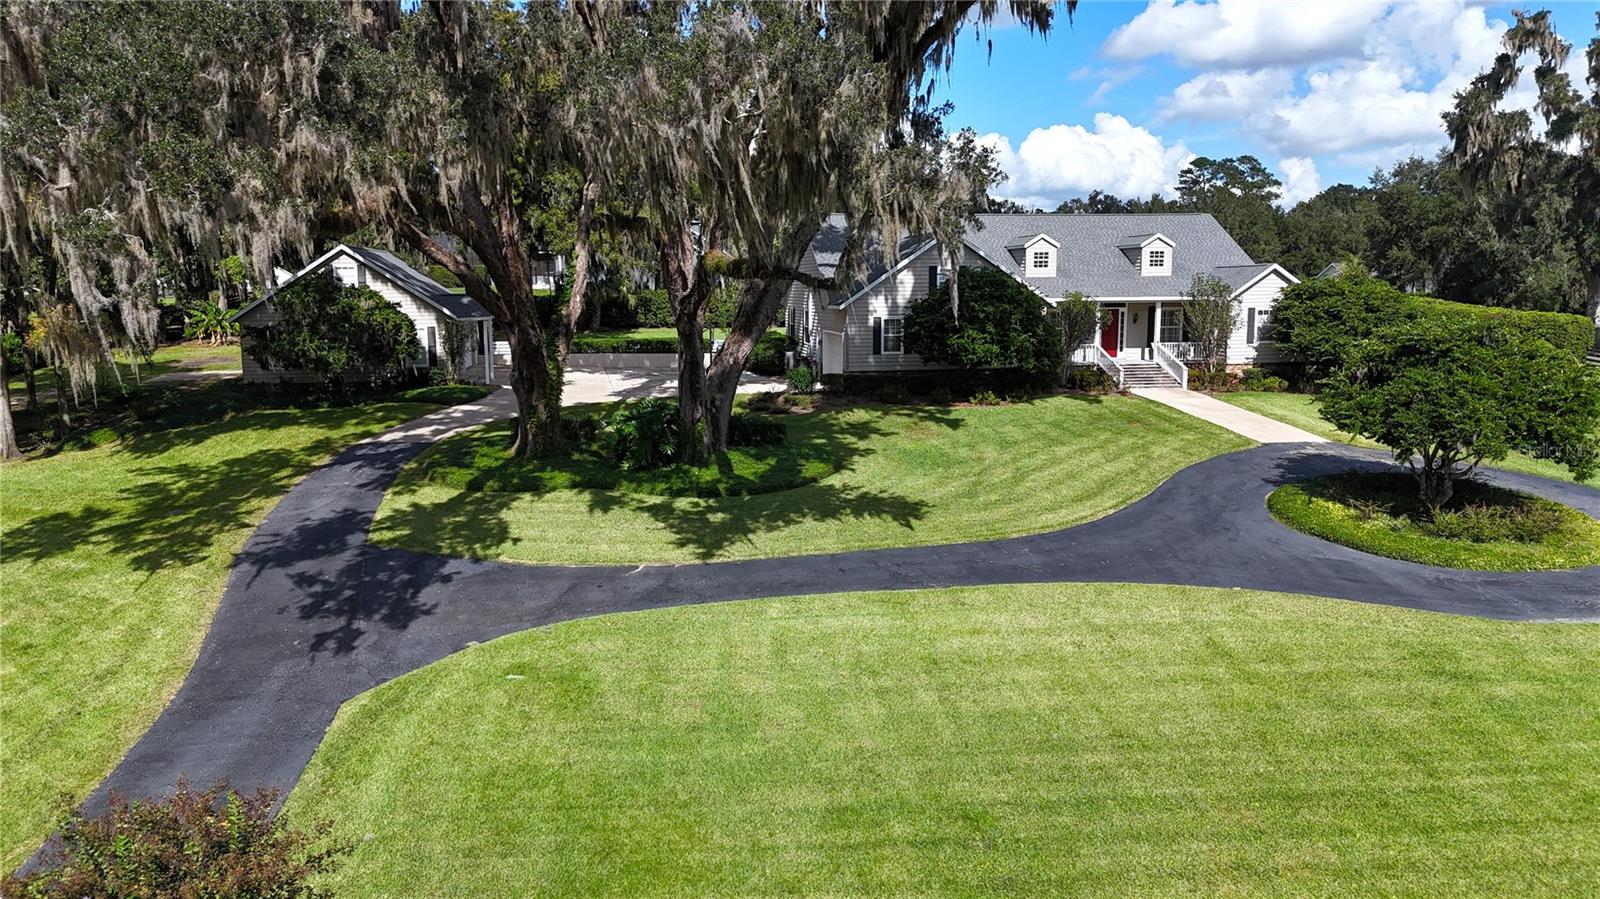
- $927,0002225 SW 80th St, Ocala, FL 344763 Beds3 Baths3,114 sqftListing courtesy of JOAN PLETCHER · Data courtesy of: Stellar MLS
 Active
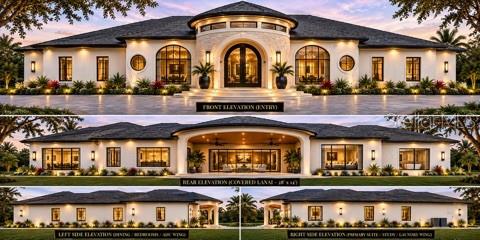
- $784,000Tbd SW 179th Pl, Ocala, FL 344736 Beds4 Baths3,500 sqftListing courtesy of REAL BROKER, LLC · Data courtesy of: Stellar MLS
 Active
What Sold Nearby
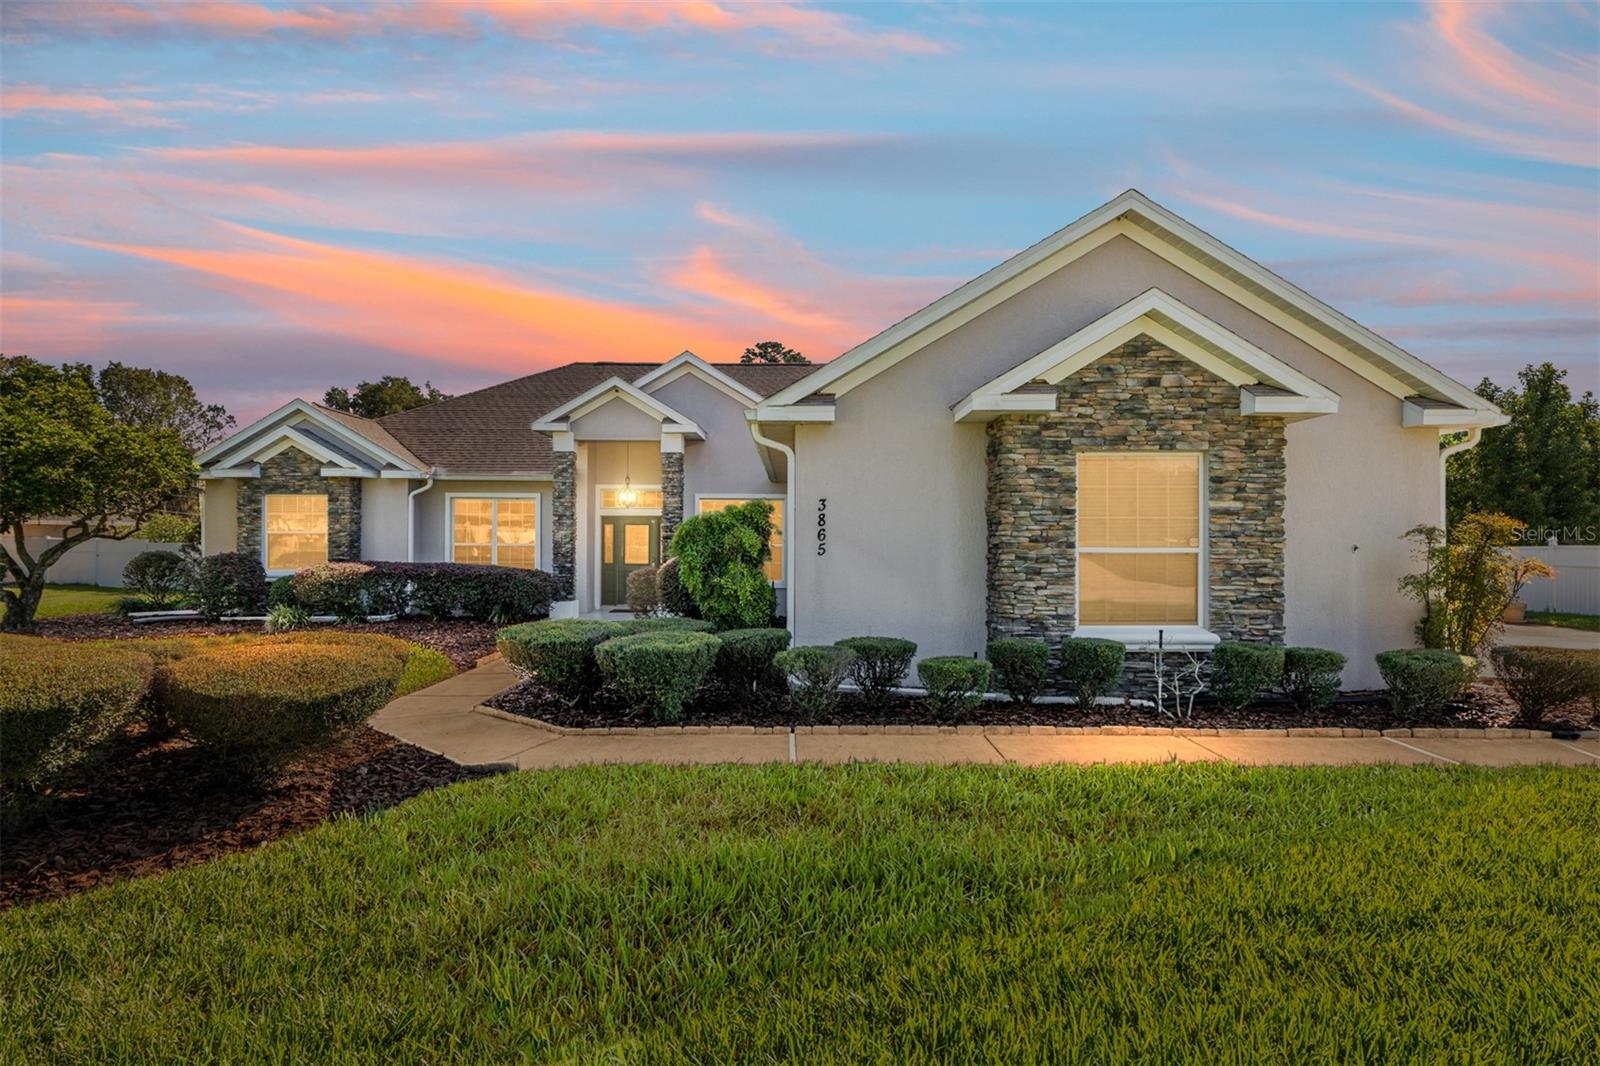 $430,0003865 SE 52nd AveOcala, FL · Sold 2026-10-30
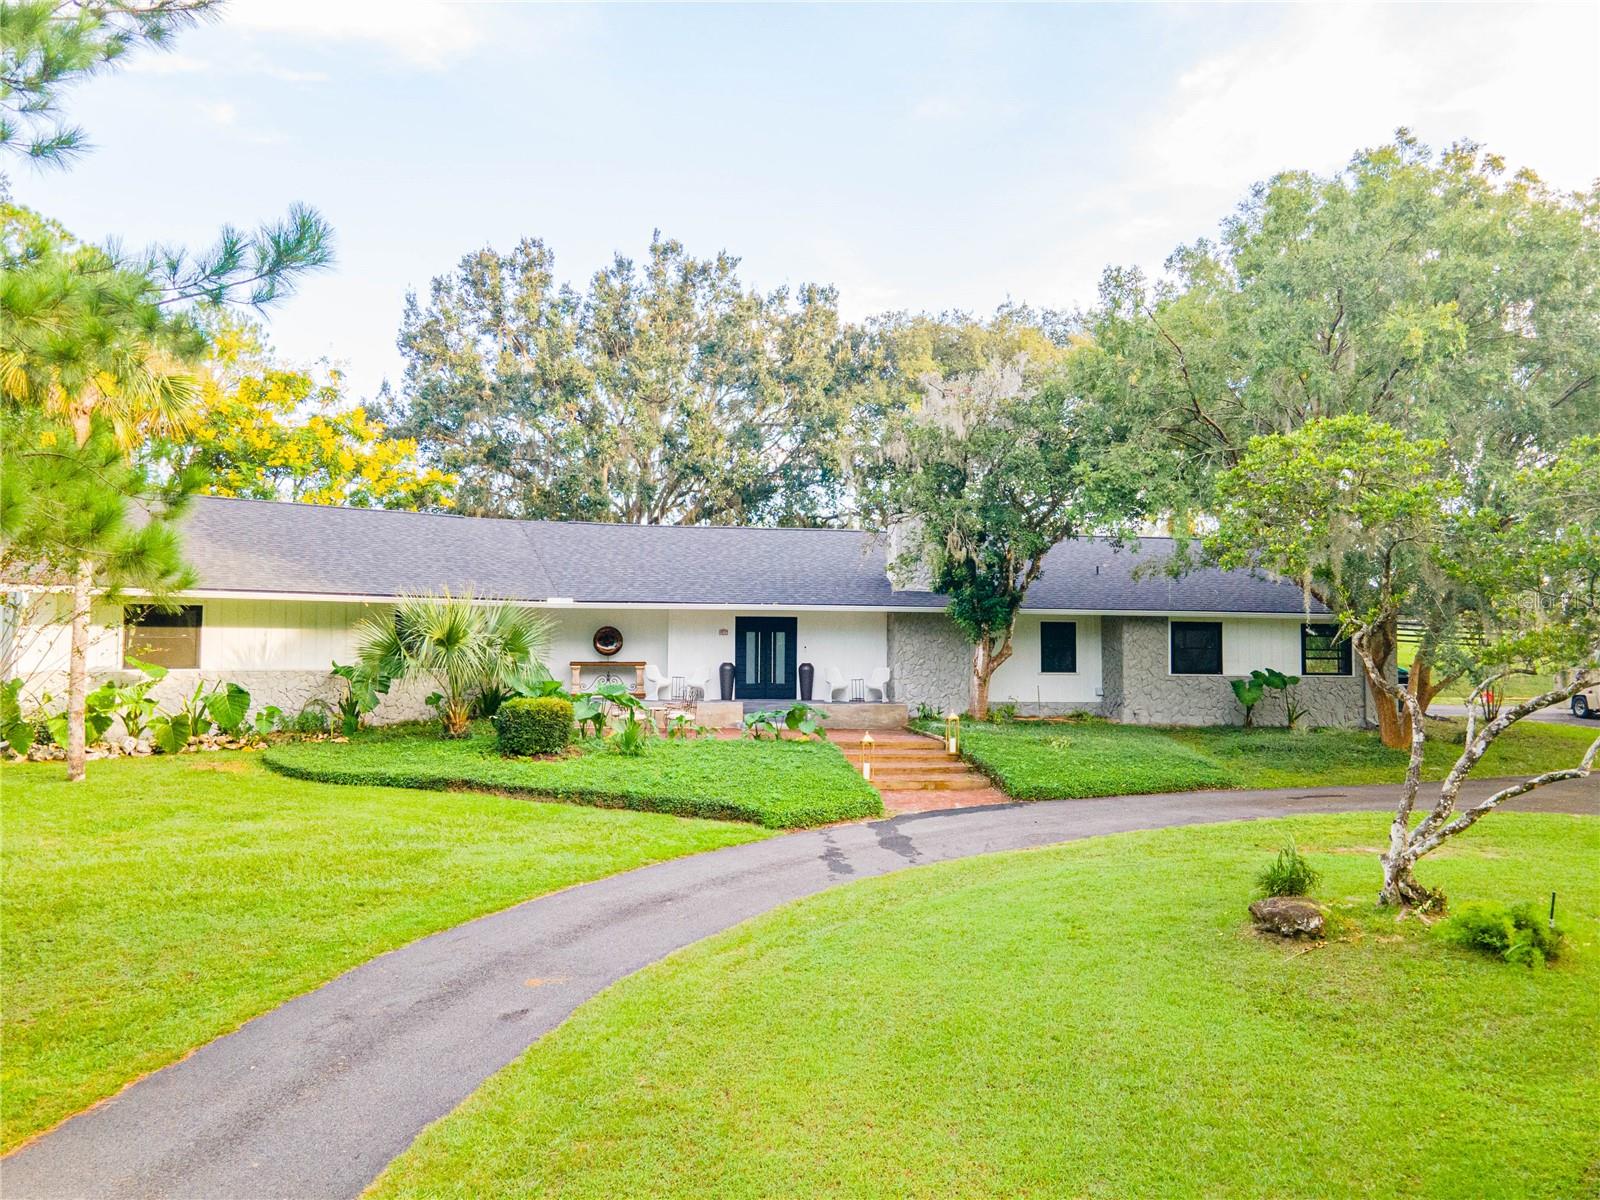 $985,0008001 SE 7th Avenue RdOcala, FL · Sold 2026-10-22
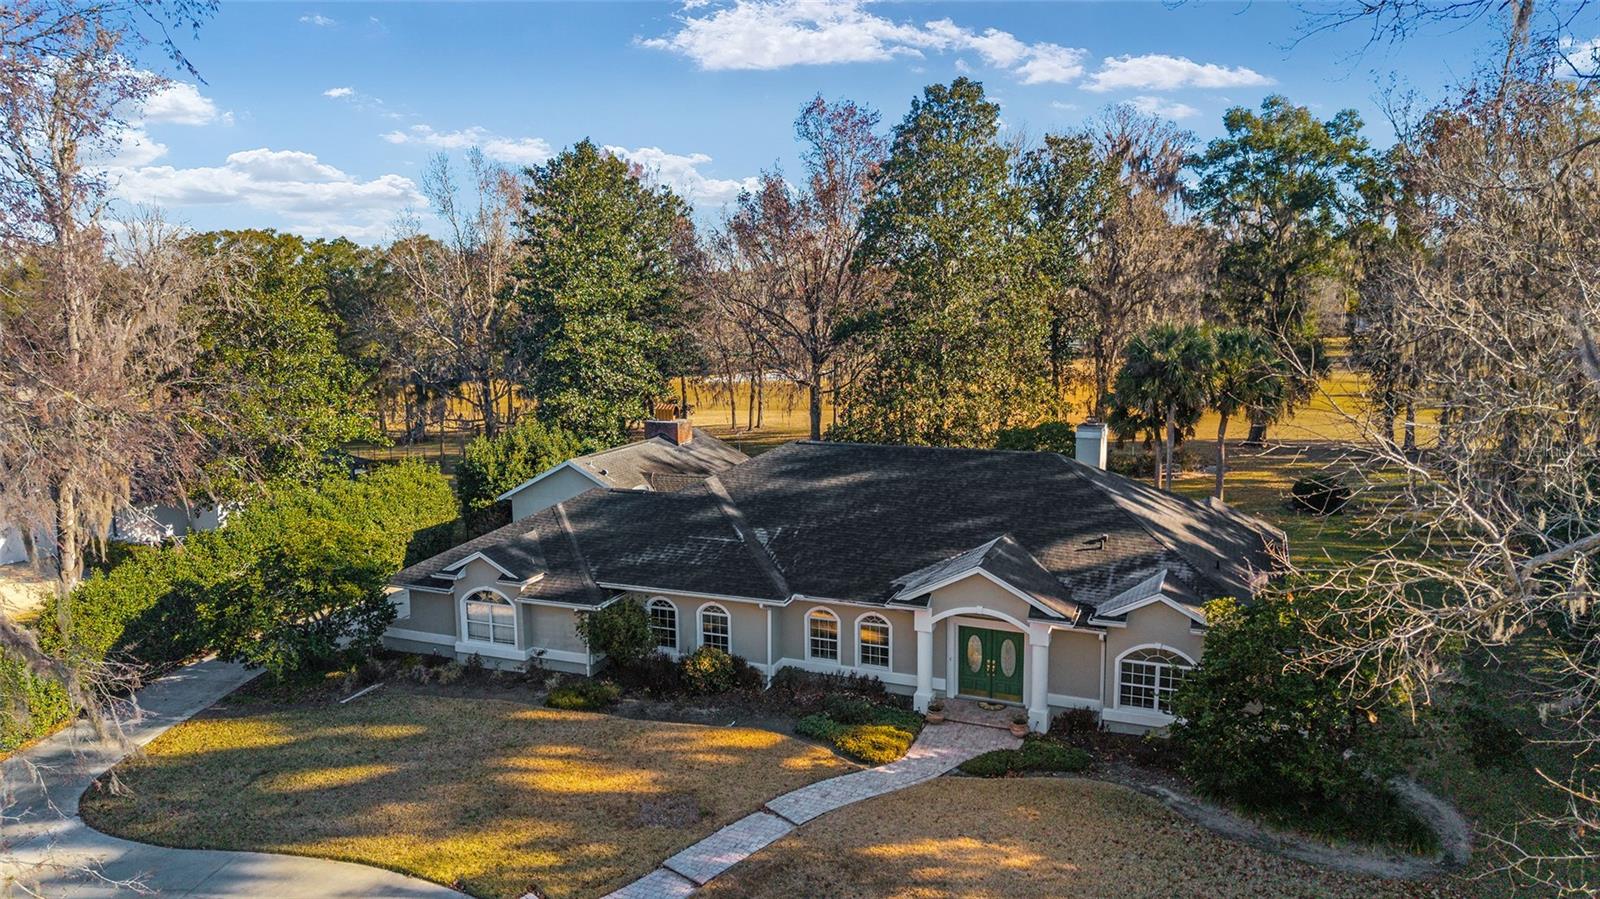 $725,0007939 SE 12th CirOcala, FL · Sold 2026-10-22
 $1,200,0002881 SE 41st PlOcala, FL · Sold 2026-10-21
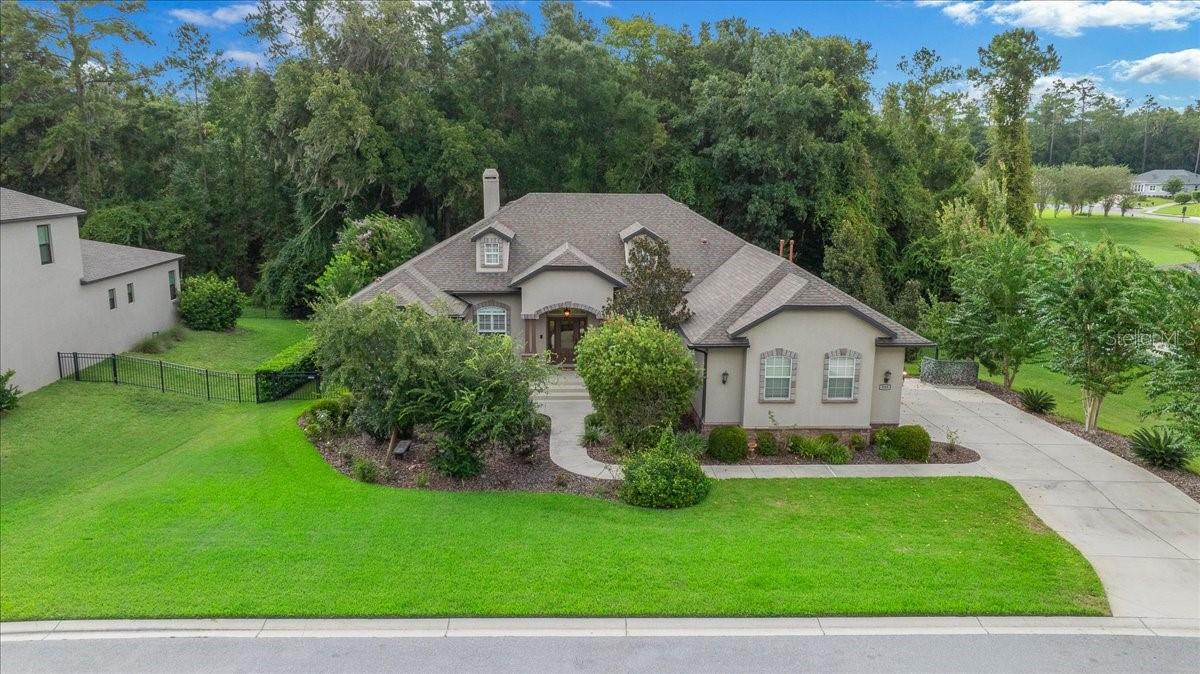 $679,900929 SE 41st StOcala, FL · Sold 2026-10-16
 $610,0005020 SE 40th StOcala, FL · Sold 2026-10-15
 $500,0003616 SE 47th TerOcala, FL · Sold 2026-10-06
 $515,0004525 SE 48th Place RdOcala, FL · Sold 2026-09-22
Flood
Flood zone X · Minimal flood risk
What's Nearby
Schools
- Shady Hill Elementary SchoolSouth Magnolia Avenue, Ocala, FL 34474, United States of America1.1 mi
- Redeemer Christian SchoolSouthwest 87th Place, Shady, FL 34476, United States of America1.5 mi
More homes in Ocala
Homes for sale near Ocala
Data courtesy of: Stellar MLSDisclaimers and data details

Listings courtesy of Stellar MLS as distributed by MLS GRID. Based on information submitted to the MLS GRID. All data is obtained from various sources and may not have been verified by broker or MLS GRID. Supplied Open House Information is subject to change without notice. All information should be independently reviewed and verified for accuracy. Properties may or may not be listed by the office/agent presenting the information. Listing information is provided for consumers’ personal, non-commercial use, solely to identify prospective properties for potential purchase; all other use is strictly prohibited and may violate relevant federal and state law. Information deemed reliable but not guaranteed. Copyright © 2026 MLS GRID. All Rights Reserved.

Continental Real Estate Group, Inc
Broker: Derek Eisenberg
Listing last updated: Nov 15, 2026, 8:38 AM EST. SURF LOCAL last checked: Nov 21, 2026, 6:44 PM EST.