
 Active
7646 SW 100th Ct
Ocala, FL 34481 · Single family
$468,900
Listing courtesy of Alexus Macblain and Chad MacBlain, KELLER WILLIAMS CORNERSTONE RE
- 3 Beds
- 3 Baths
- 2,539 sqft
Cynthia's Insights On This Property
- Built 2015
- Last recorded sale: $326,100 in August 2015
- Typical sale in 34481 over the last year: $248,000, $163 per sq ft
- Owners in 34481 stay about 5 years; 4% of homes changed hands last year


📊 Price Pulse
What would you pay for this place?
Sale prices come from county public records, not MLS data.Listing agent
Contact
Send a message and we'll pass it to the listing agent. Nothing is sent until you ask.
About this home
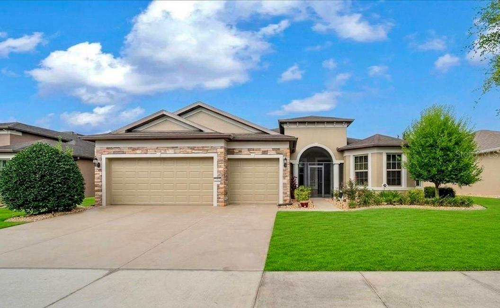
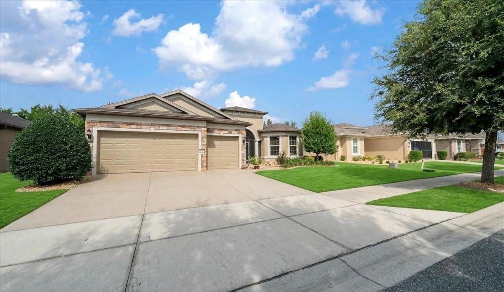
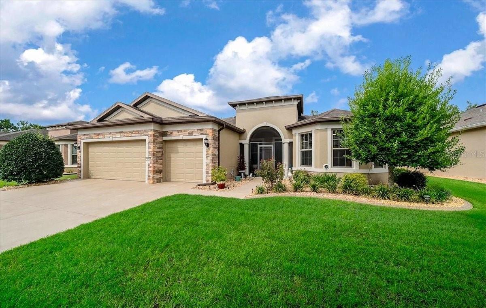
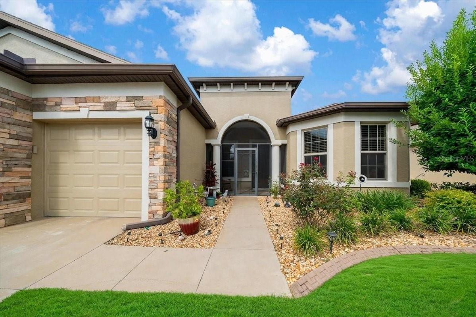
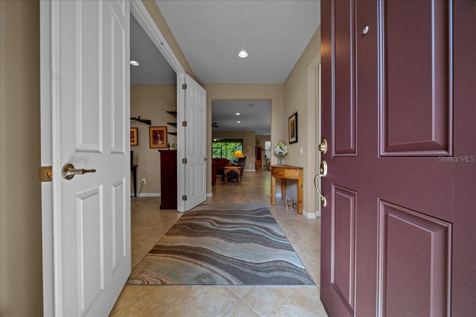
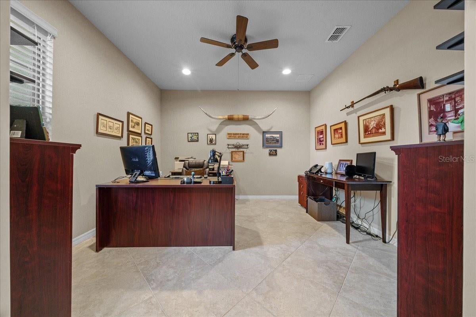
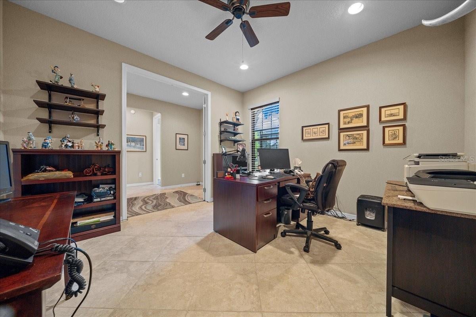
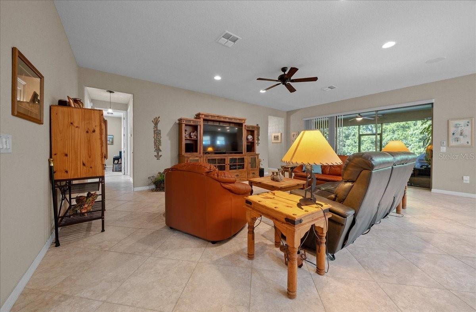
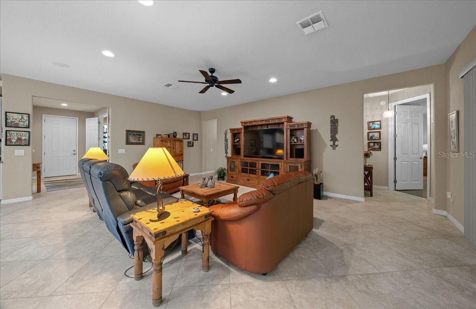
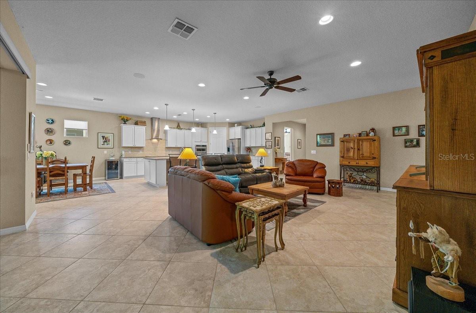
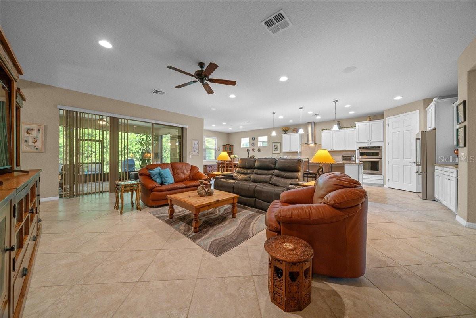
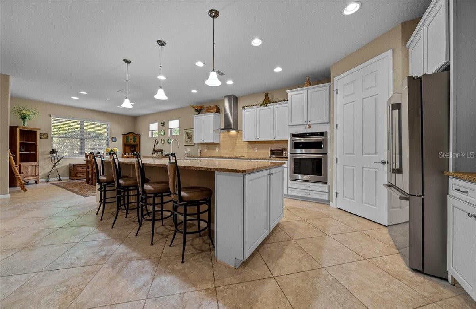
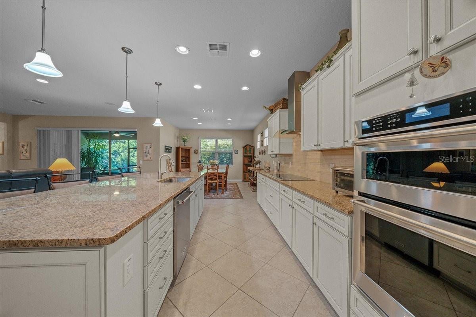
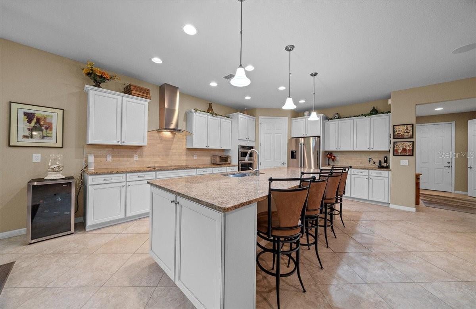
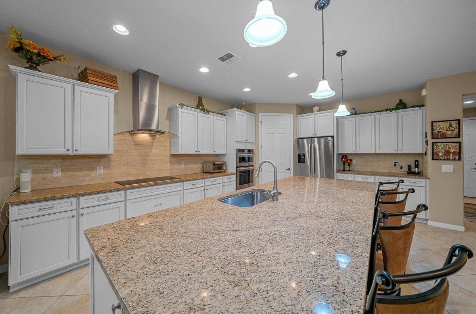
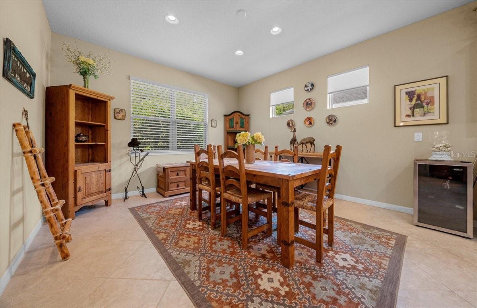
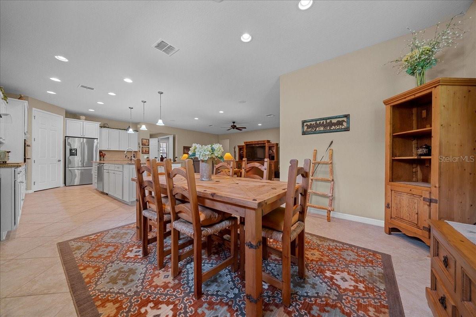
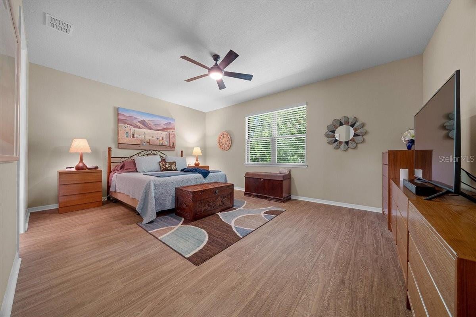
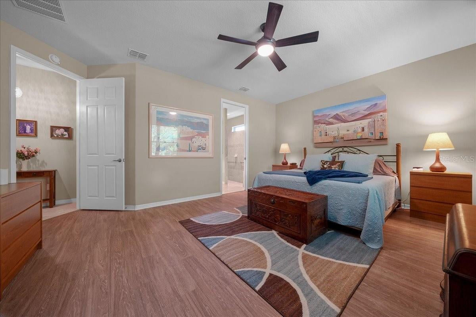
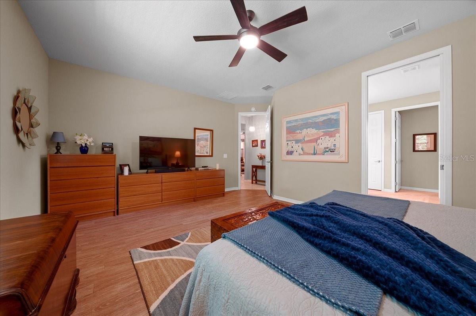
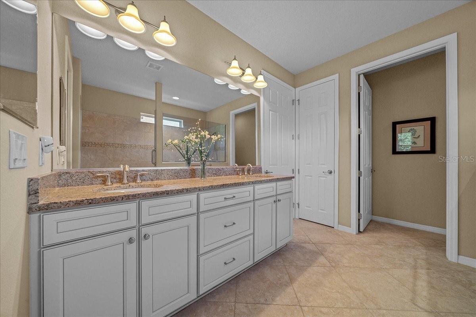
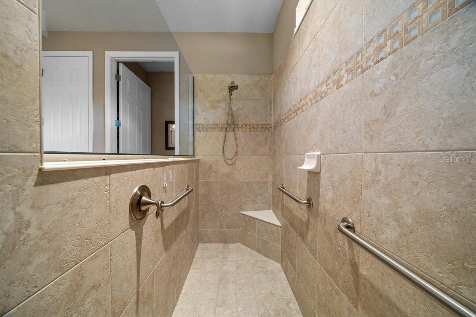
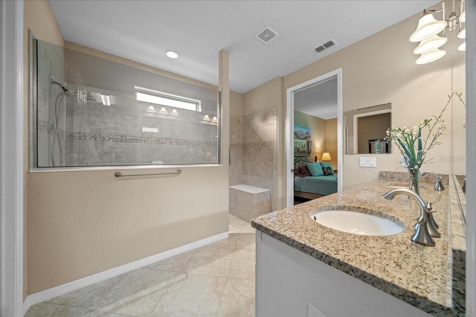
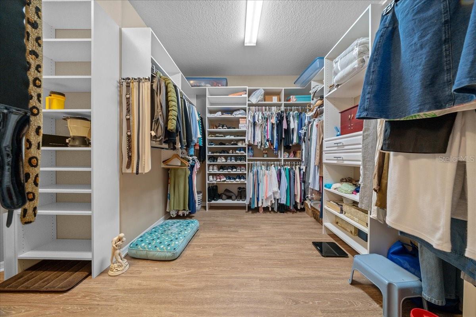
MOTIVATED SELLER, BRING ALL OFFERS! Discover Florida living in this stunning Pinnacle model located within the highly sought after 55+ gated community of Del Webb Stone Creek. Meticulously cared for by its original owner since it was built, this impressive 2,539 sq. ft. residence offers 3 bedrooms, 3 full baths, a versatile flex room, and a spacious 3 car garage. From the moment you enter the welcoming foyer, you’ll appreciate the open and thoughtfully designed floor plan. The flex room is ideally positioned near the entry and can easily be used as a home office, den, craft room, or hobby space. Across the hall, one of the two primary suites features beautiful bay windows, a generous walk in closet, and a private ensuite bath. At the heart of the home is the oversized living room, designed for both everyday comfort and entertaining. The open concept layout flows seamlessly into the chef’s kitchen, complete with a large center island, abundant cabinetry, extensive counter space, and a pantry. The spacious primary suite provides a peaceful retreat with a luxurious ensuite bathroom featuring a large walk in tile shower and an expansive walk in closet with custom built ins. On the opposite side of the home, the third bedroom is conveniently located near the guest bathroom. The laundry room features a utility sink and provides easy access to the three car garage. Stacking sliding glass doors extend the living space outdoors to a screened and paved lanai, which continues to a backyard paver patio. Surrounded by mature trees, the backyard offers privacy and a peaceful setting perfect for relaxing, entertaining, or enjoying Florida’s beautiful year round weather. Del Webb Stone Creek offers an exceptional active adult lifestyle with resort style amenities including a state of the art clubhouse, fitness center, swimming pool, golf course, walking trails, and an abundance of clubs, activities, and social events. The community is also conveniently located near medical facilities, shopping, restaurants, parks, and everyday conveniences. Additional upgrades include a UV air quality system for the HVAC in 2025, New exterior paint completed in 2026, a generator ready electrical panel and the added peace of mind of a 1 year home warranty provided at closing. This exceptional home truly offers comfort, space, privacy, and an active Florida lifestyle. Schedule your private showing today!
moreless
- Property type
- Single family
- Year built
- 2015
- Lot size
- 7,841 sqft
- Garage
- 3 cars
- On market
- 1 day
- Price per sqft
- $185
- HOA fees
- $265/mo
- Listing ID
- OM730816
Show Full Details
Property Info
- Property Type
- Residential
- Property Subtype
- SingleFamilyResidence
- Year Built
- 2015
- Levels
- One
- Direction Faces
- North
- Lot Size (acres)
- 0.18
- Lot Size (sqft)
- 7841.0
- Senior Community
- Yes
- Contract Date
- 2026-08-27
- On Market Date
- 2026-08-27
- Cumulative Days on Market
- 1
Interior Features
- Interior Features
- Eat-In Kitchen, High Ceilings, Open Floorplan, Walk-In Closet(S)
- Flooring
- Carpet, Tile
- Laundry Features
- Electric Dryer Hookup, Laundry Room, Washer Hookup
- Levels
- One
Appliances
- Appliances
- Dishwasher, Dryer, Electric Water Heater, Microwave, Range, Refrigerator, Washer
Heating & Cooling
- Heating
- Central
- Cooling
- Central Air
Exterior Features
- Exterior Features
- Tennis Court(S)
- Patio & Porch Features
- Enclosed, Front Porch, Rear Porch, Screened
- Construction Materials
- Block, Stucco
- Foundation
- Slab
- Roof
- Shingle
- Other Structures
- Tennis Court(S)
Features & Amenities
- Garage Spaces
- 3.0
- Garage
- Yes
- Attached Garage
- Yes
- Parking Features
- Attached
- Lot Features
- Cleared, Level, Paved
Community/Association
- HOA
- Yes
- HOA Name
- First Service Residential
- HOA Fee
- $265
- HOA Fee Frequency
- Monthly
- HOA Fee Includes
- Trash
- Association Amenities
- Clubhouse, Fitness Center, Gated, Golf Course, Pool, Recreation Facilities, Sauna, Security, Shuffleboard Court, Spa/Hot Tub, Tennis Court(S)
- Community Features
- Gated, Clubhouse, Fitness Center, Golf, Park, Pool, Sidewalks, Tennis Court(S)
Utilities
- Utilities
- Cable Available, Cable Connected, Electricity Connected, Propane, Sewer Connected, Underground Utilities, Water Connected
- Sewer
- Public Sewer
- Water Source
- Public
Taxes
- Annual Tax Amount
- $3,938
- Tax Year
- $2,025
- Legal Description
- SEC 10 TWP 16 RGE 20 PLAT BOOK 012 PAGE 039 STONE CREEK BY DEL WEBB ARLINGTON PHASE 4 LOT 348
Other
- Co List Agent Mls Id
- 271517290
- Co List Agent Full Name
- Chad MacBlain
- Co List Office Name
- KELLER WILLIAMS CORNERSTONE RE
- Co List Office Mls Id
- 55906
Data freshness
- SURF LOCAL last checked
- Nov 21, 2026, 11:16 AM EST
Location
Approximate location, shown from the displayed address.
Similar homes nearby
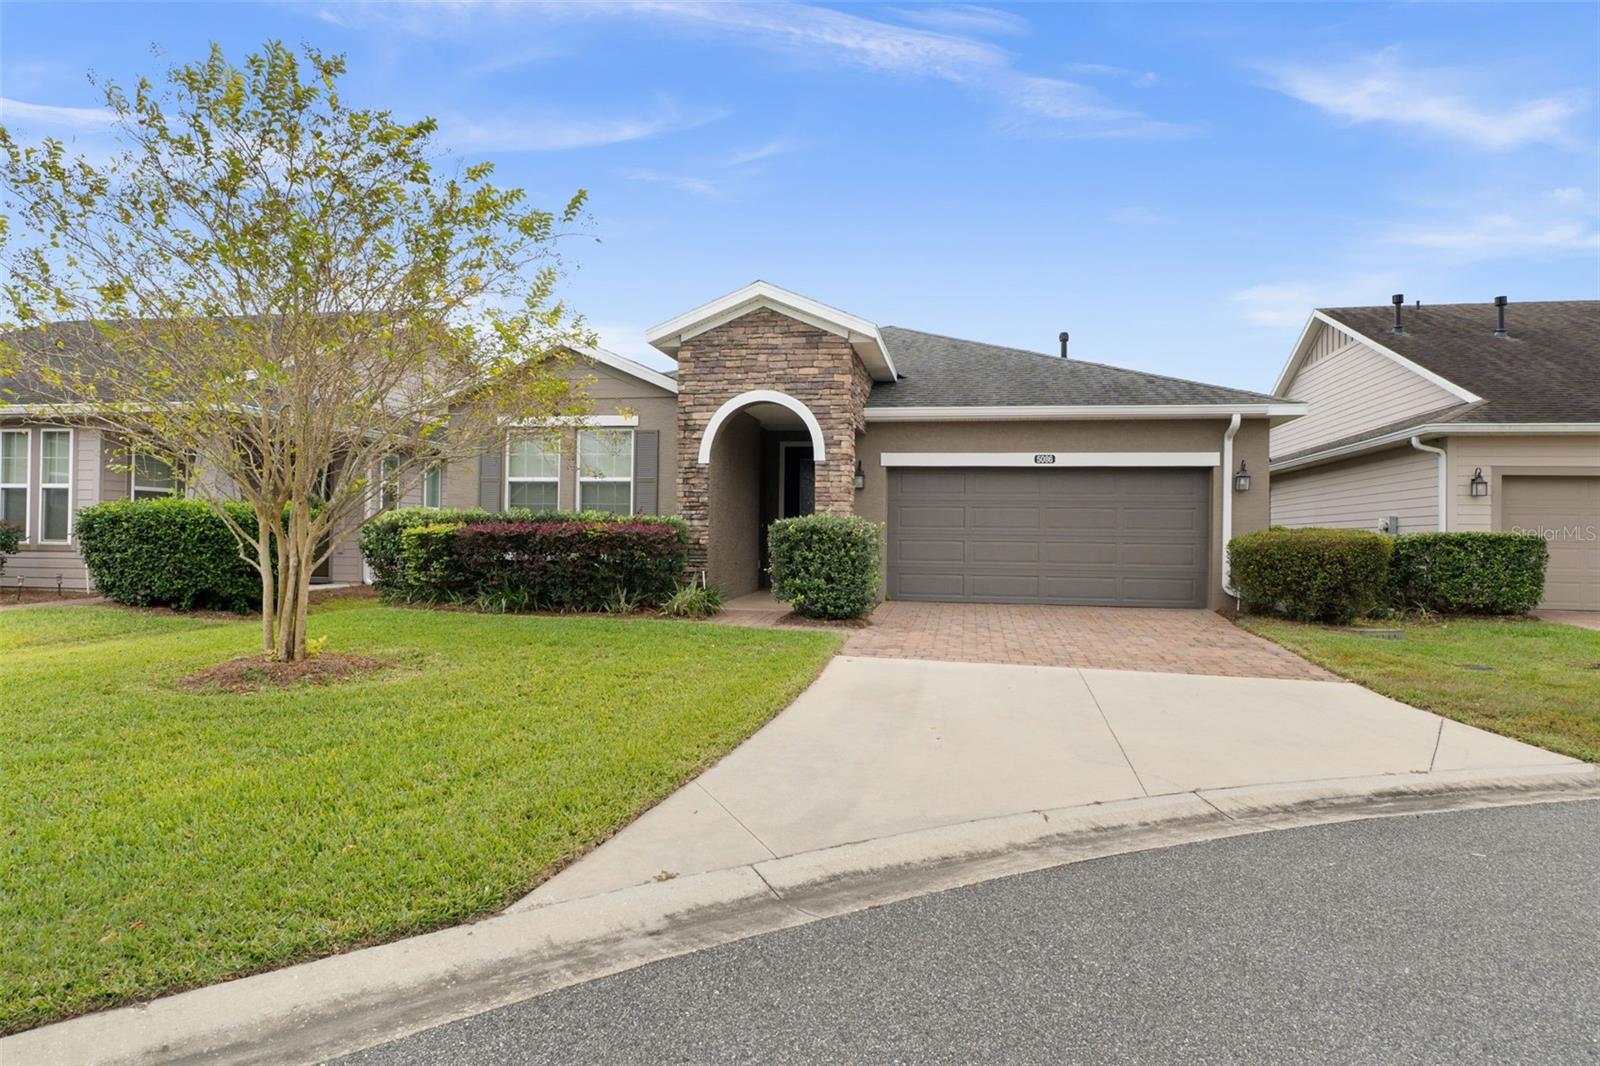
- $399,9005086 NW 35th Pl, Ocala, FL 344823 Beds3 Baths2,057 sqftListing courtesy of CHARLES RUTENBERG REALTY INC · Data courtesy of: Stellar MLS
 Active
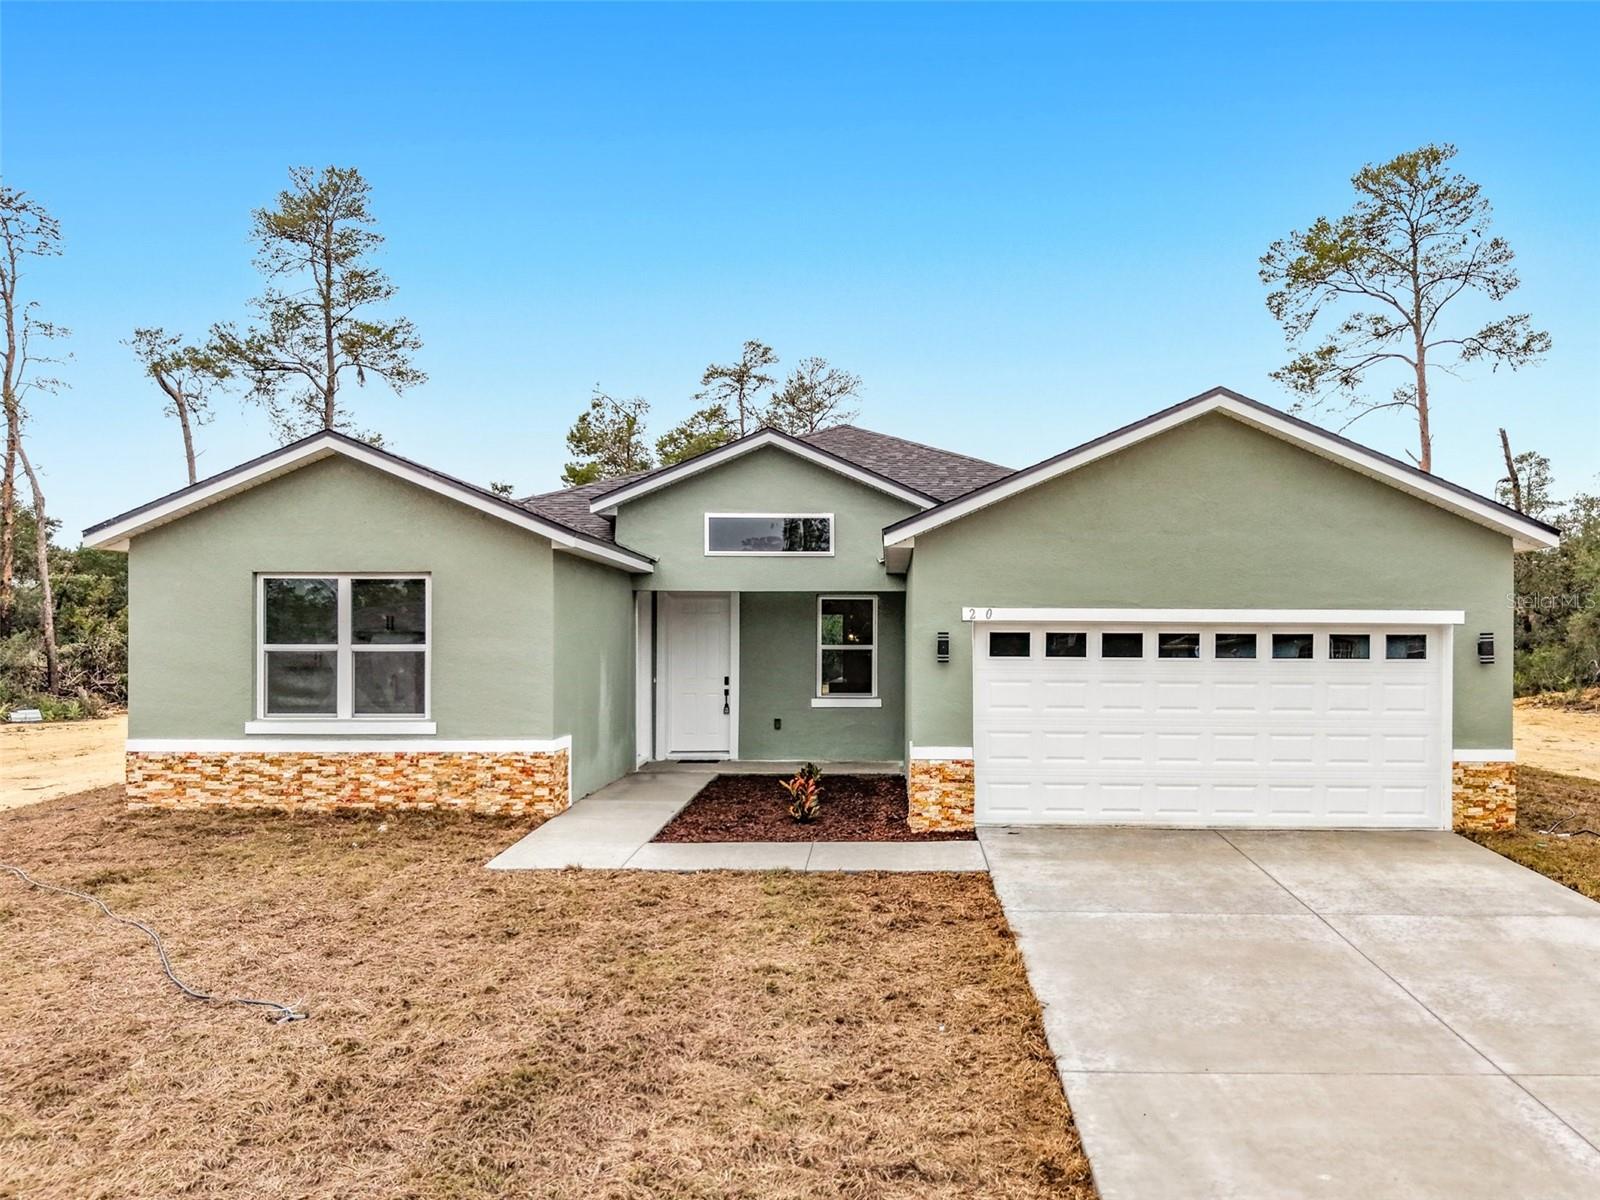
- $390,0002990 SW 173rd Pl Rd, Ocala, FL 344734 Beds4 Baths2,067 sqftListing courtesy of MAKTUB REALTY · Data courtesy of: Stellar MLS
 Active
- $529,0008534 SW 59th Lane Rd, Ocala, FL 344813 Beds3 Baths2,409 sqftListing courtesy of EXP REALTY LLC · Data courtesy of: Stellar MLS
 Active
- $450,00010320 SW 103rd Ct, Ocala, FL 344815 Beds3 Baths2,560 sqftListing courtesy of SHOWCASE PROPERTIES OF CENTRAL · Data courtesy of: Stellar MLS
 Active
- $469,900836 NW 6th Ter, Ocala, FL 344756 Beds4 Baths2,212 sqftListing courtesy of THE AMERICAN DREAM · Data courtesy of: Stellar MLS
 Active
- $450,0005780 SW 70th Ter, Ocala, FL 344744 Beds3 Baths2,420 sqftListing courtesy of EXP REALTY LLC · Data courtesy of: Stellar MLS
 Active
- $399,9997850 SW 97th Cir, Ocala, FL 344813 Beds2 Baths2,029 sqftListing courtesy of NEXT GENERATION REALTY OF MARION COUNTY · Data courtesy of: Stellar MLS
 Active
- $485,0009924 SW 106th Cir, Ocala, FL 344812 Beds2 Baths2,115 sqftListing courtesy of RE/MAX ALLSTARS REALTY · Data courtesy of: Stellar MLS
 Active
What Sold Nearby
 $374,0008815 SW 83rd Court RdOcala, FL · Sold 2026-10-30
 $387,0008741 SW 61st LoopOcala, FL · Sold 2026-10-29
 $464,55013510 SW 64th Street RdOcala, FL · Sold 2026-10-26
 $380,00010665 SW 101st Lane RdOcala, FL · Sold 2026-10-26
 $373,0007771 SW 97th CirOcala, FL · Sold 2026-10-26
 $329,0008835 SW 83rd Court RdOcala, FL · Sold 2026-10-23
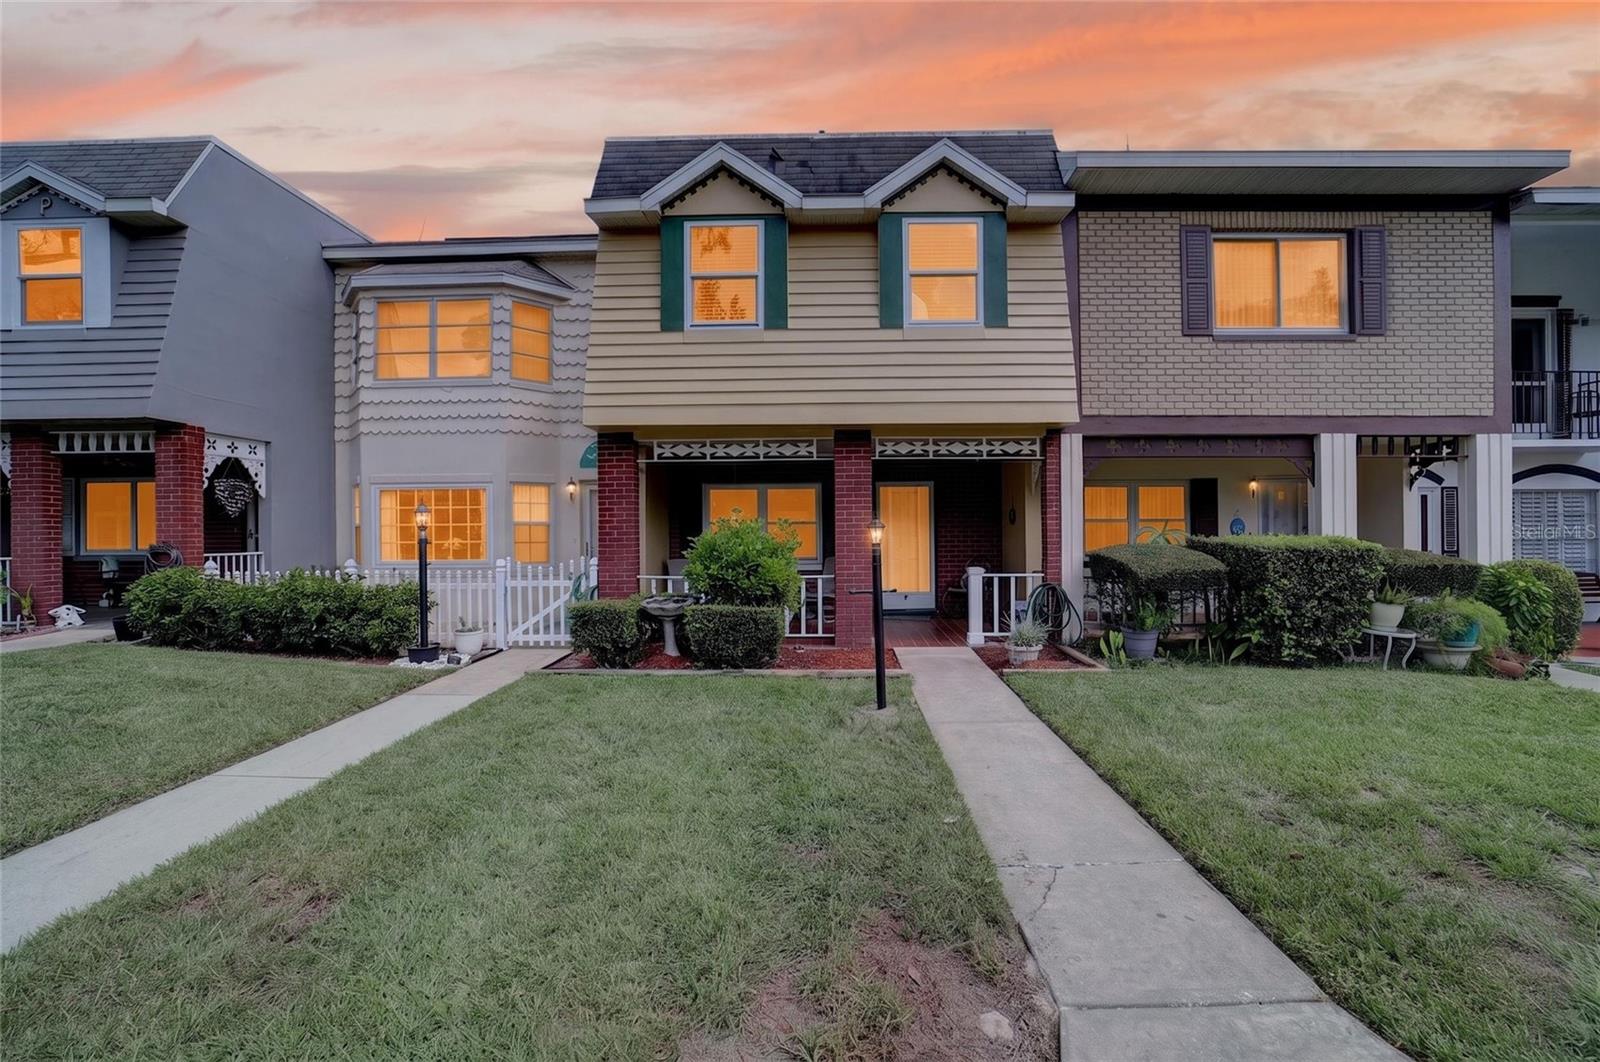 $129,0008830 SW 98th PlOcala, FL · Sold 2026-10-22
 $425,0009918 SW 106th CirOcala, FL · Sold 2026-10-20
Flood
Flood zone X · Minimal flood risk
What's Nearby
Restaurants
- The Club at Candler Hills8139 Southwest 90th Terrace Road, Marion County, FL 34451, United States of America1.6 mi
Coffee
- Southwest 80th StreetMarion County, FL 34451, United States of America1.6 mi
More homes in Ocala
Homes for sale near Ocala
Data courtesy of: Stellar MLSDisclaimers and data details

Listings courtesy of Stellar MLS as distributed by MLS GRID. Based on information submitted to the MLS GRID. All data is obtained from various sources and may not have been verified by broker or MLS GRID. Supplied Open House Information is subject to change without notice. All information should be independently reviewed and verified for accuracy. Properties may or may not be listed by the office/agent presenting the information. Listing information is provided for consumers’ personal, non-commercial use, solely to identify prospective properties for potential purchase; all other use is strictly prohibited and may violate relevant federal and state law. Information deemed reliable but not guaranteed. Copyright © 2026 MLS GRID. All Rights Reserved.

Continental Real Estate Group, Inc
Broker: Derek Eisenberg
Listing last updated: Aug 28, 2026, 6:51 AM EDT. SURF LOCAL last checked: Nov 21, 2026, 11:16 AM EST.