
 Active


7348 SW 107th Ln
Ocala, FL 34476 · Single family
$399,990
Listing courtesy of Bill Maltbie, MALTBIE REALTY GROUP
- 4 Beds
- 4 Baths
- 3,287 sqft


📊 Price Pulse
What would you pay for this place?
Sale prices come from county public records, not MLS data.Listing agent
Contact
Send a message and we'll pass it to the listing agent. Nothing is sent until you ask.
About this home
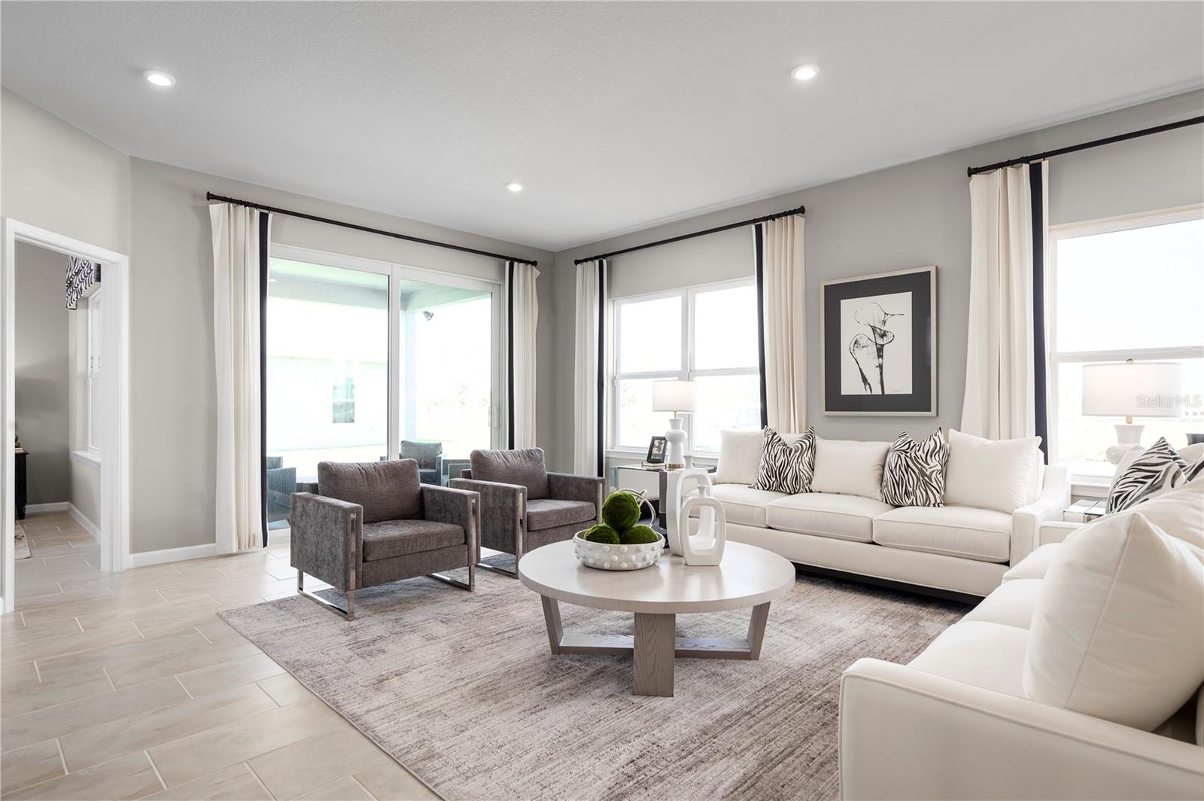
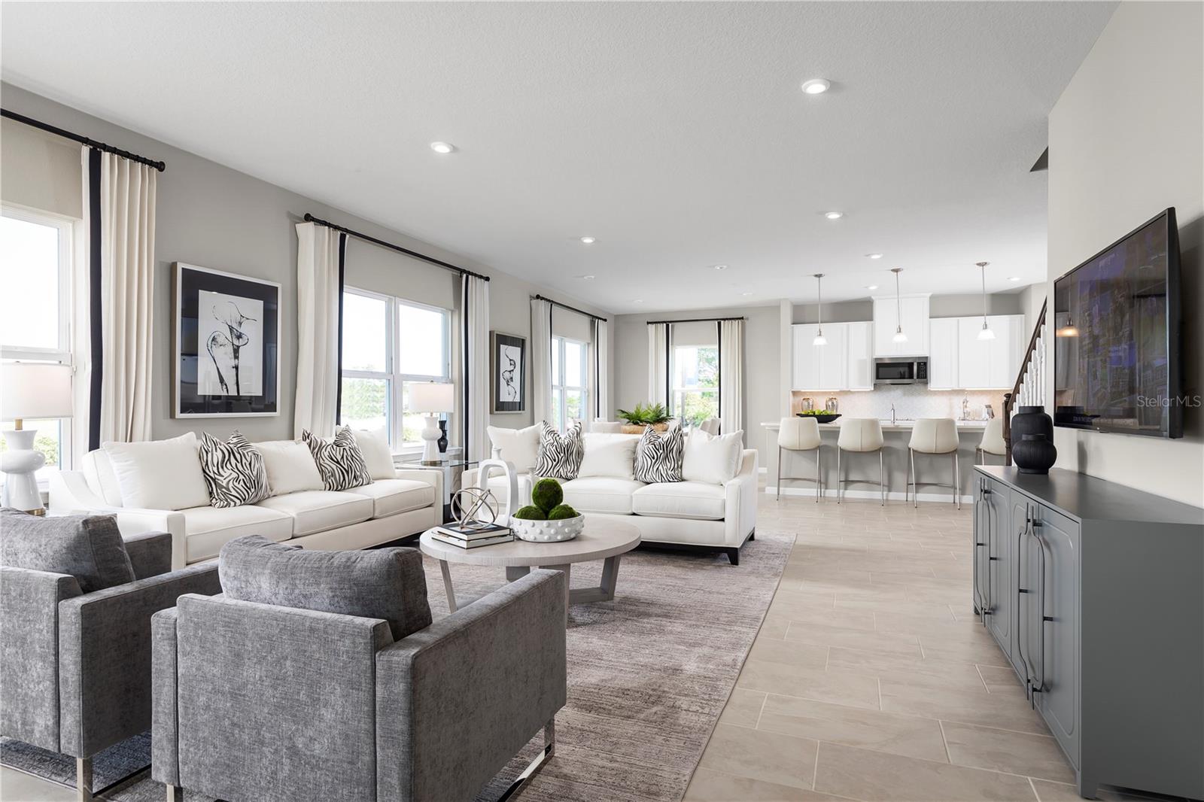
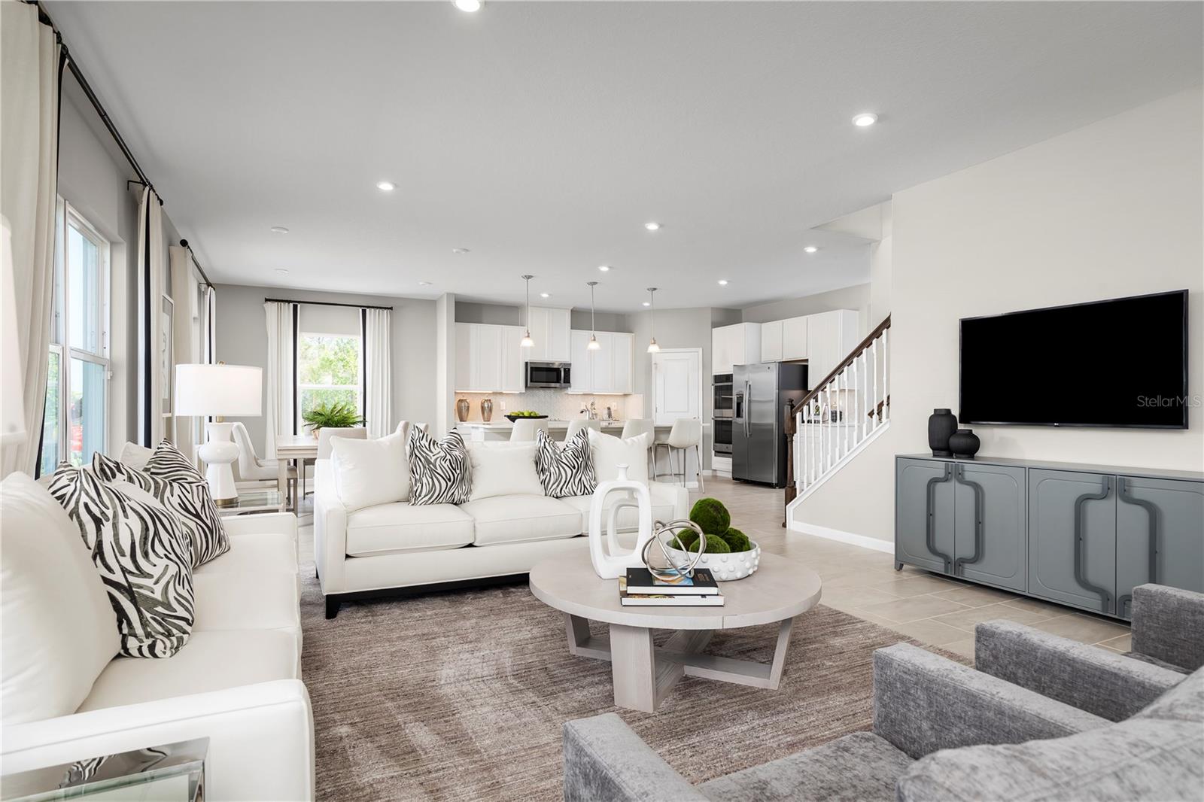
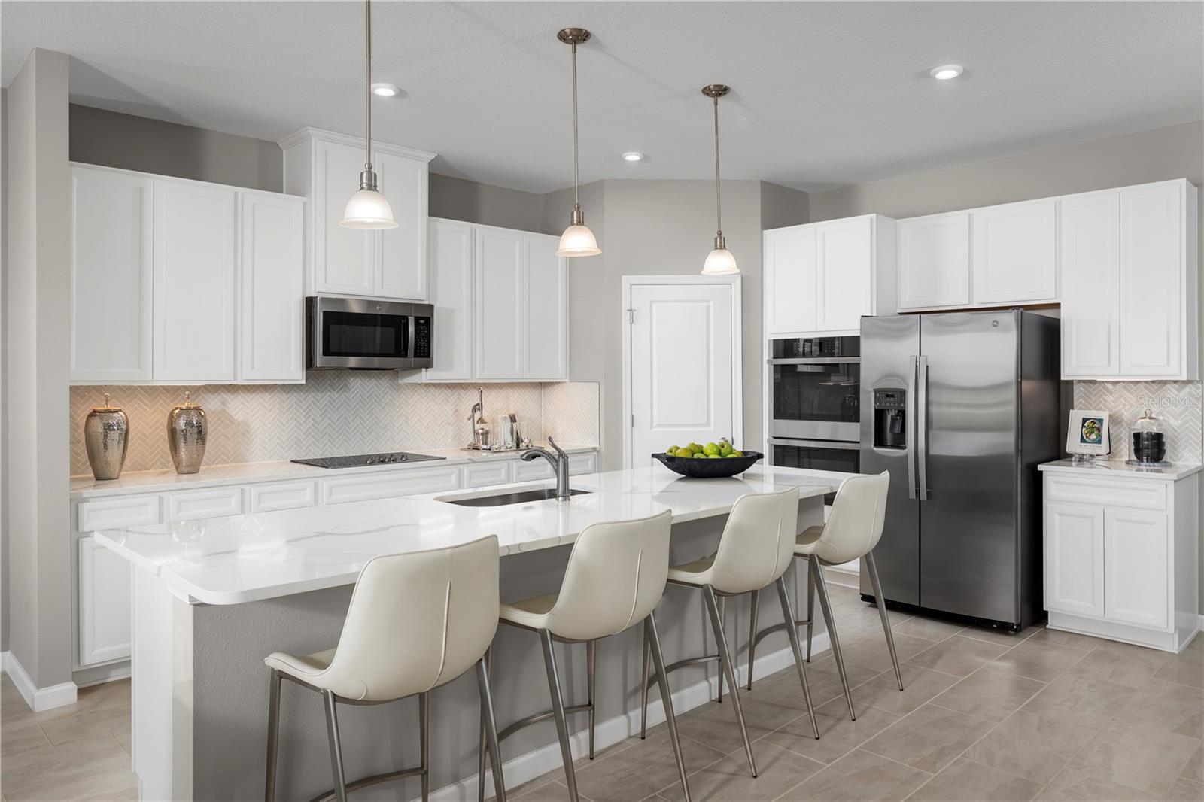
Pre-Construction. To be built. Copperleaf, located in one of Ocala's most beautifully established areas, featuring wide homesites with space between you & your neighbors and options for a 3-car garage. Discover the city on horseback and take a guided tour through the Ocala National Forest under the canopy of centuries-old trees. Get your adrenaline going with a trip to Canyons Zip Line and Adventure Park – you can even sign up for a Nighttime Zip Tour during the full moon. Spend a hot day cooling off in one of the 600 lakes, rivers, and springs in the county. Spend the day floating, kayaking, or scuba diving in the crystal blue waters. The Oakton single-family home is built for how you live today. Off the 3-car garage, a family entry controls clutter. The foyer leads to versatile flex space or a library. The gorgeous gourmet kitchen includes an extra-large island overlooking the dining area and family room. Enjoy outdoor living on the lanai, or find peace and quiet in the study, which can be converted to a full guest suite. Upstairs, an amazing loft leads to 3 bedrooms and a full bath for private comfort. Your owner’s suite exudes luxury with dual walk-in closets and a double vanity bath. Come experience The Oakton. All Ryan Homes now include WIFI-enabled garage opener and Ecobee thermostat. **Closing cost assistance is available with use of Builder’s affiliated lender**. DISCLAIMER: Photos and/or renderings are for illustrative purposes only and may depict upgraded landscaping, elevations, decorative features, or optional upgrades that may not be included in the home offered. Prices, financing, promotion, and offers subject to change without notice. Promotions cannot be combined with any other offer. Ask the On-site Sales and Marketing Representative for details on promotions, concessions, or any other details. Photographs included are of a model home and the finished home will differ.
moreless
- Property type
- Single family
- Year built
- 2027
- Lot size
- 8,561 sqft
- Garage
- 3 cars
- On market
- 175 days
- Price per sqft
- $122
- HOA fees
- $63/mo
- Listing ID
- W7886236
Show Full Details
Property Info
- Property Type
- Residential
- Property Subtype
- SingleFamilyResidence
- Year Built
- 2027
- Levels
- Two
- Direction Faces
- North
- Lot Size (acres)
- 0.2
- Lot Size (sqft)
- 8561.0
- New Construction
- Yes
- Home Warranty
- Yes
- Contract Date
- 2026-05-29
- On Market Date
- 2026-05-29
- Cumulative Days on Market
- 175
Interior Features
- Interior Features
- Eat-In Kitchen, Open Floorplan, Stone Counters, Walk-In Closet(S)
- Flooring
- Carpet, Ceramic Tile, Concrete
- Laundry Features
- Inside, Upper Level
- Levels
- Two
- Window Features
- Energy Star Qualified Windows
- Door Features
- Sliding Doors
Appliances
- Appliances
- Dishwasher, Disposal, Electric Water Heater, Microwave, Range
Heating & Cooling
- Heating
- Central
- Cooling
- Central Air
Exterior Features
- Patio & Porch Features
- Covered, Patio
- Construction Materials
- Block, Stucco, Frame
- Foundation
- Slab
- Roof
- Shingle
Features & Amenities
- Garage Spaces
- 3.0
- Garage
- Yes
- Attached Garage
- Yes
- Parking Features
- Driveway, Garage Door Opener, Attached
- Security Features
- Smoke Detector(S)
- Lot Features
- Paved
Community/Association
- HOA
- Yes
- HOA Name
- RYAN HOMES
- HOA Fee
- $63
- HOA Fee Frequency
- Monthly
- HOA Fee Includes
- Maintenance Grounds
- Community Features
- Street Lights
Utilities
- Utilities
- Electricity Available
- Sewer
- Public Sewer
- Water Source
- Public
Taxes
- Tax Year
- $2,026
- Legal Description
- COPPERLEAF BLK F LOT 7
Other
- Derived Previous List Price
- $418,990
Data freshness
- SURF LOCAL last checked
- Nov 21, 2026, 4:20 AM EST
Location
Approximate location, shown from the displayed address.
Similar homes nearby
- $329,900746 NE 35th St, Ocala, FL 344793 Beds1 Bath1,242 sqftListing courtesy of PARSLEY REAL ESTATE INC · Data courtesy of: Stellar MLS
 Active
- $348,8209084 SW 67th Ave, Ocala, FL 344764 Beds2 Baths1,850 sqftListing courtesy of PULTE REALTY OF WEST FLORIDA LLC · Data courtesy of: Stellar MLS
 Active
- $399,9997850 SW 97th Cir, Ocala, FL 344813 Beds2 Baths2,029 sqftListing courtesy of NEXT GENERATION REALTY OF MARION COUNTY · Data courtesy of: Stellar MLS
 Active
- $450,00010320 SW 103rd Ct, Ocala, FL 344815 Beds3 Baths2,560 sqftListing courtesy of SHOWCASE PROPERTIES OF CENTRAL · Data courtesy of: Stellar MLS
 Active
- $469,900836 NW 6th Ter, Ocala, FL 344756 Beds4 Baths2,212 sqftListing courtesy of THE AMERICAN DREAM · Data courtesy of: Stellar MLS
 Active
- $450,0005780 SW 70th Ter, Ocala, FL 344744 Beds3 Baths2,420 sqftListing courtesy of EXP REALTY LLC · Data courtesy of: Stellar MLS
 Active
- $329,5783475 SW 153rd Place Rd, Ocala, FL 344733 Beds2 Baths1,684 sqftListing courtesy of K HOVNANIAN FLORIDA REALTY · Data courtesy of: Stellar MLS
 Active
- $319,9996099 SW 64th Ter, Ocala, FL 344744 Beds3 Baths2,132 sqftListing courtesy of AXEN REALTY LLC · Data courtesy of: Stellar MLS
 Active
What Sold Nearby
 $452,5808116 SW 44th Court RdOcala, FL · Sold 2026-10-30
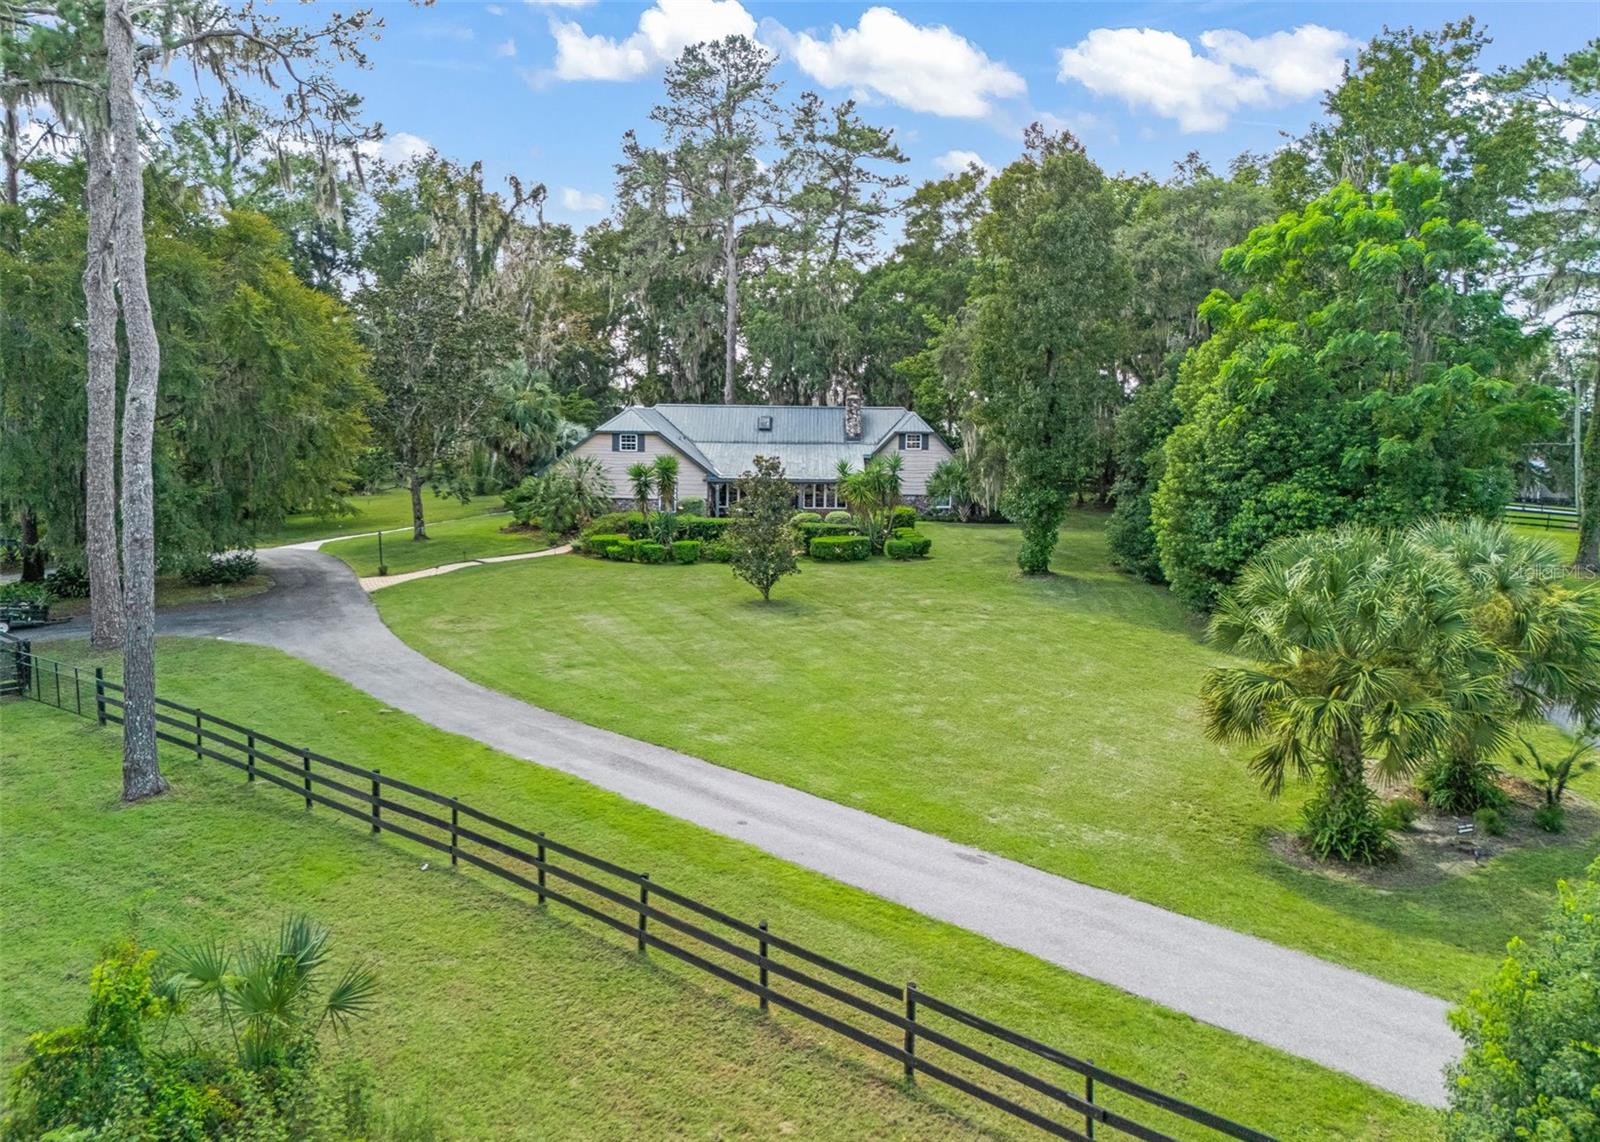 $1,079,0001400 SW 80th StOcala, FL · Sold 2026-10-30
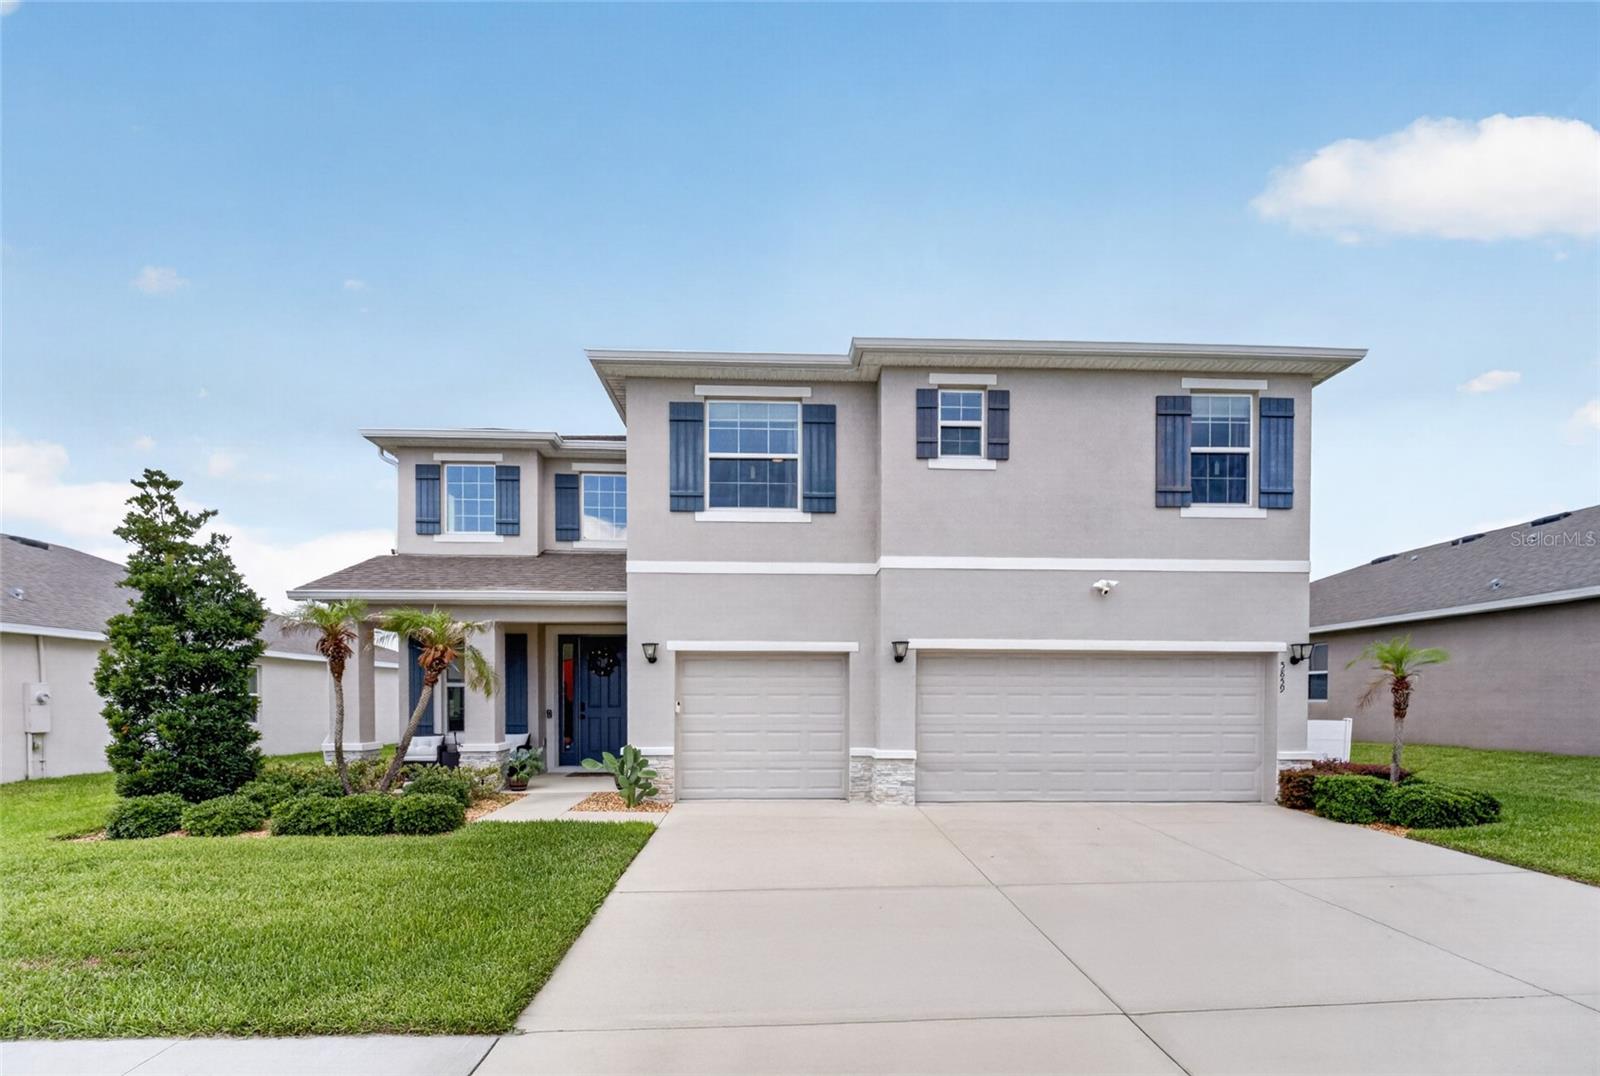 $559,0005859 SW 82nd LnOcala, FL · Sold 2026-10-30
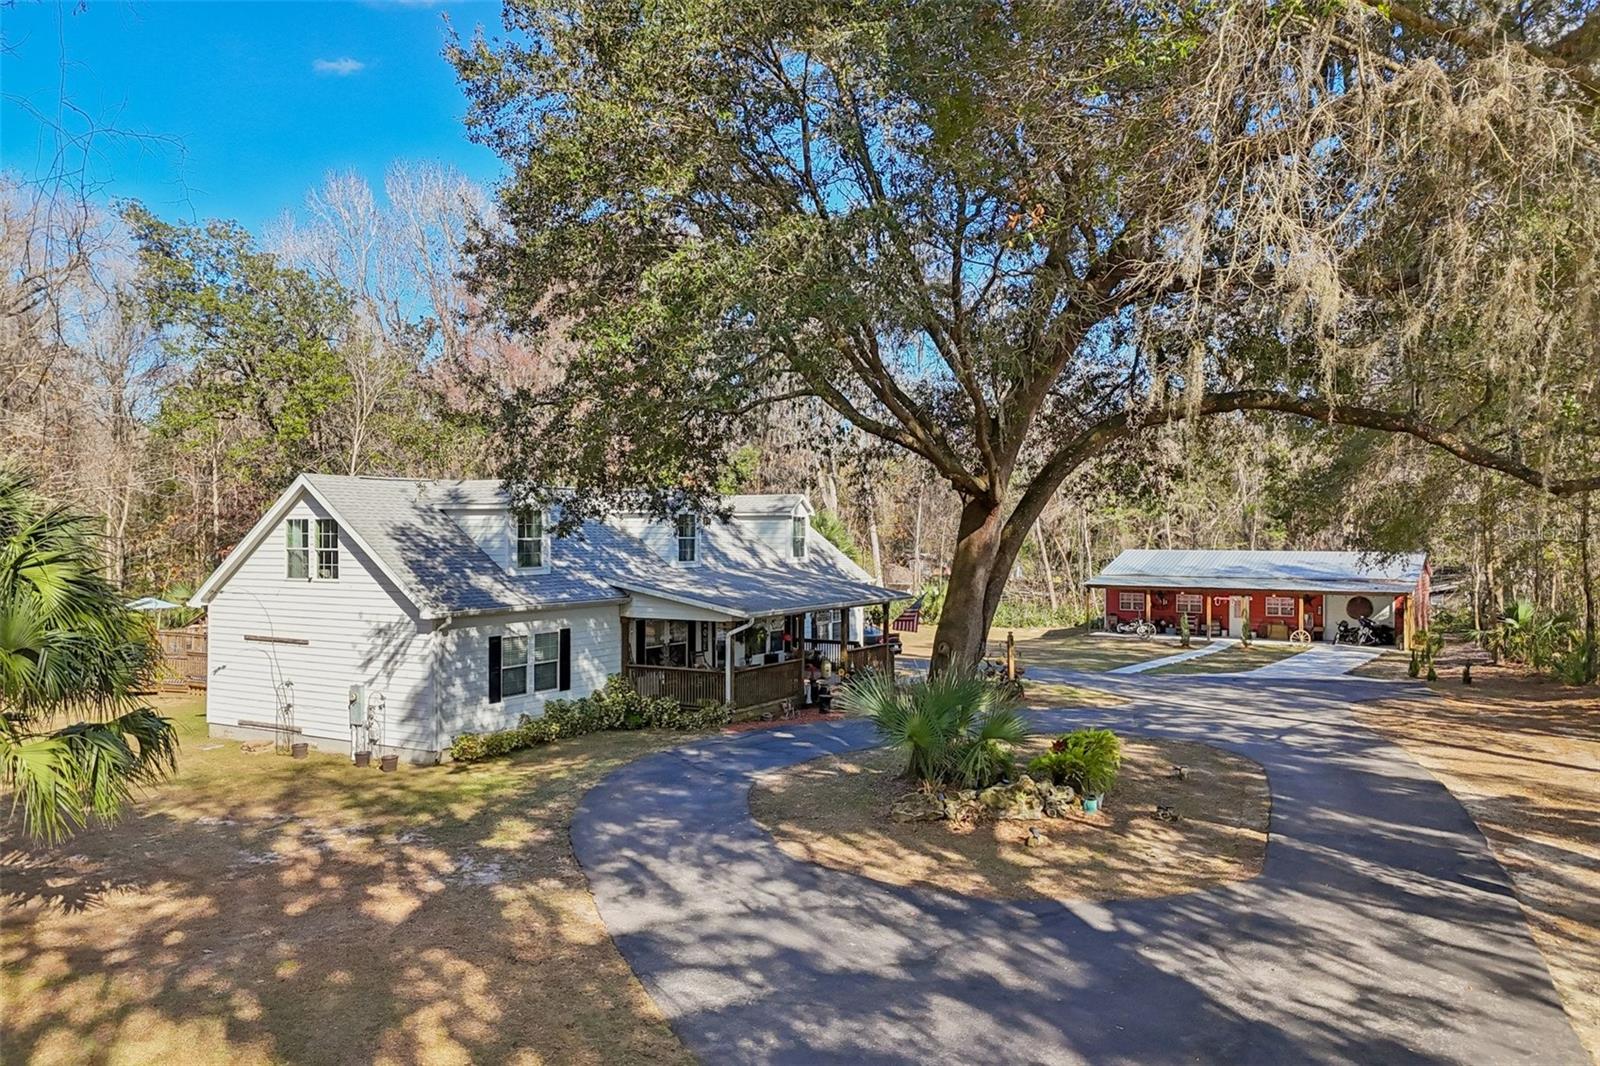 $535,0007459 SW 5th AveOcala, FL · Sold 2026-10-29
 $299,0008598 SW 56th Avenue RdOcala, FL · Sold 2026-10-13
 $337,0008878 SW 46th AveOcala, FL · Sold 2026-10-09
 $375,0005525 SW 89th PlOcala, FL · Sold 2026-10-05
 $344,0708907 SW 46th AveOcala, FL · Sold 2026-09-30
Flood
Flood zone X · Minimal flood risk
What's Nearby
Groceries
- Sprouts Farmers Market8430 Southwest state rd 200, Ocala, FL 34481, United States of America0.8 mi
- Publix8075 Southwest 80th Avenue, Ocala, FL 34481, United States of America1.2 mi
- Walmart Supercenter9570 Southwest 95th Circle, Ocala, FL 34481, United States of America1.5 mi
- Walmart Neighborhood Market7855 SR 200, Ocala, FL 34476, United States of America1.5 mi
More homes in Ocala
Homes for sale near Ocala
Data courtesy of: Stellar MLSDisclaimers and data details

Listings courtesy of Stellar MLS as distributed by MLS GRID. Based on information submitted to the MLS GRID. All data is obtained from various sources and may not have been verified by broker or MLS GRID. Supplied Open House Information is subject to change without notice. All information should be independently reviewed and verified for accuracy. Properties may or may not be listed by the office/agent presenting the information. Listing information is provided for consumers’ personal, non-commercial use, solely to identify prospective properties for potential purchase; all other use is strictly prohibited and may violate relevant federal and state law. Information deemed reliable but not guaranteed. Copyright © 2026 MLS GRID. All Rights Reserved.

Continental Real Estate Group, Inc
Broker: Derek Eisenberg
Listing last updated: Nov 20, 2026, 7:31 PM EST. SURF LOCAL last checked: Nov 21, 2026, 4:20 AM EST.