
 Active
720 SE 3rd St
Ocala, FL 34471 · Single family
$499,900
Listing courtesy of Michael Thomas, Sr. and Elizabeth Thomas, CHARLES RUTENBERG REALTY ORLANDO
- 5 Beds
- 4 Baths
- 3,198 sqft
Cynthia's Insights On This Property
- Built 1895 — before Florida's 2002 building code
- Last recorded sale: $530,000 in July 2023
- Typical sale in 34471 over the last year: $318,900, $172 per sq ft
- 4% of homes in 34471 changed hands last year


📊 Price Pulse
What would you pay for this place?
Sale prices come from county public records, not MLS data.Listing agent
Contact
Send a message and we'll pass it to the listing agent. Nothing is sent until you ask.
About this home
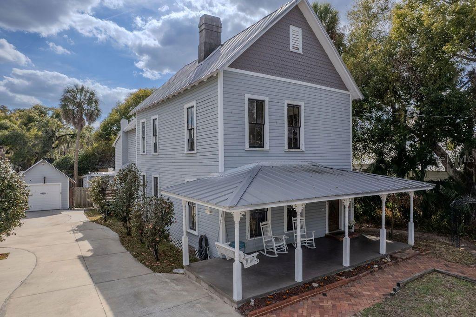
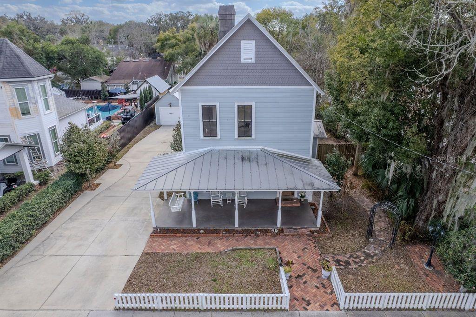
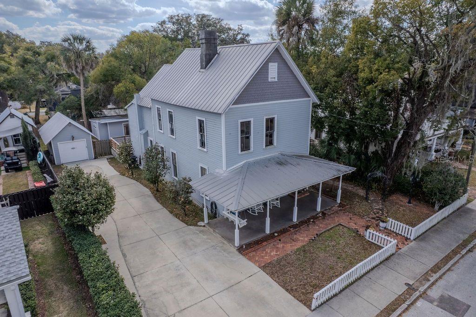
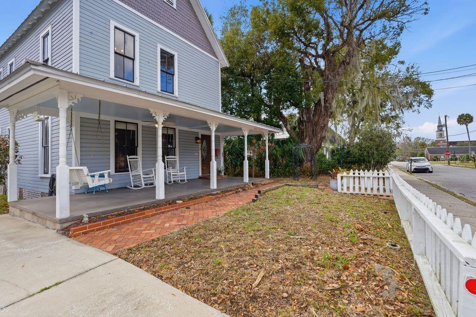
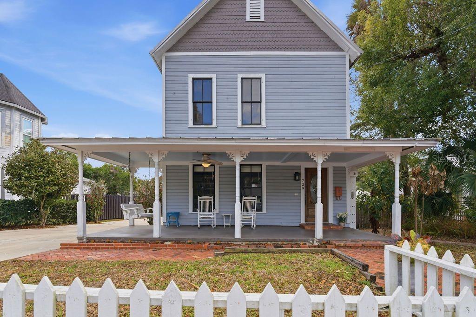
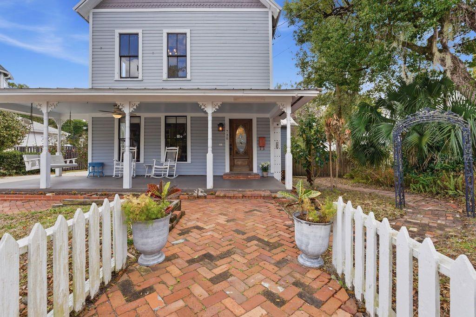
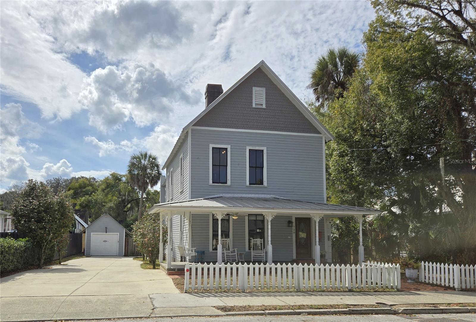
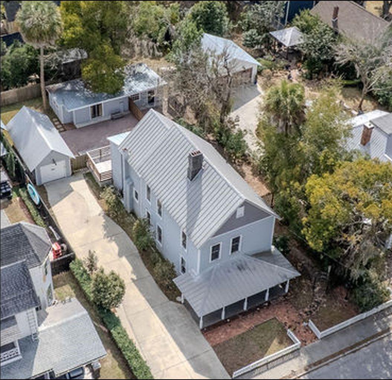
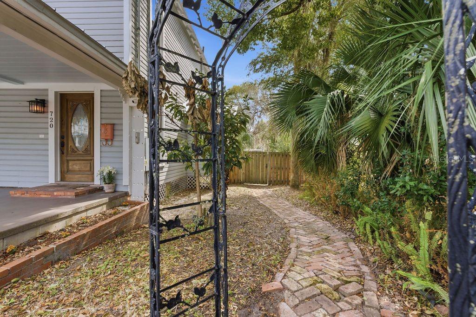
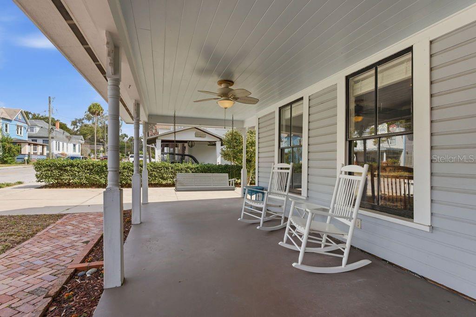
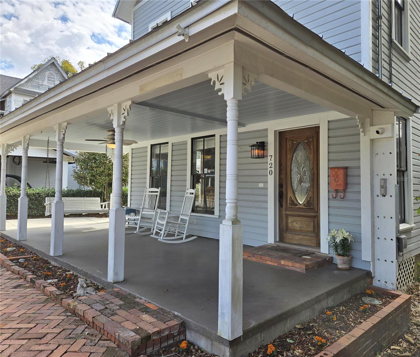
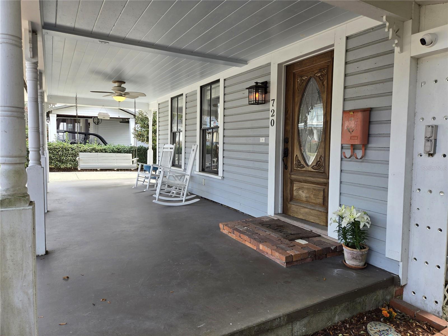
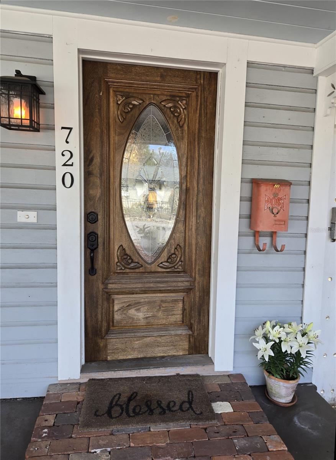
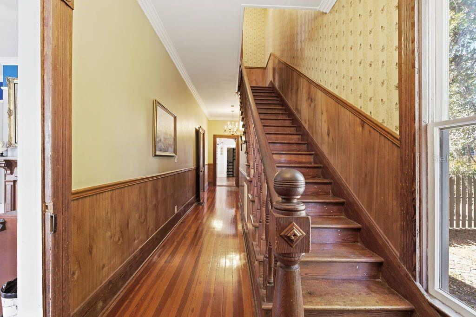
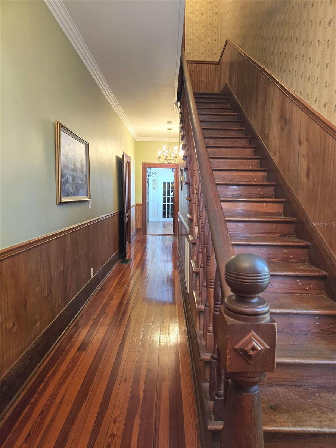
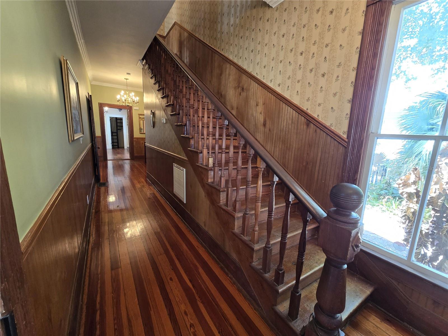
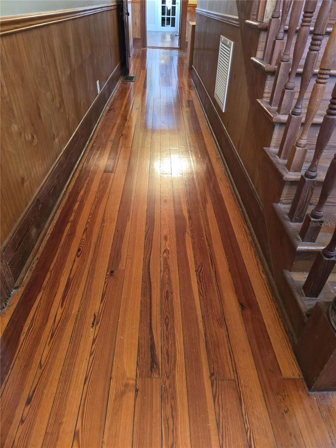
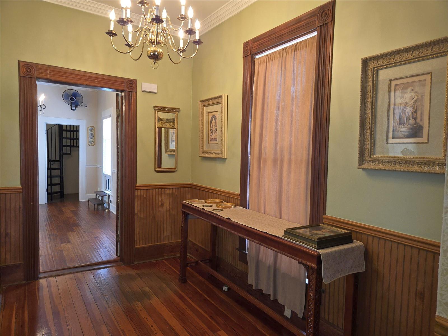
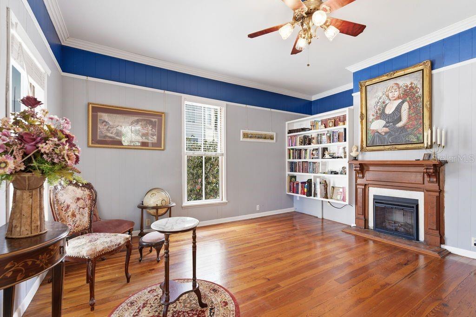
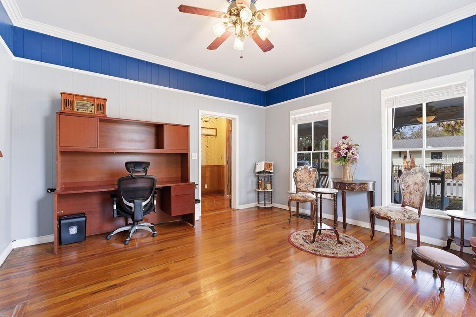
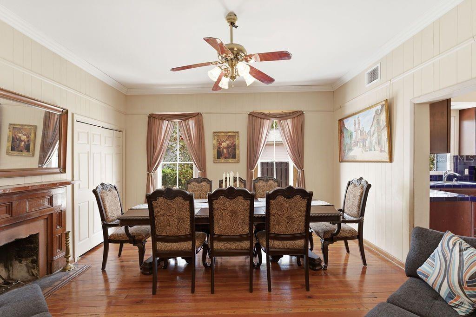
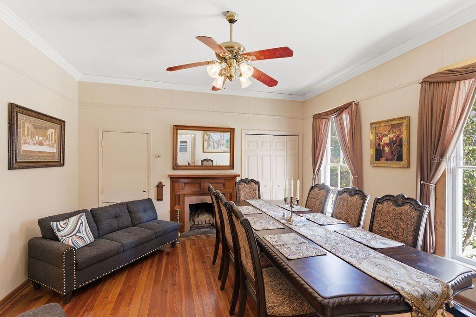
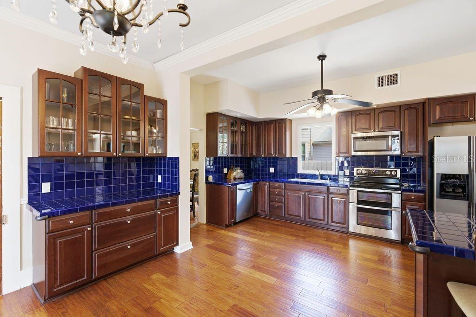
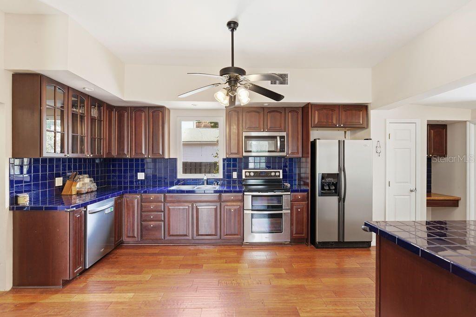
BEST PRICE PER SQUARE FOOT IN THE AREA!!! Ocala Historic District! Main House: 4 Br, 3 Ba. Guest House: 1 Br, 1 Ba, Full Kitchen. This beautifully preserved 1895 Victorian masterpiece invites you to step back into the Gilded Age, an era when quality, elegance, and craftsmanship were the standard, not the exception. The welcoming covered front porch with swing leads to a grand entry featuring an impressive, hand-crafted staircase, an ornate 29 ft. foyer, a Formal Parlor, and 1 full Bath, all highlighted by original hardwood floors and soaring ceilings. Beyond the foyer, the spacious Family Room flows seamlessly into the Dining Room, Kitchen, and Indoor Laundry Room, offering modern convenience while preserving timeless Victorian character. The main residence offers 2,606 sq. ft. The main level has a versatile Flex Room with closets that could make it a 4th bedroom. Upstairs, you’ll find 3 generously sized Bedrooms and 2 full Baths, including a stunning Primary Suite with a wood cathedral ceiling, an en suite Bath and a private spiral staircase to the ground floor. Step outside to a massive wooden deck and paver patio just off the back door, conveniently located near the garage/workshop. An exceptional bonus is the 592 sq.ft. Guesthouse featuring 1 Bedroom, 1 full Bath, a full Kitchen, and a Great Room, ideal for extended family, guests, or potential rental income. R3 zoning provides added flexibility for a variety of uses. Main House HVAC 2023. Another Bonus: It's in the Golf Cart Zone as well as the Historic District. Just a couple of blocks away from the Historic Downtown Square, Citizens' Circle and Farmers' Market. Make your appointment today to see this rare beauty!
moreless
- Property type
- Single family
- Year built
- 1895
- Lot size
- 9,583 sqft
- Garage
- 1 car
- On market
- 220 days
- Price per sqft
- $156
- Listing ID
- O6383433
Show Full Details
Property Info
- Property Type
- Residential
- Property Subtype
- SingleFamilyResidence
- Year Built
- 1895
- Levels
- Two
- Direction Faces
- North
- Lot Size (acres)
- 0.22
- Lot Size (sqft)
- 9583.0
- Contract Date
- 2026-02-20
- On Market Date
- 2026-02-20
- Cumulative Days on Market
- 220
Interior Features
- Interior Features
- Crown Molding, Dry Bar, Eat-In Kitchen, High Ceilings, Walk-In Closet(S), In-Law Floorplan
- Flooring
- Hardwood, Wood
- Fireplace
- Yes
- Fireplace Features
- Decorative, Family Room, Living Room, Masonry, Other
- Laundry Features
- Electric Dryer Hookup, Inside, Laundry Room, Washer Hookup
- Levels
- Two
- Basement
- Crawl Space
- Window Features
- Window Coverings, Window Treatments, Wood Frames
Appliances
- Appliances
- Dishwasher, Disposal, Dryer, Electric Water Heater, Exhaust Fan, Freezer, Microwave, Range, Refrigerator, Washer
Heating & Cooling
- Heating
- Electric, Heat Pump
- Cooling
- Central Air, Zoned
Exterior Features
- Exterior Features
- Private Entrance, Private Yard, Storage
- Patio & Porch Features
- Deck, Front Porch
- Construction Materials
- Block, Frame, Wood Siding
- Foundation
- Slab
- Roof
- Metal
- Fencing
- Cross Fenced, Fenced, Wood
Features & Amenities
- Garage Spaces
- 1.0
- Garage
- Yes
- Parking Features
- Driveway, Garage Door Opener
- Security Features
- Closed Circuit Camera(S), Smoke Detector(S)
- Lot Features
- Paved
Community/Association
- Community Features
- Street Lights
Utilities
- Utilities
- Cable Available, Cable Connected, Electricity Connected, Natural Gas Available, Sewer Connected, Water Connected
- Sewer
- Public Sewer
Taxes
- Annual Tax Amount
- $7,225
- Tax Year
- $2,025
- Legal Description
- SEC 17 TWP 15 RGE 22 PLAT BOOK E PAGE 004 CALDWELLS ADD OCALA COM 140 FT E OF NW COR LOT 29 TH S 140 FT TH E 70 FT TH N 140 FT TH W 70 FT TO THE POB
Other
- Derived Previous List Price
- $529,900
- Co List Agent Mls Id
- 261081946
- Co List Agent Full Name
- Elizabeth Thomas
- Co List Office Name
- CHARLES RUTENBERG REALTY ORLANDO
- Co List Office Mls Id
- 50096
Data freshness
- SURF LOCAL last checked
- Nov 20, 2026, 6:06 PM EST
Location
Approximate location, shown from the displayed address.
Similar homes nearby
- $399,9997850 SW 97th Cir, Ocala, FL 344813 Beds2 Baths2,029 sqftListing courtesy of NEXT GENERATION REALTY OF MARION COUNTY · Data courtesy of: Stellar MLS
 Active
- $450,0005780 SW 70th Ter, Ocala, FL 344744 Beds3 Baths2,420 sqftListing courtesy of EXP REALTY LLC · Data courtesy of: Stellar MLS
 Active
- $529,0008534 SW 59th Lane Rd, Ocala, FL 344813 Beds3 Baths2,409 sqftListing courtesy of EXP REALTY LLC · Data courtesy of: Stellar MLS
 Active
- $469,900836 NW 6th Ter, Ocala, FL 344756 Beds4 Baths2,212 sqftListing courtesy of THE AMERICAN DREAM · Data courtesy of: Stellar MLS
 Active
- $450,00010320 SW 103rd Ct, Ocala, FL 344815 Beds3 Baths2,560 sqftListing courtesy of SHOWCASE PROPERTIES OF CENTRAL · Data courtesy of: Stellar MLS
 Active
- $485,0009924 SW 106th Cir, Ocala, FL 344812 Beds2 Baths2,115 sqftListing courtesy of RE/MAX ALLSTARS REALTY · Data courtesy of: Stellar MLS
 Active
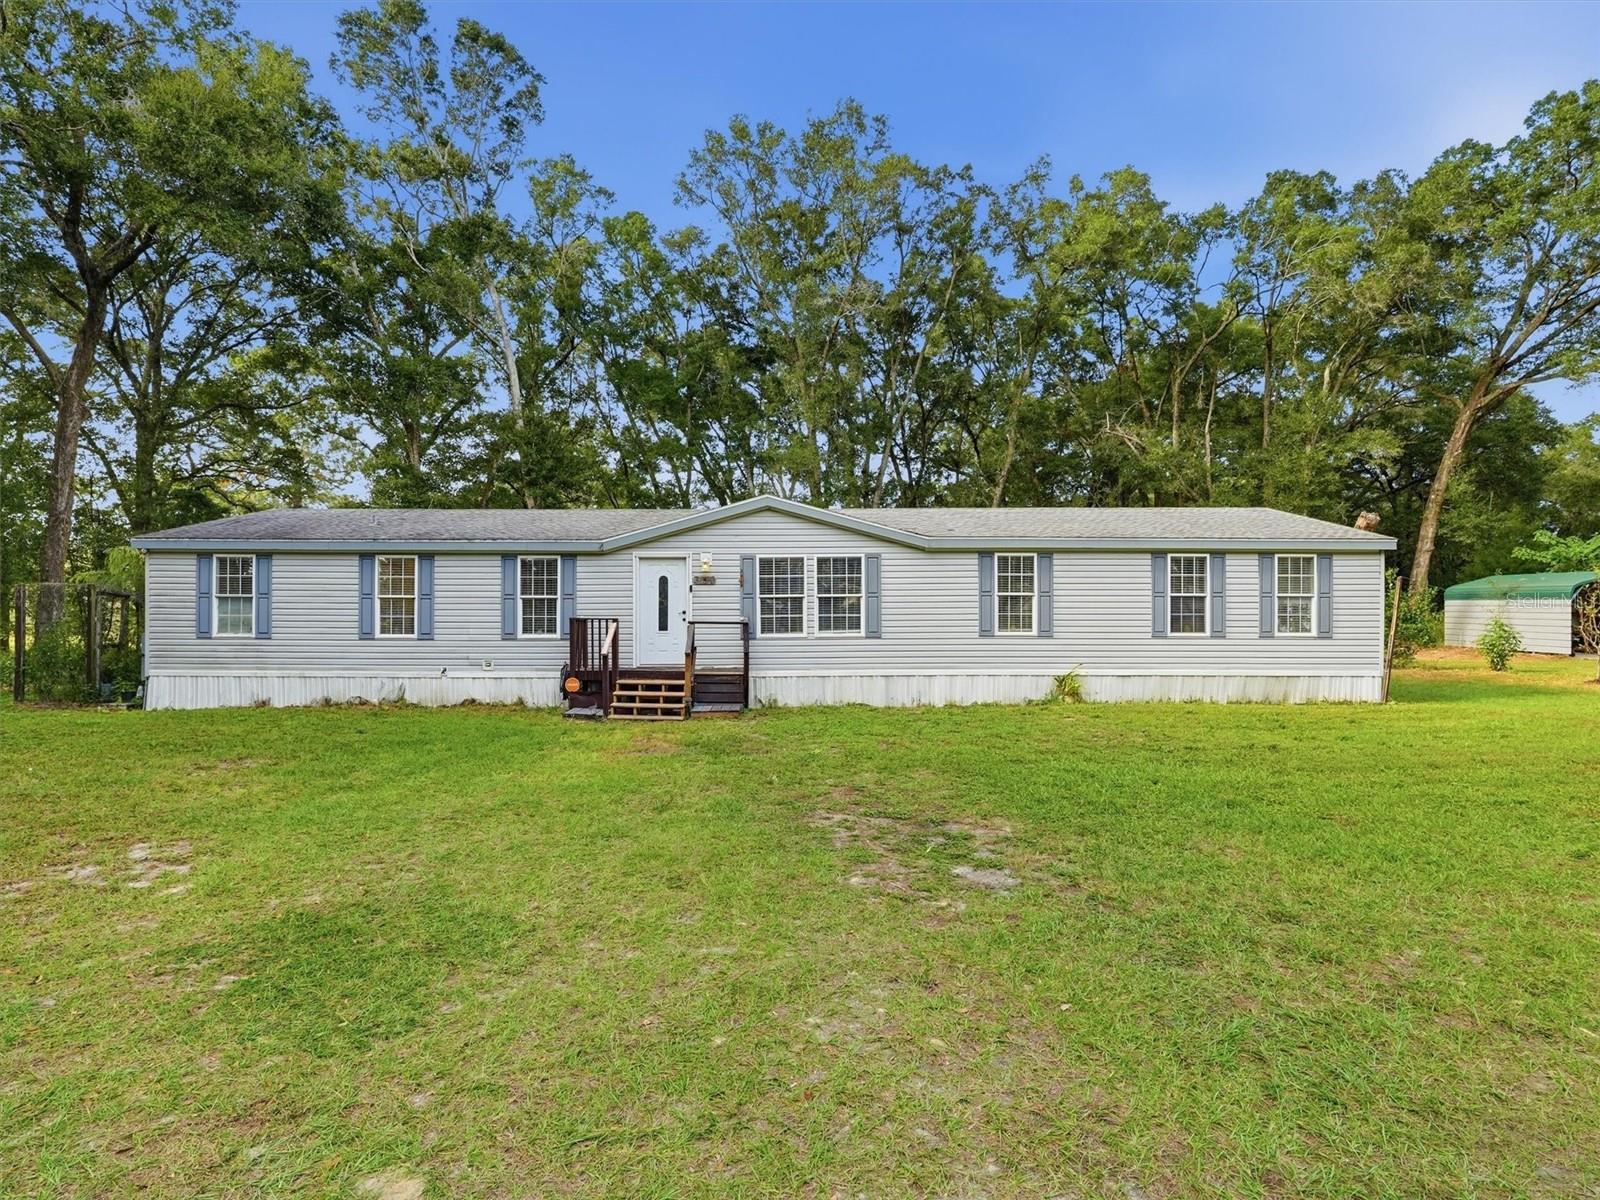
- $400,0003310 SW 90th Ave, Ocala, FL 344813 Beds2 Baths2,085 sqftListing courtesy of DALTON WADE INC · Data courtesy of: Stellar MLS
 Active
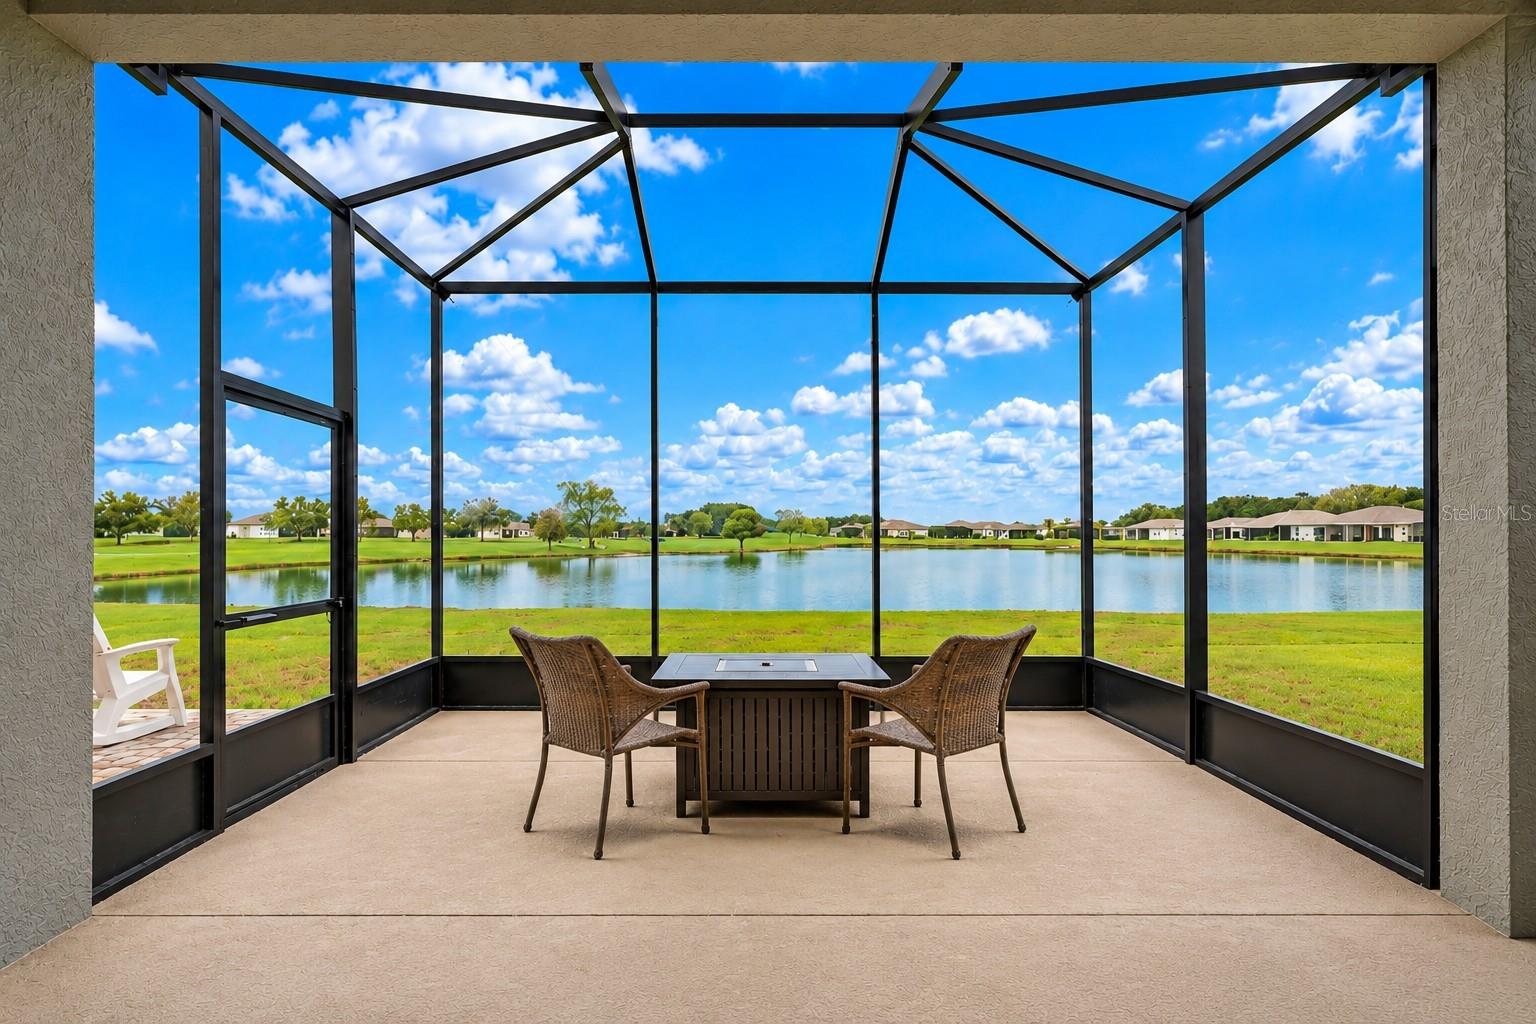
- $430,0005378 SW 87th Ter, Ocala, FL 344812 Beds2 Baths1,976 sqftListing courtesy of EXP REALTY LLC · Data courtesy of: Stellar MLS
 Active
What Sold Nearby
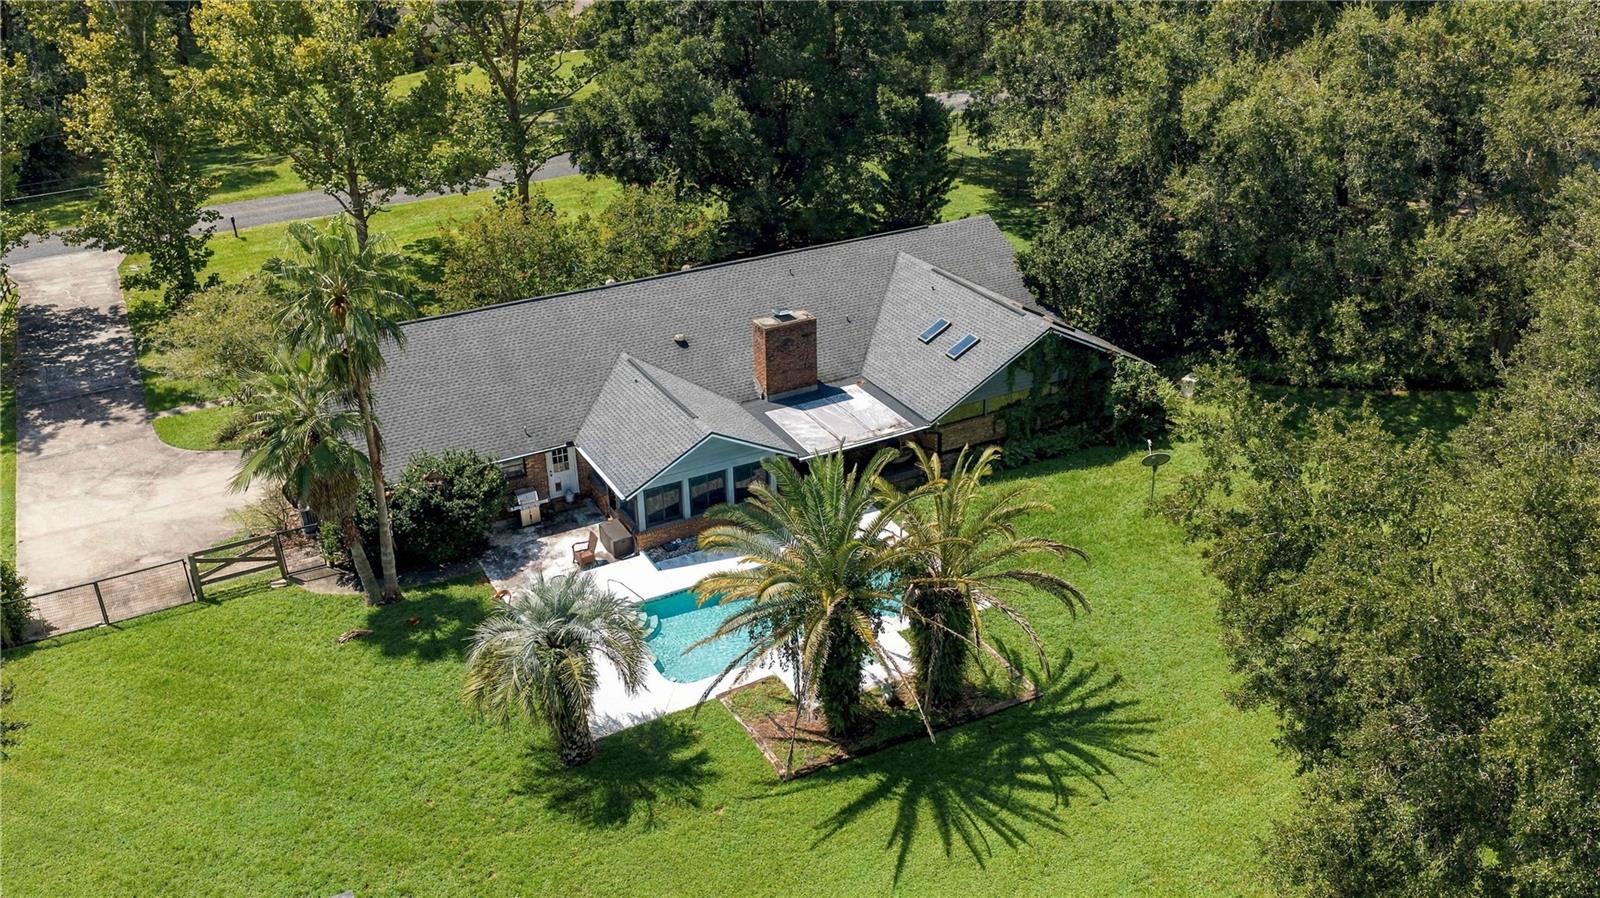 $594,0005091 SE 17th StOcala, FL · Sold 2026-10-29
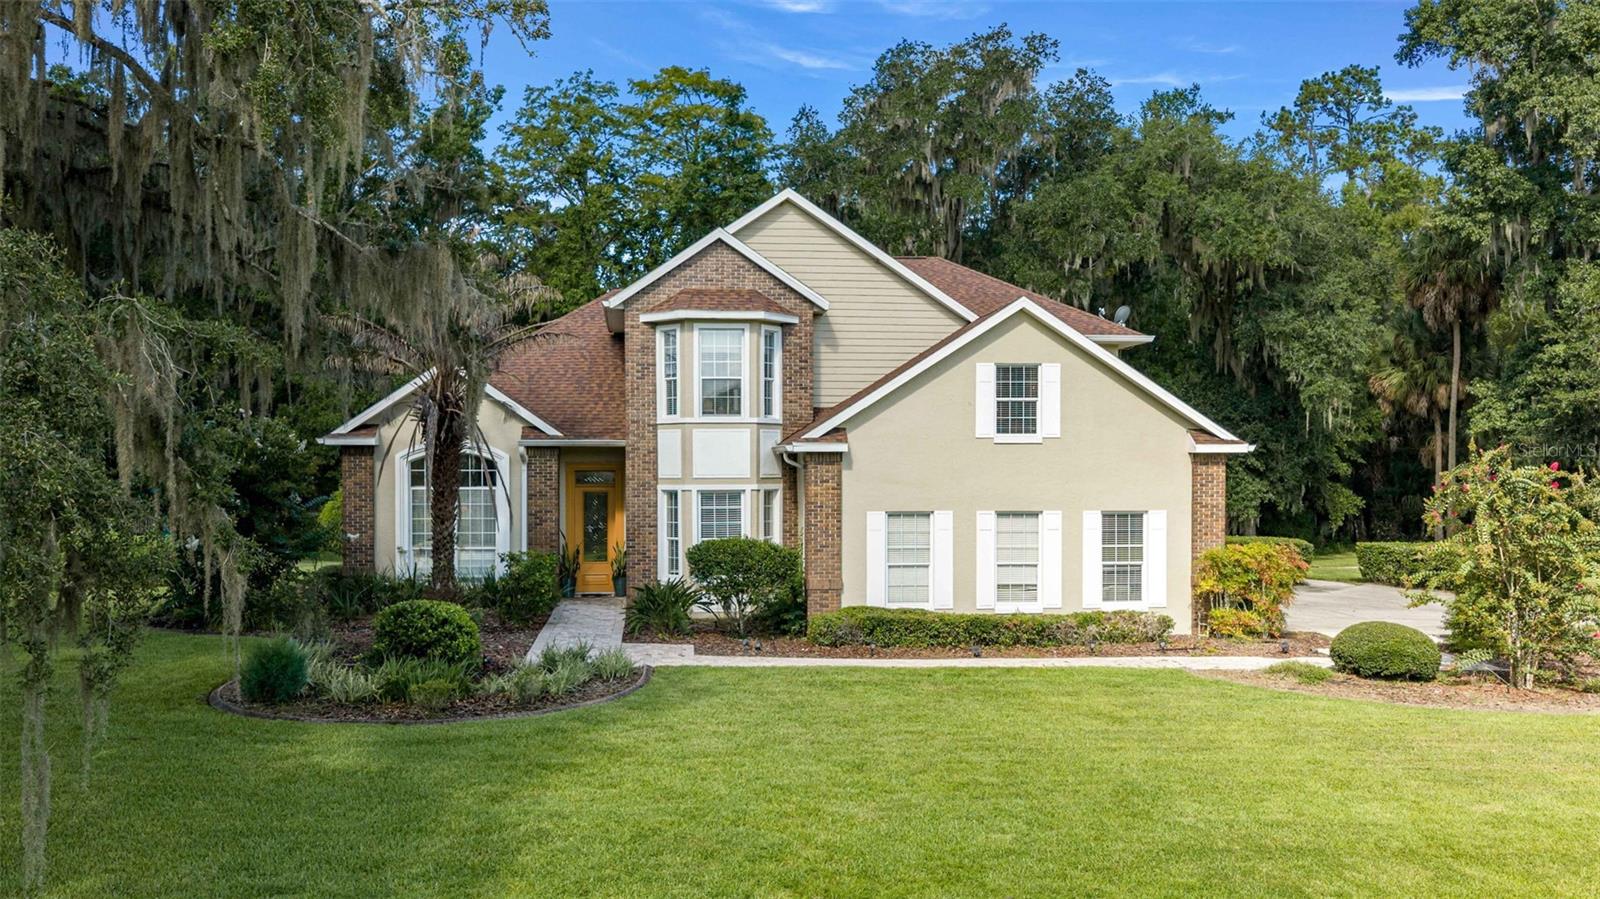 $714,7506460 SW 12th CtOcala, FL · Sold 2026-10-20
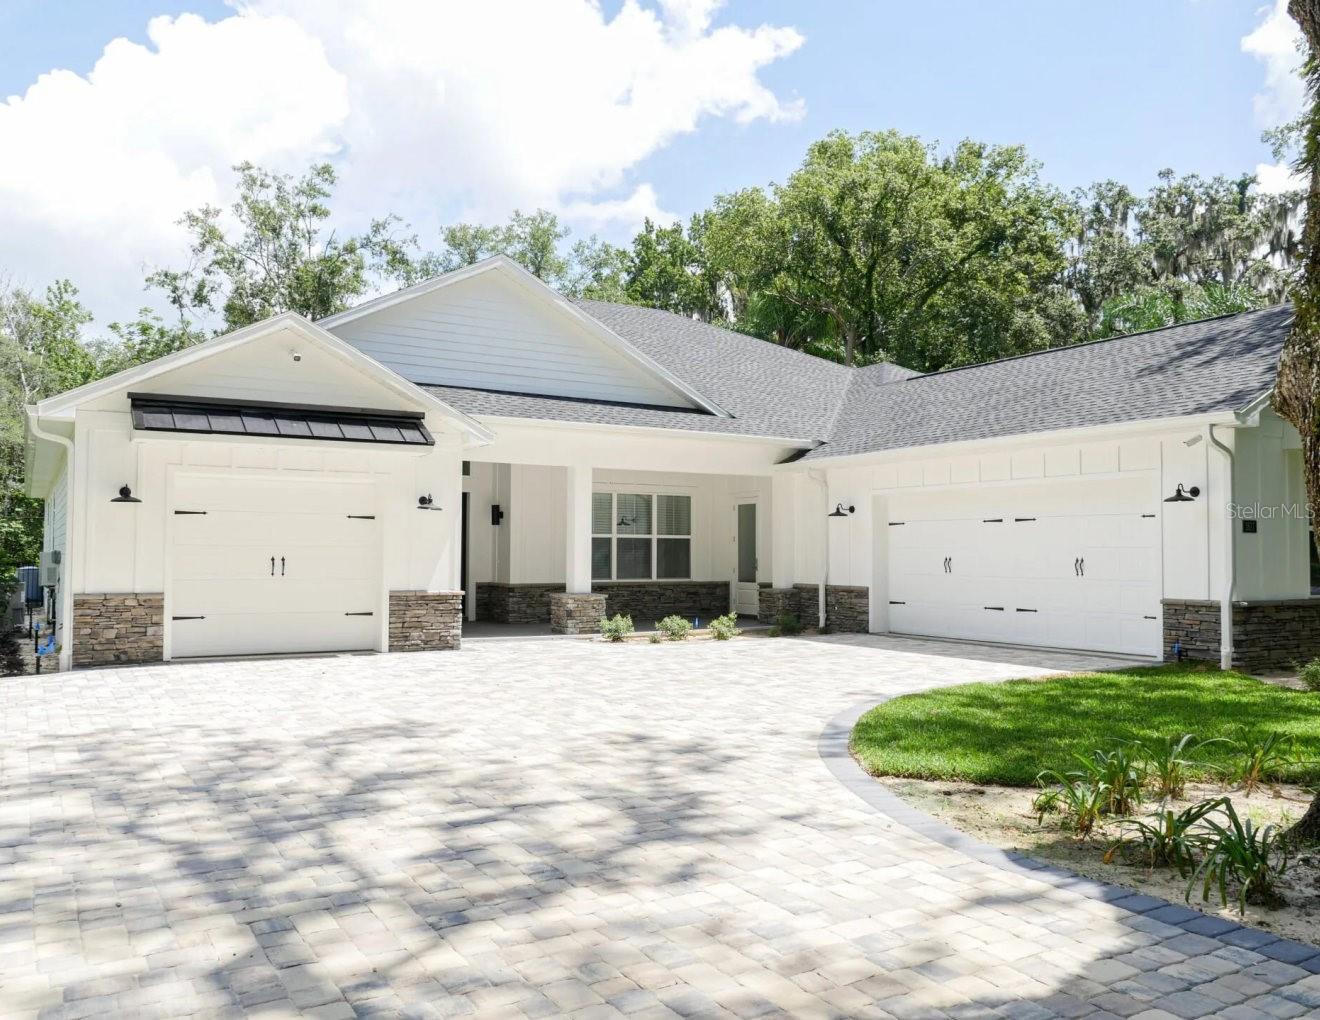 $1,400,0001817 SE 11th StOcala, FL · Sold 2026-10-19
 $380,0004508 SE 2nd PlOcala, FL · Sold 2026-09-24
 $625,0002330 SW 37th StOcala, FL · Sold 2026-09-23
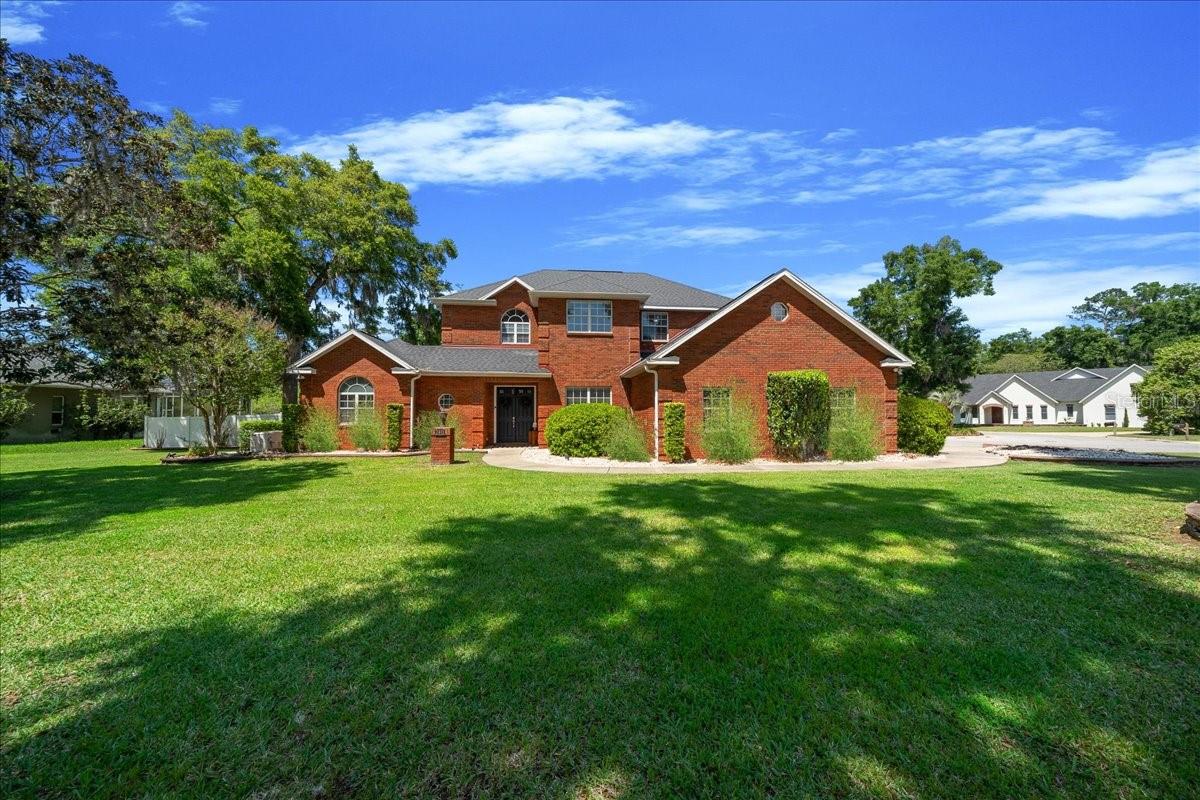 $800,0002411 SE 27th StOcala, FL · Sold 2026-09-16
 $459,00030 SE Wenona AveOcala, FL · Sold 2026-08-26
 $550,0004893 SW 4th CirOcala, FL · Sold 2026-08-20
Flood
Flood zone X · Minimal flood risk
What's Nearby
Restaurants
- Ivy on the Square53 South Magnolia Avenue, Ocala, FL 34471, United States of America0.4 mi
- Stella's Modern Pantry20 Southwest 1st Avenue, Ocala, FL 34471, United States of America0.5 mi
- 306 Southwest Broadway StreetOcala, FL 34471, United States of America0.6 mi
- Taco N' Madre80 Northwest 1st Street, Ocala, FL 34475, United States of America0.7 mi
- Darrells' Dog Gone Good Diner1031 S Pine Avenue, Ocala, FL 34471, United States of America0.7 mi
- IHOP1124 S Pine Avenue, Ocala, FL 34471, United States of America0.8 mi
- El Rinconcito Mexican Grill & Cantina1900 S Pine Avenue, Ocala, FL 34471, United States of America1.2 mi
- Sonny's BBQSouthwest 19th Avenue, Ocala, FL 34474, United States of America1.7 mi
Groceries
- Agapanthus18 Southwest Broadway Street, Ocala, FL 34471, United States of America0.4 mi
- Publix303 Southeast 17th Street, Ocala, FL 34471, United States of America0.7 mi
- Earth Origins MarketNortheast 2nd Street, Ocala, FL 34470, United States of America1.2 mi
Schools
- Ambleside School of OcalaSoutheast Tuscawilla Avenue, Ocala, FL 34471, United States of America0.2 mi
- Southeast 6th StreetOcala, FL 34471, United States of America0.2 mi
- Oakmont SchoolNortheast 12th Avenue, Ocala, FL 34470, United States of America0.5 mi
- Blessed Trinity Catholic SchoolSouthwest 15th Place, Ocala, FL 34474, United States of America0.8 mi
- Memorial Christian SchoolSoutheast 17th Avenue, Ocala, FL 34471, United States of America1.1 mi
- Madison SchoolNorthwest 5th Street, Ocala, FL 34475, United States of America1.3 mi
- The Cornerstone SchoolSoutheast Lake Weir Road, Ocala, FL 34471, United States of America1.3 mi
- Doctor N H Jones Elementary SchoolSouthwest 5th Street, Ocala, FL 34474, United States of America1.6 mi
Parks
- Citizen's CircleOcala, Florida, United States of America0.3 mi
- Ocala Downtown SquareOcala, Florida, United States of America0.4 mi
- Thompson Bowl ParkOcala, Florida, United States of America0.9 mi
- Northside ParkOcala, FL 34470, United States of America1.0 mi
- Ocala, FloridaUnited States of America1.2 mi
- Ocala, FloridaUnited States of America1.2 mi
- Fisher ParkOcala, Florida, United States of America1.3 mi
- Veteran's Memorial ParkOcala, Florida, United States of America1.7 mi
Coffee
- The Bubble Bar304 Southwest Broadway Street, Ocala, FL 34471, United States of America0.6 mi
- Starbucks53 West Fort King Street, Ocala, FL 34471, United States of America0.6 mi
- OLANorthwest 10th Street, Ocala, FL 34475, United States of America1.1 mi
More homes in Ocala
Homes for sale near Ocala
Data courtesy of: Stellar MLSDisclaimers and data details

Listings courtesy of Stellar MLS as distributed by MLS GRID. Based on information submitted to the MLS GRID. All data is obtained from various sources and may not have been verified by broker or MLS GRID. Supplied Open House Information is subject to change without notice. All information should be independently reviewed and verified for accuracy. Properties may or may not be listed by the office/agent presenting the information. Listing information is provided for consumers’ personal, non-commercial use, solely to identify prospective properties for potential purchase; all other use is strictly prohibited and may violate relevant federal and state law. Information deemed reliable but not guaranteed. Copyright © 2026 MLS GRID. All Rights Reserved.

Continental Real Estate Group, Inc
Broker: Derek Eisenberg
Listing last updated: Sep 28, 2026, 9:57 AM EDT. SURF LOCAL last checked: Nov 20, 2026, 6:06 PM EST.