
 Active
7139 SW 91st Ct
Ocala, FL 34481 · Townhouse
$249,700
Listing courtesy of Bernii Coppola, COPPOLA REALTY LLC
- 2 Beds
- 2 Baths
- 1,556 sqft
Cynthia's Insights On This Property
- Built 2010
- Last recorded sale: $160,000 in August 2010
- Typical condo sale in 34481 over the last year: $145,000, $104 per sq ft
- Owners in 34481 stay about 5 years; 4% of homes changed hands last year


📊 Price Pulse
What would you pay for this place?
Sale prices come from county public records, not MLS data.Listing agent

Contact
Send a message and we'll pass it to the listing agent. Nothing is sent until you ask.
About this home
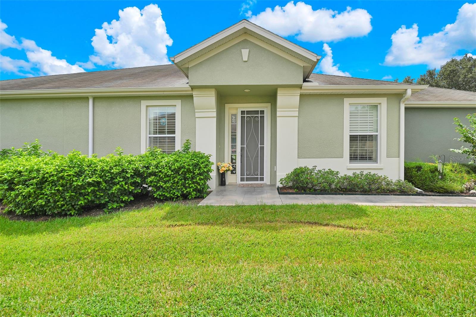
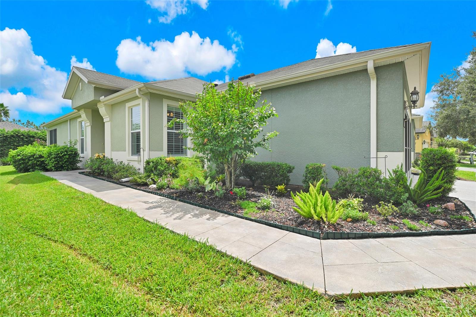
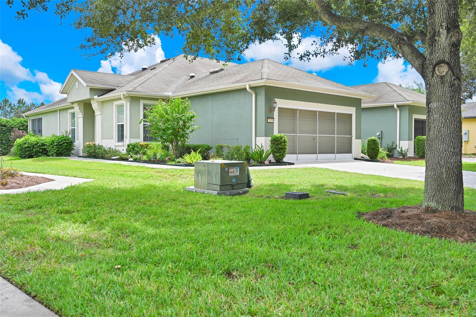
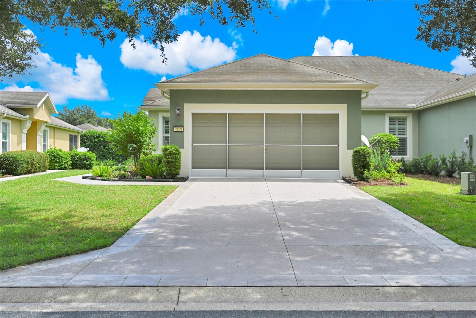
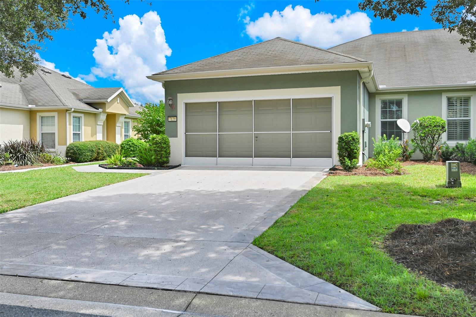
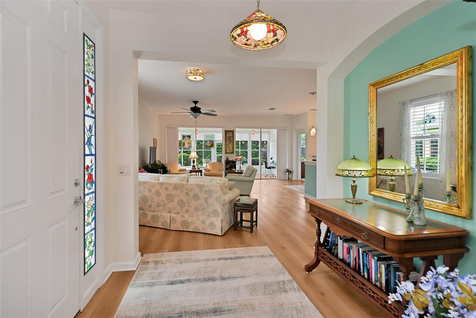
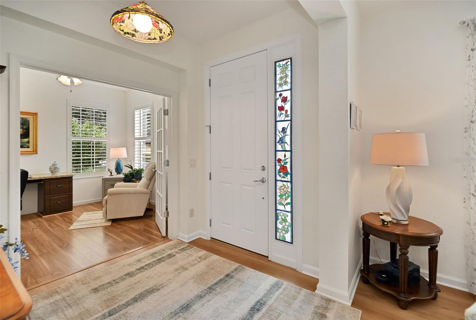
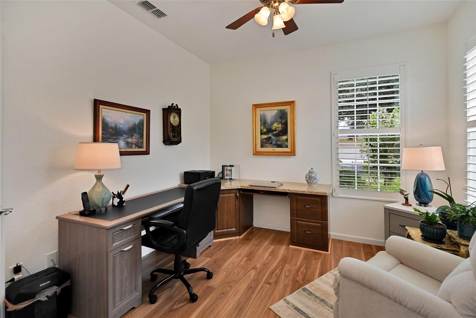
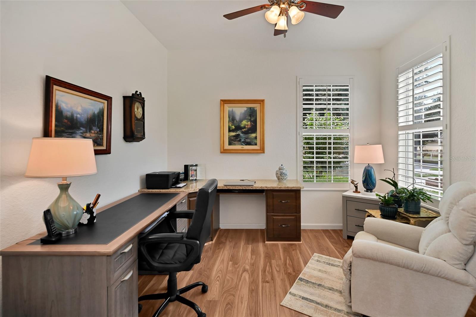
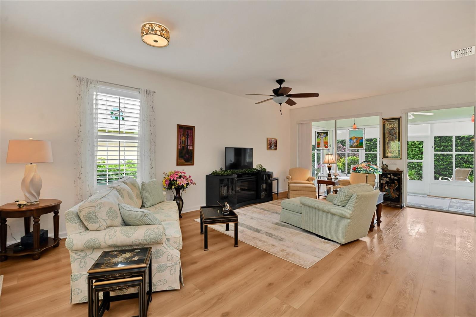
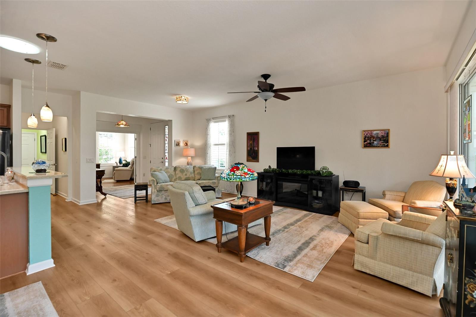
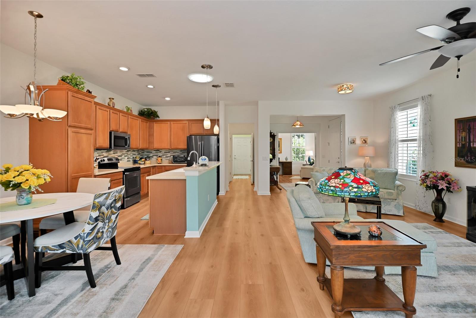
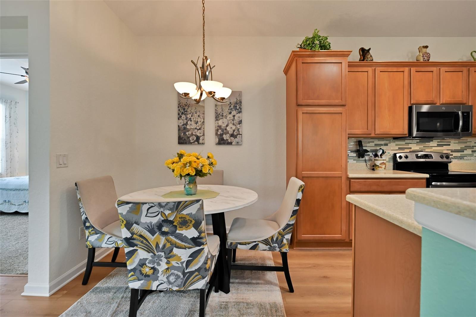
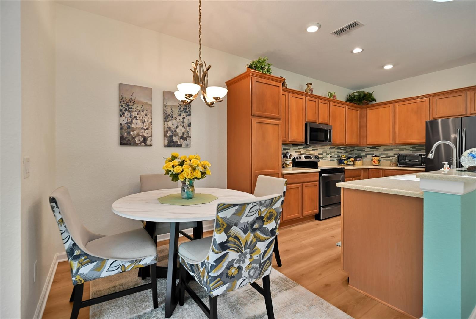
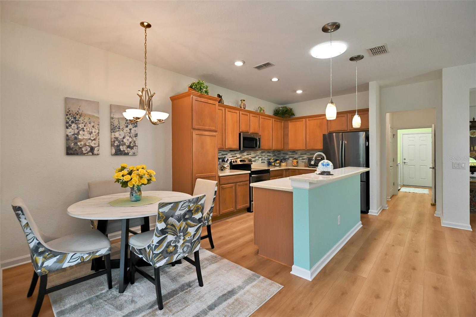
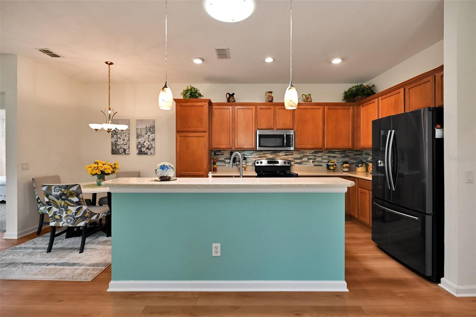
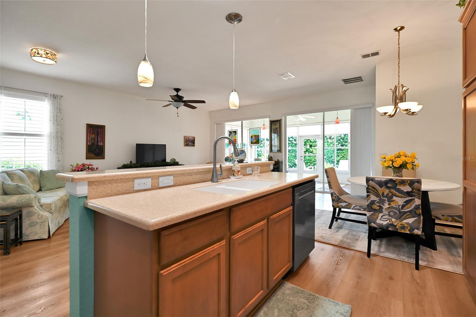
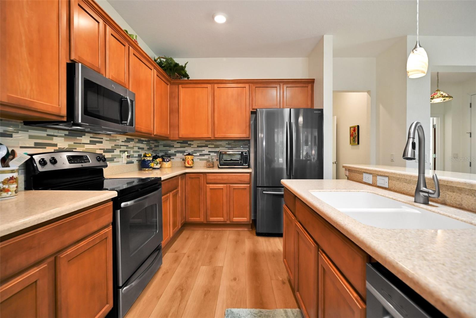
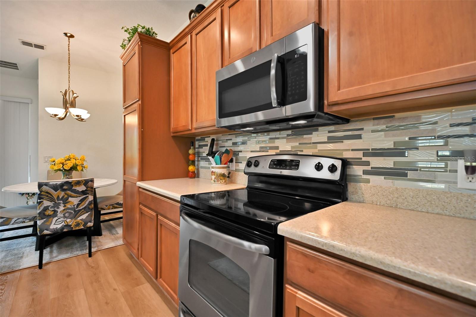
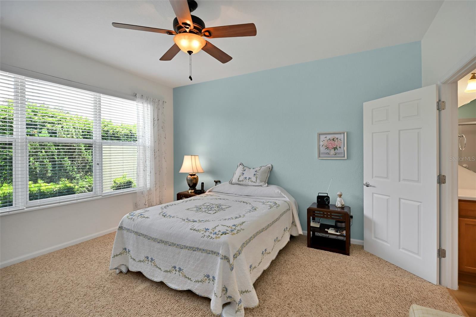
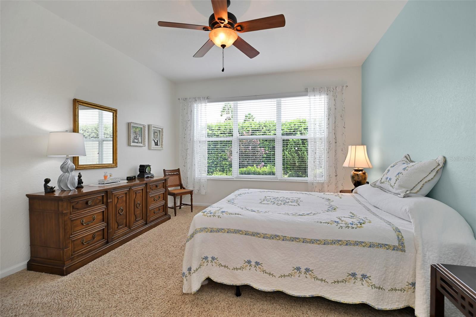
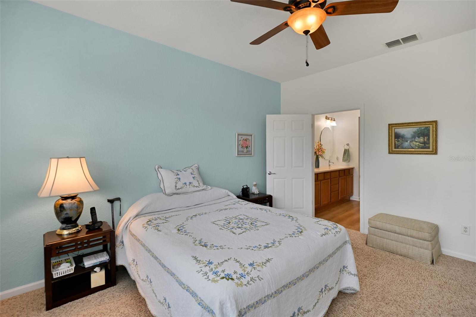
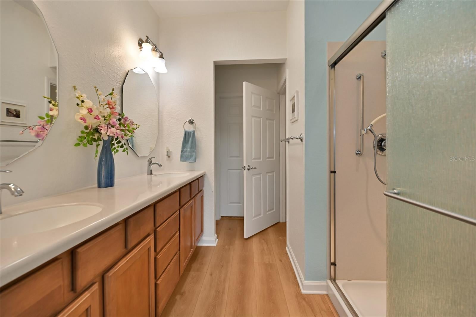
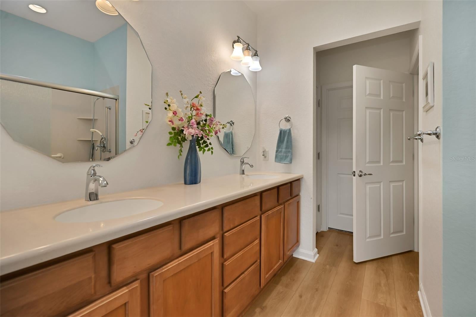
This well maintained and immaculate Villa in the beautiful gated golf community of Stone Creek combines a well designed spacious floor plan, a fully enclosed lanai w/shades and additional open-air patio surrounded by a beautiful garden with lush hedge, providing an enjoyable & relaxing private oasis. The brand new AC unit (8/26) adds further peace of mind. Wonderful first impressions are made upon arrival with a tasteful epoxied driveway & front walkway, screened garage door & screened front door w/custom stained glass insert. A welcoming formal foyer provides access to main living areas & sunny Flex Room w/French doors. Complete w/engineered hardwood flooring & built-in desk, this multi-purpose room is perfect for home offc, den, craft or music room, etc. Luxury vinyl plank flooring is present throughout the open concept main living areas, including the living/dining rooms & kitchen, as well as laundry room and both baths. This beautiful home also has 3 solar tubes strategically placed to brighten typically dark areas. The well-appointed kitchen boasts solid surface countertops, stainless steel appliances, upgraded tiled backsplash, center island w/double sink, pendant lighting, as well as eat-in space at dinette area w/chandelier. The seamless flow into ample living/dining & lanai areas creates an entertainers dream w/included fireplace console. The carpeted Primary Bedroom has ensuite bath w/large walk-in shower, dual vanity w/solid surface countertop, dual mirrors, private commode, linen closet, & large carpeted walk-in closet. The private Guest Bedroom is carpeted and includes ceiling fan, blinds, & very functional twin Murphy Beds. The convenient Guest Bath has a tub/shower combo w/single vanity. The Laundry Room is upgraded with cabinets, a utility sink and includes the washer & dryer set. The 2 car garage includes the workshop cabinetry, water softener, water heater, insulated garage door with full screen, epoxied floor, garage door opener, and installed storage racks. This well appointed twin Villa provides a true respite for carefree living by not only including exterior painting, roof replacement and power washing on a rotating schedule by building, but also includes full yard maintenance, irrigation and Bridgenet Internet service within the monthly HOA fees. Further enjoy the DelWebb 55+ lifestyle of the Stone Creek community with many amazing amenities including Full Service Health and Fitness/Spa Center, Heated Resort Outdoor Pool and Heated Indoor 25 meter Lap Pool, 5 Tennis Courts, 16 lit Pickleball Courts, 8 Bocce Ball Lanes, Basketball Court, Horseshoe Pits, Community Garden, 2 Dog Parks (1 with agility course), Softball Field, numerous Fishing Ponds and miles of walking, biking and golf cart trails. Stone Creek is socially active with a dedicated Lifestyle Director and Spa Director and over 60 clubs and interest groups to join. Stone Creek is located with proximity to golf, shopping, dining, medical services, the World Equestrian Center, local attractions and numerous outdoor activities. Stone Creek also offers a membership optional semi-private golf course, Golf Club Grille restaurant, Reunion Center Cafe, Stone Water Club Bar, Golf Simulator, activities, classes, special events, and an RV storage lot for additional fees. *All room dimensions and/or square footage calculations are approximate and provided from Builder’s floorplan and/or public records; Buyer/Buyer’s Representative to verify all information.*
moreless
- Property type
- Townhouse
- Year built
- 2010
- Lot size
- 5,227 sqft
- Garage
- 2 cars
- On market
- 34 days
- Price per sqft
- $160
- HOA fees
- $733/mo
- Listing ID
- OM730980
Show Full Details
Property Info
- Property Type
- Residential
- Property Subtype
- Townhouse
- Year Built
- 2010
- Levels
- One
- Direction Faces
- West
- Lot Size (acres)
- 0.12
- Lot Size (sqft)
- 5227.0
- Senior Community
- Yes
- Contract Date
- 2026-09-03
- On Market Date
- 2026-09-09
- Cumulative Days on Market
- 34
Interior Features
- Interior Features
- Built-In Features, Eat-In Kitchen, Open Floorplan, Walk-In Closet(S)
- Flooring
- Carpet, Hardwood, Tile
- Laundry Features
- Electric Dryer Hookup, Inside, Laundry Room, Washer Hookup
- Levels
- One
- Window Features
- Window Coverings, Blinds, Shutters, Window Treatments
Appliances
- Appliances
- Dishwasher, Disposal, Dryer, Electric Water Heater, Exhaust Fan, Microwave, Range, Refrigerator, Washer, Water Softener
Heating & Cooling
- Heating
- Central, Electric, Heat Pump
- Cooling
- Central Air
Exterior Features
- Exterior Features
- Lighting, Rain Gutters
- Patio & Porch Features
- Enclosed, Patio, Rear Porch
- Construction Materials
- Block, Stucco
- Foundation
- Slab
- Roof
- Shingle
- View
- Garden, Trees/Woods
Features & Amenities
- Garage Spaces
- 2.0
- Garage
- Yes
- Attached Garage
- Yes
- Parking Features
- Deeded, Driveway, Garage Door Opener, Attached
- Security Features
- Gated Community, Smoke Detector(S)
- Lot Features
- Landscaped, Level, Near Golf Course, Paved
Community/Association
- HOA
- Yes
- HOA Name
- Rachel Mayer, GM
- HOA Fee
- $733
- HOA Fee Frequency
- Monthly
- HOA Fee Includes
- Electricity, Maintenance Grounds, Trash
- Association Amenities
- Basketball Court, Clubhouse, Fitness Center, Gated, Golf Course, Pool, Recreation Facilities, Sauna, Shuffleboard Court, Spa/Hot Tub, Tennis Court(S), Trail(S)
- Community Features
- Gated, Clubhouse, Fitness Center, Golf, Pool, Restaurant, Sidewalks, Tennis Court(S), Street Lights
Utilities
- Utilities
- Cable Available, Electricity Connected, Sewer Connected, Underground Utilities, Water Connected
- Sewer
- Public Sewer
- Water Source
- Public
Taxes
- Annual Tax Amount
- $2,120
- Tax Year
- $2,025
- Legal Description
- SEC 11 TWP 16 RGE 20 PLAT BOOK 010 PAGE 014 STONE CREEK BY DEL WEBB PINEBROOK PH 1.2 LOT 89
Other
- Derived Previous List Price
- $255,000
Data freshness
- SURF LOCAL last checked
- Nov 21, 2026, 2:00 PM EST
Location
Approximate location, shown from the displayed address.
Similar homes nearby
- $229,900722 NE 35th St, Ocala, FL 344793 Beds1 Bath1,050 sqftListing courtesy of PARSLEY REAL ESTATE INC · Data courtesy of: Stellar MLS
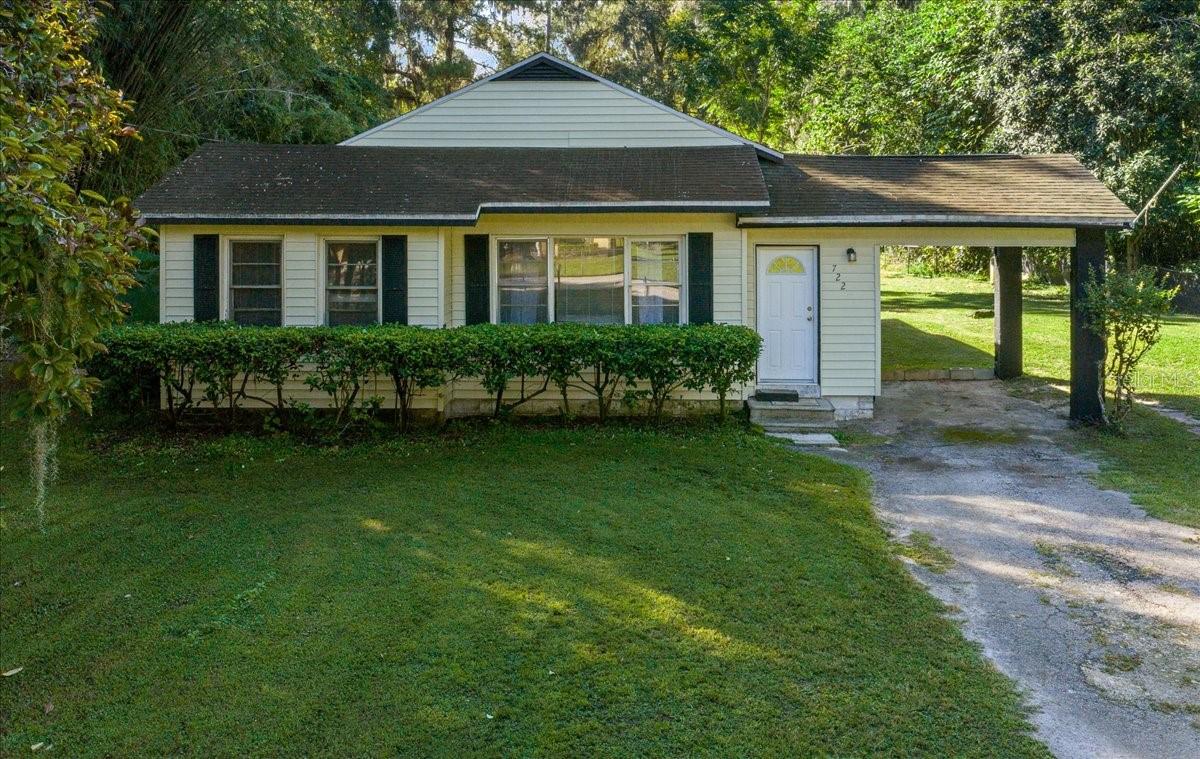 Active
- Photo coming soonActive$265,0007324 SW 112th Pl, Ocala, FL 344762 Beds2 Baths1,621 sqftListing courtesy of INVICTUS REAL ESTATE LLC · Data courtesy of: Stellar MLS
- $239,9008735 SW 45th Ct Ct, Ocala, FL 344763 Beds2 Baths1,504 sqftListing courtesy of TCT REALTY GROUP LLC · Data courtesy of: Stellar MLS
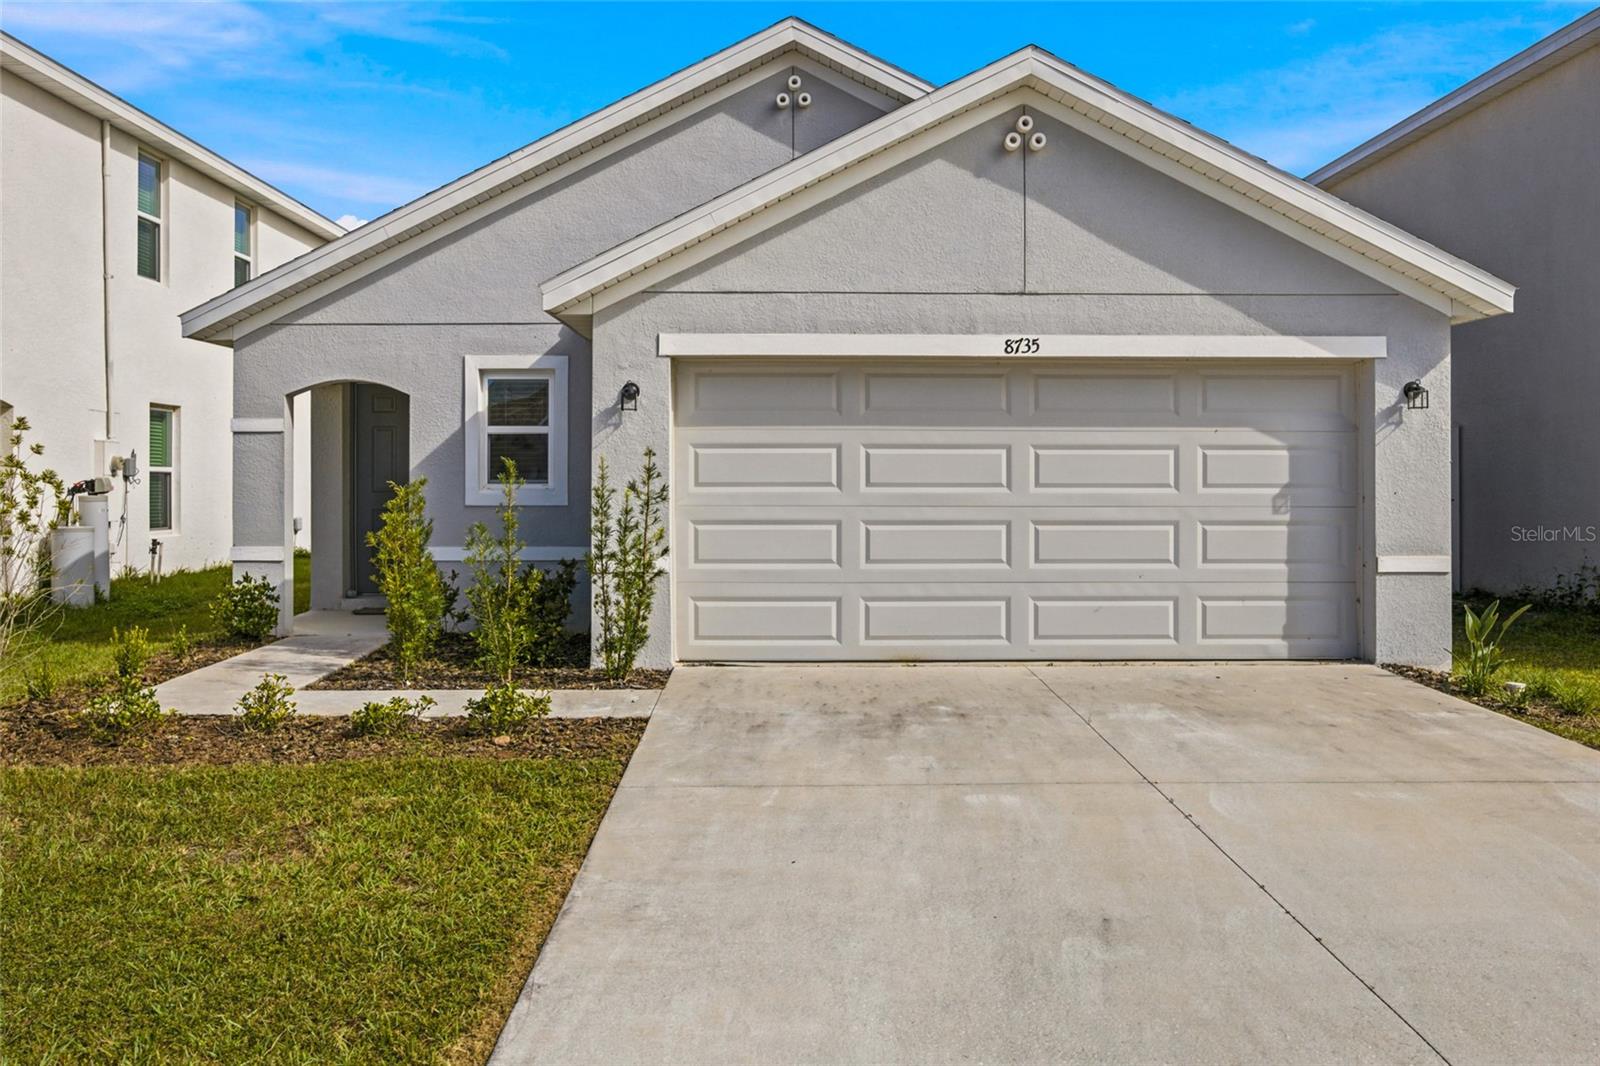 Active
- $282,00016095 SW 48th Cir, Ocala, FL 344733 Beds2 Baths1,529 sqftListing courtesy of ALVES AND HOWELL REALTY · Data courtesy of: Stellar MLS
 Active
- $239,90057 Juniper Trail Loop, Ocala, FL 344803 Beds2 Baths1,494 sqftListing courtesy of PREMIER SOTHEBY'S INTERNATIONA · Data courtesy of: Stellar MLS
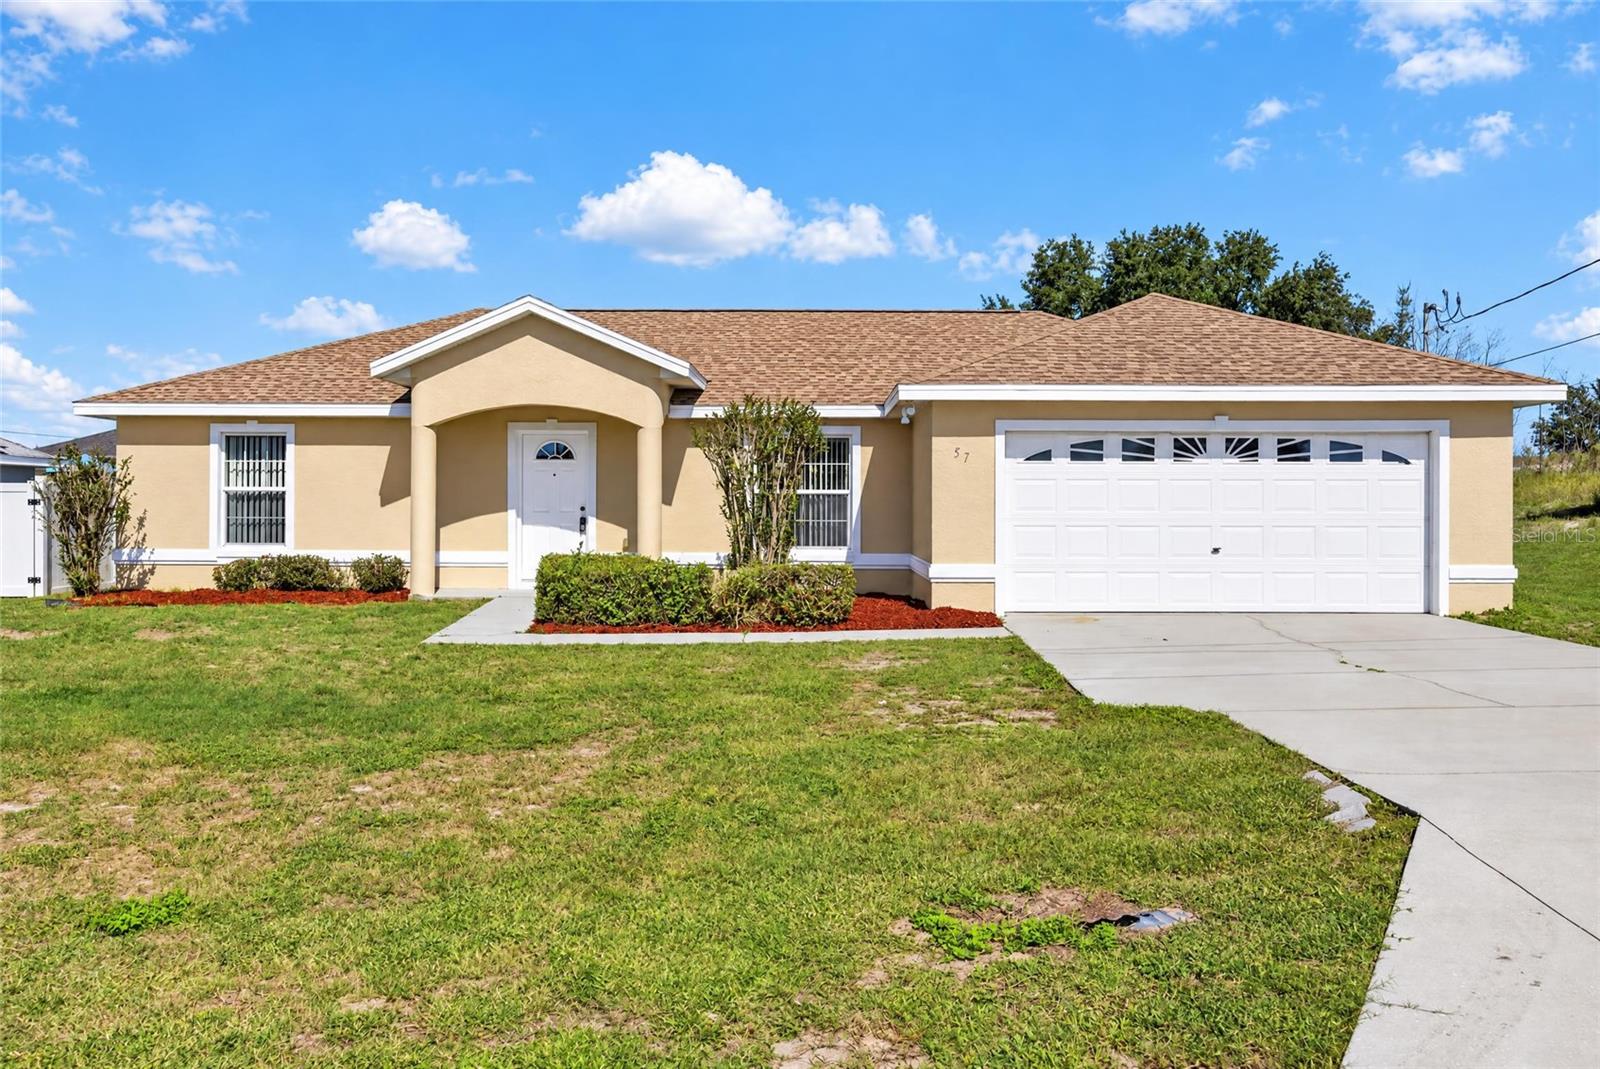 Active
- $280,0009181 SW 49th Ct, Ocala, FL 344764 Beds4 Baths2,829 sqftListing courtesy of KIEFER REALTY, PA · Data courtesy of: Stellar MLS
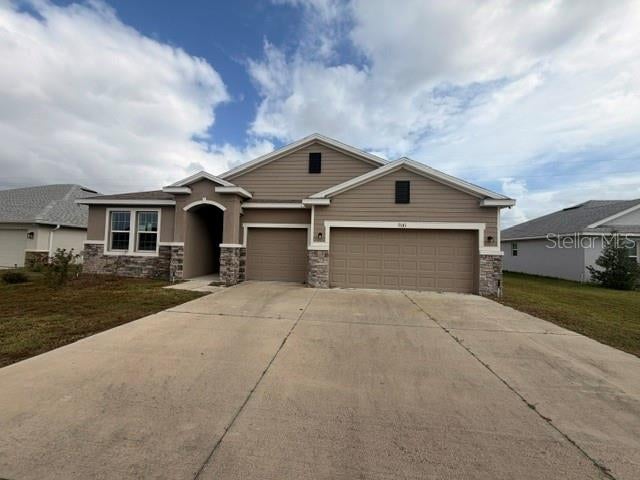 Active
- $205,0004977 SW 45th St, Ocala, FL 344743 Beds3 Baths1,542 sqftListing courtesy of BOFFO REAL ESTATE GROUP LLC · Data courtesy of: Stellar MLS
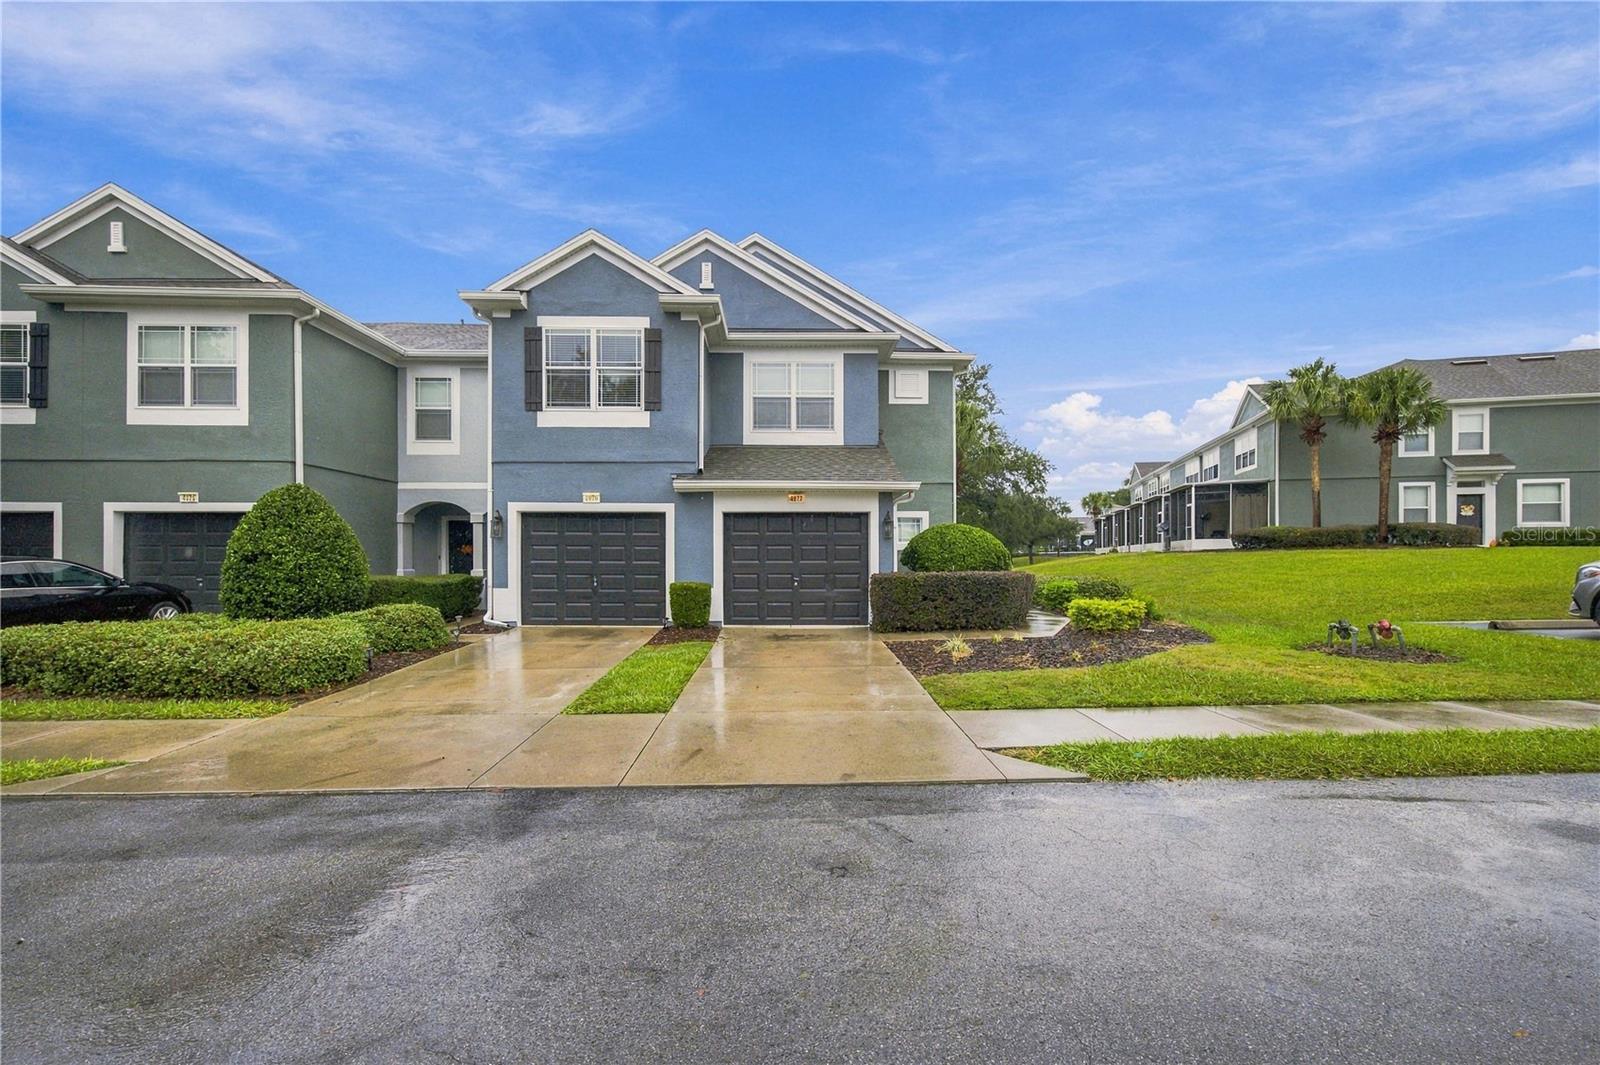 Active
- $275,0001945 SE 37th Court Cir, Ocala, FL 344713 Beds2 Baths1,562 sqftListing courtesy of SHOWCASE PROPERTIES OF CENTRAL · Data courtesy of: Stellar MLS
 Active
What Sold Nearby
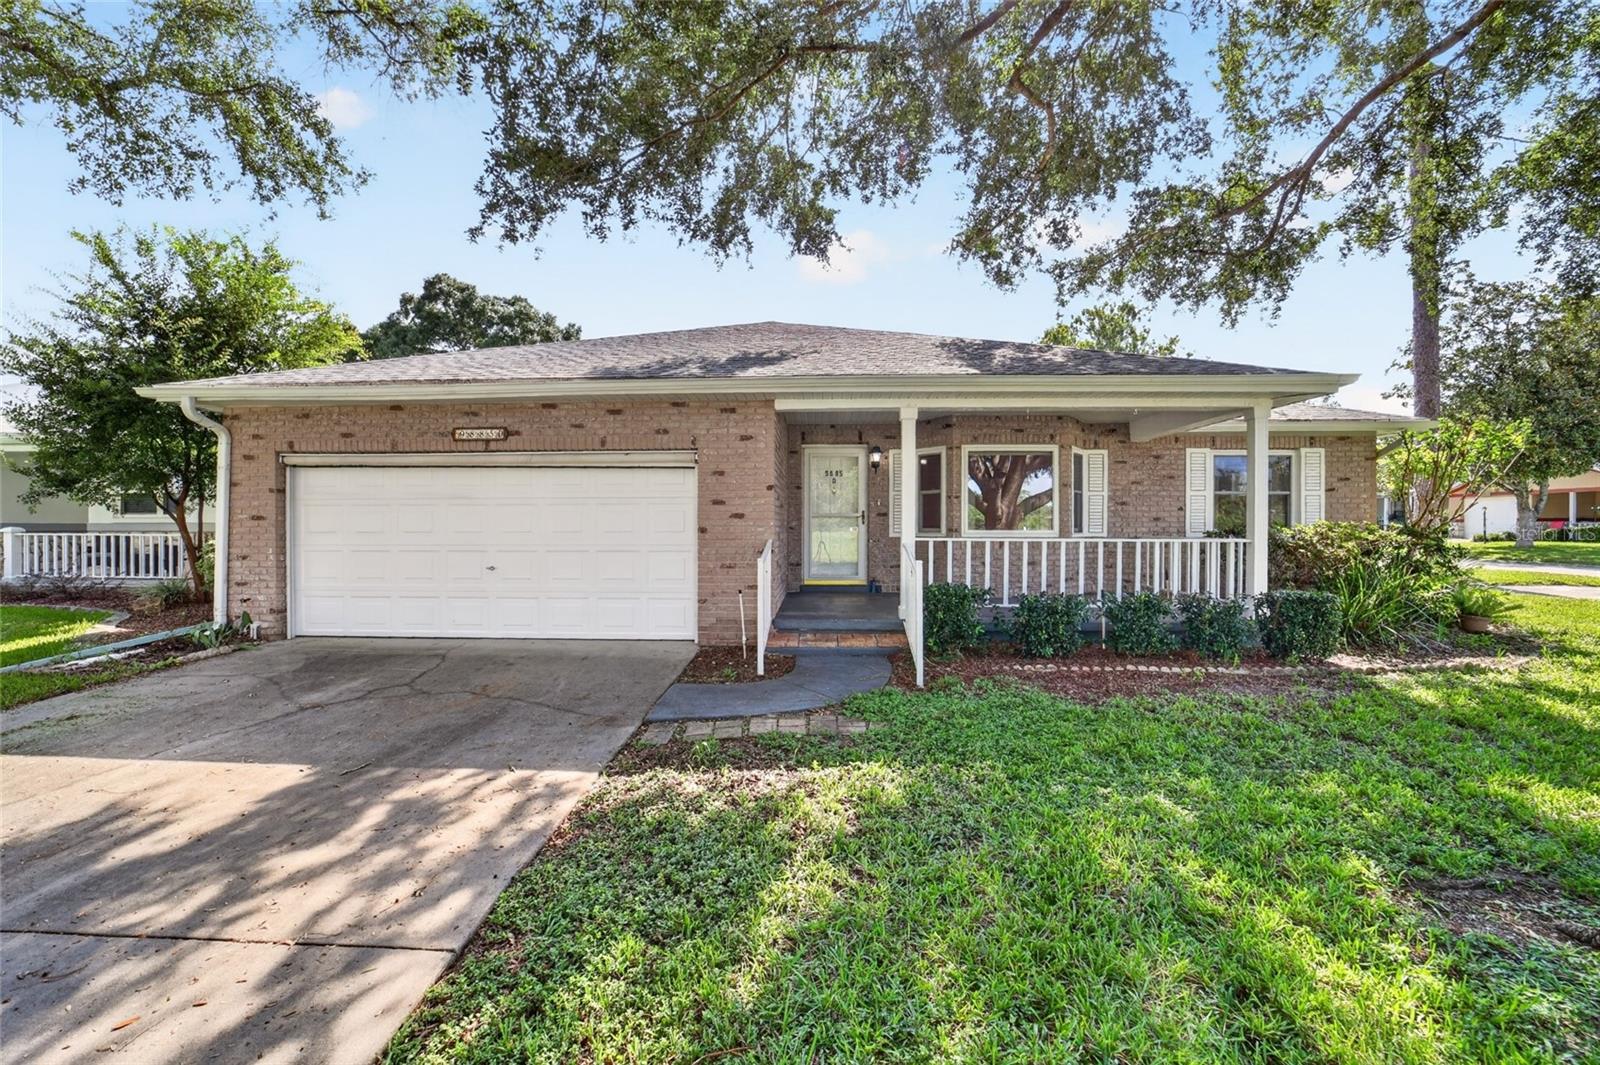 $165,0009885 SW 90th AveOcala, FL · Sold 2026-10-30
 $145,0008889 SW 96th StOcala, FL · Sold 2026-10-30
 $185,0008157 SW 108th Street RdOcala, FL · Sold 2026-10-30
 $203,6008532 SW 109th Lane RdOcala, FL · Sold 2026-10-30
- $245,0005235 SW 161st RdOcala, FL · Sold 2026-10-30
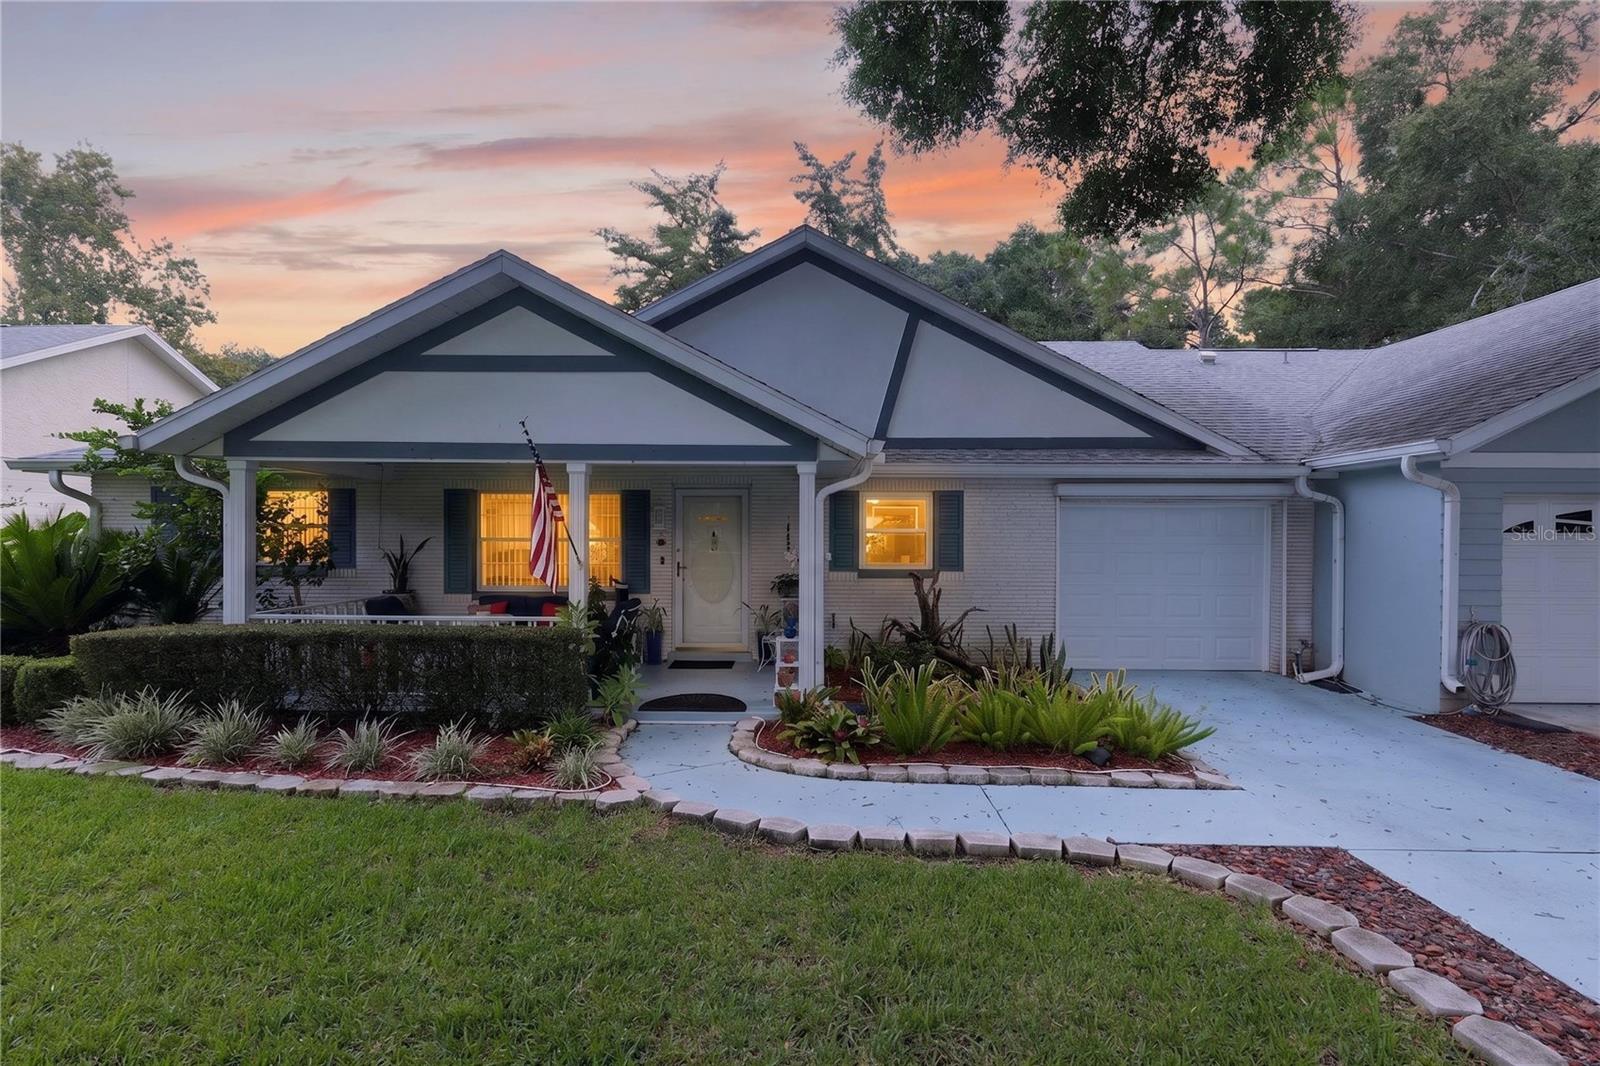 $159,9008475 SW 91st PlOcala, FL · Sold 2026-10-29
 $160,00010415 SW 99th AveOcala, FL · Sold 2026-10-29
 $245,0009325 SW 106th AveOcala, FL · Sold 2026-10-29
Flood
Flood zone X · Minimal flood risk
What's Nearby
Restaurants
- The Club at Candler Hills8139 Southwest 90th Terrace Road, Marion County, FL 34451, United States of America1.0 mi
Parks
- Sholom Park7110, Ocala, FL 34481, United States of America1.0 mi
- Calesa ParkMarion County, Florida, United States of America1.3 mi
- Walking & Activities AreaMarion County, Florida, United States of America1.5 mi
- Roah Hills Dog ParkMarion County, Florida, United States of America1.7 mi
Coffee
- Southwest 80th StreetMarion County, FL 34451, United States of America0.9 mi
More homes in Ocala
Homes for sale near Ocala
Data courtesy of: Stellar MLSDisclaimers and data details

Listings courtesy of Stellar MLS as distributed by MLS GRID. Based on information submitted to the MLS GRID. All data is obtained from various sources and may not have been verified by broker or MLS GRID. Supplied Open House Information is subject to change without notice. All information should be independently reviewed and verified for accuracy. Properties may or may not be listed by the office/agent presenting the information. Listing information is provided for consumers’ personal, non-commercial use, solely to identify prospective properties for potential purchase; all other use is strictly prohibited and may violate relevant federal and state law. Information deemed reliable but not guaranteed. Copyright © 2026 MLS GRID. All Rights Reserved.

Continental Real Estate Group, Inc
Broker: Derek Eisenberg
Listing last updated: Oct 13, 2026, 10:59 AM EDT. SURF LOCAL last checked: Nov 21, 2026, 2:00 PM EST.