
 Active

6746 SE 12th Pl
Ocala, FL 34472 · Single family
$369,900
Listing courtesy of Scott Coldwell, COLDWELL REALTY SOLD GUARANTEE
- 4 Beds
- 2 Baths
- 2,324 sqft
Cynthia's Insights On This Property
- Built 2013
- Last recorded sale: $410,000 in July 2023
- Typical sale in 34472 over the last year: $225,000, $156 per sq ft
- Owners in 34472 stay about 6 years; 3% of homes changed hands last year


📊 Price Pulse
What would you pay for this place?
Sale prices come from county public records, not MLS data.Listing agent
Contact
Send a message and we'll pass it to the listing agent. Nothing is sent until you ask.
About this home
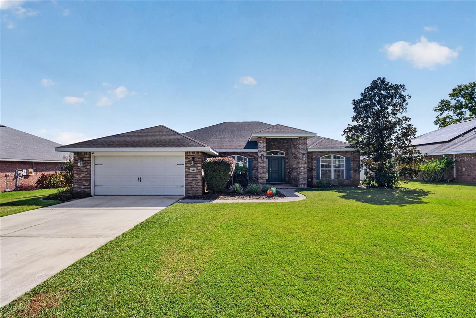
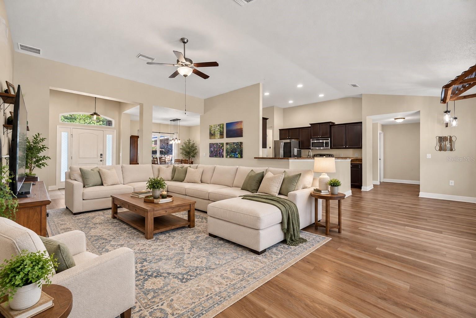
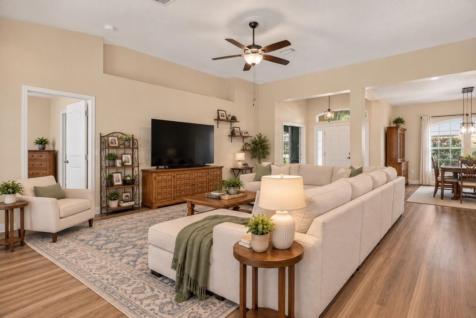
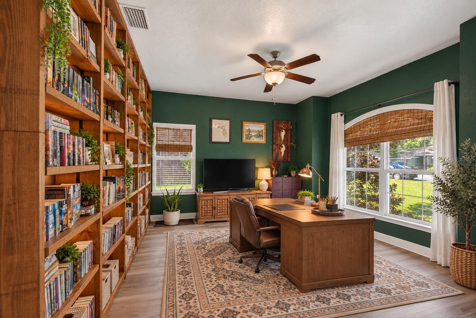
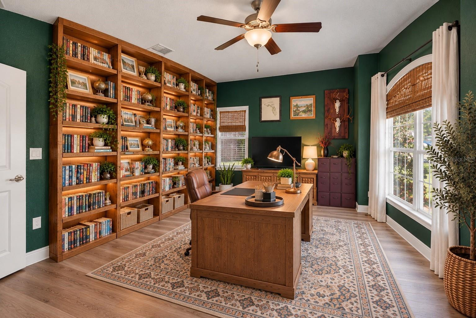
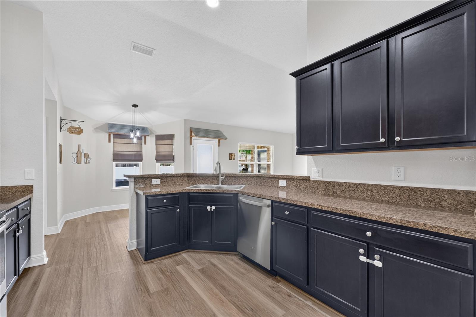
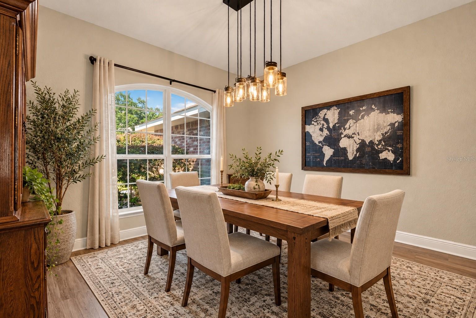
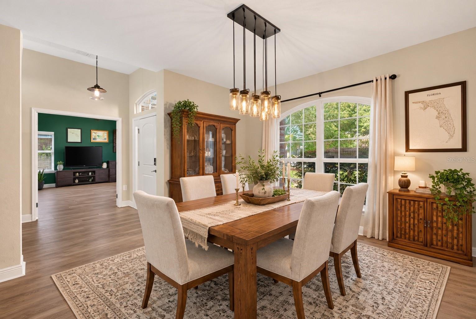
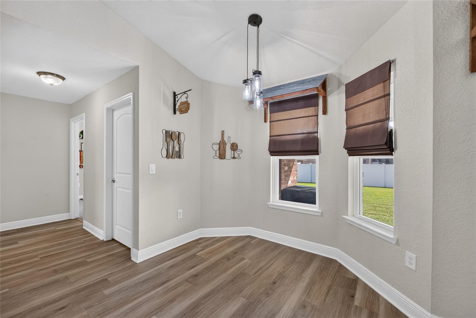
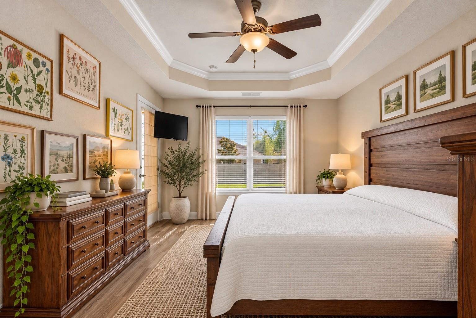
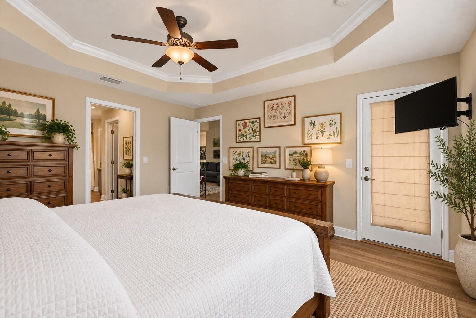
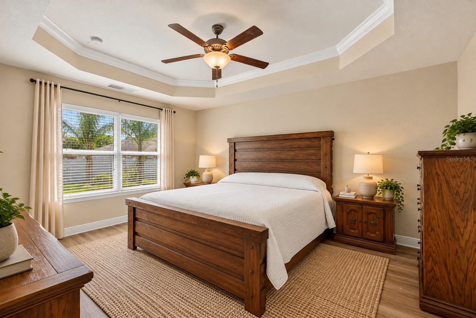
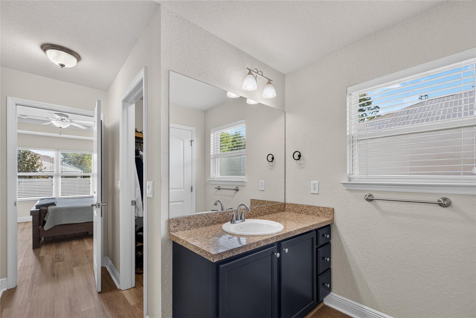
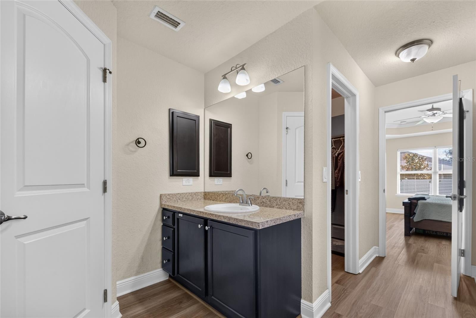
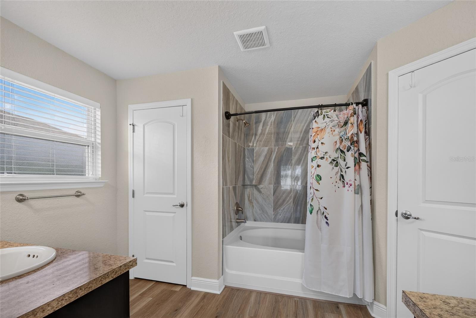
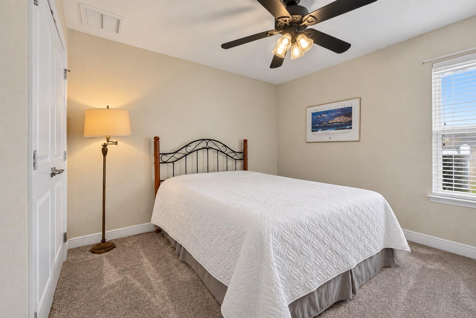
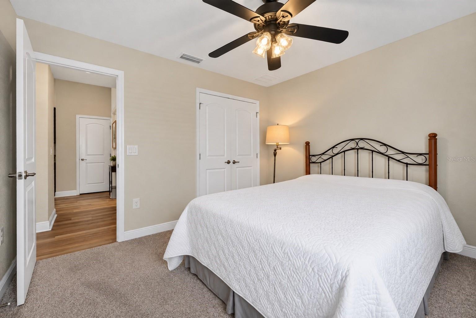
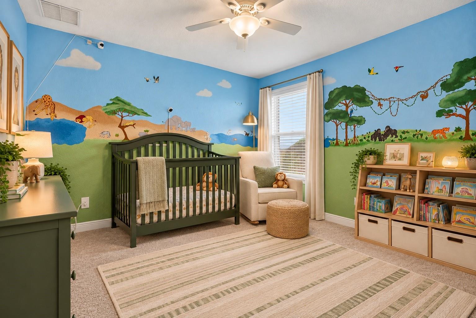
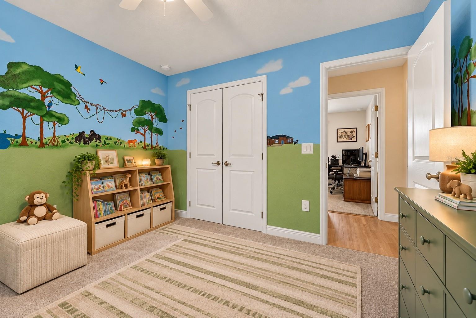
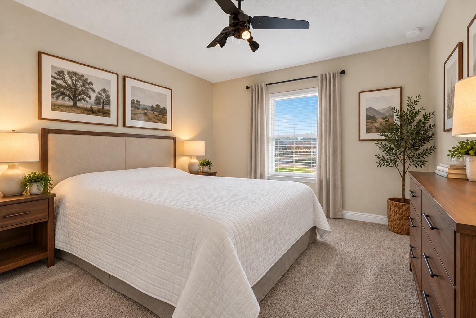
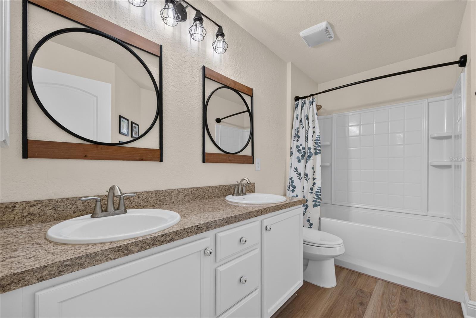
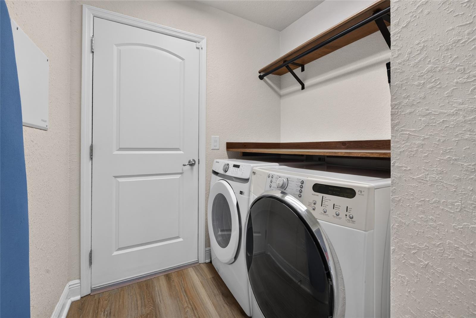
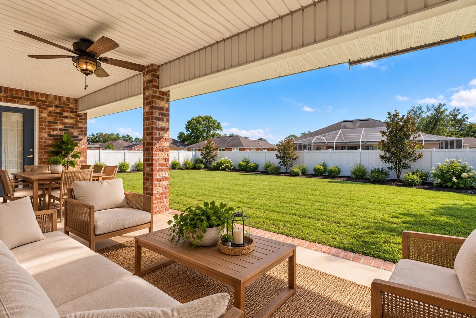
Amazing brick home with tons of character and curb appeal in the sought-after community of Deer Path! This spacious 4-bedroom, 2-bath home offers 2,324 square feet of living space and was built in 2013. In addition, a huge flex room provides the perfect space for a home office, hobby room, or potential 5th bedroom. The desirable three-way split floor plan and open-concept design create a wonderful flow with generously sized rooms throughout. The owner’s suite features elegant tray ceilings, dual vanities, two walk-in closets, and direct access to the large, enclosed lanai overlooking an expansive, private backyard with white vinyl fencing and a cozy fire pit, perfect for relaxing or entertaining. The kitchen offers abundant cabinetry, stainless steel appliances, a breakfast nook, and convenient eat-in counter space. Enjoy added peace of mind with a 2025 HVAC system and NEW carpet. The seller will pay off the solar panels at closing, allowing you to enjoy the potential for remarkably low electric bills, currently reported at approximately $30 per month. VA-eligible buyers may have the opportunity to assume the existing loan at an attractive 5.25% interest rate, subject to lender approval and loan assumption requirements. With its spacious layout, private outdoor retreat, and exceptional financing opportunity, this home is one you won’t want to miss! Schedule your private tour today!
moreless
- Property type
- Single family
- Year built
- 2013
- Lot size
- 0.27 acres
- Garage
- 2 cars
- On market
- 27 days
- Price per sqft
- $159
- HOA fees
- $10/mo
- Listing ID
- OM734136
Show Full Details
Property Info
- Property Type
- Residential
- Property Subtype
- SingleFamilyResidence
- Year Built
- 2013
- Levels
- One
- Direction Faces
- North
- Lot Size (acres)
- 0.27
- Lot Size (sqft)
- 11761.0
- Contract Date
- 2026-10-16
- On Market Date
- 2026-10-16
- Cumulative Days on Market
- 160
Interior Features
- Interior Features
- Eat-In Kitchen, High Ceilings, Tray Ceiling(S), Walk-In Closet(S)
- Flooring
- Carpet
- Laundry Features
- Laundry Room
- Levels
- One
- Window Features
- Window Coverings, Drapes, Window Treatments
- Door Features
- Sliding Doors
Appliances
- Appliances
- Dishwasher, Disposal, Dryer, Electric Water Heater, Exhaust Fan, Ice Maker, Microwave, Range, Refrigerator, Washer
Heating & Cooling
- Heating
- Central, Electric
- Cooling
- Central Air
Exterior Features
- Exterior Features
- Fire Pit, Lighting, Private Entrance, Private Yard
- Patio & Porch Features
- Covered, Rear Porch
- Construction Materials
- Brick
- Foundation
- Slab
- Roof
- Shingle
- Fencing
- Vinyl
- View
- Trees/Woods
Features & Amenities
- Garage Spaces
- 2.0
- Garage
- Yes
- Attached Garage
- Yes
- Parking Features
- Driveway, Garage Door Opener, Attached
- Security Features
- Smoke Detector(S)
- Lot Features
- Cleared, Landscaped, Private, Paved
Community/Association
- HOA
- Yes
- HOA Name
- Beverly Canning
- HOA Phone
- $5,183,351,661
- HOA Fee
- $125
- HOA Fee Frequency
- Annually
- HOA Fee Includes
- Maintenance Grounds
- Community Features
- Street Lights
Utilities
- Utilities
- Cable Available, Electricity Connected, Phone Available, Underground Utilities, Water Connected
- Sewer
- Public Sewer
- Water Source
- Public
Taxes
- Annual Tax Amount
- $3,352
- Tax Year
- $2,025
- Legal Description
- SEC 19 TWP 15 RGE 23 PLAT BOOK 008 PAGE 187 DEER PATH PHASE 3 BLK E LOT 5
Other
- Derived Previous List Price
- $379,900
Data freshness
- SURF LOCAL last checked
- Nov 21, 2026, 12:40 AM EST
Location
Approximate location, shown from the displayed address.
Similar homes nearby
- $329,900746 NE 35th St, Ocala, FL 344793 Beds1 Bath1,242 sqftListing courtesy of PARSLEY REAL ESTATE INC · Data courtesy of: Stellar MLS
 Active
- $348,8209084 SW 67th Ave, Ocala, FL 344764 Beds2 Baths1,850 sqftListing courtesy of PULTE REALTY OF WEST FLORIDA LLC · Data courtesy of: Stellar MLS
 Active
- $399,9997850 SW 97th Cir, Ocala, FL 344813 Beds2 Baths2,029 sqftListing courtesy of NEXT GENERATION REALTY OF MARION COUNTY · Data courtesy of: Stellar MLS
 Active
- $329,5783475 SW 153rd Place Rd, Ocala, FL 344733 Beds2 Baths1,684 sqftListing courtesy of K HOVNANIAN FLORIDA REALTY · Data courtesy of: Stellar MLS
 Active
- $319,9996099 SW 64th Ter, Ocala, FL 344744 Beds3 Baths2,132 sqftListing courtesy of AXEN REALTY LLC · Data courtesy of: Stellar MLS
 Active
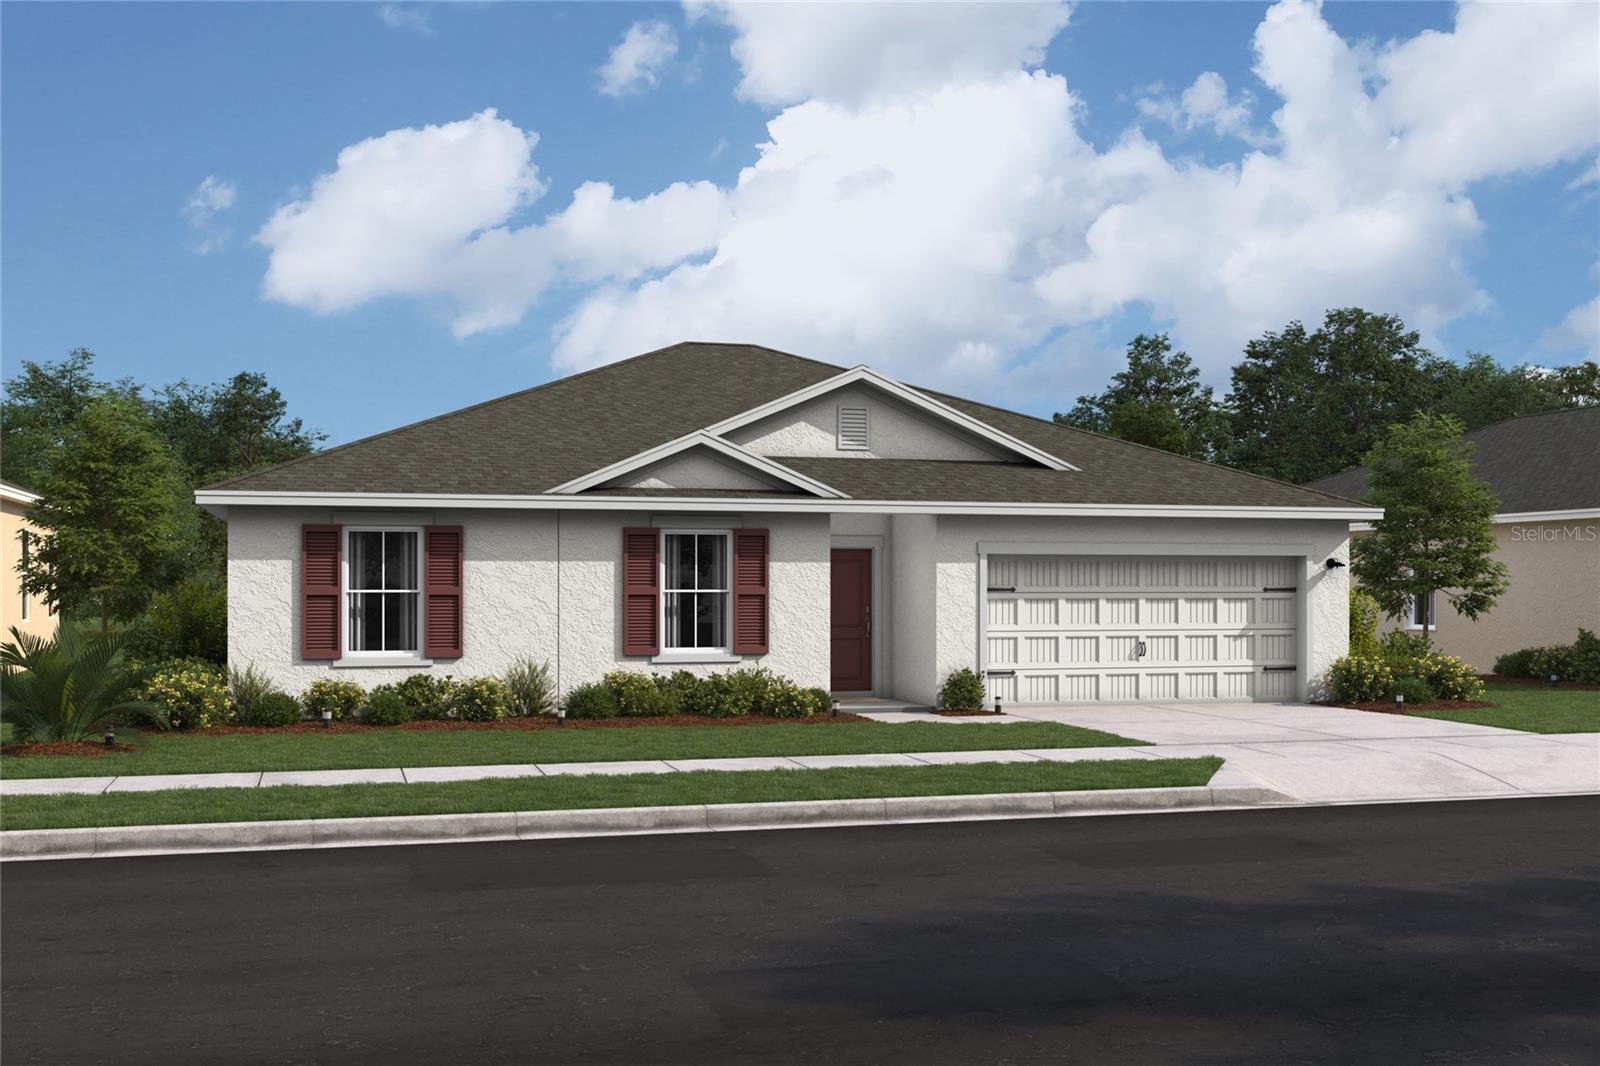
- $306,6273474 SW 153rd Place Rd, Ocala, FL 344733 Beds2 Baths1,831 sqftListing courtesy of K HOVNANIAN FLORIDA REALTY · Data courtesy of: Stellar MLS
 Active
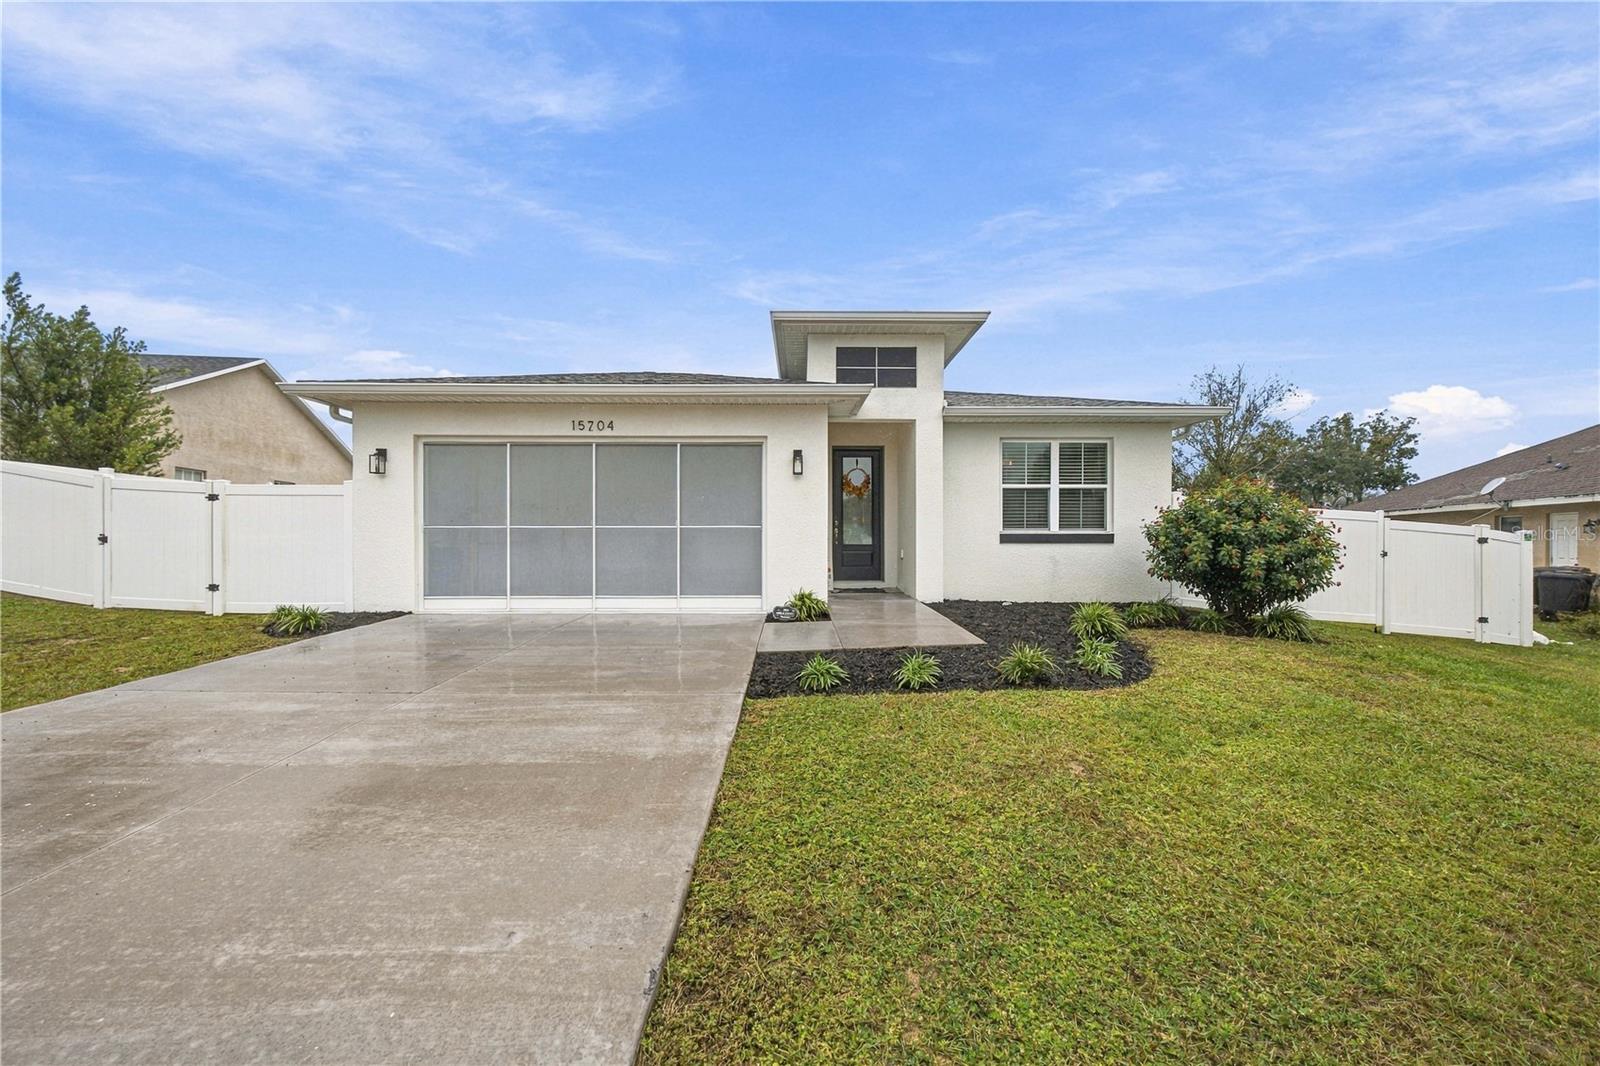
- $325,00015704 SW 27th Avenue Rd, Ocala, FL 344734 Beds2 Baths1,915 sqftListing courtesy of ASHLEY YATES REALTY · Data courtesy of: Stellar MLS
 Active
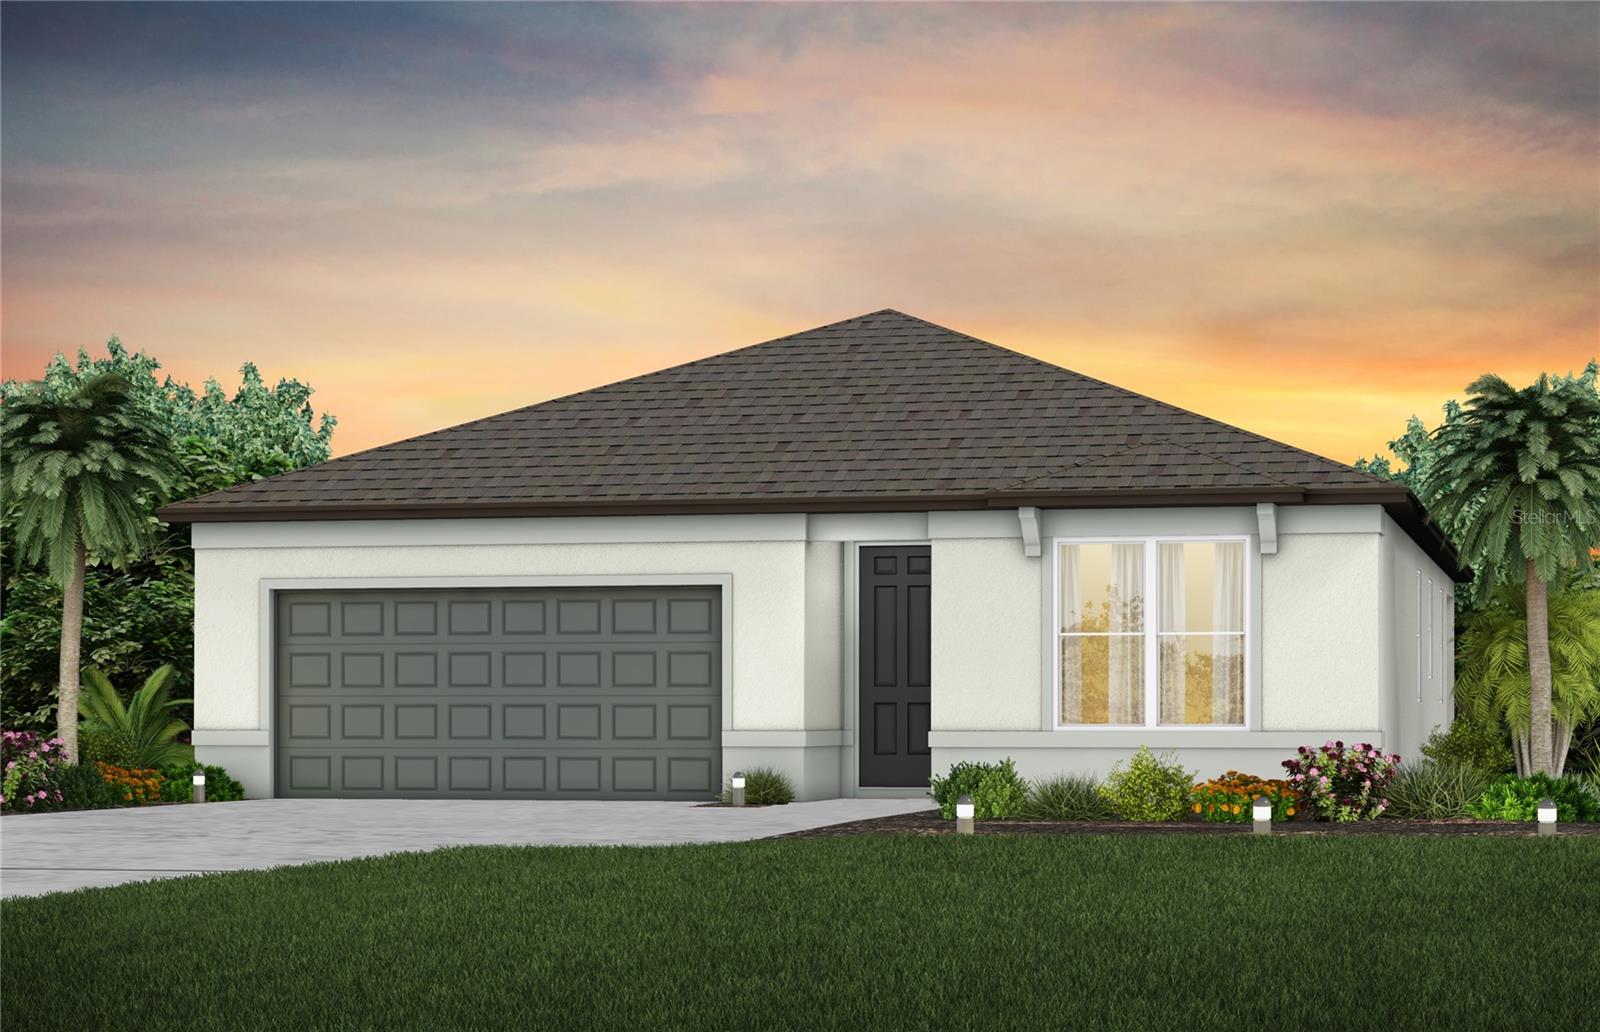
- $342,0509120 SW 67th Ave, Ocala, FL 344764 Beds2 Baths1,850 sqftListing courtesy of PULTE REALTY OF WEST FLORIDA LLC · Data courtesy of: Stellar MLS
 Active
What Sold Nearby
 $302,9908 Pine Trace LoopOcala, FL · Sold 2026-10-30
 $329,15041 Dogwood Drive PassOcala, FL · Sold 2026-10-28
 $309,900451 Locust RdOcala, FL · Sold 2026-10-19
 $284,90025 Emerald DrOcala, FL · Sold 2026-10-19
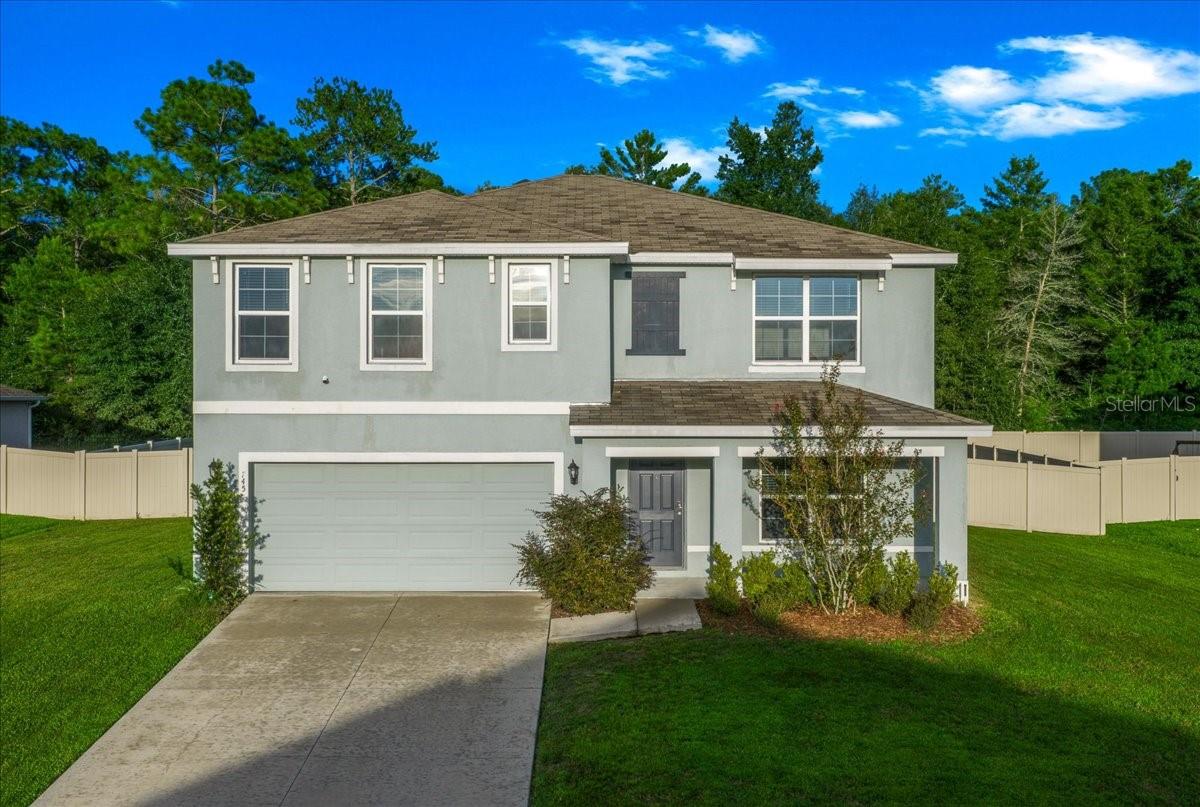 $358,500745 SE 66th TerOcala, FL · Sold 2026-10-16
 $317,8942 Oak Circle TrlOcala, FL · Sold 2026-10-16
 $245,00040 Willow RunOcala, FL · Sold 2026-10-14
 $319,9007 Olive RdOcala, FL · Sold 2026-10-07
Flood
Flood zone X · Minimal flood risk
What's Nearby
Restaurants
- Arianna's Pizza2496 Southeast 58th Avenue, Ocala, FL 34480, United States of America1.1 mi
Schools
- Maplewood Elementary SchoolSoutheast 47th Court, Huntington, FL 34471, United States of America1.7 mi
Parks
- Marion County, FloridaUnited States of America1.4 mi
- Marion County, FloridaUnited States of America1.6 mi
- Marion County, FloridaUnited States of America1.7 mi
- Marion County, FloridaUnited States of America1.7 mi
More homes in Ocala
Homes for sale near Ocala
Data courtesy of: Stellar MLSDisclaimers and data details

Listings courtesy of Stellar MLS as distributed by MLS GRID. Based on information submitted to the MLS GRID. All data is obtained from various sources and may not have been verified by broker or MLS GRID. Supplied Open House Information is subject to change without notice. All information should be independently reviewed and verified for accuracy. Properties may or may not be listed by the office/agent presenting the information. Listing information is provided for consumers’ personal, non-commercial use, solely to identify prospective properties for potential purchase; all other use is strictly prohibited and may violate relevant federal and state law. Information deemed reliable but not guaranteed. Copyright © 2026 MLS GRID. All Rights Reserved.

Continental Real Estate Group, Inc
Broker: Derek Eisenberg
Listing last updated: Nov 12, 2026, 2:58 PM EST. SURF LOCAL last checked: Nov 21, 2026, 12:40 AM EST.